1/5
Try This Door Style and—Poof!—Your Tiny Kitchen’s Uppers Become Invisible

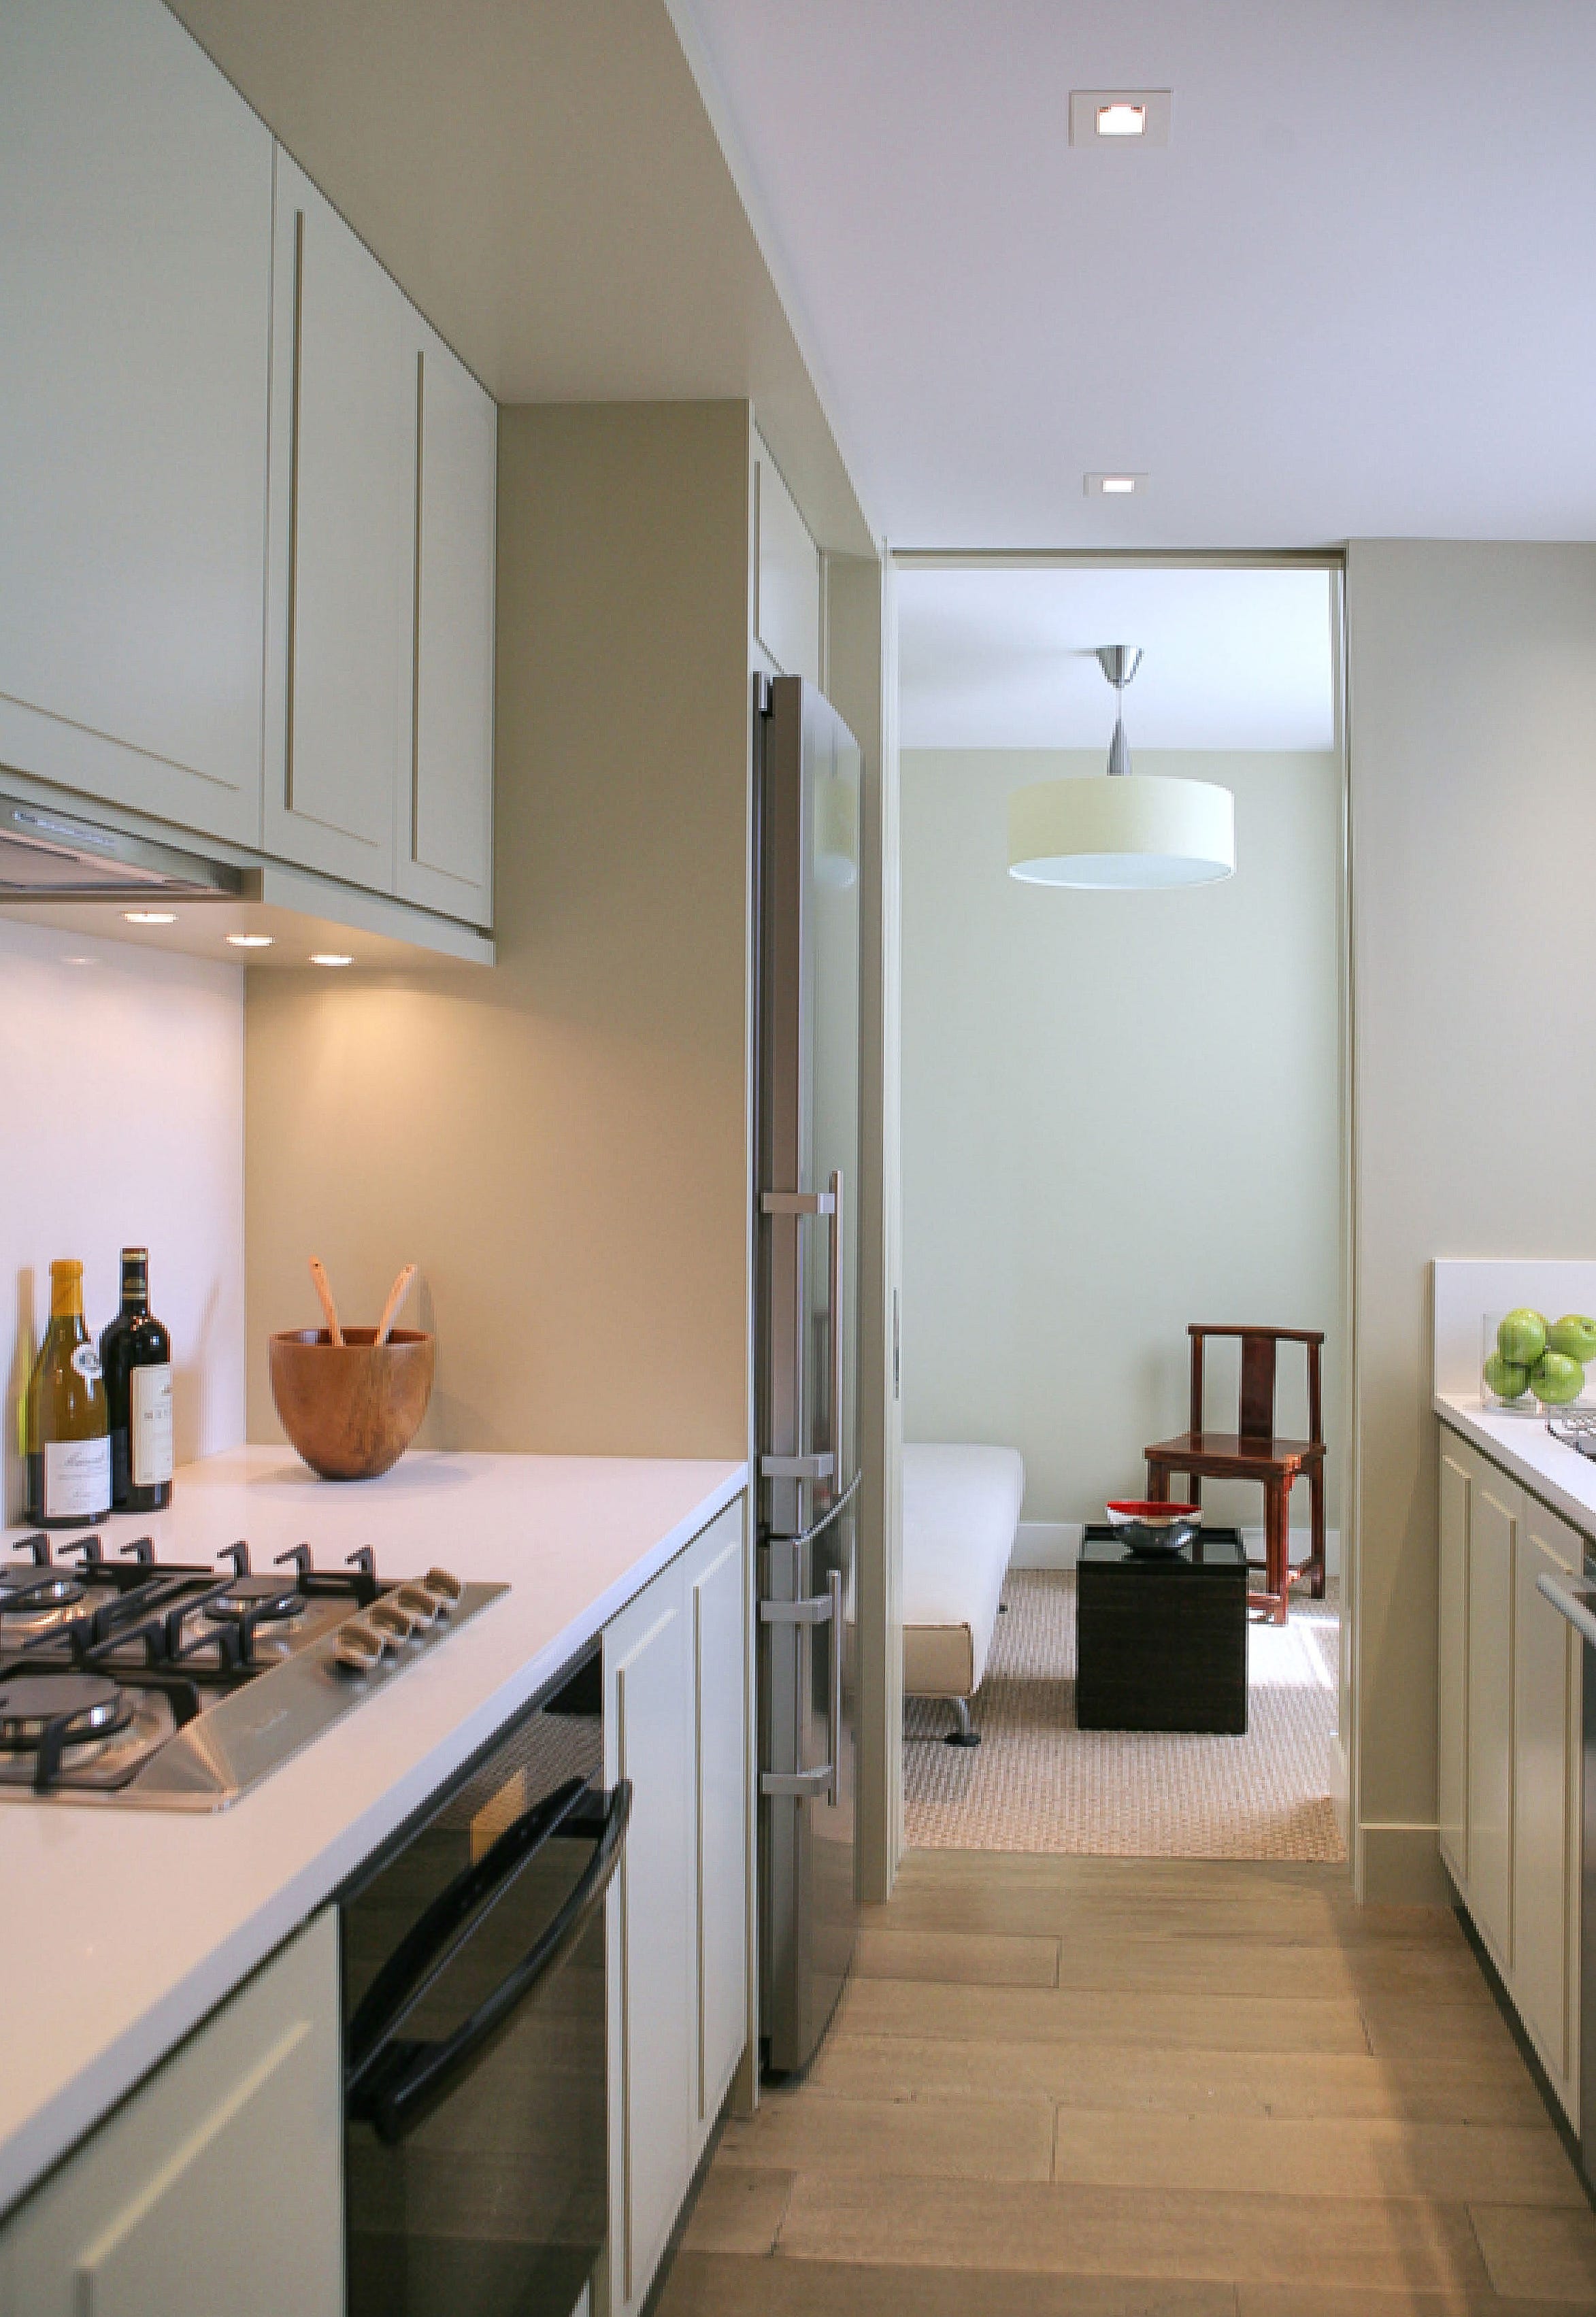

In a small U-shaped kitchen, where the only space for utensils was a set of IKEA desk drawers and only a bar refrigerator could fit, a renovation project aimed to optimize organization due to the apartment's limited size. The designer, Alexandra Gourlay-Craig of Vellum Interiors, worked with Jim Wilson Constructions on the remodel. The renovation involved taking down a partial wall to connect the kitchen with the dining space, but the primary focus was on maximizing storage within the existing footprint.
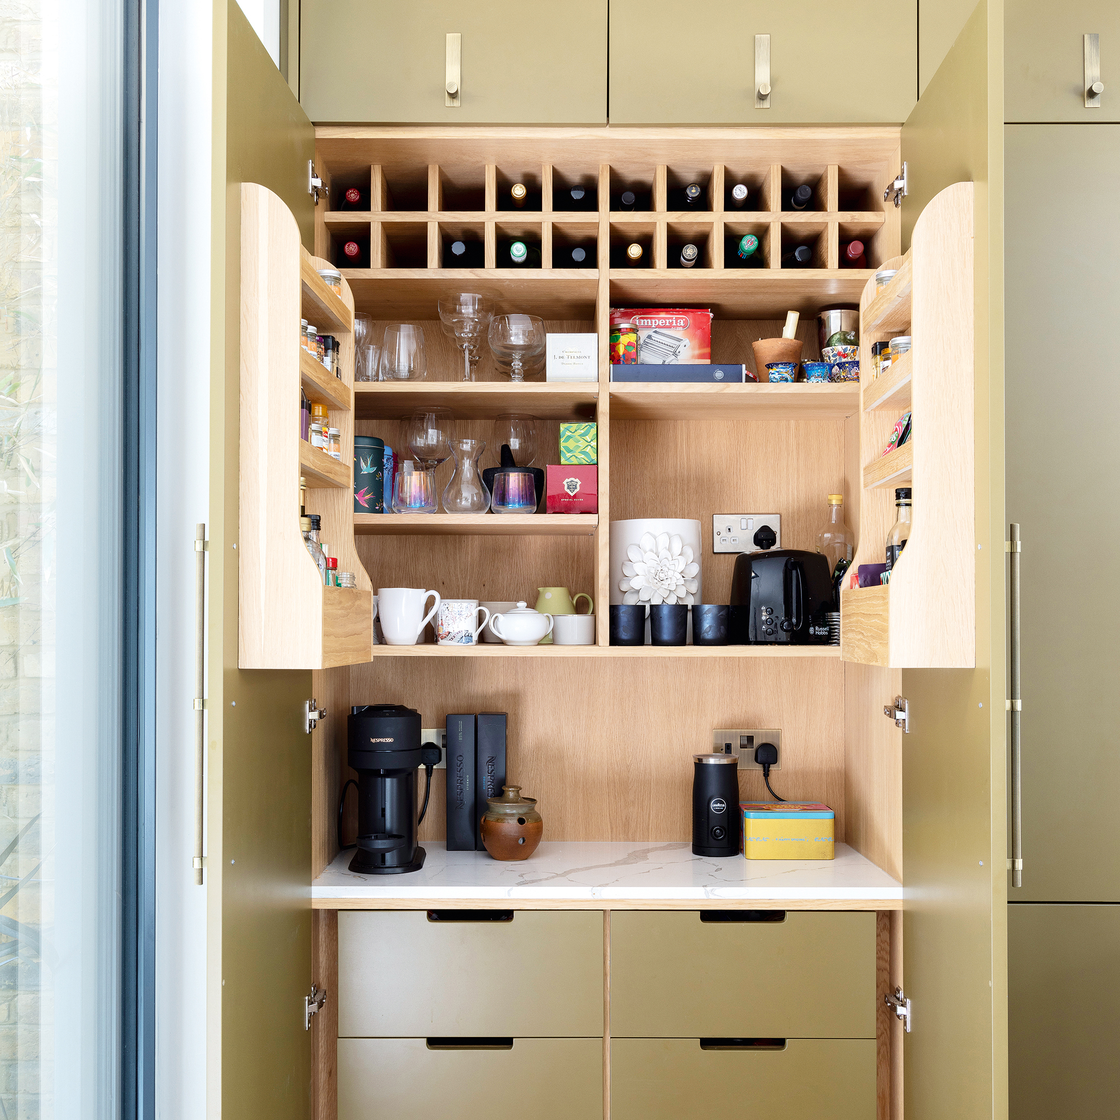
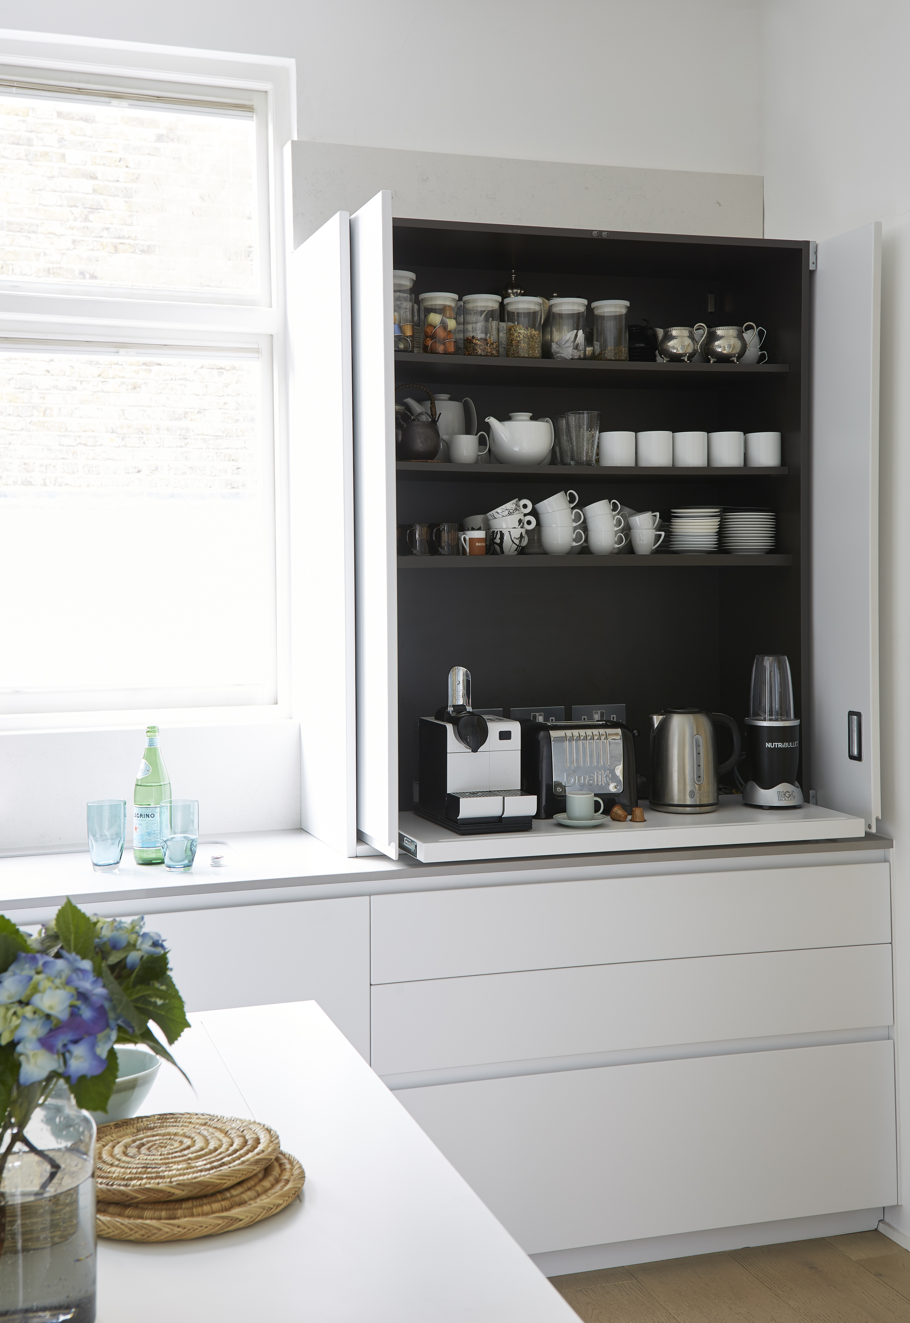
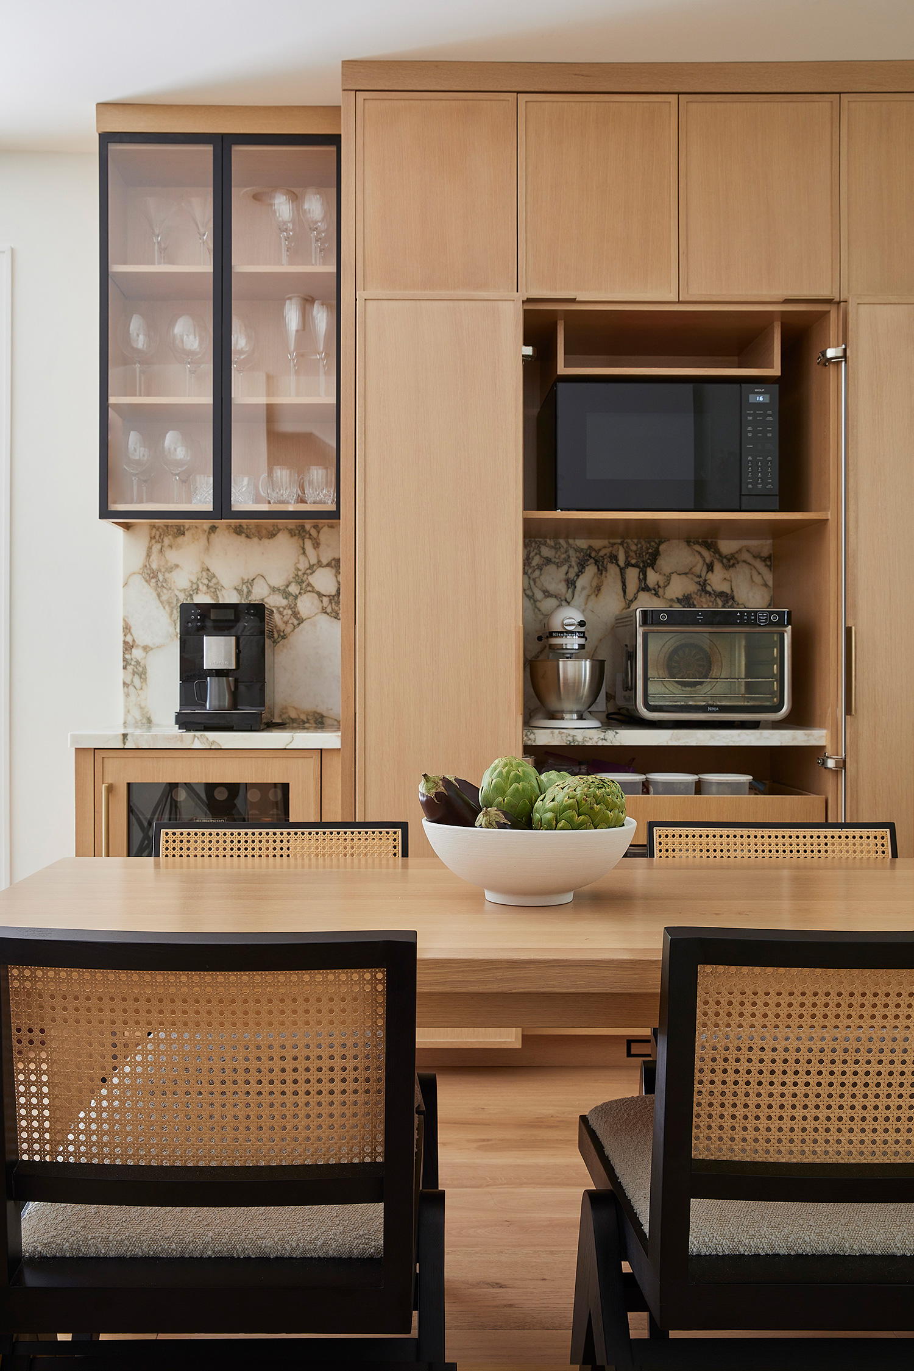
A key design choice was the implementation of bifold upper cabinet doors. Since a full-height pantry could not be accommodated without overcrowding the layout, the upper cabinets above the cooktop were designated for dry goods, spices, and snacks. These bifold doors open upward rather than outward, effectively utilizing the kitchen's vertical space. This design also prevents occupants from bumping their heads on open cabinet doors, a common issue in confined kitchens, especially when multiple people are present.
The bifold upper cabinets were further enhanced with internal drawers for pantry storage. These drawers, positioned approximately 55 inches from the floor, provide easy access to everyday items and are ideal for organizing smaller jars that might otherwise topple over on tall shelves. The doors feature a variable stop mechanism, ensuring they do not swing fully open and out of reach, making them simple to close after use.
To create an illusion of greater height and a more spacious feel, Gourlay-Craig employed a two-tone cabinet strategy. The lower cabinets were painted in a striking aqua shade, Dulux’s Mt Aspiring, inspired by the clients' recent vacation. The upper cabinets were kept white, which visually elevates the ceiling. This color scheme brought a luxurious, barefoot aesthetic into the home.
Additionally, the renovation addressed the often-challenging corner cabinets. The designer integrated pull-out systems into these tricky spaces, allowing bulky pots and pans to be easily accessed. The strategic selection of narrow appliances also contributed significantly to freeing up valuable room in the compact kitchen, further demonstrating a thoughtful approach to maximizing functionality and aesthetics in a small space.
#KitchenDesign #SmallSpaceSolutions #KitchenCabinets #HomeRenovation #InteriorDesign #StorageSolutions #BifoldDoors #TwoToneKitchen #PantryOrganization #KitchenDesign #SmallSpaceSolutions #KitchenCabinets #HomeRenovation #InteriorDesign #StorageSolutions #BifoldDoors #TwoToneKitchen #PantryOrganization
0 Kommentare insgesamt
 Noch keine Kommentare
Das könnte Ihnen auch gefallen
Invisible kitchen ideas - 7 ways to create a sleek and subtle cooking space
monolithic kitchen island adorns 'invisible' doimo cucine D12 doors
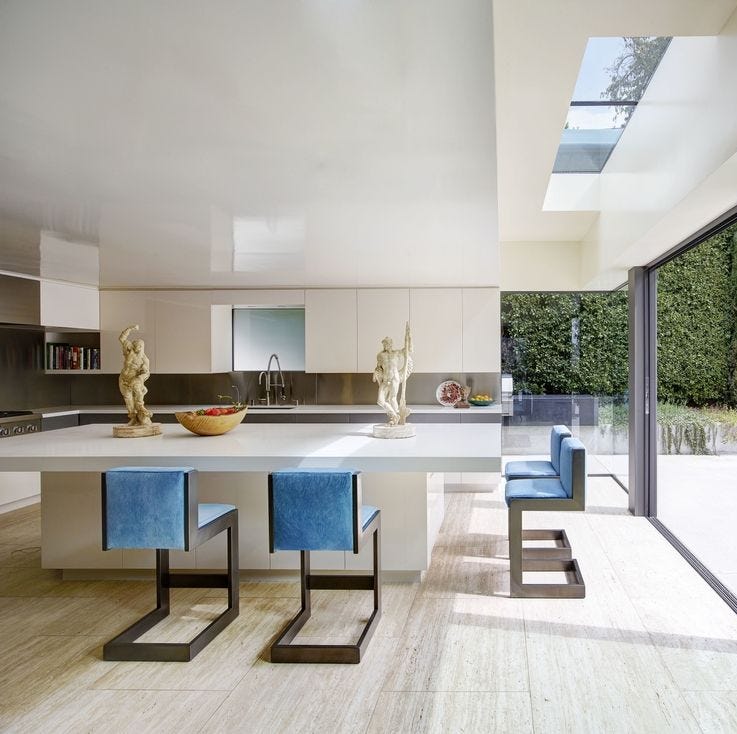
These Minimalist Kitchens Are Super Sexy

29 Kitchen Door Decor Ideas That Will Make You Look at Your Door Completely Differently

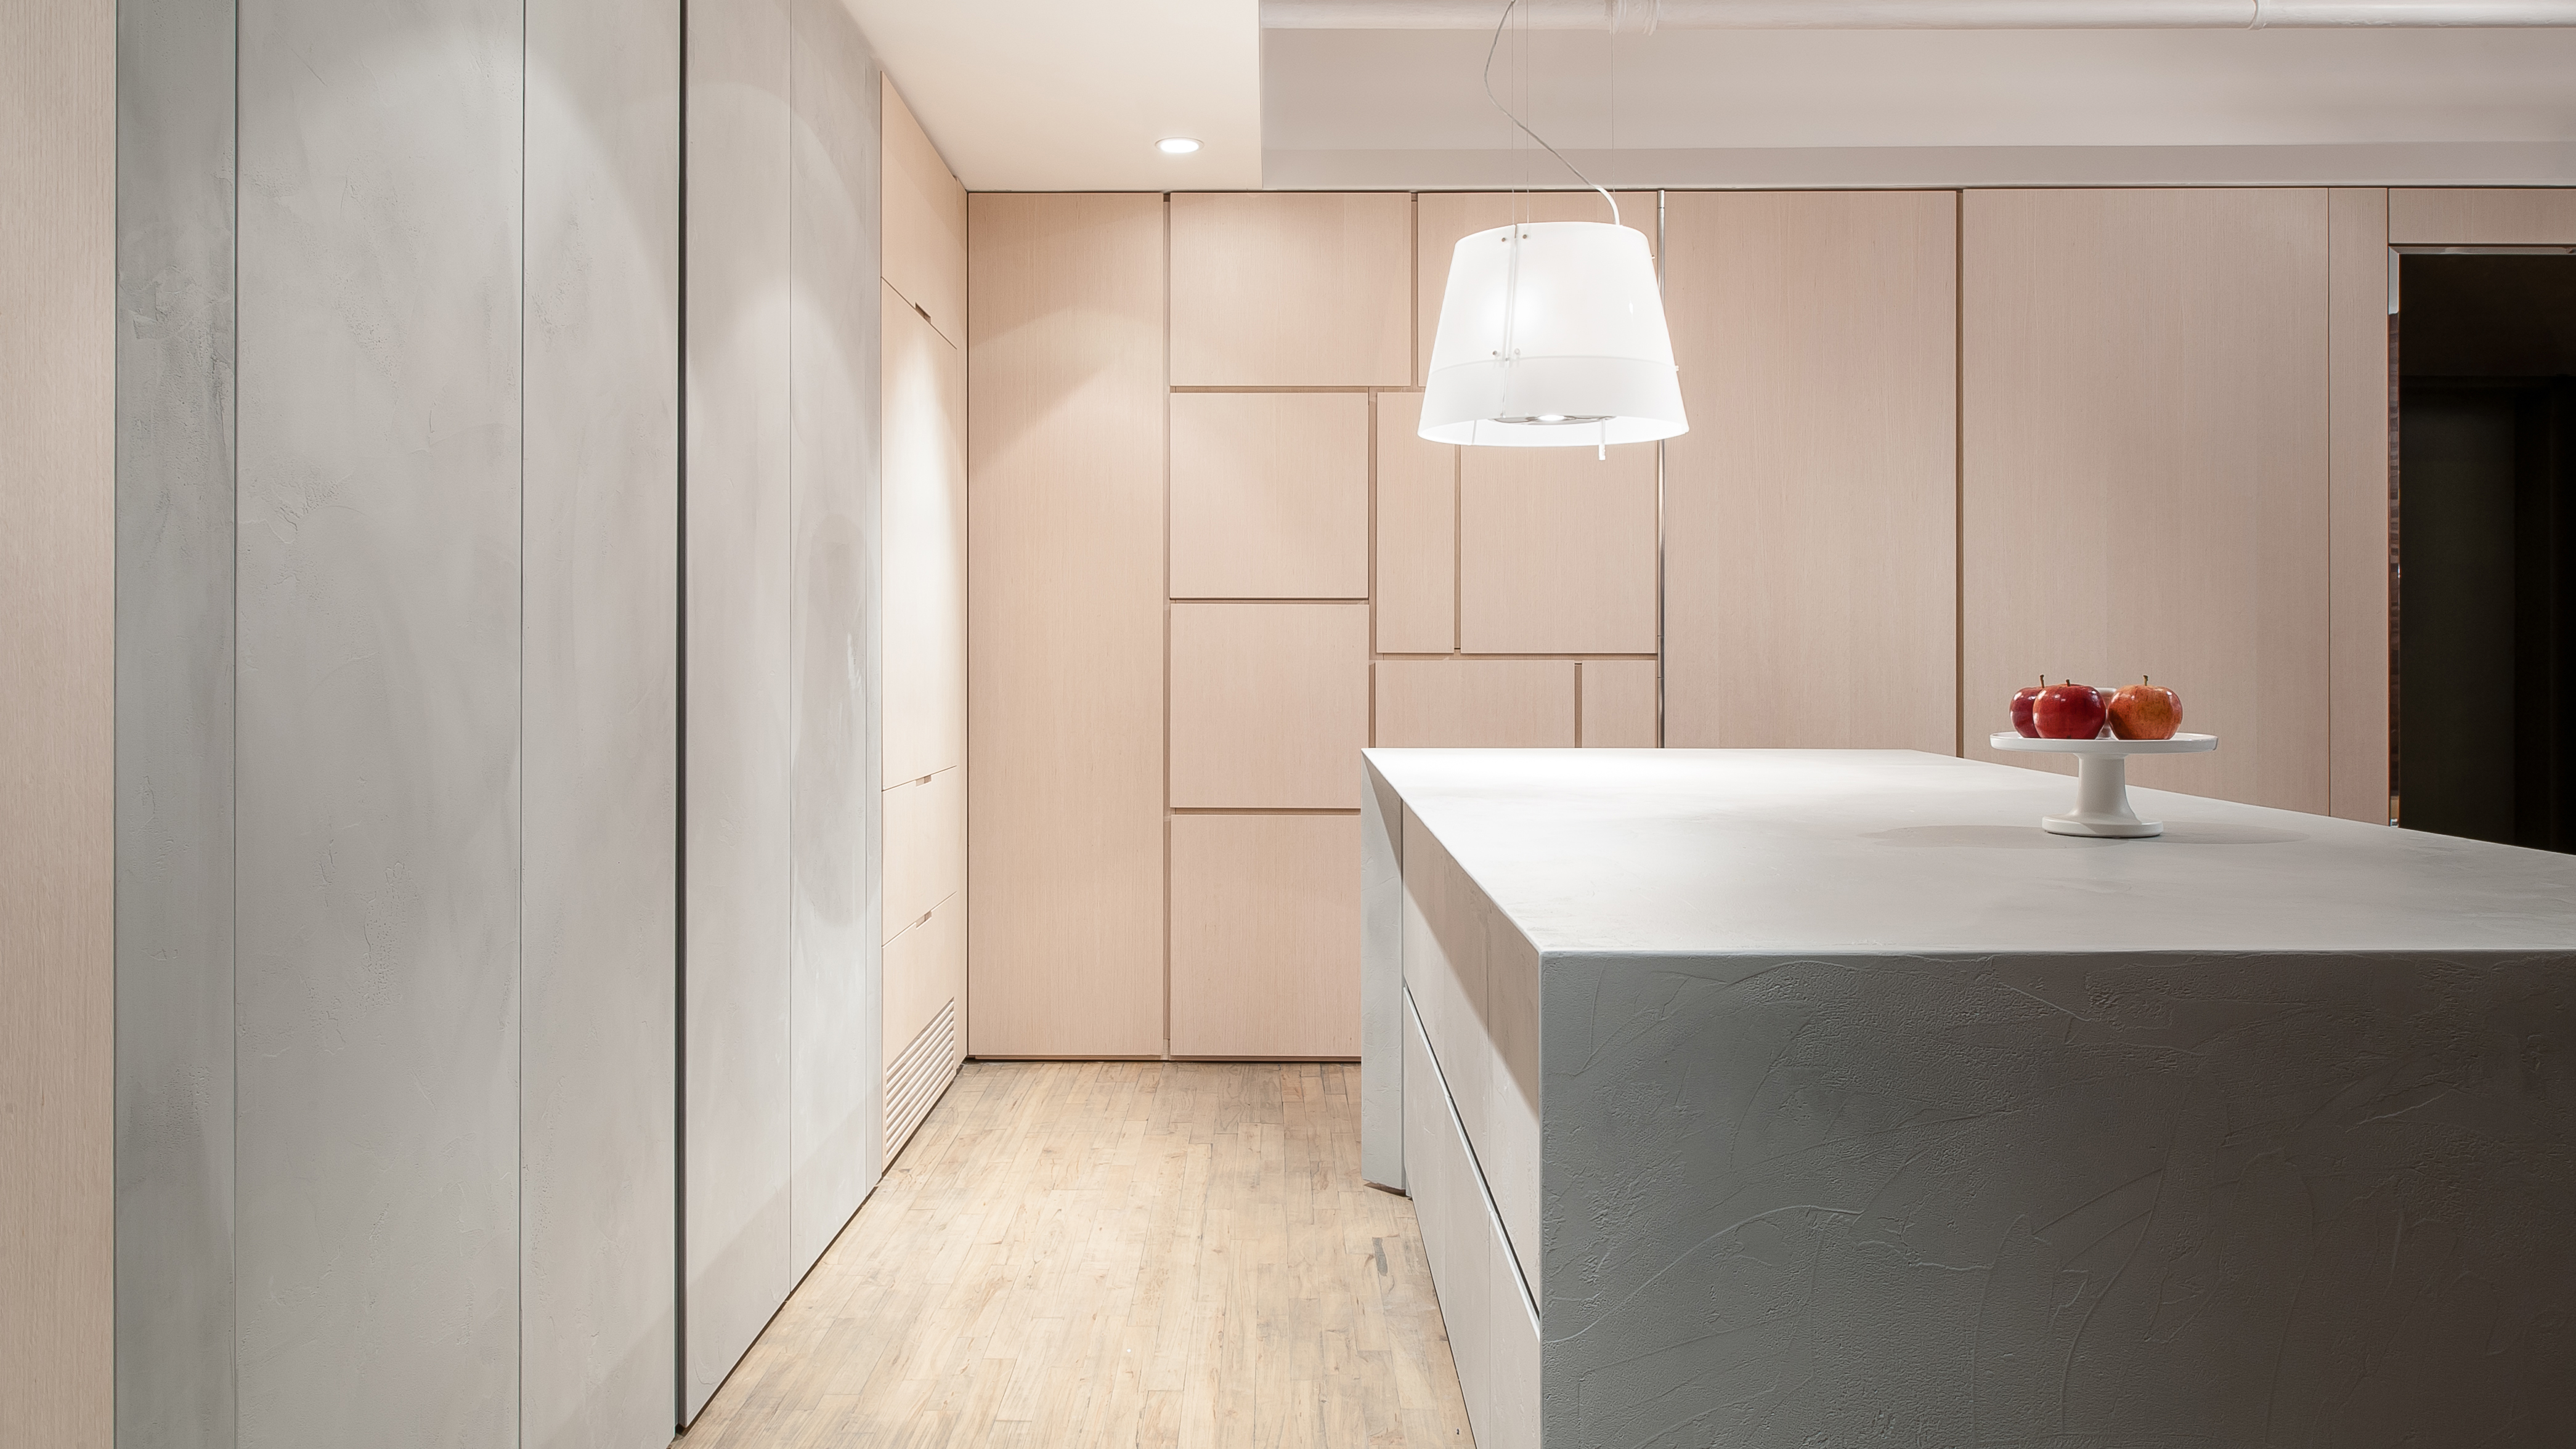
Small space living makes invisible kitchens the most practical (and stylish) of new design trends


Wait, What's a Jib Door, and Do I Need One?


F1 driver Carlos Sainz's 'invisible kitchen' is proof that this subtle, minimalist trend is taking over in 2024


To Avoid a Kitchen Reno, This Designer Cleverly Covered Up Her Boring Cabinets

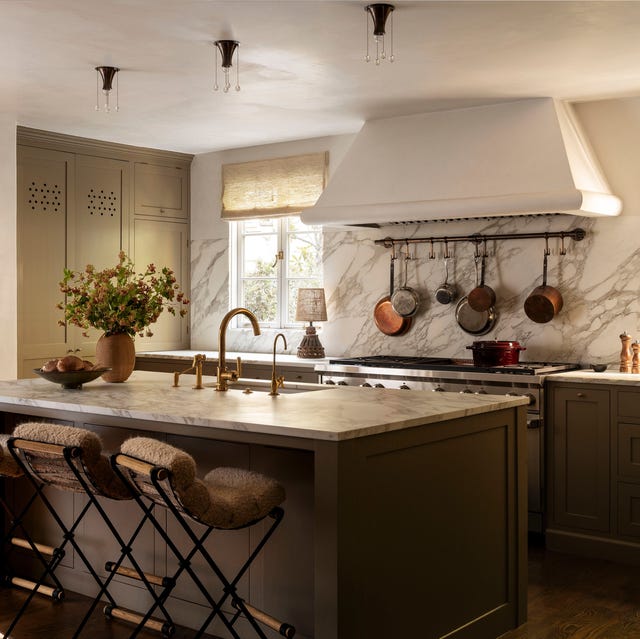
This Easy Upgrade Will Transform Your Kitchen

invisible kitchen by i29 interior architects seems to disappear in space

Tired of the Barn Door Trend? These Alternatives Are on the Rise

These 17 Unique Doorstoppers Are As Fun As They Are Functional
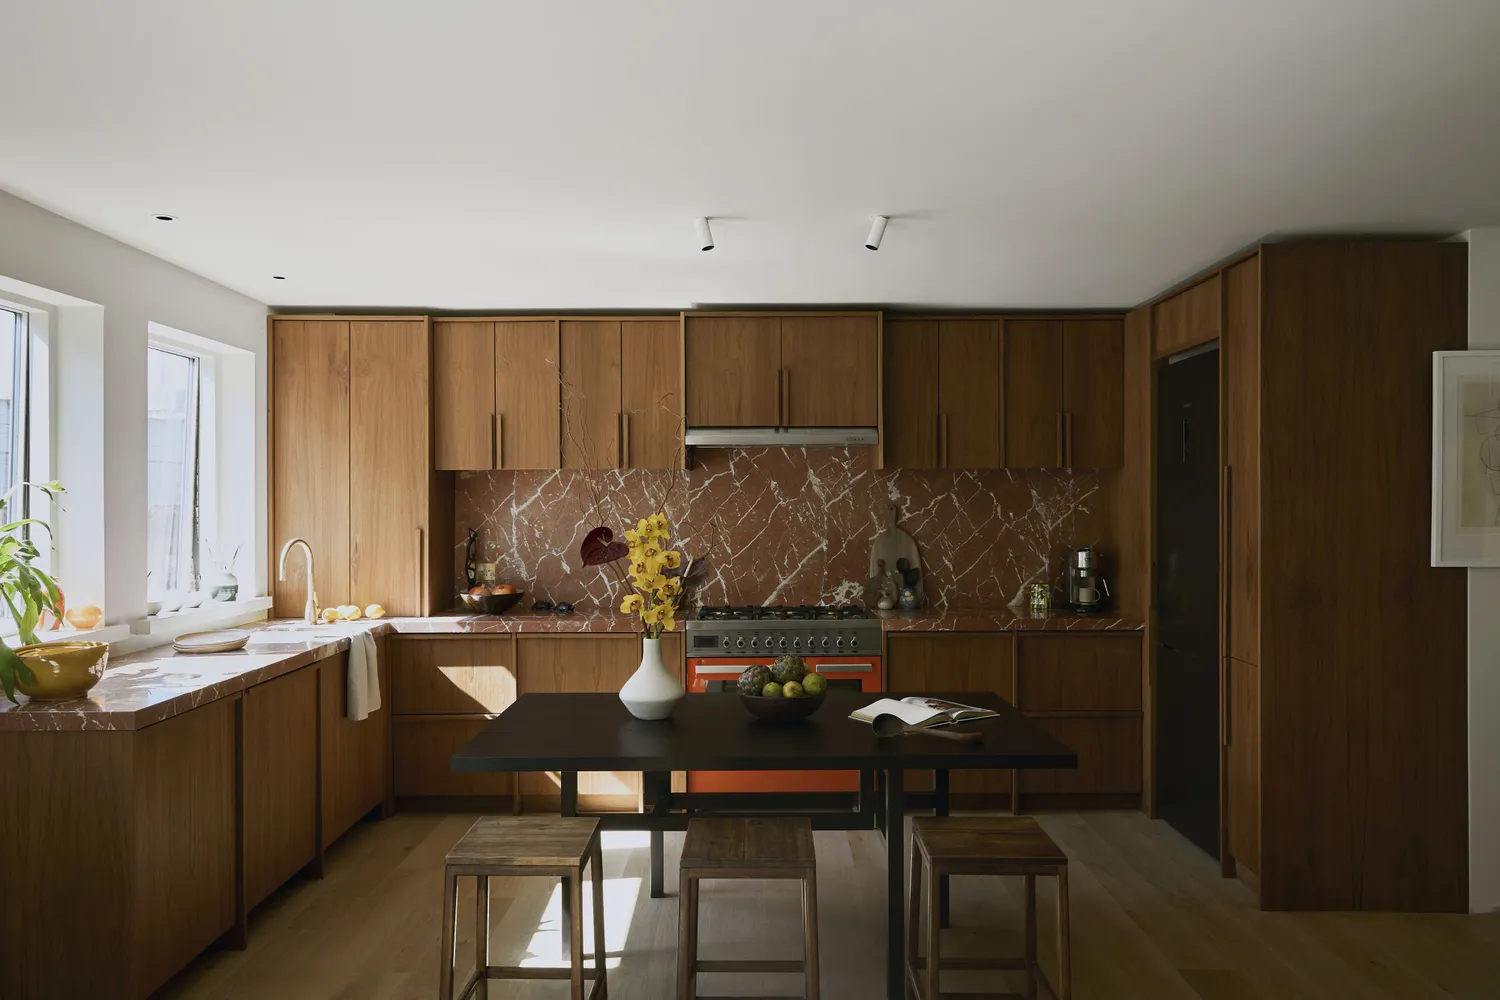
Why “Invisible Kitchens” Are the Sleekest New Trend Designers Can’t Stop Using

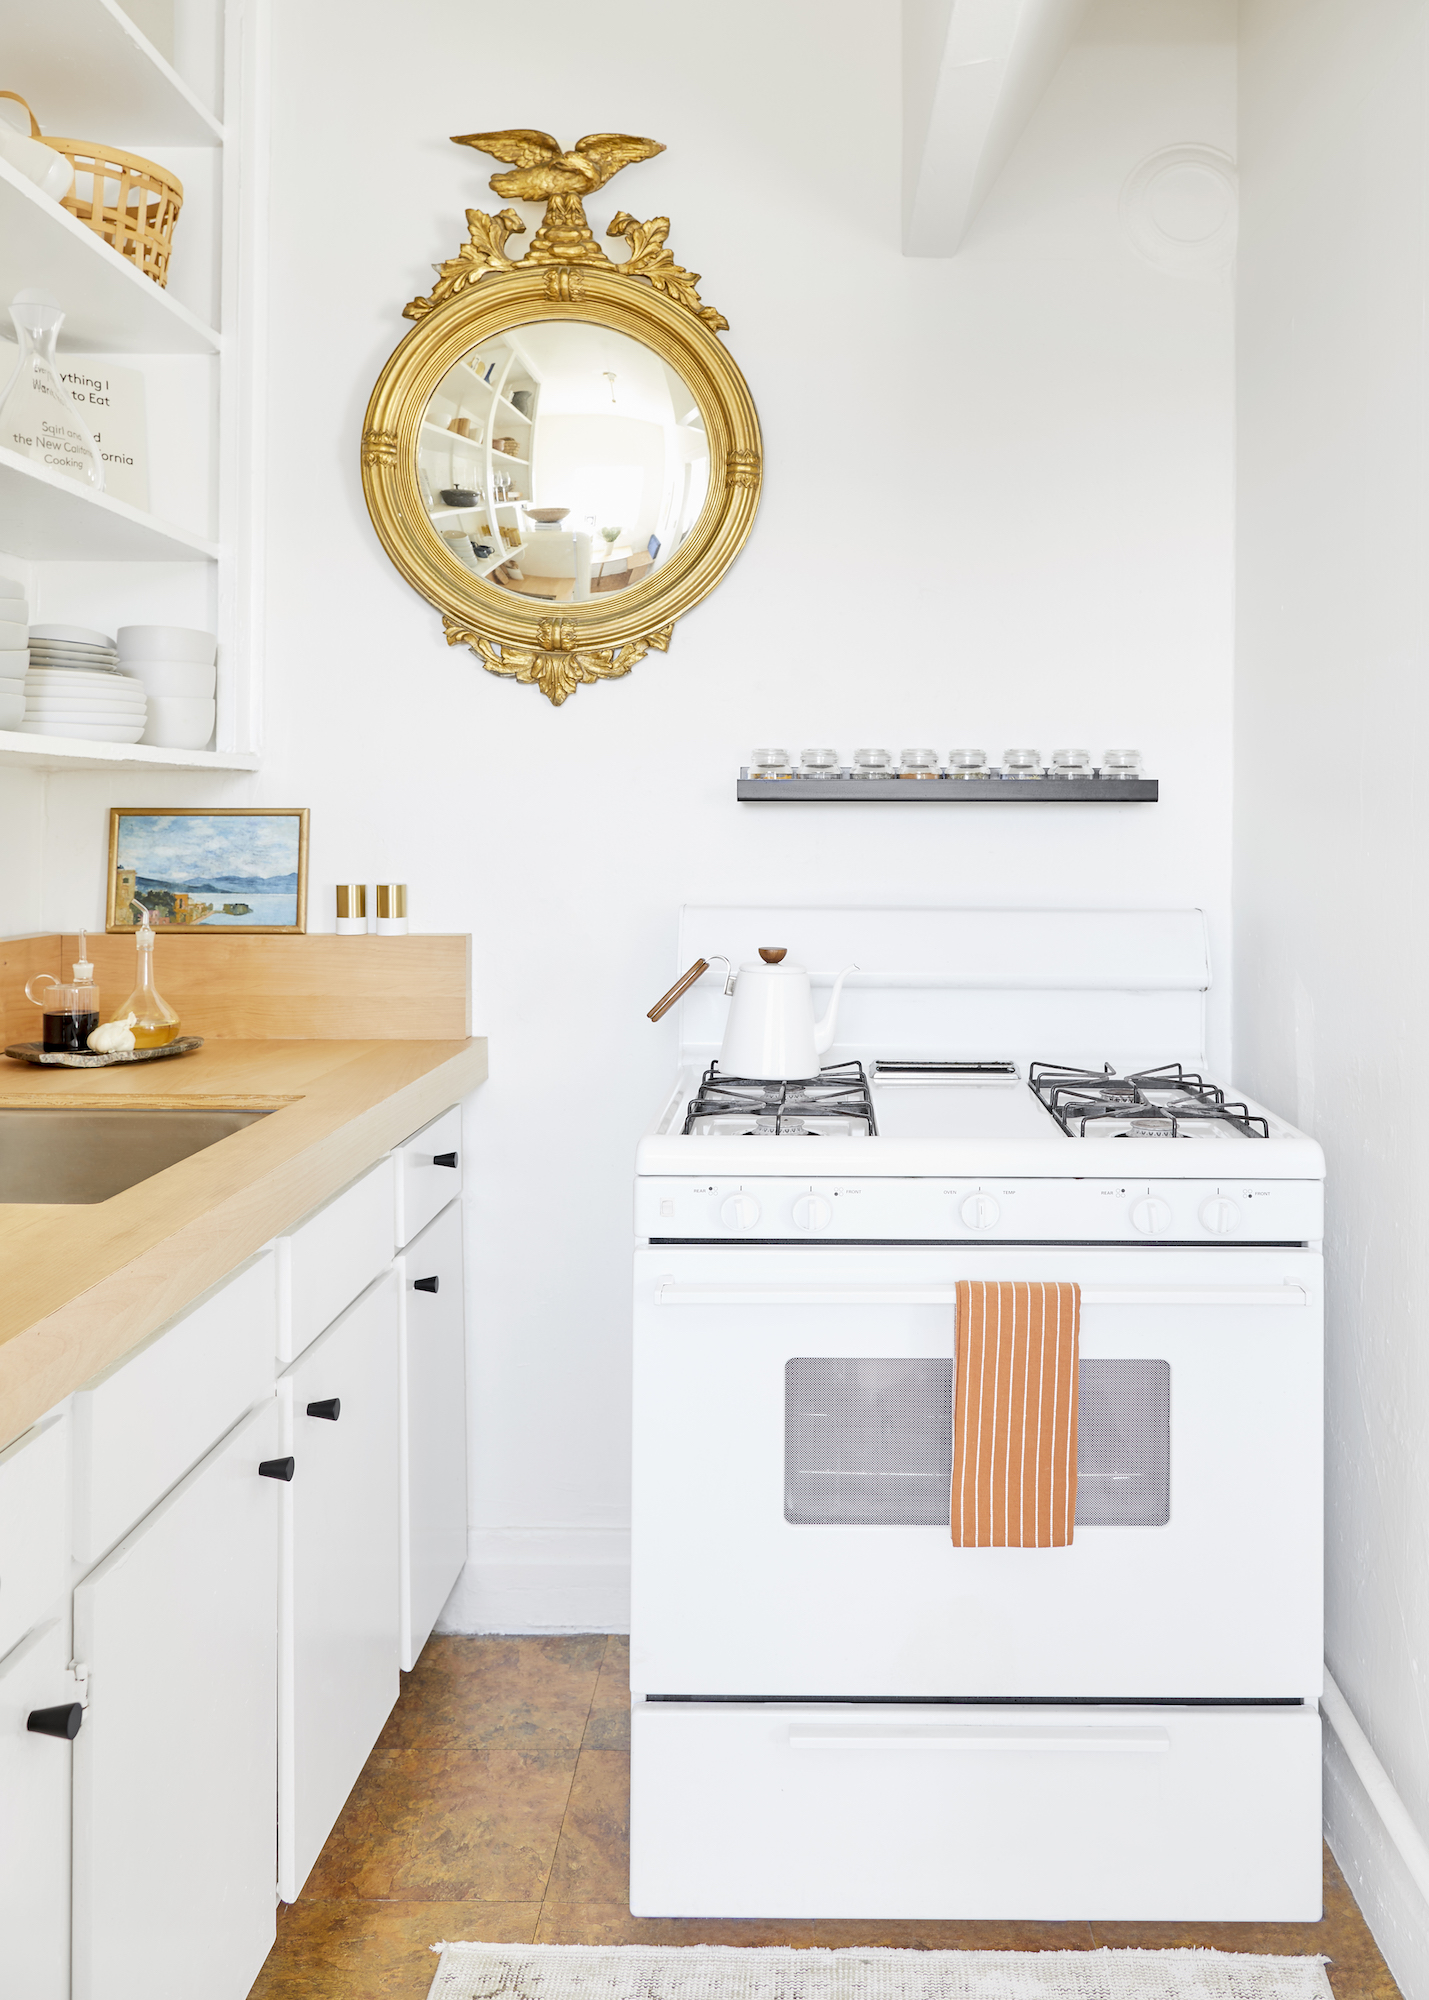
You Don’t Need a Sprawling Kitchen When You Have These Designer Tricks

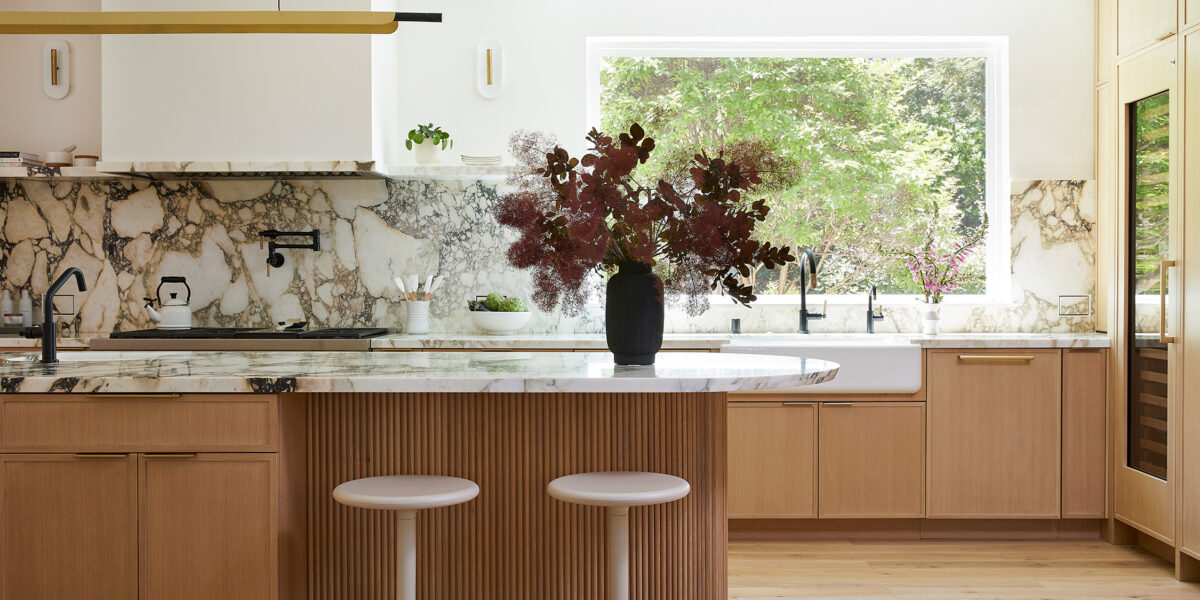
This Bright and Open Kitchen Cleverly Conceals Its Appliances
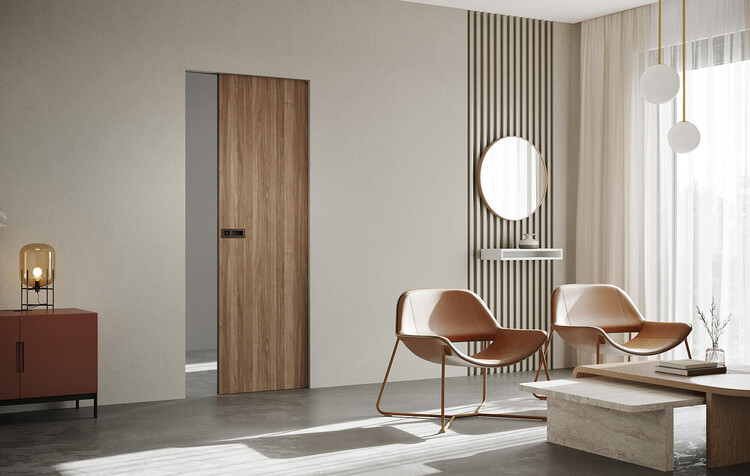
Achieving Maximum Flexibility (and Style) with Frameless Pocket Doors

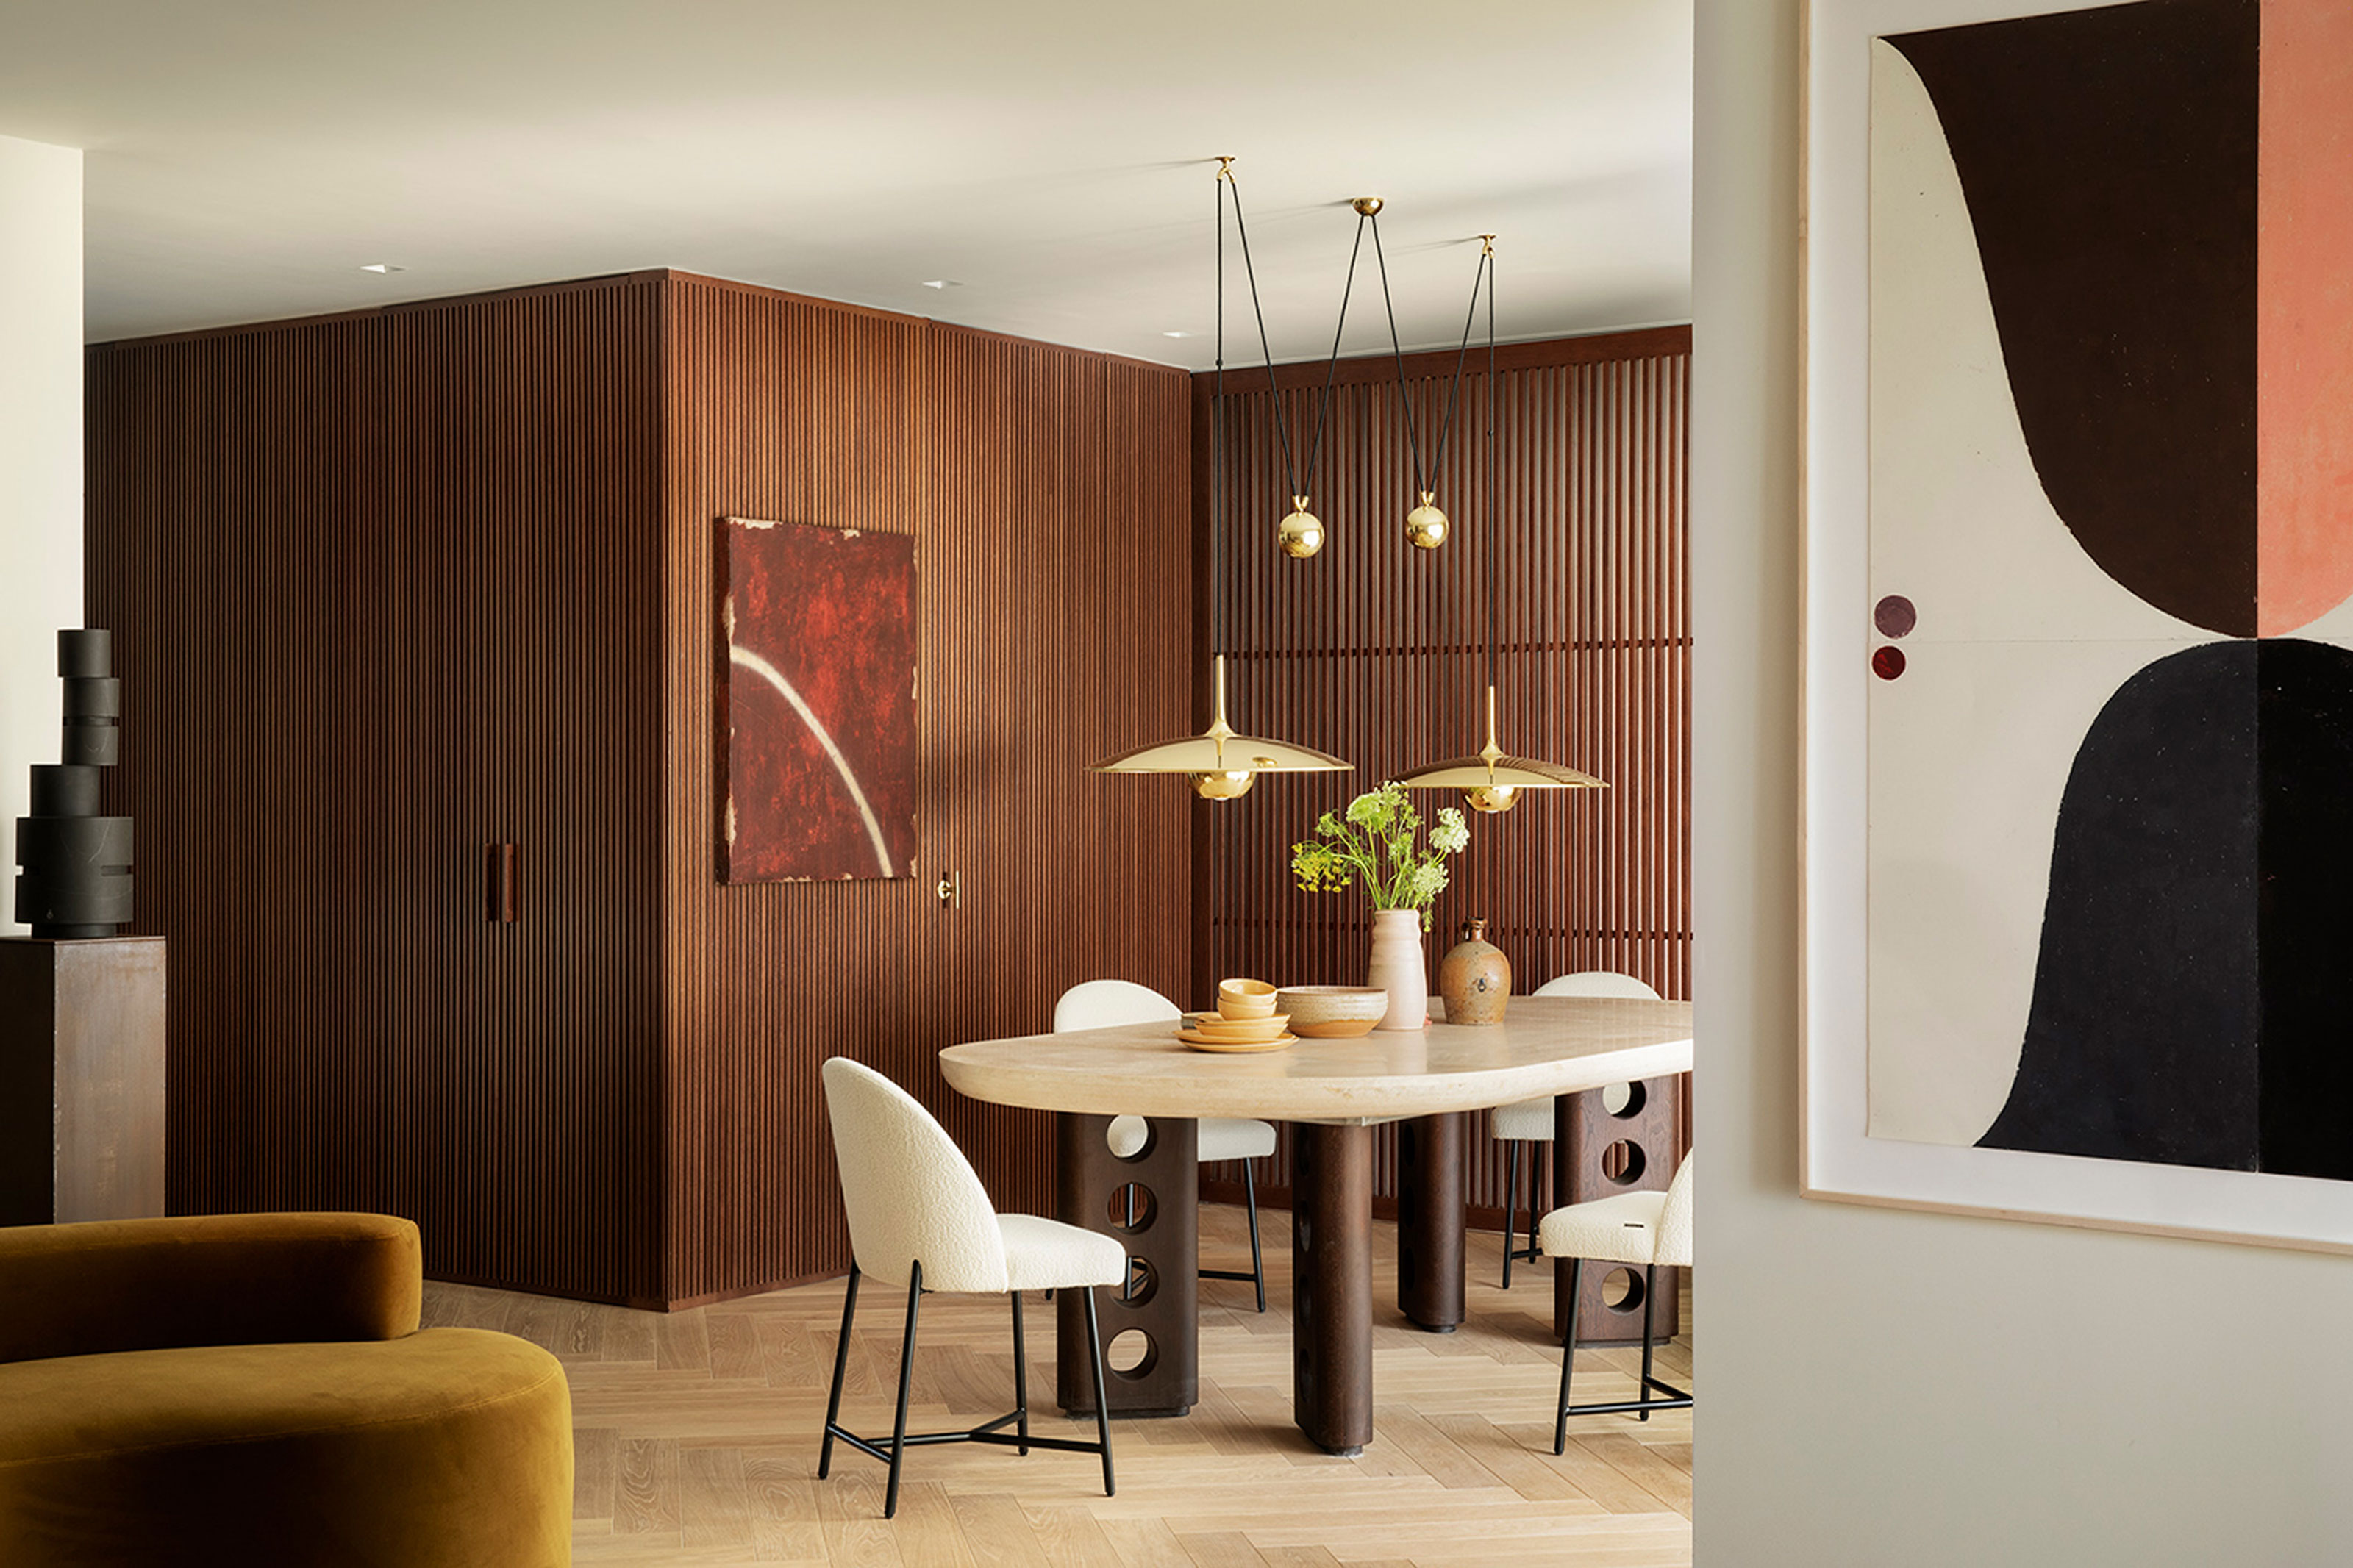
16 Hidden Door Ideas — Make Your Home Super Streamlined by Concealing Passages and Storage

The Finishing Touch for Your Minimalist Kitchen

15 'Hidden Kitchens' That Conceal the Action (and Mess), Making for More Streamlined Schemes
Transform Ordinary Sliding Doors Into A Work Of Art With This Affordable DIY