1/10
The Insider: Cobble Hill Brownstone Reno With Custom Woodwork Leans Into Japanese Aesthetic



This article details the comprehensive gut renovation of an 1880 Brooklyn brownstone, meticulously transformed by Studio Vural, an architectural firm based in Dumbo. The project, inspired by traditional Japanese design principles, successfully blends a serene aesthetic with the functional requirements of a modern family home, while respecting the historical context of local row house architecture. The homeowners, having been captivated by a Kyoto merchant house during a 2009 visit to Japan, sought to infuse similar design elements into their new residence.

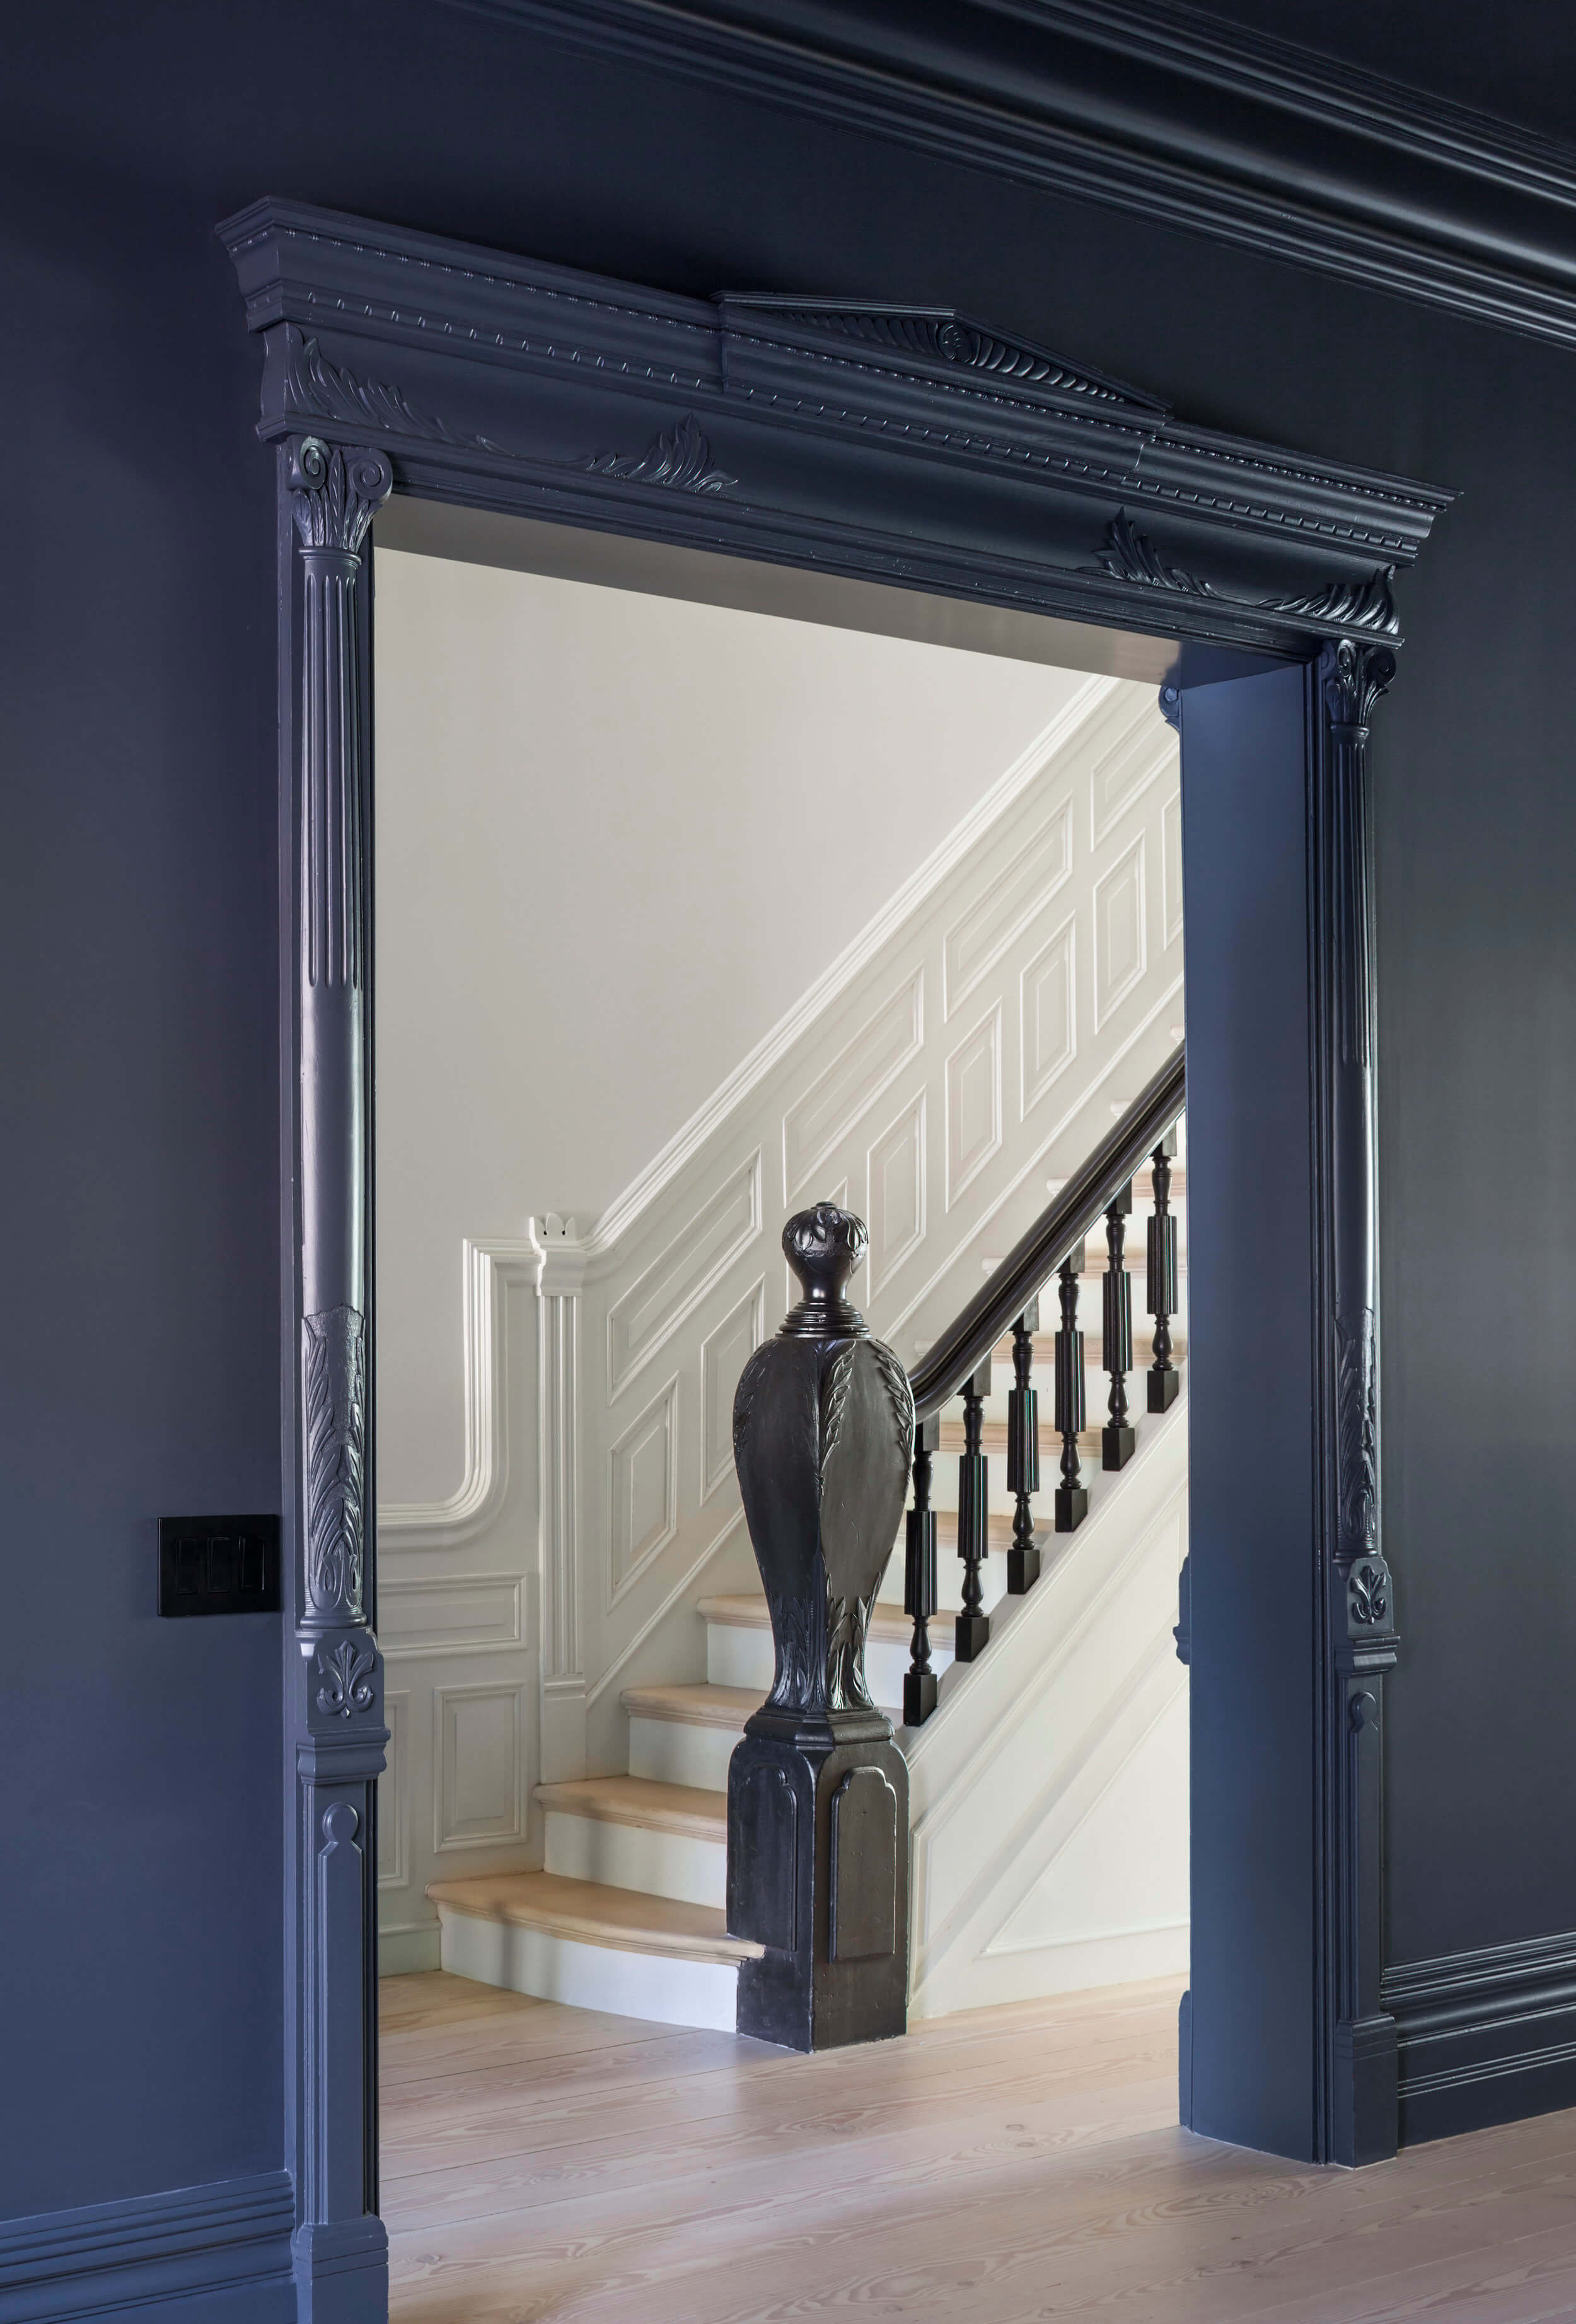


The brownstone, acquired in a dilapidated state with most original details stripped away except for the staircase, presented a unique challenge. The staircase was repurposed for a neighbor, making way for a completely new interior. Studio Vural’s approach involved a deep study of Kyoto houses, integrating elements such as sliding screens, subtly undulating soffits, and recessed alcoves. Architect Selim Vural highlighted the contrast between traditional Western architecture's emphasis on grandeur and the modest, natural, and low-key essence of Japanese buildings, which prioritize wood framing, rice paper screens, and influences from nature and asymmetry.




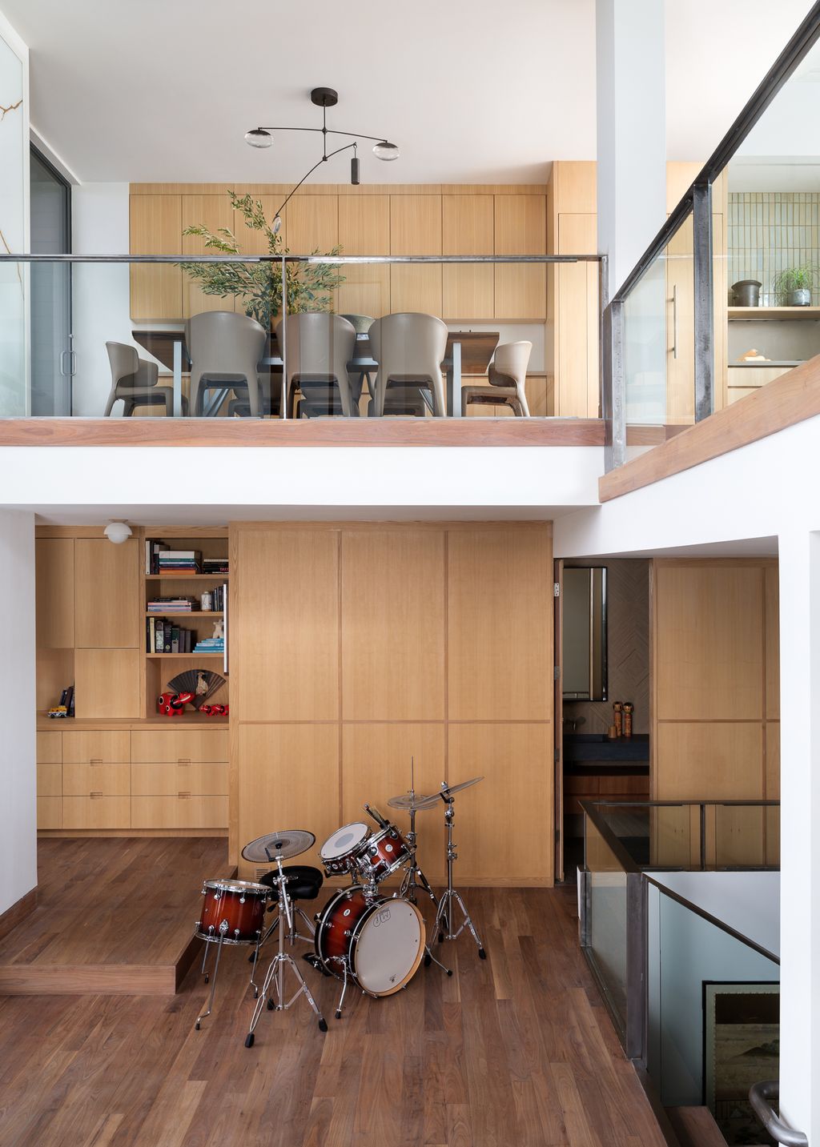


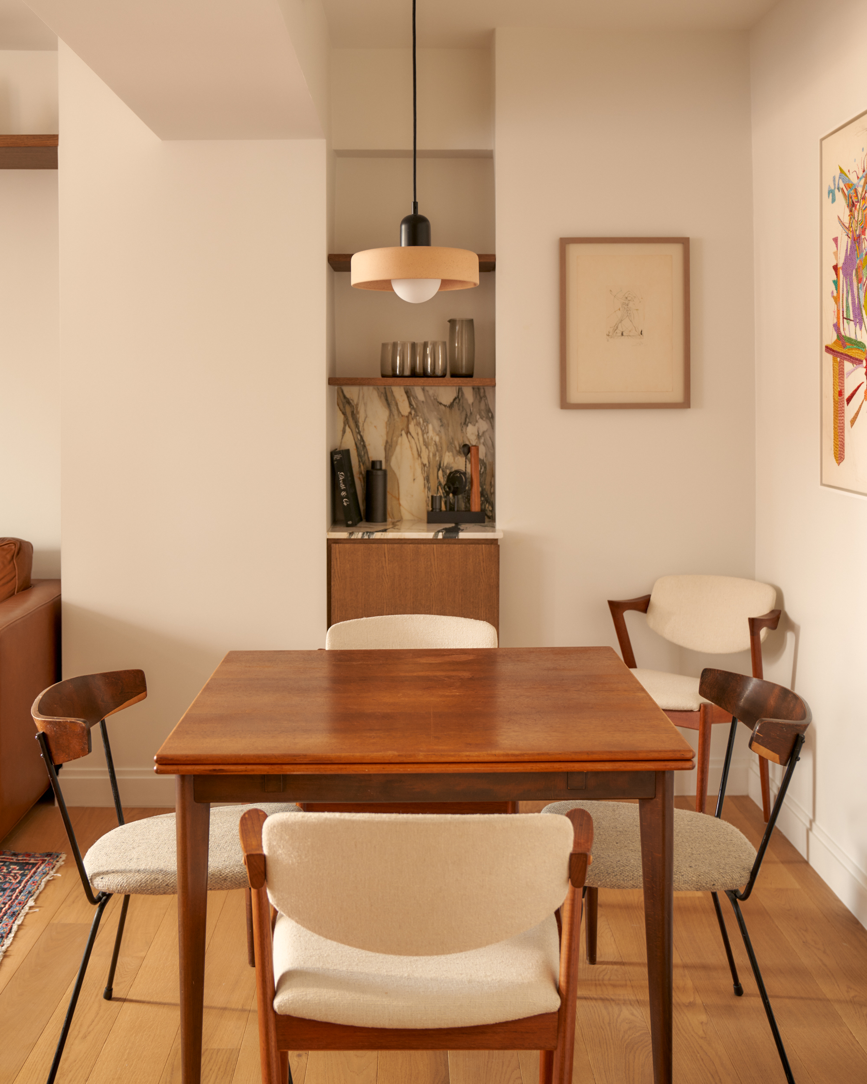
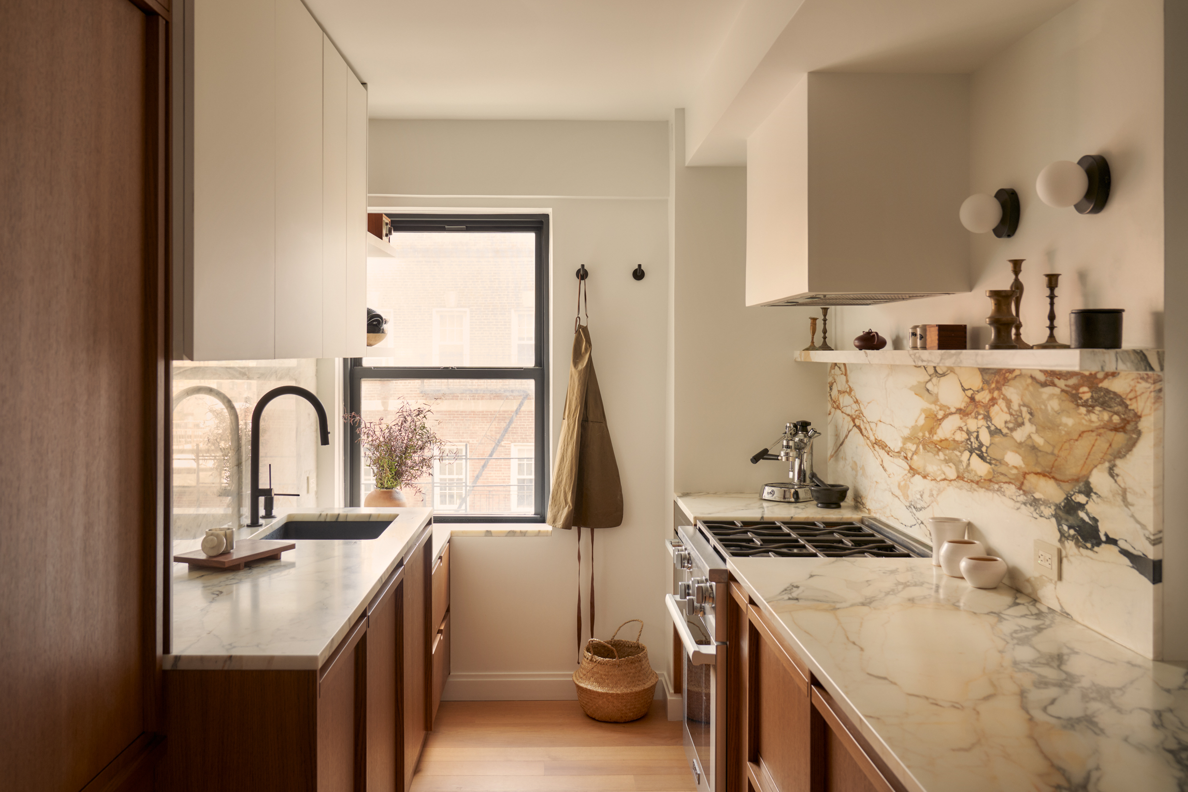
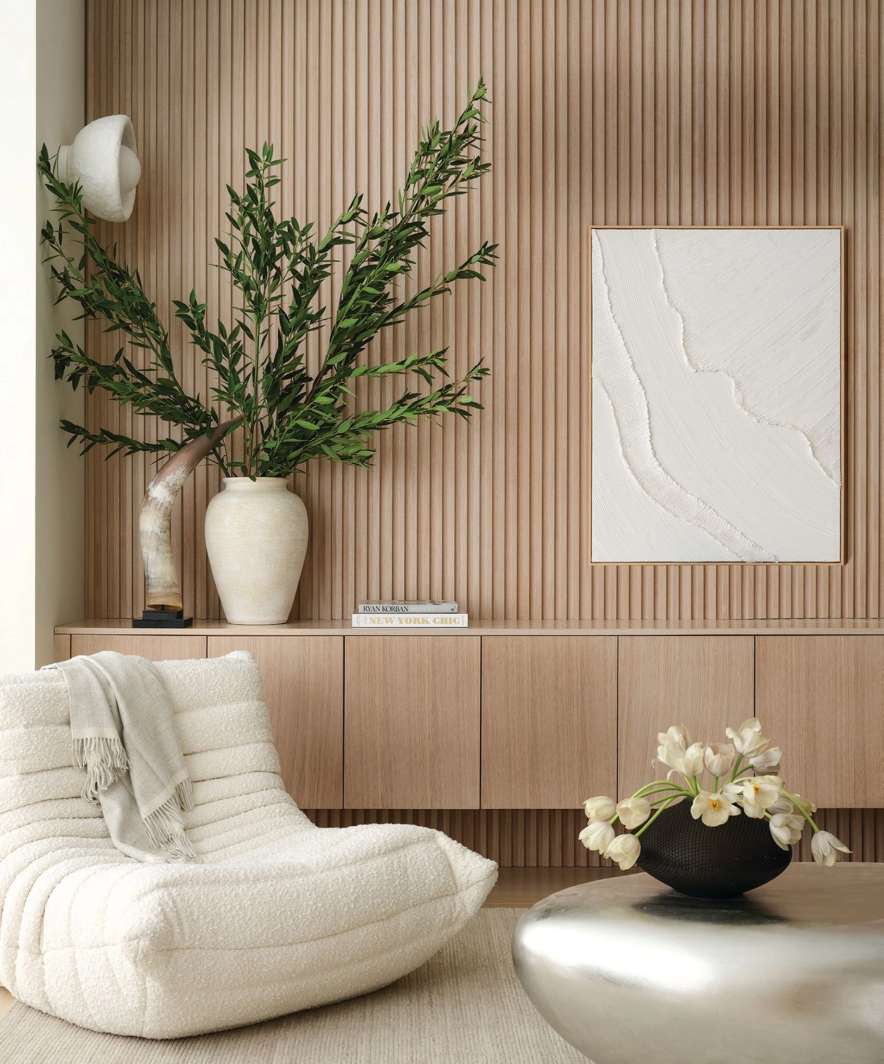
The interior layout features an open-plan parlor floor, encompassing a living room at the front and a Japanese-style dining nook at the rear, seamlessly connected to a kitchen. The kitchen is outfitted with European oak cabinets arranged asymmetrically and hand-poured concrete countertops. The second floor is dedicated to bedrooms, while the top floor houses a family and media room, reflecting a configuration ideal for modern family living. The design thoughtfully incorporates custom woodwork throughout, crafted by NYC-based Quarter Sawn Group, which forms both the interior architectural elements and the predominantly built-in furniture.


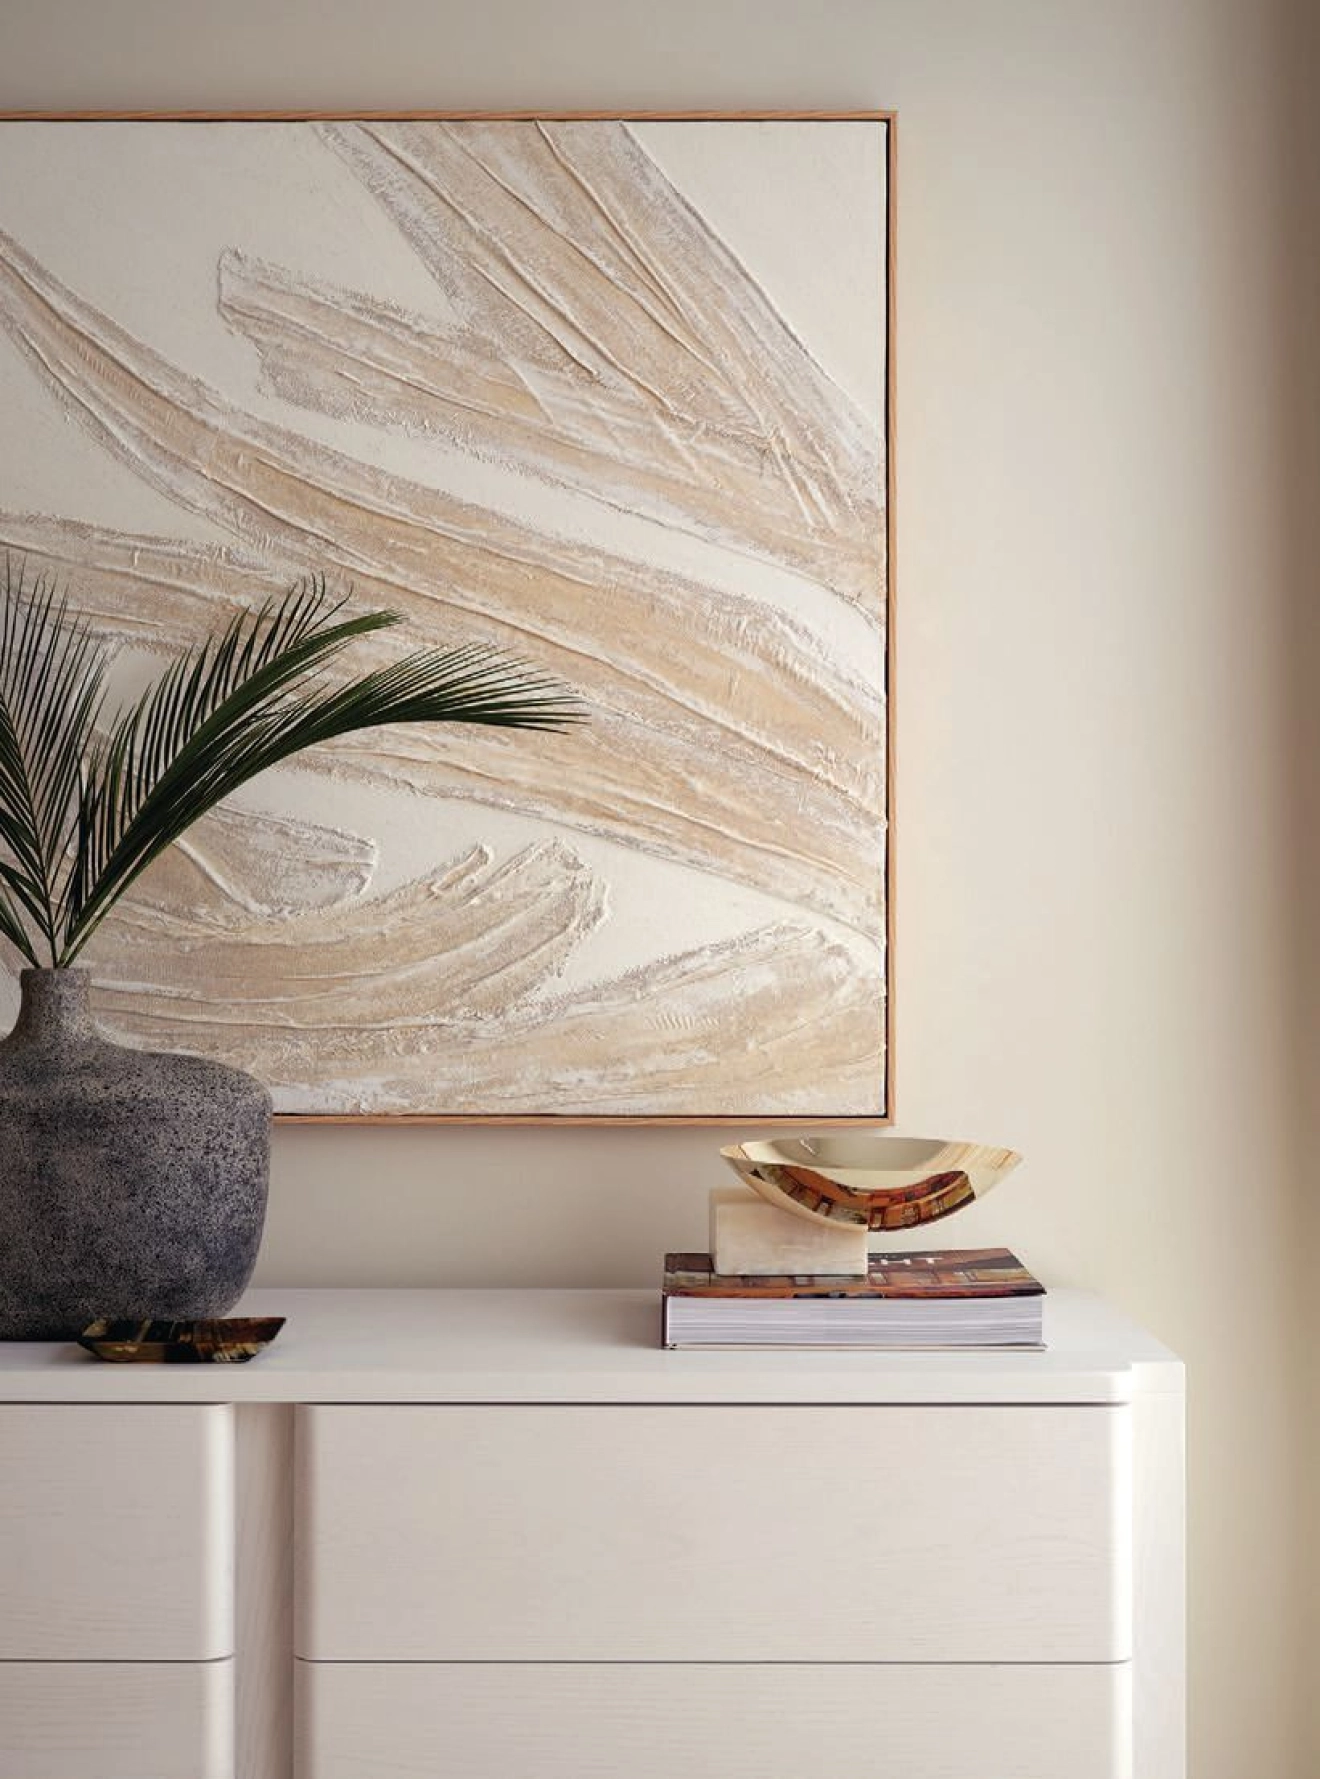

Interior designer Claire Hung, in collaboration with the homeowner, selected additional furnishings. Ceramic pieces by Kerry Robertson, some custom-made for the project, are strategically placed to enhance the home’s aesthetic. Notable architectural details include a fireplace of clean-lined beige limestone and a unique approach to the staircase: the lowest seven treads are wider than those above, creating space for a closet and powder room underneath. A limestone surface on these wider treads serves as a display area for decorative objects.


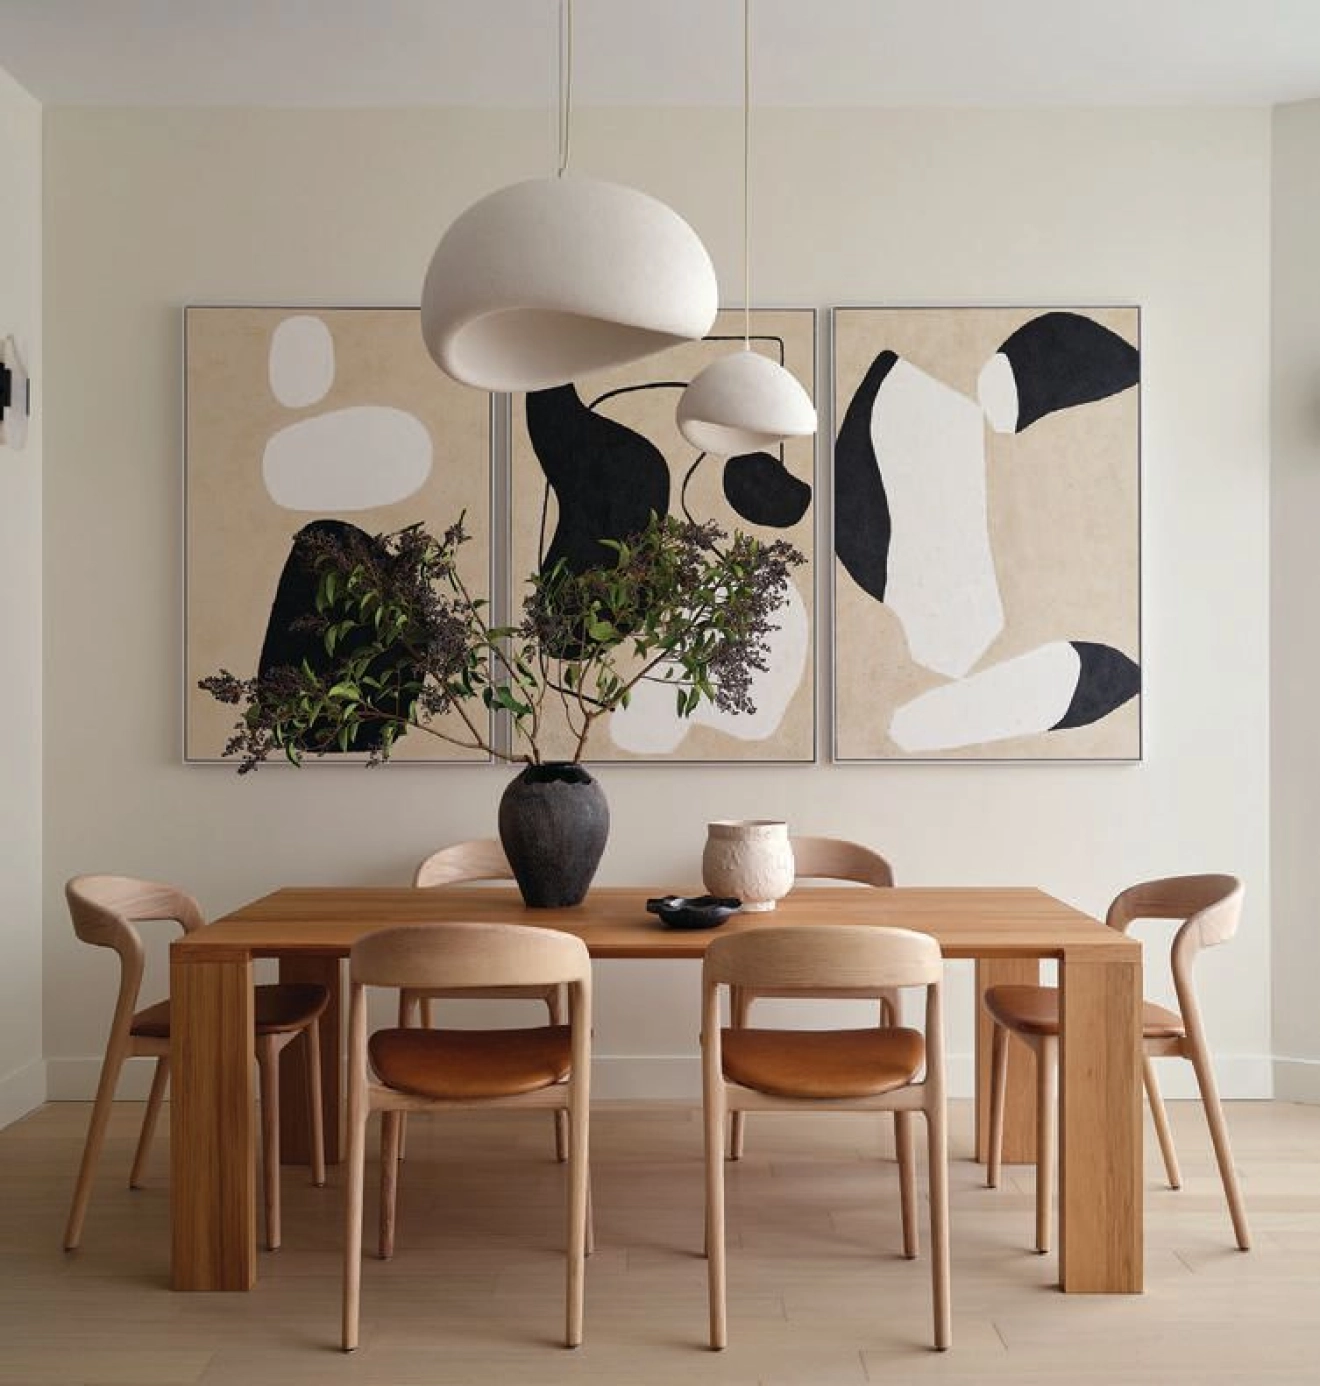
The dining area draws direct inspiration from the Japanese _tokonoma_ (recessed alcove), identified by Vural as a quintessential Japanese element within the home. Innovative lighting solutions are also present, such as the glass panel with original beams in the second-floor hall, allowing light from the family/sitting room above to filter through. The primary bedroom retains original ceiling beams, framed by soffits that maintain their inherent asymmetry. In the top-floor family/sitting room, wood columns from the original 19th-century construction are exposed, celebrating the building's historical architecture. The primary en suite bathroom features a glass wall, oak paneling, beige porcelain tiles, and a travertine slab, all contributing to a bright, open feel while adhering to the consistent material palette established throughout the home.
#CobbleHill #BrownstoneRenovation #JapaneseDesign #StudioVural #CustomWoodwork #InteriorDesign #BrooklynHomes #HomeRenovation #Architecture #CobbleHill #BrownstoneRenovation #JapaneseDesign #StudioVural #CustomWoodwork #InteriorDesign #BrooklynHomes #HomeRenovation #Architecture
0 Kommentare insgesamt
 Noch keine Kommentare
Das könnte Ihnen auch gefallen

The Insider: Brand New Boerum Hill Condo Gains Character With Custom Millwork, New Furnishings
The Insider: A New Townhouse in Cobble Hill That Feels Both Traditional and Modern
Step inside a midcentury inspired Brooklyn brownstone


Traditional Elements Get a Modern Makeover in This Manhattan Beach Home


The Insider: Top-to-Bottom Reno, New Decor Warms and Opens Up Cobble Hill Townhouse

To Paint or Not to Paint the Original Woodwork? It Depends Who You Ask

Japanese-inspired design turns this beach house into a Zen retreat


The Insider: New Kitchen, Baths, Decor Add Modern Glamour to Park Slope Limestone

The Insider: Sensitive Reno, Neutral Decor Convey Cobble Hill Brownstone's Essential Elegance


Bringing Out Luxurious Japanese Design


The Insider: Cypress Hills Homeowner Showcases Colorful Vintage Style in DIY Reno
The Hidden Speakeasy in This 'California Meets Japan' Style Home Is Inspired by a Bar in Tokyo


Zen-Like Micro-Apartment Renovation Is Inspired by Japanese Inns
Step Inside a Japanese-Inspired California Treehouse


The Insider: Japanese, Scandinavian Design Influence Gut Reno of Heights Prewar
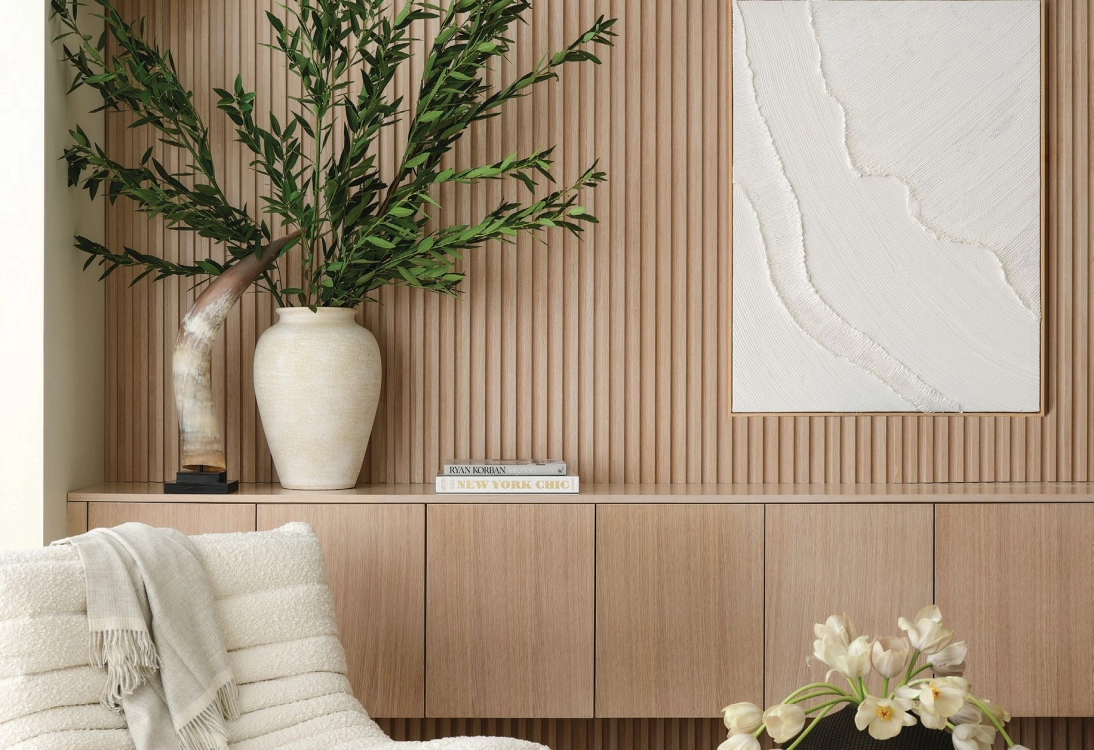
Japandi-Inspired New Hampshire Pied-à-Terre Design

This Brooklyn Brownstone Goes Over the Top With Oak Wood in the Best Way


This Boston Brownstone condo reinvents open-plan family living – we love it


Gorgeous Japanese-inspired reading nook breathes new life into a Frank Gehry-designed home

movedesign adapts shimoo ri apartment into flexible layout