1/7
Not a Single Tile Was Used in the Making of This Geo Bathroom Floor
Lauren and Scott Justice, owners of a wine bar and law office in Louisville, Kentucky, embarked on a renovation project for an unrenovated vacation rental above a retail space. With the help of designers Jaclyn Journey and Amanda Jacobs of Journey + Jacobs, who had previously worked on the Justices' restaurant Nouvelle, they aimed to transform the blank slate into a functional and aesthetically pleasing home. A primary goal was to create a proper en suite bathroom, as the apartment previously only had one communal bathroom for three bedrooms. The designers sought to craft a space that felt like a hotel spa, carving out square footage from a spare bedroom.
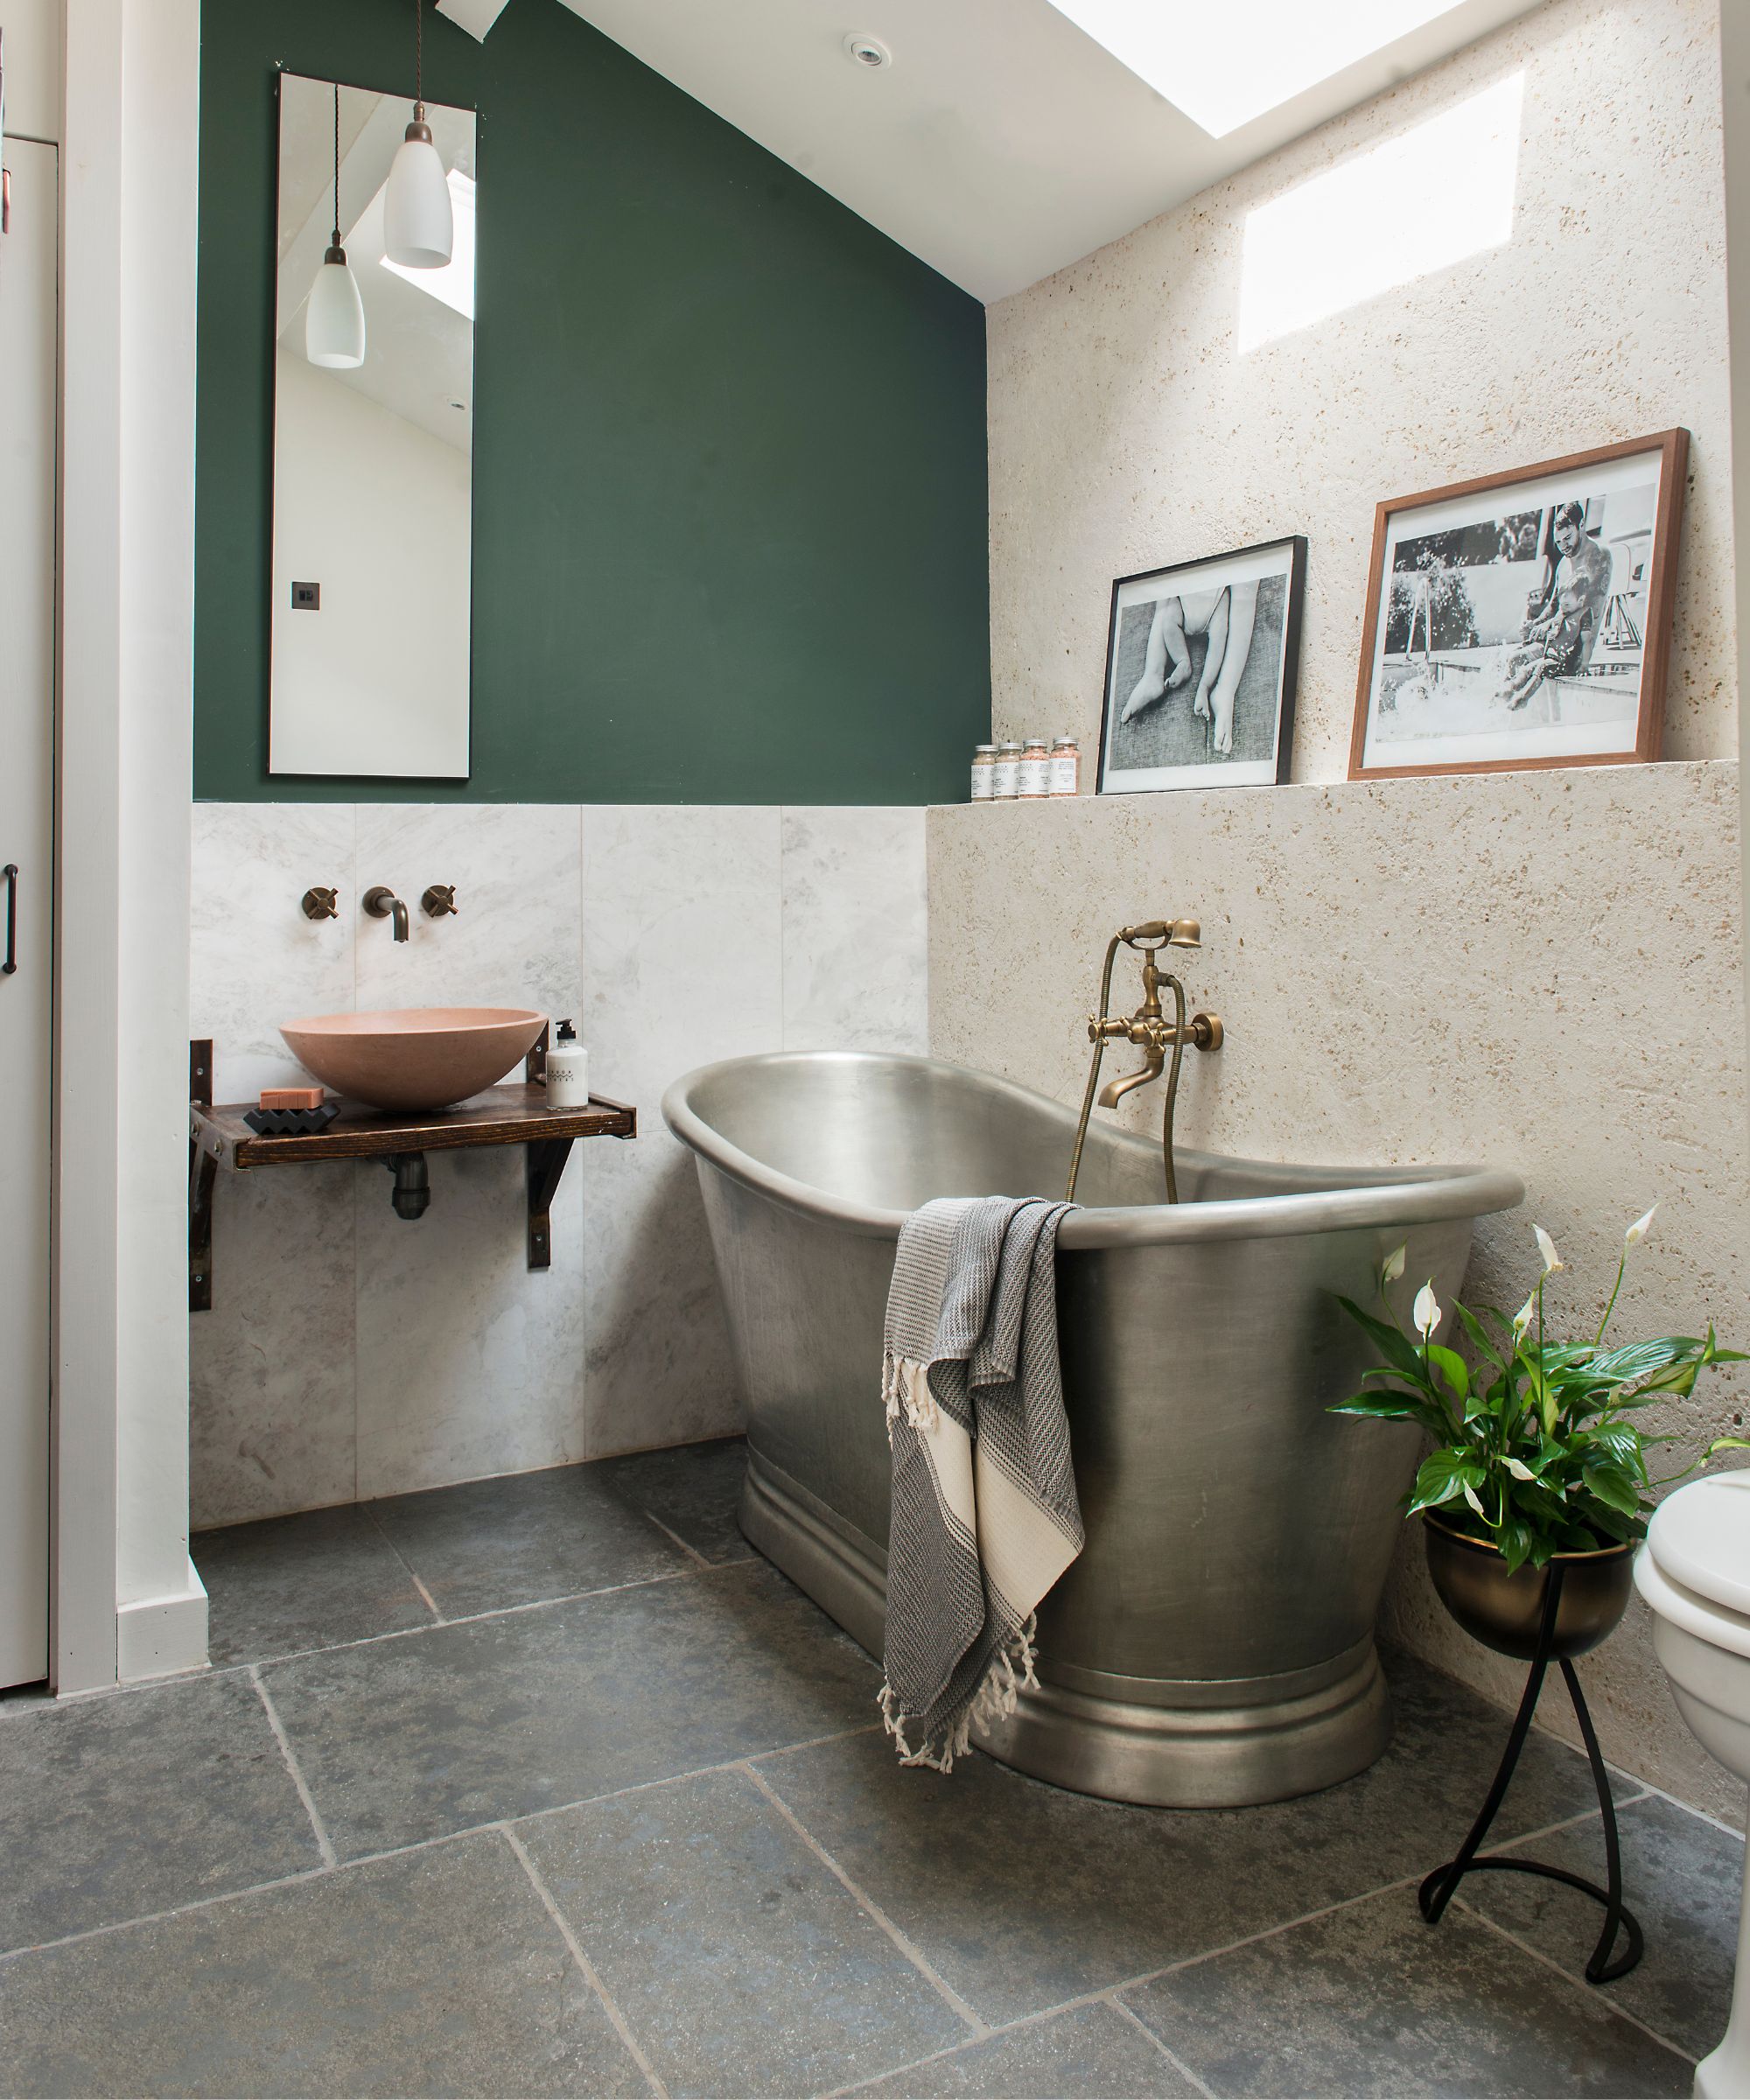

The inspiration for the bathroom's design came from Journey and Jacobs's recent travels to Greece, where they were captivated by bathrooms featuring plaster floors, walls, and ceilings. This observation led them to explore the use of a single, continuous material to evoke a similar serene and echoing ambiance. Lauren Justice expressed a desire for a blush-toned bathroom, which the designers interpreted as a neutral terracotta to avoid overwhelming the senses and promote a feeling of serenity.
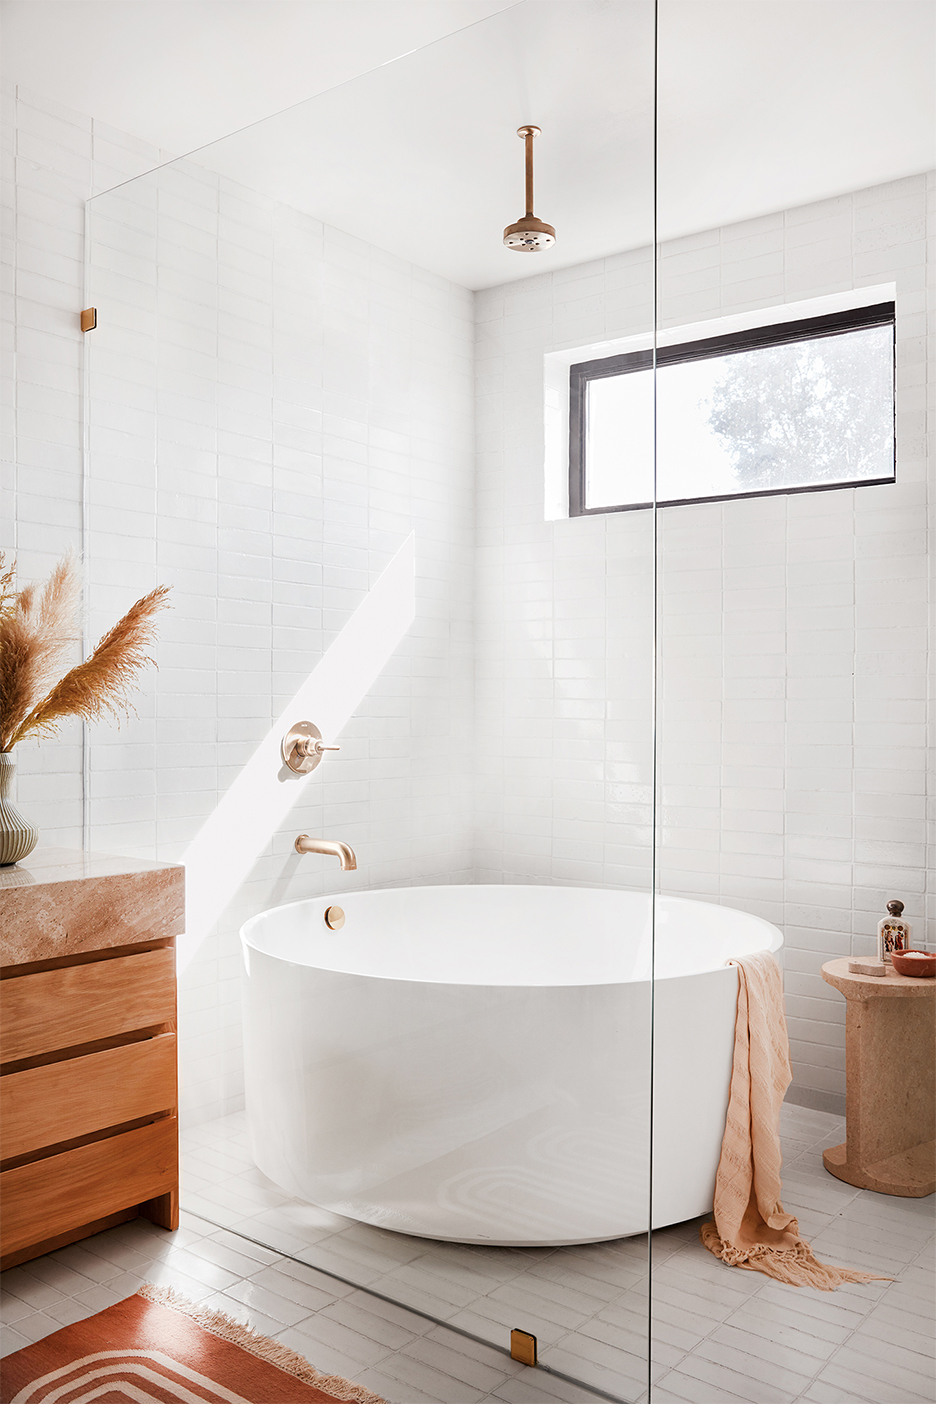
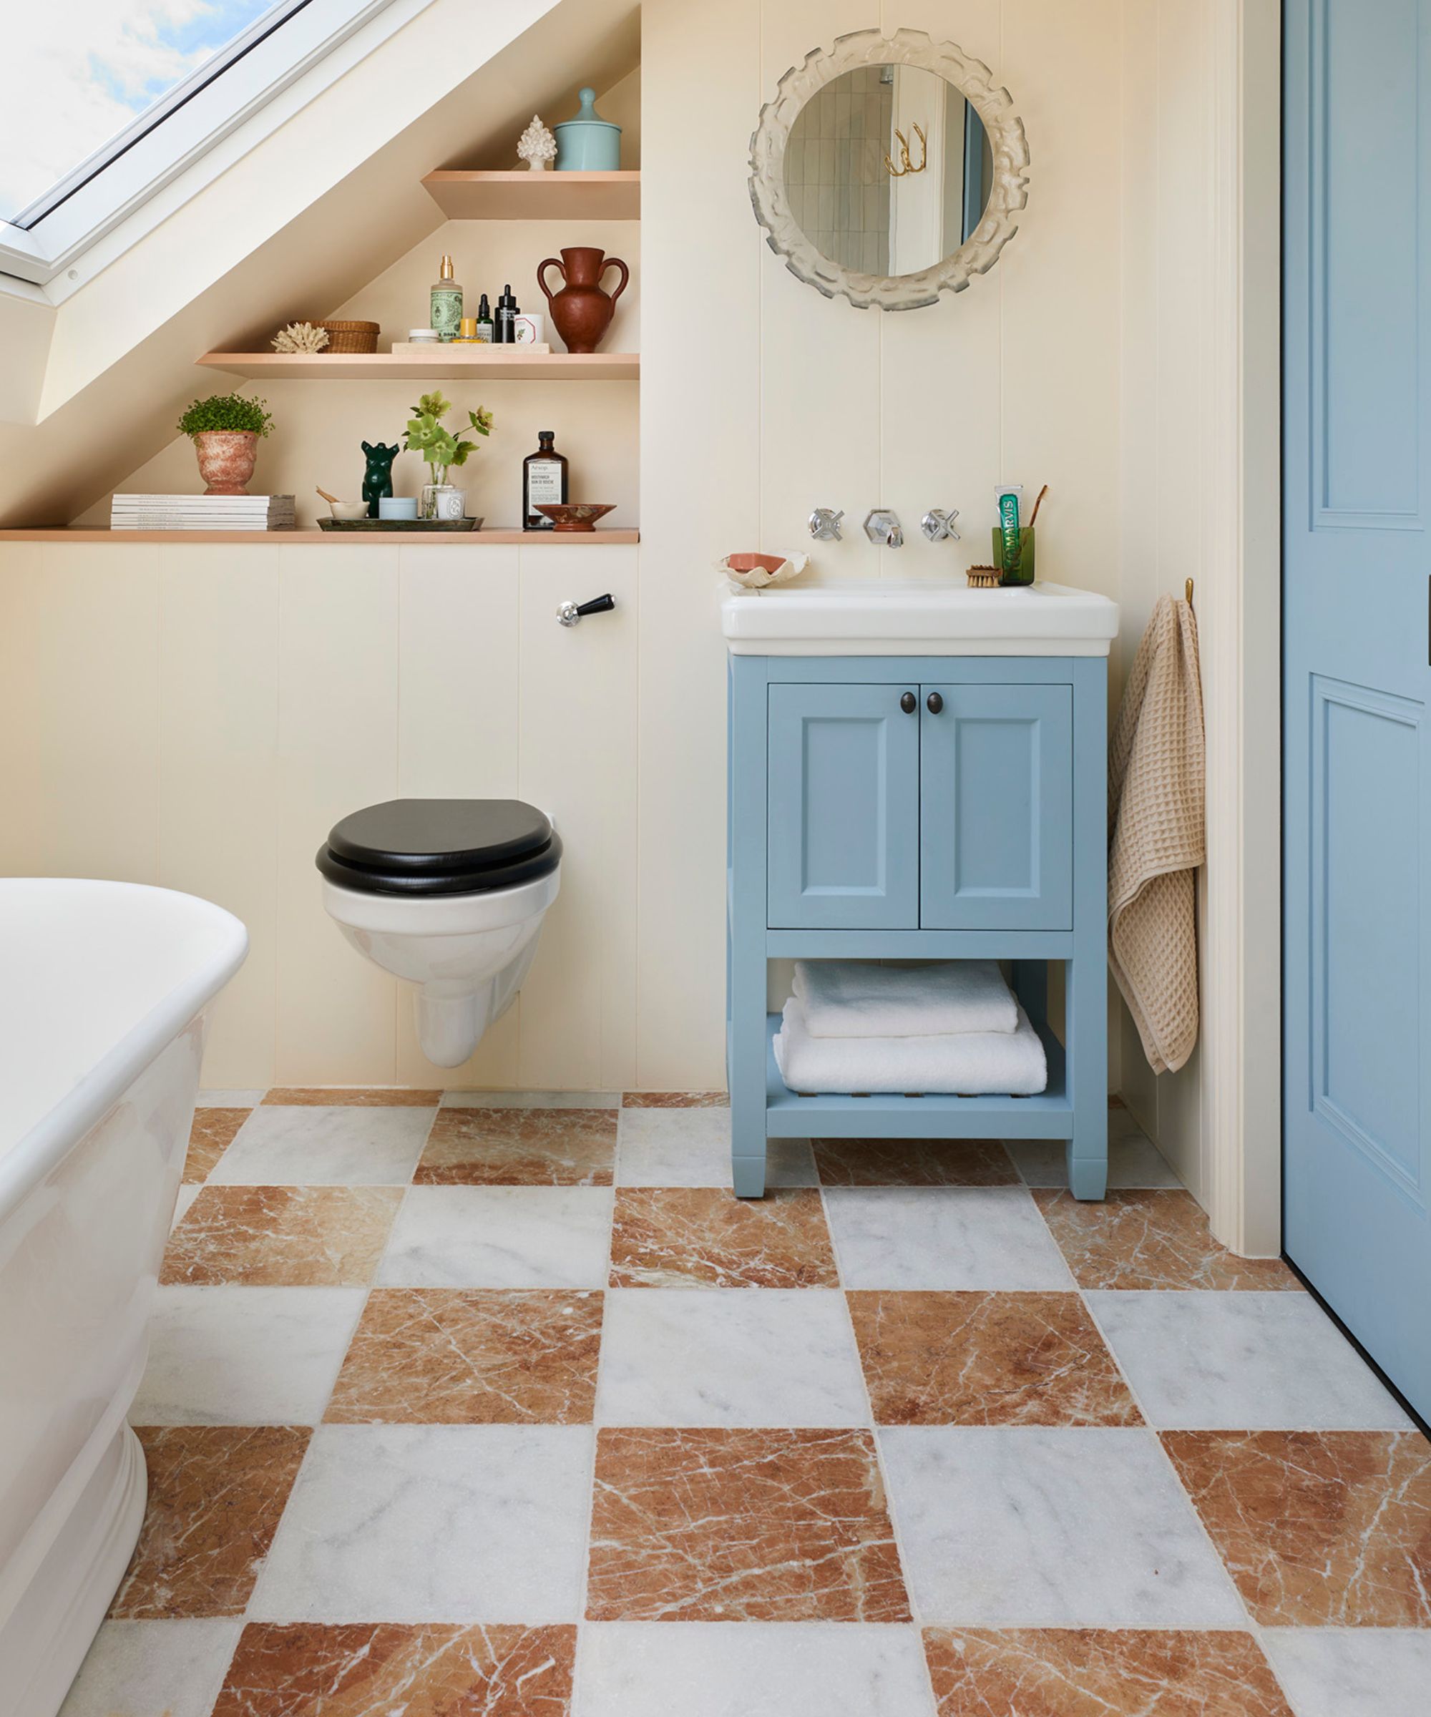

For the wet-room area, including the tub and shower niche, the designers maintained the consistent plaster texture, which also facilitated proper drainage. However, for the rest of the bathroom floor, they opted for a striking marble mosaic. This design element blended old-world European influences with a contemporary geometric pattern. Instead of using pre-patterned tiles, Journey and Jacobs collaborated with marble makers to source individual stones in black, white, pink, and emerald. These stones were then custom-cut into triangles to form the unique mosaic. The designers aimed to create a luxurious, hotel-like marble floor that complemented the antique feel of the plaster walls and ceiling. A simple glass pane with a slim black frame was used to visually separate the shower area.
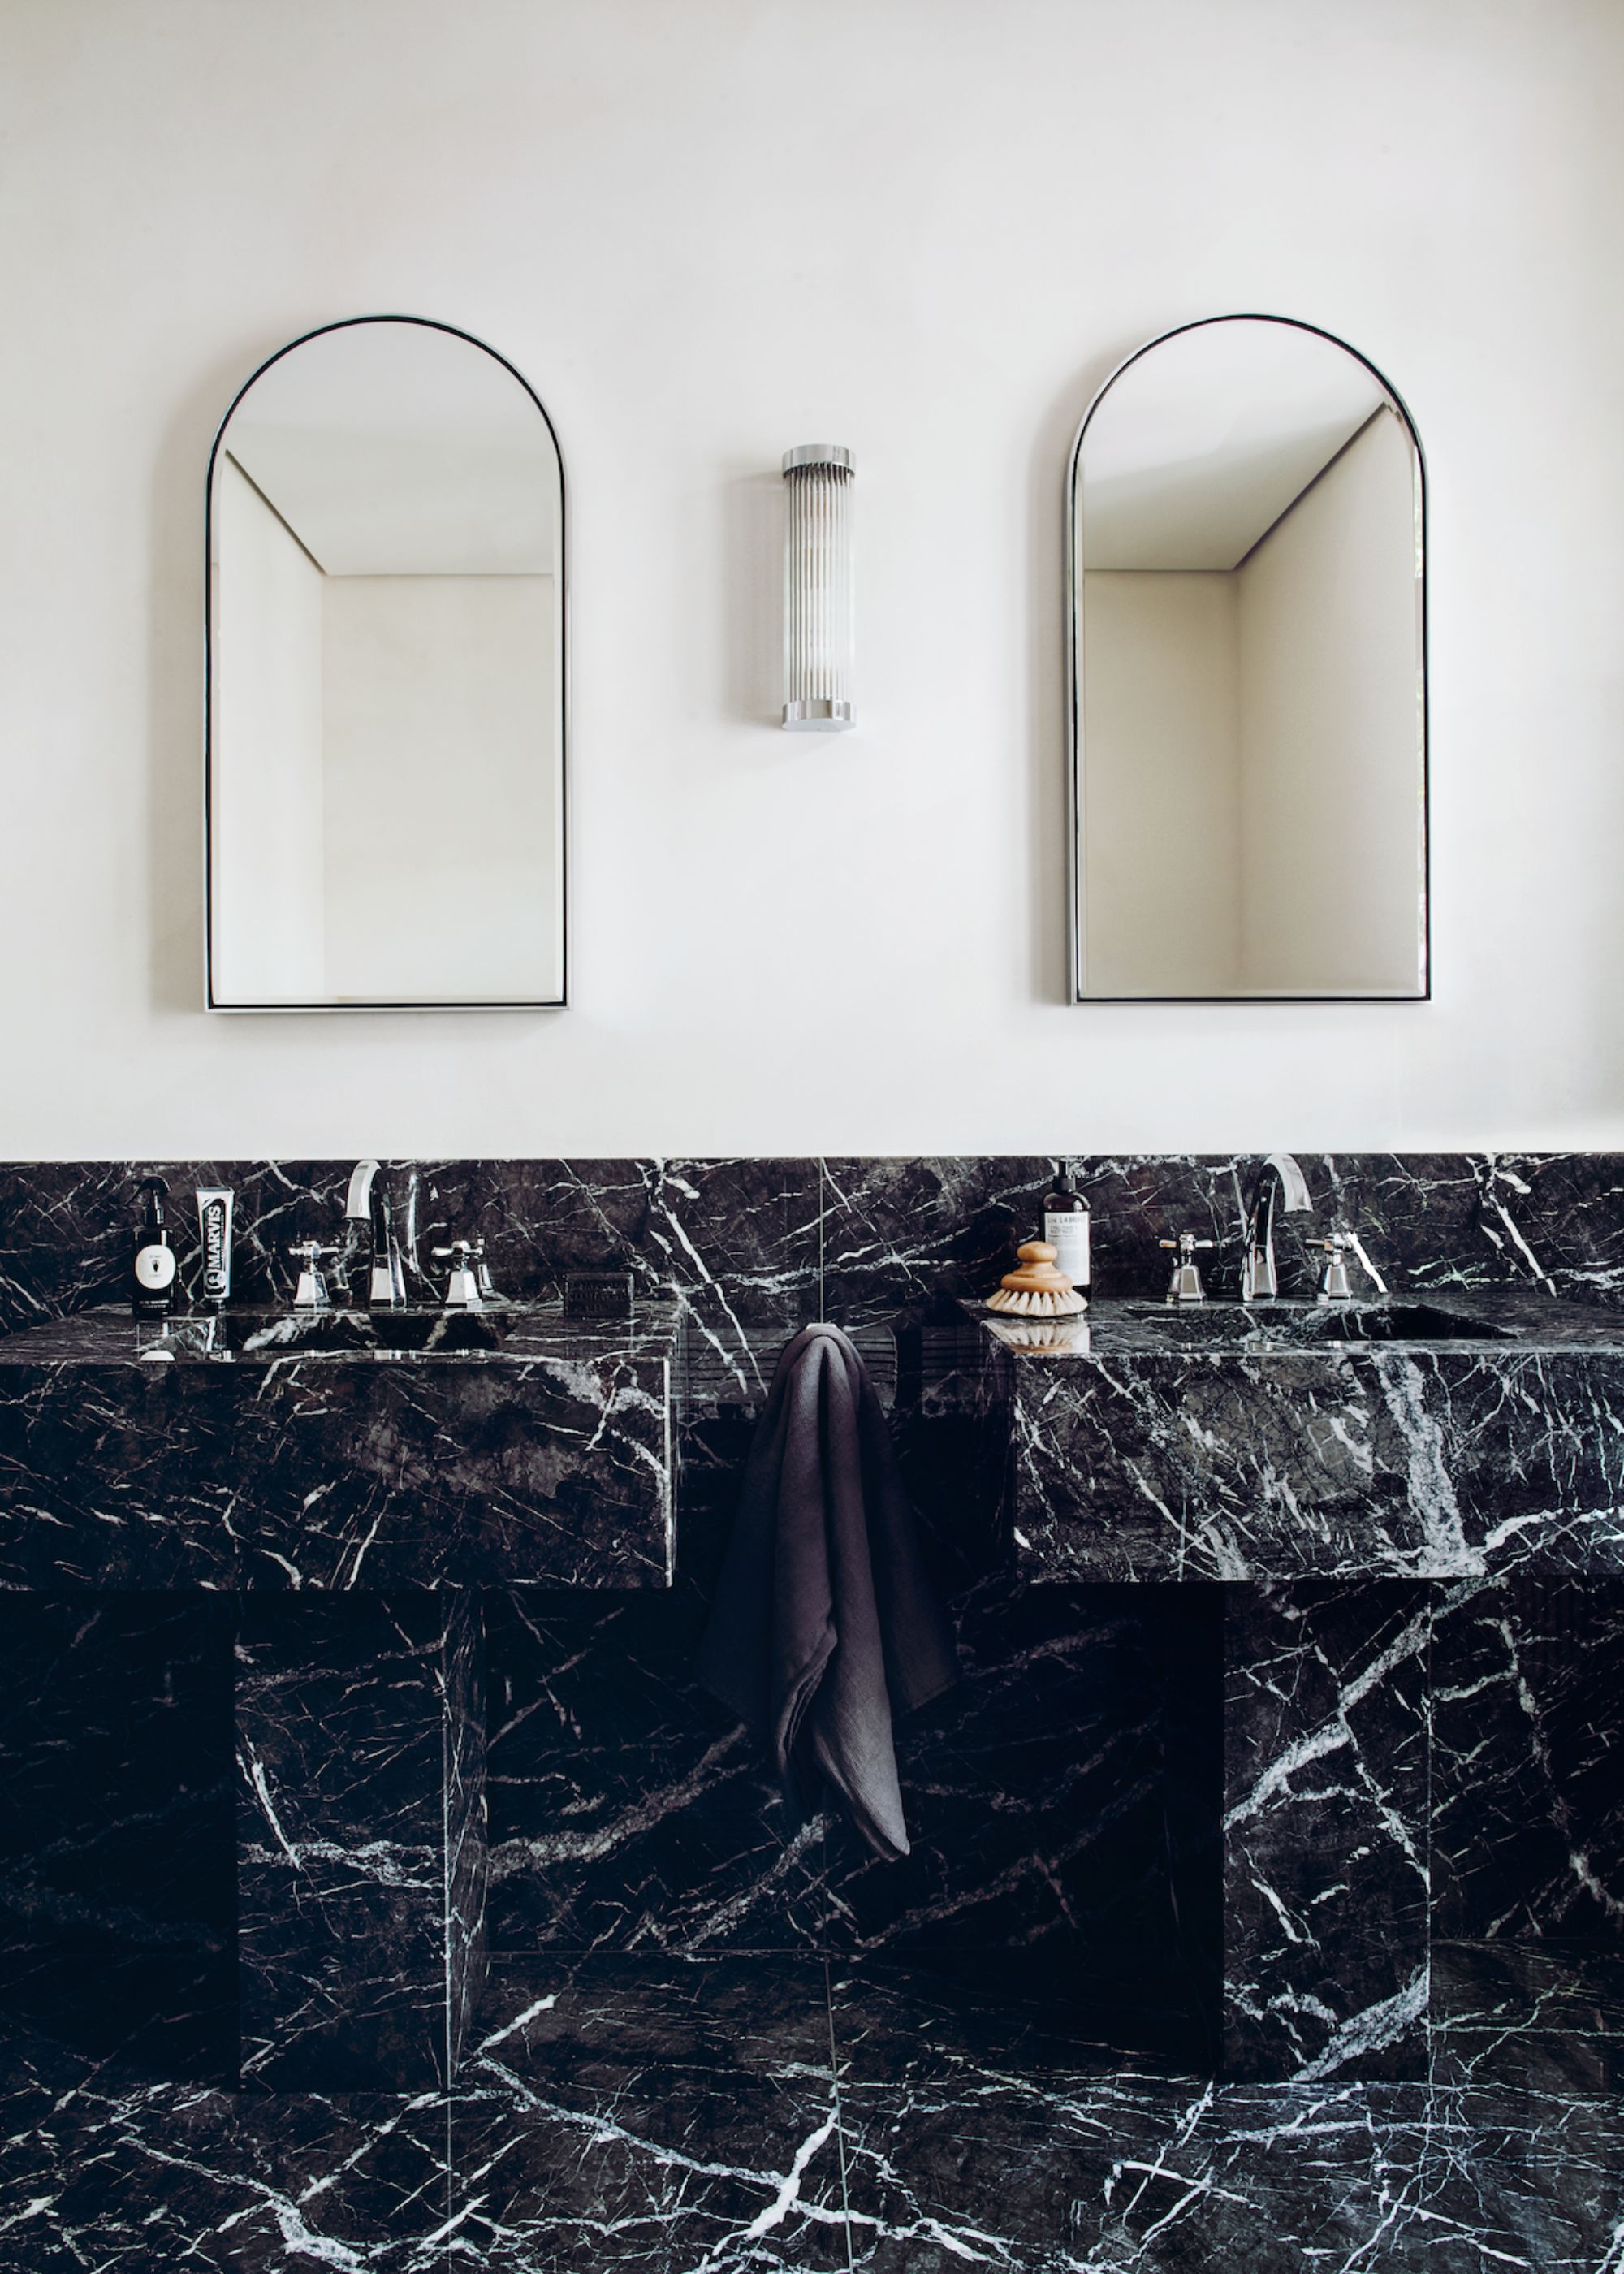
Given the strong visual impact of the plaster and marble, the vanity was kept simple with flat panel doors in a teal color, chosen to echo the green tones in the floor's marble. Functionality was prioritized within the vanity, with every inch maximized for storage, including a pull-out middle console equipped with outlets and holders for hair tools. For the backsplash, after considering several marble options, the couple chose a minimalist ledge to store everyday beauty products. Above this, sleek mirrored medicine cabinets were installed. Despite not being able to be recessed due to electrical wiring, they were designed to blend seamlessly with the black detailing of the shower partition.

Architectural integrity was also a key consideration. The window trim, moldings, and doors were designed to align with the historic character of the building, with the exception of the water closet door. For this, Journey and Jacobs created a molding-less opening and painted the door to match the wall color. This deliberate choice aimed to make the entire space feel organically integrated, creating the impression that the home had existed for centuries. The completed bathroom offers the Justices a distinct sense of escape, transporting them to a different aesthetic realm without leaving their home.
#BathroomRenovation #PlasterWalls #MarbleMosaic #GeometricFloor #OldWorldDesign #ModernBathroom #InteriorDesign #CustomDesign #LouisvilleKentucky #BathroomRenovation #PlasterWalls #MarbleMosaic #GeometricFloor #OldWorldDesign #ModernBathroom #InteriorDesign #CustomDesign #LouisvilleKentucky
0 Kommentare insgesamt
 Noch keine Kommentare
Das könnte Ihnen auch gefallen

Bathroom Tiles

5 Decor Ideas To Transform a Windowless Bathroom — "It'll Feel So Energizing"

Can I use mosaic tiles on the floor? Expert advice you need to know before making your decision
6 Bathroom Tile Patterns Designers Are Ready To Say Goodbye To
Bathroom case study: monochrome scheme with statement flooring

Renovators Are Moving Away From This Shower-Floor Material

Bathtubs Are Going Out Of Style In 2025 - Here's The Trend Taking Over Bathroom Design

This 'Ancient Roman' Flooring Trend Is Having an Unexpected Revival in 2025 — With a Fun, Modern Twist
Our New Kitchen Backsplash Crush Is (Spoiler!) Not Tile
Gorgeous New Floor Tile Completely Transforms an All-White Bathroom

Nixing the Medicine Cabinet Streamlined This Tiny Bathroom Remodel
15 of the Most Important Bathroom Flooring Ideas You Need to Know When You're Planning a Makeover This Year
Concrete Flooring Is a Rock-Solid Performer in the Bathroom

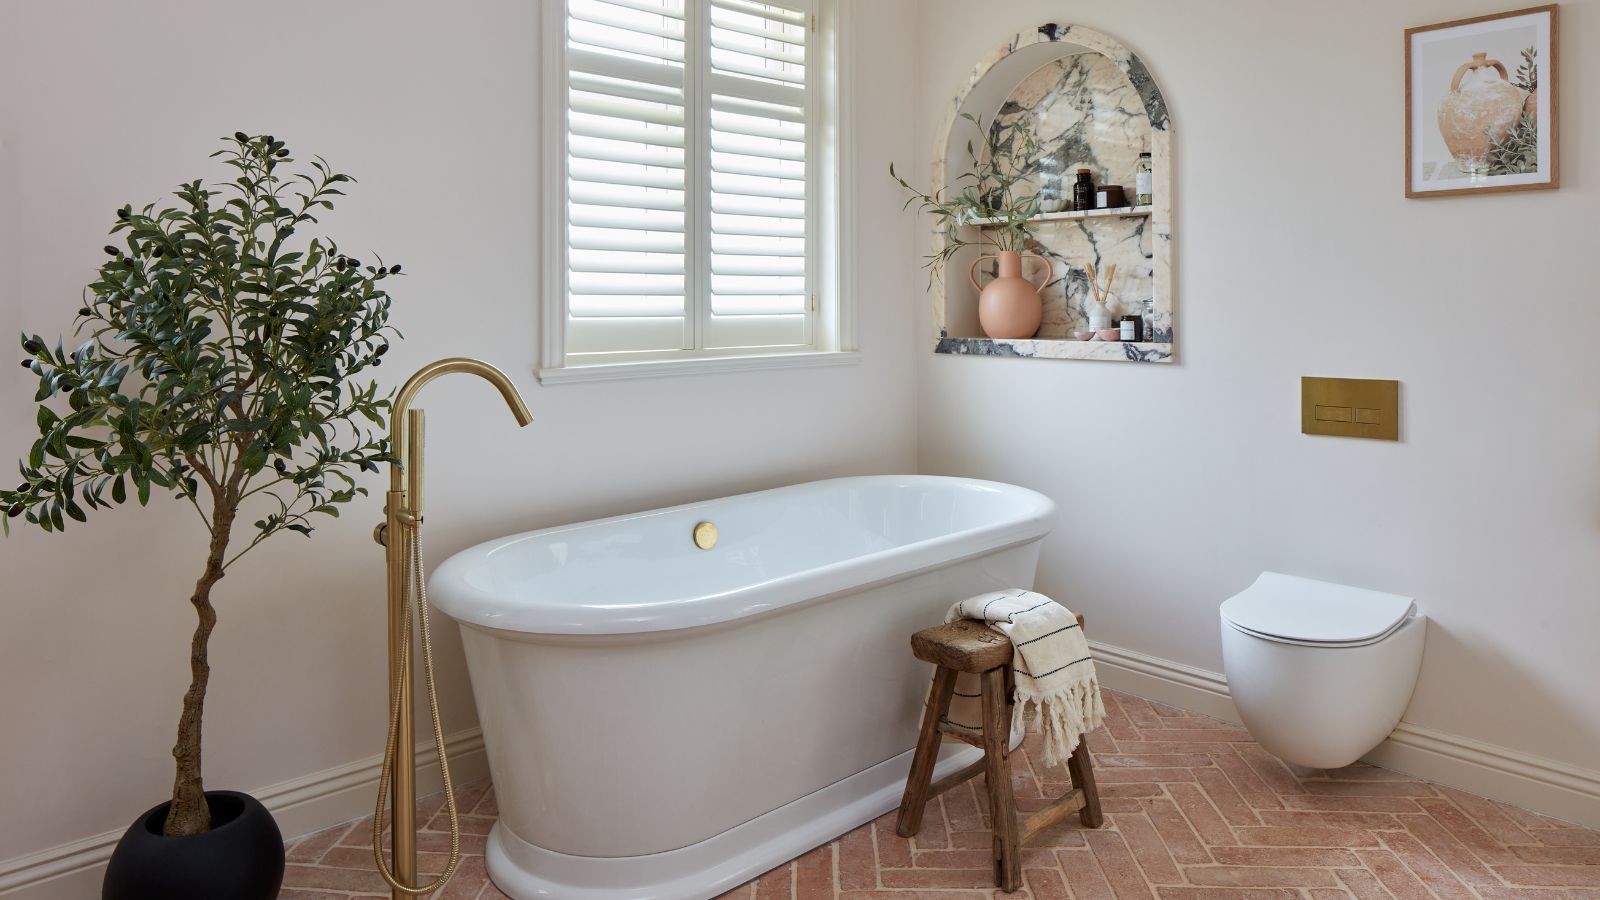
15 bathroom flooring ideas designers always return to

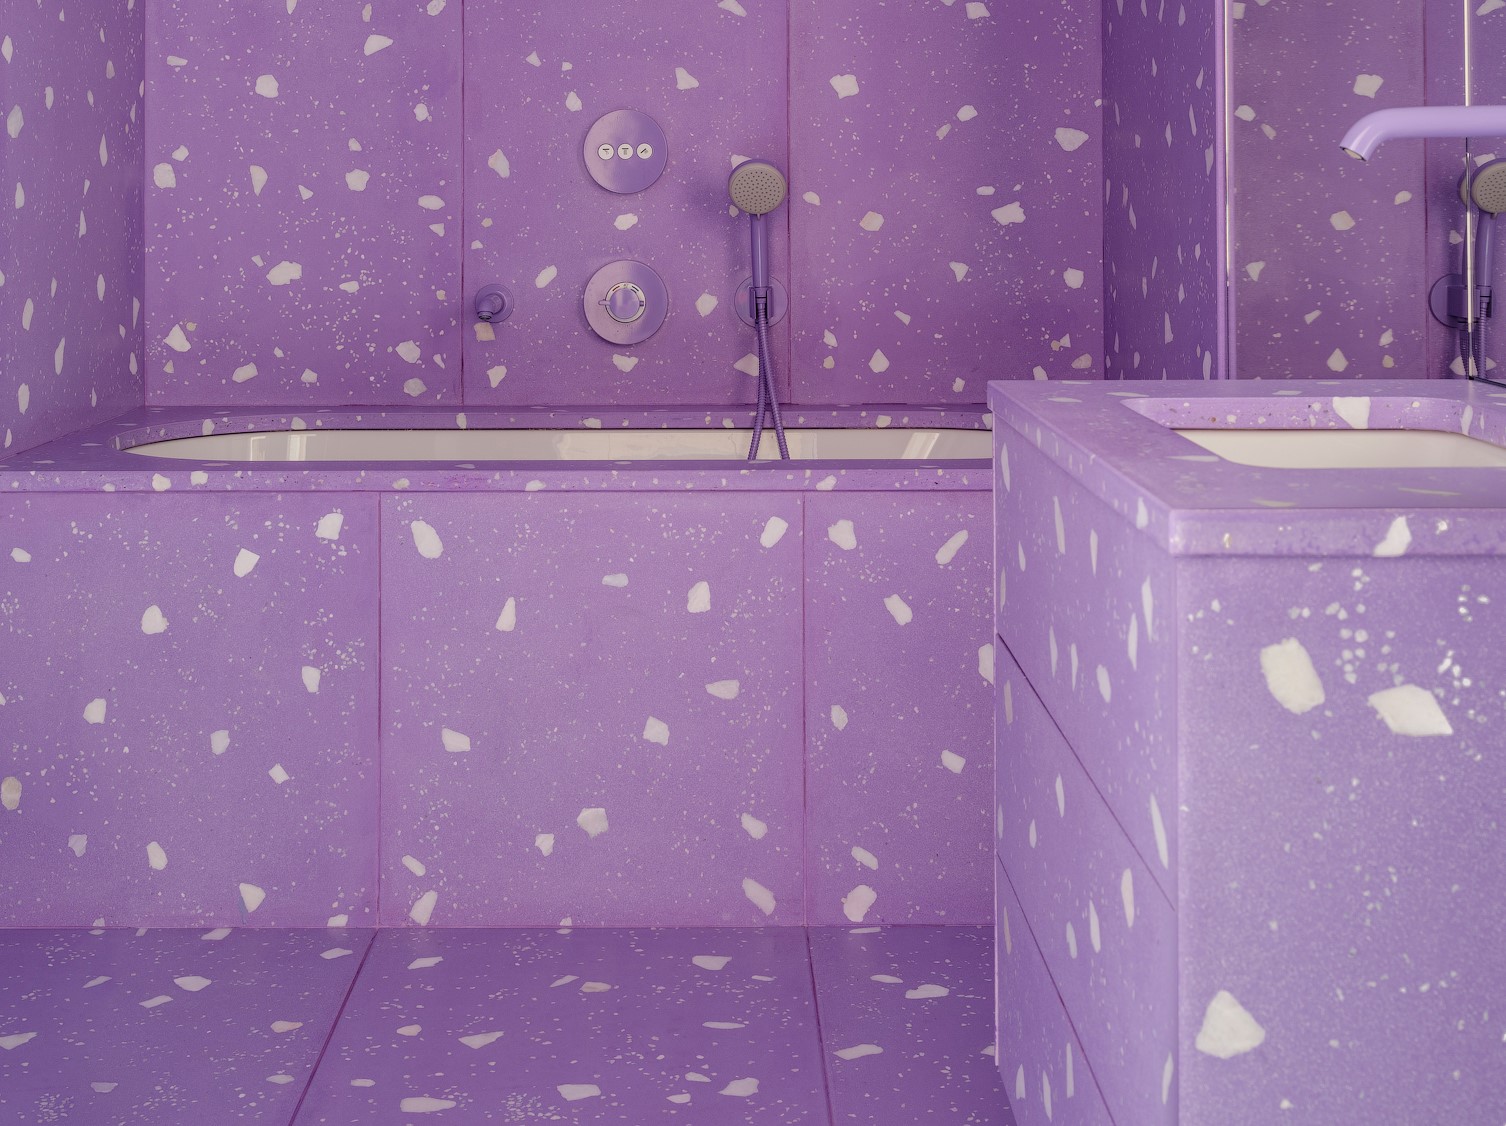
5 Major Bathroom Flooring Trends That Will Take Over 2024 — "This is What People Are Choosing Now"
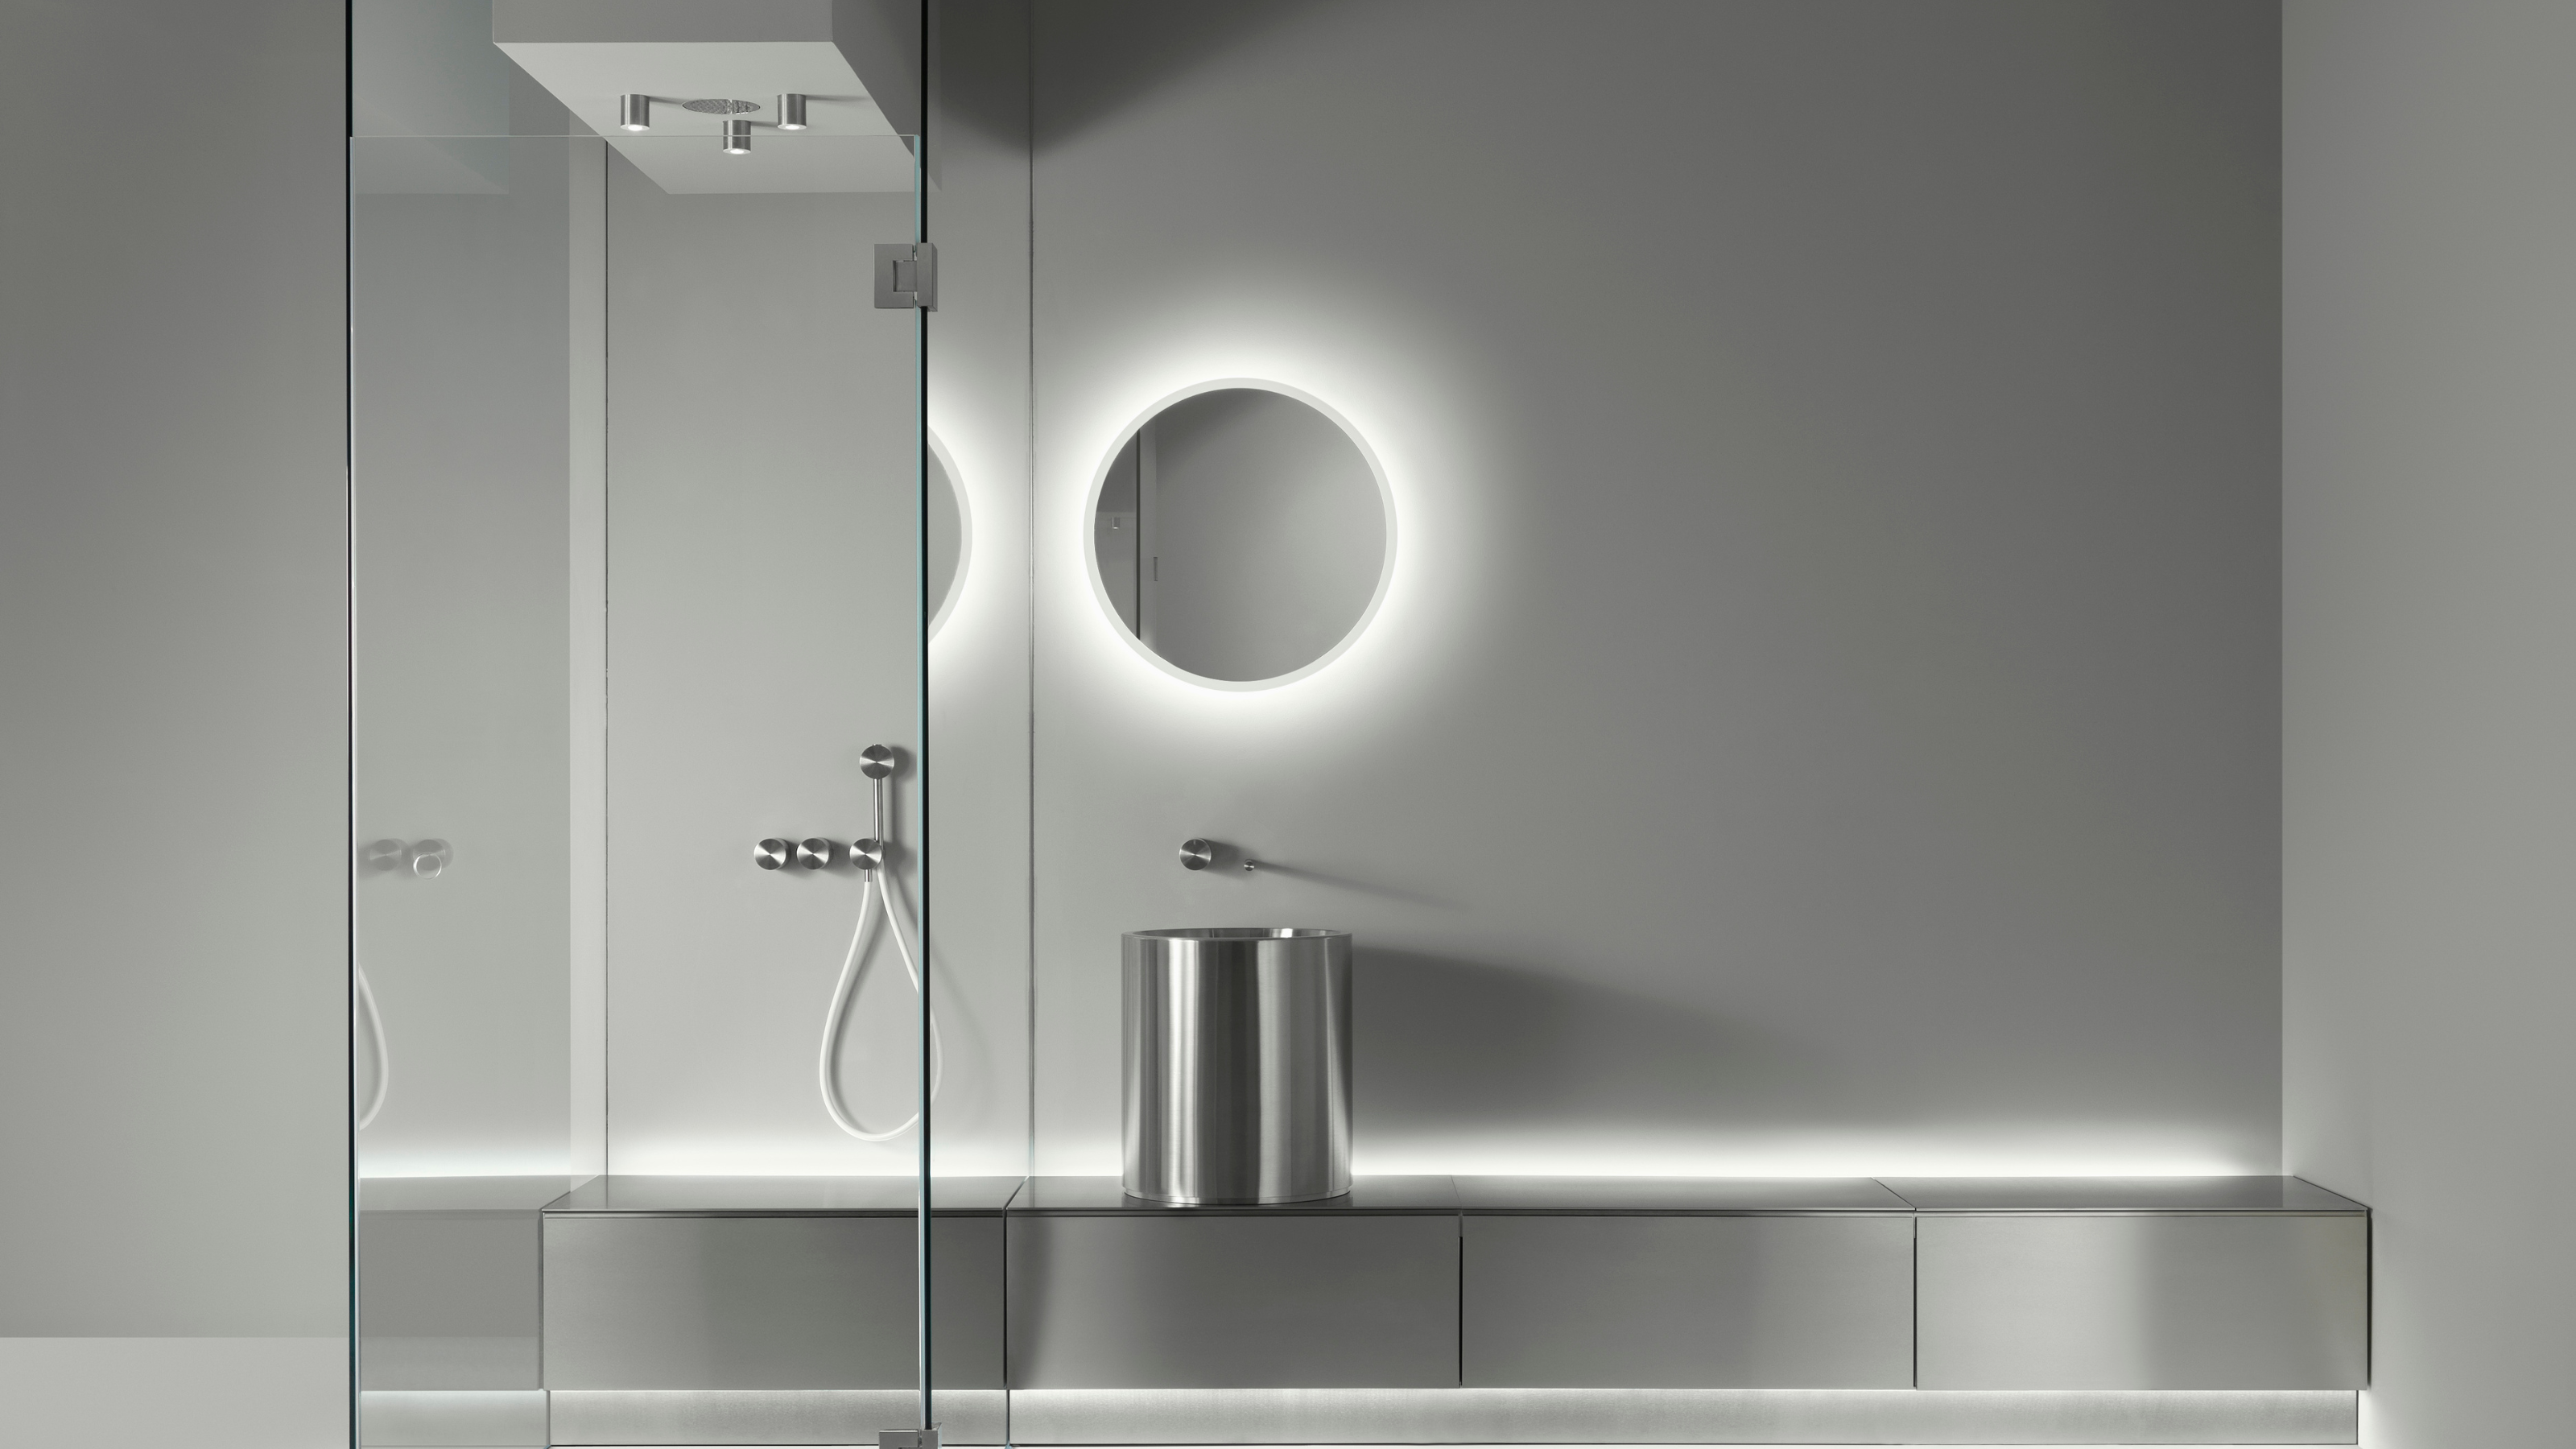
This 'Invisible' Toilet Is the Future of Bathroom Design
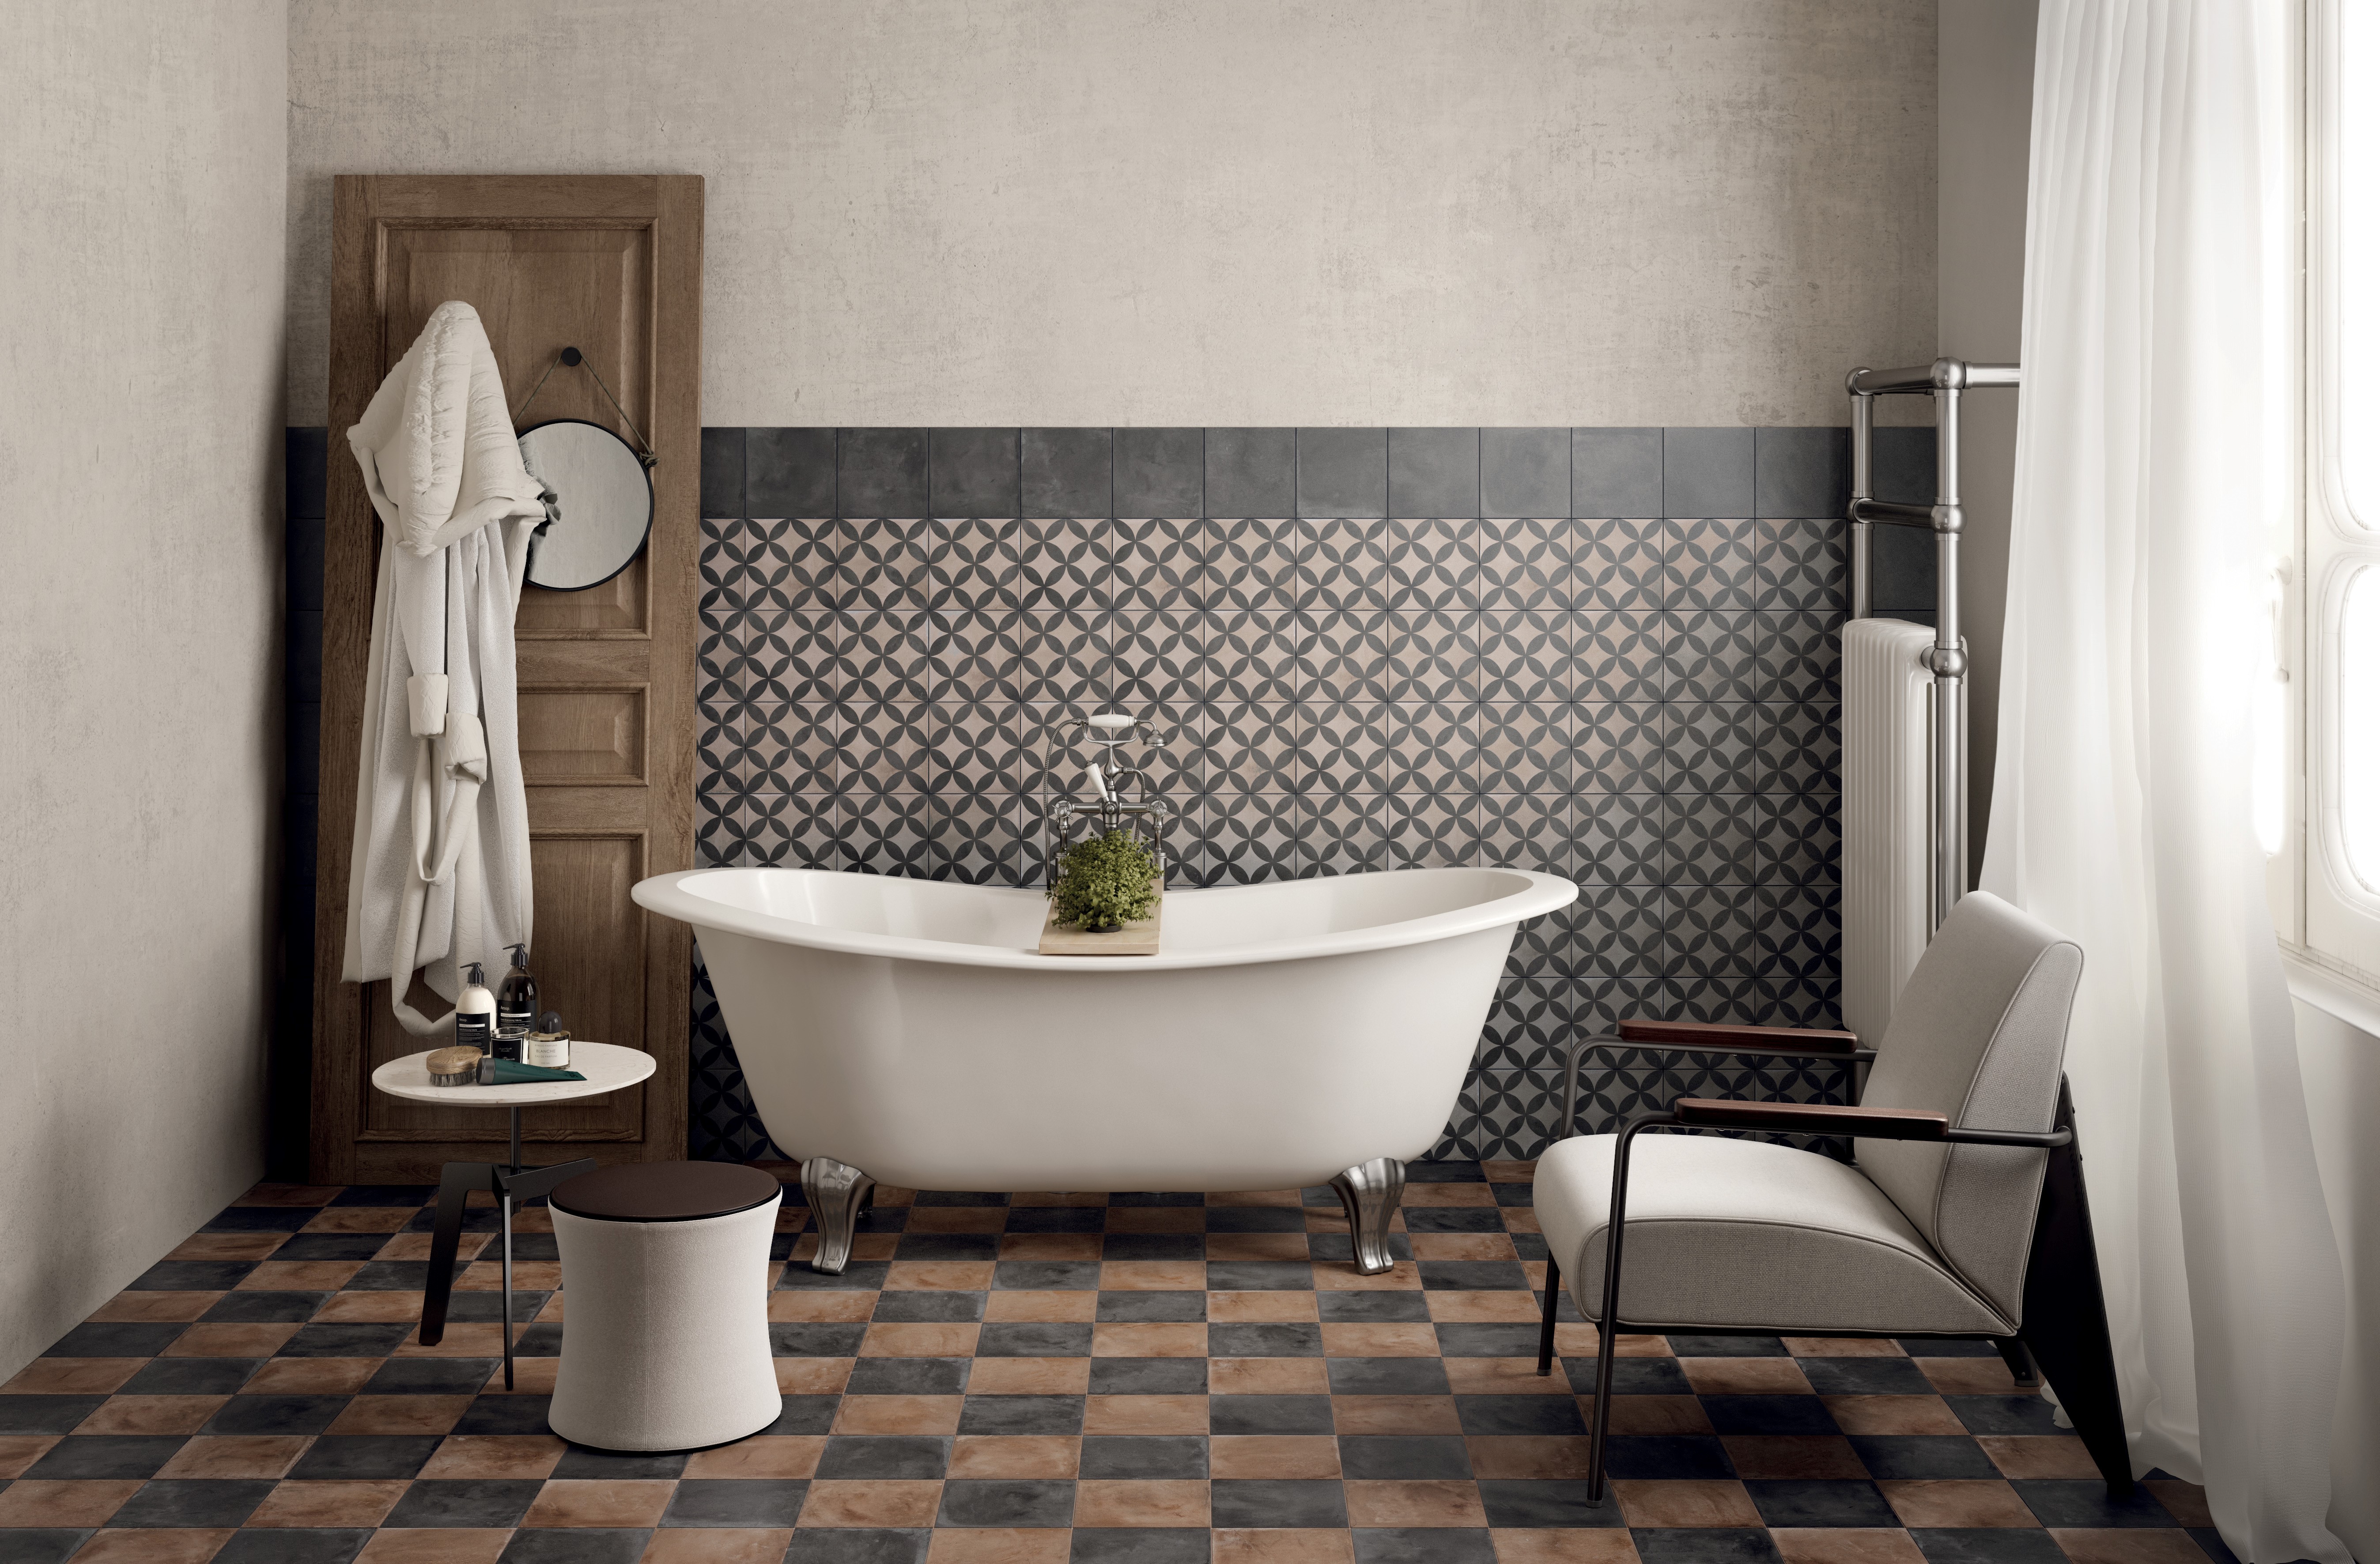
How to choose bathroom flooring - everything you need to know, according to experts
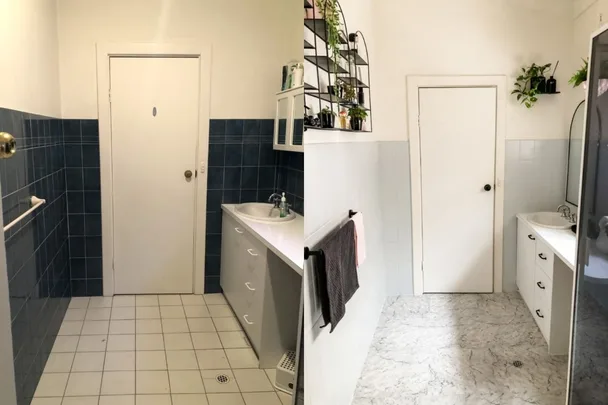
This stunning bathroom makeover cost only $550 using self-stick vinyl floor tiles

Flooring


ModernLife™: The truly rimless toilet suite