1/7

How Big? This Kitchen Has a 8-Meter-Long Island
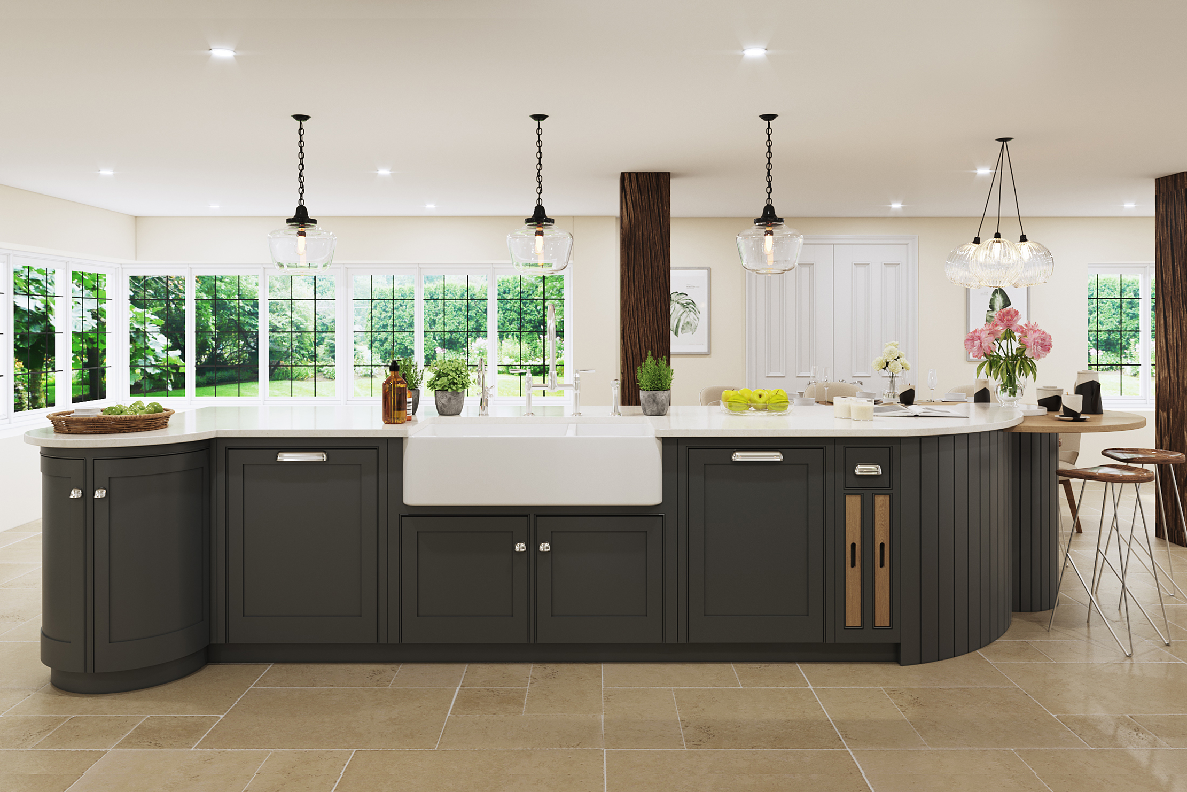
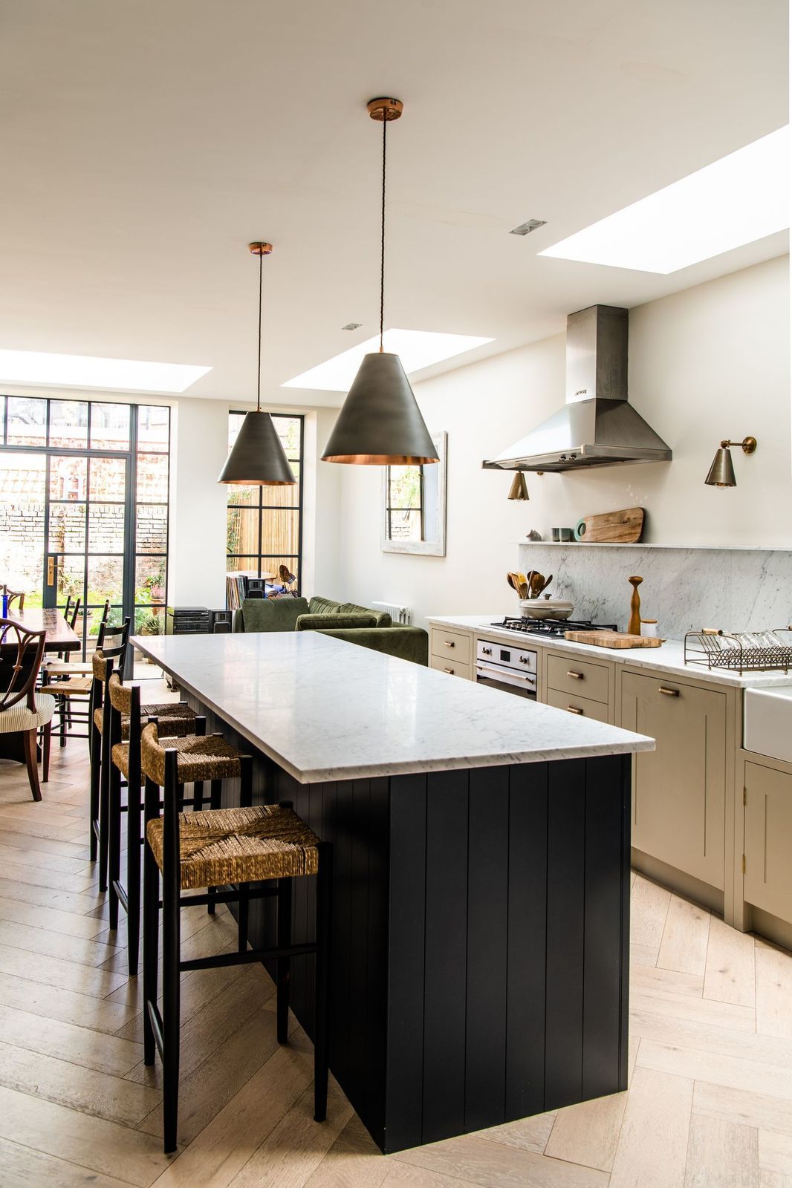






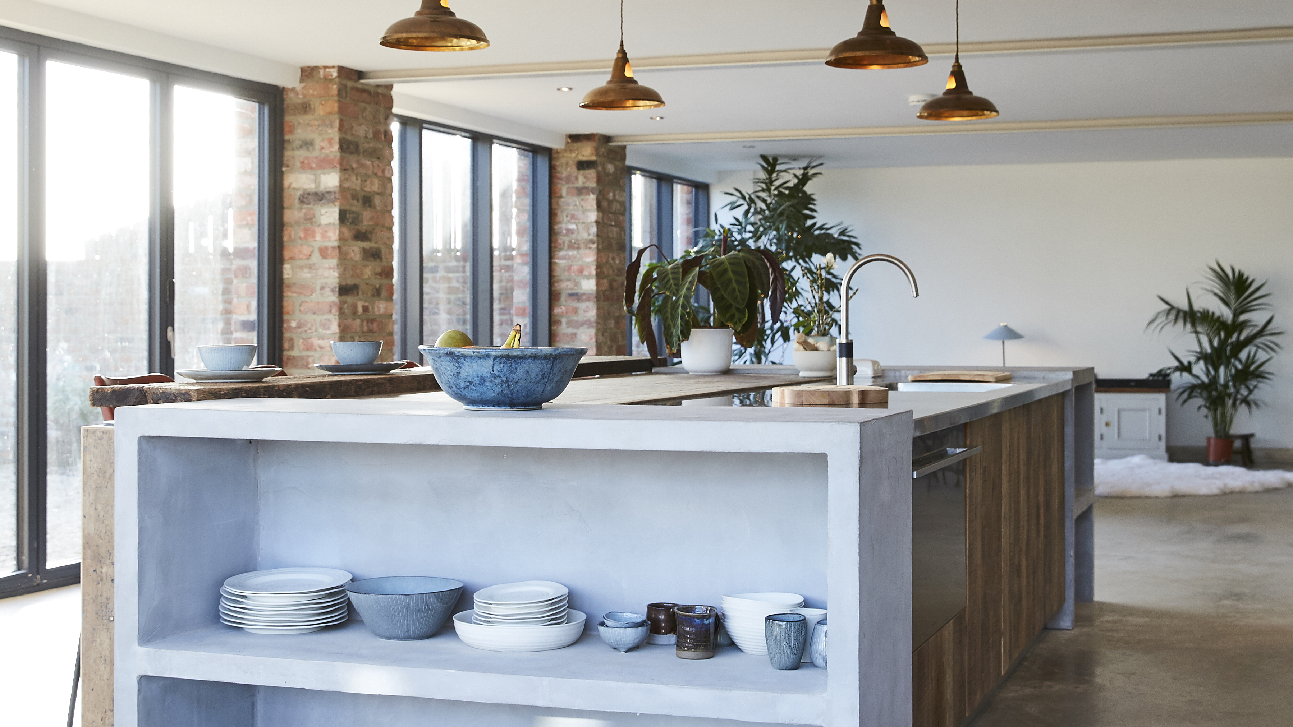
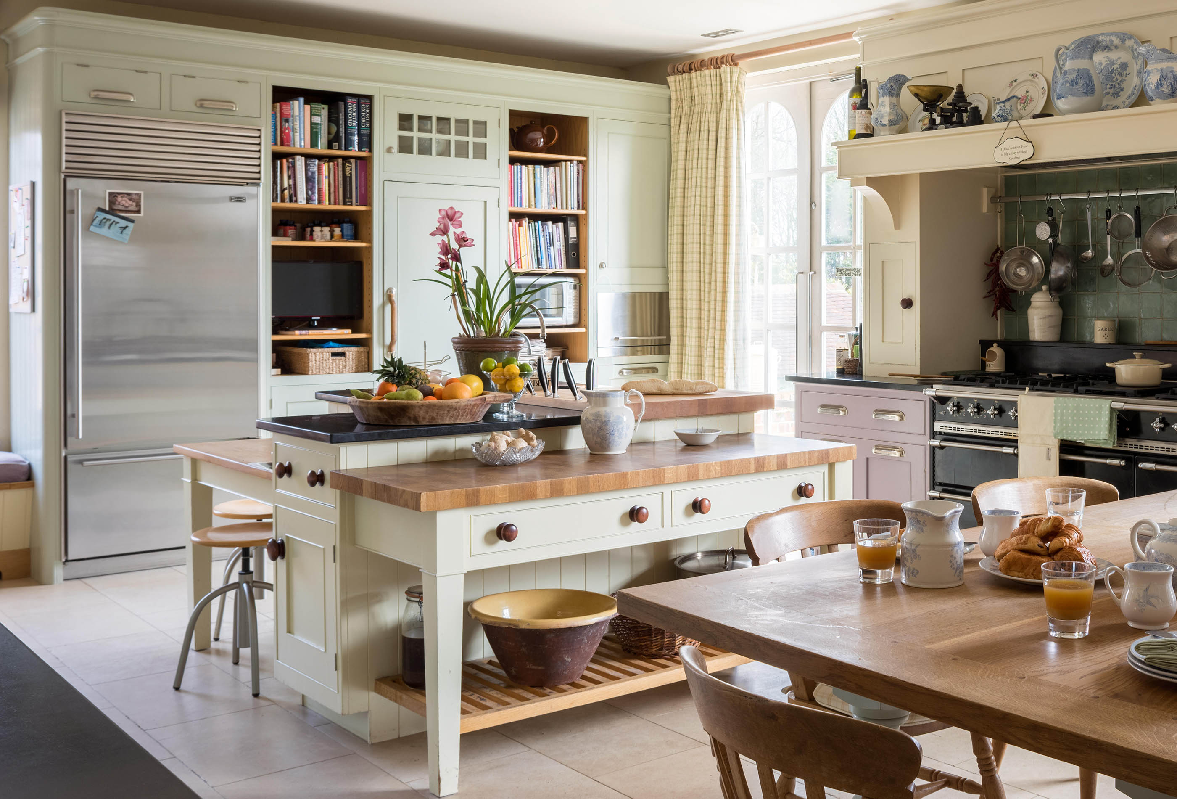
The article showcases a large, open-plan kitchen designed by Roundhouse, located in the Midlands, emphasizing its suitability for hosting and entertaining, particularly during festive seasons. The core feature of this modern kitchen is a four-part, 8-meter-long kitchen island that spans the room, designed to accommodate various activities beyond just cooking. The design integrates understated luxury with a deep appreciation for the surrounding natural environment, which is reflected in the material choices and the overall ambiance of the space.


Craig Matson, managing director and founder of Roundhouse, explains that the design prioritized natural light and a connection to nature. Despite its considerable size, the space maintains a welcoming and elegant feel through the use of natural materials and light colors. The kitchen layout is specifically designed for entertaining, featuring two separate bar seating areas, a large dining table, and a hidden 'dirty kitchen' for prep work, allowing the main area to remain clean and presentable during gatherings. The client's goal was to create a large family home where the living, dining, and kitchen areas harmonized as a peaceful yet practical living space.
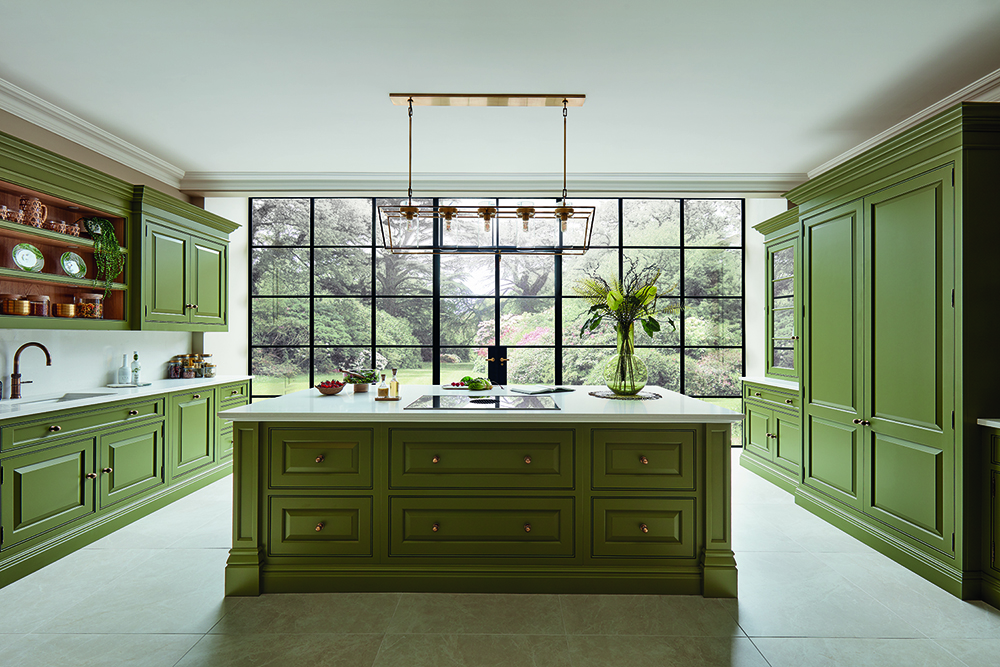
Achieving harmony in such a large open-plan area presented challenges, particularly in creating distinct kitchen zones while maintaining overall coherence. The design addresses this by incorporating multiple skylights and large arched windows and doorways, which maximize natural daylighting and strengthen the indoor-outdoor connection with the scenic garden landscapes. The choice of a soft, earthy color palette further enhances the natural light and contributes to a breathable, welcoming atmosphere. The kitchen's main cabinetry is seamlessly integrated into the back wall, ensuring a distinctive aesthetic within the larger space.
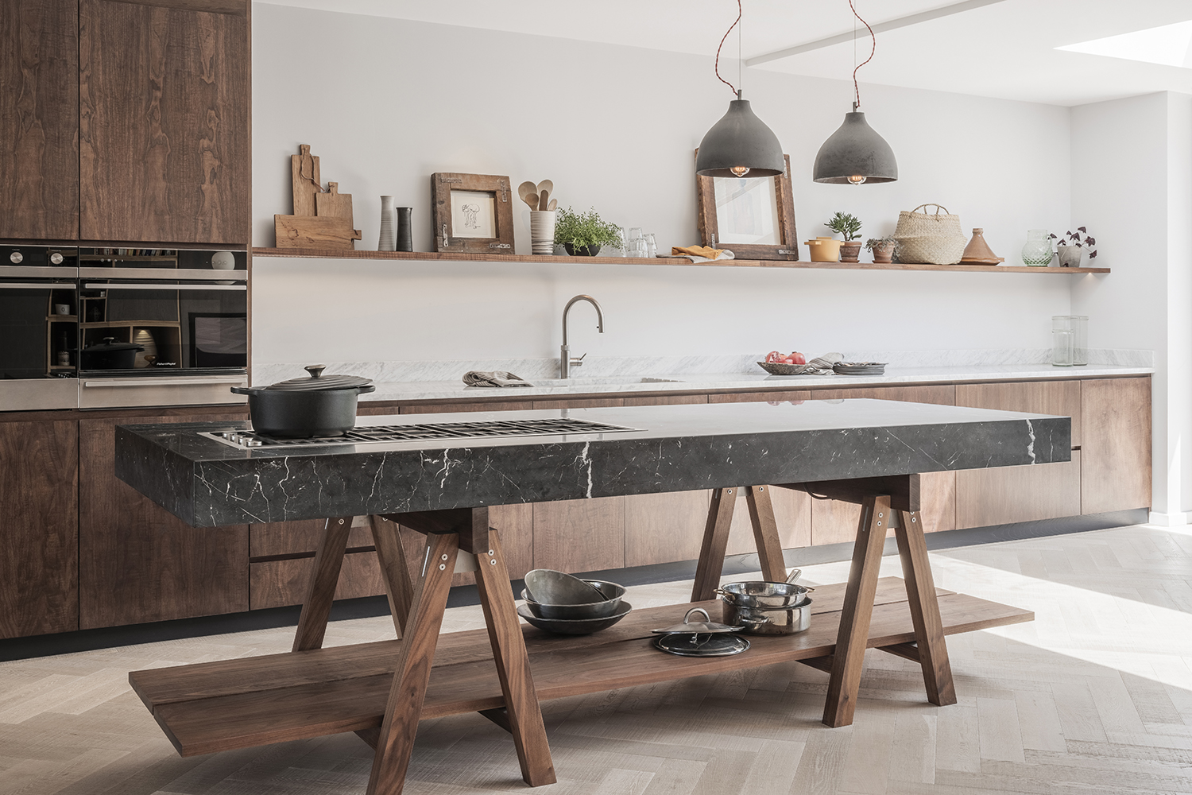

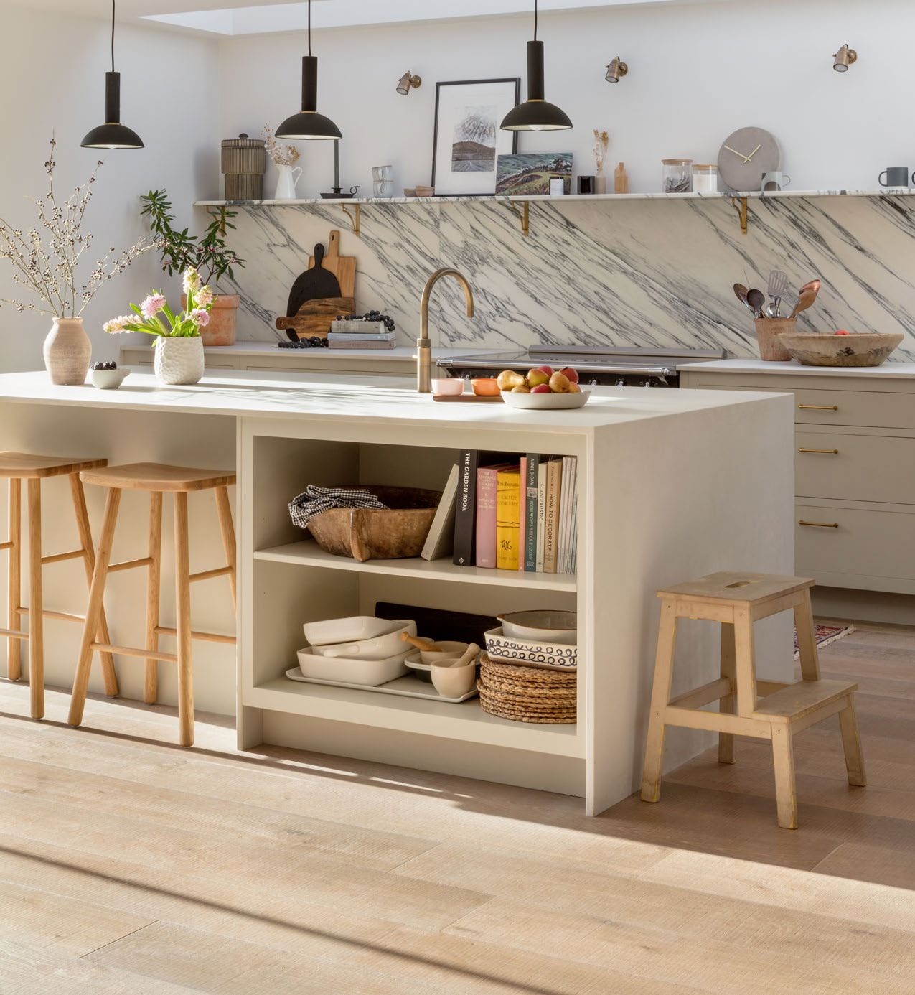
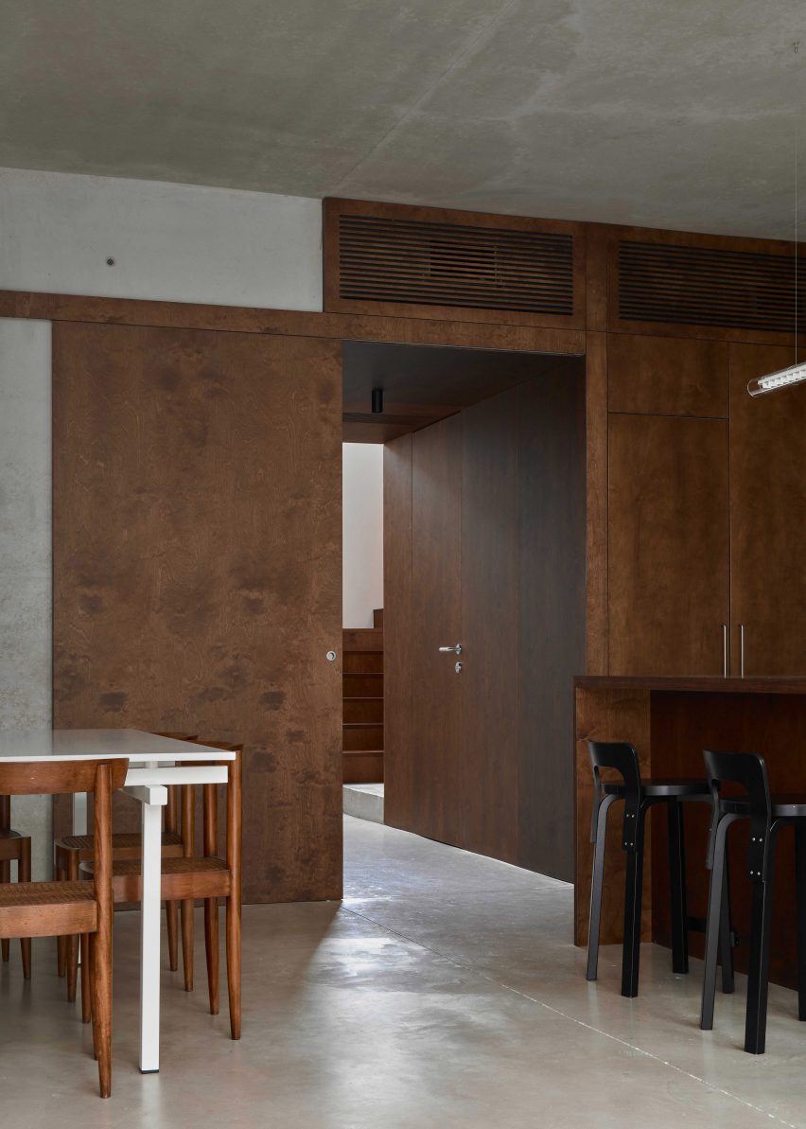
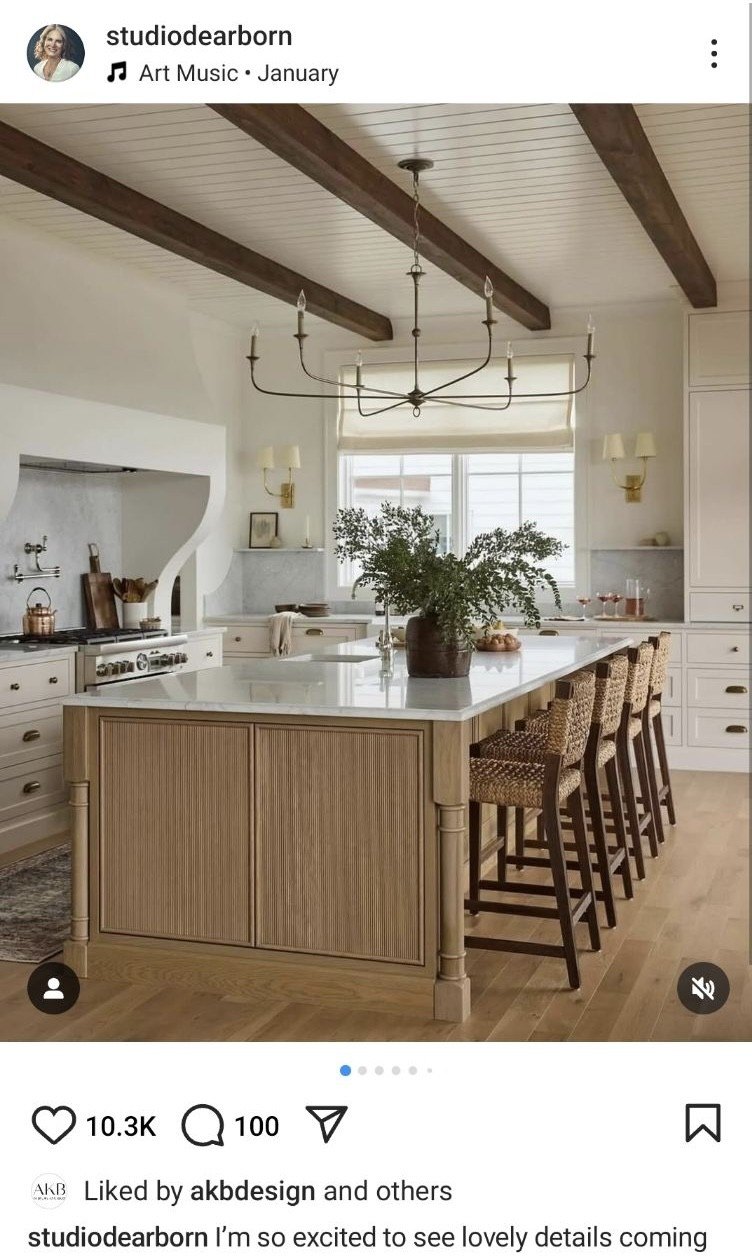
The design incorporates practical elements such as extensive storage, including pantry larders, drawers, and clever solutions for utensils and appliances. A notable feature is the pocket door breakfast bar and additional discreet cabinets, alongside a secondary 'dirty kitchen' for prep work, keeping the main kitchen area clutter-free. The central 8-meter island is a multi-tiered structure, intentionally designed with varying heights and materials to create distinct zones and visual interest, rather than a single continuous surface. This thoughtful segmentation provides a natural separation of functions while maintaining continuity.
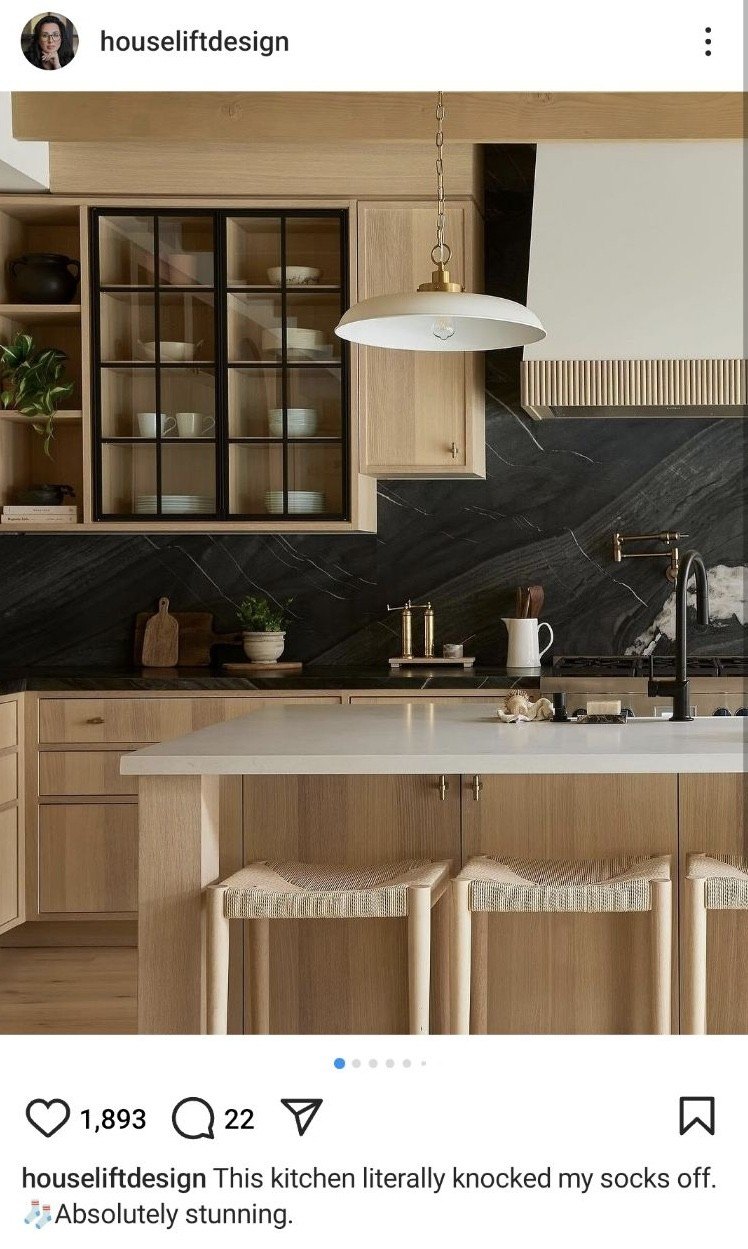
Matson highlights that the island serves as a versatile central point for all aspects of daily life, from morning coffee to large dinner parties, enhancing the experience for all attendees. The arrangement of the island's distinct zones and the dining table between them ensures easy access to food, snacks, and drinks during events. The material selection was crucial, with light, neutral tones and natural materials filling the room with warmth. A rough-textured light oak was chosen for the tall bank of cabinetry, complemented by a light white paint for the island cabinetry and antique brass accents. The island incorporates Taj Mahal quartzite for the table, breakfast bar seating, and splashback, while Caesarstone’s Cloudburst Concrete is used for the main working sections, all unified by a consistent steel frame.
#KitchenDesign #OpenPlanLiving #KitchenIsland #ModernKitchen #HomeEntertaining #InteriorDesign #NaturalMaterials #Daylighting #LuxuryKitchen #KitchenDesign #OpenPlanLiving #KitchenIsland #ModernKitchen #HomeEntertaining #InteriorDesign #NaturalMaterials #Daylighting #LuxuryKitchen
0 Kommentare insgesamt
 Noch keine Kommentare
Das könnte Ihnen auch gefallen
Eight kitchen islands that have sleek waterfall edges
Eight kitchens that benefit from generous marble surfaces
While We’re Spending Time At Home, Eight Kitchen Islands To Lust After

Suddenly, Everyone's Choosing Square Islands — Here's Why They Work So Well, Even in Small Kitchens
Yes, Our 1,000 Square Foot Addition Is Basically One Giant Kitchen—Here’s Why

Kitchen island design - 7 Nov 2024 - Homebuilding & Renovating Magazine

Creating the perfect kitchen island

Kitchens for entertaining – 11 ideas for a stylish, sociable and practical design

Kitchen island layout ideas – what to consider when incorporating your dream island
Suddenly, Everyone's Choosing Square Islands — Here's Why They Work So Well, Even in Small Kitchens

These Are the 6 Types of Kitchen Layouts You Need to Know — Plus, the Dos and Don'ts of Using Them
Eight wooden kitchens that make the most of the material
Kitchen islands large enough to accommodate everything from meal prep to homework help
Four beautiful kitchen islands which push the boundaries of what can be done

How to choose a kitchen layout
5 Showstopping Kitchen Island Looks That Will Redefine Your Cook Space
Home design: A supersized kitchen island fit for a family’s busy lifestyle


Futuristic Kitchen Islands
Eight residential kitchens enhanced by banquette seating
Suddenly, Everyone's Choosing Square Islands — Here's Why They Work So Well, Even in Small Kitchens