1/9
Don’t Call It Sage—This D.C. Kitchen’s Seafoam Cabinets Bring the Drama
Architect and designer Nicholas Potts renovated a 1930s Washington, D.C. home, focusing on preserving its historical essence while integrating modern functionality. The homeowners, a young tech-industry couple with two children, desired a design that honored the house's 20th-century origins, which featured elements from Tudor, Colonial Revival, and Arts and Crafts styles. Potts aimed to achieve this by using crisp detailing and colors that would have been contemporary during the home's original construction, challenging the misconception that historical design is boring or devoid of vibrant color.






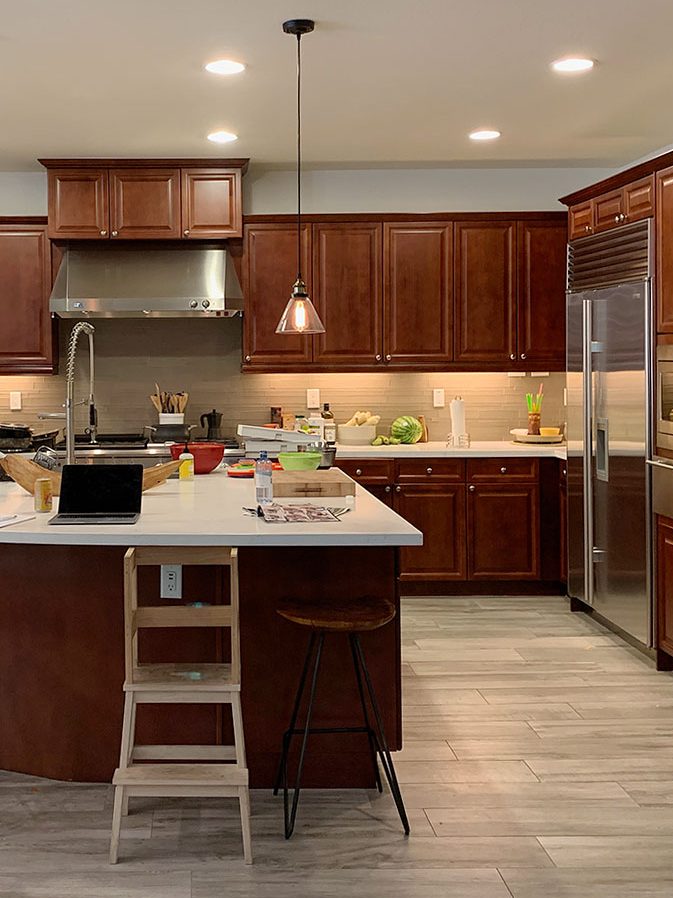


The kitchen, in particular, underwent a significant transformation. The previous renovation, dating back to the year 2000, was deemed builder-grade and poorly optimized for practical use, primarily focusing on expanding square footage without considering workflow. Key issues included a lack of sight lines from other parts of the house, a problematic step-down from the back door, and a floor plan too narrow for an island, yet cluttered with excessive cabinetry.

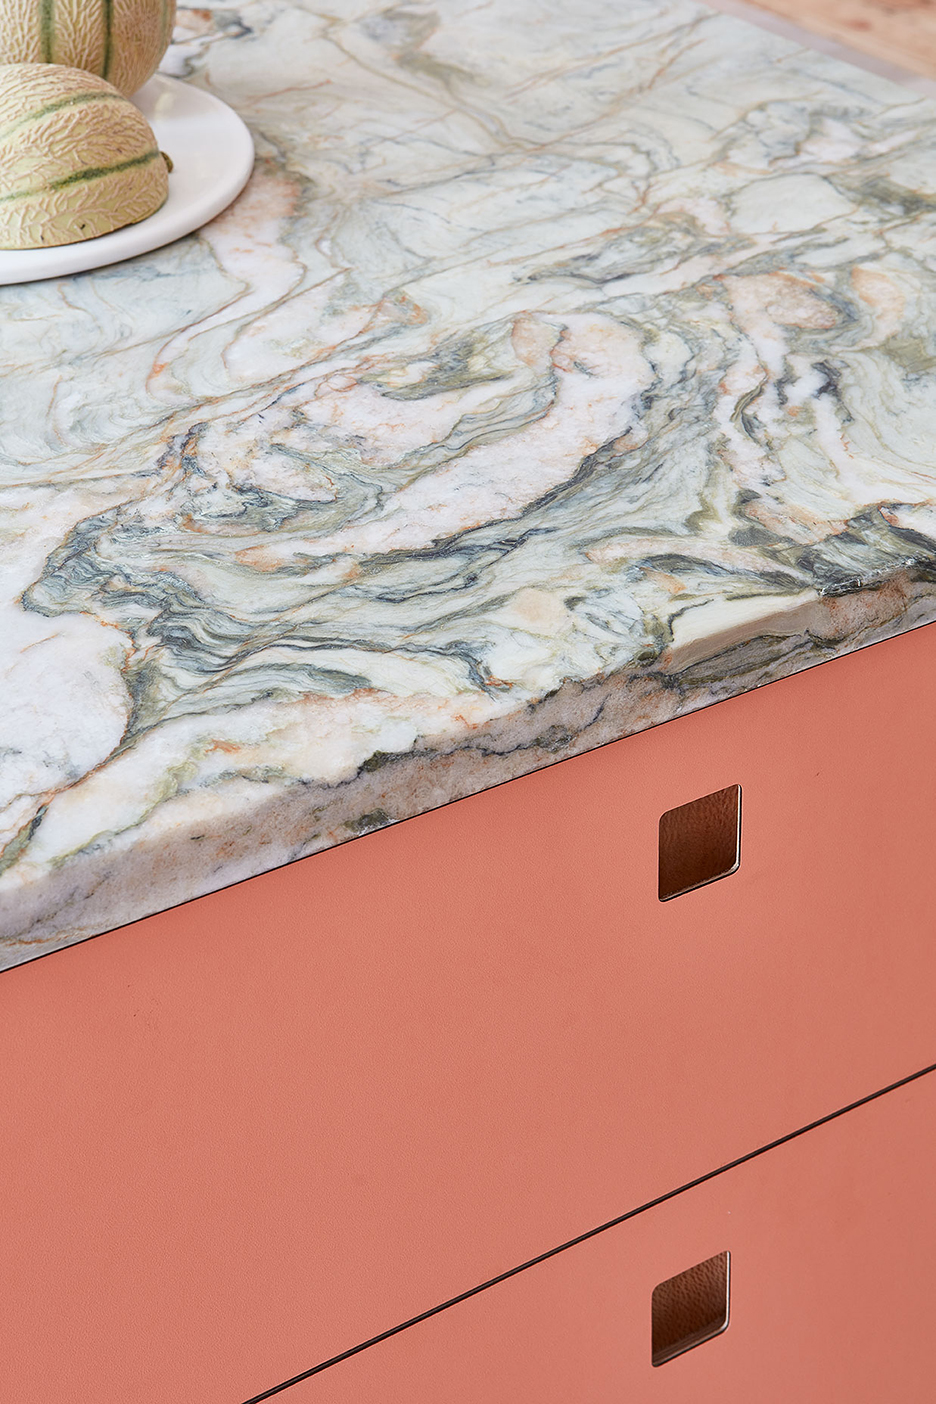

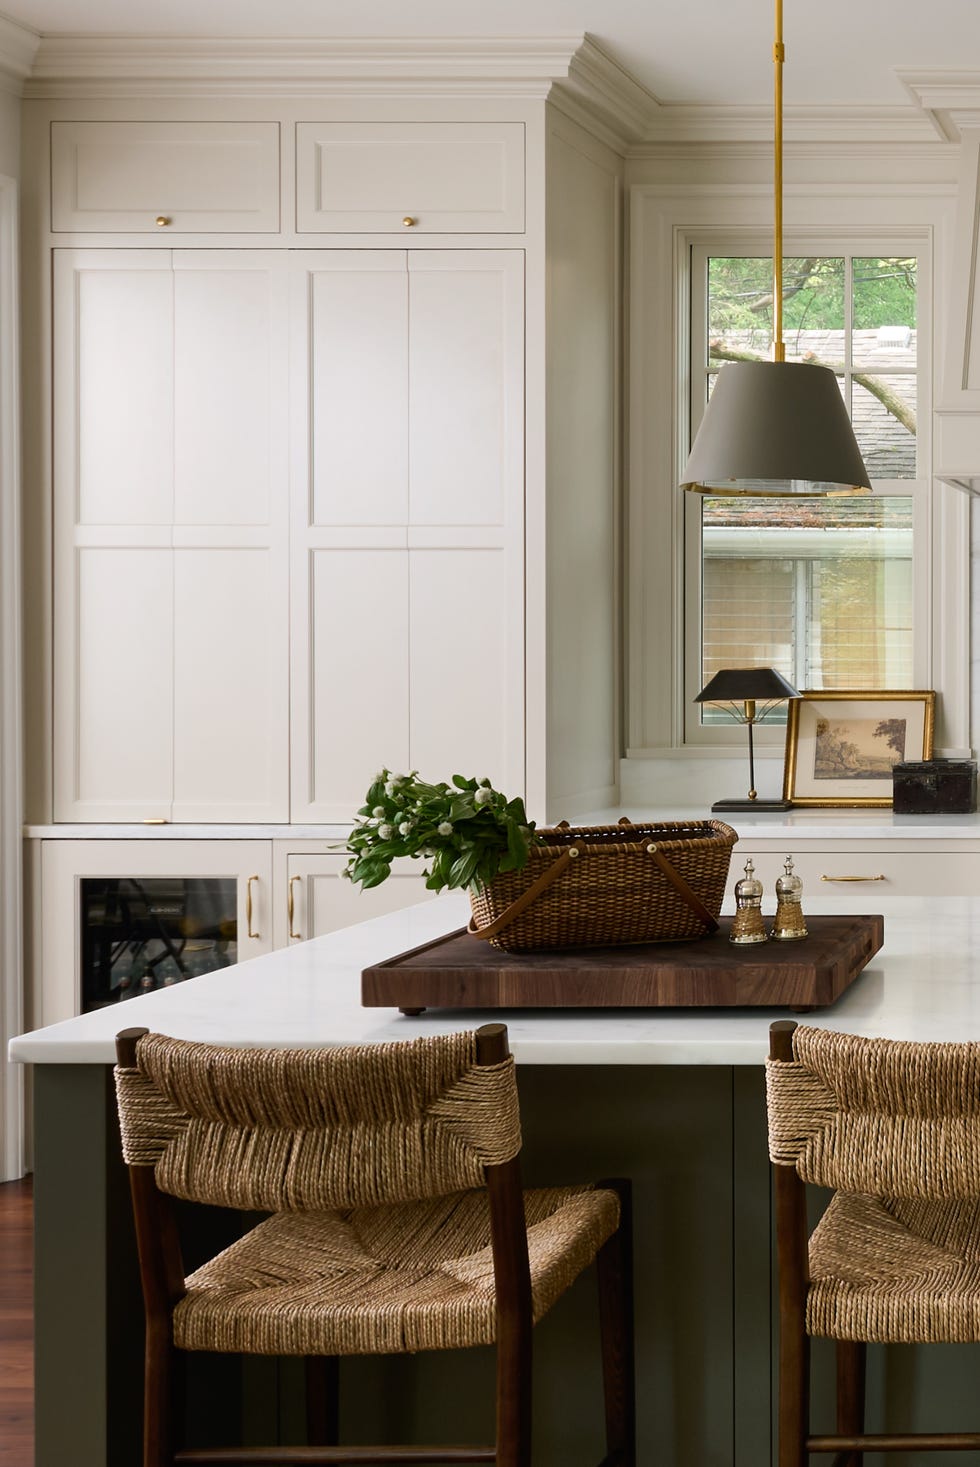

Potts's renovation strategy for the kitchen involved a complete overhaul of the layout. He relocated a nearby powder room and created a central hallway, which allowed for the elongation of the kitchen space and the integration of a generously sized island. A primary motivation for the island's design was the owners' tradition of rolling out pasta, requiring a continuous, unbroken surface. To support this, a Calacatta Macchia Vecchia marble, characterized by prominent gold-pink markings, was selected for the island, countertops, and backsplash, providing both aesthetic appeal and a durable workspace. The flooring was updated with a herringbone wood pattern, adding structural balance to the fluid appearance of the marble.



Embracing color was a critical aspect of the historical accuracy and aesthetic of the renovation. Countering the modern trend of all-white kitchens, Potts highlighted that 1930s kitchens often featured bright and fresh pigments. The chosen color was Farrow & Ball’s Cromarty, a seafoam shade, which was applied extensively—from the ceiling down to the lower cabinets and even the range hood—to create a dramatic and immersive effect. The cabinetry featured a hairline-thin edge frame, a detail that is historically appropriate for the 1930s yet maintains a contemporary appeal.




Storage optimization was another crucial element of the redesign. Potts noted that the original kitchen's problem wasn't a lack of cabinets, but an inefficient layout that hindered organization. He prioritized full-height storage solutions, emphasizing their value in maximizing space within a small footprint. Extra-tall cupboards were integrated into the dining area near the bay window, transforming a previously underutilized corner into functional storage. This provided dedicated spaces for items like the family’s stand mixer and grilling tools, enhancing the kitchen's overall organization and efficiency.
#KitchenRenovation #HomeRenovation #InteriorDesign #HistoricalDesign #SeafoamGreen #MarbleCountertops #StorageSolutions #BeforeAndAfter #KitchenRenovation #HomeRenovation #InteriorDesign #HistoricalDesign #SeafoamGreen #MarbleCountertops #StorageSolutions #BeforeAndAfter
0 Kommentare insgesamt
 Noch keine Kommentare
Das könnte Ihnen auch gefallen
This Seattle home's alternative to Shaker cabinets might be my new favorite way to add soul to a simple kitchen

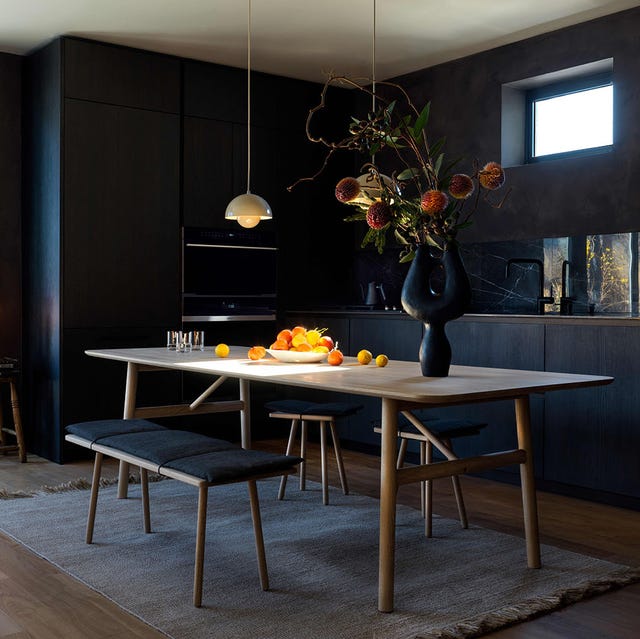
Turn Up the Drama With Black Kitchen Cabinets

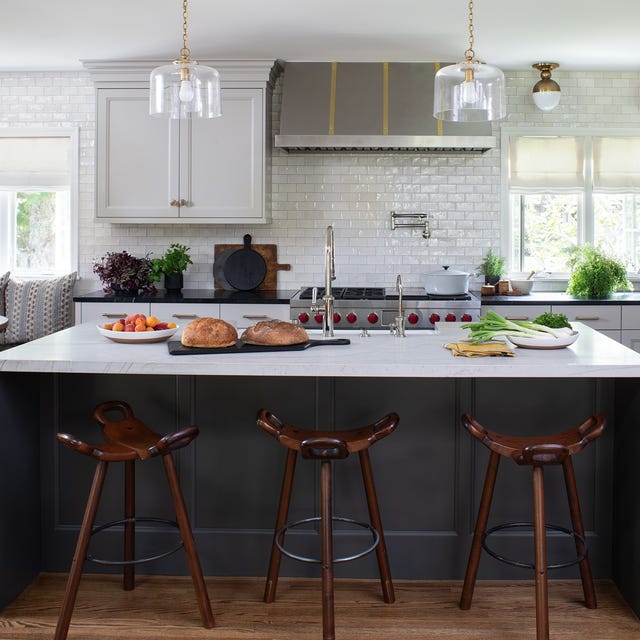
Designers Reveal the Surprising Kitchen Cabinet Trend That's Taking Over


River Woodcraft Brings Life to the Kitchen’s Dead Zone with Its Infinity Drawer Cabinet

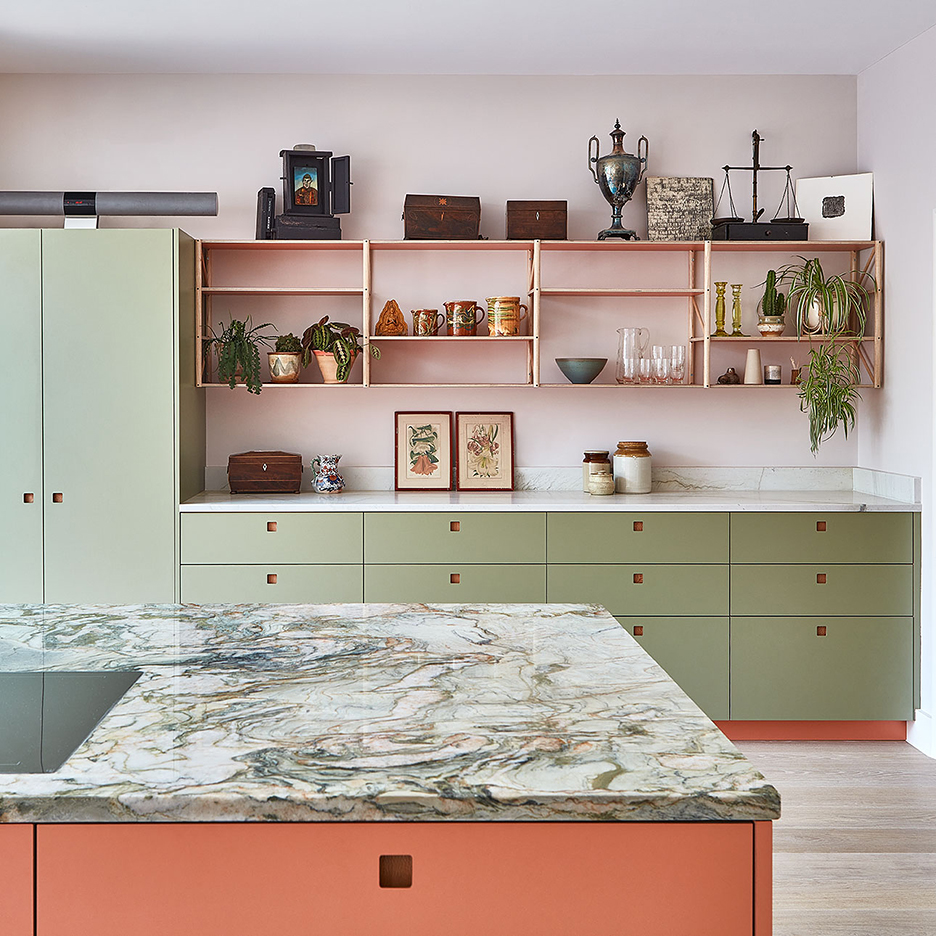
A Coral and Sage London Kitchen Featuring “Anti-Floating” Shelves


This New York Kitchen Stars IKEA’s Most Underrated Cabinet Design
This Type of Kitchen Cabinet Is on the Rise
The Two-Tone Wood Cabinets in This San Diego Kitchen Reno Were a Happy Accident

Shiplap Cabinets Blur the Lines Between the Kitchen and Living Room in This Harlem Home
This Type of Kitchen Cabinet Is on the Rise

This San Francisco Kitchen’s Clever Cabinets Hide It All, From Knives to a Step Stool
Cherry Cabinets and Granite Counters Usually Scream ’90s—Not in This Pittsburgh Kitchen
Why I think Artistic Kitchen is the best for kitchen remodeling

The Insides of the Cabinets Are Having All the Fun in This Coastal-Cool Kitchen Remodel

A Kitchen With a View
13 Unique Cabinet Hardware Options You May Not Know About
This D.C. Galley Kitchen Packs All Its Personality Into Its Cabinet Handles
We Found a Contemporary Alternative to Shaker Cabinets in This Kitchen Reno


Kitchen Makes an Artful Statement

Kitchen cabinets are costly. Don’t make them trendy