1/6
A Family’s Monochrome Open-Concept Home with Colour Accents



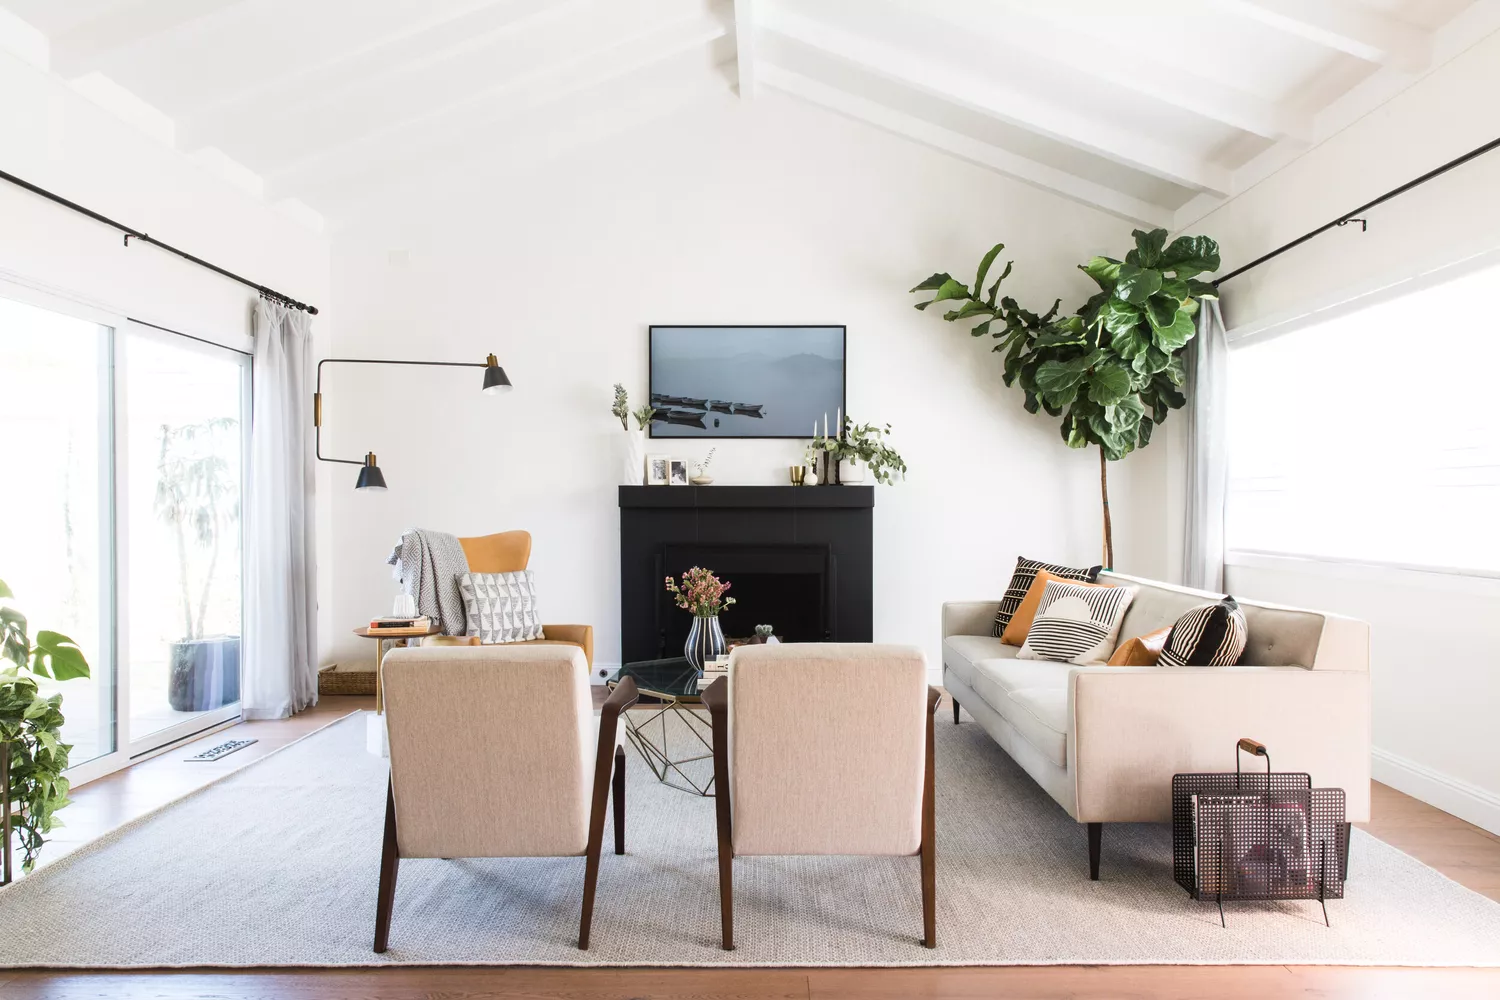


This blog post explores a multi-storey family home that blends modern aesthetics with a sense of warmth, the result of a two-year architectural design and construction process. Located in a quiet neighborhood, the residence is characterized by an open-plan layout, ample natural light, and seamless indoor-outdoor transitions, making it suitable for both family living and entertaining. The architectural design incorporates large glass facades, bifold sliding doors, and open walkways to create a bright and airy atmosphere. The interior design elements include timber accents and sculptural forms, such as custom-designed steps and an integrated TV wall and staircase, which contribute to the home's cohesive visual flow.
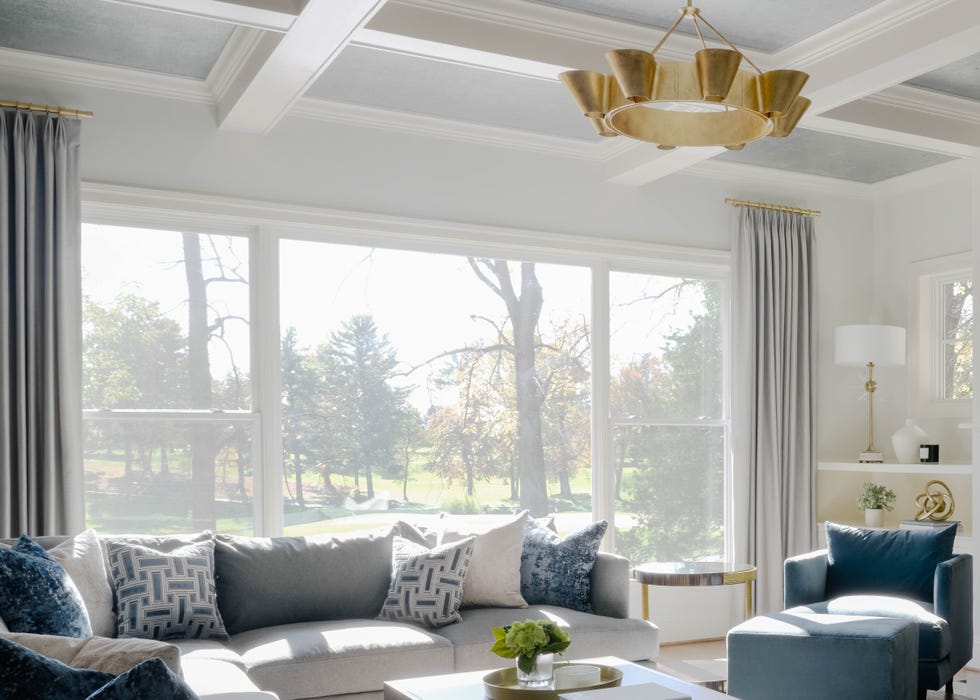


The property's original site presented challenges, including uneven ground and a narrow entry point. These issues were addressed through a collaborative effort between the homeowners and their architect, who reconfigured the entrance by widening and elevating the steps. This modification not only improved the home's accessibility but also enhanced its overall spatial clarity. The interior color scheme is defined by a soft cream-grey palette, complemented by dark accents in the dry kitchen and richer-toned furnishings throughout the living spaces.


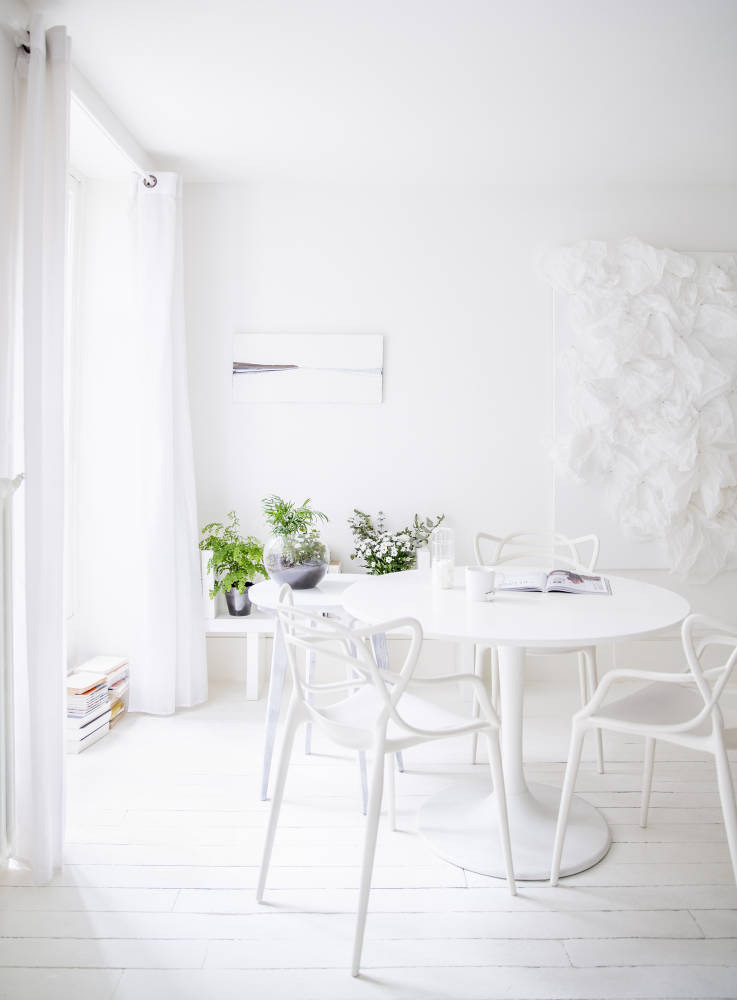




The dining area is designed as a convivial space, featuring a round table, pendant lighting, and a mirrored backdrop that visually expands the area. The dry kitchen maintains a minimalist aesthetic with clean lines and a monochromatic scheme, centered around an island that serves multiple functions, including food preparation and a serving area during social gatherings. The staircase further exemplifies the minimal theme, presenting a black cascading structure with glass railings and timber treads. A rebuilt roof skylight and open risers were incorporated into the staircase design to maximize natural light penetration into the second floor of the home.
The master bedroom's design draws inspiration from a boutique hotel in San Sebastián, combining modern Victorian elements with a muted bluish-grey color palette and timber vinyl flooring. This expansive room features an open layout, generous floor space, and floor-to-ceiling sliding windows that connect to an external pivot screen. This screen serves a dual purpose, functioning as both a sunshade and an aesthetic facade element. The design philosophy of openness and connectivity extends to the attic, which has been designated as a flexible and playful area for the family.
#HomeTours #MonochromeDesign #OpenConceptHome #ArchitecturalDesign #InteriorDesign #FamilyHome #ModernLiving #ColourAccents #HomeTours #MonochromeDesign #OpenConceptHome #ArchitecturalDesign #InteriorDesign #FamilyHome #ModernLiving #ColourAccents
0 Kommentare insgesamt
 Noch keine Kommentare
Das könnte Ihnen auch gefallen
Inside Cape Coral's Most Sophisticated Monochrome Home


7 design tips to take from this California home and its elegant monochrome style


In This North Carolina Family’s Prismatic Home, Hot Pink and Neon Coral Are Neutrals
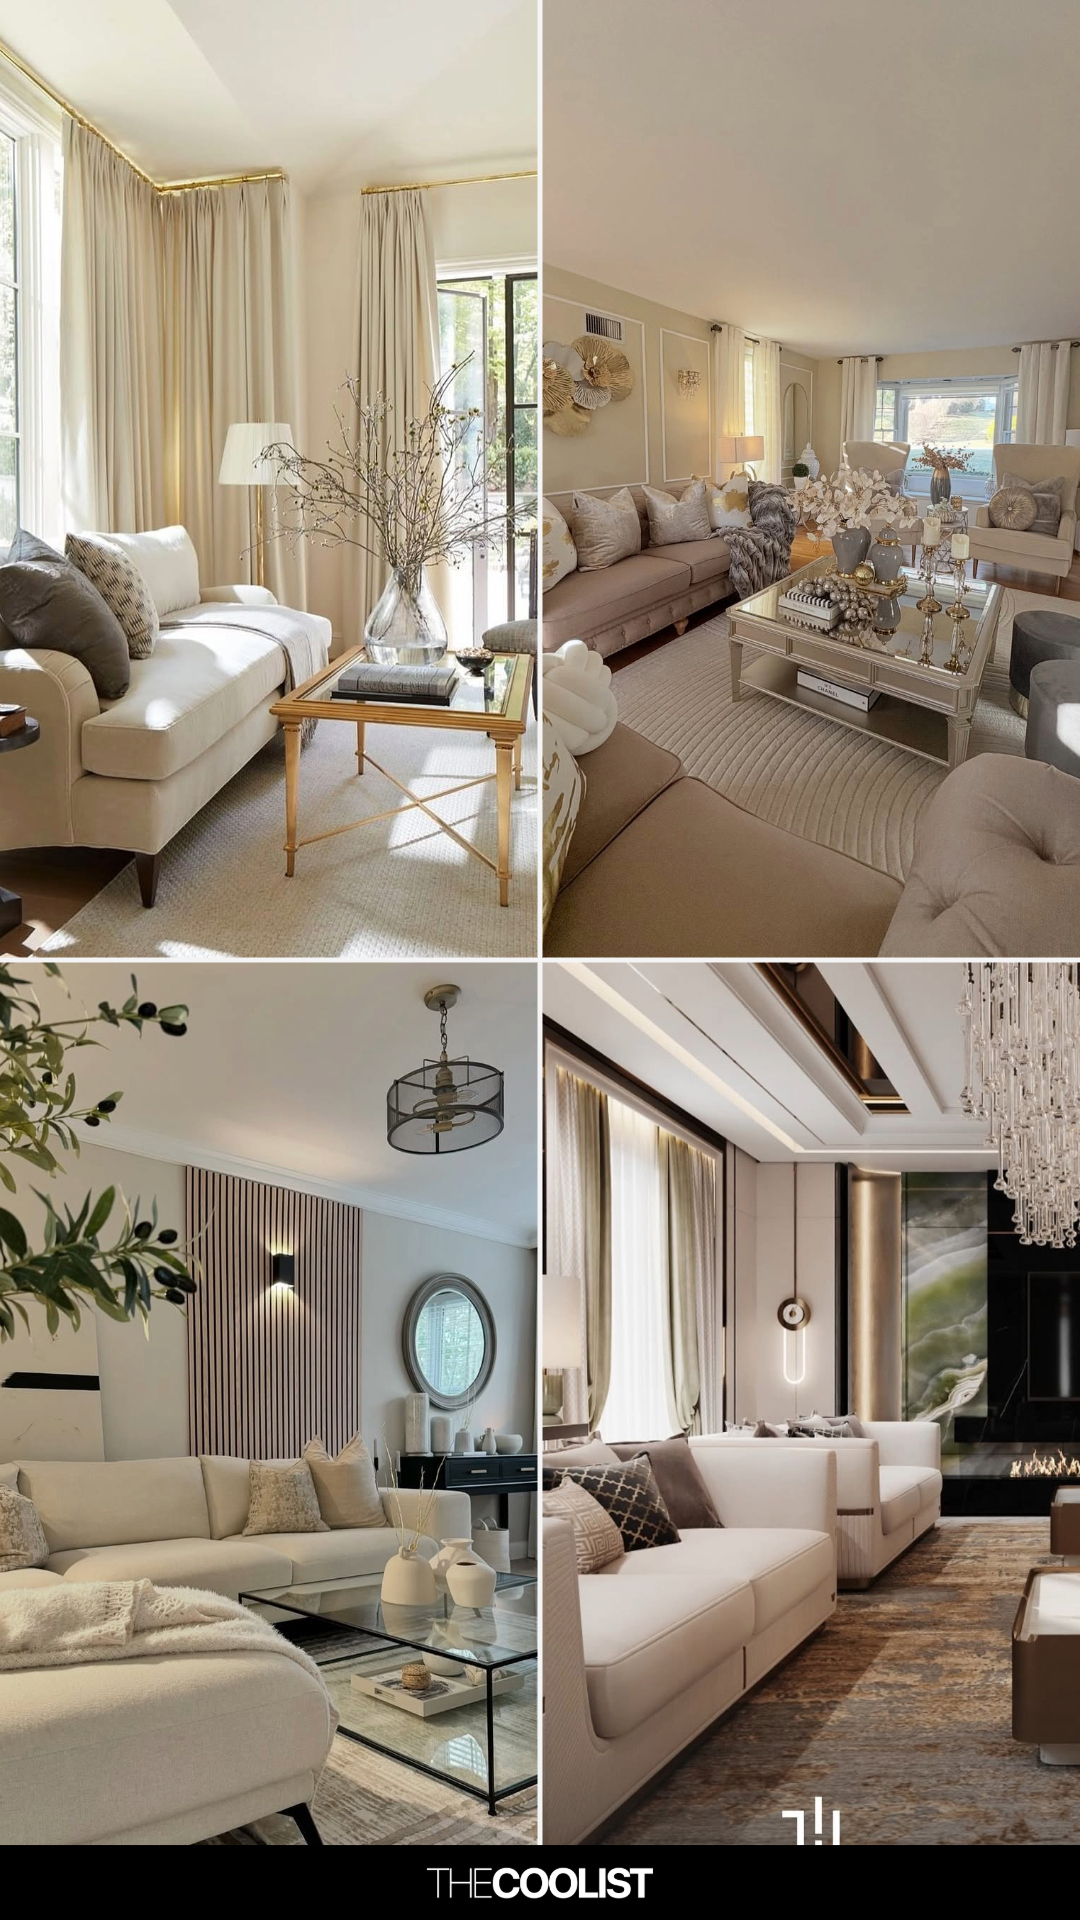
19 Neutral Living Room Ideas That Feel Warm, Balanced, and Beautiful
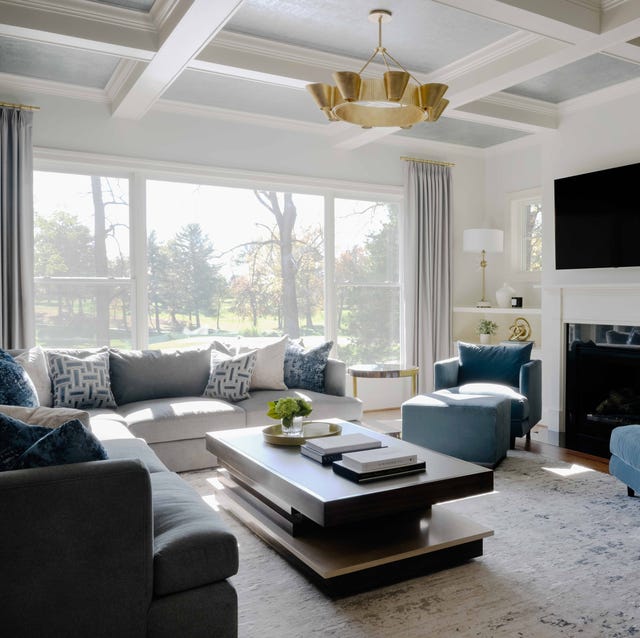
How to Make an Open-Concept Space Feel Welcoming


A French-influenced family home with a neutral palette

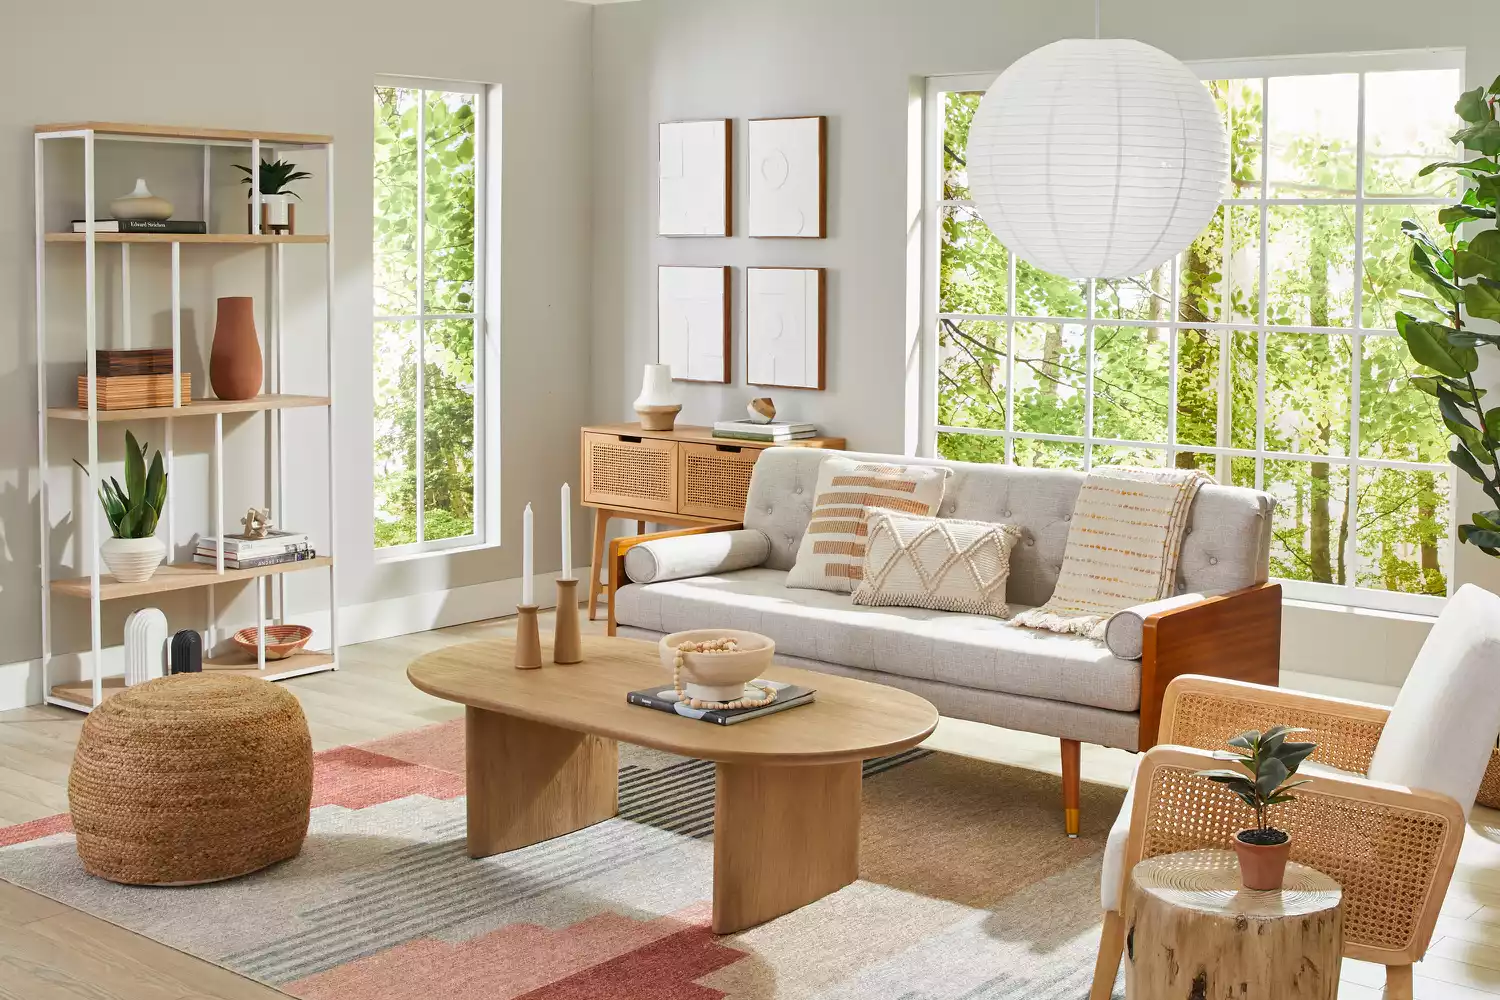
39 Clean, Stylish Minimalist Living Rooms We Want to Copy

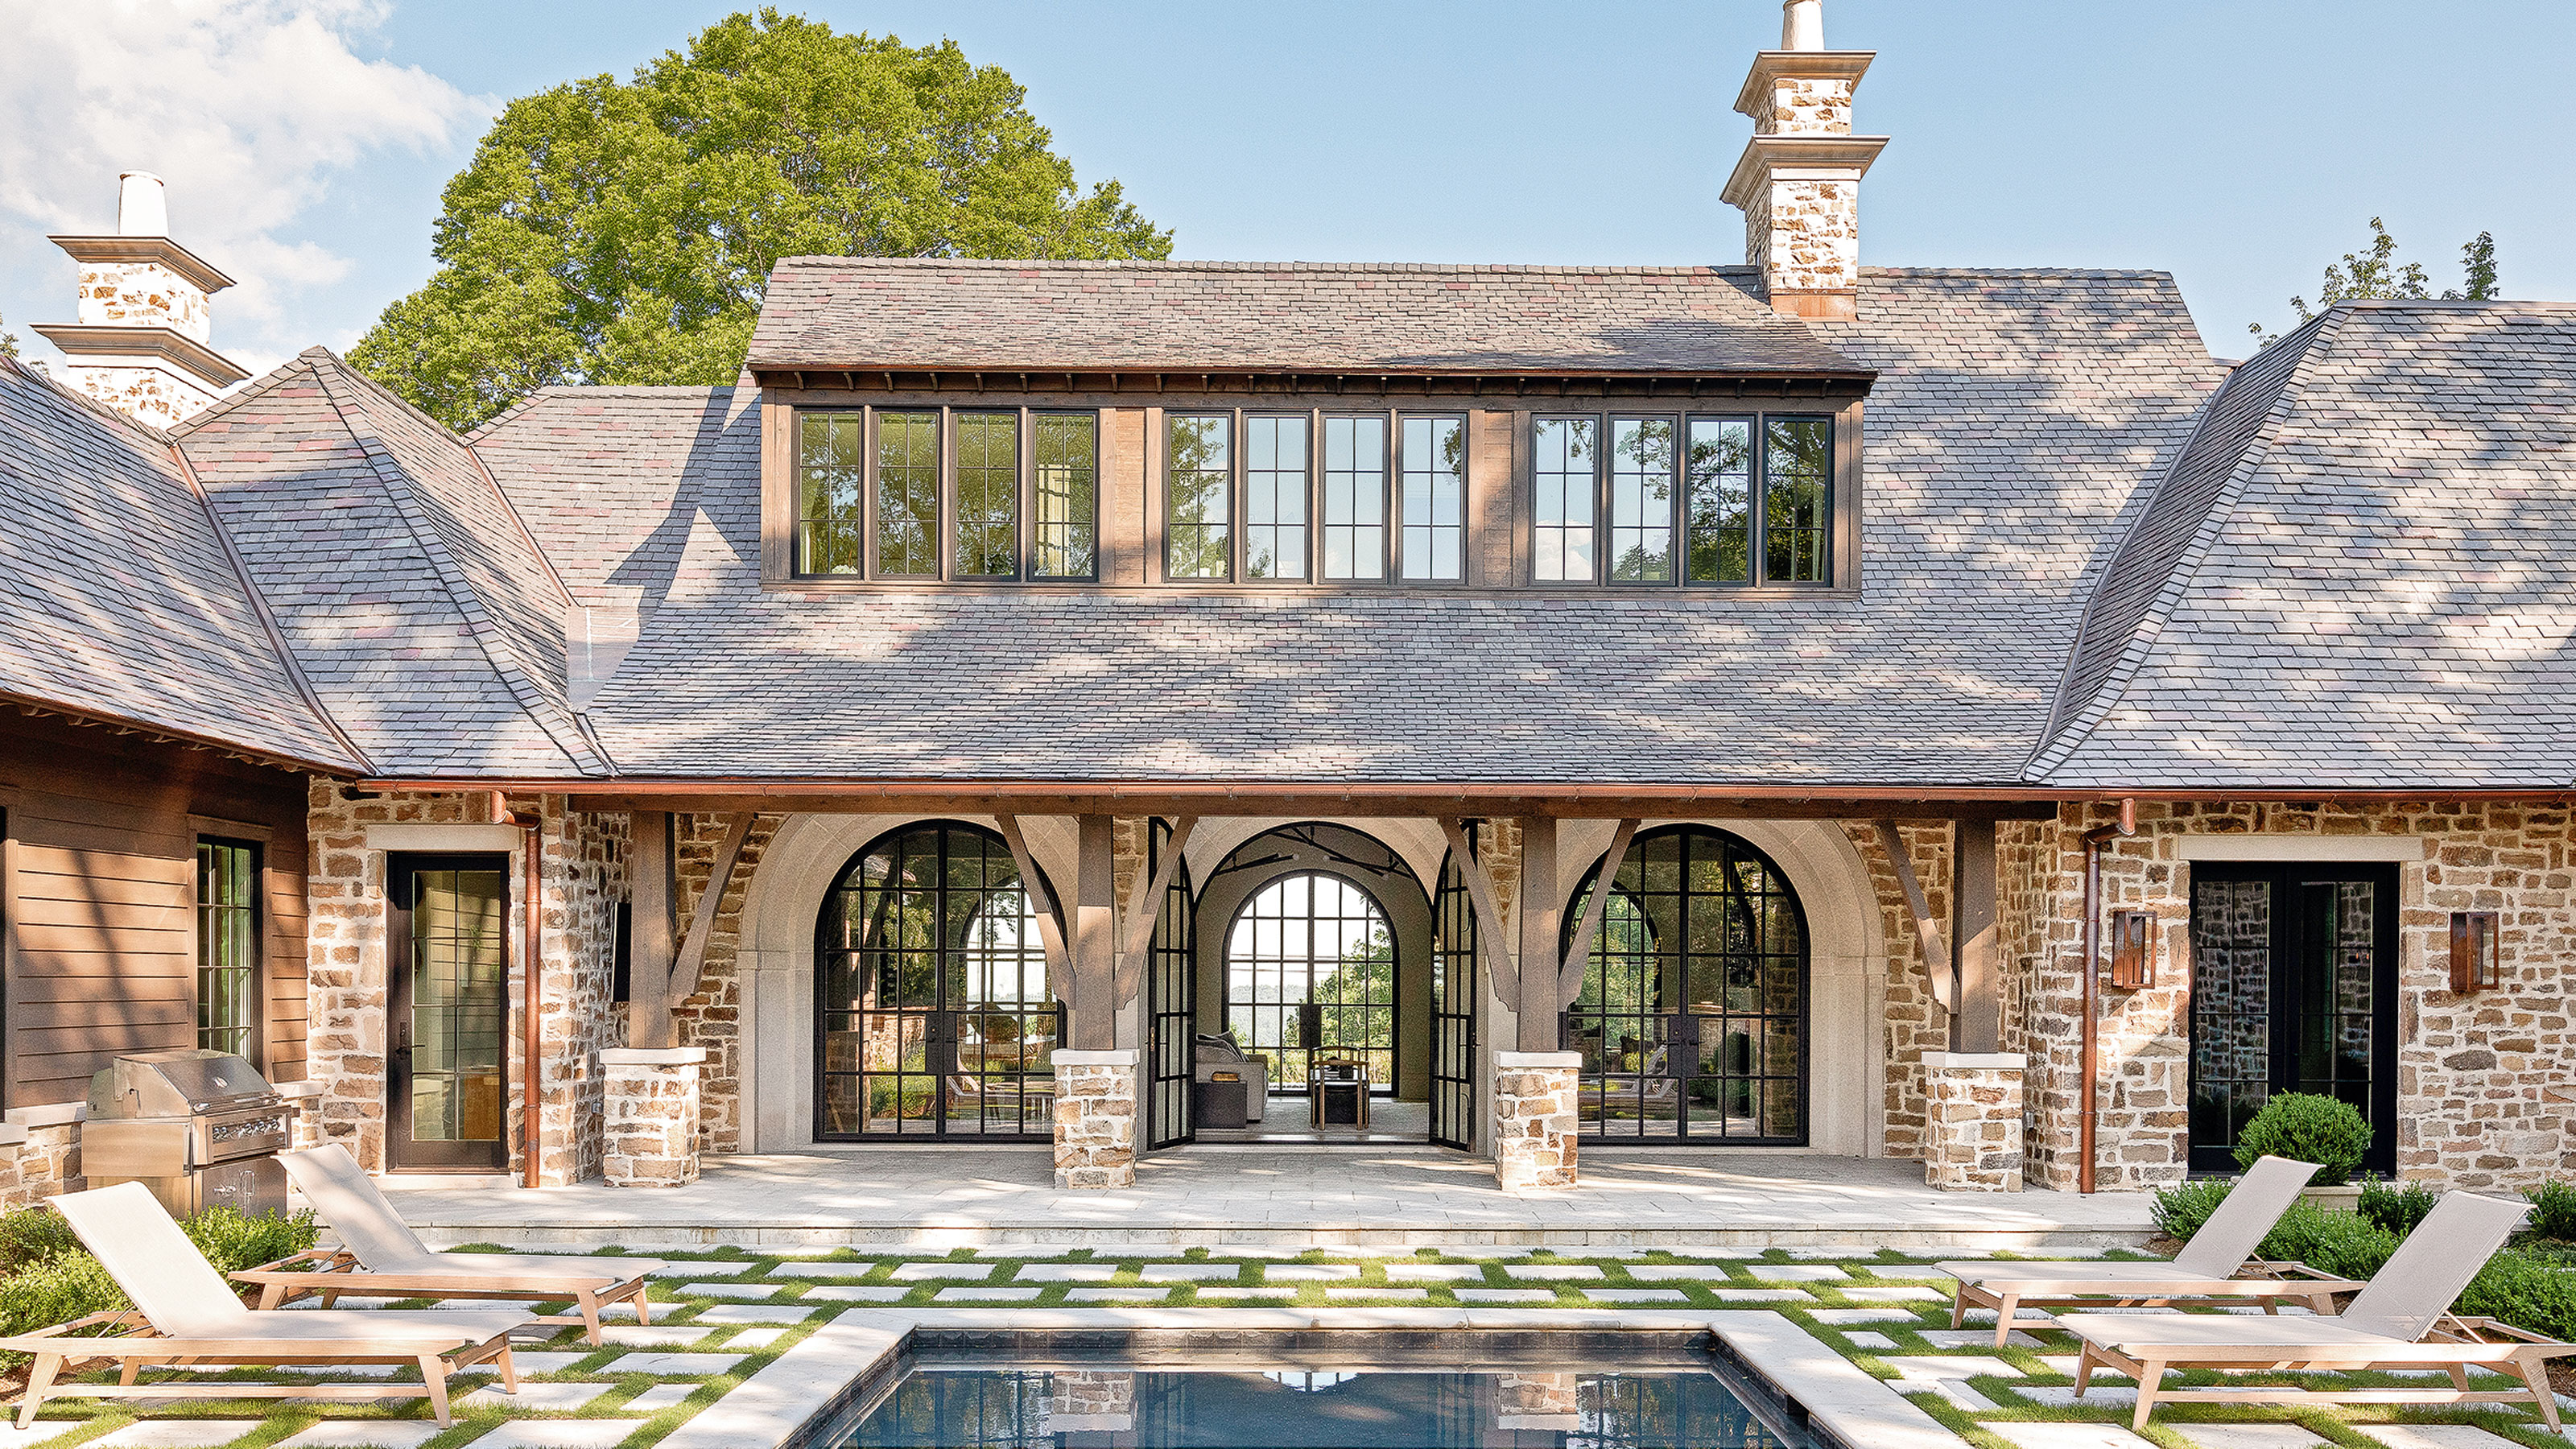
Natural materials and a neutral palette create a timeless interior in this new-build home
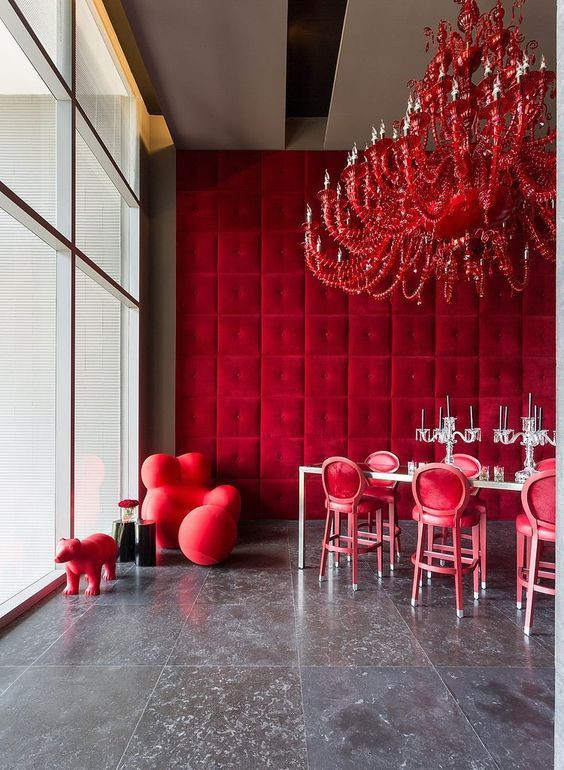
19 one-color rooms that prove it can be done
12 Minimalist Home Ideas That Prove Serene and Organized Doesn’t Mean Boring


Cloud Walls and a Kid-Proof Breakfast Nook Make This Whole Apartment a Playhouse


Eclecticism rules in couple’s ochre apartment

Get home inspiration with these 3 family-friendly living room redos
Minimalist architecture and simply beautiful interiors are a match made in heaven for this Florida home

A full house remodel makes space for open-plan comfort, luxury and elegance
35 Neutral Living Room Ideas That Go WAY Beyond the Pale

Inside a Family Home With Global Style
Cobalt-blue accents brighten interior of family apartment in Thane

Vibrant “Personal Style” Inspired This Home’s PUNCHY Color Palette

Peter Andre gives tour of his monochrome open-plan living and dining room