1/13
7 narrow living room ideas – how to turn an awkwardly shaped space into a dreamy lounge
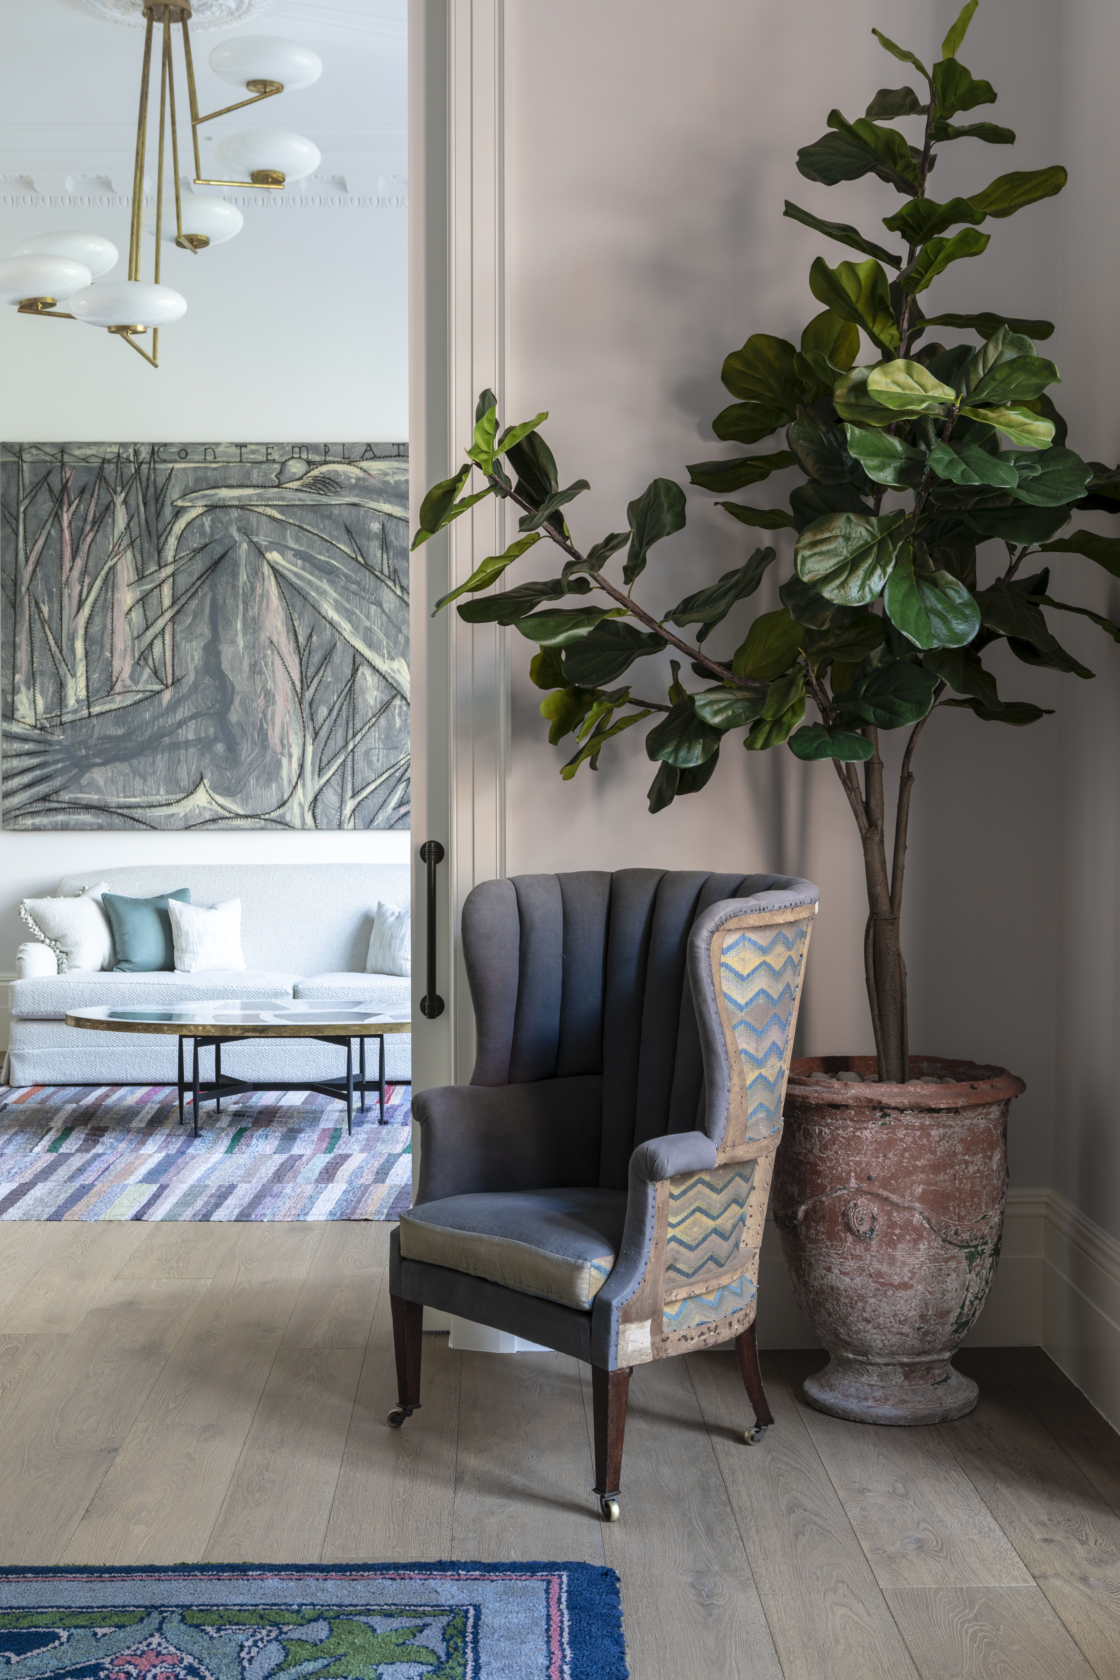
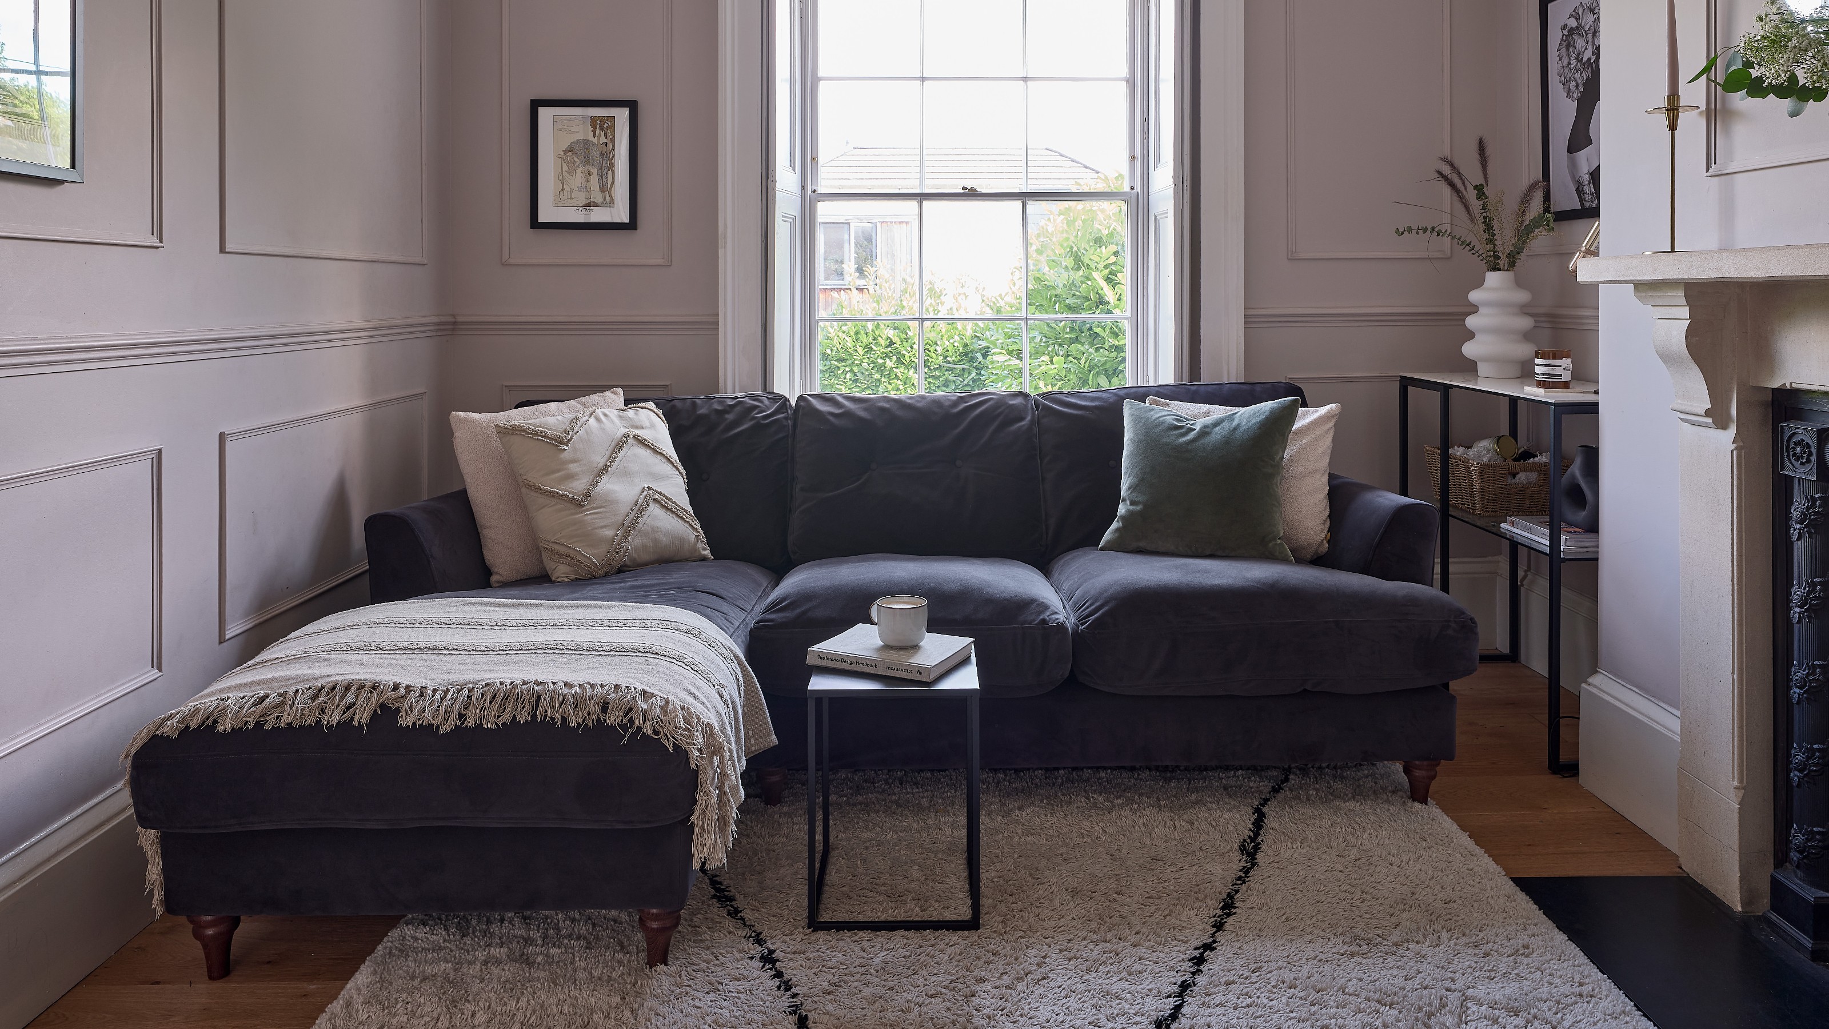
Narrow living rooms, with their disproportionate shape, often pose a challenge for homeowners trying to create a balanced and stylish space. To address this, interior designers and experts offer several strategies that blend proven small living room ideas with techniques specific to narrow layouts. The overarching goal is to employ visual trickery to make the space feel wider and more inviting, rather than emphasizing its narrowness.
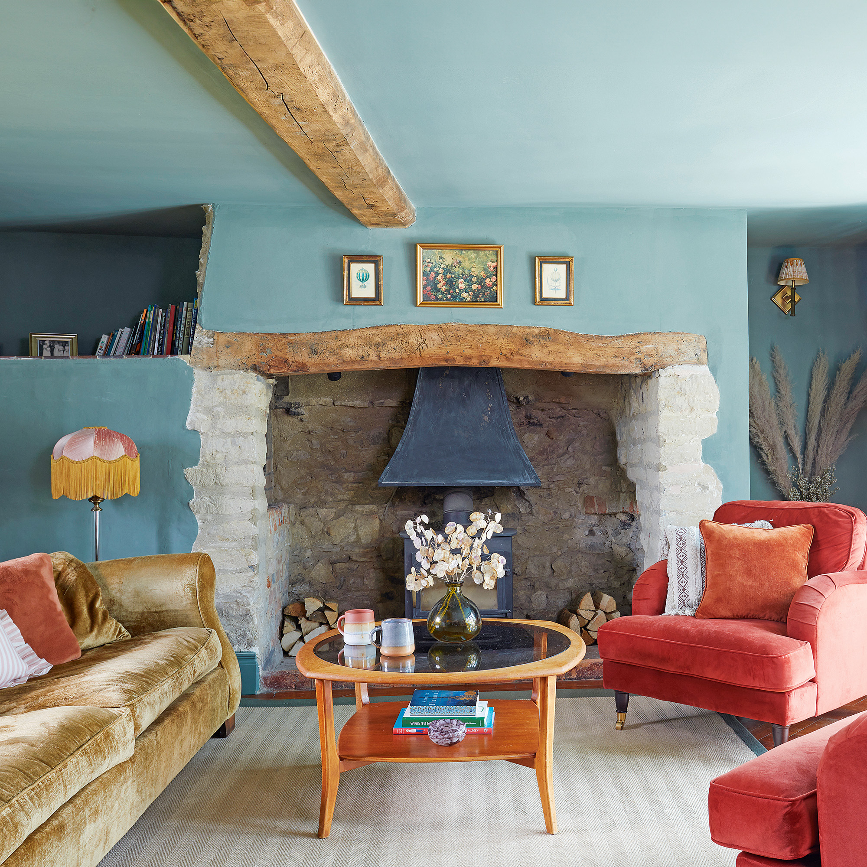
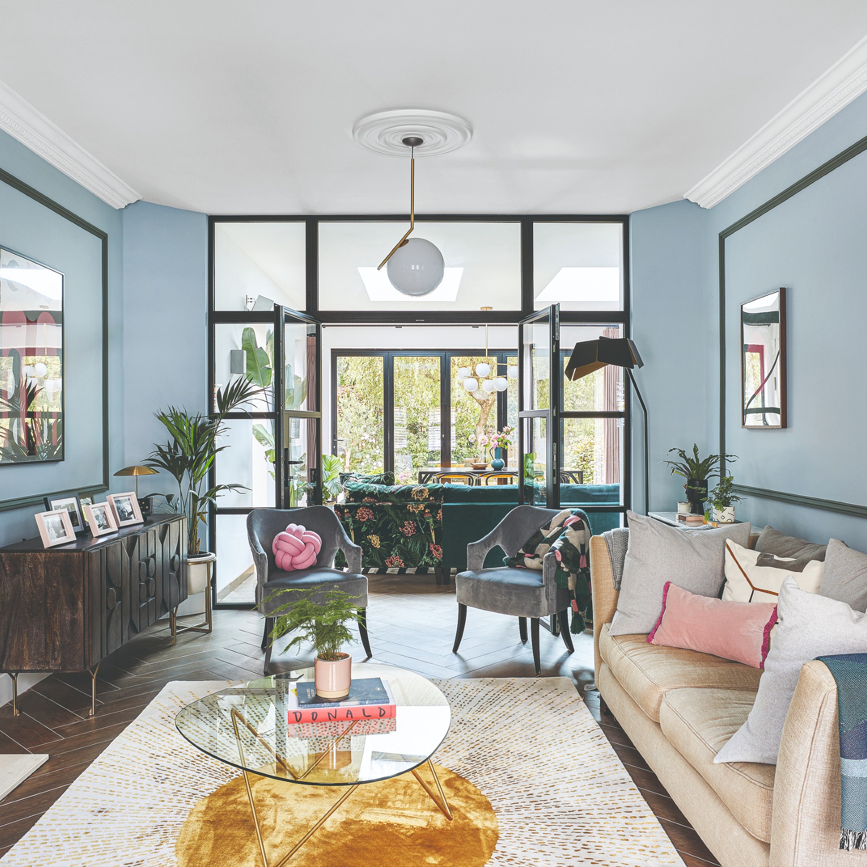
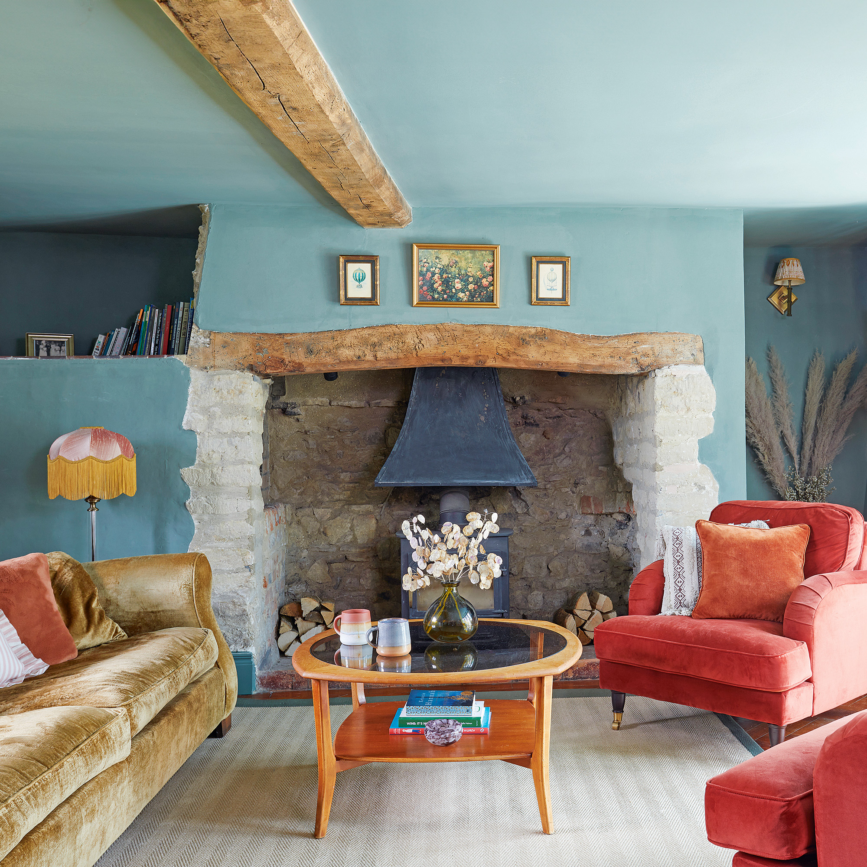
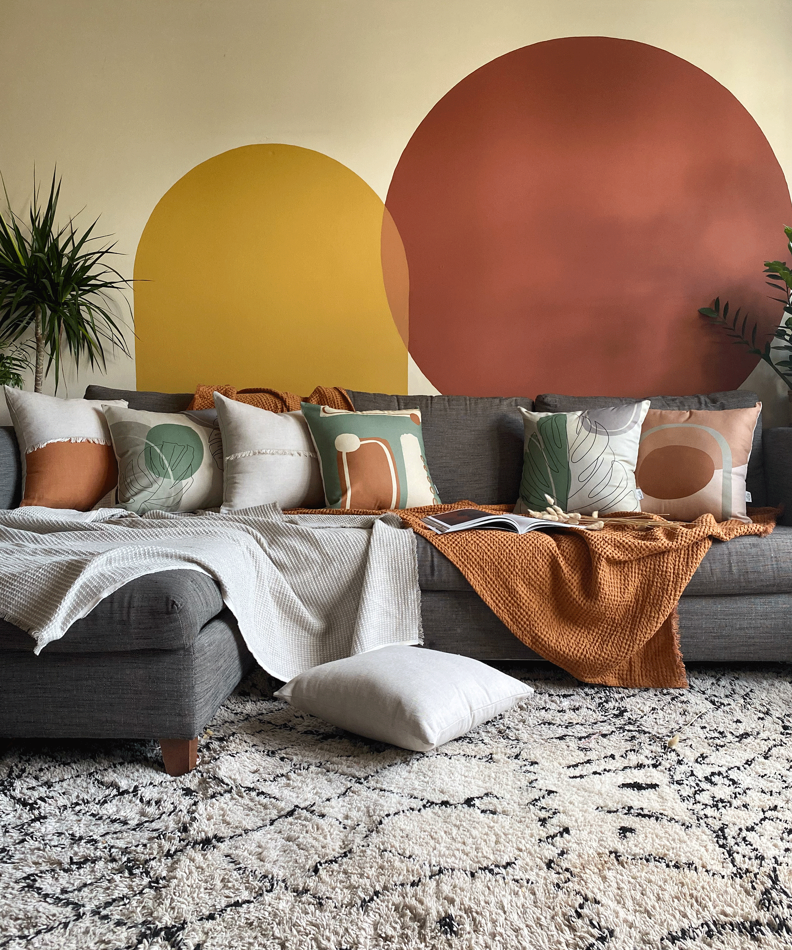
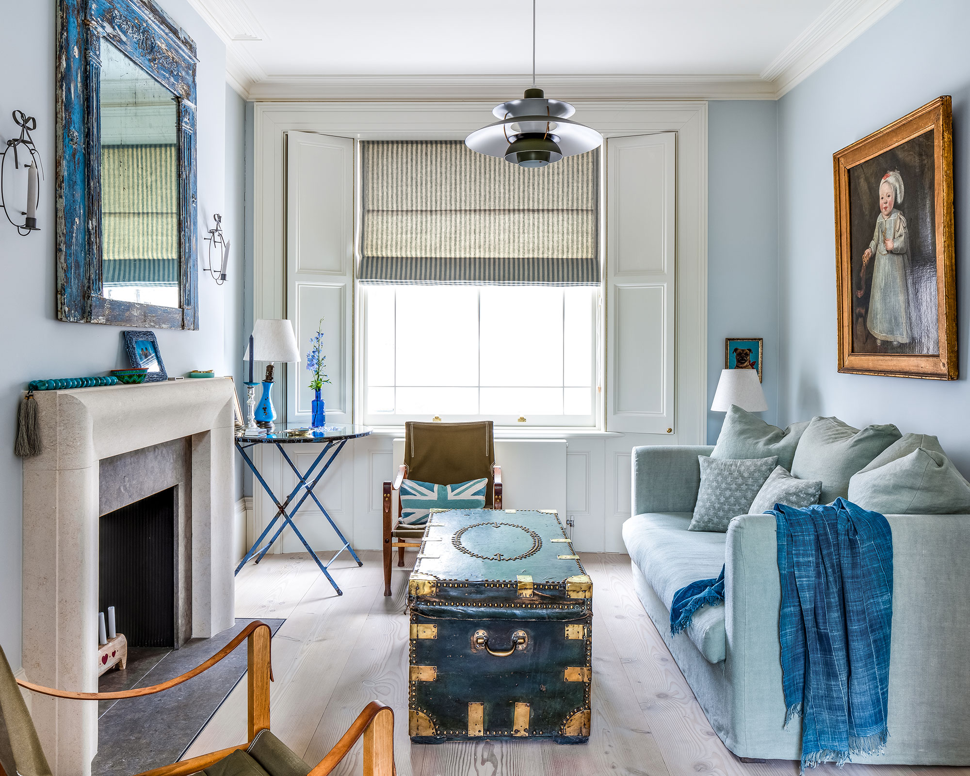

One effective method is "colour drenching," which involves painting walls, skirting boards, and even ceilings in the same tone. This technique softens boundaries and creates a seamless flow, avoiding harsh breaks that can visually shrink a space. Continuity in color helps the room feel broader and more balanced. Another crucial tip is to avoid pushing all furniture against the walls. By pulling seating slightly forward, depth is created, preventing the room from feeling like a "bowling alley."
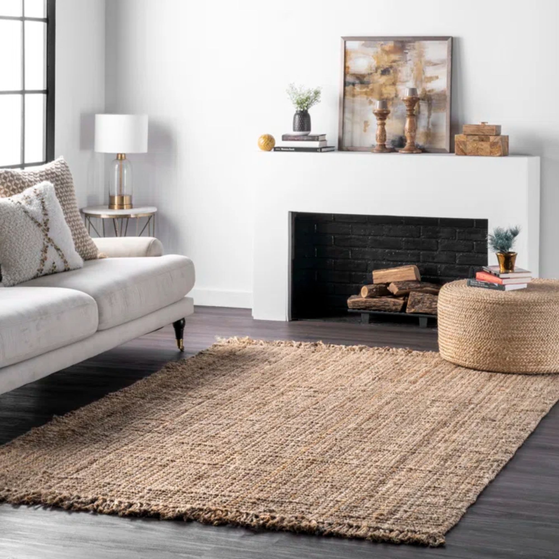
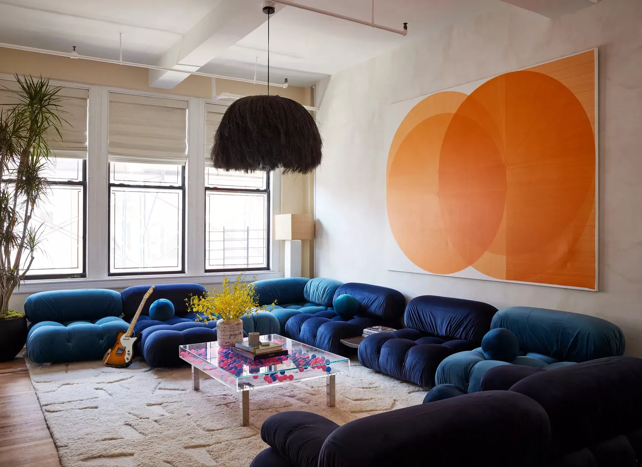
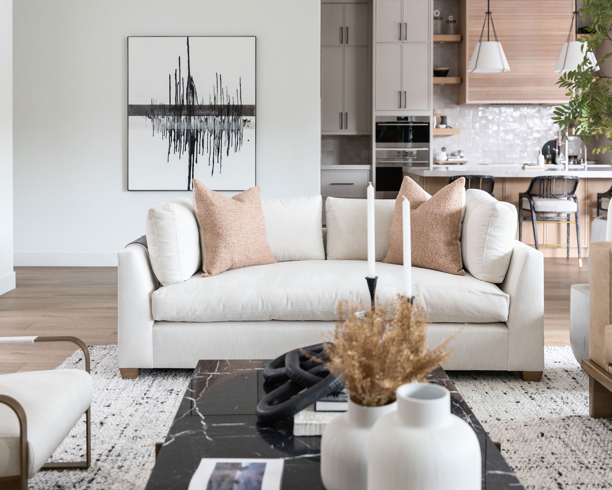
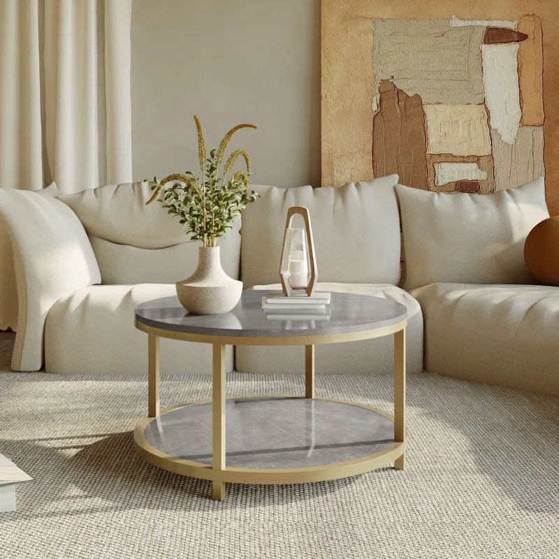
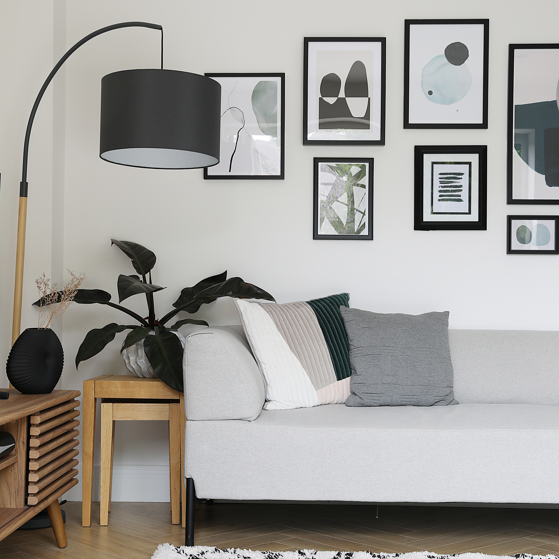
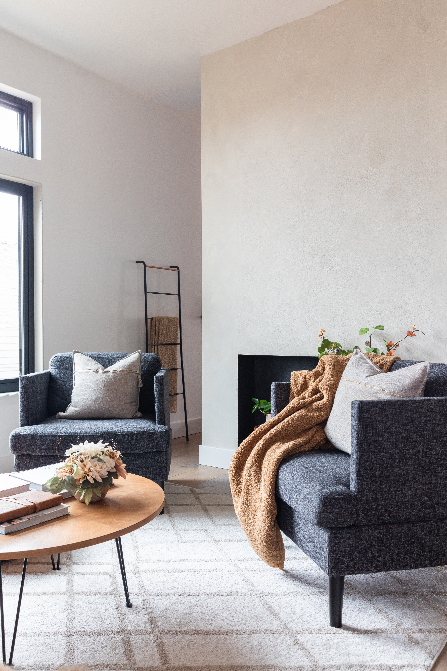
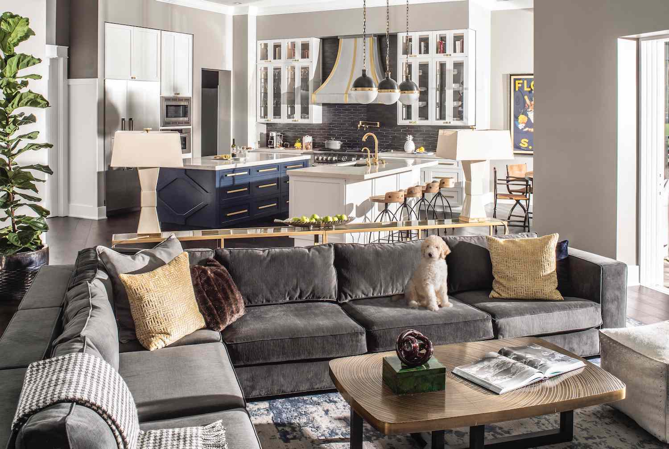
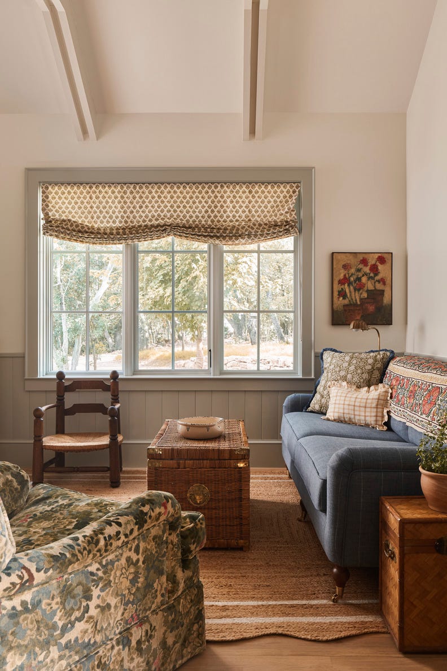
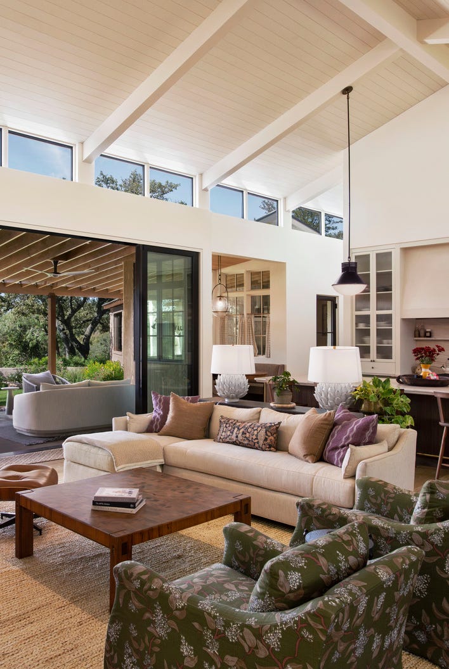
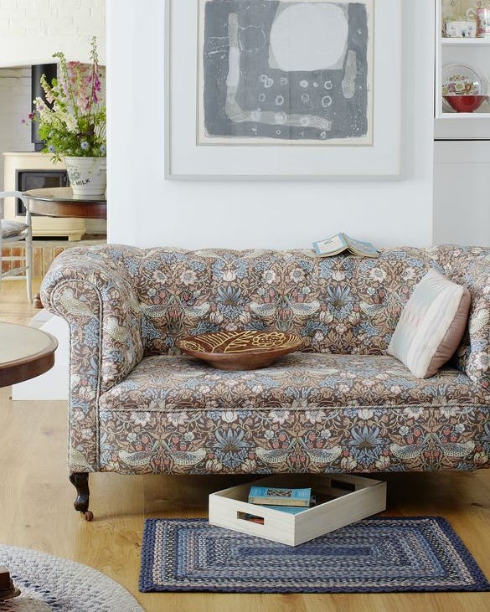
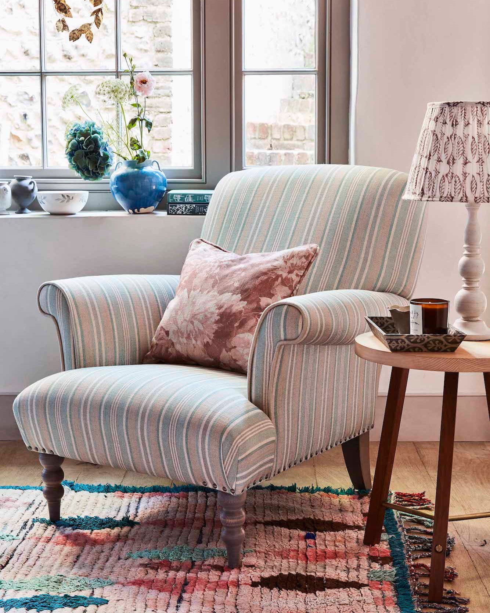
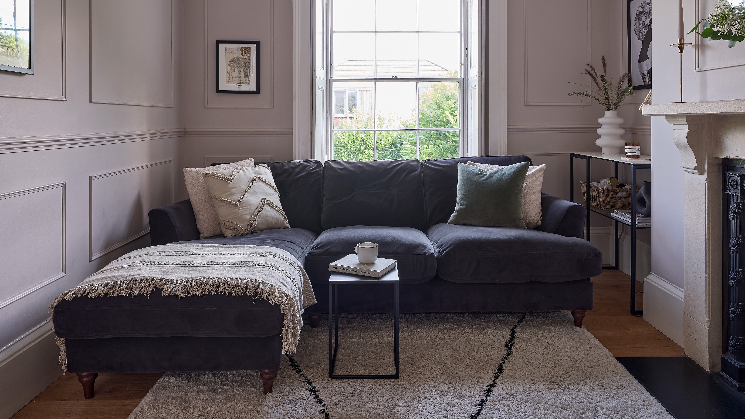
Zoning the space is also vital. Long rooms can feel like corridors if left undefined. Experts recommend breaking the room into smaller, purposeful areas using rugs to delineate zones, such as a seating area or a reading nook. A large square rug, in particular, can ground the floorplan and guide people to socialize closer in the center, making the main living area feel squarer and thus wider. The choice of sofa is equally important; slim designs with legs that lift them off the floor contribute to an airy feel and create an illusion of more space. A single, well-scaled sofa or a compact L-shape/modular design is often preferred over multiple smaller pieces.
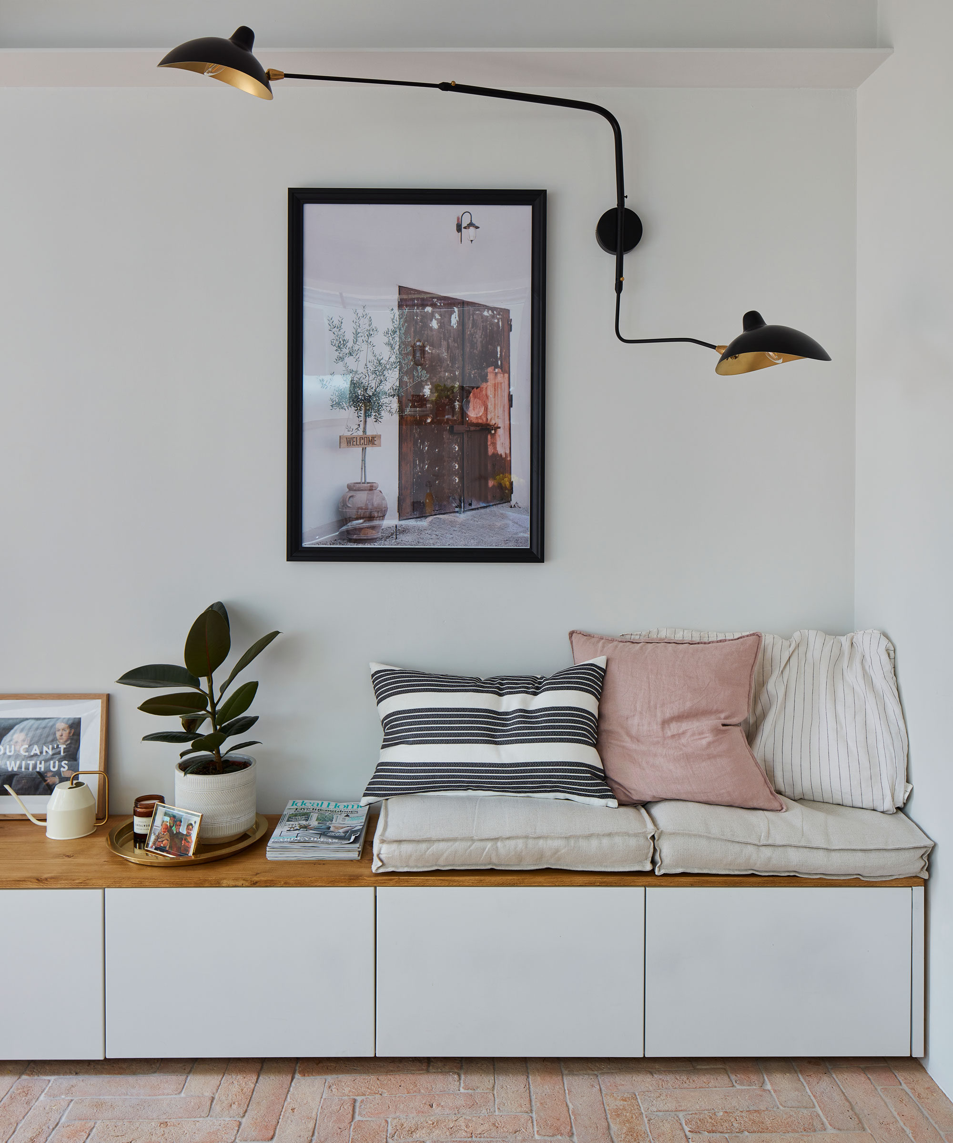
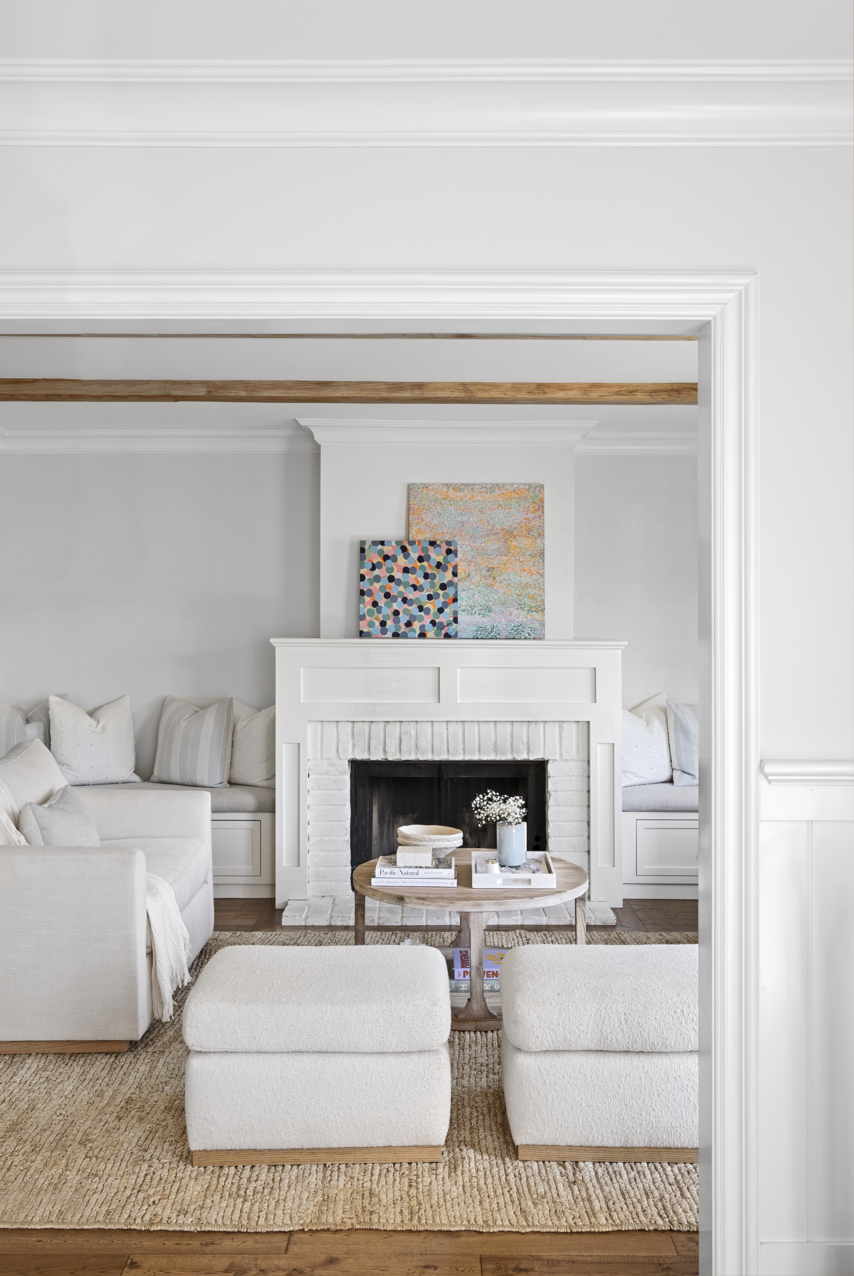
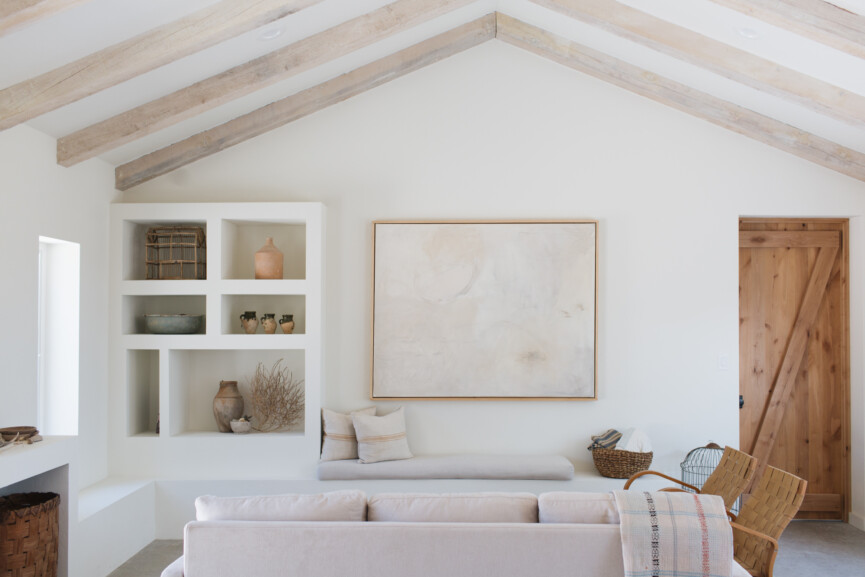
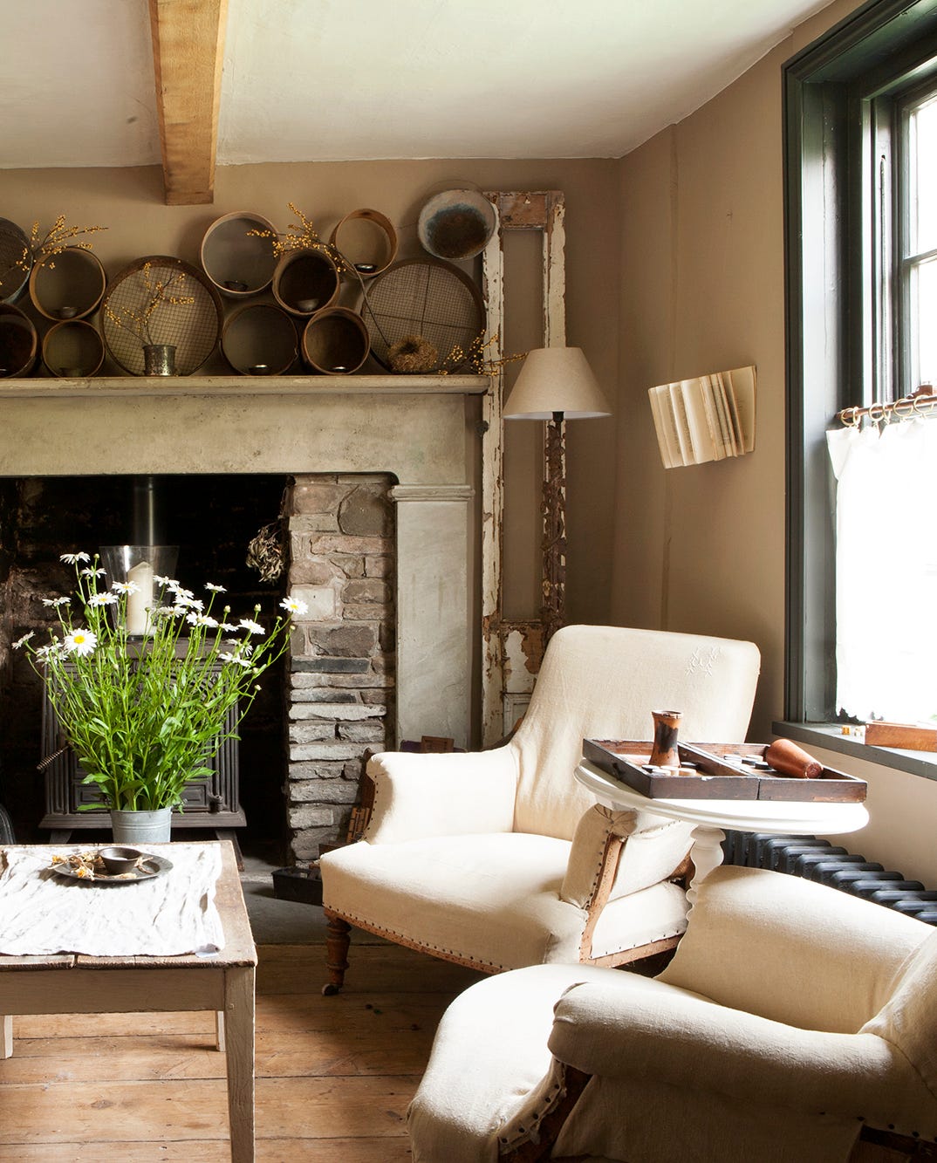
To break up the one-dimensional feel of a narrow room, incorporating furniture and decor of varying heights is recommended. Lamps, sideboards, and shelving at different levels force the eye to travel around the room, reducing the corridor effect. Light wall colors, such as whites, creams, light blues, and greens, are advised as they reflect more light and visually expand the space, unlike darker shades that can make a room feel more enclosed.
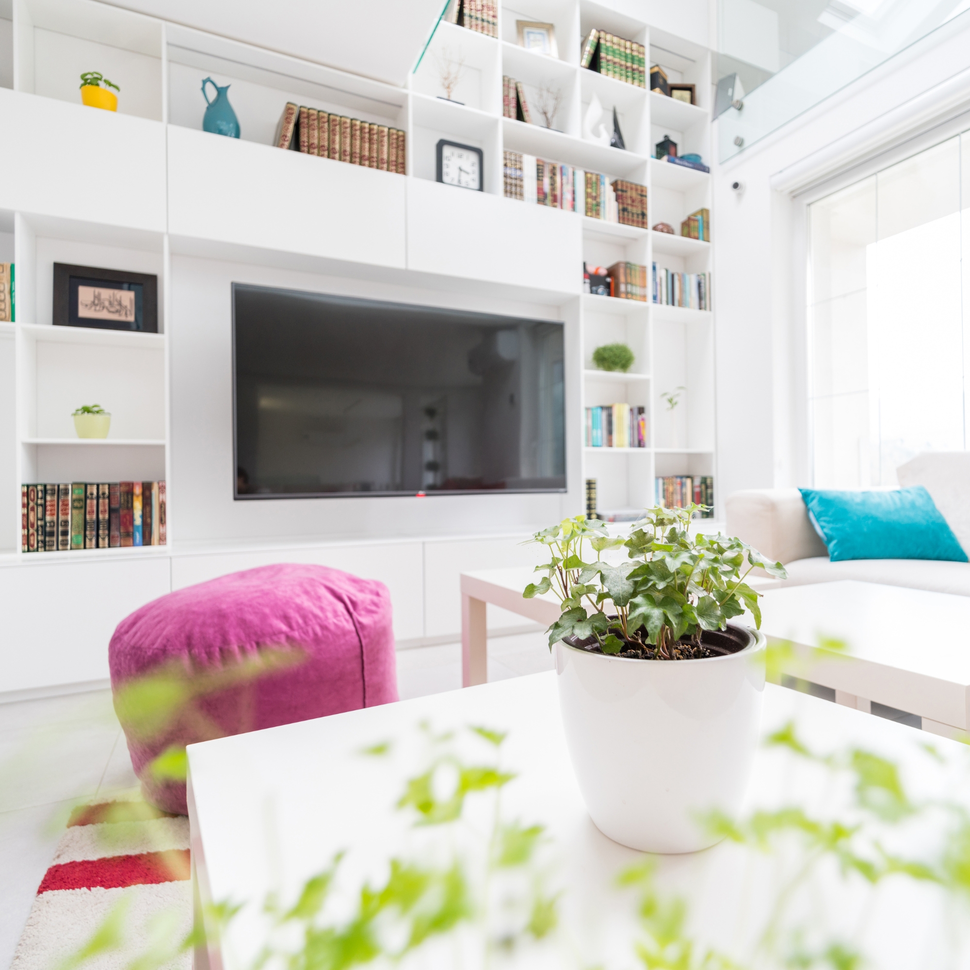
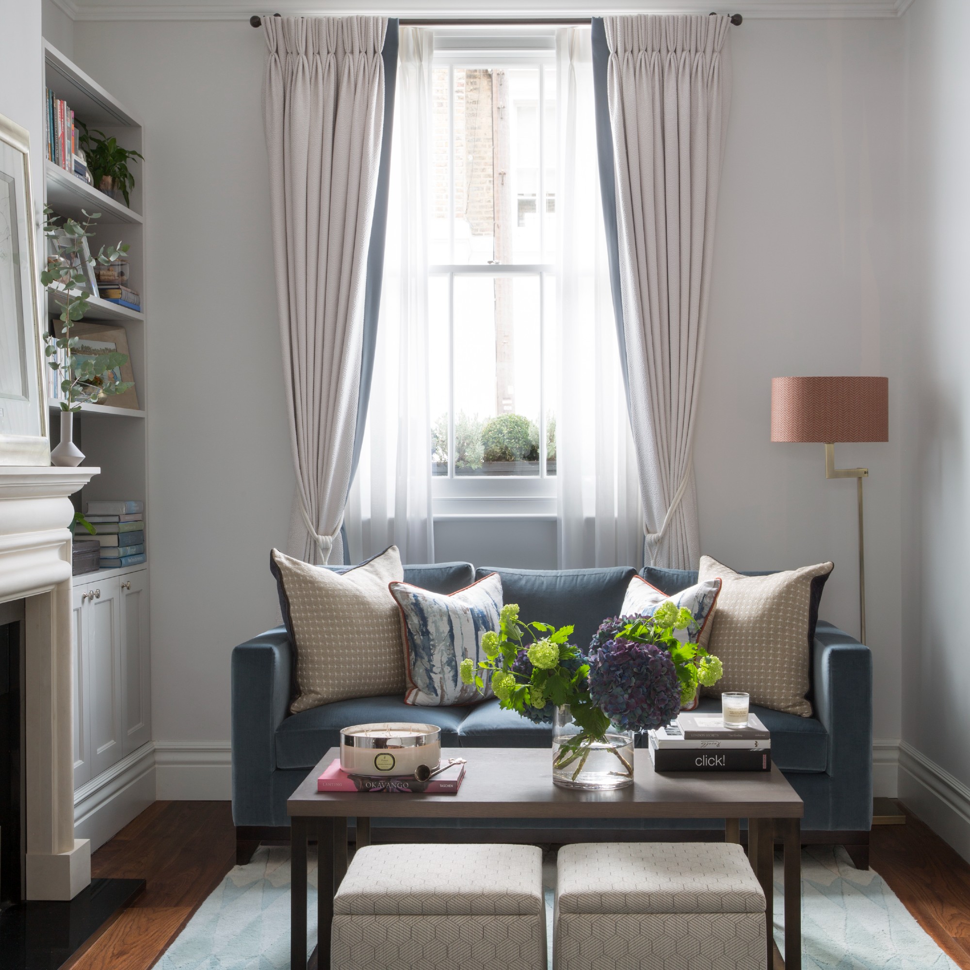
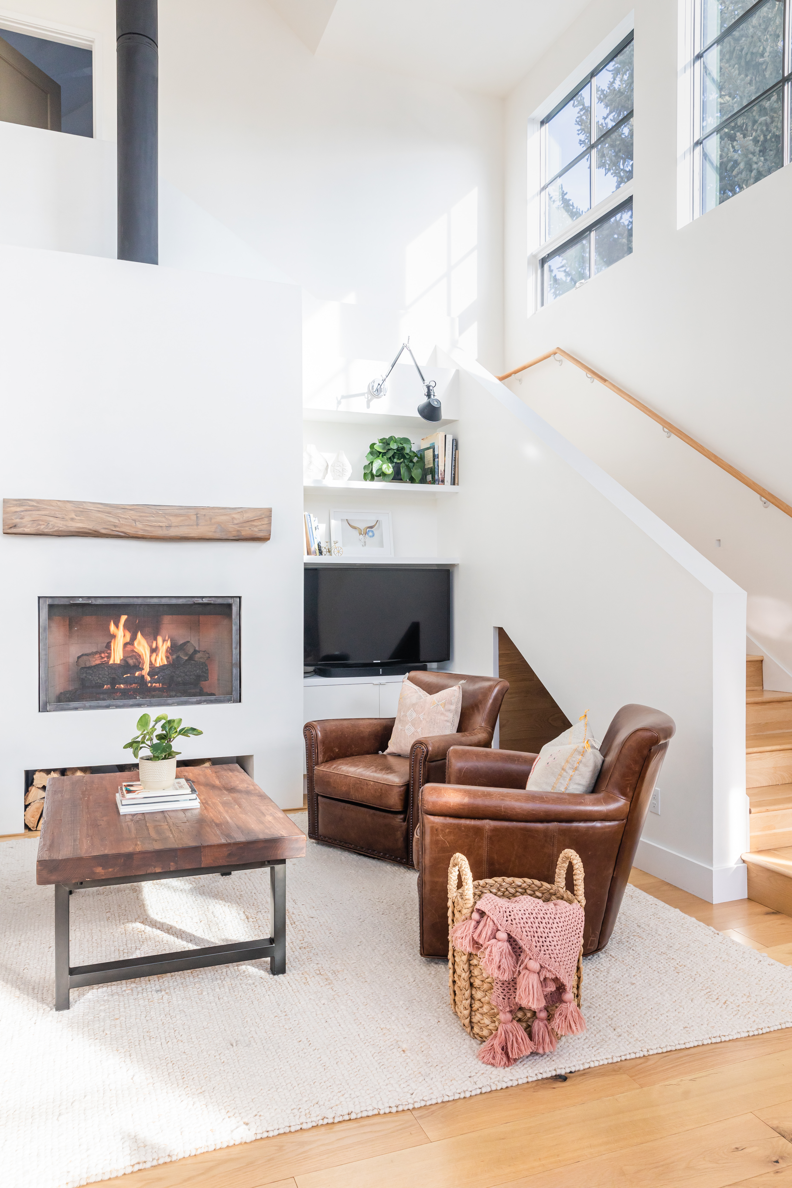
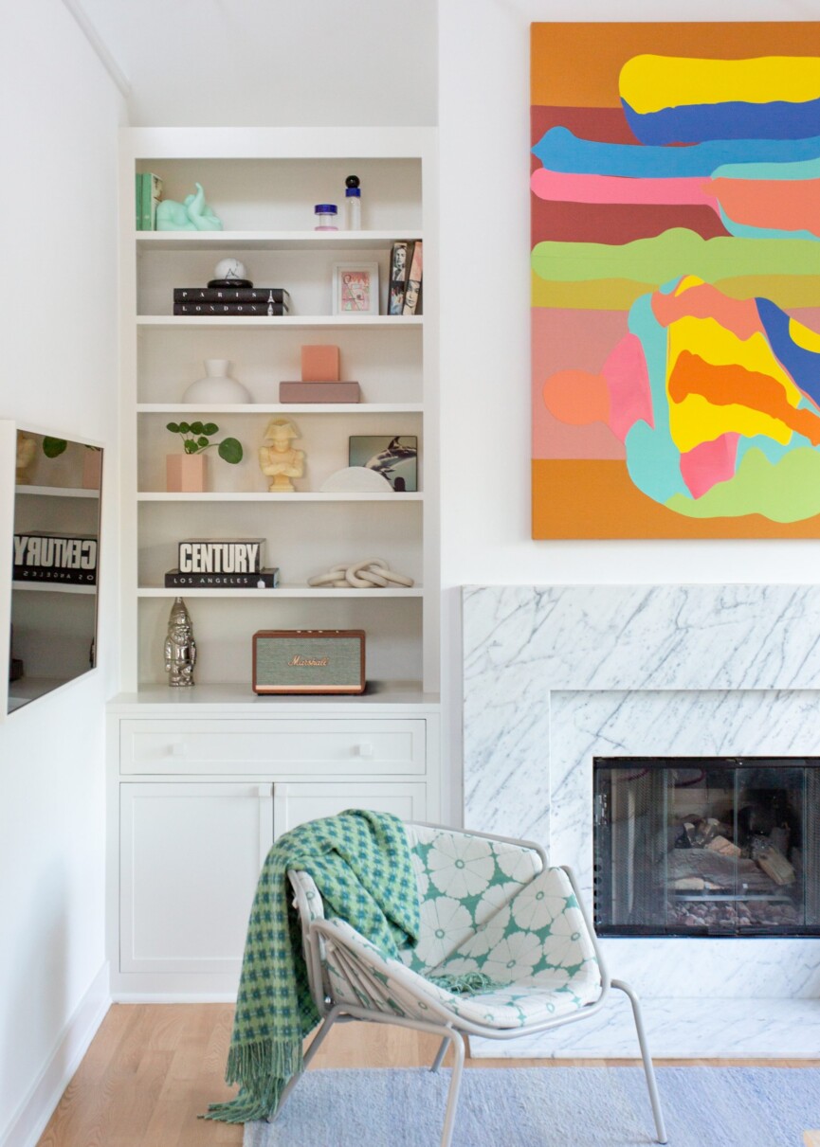
Utilizing vertical space is another key strategy. Tall shelves and floor-to-ceiling curtains draw the eye upwards, making the ceiling appear taller and the room more spacious. It is important to keep styling simple and uncluttered, as too many accessories can make the room feel crowded. Furthermore, choosing appropriately scaled furniture that serves multiple purposes, such as a coffee table with storage or a sofa bed, can free up floor space. Furniture on legs also makes the room feel more open by increasing visible floor area.
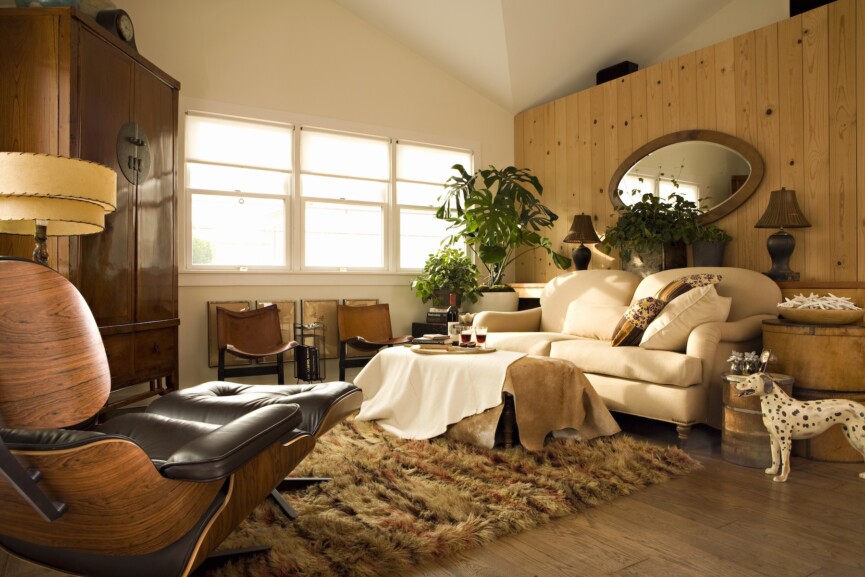
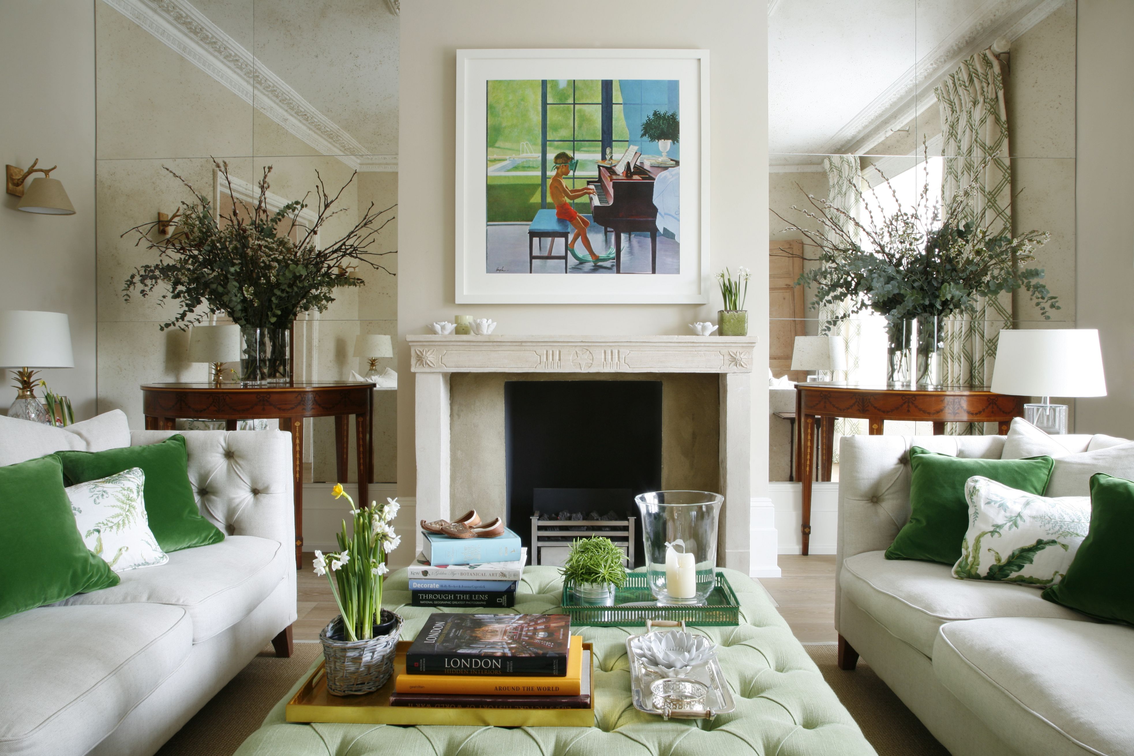
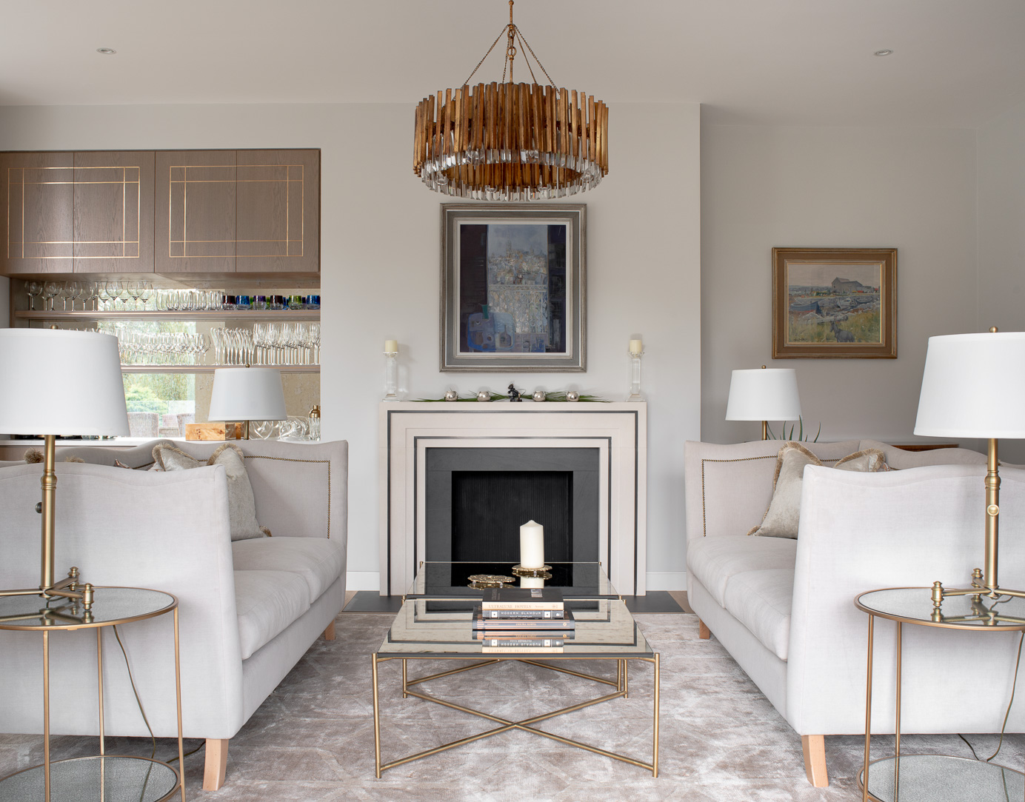
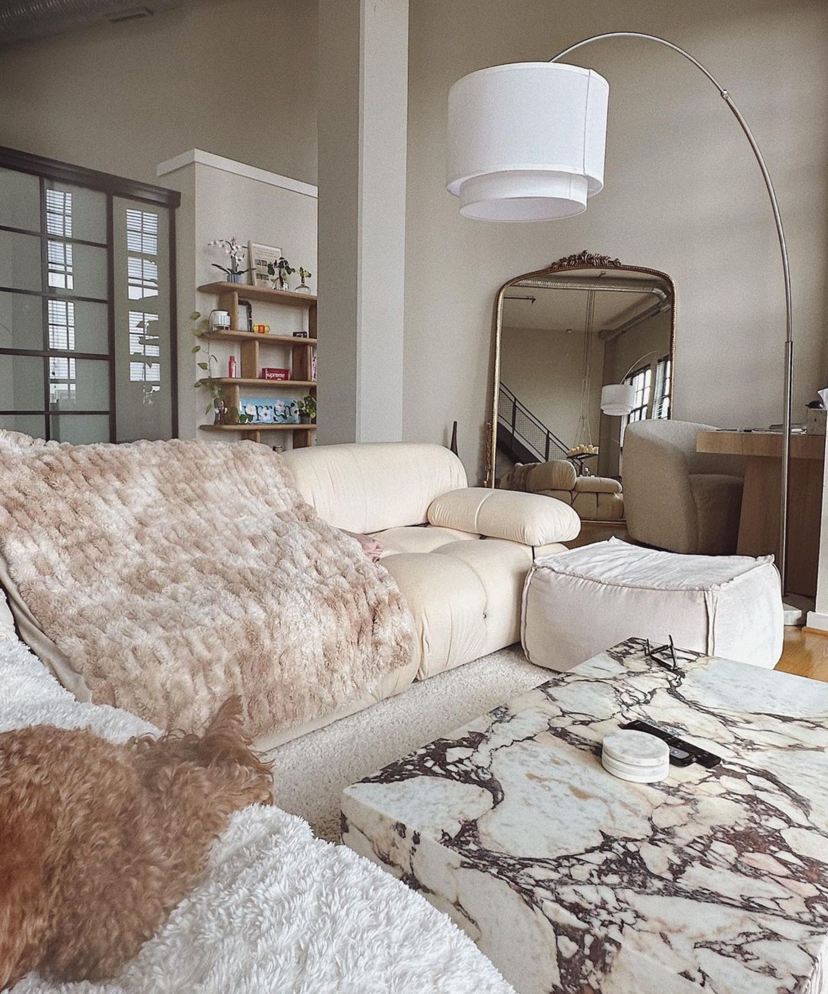
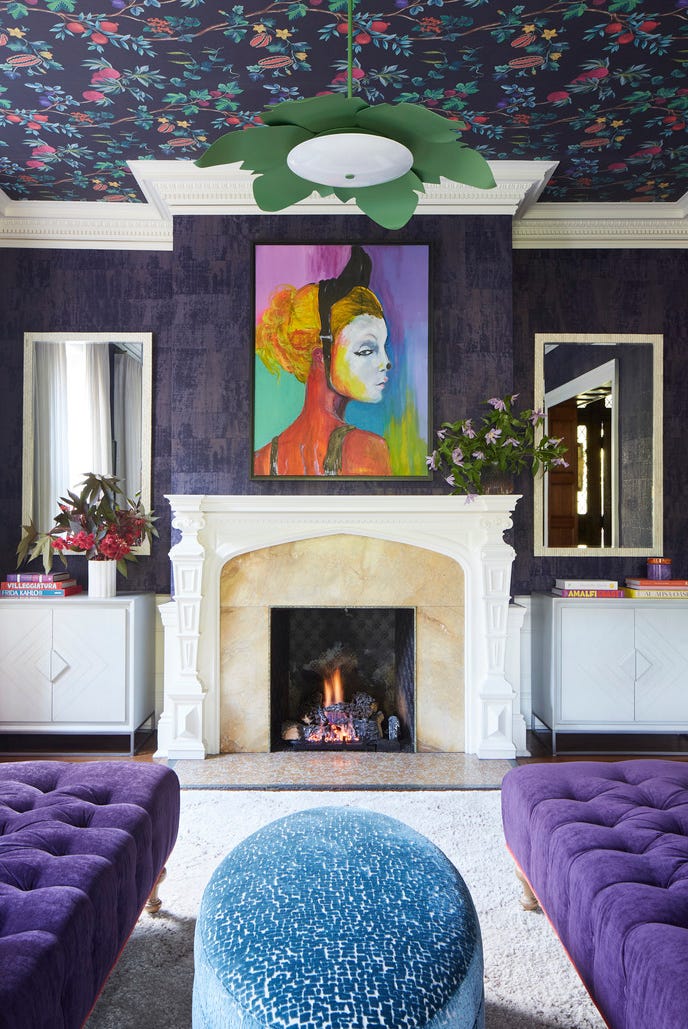
Counterintuitively, avoiding symmetrical furniture arrangements can be beneficial, as symmetry can highlight the room's size. Instead, playing with varying heights and layers creates an illusion of width. Wall-mounting the TV frees up floor space and draws the eyes up, especially if placed above a fireplace or integrated into a slim media unit. Strategically placed mirrors on longer walls can also create an illusion of depth and wideness. Finally, a feature wall, particularly a darker one on a shorter wall, can serve as a focal point, visually shortening the room and making it appear more balanced. #InteriorDesign #LivingRoomDecor #SmallSpaceSolutions #HomeDecorTips #SpaceMaximization #FurnitureArrangement #ColorDrenching #VerticalSpace
0 Kommentare insgesamt
 Noch keine Kommentare
Das könnte Ihnen auch gefallen
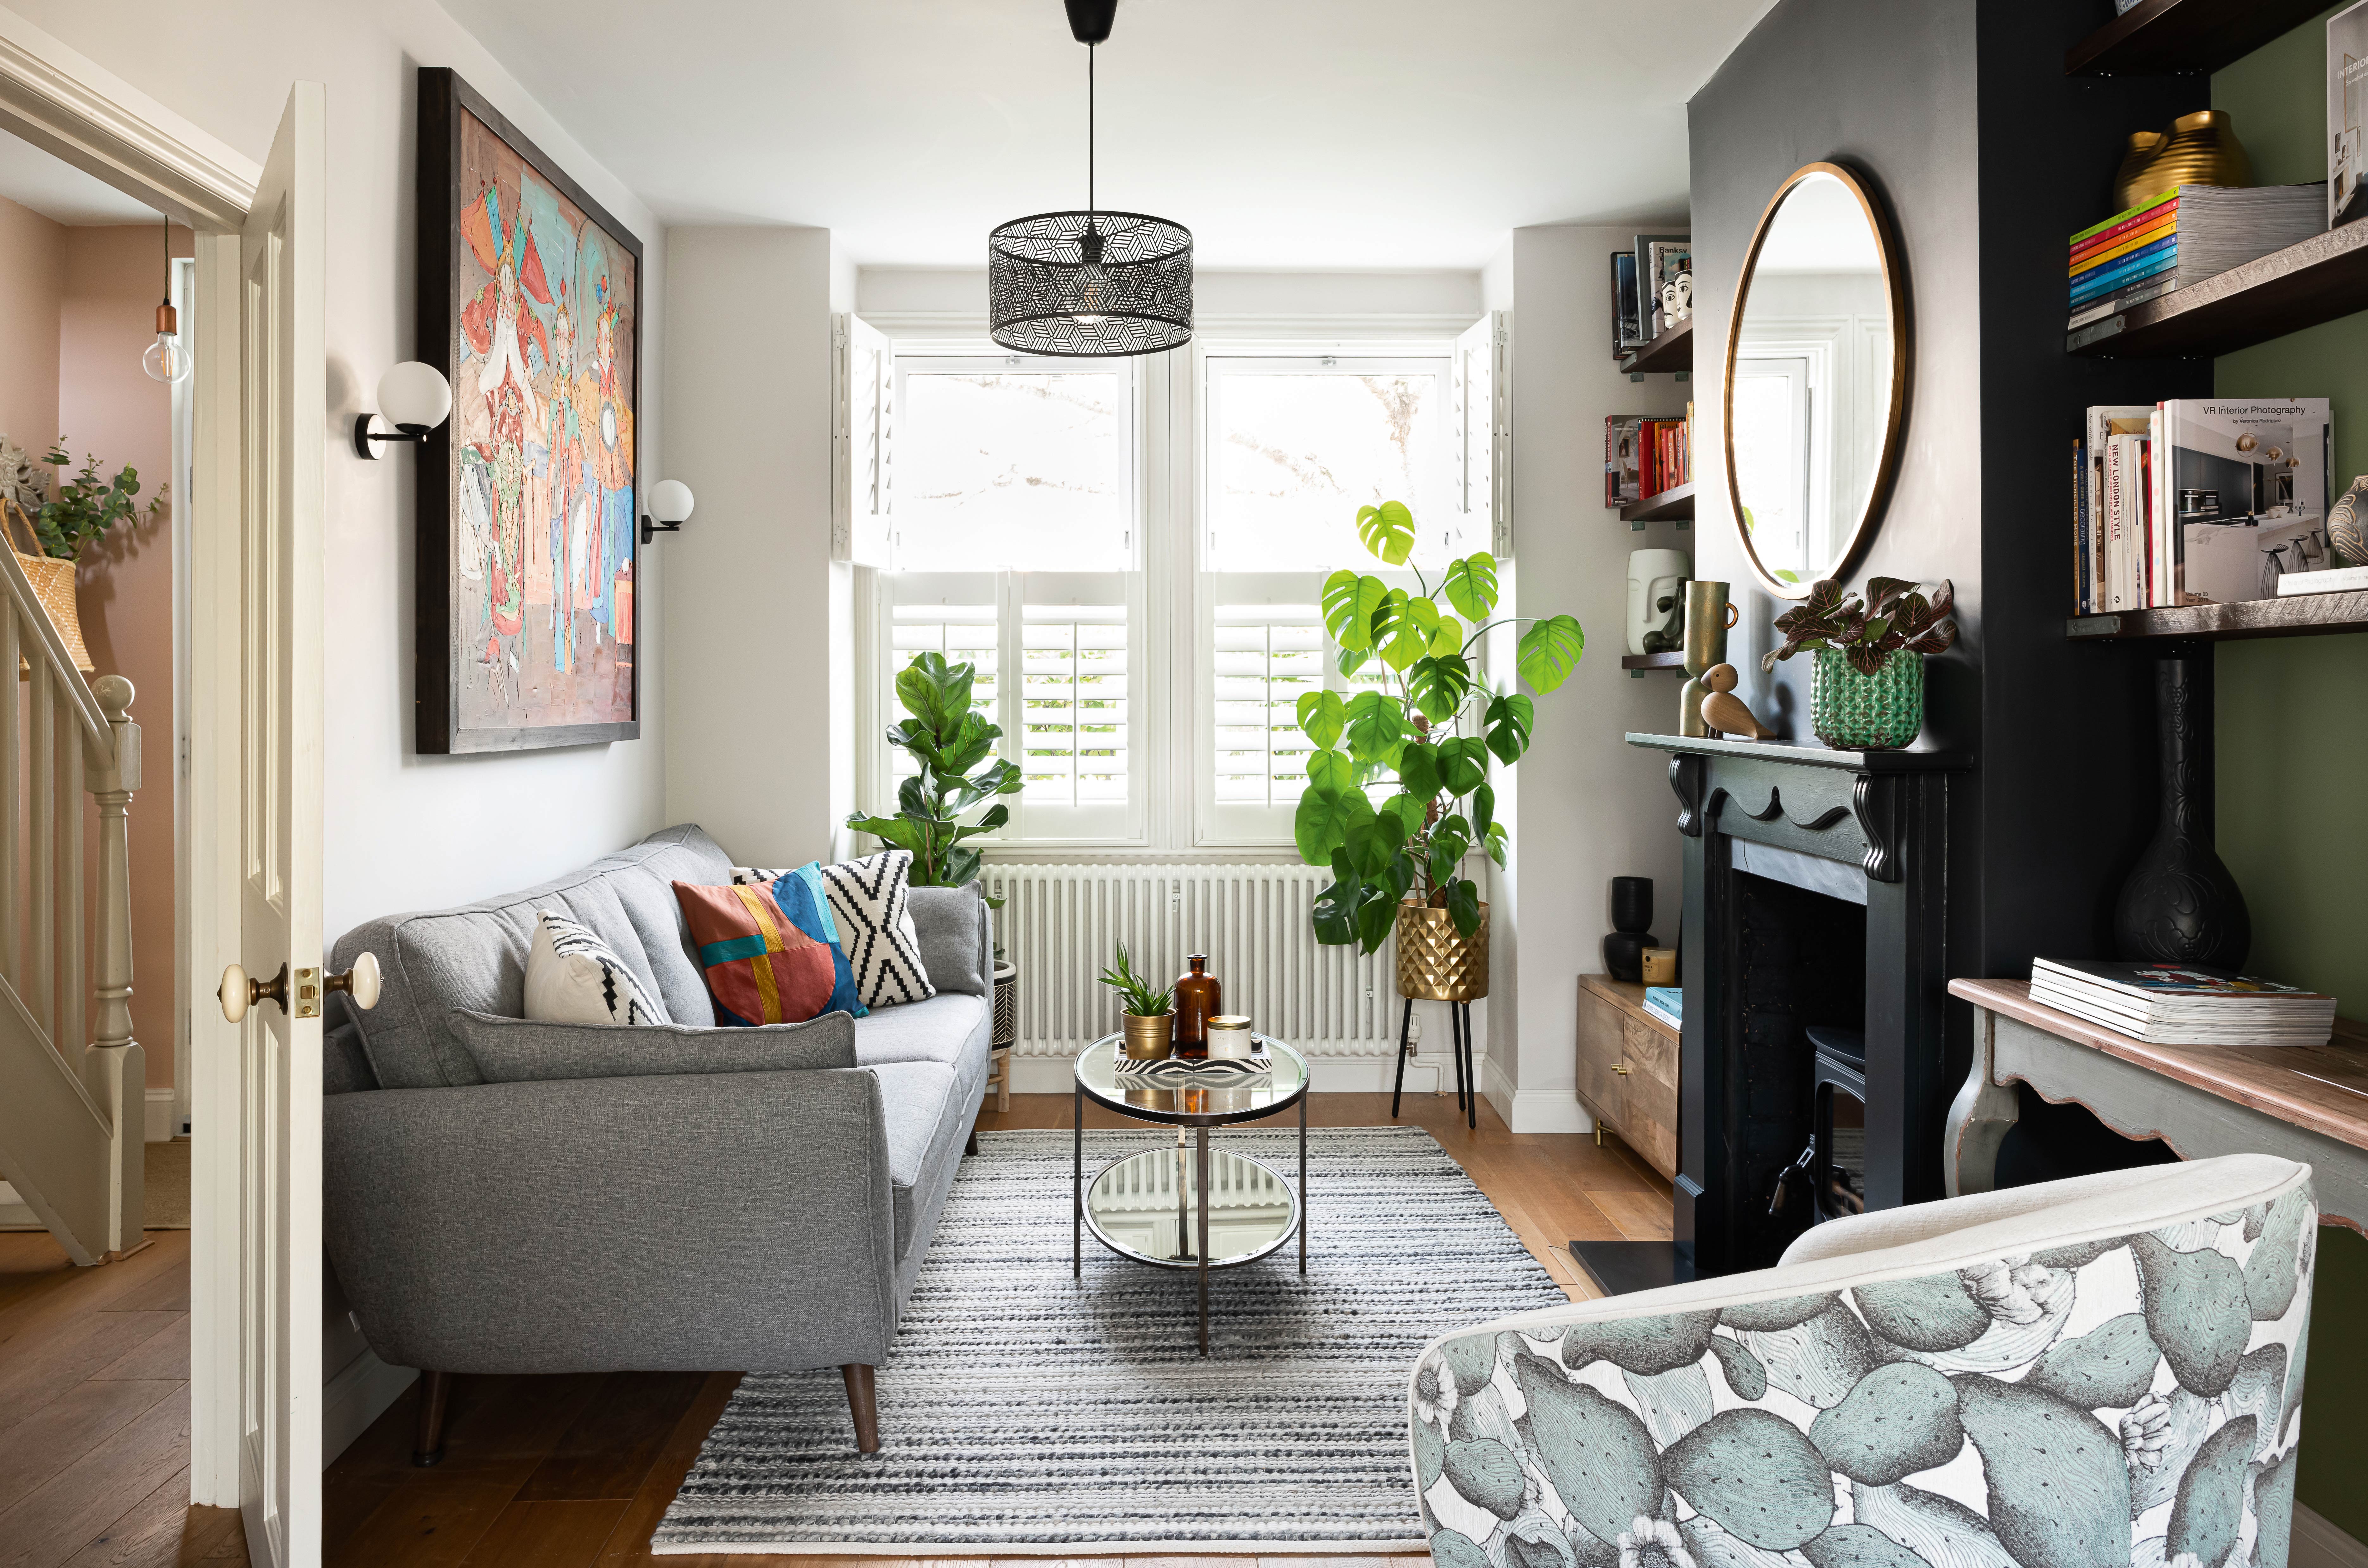
8 narrow living room ideas to make the most of an awkward space

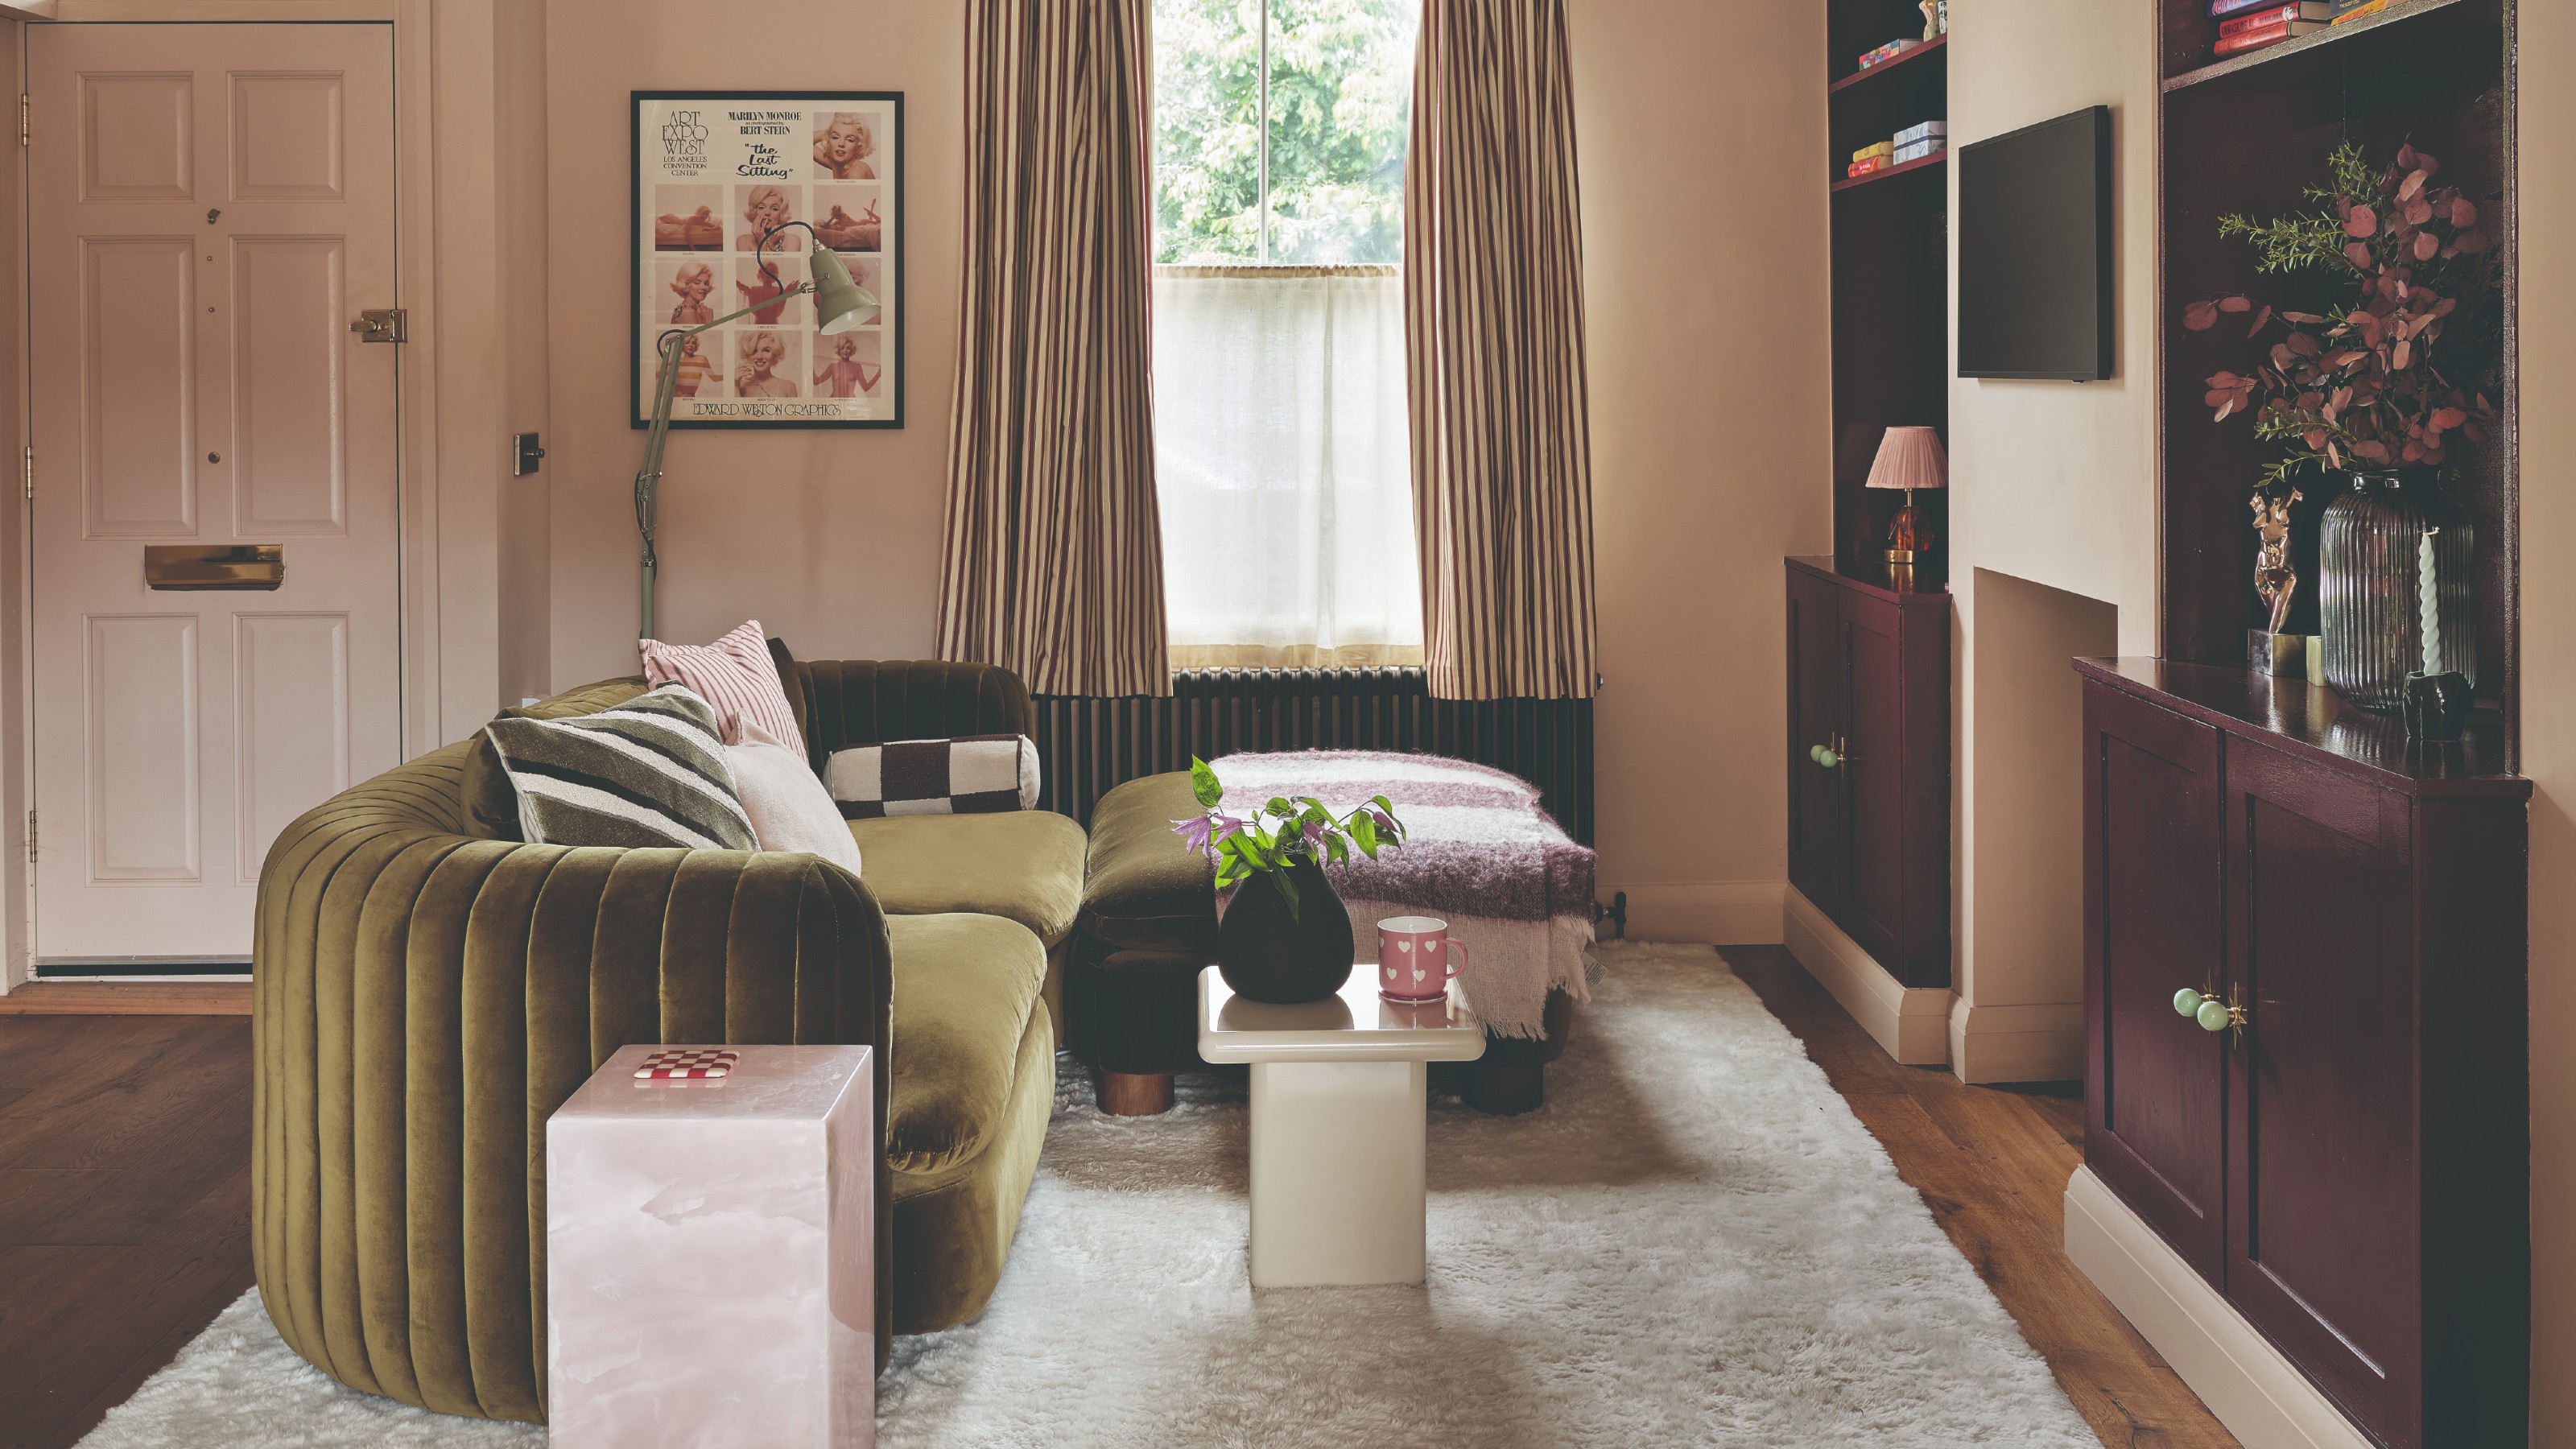
57 small living room ideas to make your petite living space look bigger and more stylish
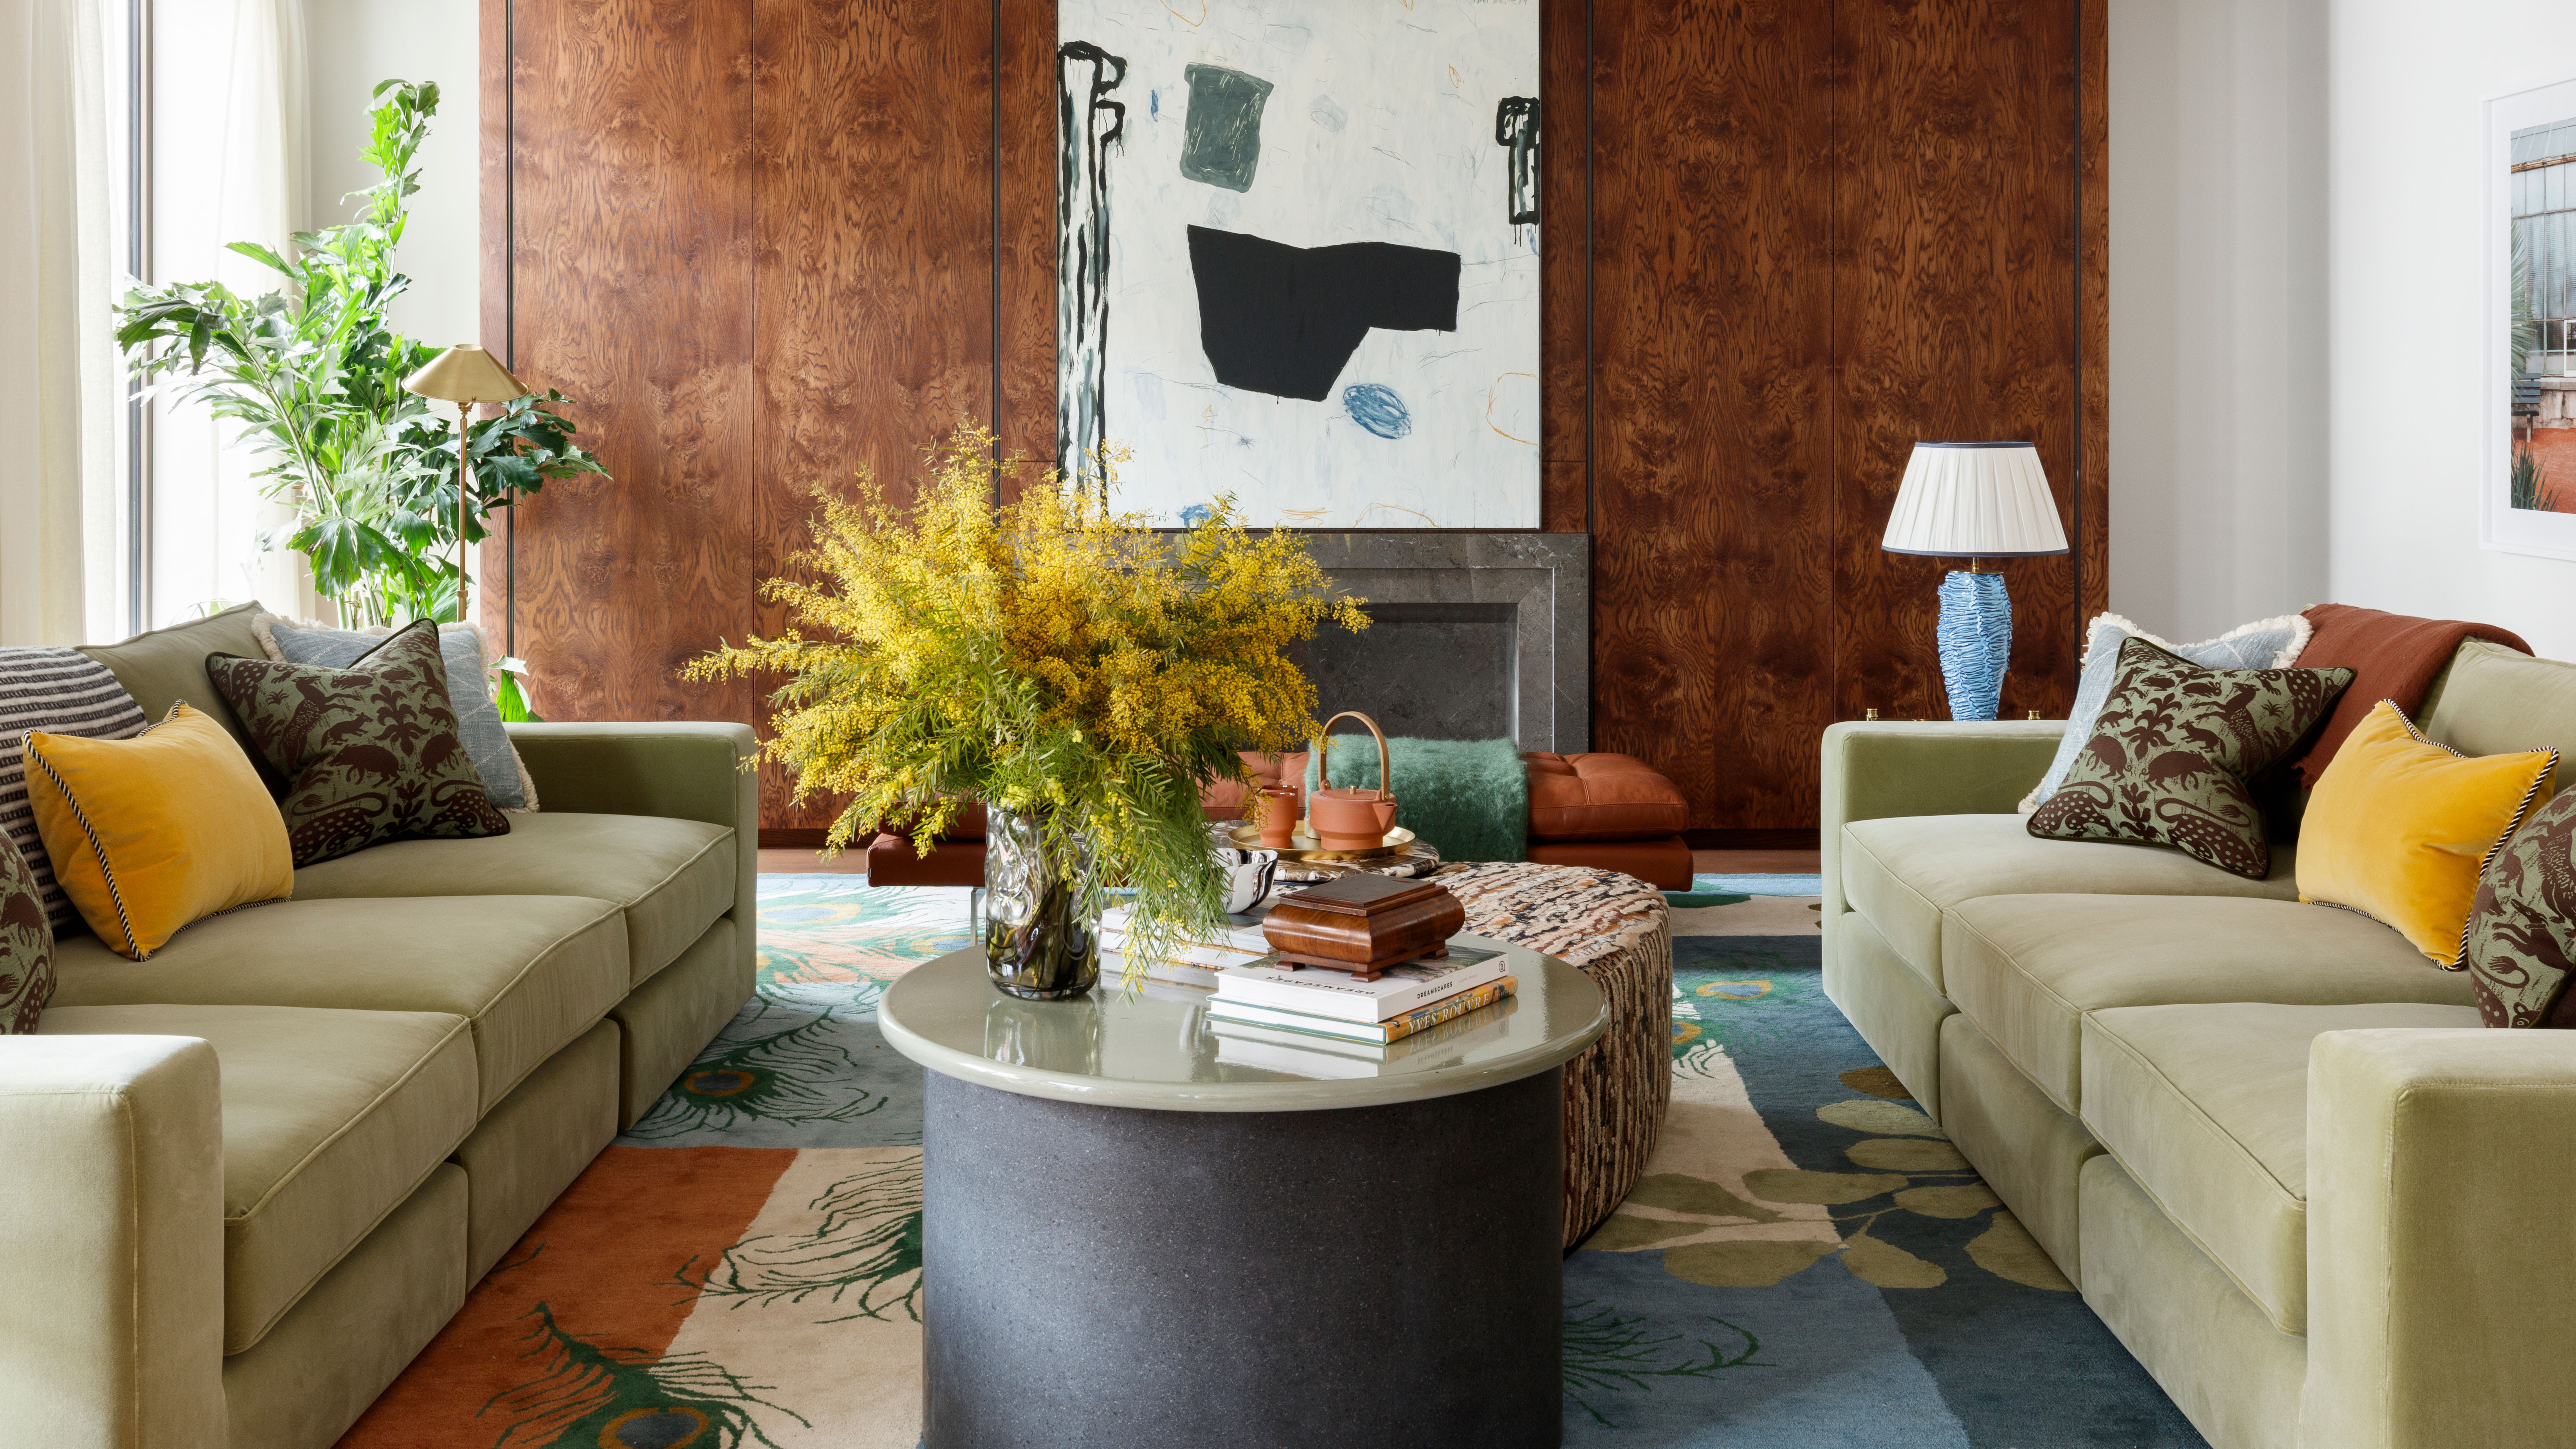
Small living room ideas – 38 clever ways to plan and decorate a compact space

5 Stylish Space-Saving Solutions for Your Living Room We Found on Instagram
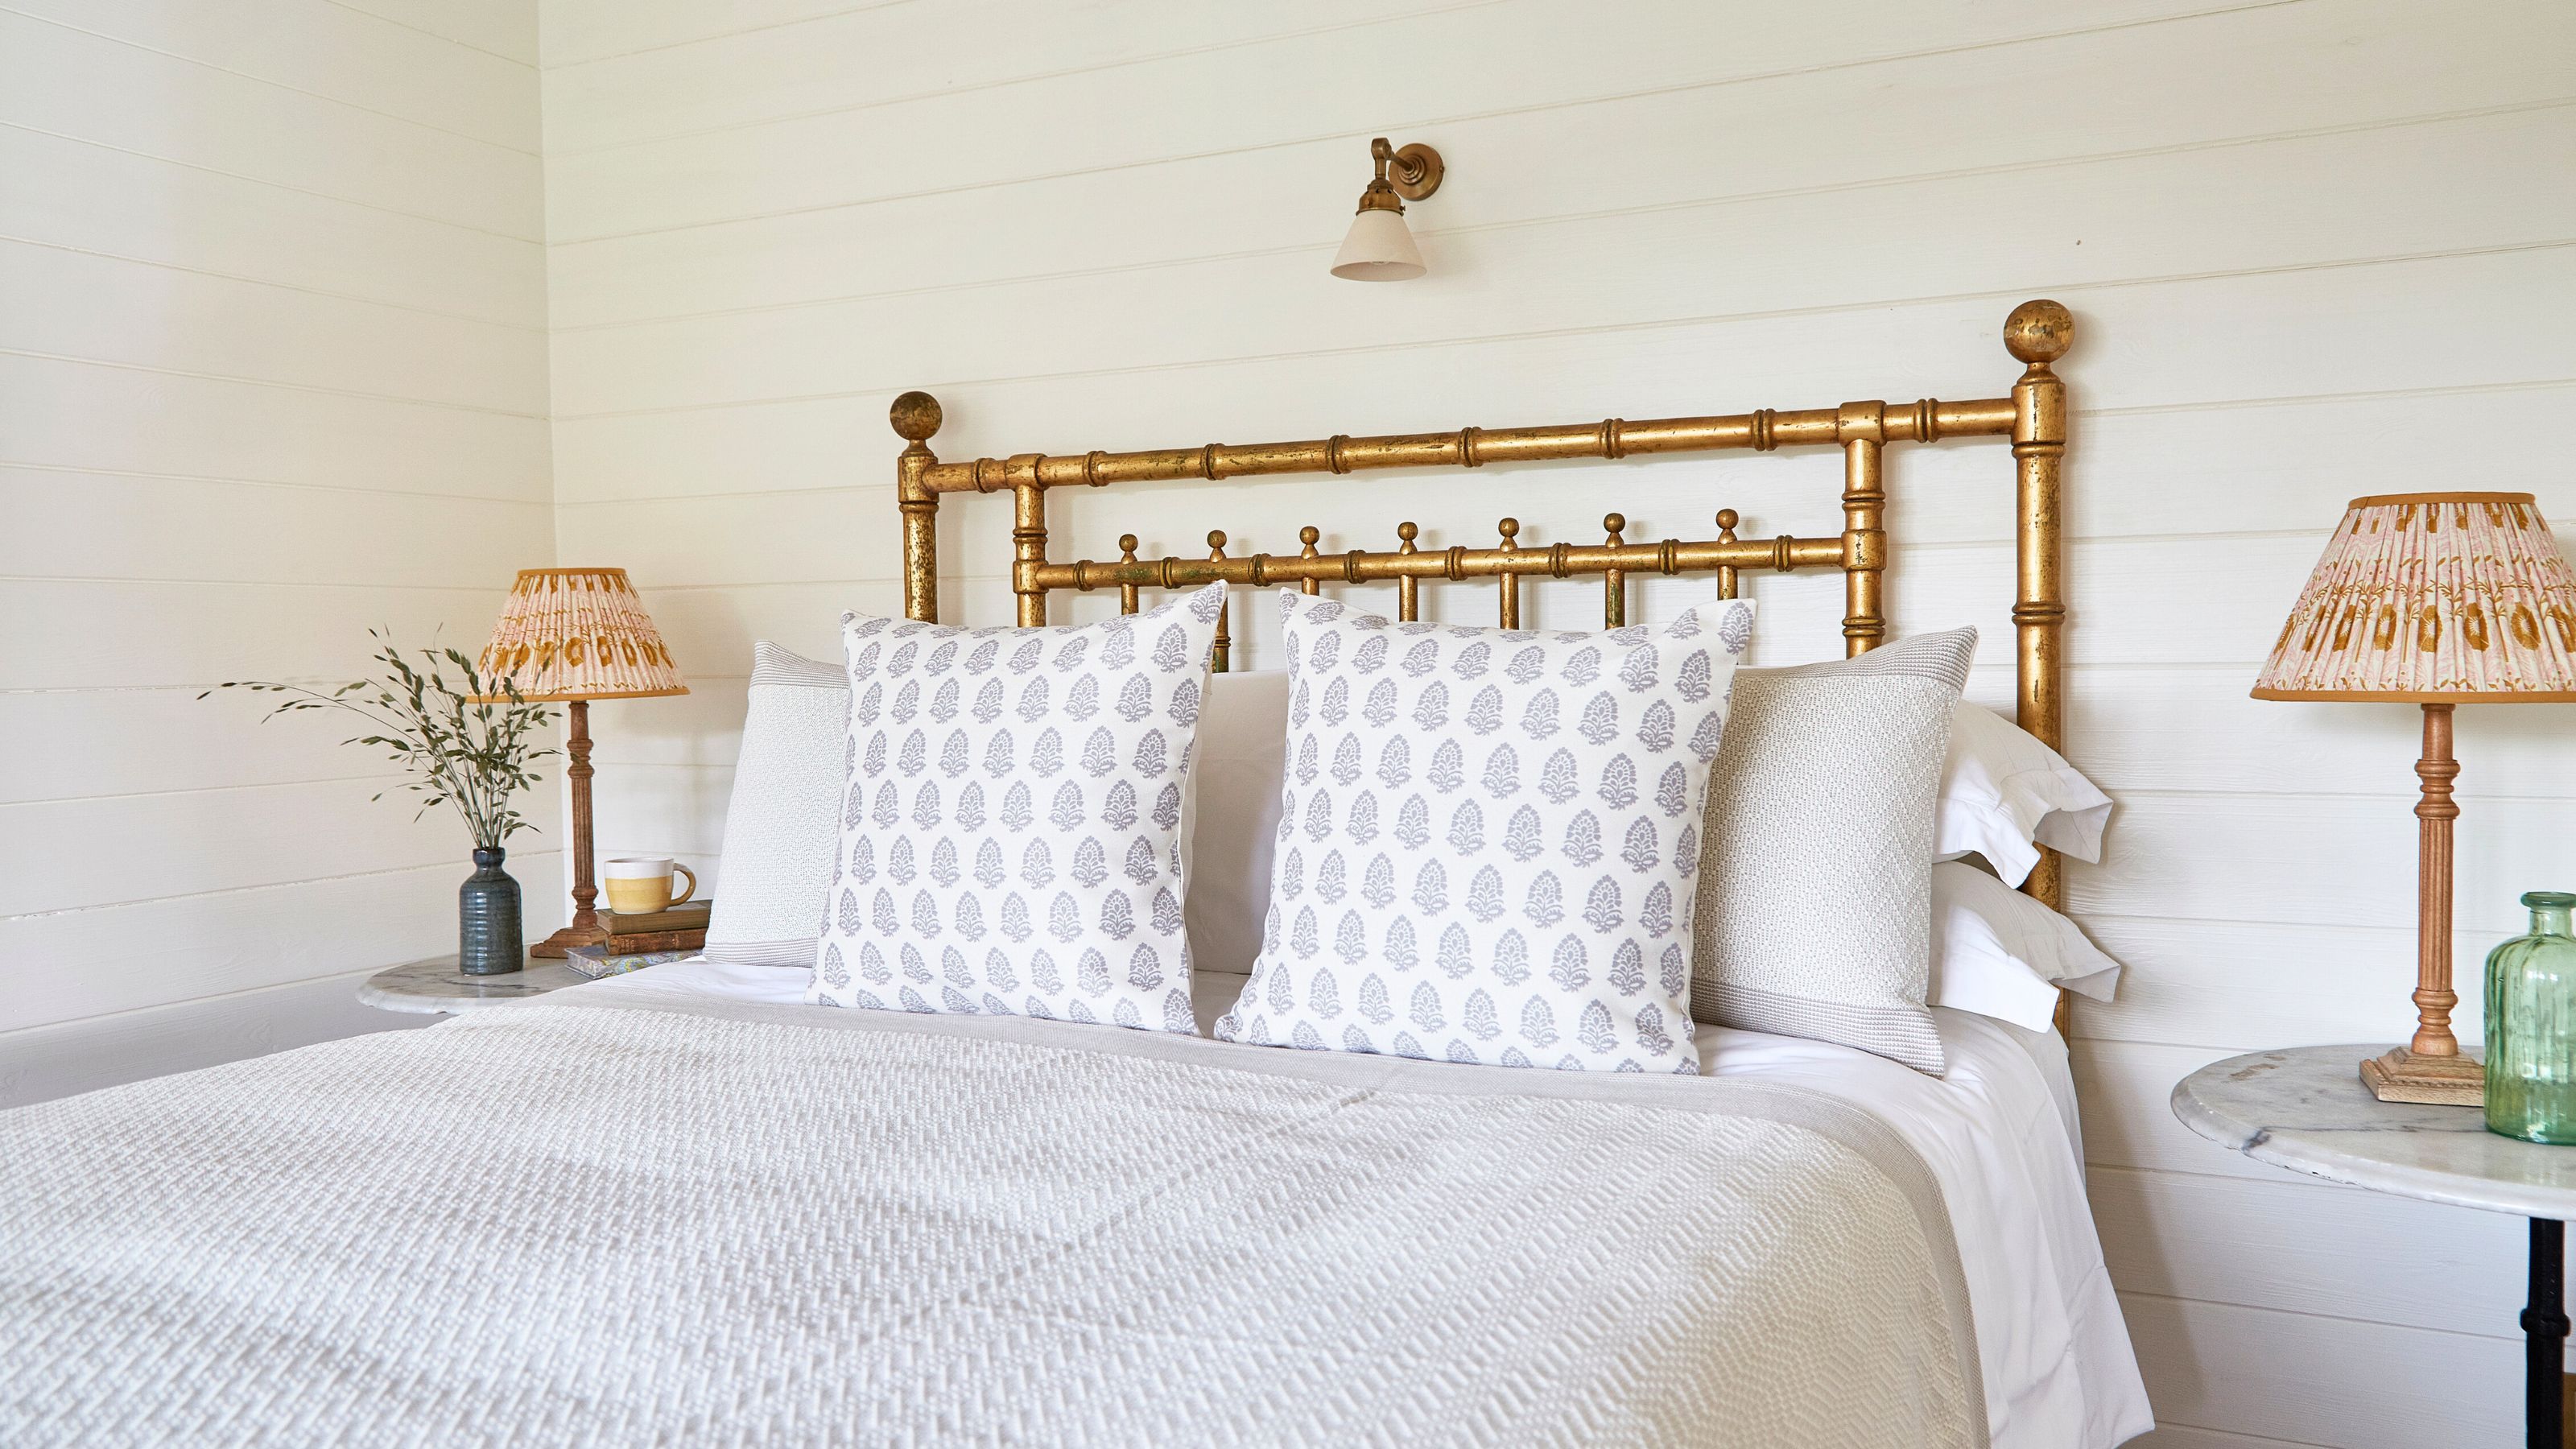
7 narrow bedroom ideas that will take your space from cramped to cozy
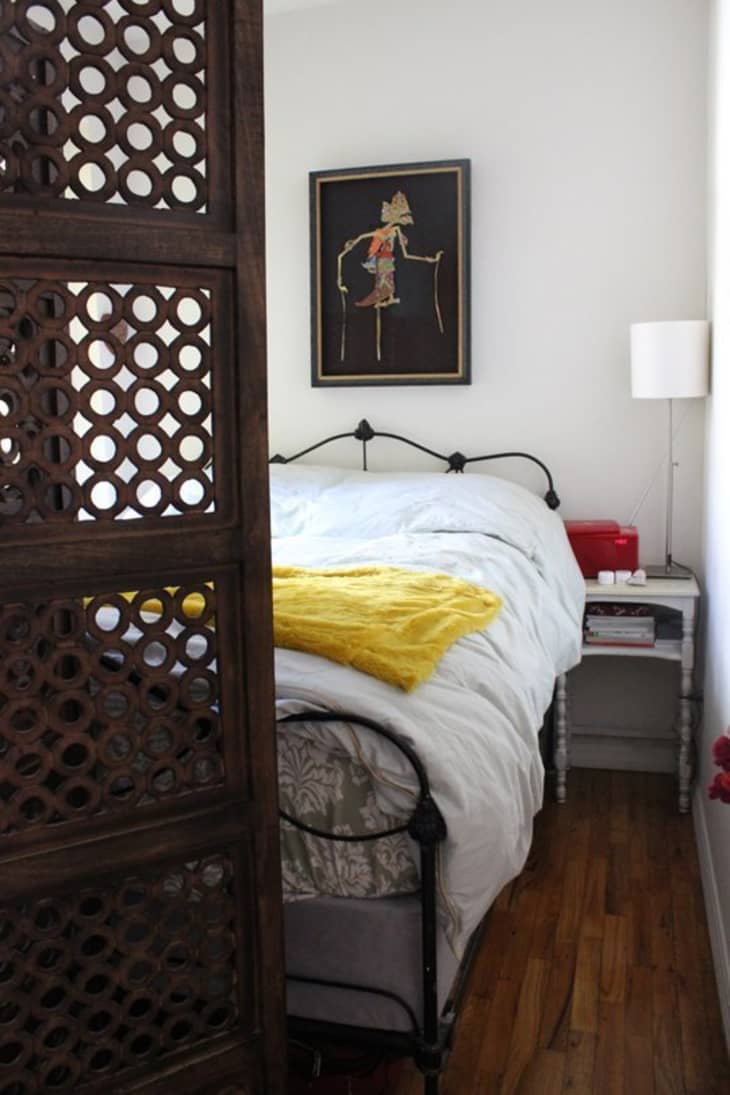
6 Brilliant Ways to Make the Most of a Narrow Bedroom
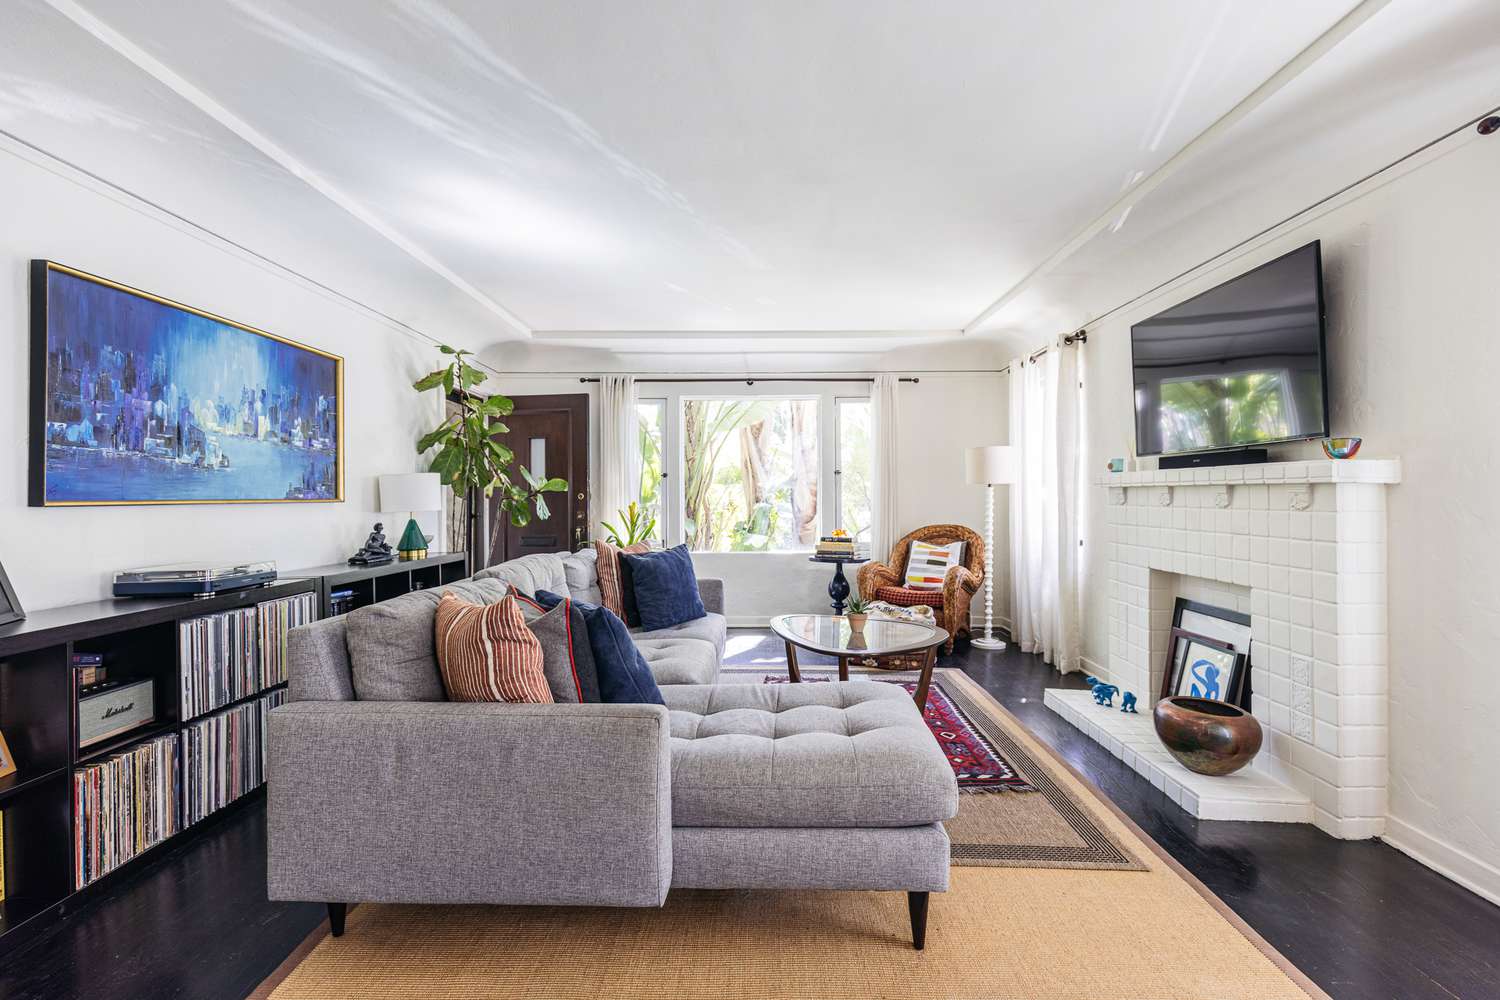
18 Clever Ways to Design Around an Awkward Living Room Layout

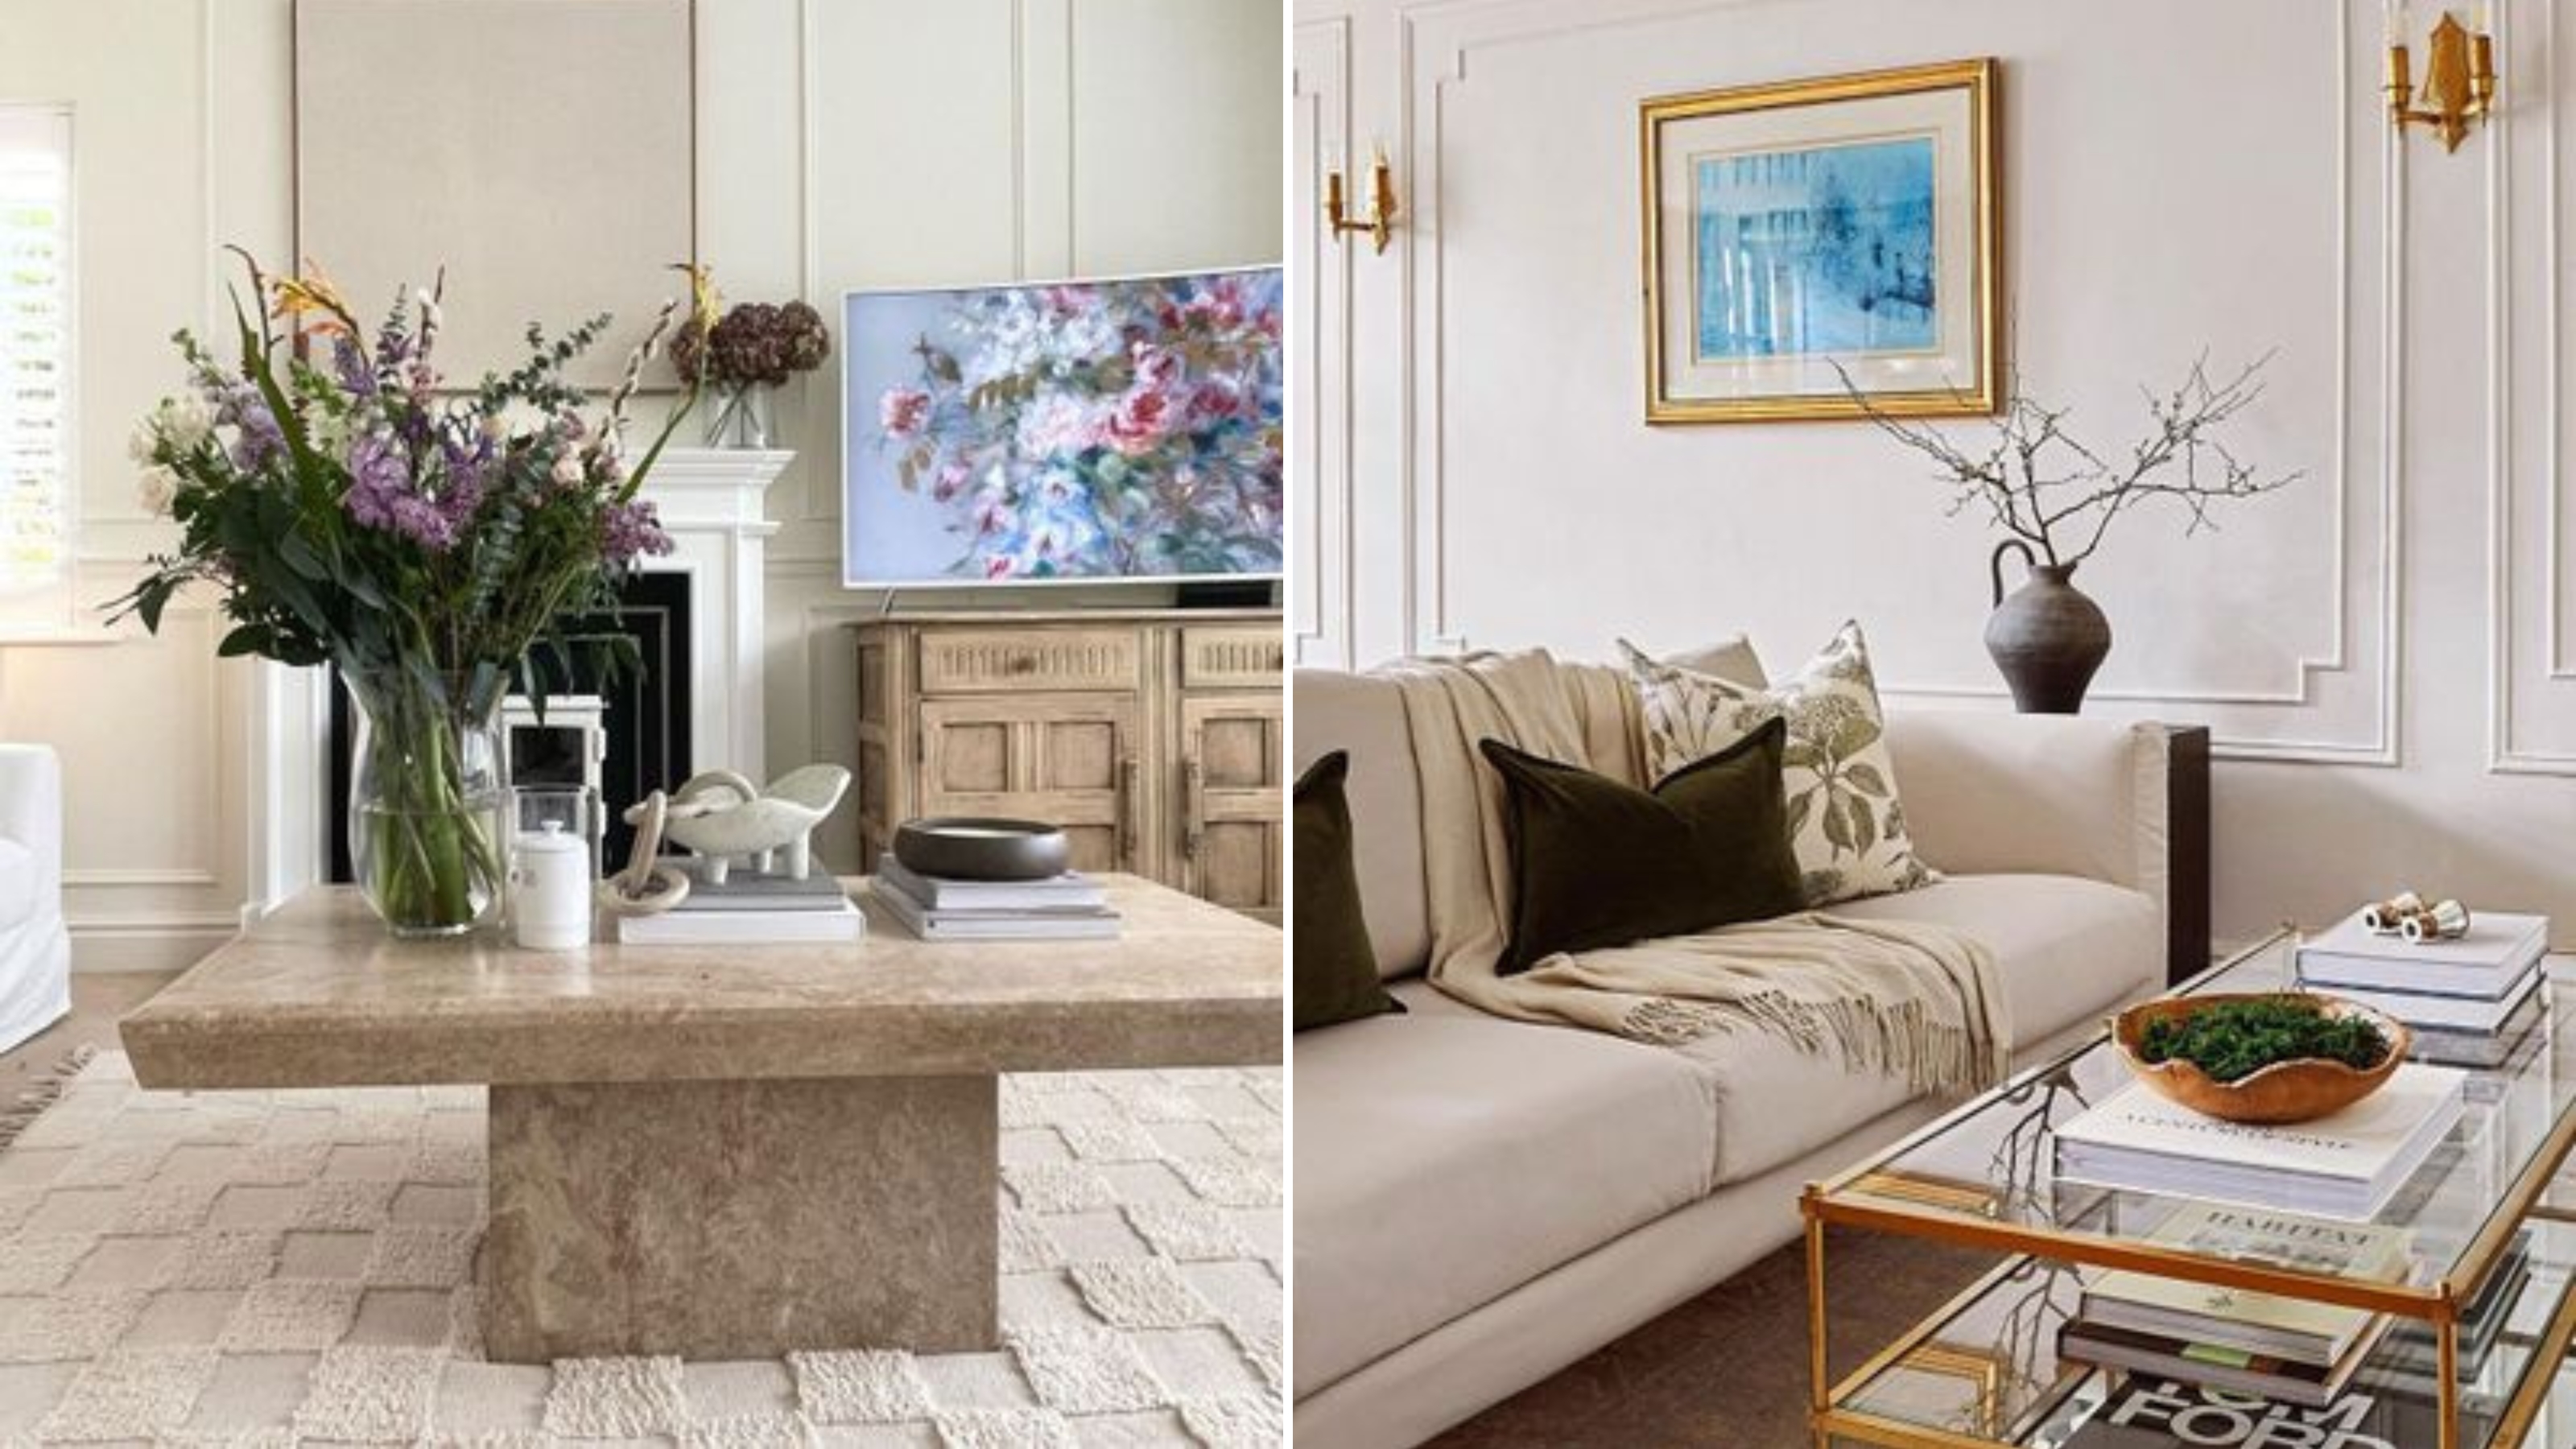
8 luxury small living room ideas that bring the right kind of drama
Narrow living room ideas – 12 ways to make your long and awkward lounge appear wider and more balanced
30 Long Living Room Ideas That Finally Make a Narrow Room Feel Designed, Not Stretched

This is how to make a small living room cozy, according to interior designers
Easy Ways to Transform Your Living Room Into a Space You LOVE

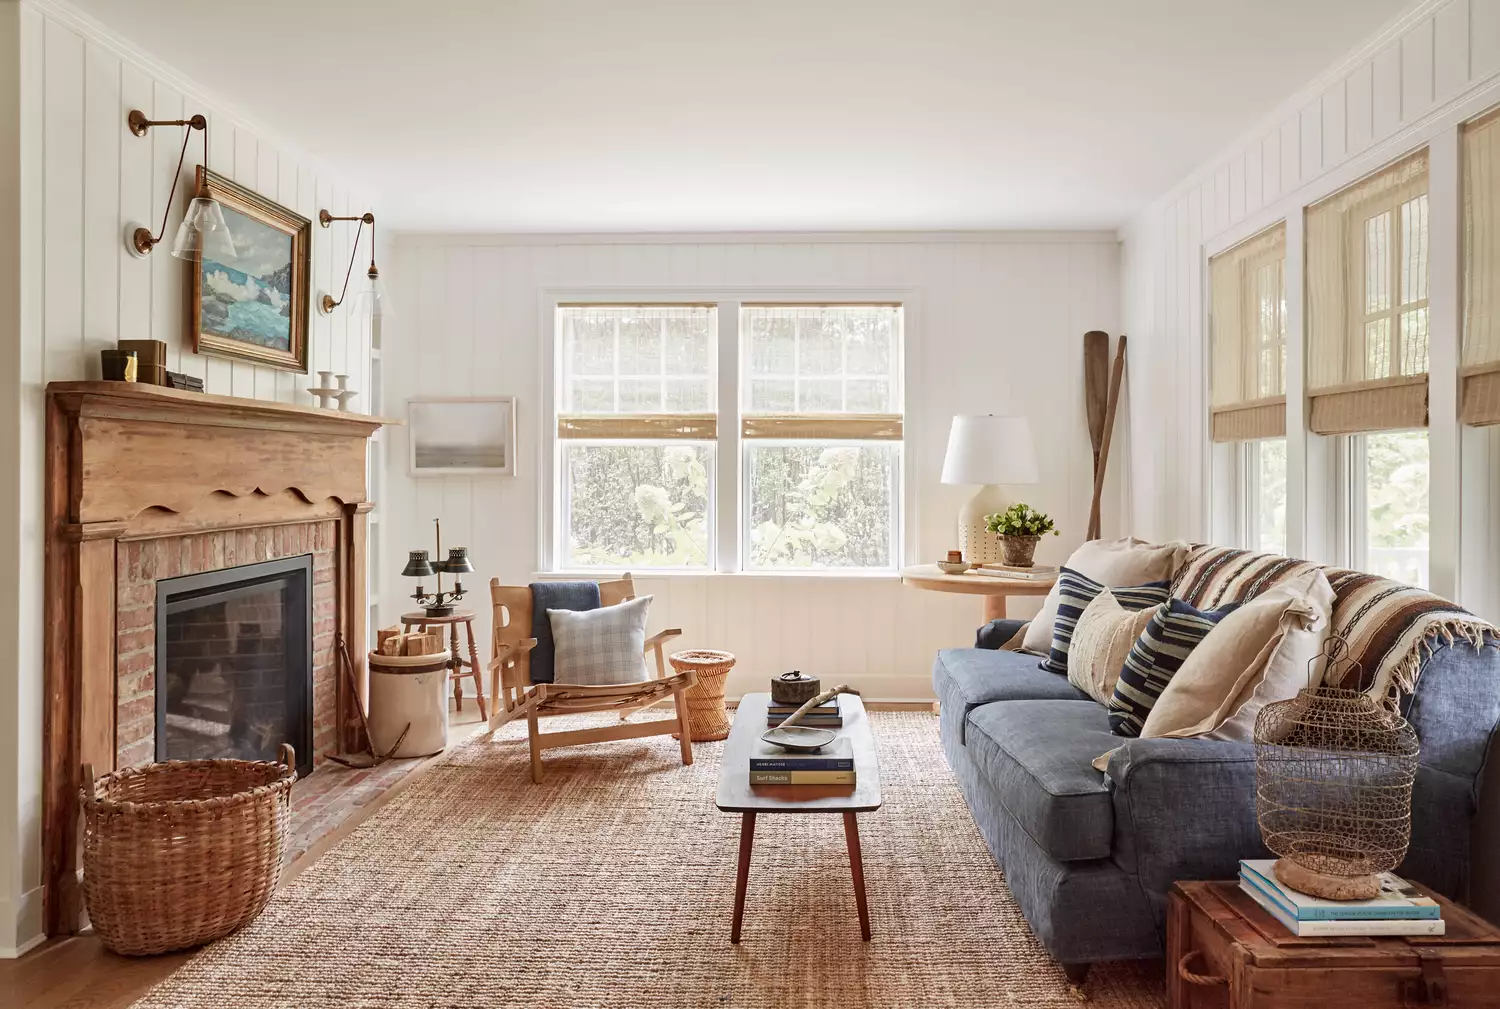
Have a Narrow Living Room? These Layout Ideas Will Make the Most of Your Space

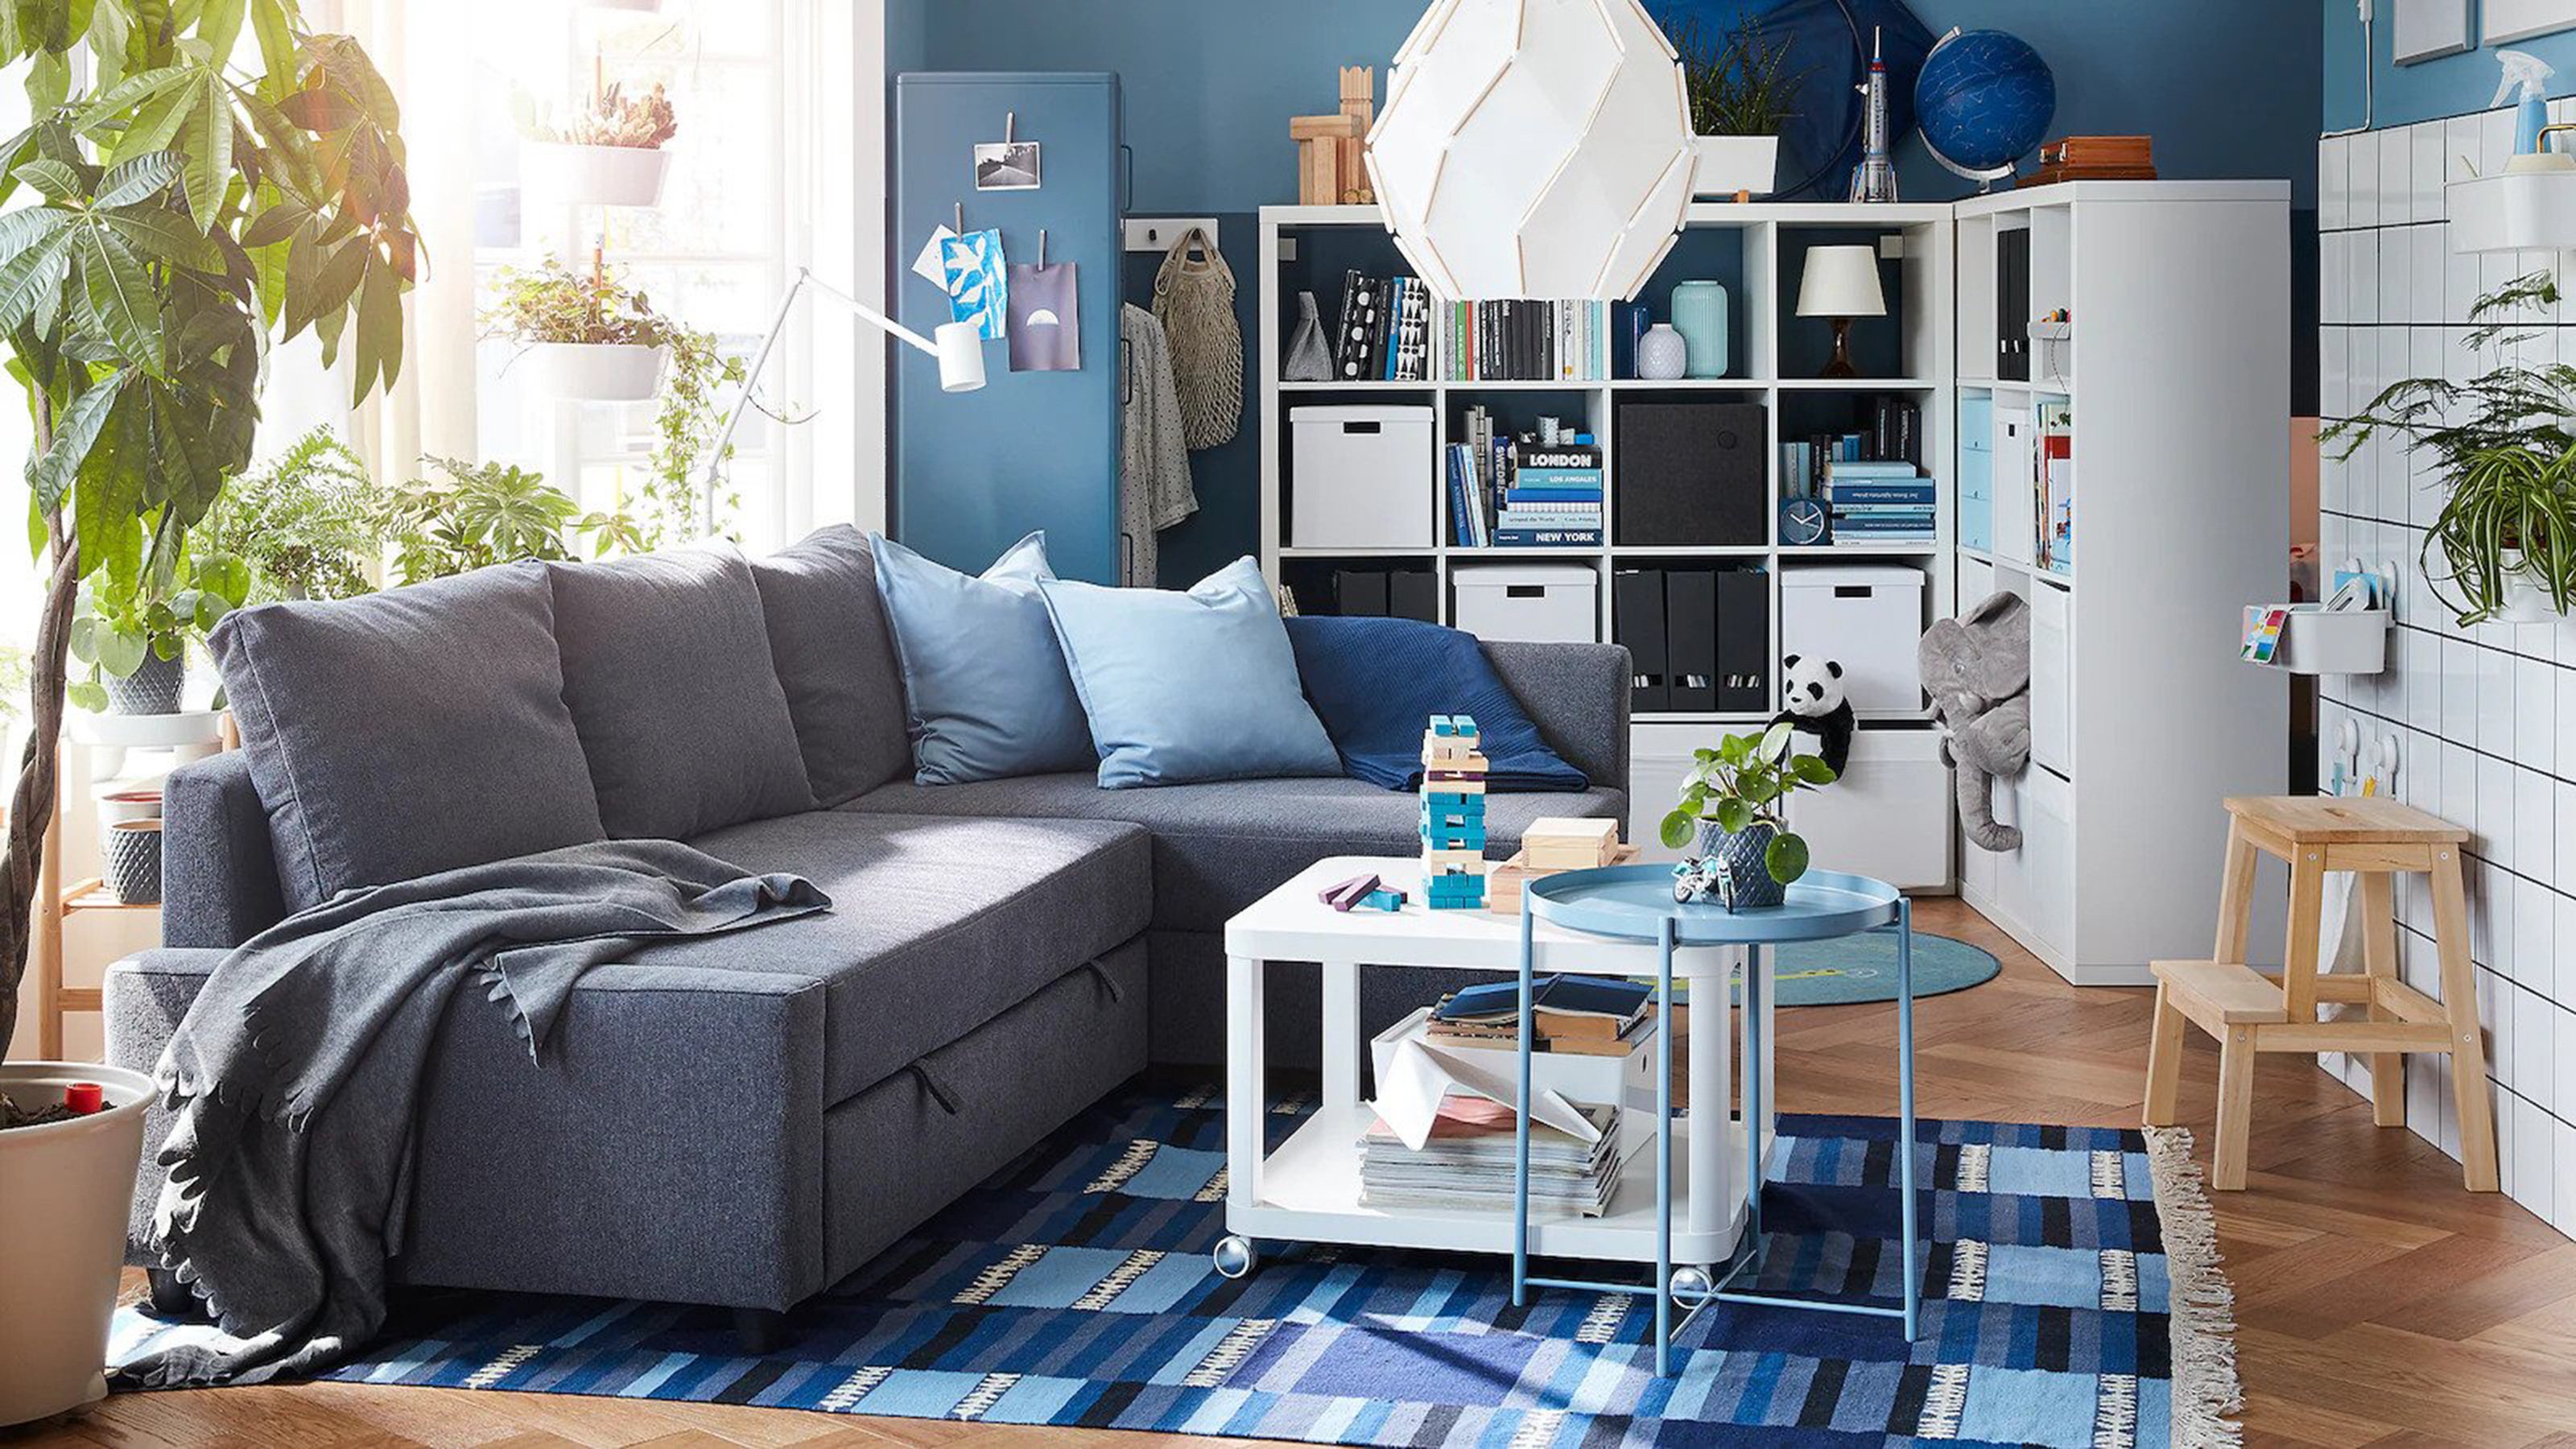
10 small living room layout ideas to make you rethink your set up


Narrow utility room ideas – smart tactics for awkward layouts
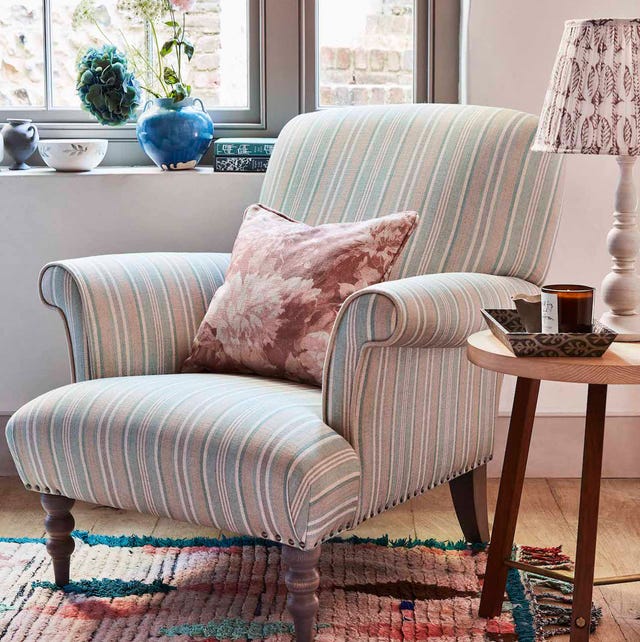
Design tips and tricks for decorating a small living room
7 gorgeous minimalist small living room ideas — say bye-bye to bland
Tiny Living Room? These 10 Small-Space Solutions Will Transform Your Home

Living room corner ideas – 10 ways to breathe life into an awkward space

13 Small Living Room Ideas Interior Designers Swear By