1/17
Color Blocking Defines This Gaming Office’s Long Floor Plan


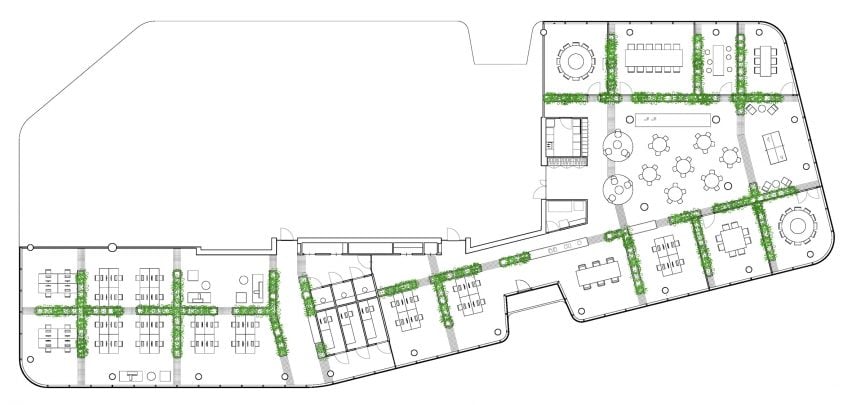
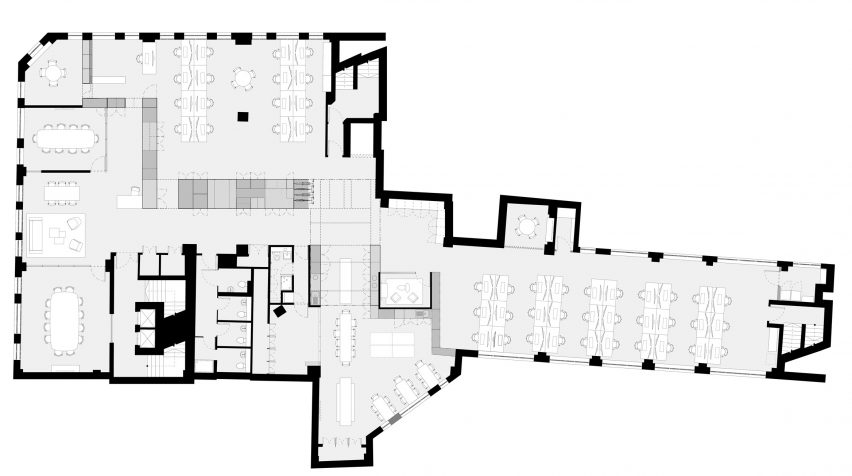




The new Gearbox studio in Montreal, Canada, designed by Patriarche, showcases an innovative approach to office design within challenging architectural parameters. The primary challenge was the building's distinctively long and rectangular floor plan. Patriarche, an agency that practices "augmented architecture" by integrating technical, sociological, and scientific knowledge into its design process, tackled this by employing high color contrasts across walls, ceilings, and furnishings. This strategy serves a dual purpose: it injects energy into the various spaces and aids in wayfinding throughout the office, making it easier for employees and visitors to navigate the expansive layout. The collaboration between Gearbox and Patriarche was a continuation of a successful previous project that had received an award from the Grand Prix du Design, ensuring a high standard of both functionality and aesthetic appeal for the new workplace.
The office provides a diverse range of workspaces designed to support different modes of work, accommodating the varied needs of a video game development team. It includes 208 open-space workstations for collaborative or individual tasks, 11 enclosed offices for more private work, 12 dedicated meeting rooms for team discussions and presentations, and 11 lounge areas for relaxation and informal interactions. This variety offers team members the flexibility to choose an environment best suited to their current tasks, promoting productivity and comfort throughout the day. The intentional division of space through color blocking not only creates visually stimulating zones but also subtly guides occupants, ensuring that despite the large and linear floor plan, different functions are clearly delineated and accessible.
Beyond functionality, the design draws inspiration from Montreal's Old Port neighborhood, known for its urban and industrial character. Patriarche integrated elements of street art and 90s pop culture into the office environment, moving away from conventional neutral office aesthetics. This creative direction is evident in unexpected details such as stools shaped like tree trunks, a transparent yellow curtain repurposed from a welding workshop, and colored glass doors. These unconventional design choices deliberately reject the notion that office spaces must be bland or understated to foster creativity. Instead, they aim to create an inspiring and dynamic atmosphere that reflects the vibrant and innovative nature of the video game industry, encouraging a more playful and imaginative work environment. The comprehensive design ensures that the Montreal studio is not just a place to work, but a stimulating hub that supports collaboration, focused effort, and creative thinking.
#CommercialDesign #OfficeDesign #ColorBlocking #Patriarche #GearboxMontreal #InteriorDesign #WorkplaceInnovation #MontrealArchitecture #CommercialDesign #OfficeDesign #ColorBlocking #Patriarche #GearboxMontreal #InteriorDesign #WorkplaceInnovation #MontrealArchitecture
0 Kommentare insgesamt
 Noch keine Kommentare
Das könnte Ihnen auch gefallen
Office Envy: An Interior Designer's Jewel-Box Studio Makes A Solid Case For Color
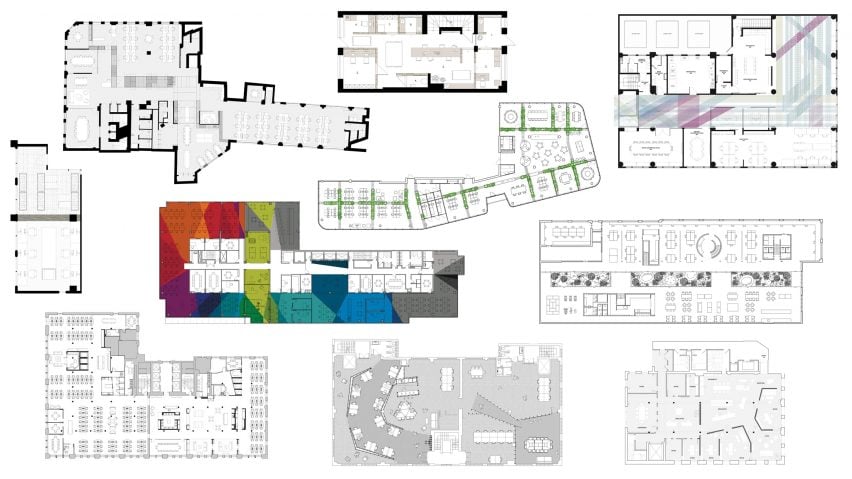
Ten offices with floor plans divided in interesting ways


Step Inside One Couple’s Game-Changing Live/Work Loft

Color walls act as consumer magnet
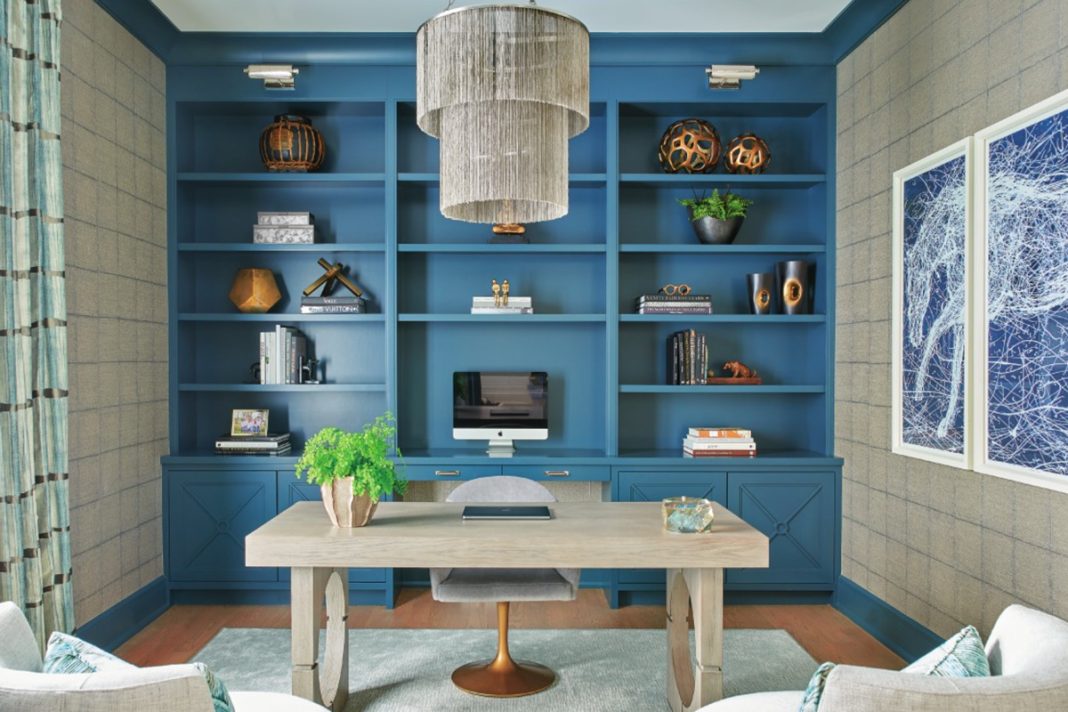
Get the Look of This Colorful and Chic Home Office

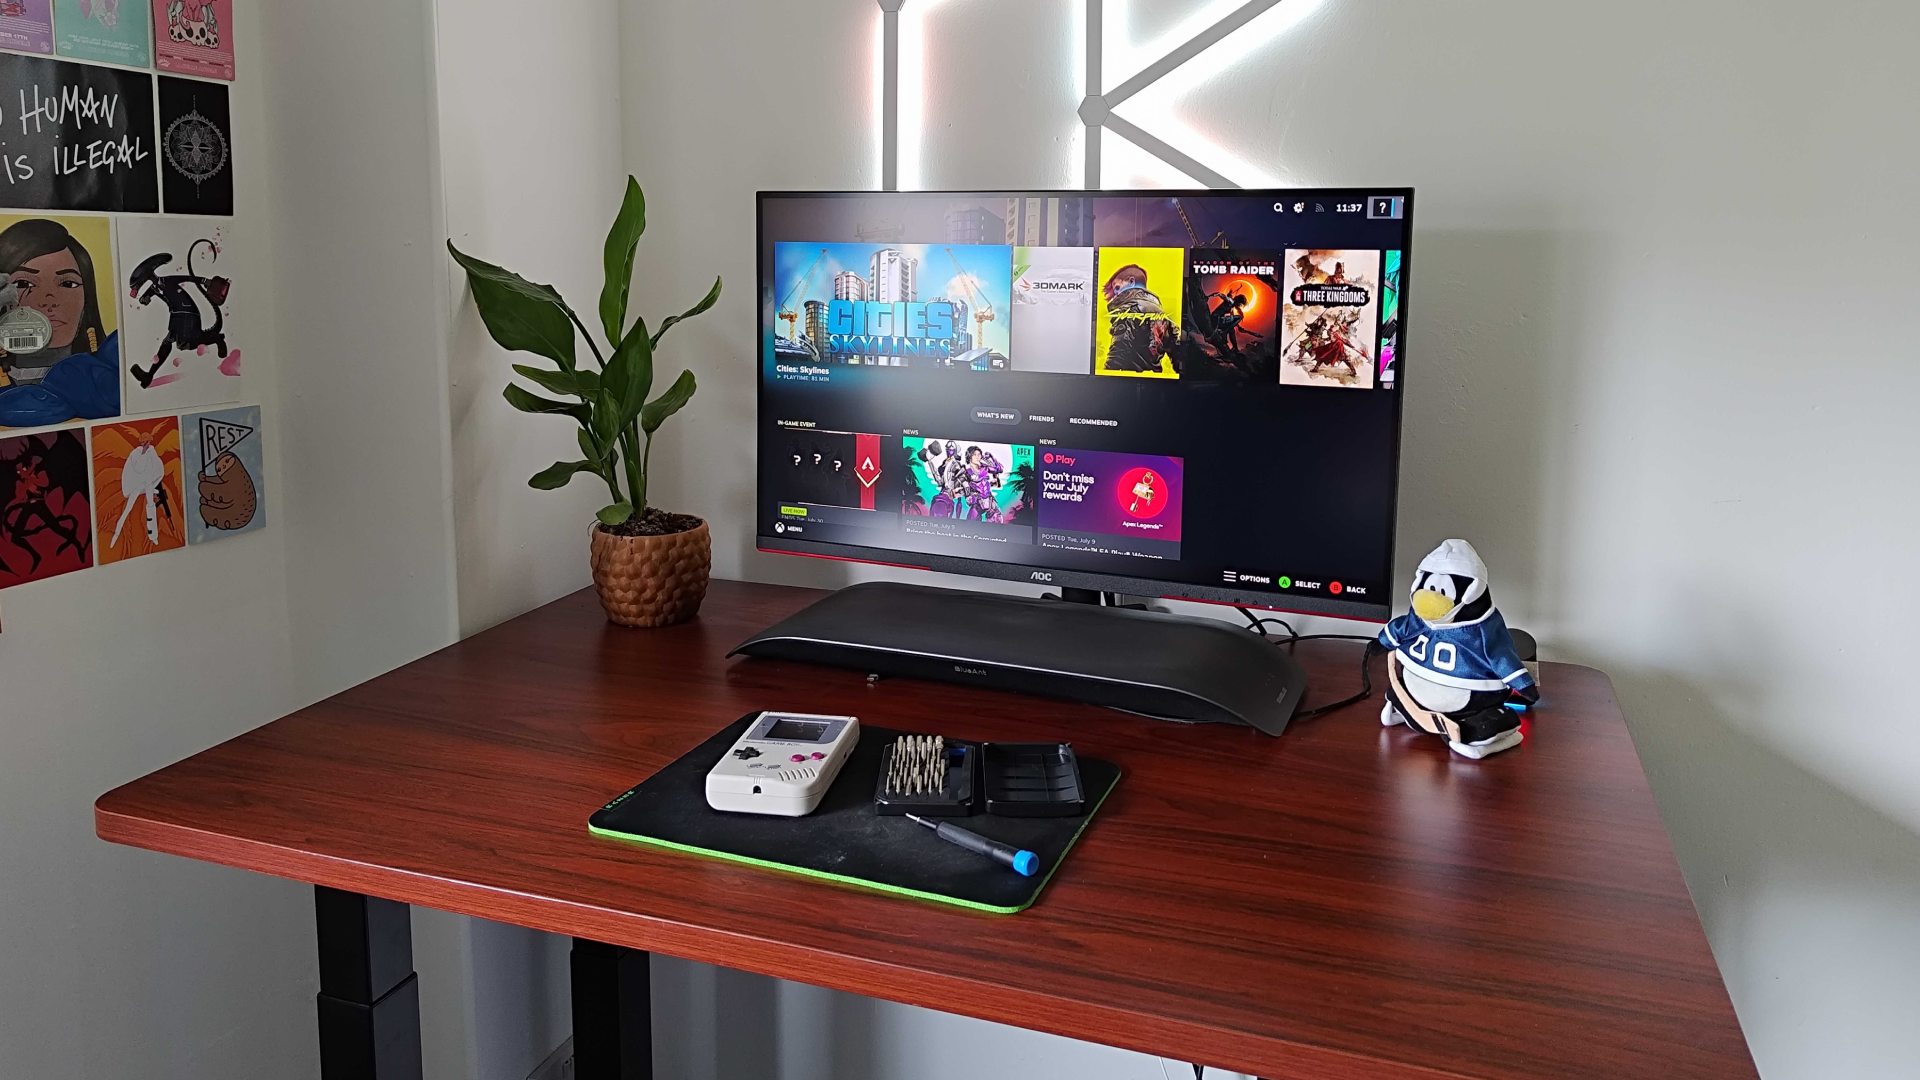
Best gaming desk 2025: all the surfaces I'd use for PC and console setups
A Dark Study Is Reborn as a Home Office Oasis

Step Into The Future At This Sleek Chrome Office

This office in Bengaluru has metallic floating walls—a design cue inspired by clouds


I thought having my own office meant I'd 'arrived,' but it was depressing. Here's why open-plan office layouts are best.
The Importance of Privacy in Open-Plan Offices

22 Game Room Ideas for the Ultimate Entertainment Hub

party / space / design shapes its co-working hub as a light-filled open box
How can you make an open-plan apartment feel cohesive? Follow these designer's furniture placement rules

Curves and Color-Blocking Collide in One Far-Out Floating Shelf Display

Tessellating shapes create geometric patterns in Studio Moods flooring

Design DNA: Inside a neutrally nuanced Mayfair duplex where work and wardrobe meet modern ritual

Black Kite’s London office is a riot of colour and geometry

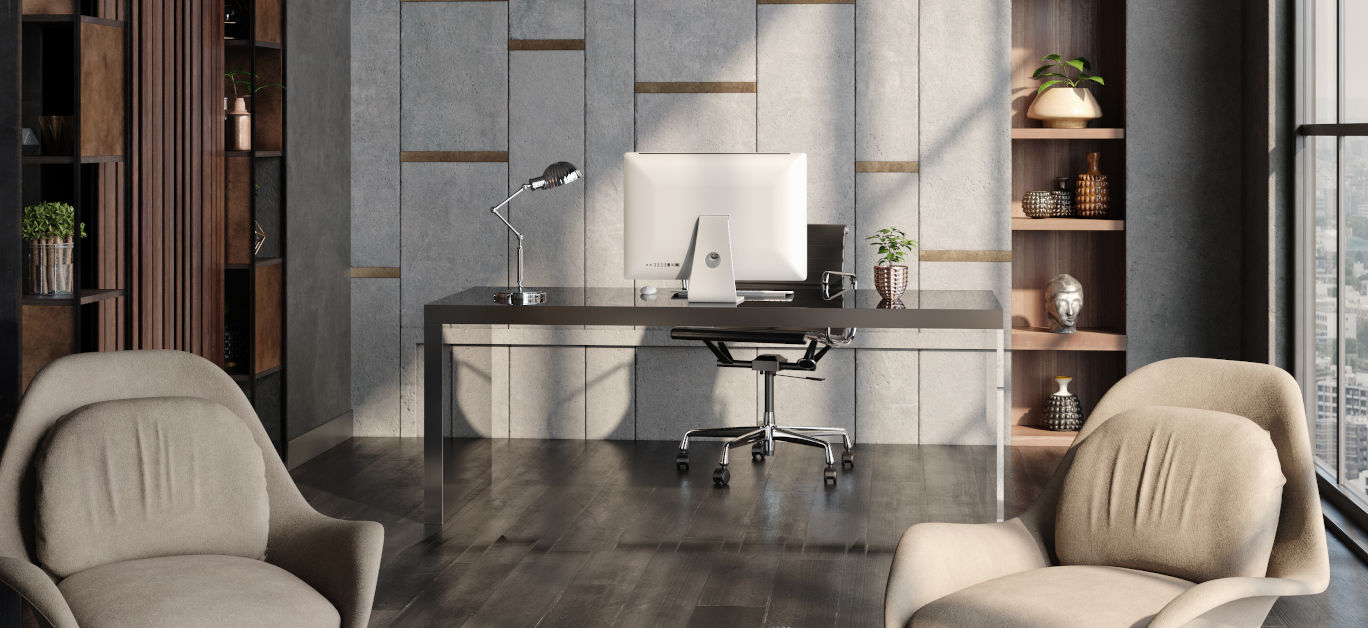
Creating a comfortable and luxury home office in 2024: From design to maintenance

How To Recreate Our Favorite Office Spaces