



Loading...
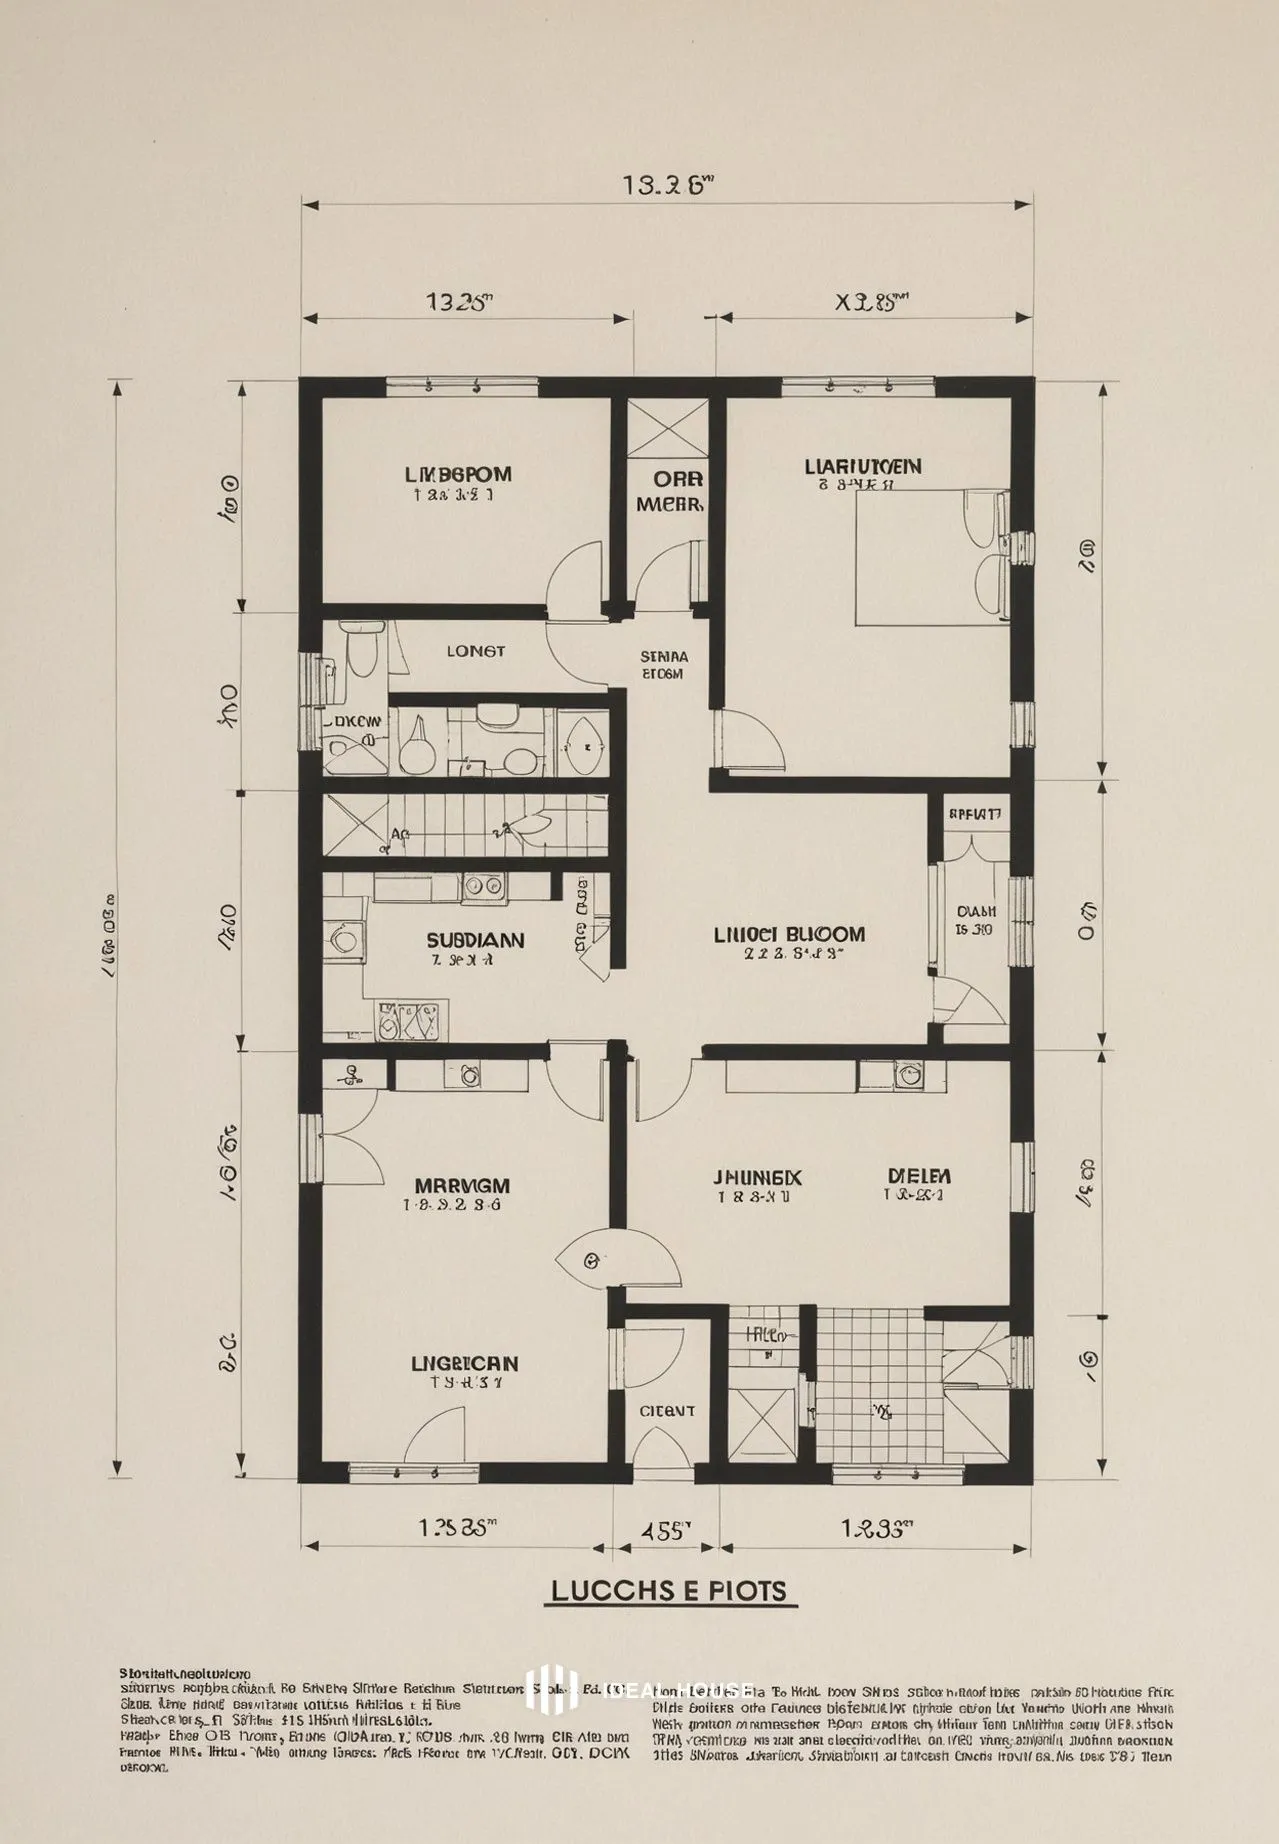
a drawing of a three - bedroom, one - story building
A floor plan of a two-story house with a simple, minimalist design. the floor plan is in black and white and shows the layout of the main floor, including the living room, kitchen, dining area, bedroom, bathroom, and kitchenette. the layout is divided into four sections, each with its own distinct features and dimensions.
The first floor of the house is the main focus of the image, with the main living room on the left and the dining area on the right. The living room has a large window, a small kitchenette, and a dining area. The kitchenette has a sink, a stove, and an oven. The dining area has a countertop and a sink. The bathroom has a shower and a toilet. the bedroom has a walk-in closet.
luci's e-potted house plan, which is a simple and minimalist design with a focus on simplicity and simplicity. it has a simple design with clean lines and minimal details, making it a simple yet elegant addition to the overall aesthetic. the house has a modern and minimalist aesthetic, with a neutral color palette that complements the simplicity of the design.
Aug 18, 2025
Remix
 No comments yet