1/8
Two Landscape Designers Create a Garden Oasis in Healdsburg
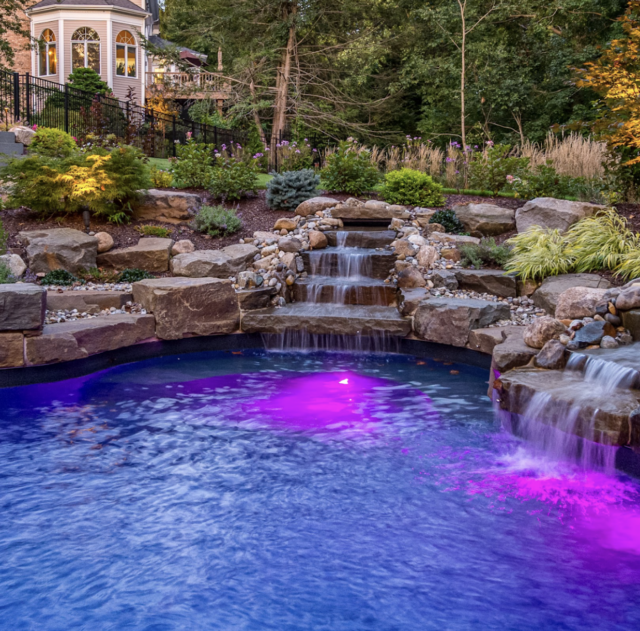
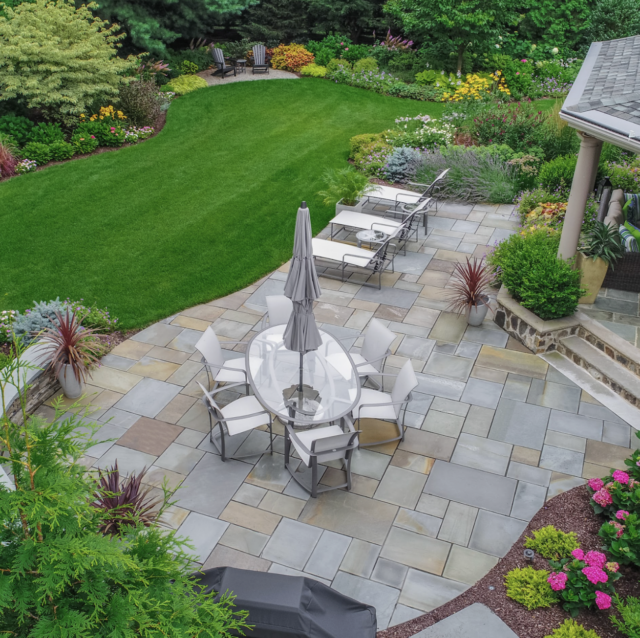




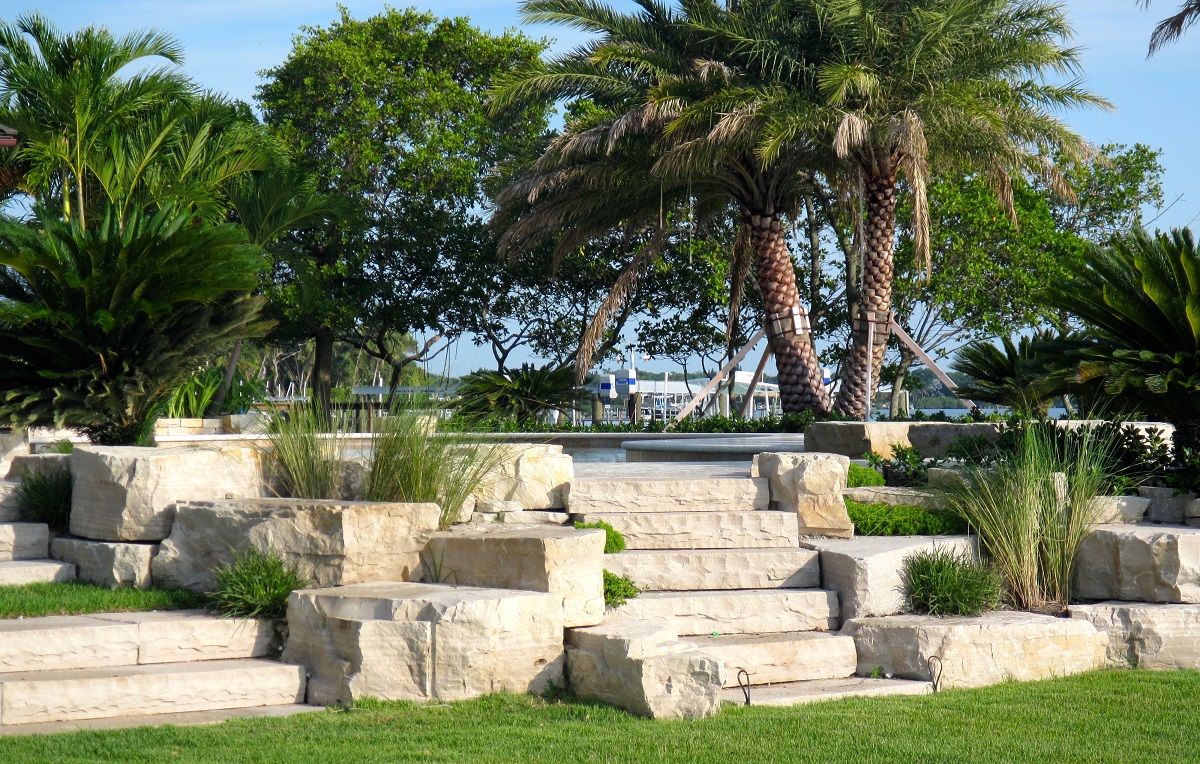
This article highlights the family home and garden of landscape architects Mike and Jennifer Lucas in Healdsburg, California, detailing their collaborative design approach to create a harmonious indoor-outdoor living space. The couple, principals at Lucas & Lucas, a landscape architecture firm, met at Cal Poly Pomona and have infused their shared design philosophy into their personal residence. Their half-acre property, located in the Hidden Acres area, features an intricate garden designed for exploration and relaxation, characterized by dry-stacked stone walls and pea-gravel pathways that descend a hillside.


The renovation of their 1960s-era rancher began in 2017, several years after they purchased the home in 2010. Jennifer Lucas spearheaded the interior remodel, focusing on improving the home's flow without altering its original footprint. Key changes included creating a new, well-organized front entry and expanding the kitchen into the former living room space. Crucially, the interior was opened up to the backyard through new decking and a stairway leading to a newly installed pool area. This design aims to draw visitors from the front door through the house and seamlessly into the garden, emphasizing an integrated indoor-outdoor experience.
Inside, the home is described as bright and family-friendly, adorned with comfortable furnishings, local artwork—including pieces by their daughter Flora—and numerous houseplants that reinforce the connection to nature. A notable design element is a large, Noguchi-style pendant light, which serves both as illumination and a decorative feature visible from the garden. Mike Lucas, meanwhile, took charge of the backyard landscape design almost immediately after they moved in. He envisioned and executed a series of semicircular stone walls and terraces to transform the steep terrain into functional areas for dining, bocce, and gathering around a firepit.
The construction of these walls involved dry-stacking local Sonoma County tufa stone, a process Mike undertook with considerable personal effort due to budget constraints. The sheer volume of rock delivered to their property became a humorous point of curiosity for their neighbors, who dubbed it the “Hidden Acres mystery house.” The couple reflects that this extensive renovation, both inside and out, significantly refined their understanding of practical and effective design, reinforcing the idea that thoughtful planning, rather than mere expansion, creates the most inviting spaces. For instance, they reduced the size of a wraparound deck that was underutilized, replacing it with smaller, more strategically placed decks that encouraged direct access to the garden and pool.
The Lucas home has a history as a neighborhood gathering spot, a tradition the current renovations have revived. During summer, the family and their children, Owen and Flora, frequently use the pool, hosting jumping contests and enjoying outdoor meals with neighbors. Despite the challenges of maintaining a terraced garden compared to a flat lawn, the Lucases appreciate the visual interest and unexpected discoveries their unique landscape offers. The article concludes by noting that while the couple initially envisioned this as their permanent home, they remain open to future design projects in Healdsburg, applying the lessons learned from their own home’s transformation. Their book, “Architectural Gardens: Inside the Landscapes of Lucas & Lucas,” co-authored with Thad Orr, further details their design philosophy.
#LandscapeArchitecture #GardenDesign #Healdsburg #SonomaCounty #IndoorOutdoorLiving #HomeRenovation #FamilyHome #DesignProcess #CaliforniaLifestyle #LandscapeArchitecture #GardenDesign #Healdsburg #SonomaCounty #IndoorOutdoorLiving #HomeRenovation #FamilyHome #DesignProcess #CaliforniaLifestyle
0 comment in total
 No comments yet
You may also like

This Northern New Jersey Landscape Team Designs Dream Backyards
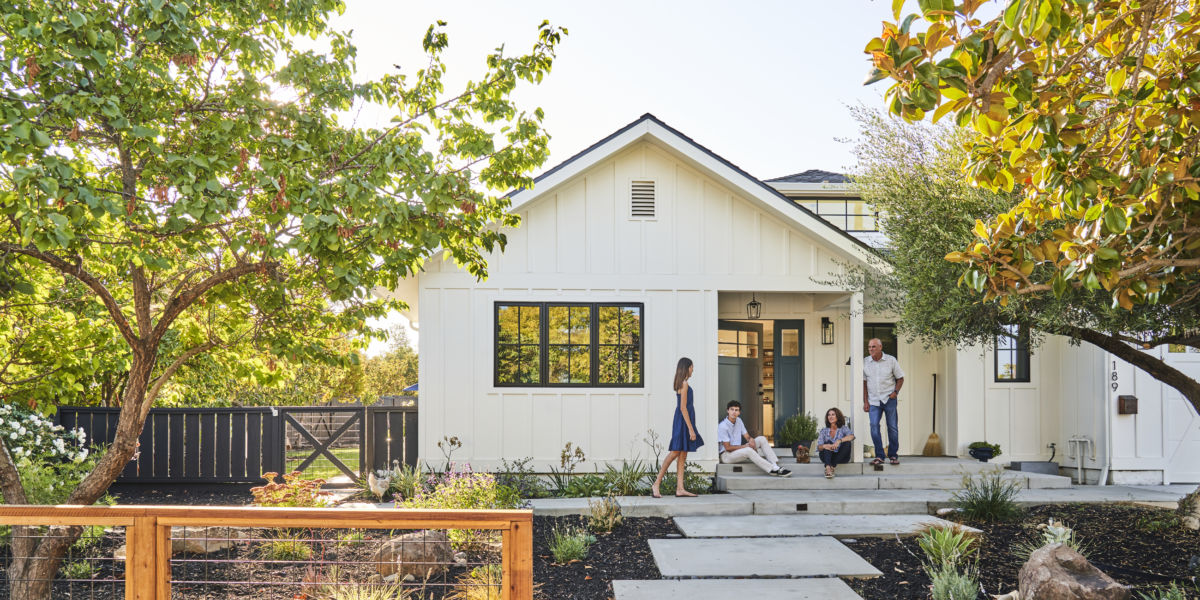
Porch Life Is Back! 5 Reasons Why Your Front Yard Is the New Outdoor Living Room
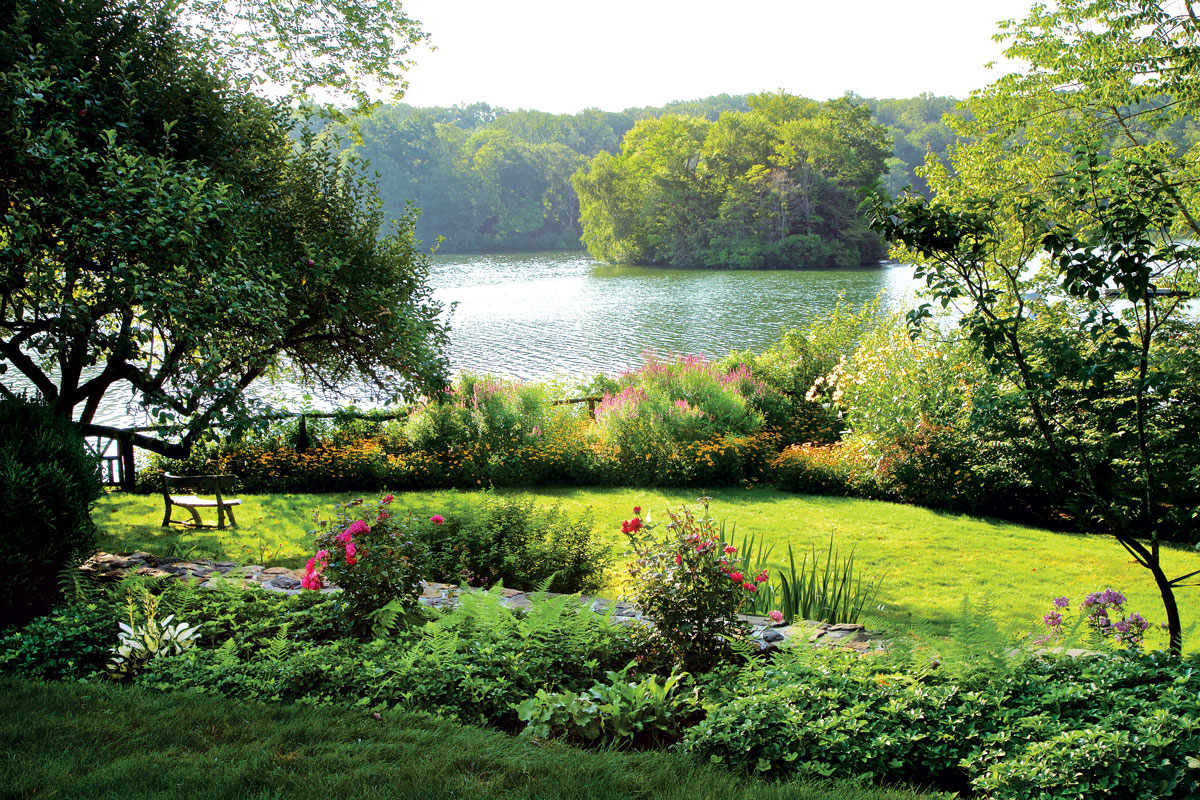
This Immersive Westchester Garden Pleases All of the Senses


Landscape Architects Host Real-World Design Workshop for FIU Students

11 Revolutionary Female Landscape Designers and Architects Everyone Should Know

6 simple ways you can make your front yard look beautiful without having to plant anything new

ZEN Associates Designs and Builds Inspired North Shore Landscapes

16 Courtyard Gardens Ideas to Maximize Your Small Space and Inspire Your Dreamy Al Fresco Moments


Designer-Architect Couple Transform ‘Burg Bachelor Pad Into Cozy, Kid-Friendly Home
What the Heck Is a Garden Room? (And Why Is Everyone Talking About Them?)
Piet Oudolf's advice on garden design and creating inspirational outside space

Moments of Zen - A Garden Grown, Sister to Sister

Houston Home: A Lush Outdoor Paradise

Brooklyn Garden: From Weeds to Wonderful With Groundworks
A Family of Gardeners Shares 45 Years Worth of Lessons From Nurturing Their Oregon Backyard


Meet Matthew Giampietro Landscape Designer


Reimagine Landscape Design Online With Yardzen and Realize Your Dream Outdoor Space
Design experts dish on how to create a mid-century outdoor oasis

The Huntress

Architect couple make Hong Kong flat showcase of their talent