1/2
These Wooden Bathroom Vanities Make a Big Statement
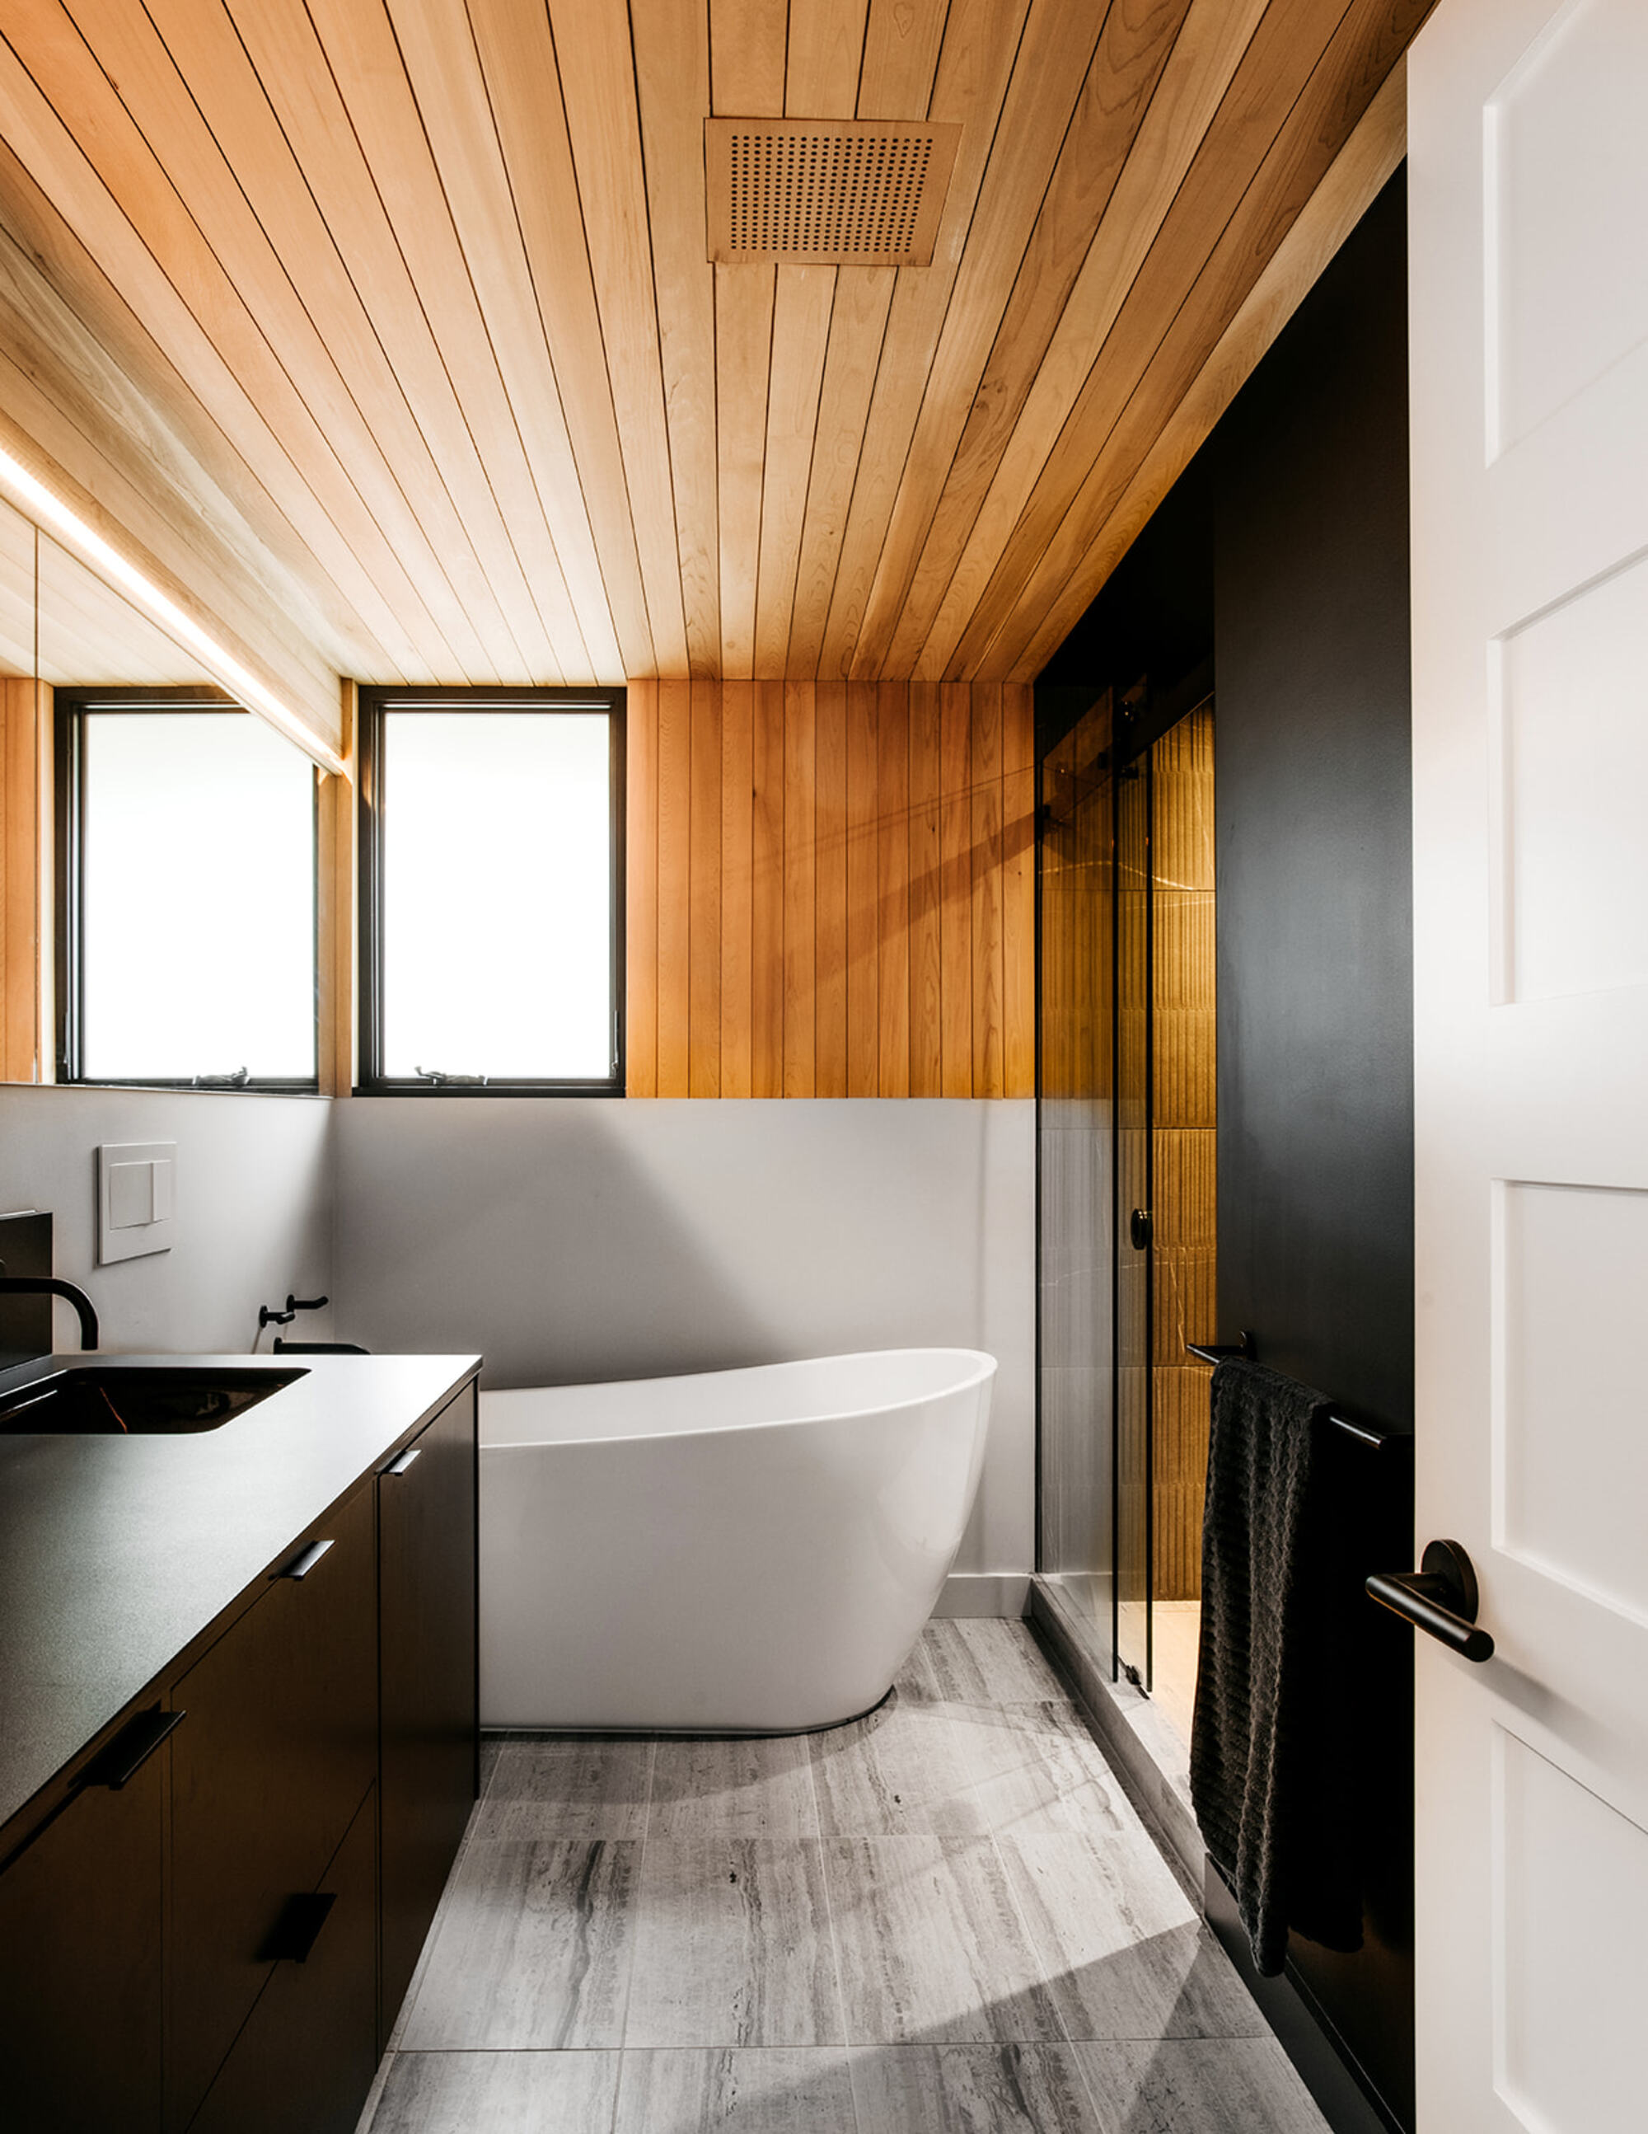

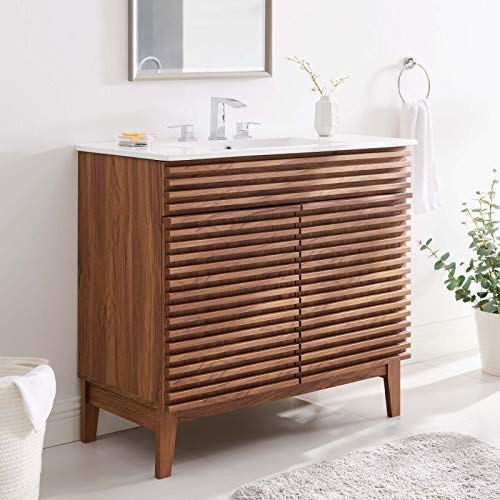
The article explores the growing trend of incorporating natural wood vanities into bathroom designs to create a warmer, more organic aesthetic, effectively bringing the outdoors inside. It highlights three distinct projects, each showcasing how wood vanities can be integrated to achieve different design goals while enhancing the overall ambiance of the space.
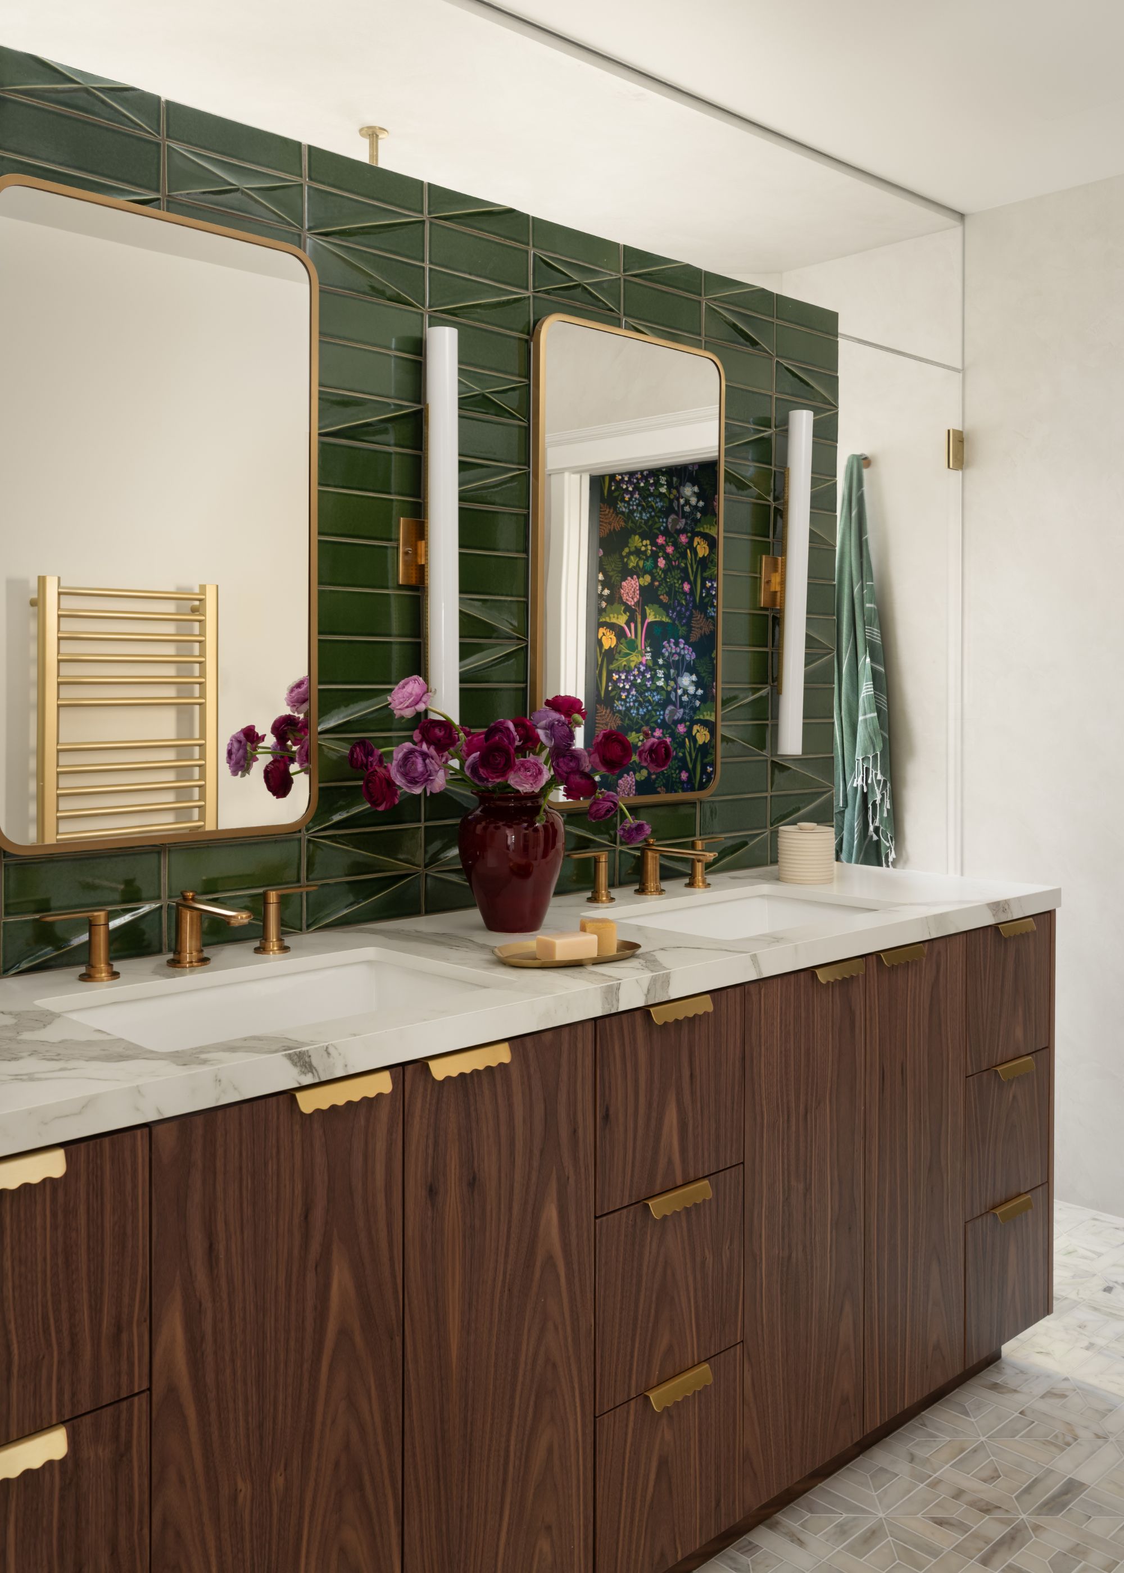

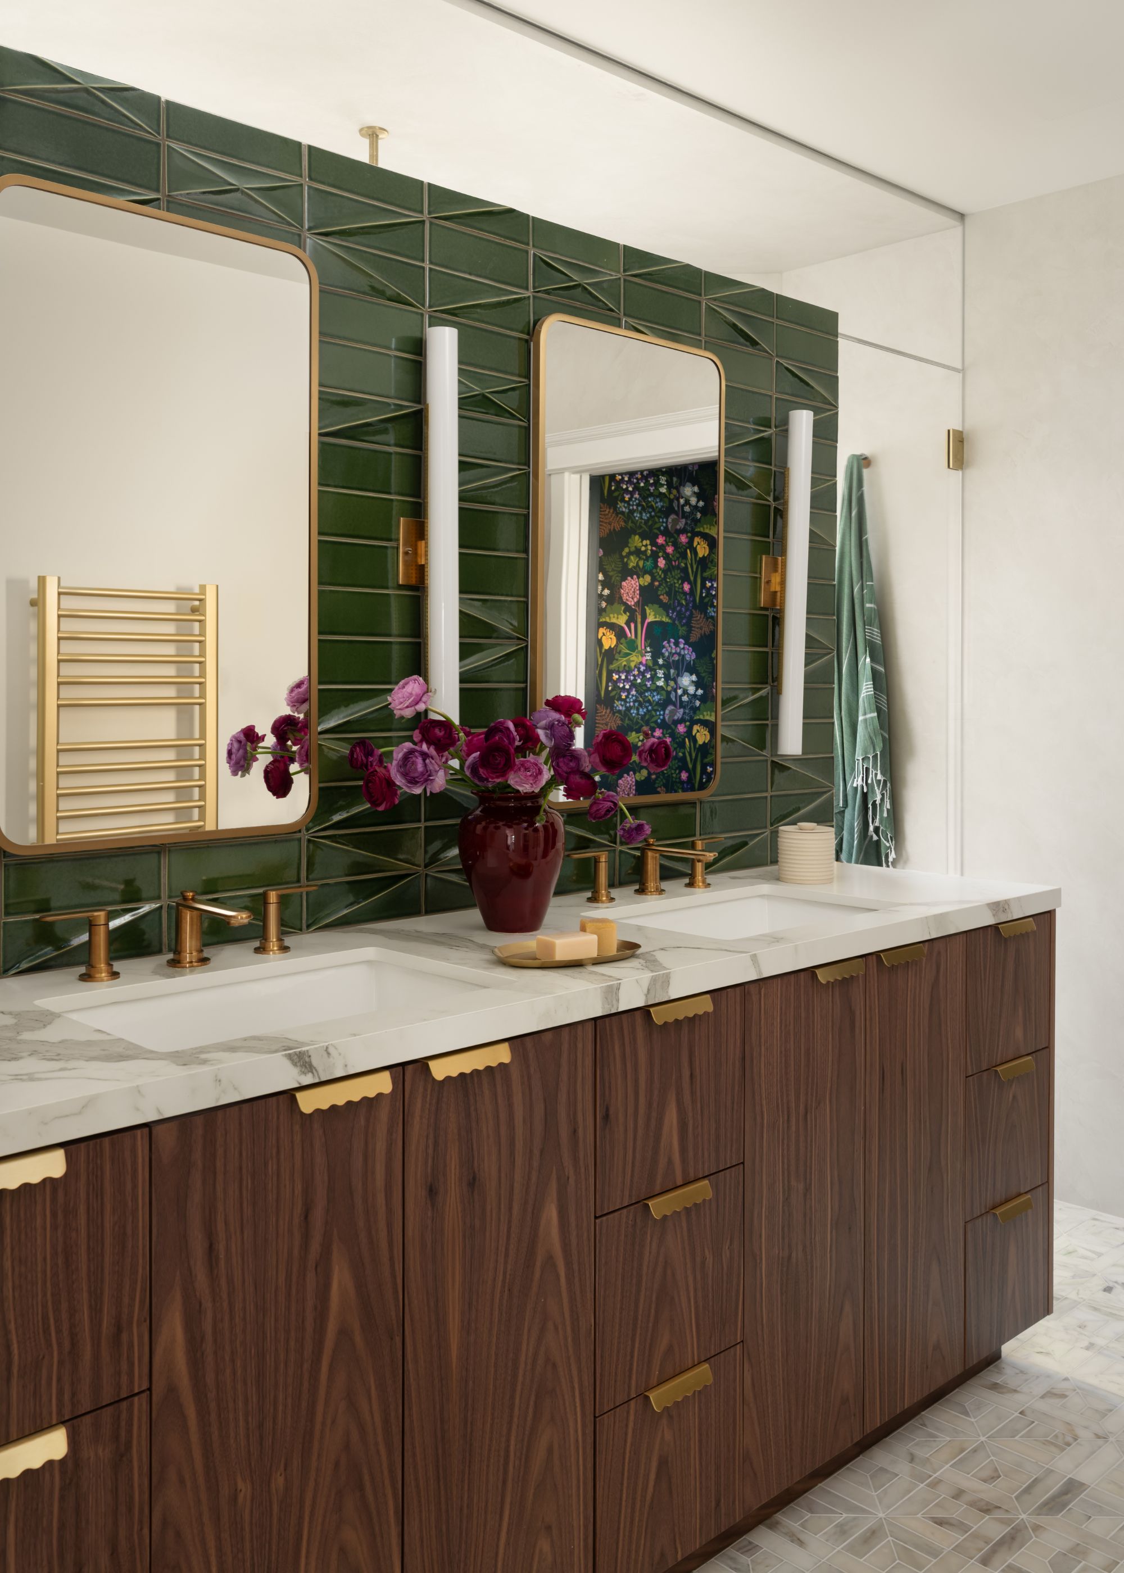
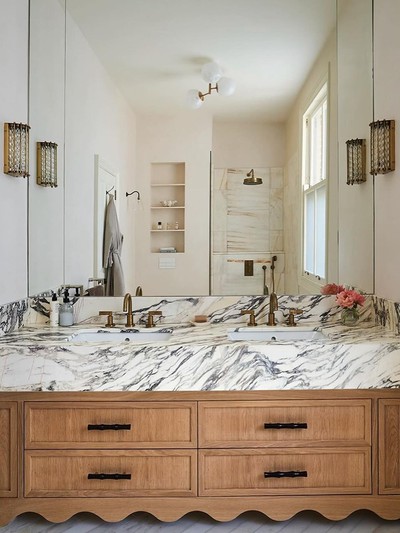
The first project, a primary bathroom in Chevy Chase DC, draws inspiration from boutique hotels. Designed by Barbara Noguera Interiors, the bathroom features a 12-foot-long floating walnut vanity from Ferris Custom Cabinetry. This vanity, equipped with ample storage drawers and brass handles from Push Pull Decorative Hardware that complement Ferguson sink fixtures, serves as the room's central element. To maintain a sleek appearance, Noguera opted for porcelain slabs above the vanity instead of a traditional backsplash, with a strip of brown tile defining the RH Modern mirrors and Visual Comfort lighting. The choice of wood for the vanity aims to introduce warmth into a space typically dominated by cold materials like porcelain and tile, which also lines the floor.
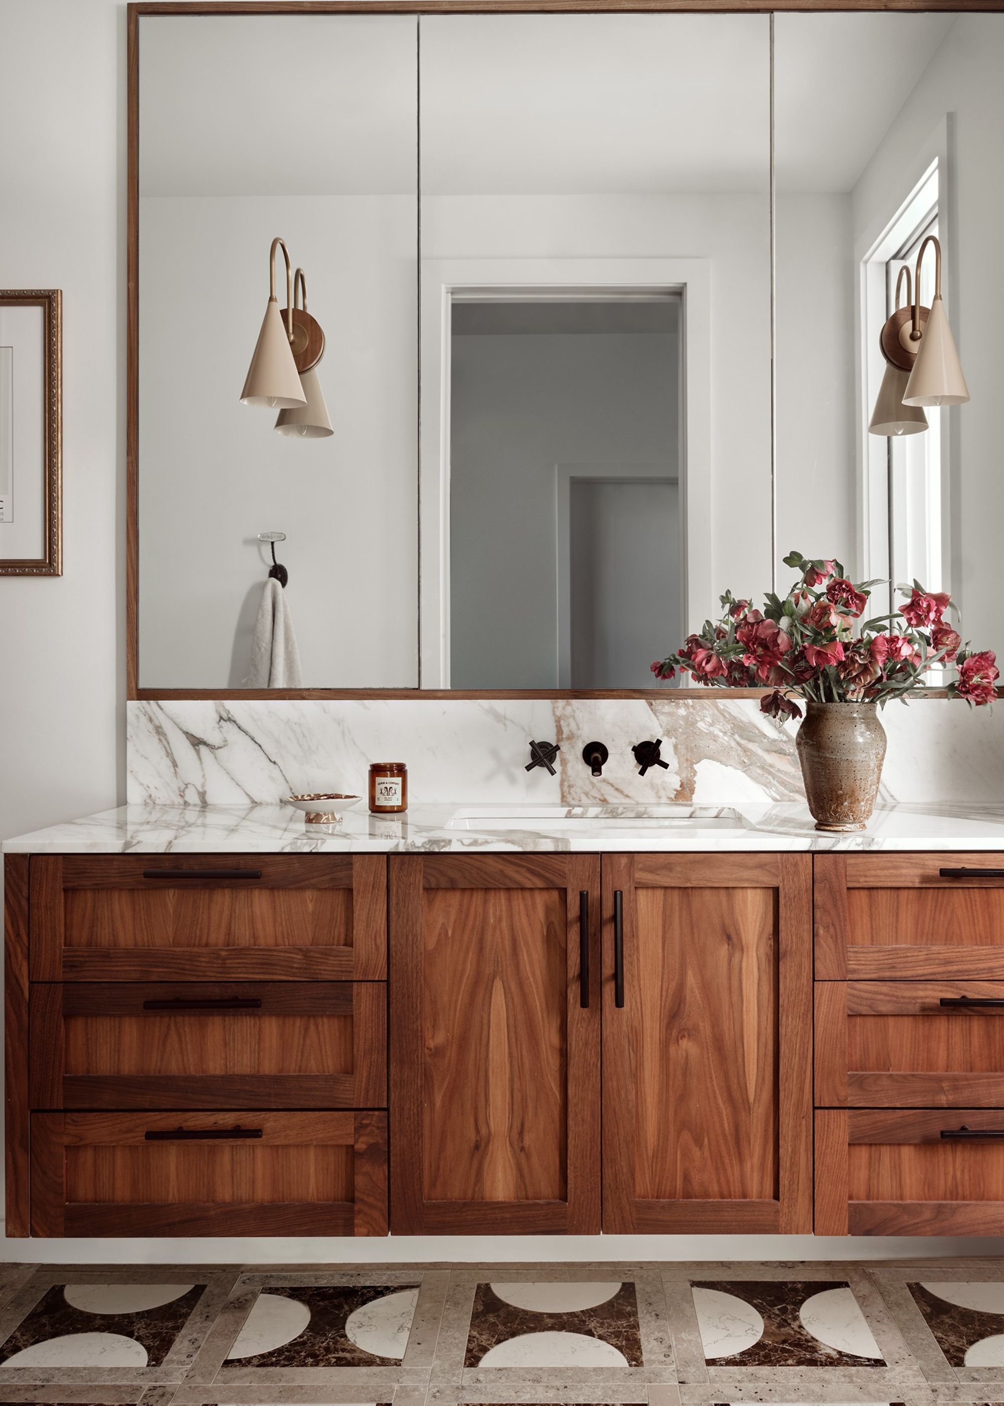
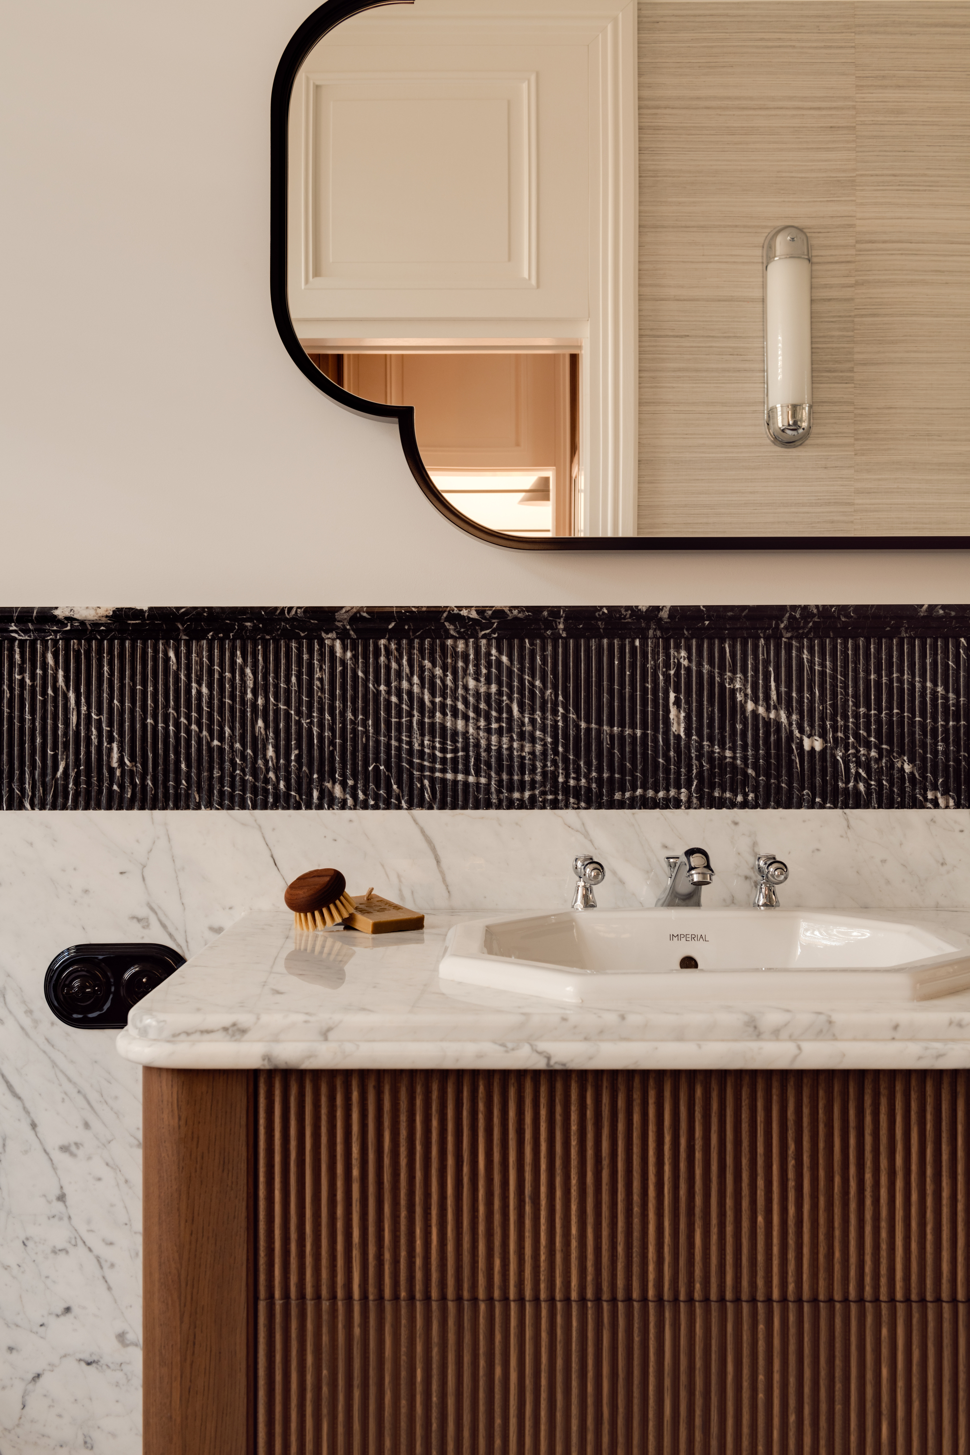
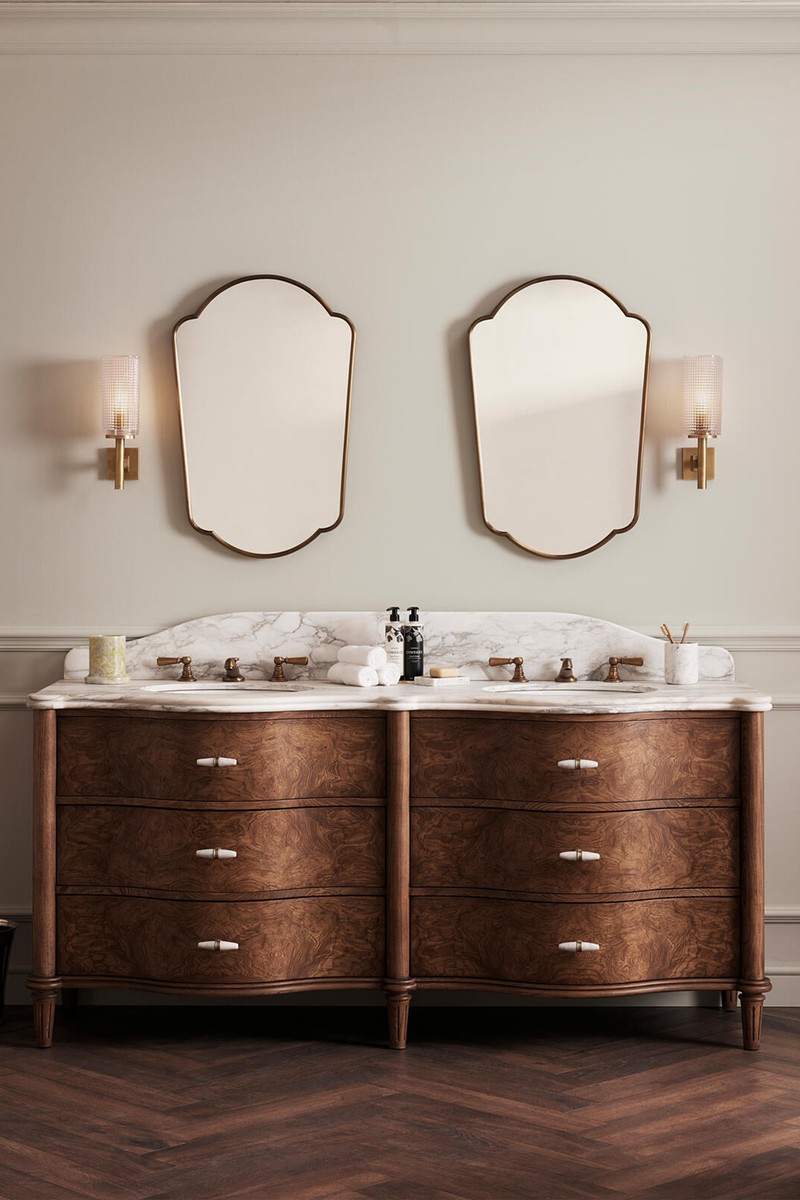
Next, a Mount Pleasant primary bathroom underwent a renovation to transform its outdated 1990s look into a light, airy space with a contemporary English-vintage feel. Architect Grant Saller of Four Brothers Design + Build explains that the clients chose a predominantly white design to allow specific features to stand out. Custom hexagonal tiles, designed in collaboration with American Restoration Tile, evoke a classic style, further enhanced by a polished-brass Penhaglion soaking tub. Unlacquered brass fixtures from Waterworks, gold Lucent Lightshop sconces, and circular gold pendants from Schoolhouse contribute to the vintage aesthetic. Two custom-made walnut vanities by Elmwood Cabinets, designed to mimic English furniture with unlacquered brass pulls, deep drawers, and marble counters, are central to this design. Saller emphasizes the natural beauty and tactile quality of the wood, noting how it responds to changing light and provides a personal touch.
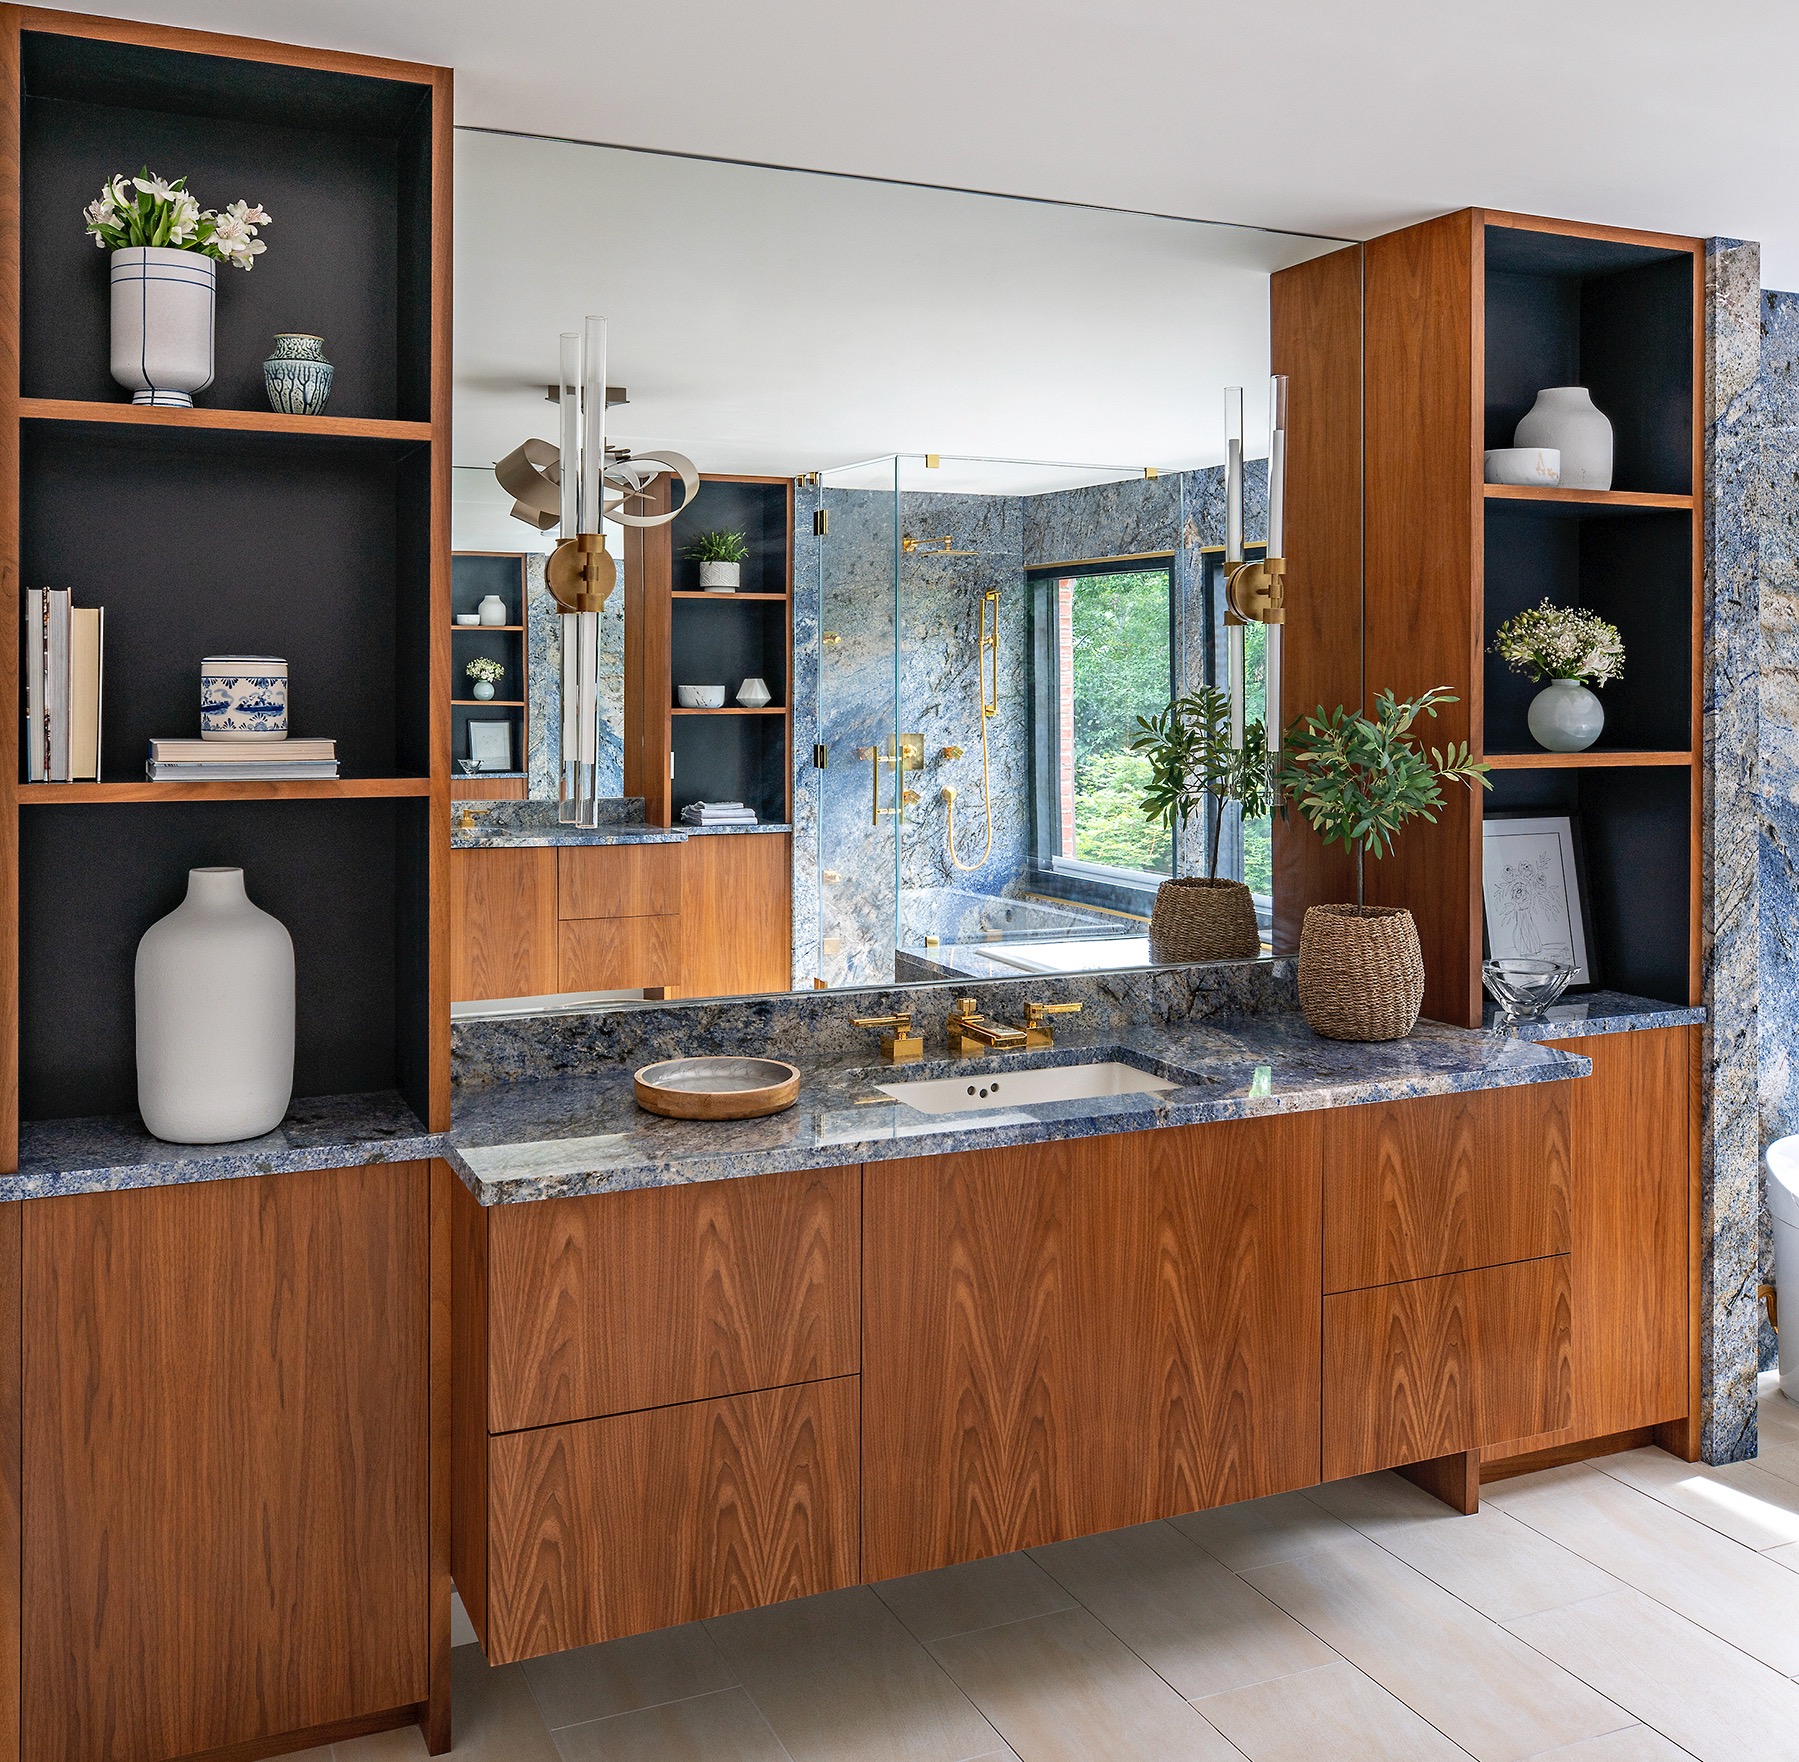
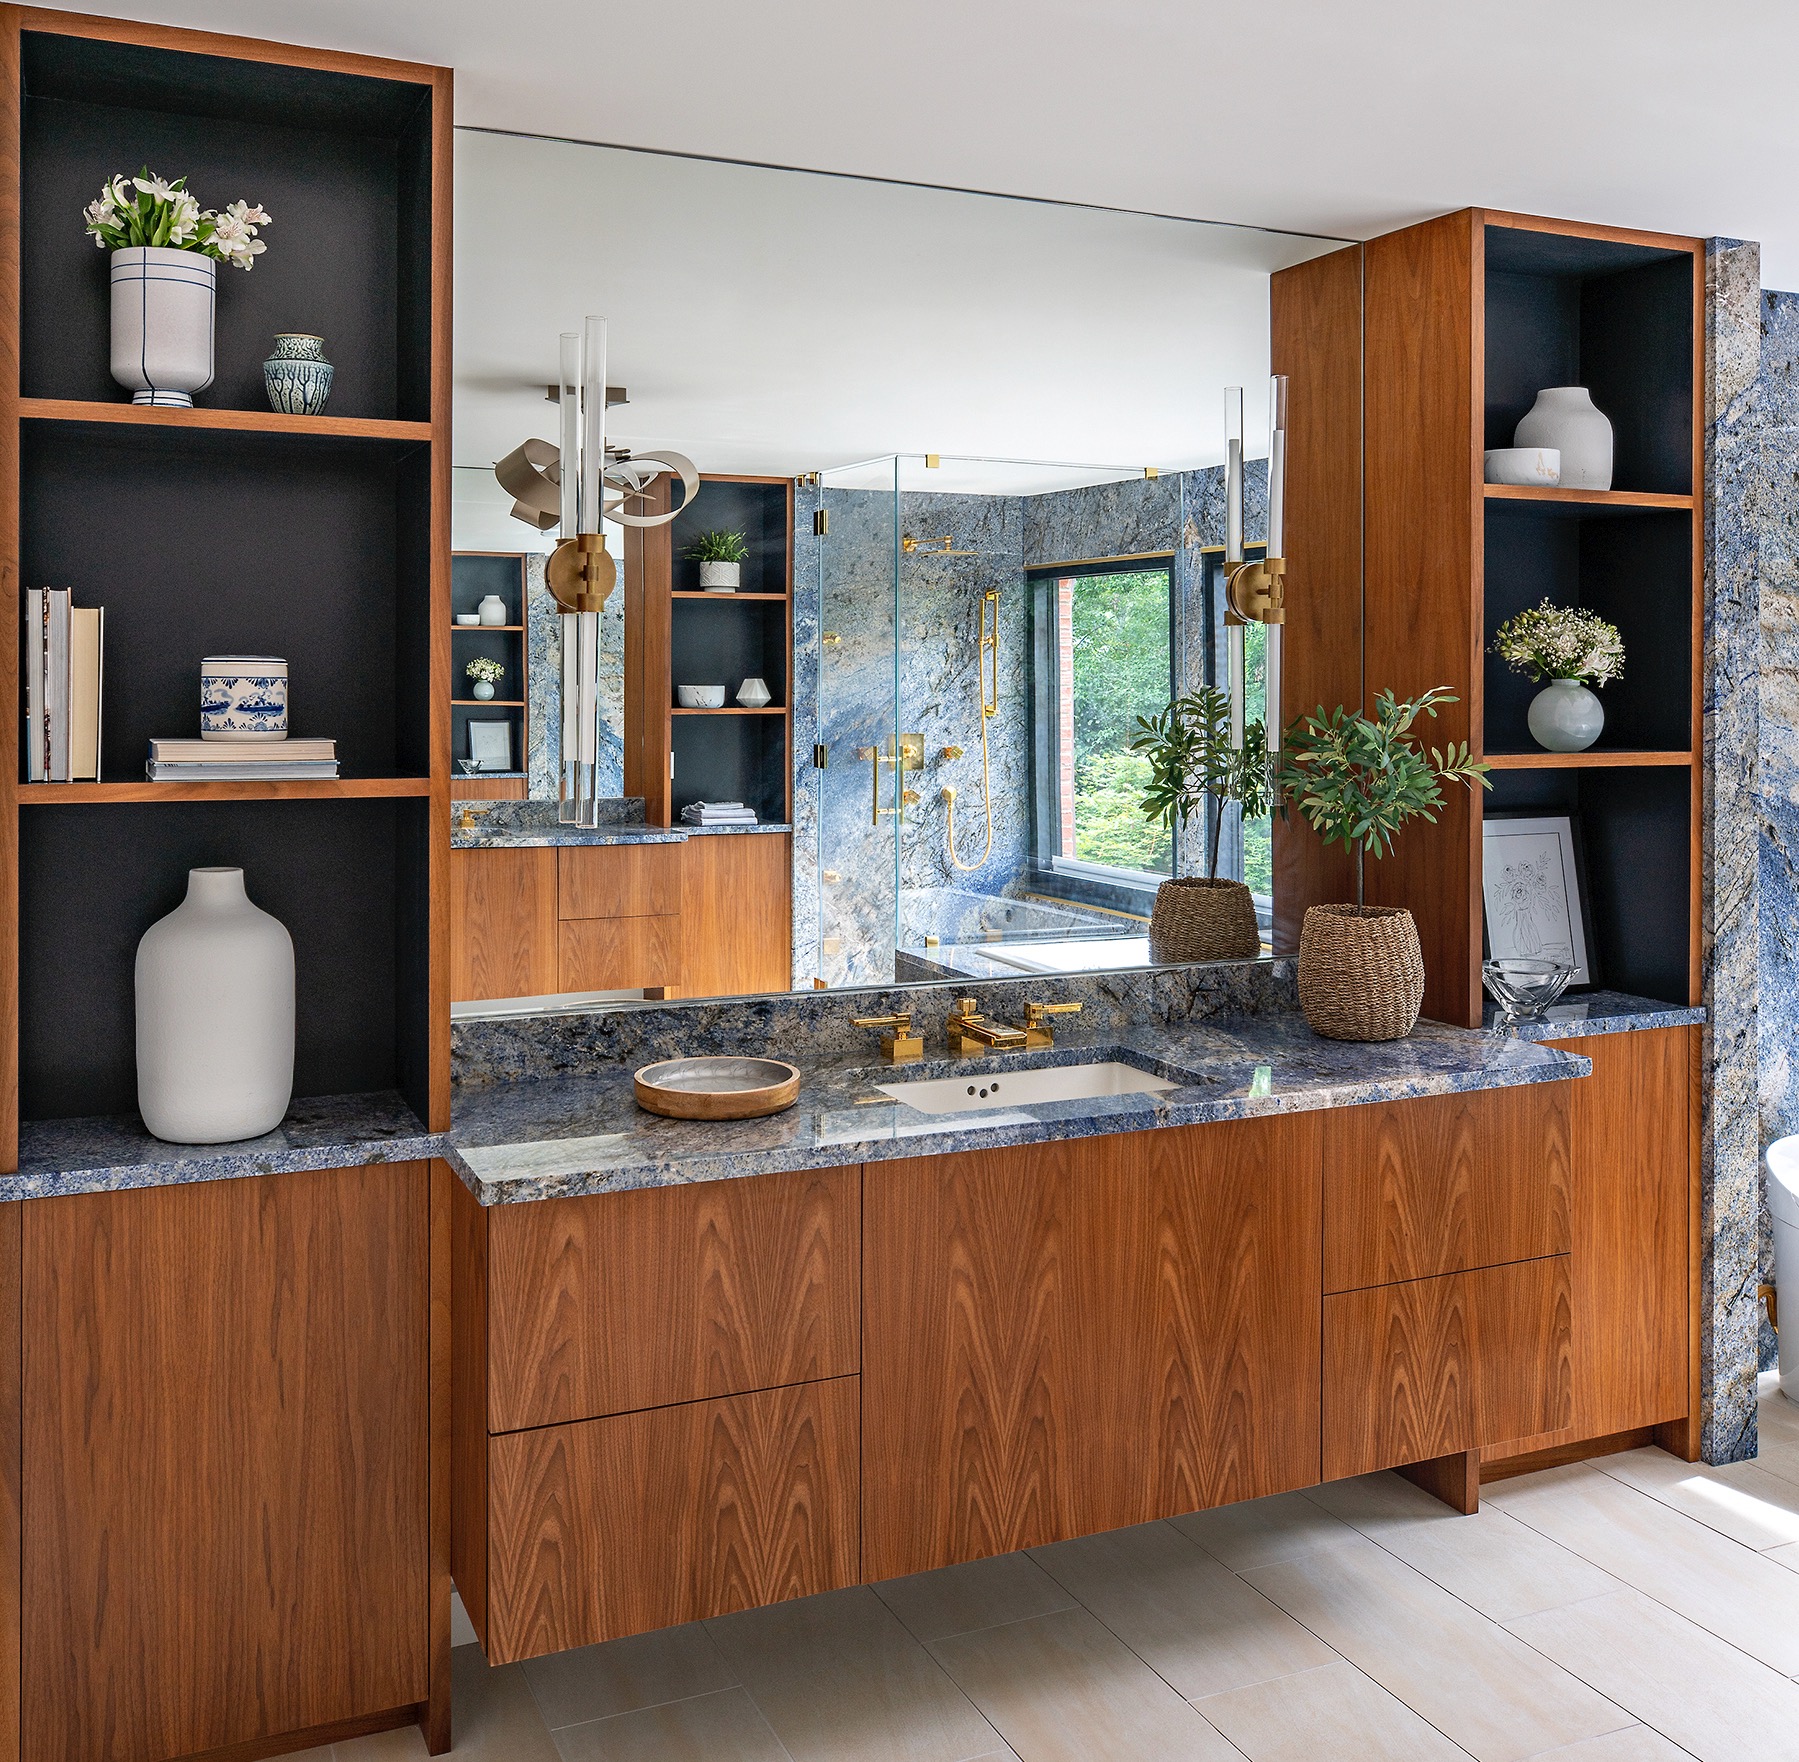
The third project, a primary bathroom in Bethesda, was part of a larger home renovation aimed at creating a vacation-like, indoor/outdoor experience. Jim Rill and Cara Medeiros of Rill Architects designed the space to be both natural and playful. A striking blue marble, flecked with brown, black, and white, covers the walls, bathtub, and counters, forming a dramatic focal point. This marble is paired with two eye-catching walnut vanities, carefully aligned so that the wood's grain flows continuously across them. Sand-colored porcelain tiles, gold fixtures, and a Hubbardton Forge chandelier with Visual Comfort mirror sconces warm up the space and complement the wood. The design incorporates large windows in the steam shower that overlook the backyard, reinforcing the indoor/outdoor connection, with retractable shades for privacy. Additional luxurious features include heated floors and a combination toilet-bidet. Rill notes a growing interest in biophilic design, which focuses on integrating natural materials like wood and stone to connect indoor spaces with the natural environment.
#BathroomDesign #WoodVanities #InteriorDesign #HomeRenovation #BiophilicDesign #WalnutFurniture #CustomCabinetry #LuxuryBathrooms #DesignTrends #BathroomDesign #WoodVanities #InteriorDesign #HomeRenovation #BiophilicDesign #WalnutFurniture #CustomCabinetry #LuxuryBathrooms #DesignTrends
0 comment in total
 No comments yet
You may also like
Dark Bathroom Vanities Are Here to Make a Statement in 2025

Designers Are Choosing This Material That Was Once Considered Dated for Even the Most Modern Bathroom Vanities Right Now

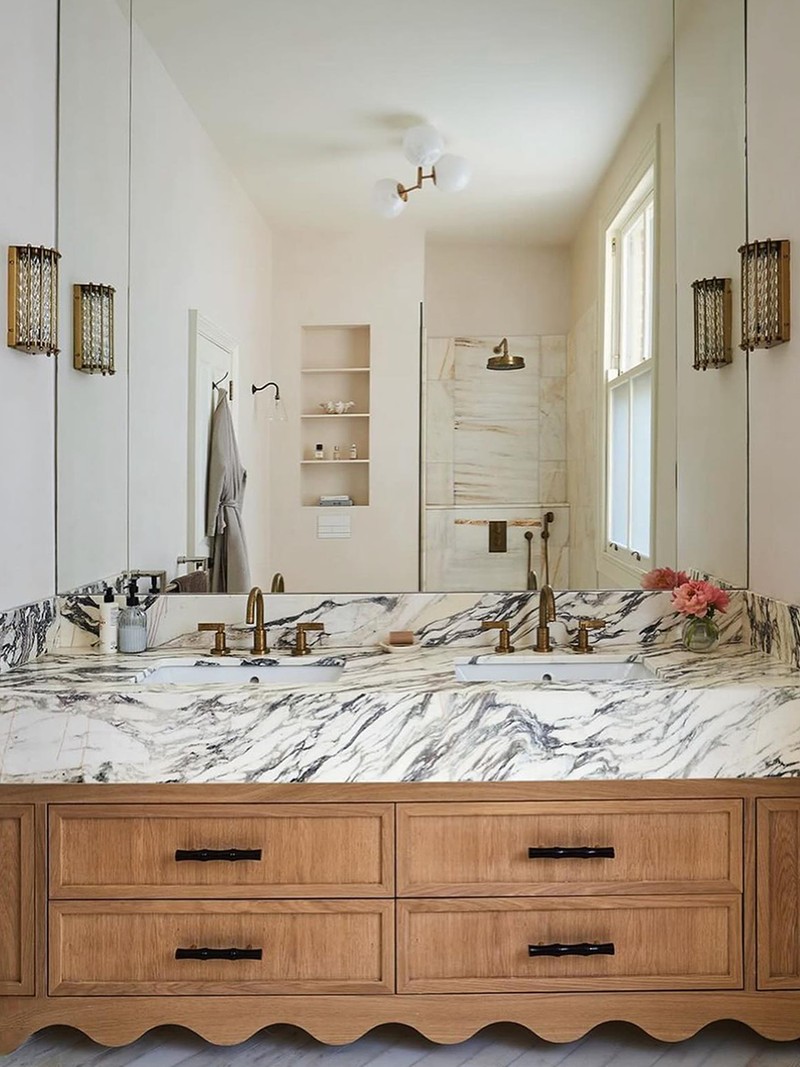
24 Stylish Bathroom Vanity Units


15 Small Vanities That Make a Big Statement in a Powder Room

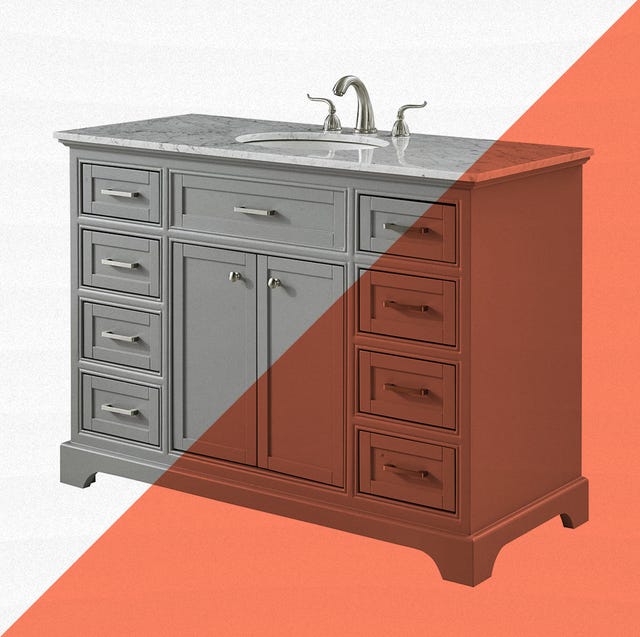
Transform Your Bathroom's Style and Storage Capacity with These Bathroom Vanities
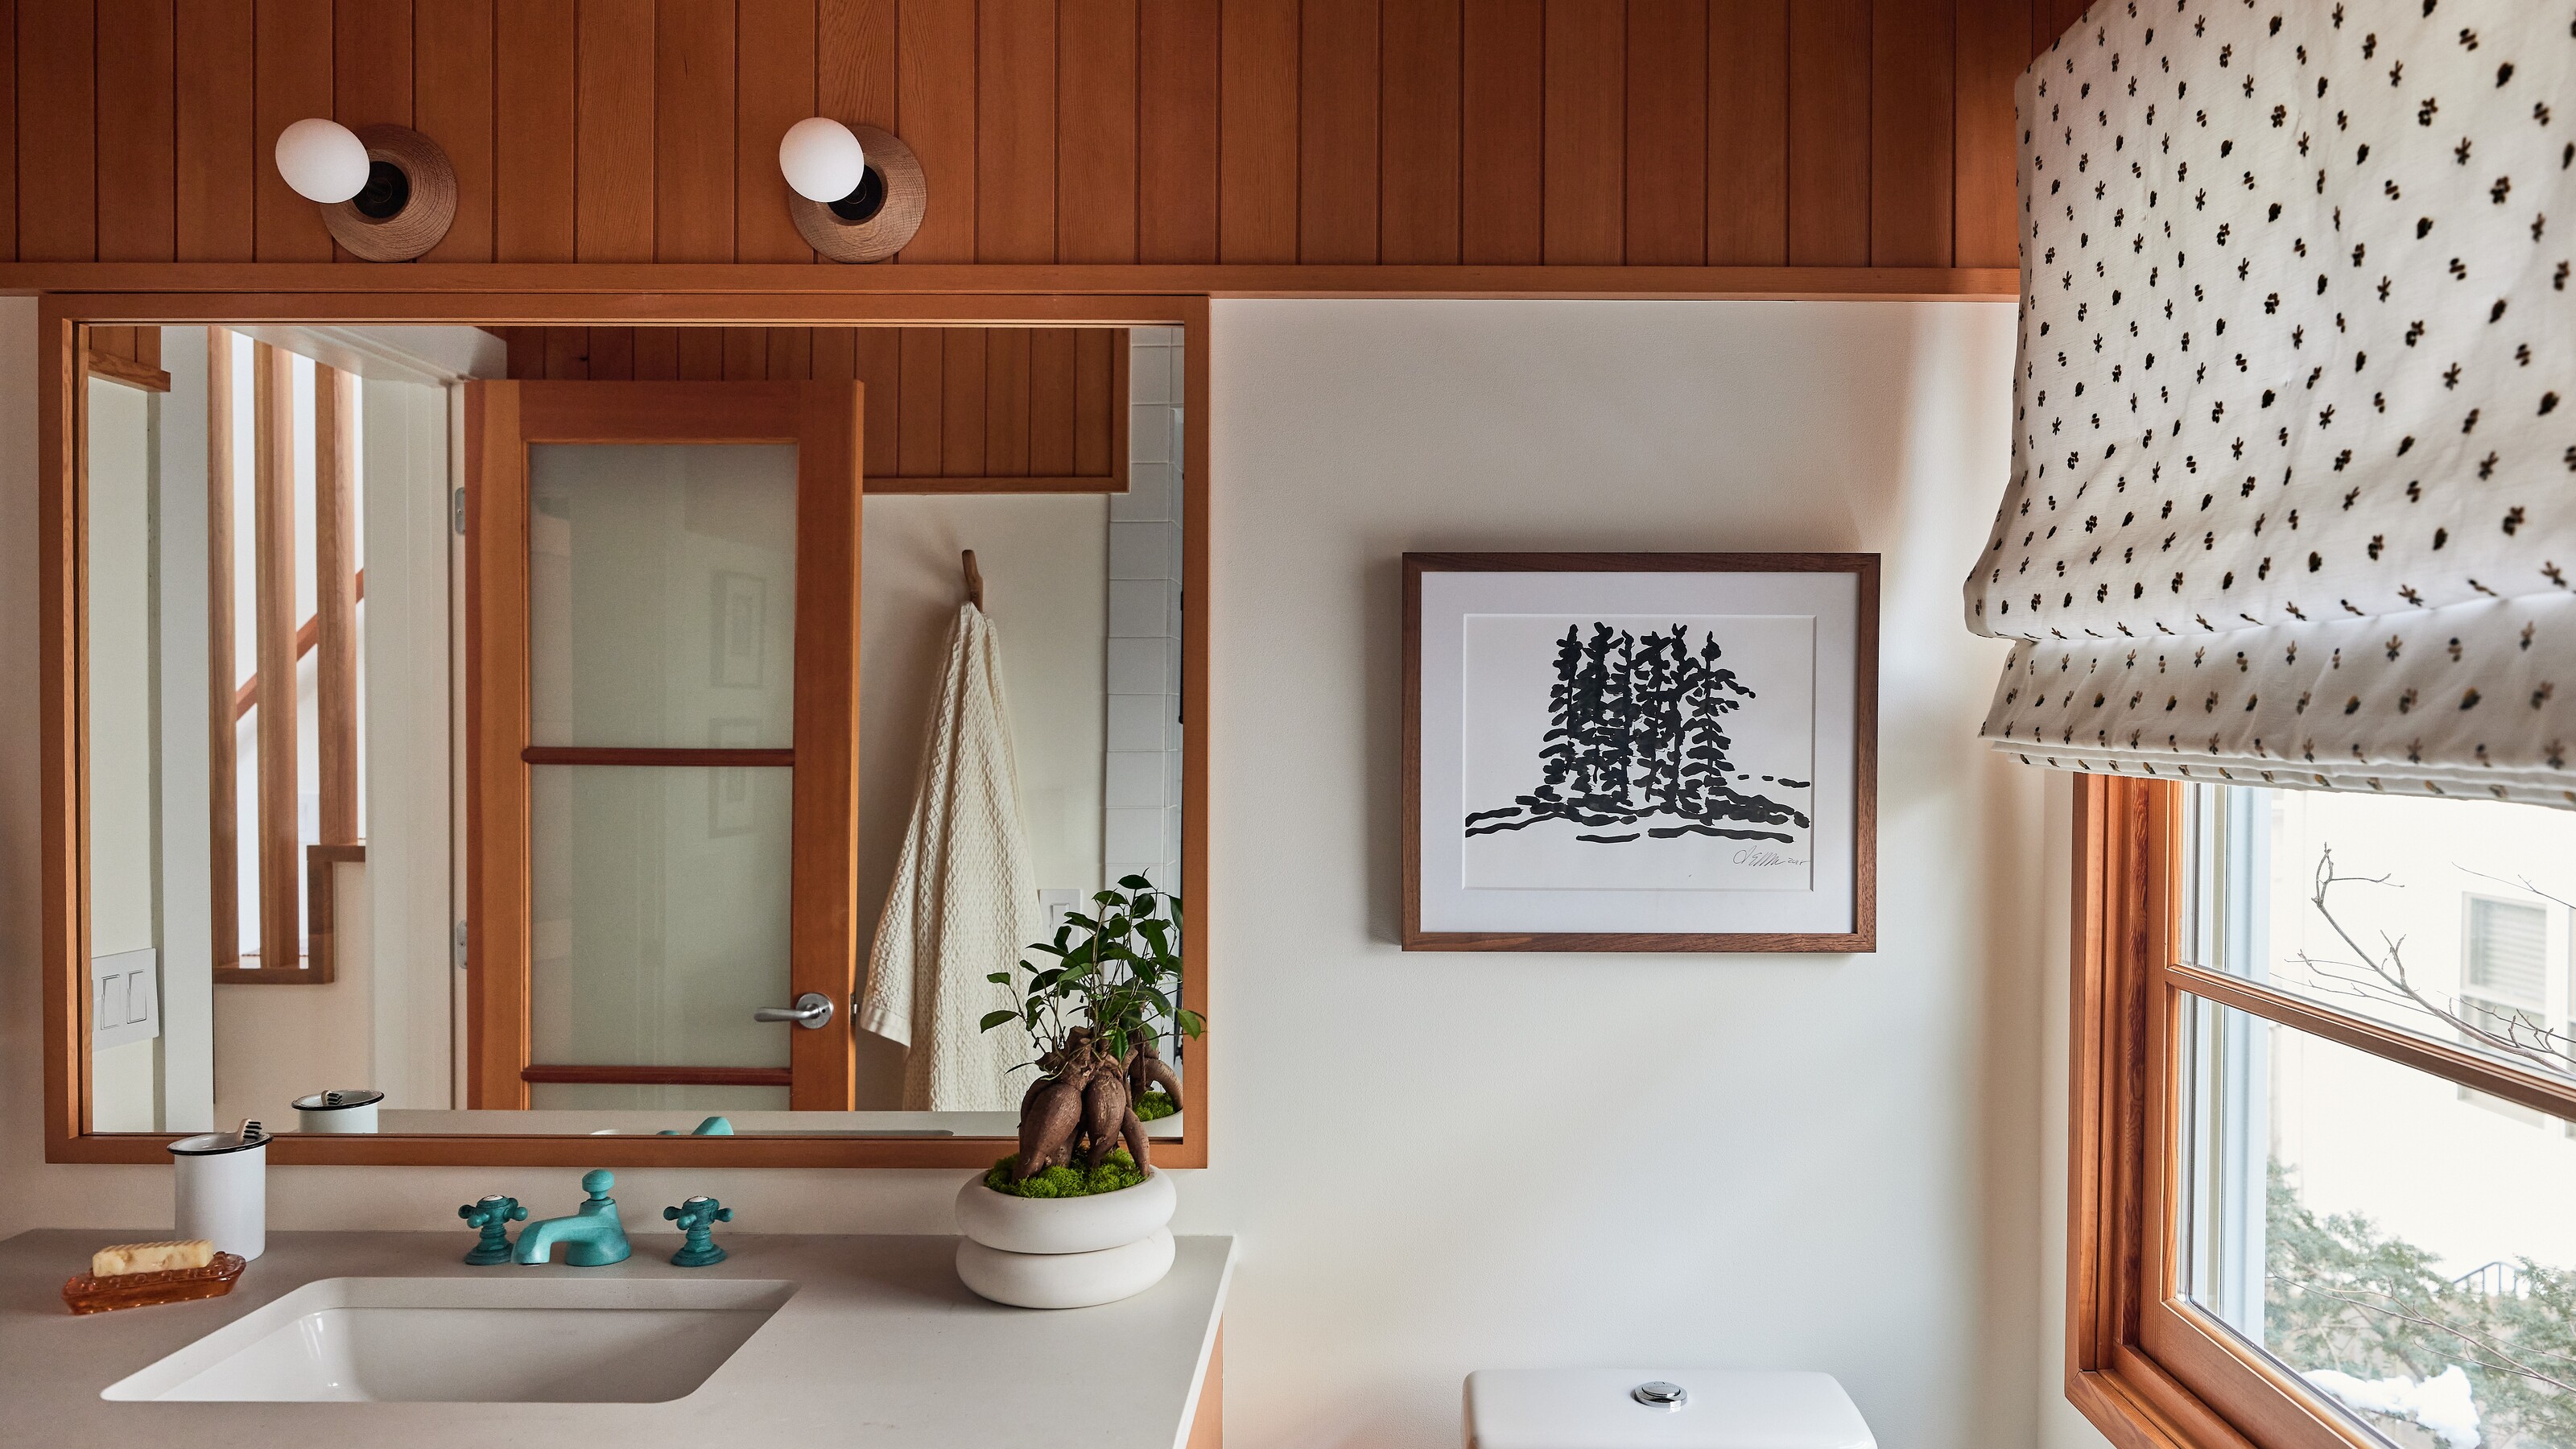
10 bathrooms that nail the natural wood trend in surprisingly different ways
These Are The Best Bathroom Vanities on The Market

The Best Places to Buy Bathroom Vanities in 2026

9 best solid wood bathroom vanity brands in 2026 for luxury bathroom vanities

Big Changes Are Coming To Bathroom Vanities In 2024 (And They're Showstopping)
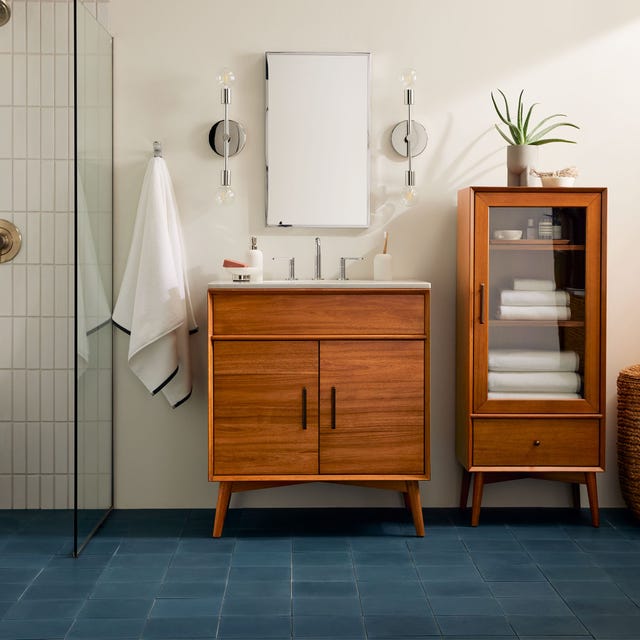
15 Small Vanities That Make a Big Statement in a Powder Room

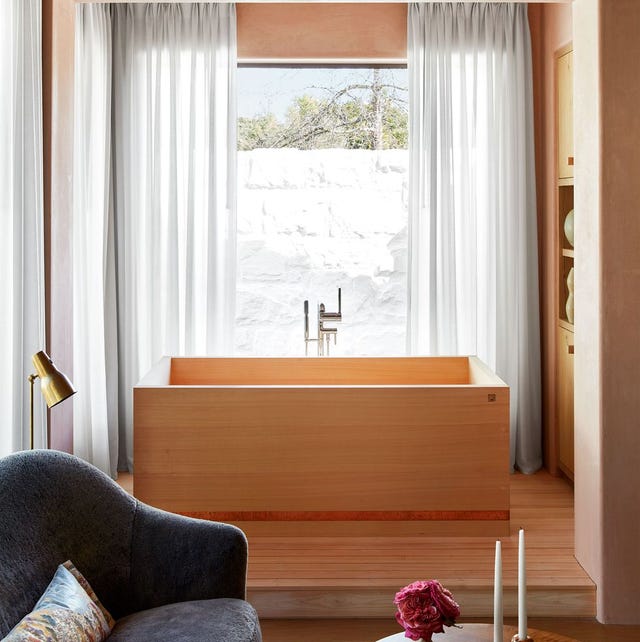
Why a Wood Bathroom Is the Way to Go Right Now

Check Out the Statement-Making Wood Vanities in These Bathrooms
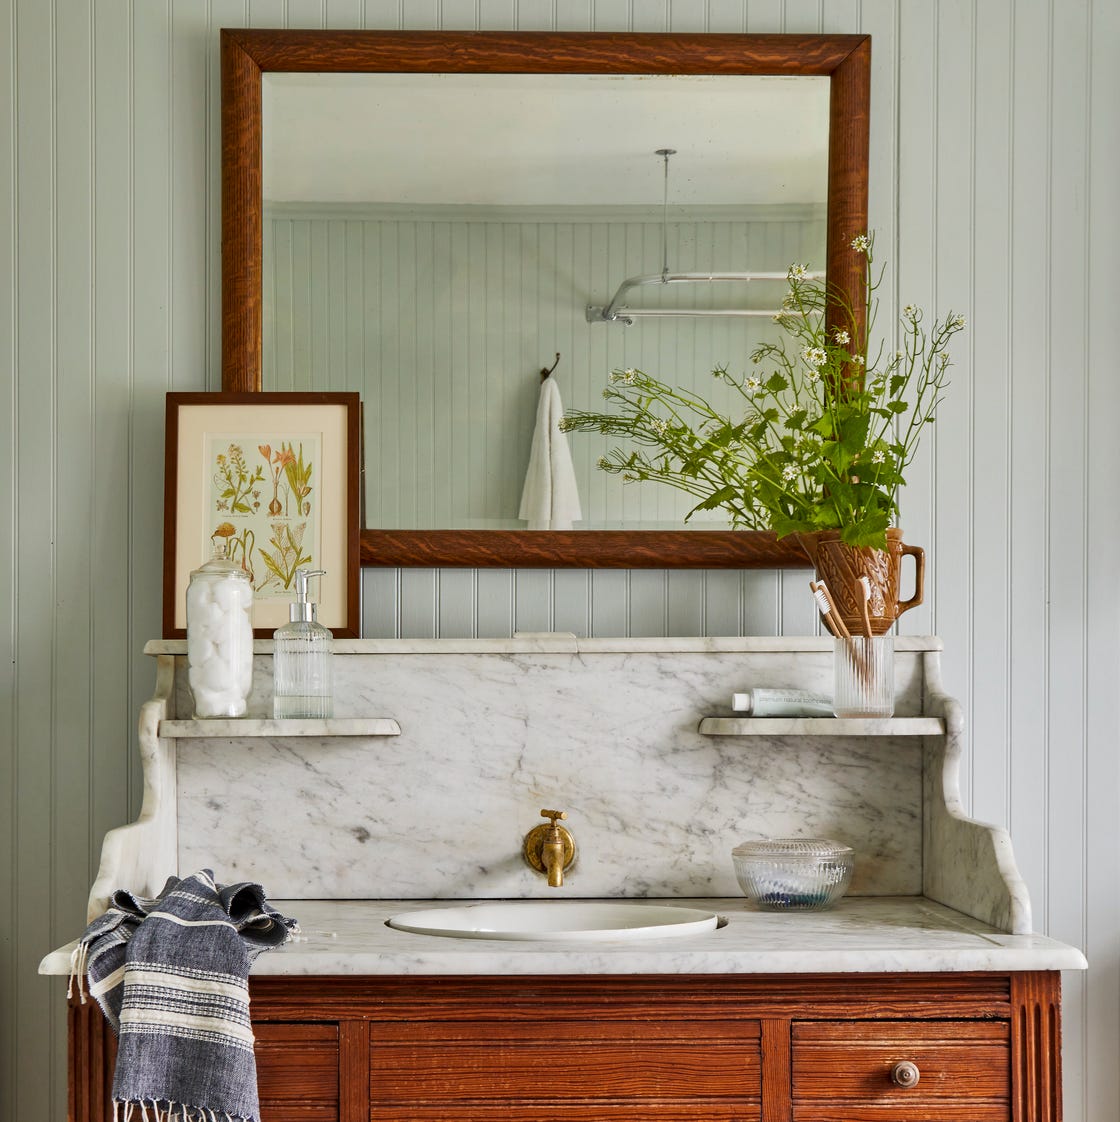
These are the Best Bathroom Vanities on the Market
Forget Bathtubs — Designers Say This Feature is the New Focal Point You Should Invest in for a Bathroom
Where's the best place to buy a bathroom vanity? A style editor's top recommendations for style and practicality
Top Solid Wood Bathroom Vanity 72 Inch Picks for Modern Bathroom Designs
7 Vanity Tables That Make Getting Ready Far More Luxurious
12 vanities that’ll add style and substance to your bathroom

6 Bathroom Vanities With Room for Everything