1/3
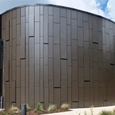



reflective metal facade wraps another side funeral home’s elevated volume in san francisco
Hanqin Tang's architectural proposal, 'Another Side Community Center,' situated in San Francisco's Mission District, redefines the traditional funeral home by integrating spaces for mourning and memory with broader community-oriented functions. The project addresses the scarcity of inclusive civic spaces in densely populated urban areas, offering a hybrid model that accommodates everyday civic activities alongside ceremonial functions within a unified structure. The Mission District, known for its high density, cultural diversity, and strong local identity, provides the context for this innovative design.
The proposed program for Another Side includes classrooms, workshops, exhibition galleries, ceremonial areas, and public outdoor terraces. These diverse functions are not segregated but are organized within a cohesive architectural system, allowing for various uses to coexist while maintaining appropriate levels of privacy and openness. This approach contrasts with typical urban developments that often compartmentalize different civic functions.
Key to the architectural strategy is the response to the site's sloped topography and the surrounding urban environment. The ground level is designed as an accessible public landscape, effectively extending existing pedestrian pathways and open spaces into the site. This landscaped plane serves as a central civic zone, facilitating circulation, informal gatherings, and daily public activities. Above this public ground, a distinct rectangular volume houses the enclosed programmatic spaces. This elevation establishes a clear spatial hierarchy, ensuring that the street level remains permeable and accessible to the public, thus reinforcing the building's connection to the neighborhood. By lifting the main mass, the design maximizes public ground space.
Environmental performance is a crucial aspect of the design, incorporating several passive strategies. Natural daylight permeates the interior through a combination of top lighting, side lighting, and a continuous skylight system. Courtyards and vertical light wells enhance daylight distribution and foster visual connections between different program areas. Furthermore, cross-ventilation corridors and operable facade elements promote natural airflow, reducing reliance on mechanical ventilation and contributing to indoor comfort.
The structural system of the building utilizes a steel frame to support the elevated volume, enabling long spans and adaptable interior layouts. The base of the building incorporates recycled brick infill, providing a visual and material anchor within its urban context. The upper envelope features a layered facade constructed from translucent polycarbonate panels and perforated steel screens. This facade system effectively moderates light, facilitates ventilation, and filters views, thereby contributing to both the environmental efficiency and the distinctive architectural identity of the center.
In essence, Hanqin Tang's Another Side Community Center proposes an architectural model that successfully integrates public, cultural, and ceremonial programs within a single civic structure. The project exemplifies how thoughtful architectural design can address complex urban challenges while supporting a wide array of collective uses and social interactions, making it a valuable addition to the urban fabric of San Francisco.
#CivicArchitecture #CommunityCenter #FuneralHomeDesign #UrbanIntegration #SustainableDesign #PublicSpace #SanFrancisco #HanqinTang #ArchitecturalInnovation #CivicArchitecture #CommunityCenter #FuneralHomeDesign #UrbanIntegration #SustainableDesign #PublicSpace #SanFrancisco #HanqinTang #ArchitecturalInnovation
0 comment in total
 No comments yet
You may also like

Building facades and vertical shade

Behind the Design of a San Francisco Victorian That's So Airy, You Can Walk on the Skylights

Metal Wall Panel System Enhances a Blend of Old and New...

Metal Panels - Shadow Series from Dri-Design

Metal grates form walls and railings inside Montreal apartment Aluminum Scarf
In Los Angeles, a Midcentury Homage Is Capped With a “Floating Roof”

Metal adds mettle throughout a home
Ceiling medallions and moldings add details and dimension
An Architectural Feat in Silicon Valley Tames a Rocky Landscape
Flashing Windows in an Above-Grade ICF Wall

An urban architectural installation rises and reflects in New York