1/13
Inside the Modern-Meets-Rustic California Farmhouse of Designer Sarah Solis

The article presents a detailed tour of designer Sarah Solis's Los Angeles farmhouse, highlighting the extensive renovation process and the unique design philosophy behind the modern-meets-rustic aesthetic. Initially planned as a minor refresh, the project evolved into a comprehensive remodel, transforming the 1954-built structure into a space that seamlessly blends natural elements with contemporary design.









Solis's design approach is deeply rooted in the concept of wabi-sabi, embracing imperfection and authenticity. This is evident in her choice of materials, such as wood wall paneling with natural "knicks and dents," exposed Douglas Fir beams salvaged from a Kansas barn, and reclaimed European white oak wood flooring, all selected for their inherent beauty and inconsistencies. The overall palette relies on variations of neutrals and natural wood, creating a calming and serene environment that serves as a foundation for carefully curated, bold decorative pieces.



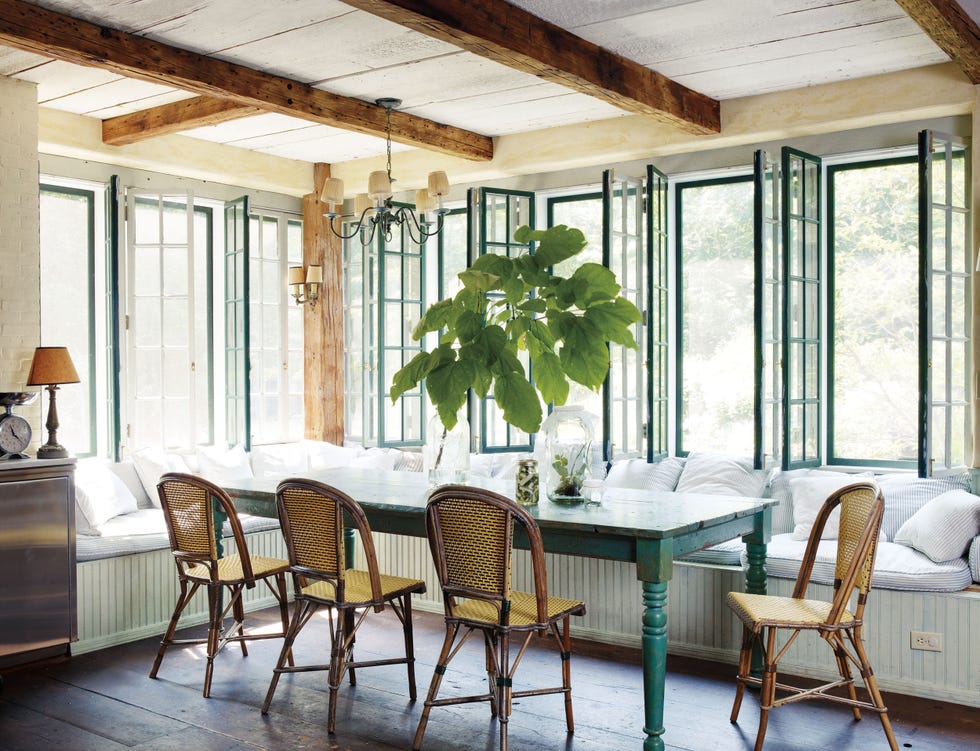


The renovation involved significant architectural changes while preserving the original character of the home. The floor plan was reconfigured to establish an elegant and functional flow, separating the children's bedrooms from the primary suite. A central hallway was introduced to create a sense of calm and expand the perception of space. High vaulted ceilings in communal areas are contrasted with lower ceilings in more intimate spaces like the dining room and library, which are painted in darker tones to foster a cozy atmosphere. Unique architectural features, such as bay windows and reading nooks in every bedroom, were preserved and enhanced, including a built-in banquette in the kitchen.
The heart of the home, the great room, was expanded with a vaulted ceiling and increased square footage, providing a central hub for entertaining and gathering. Vertical wall paneling and additional beams were incorporated to add visual interest without the heaviness of traditional moldings. The children's bathroom also features wall paneling, maintaining consistency in the design narrative.
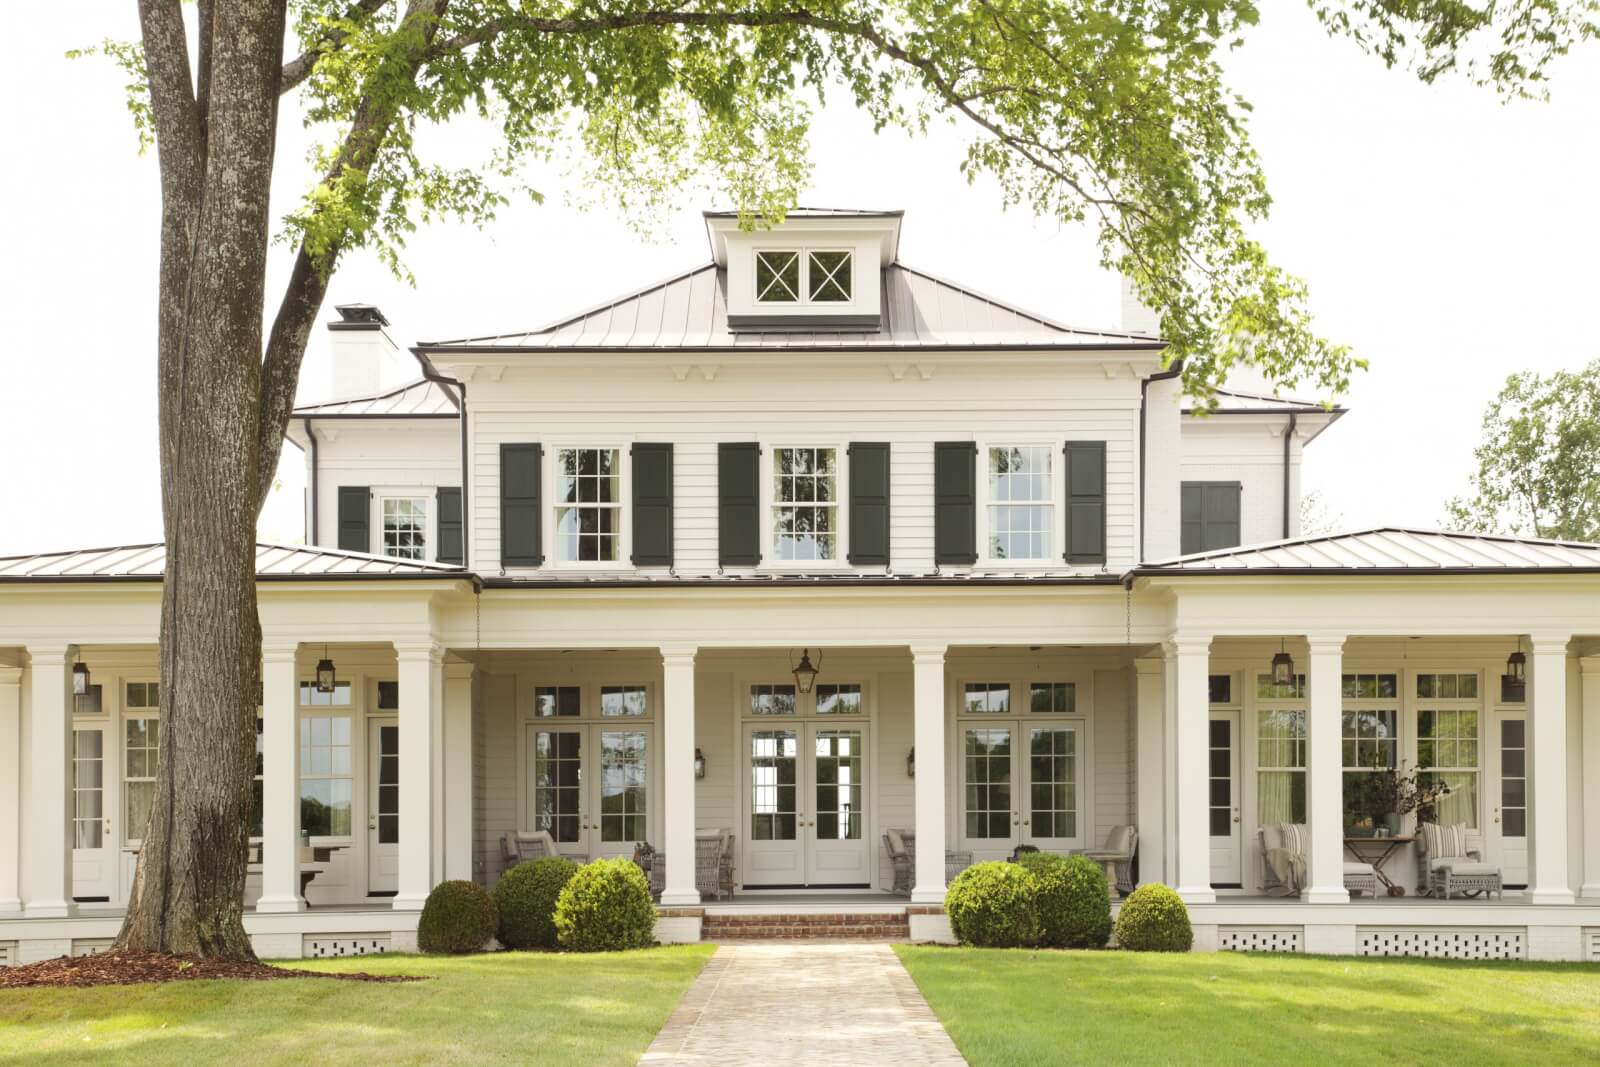



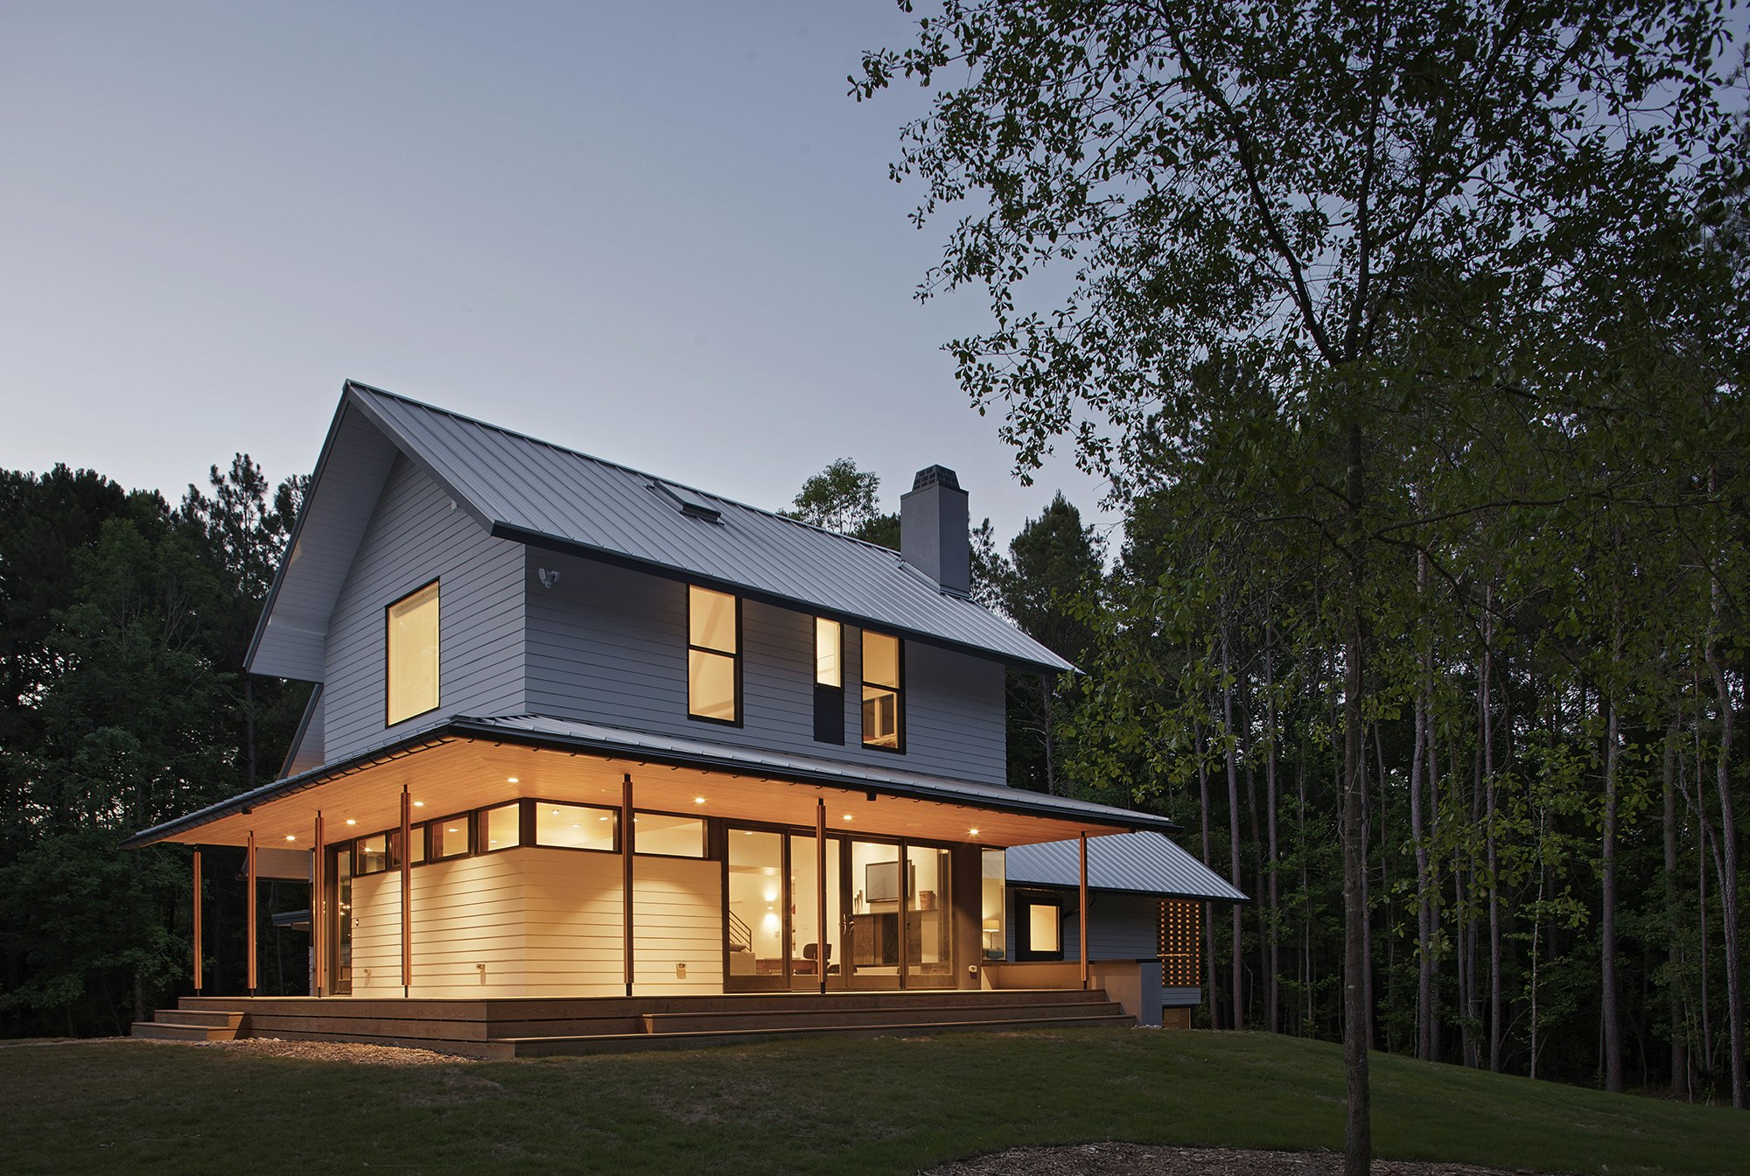
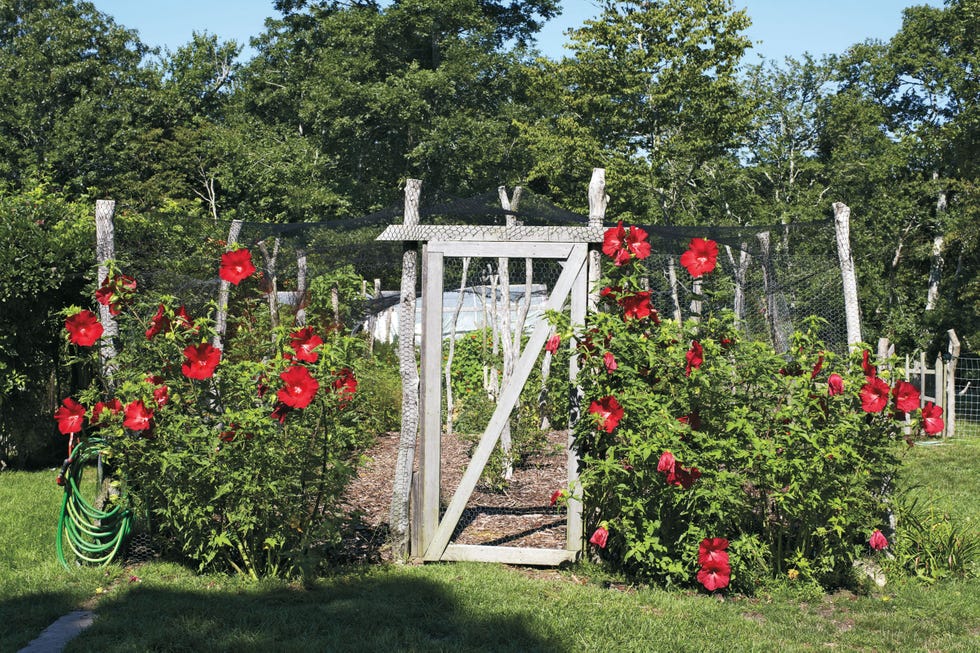
A distinctive aspect of the property is its expansive acre of land situated within the city. While the single-story, sprawling California ranch house appears unassuming from the front, the interior and backyard reveal a magical retreat. The property includes a charming guest house with an outdoor shower enclosed in reclaimed barn wood, a tennis court, and an area dubbed "The Farm," complete with raised garden beds and a chicken coop. Solis's goal was to create a home that transports its inhabitants away from the bustling Los Angeles lifestyle, offering a sense of escape and tranquility. Her decorating advice emphasizes the importance of not overcrowding a space, allowing it to breathe, and exercising restraint in combining beloved pieces to maintain balance.
#SarahSolis #CaliforniaFarmhouse #HomeRenovation #InteriorDesign #RusticModern #WabiSabi #NaturalMaterials #ArchitecturalDesign #LosAngeles #SarahSolis #CaliforniaFarmhouse #HomeRenovation #InteriorDesign #RusticModern #WabiSabi #NaturalMaterials #ArchitecturalDesign #LosAngeles
0 comment in total
 No comments yet
You may also like
Designer Sarah Solis Uses Color and Texture to Bring Mediterranean Vibes to This Family Home

A sleek take on rustic living has hit the market in California’s Santa Rosa
This sophisticated Southern Highlands farmhouse is made for entertaining

Build Our 2023 Idea House: Dogwood Acres

Natural and industrial elements combine in this contemporary farmhouse home

A Modern Farmhouse in the Delta: Chic Style & Classic Southern Charm


For the Farmhouse-Style Skeptics, Richard Gere's Modern Twist on Ranch Living Might Change How You Decorate Your Living Room for Good

The Modern Farmhouse Aesthetic Comes Back Every Year, but Meg Ryan's Strategic Textures and Curated Accessories Make It Feel Thoroughly Fresh

SHED Restores a 1959 Ranch House in Seattle


Why you will want to live in a pod home
This Pine Ridge Estates Manse Exemplifies the Modern Farmhouse Look

From the Archive: Tour Star Restaurateur Keith McNally’s Charming Martha’s Vineyard Farm
Modern Farmhouse Design is Evolving in NoVA
This idyllic West Coast newbuild has a classic interior with an East Coast vibe

A Bay Area Home Merges Architecture, Art, and Outdoor Living
Michelle Workman traded a Hollywood design career for farm life on Lookout Mountain
Look Inside This Quintessential Southern Farmhouse

6 rustic homes in modern farmhouse style

20 Modern American Farmhouses That Update Tradition

See How Sophia Bush Preserved an Incredible Bungalow in the Hollywood Hills