1/9
Houses in Kuwait interlock around sunken stone courtyard
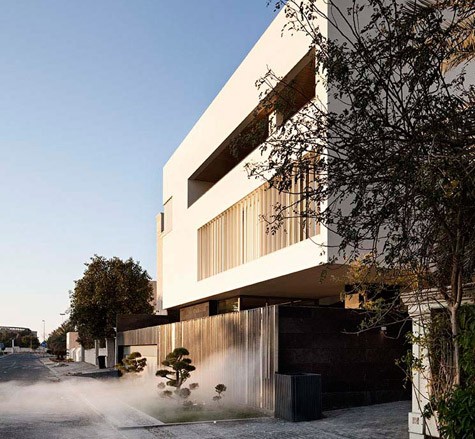
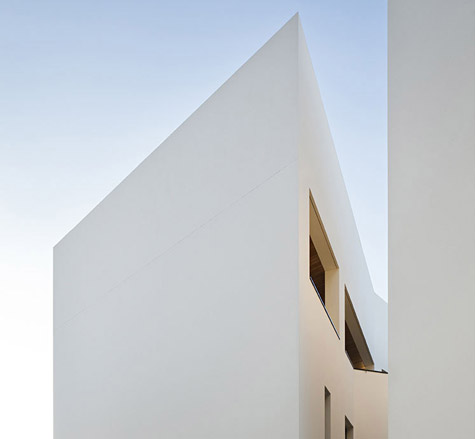
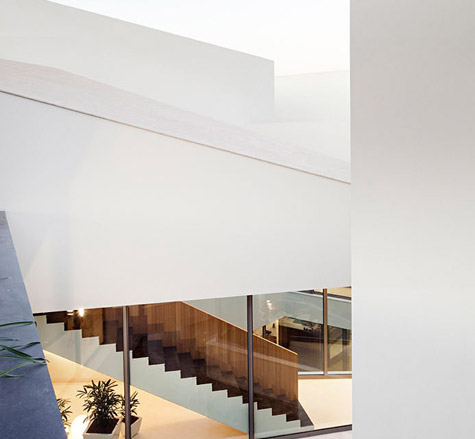


Studio Toggle designed House in Mishref, a residential complex in Kuwait City consisting of two interlocking homes for two brothers and their families. The design centers around a sunken courtyard lined with pale Omani stone, featuring a fountain and citrus trees. This communal space is integral to the privacy-conscious design, extending as a lightwell across all four stories of the building. The courtyard serves as a central element for both visual connection and functional airflow, while simultaneously allowing diffused daylight into the interiors.
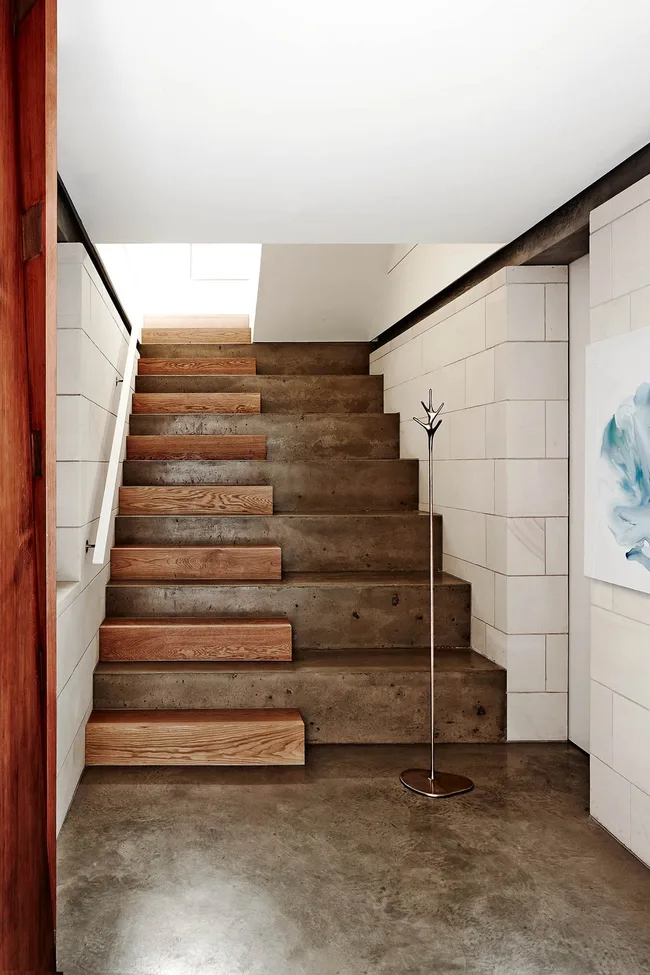
The two homes are stacked, with each occupying one and a half storeys. Spiral staircases at both ends of the building provide vertical connectivity within each home. A floating staircase, clad in the same pale stone as the courtyard, offers access to the central space from the basement level up to the ground floor. Additional walkways and areas of glazing overlook the courtyard, fostering visual interaction between the two residences while maintaining a degree of separation.
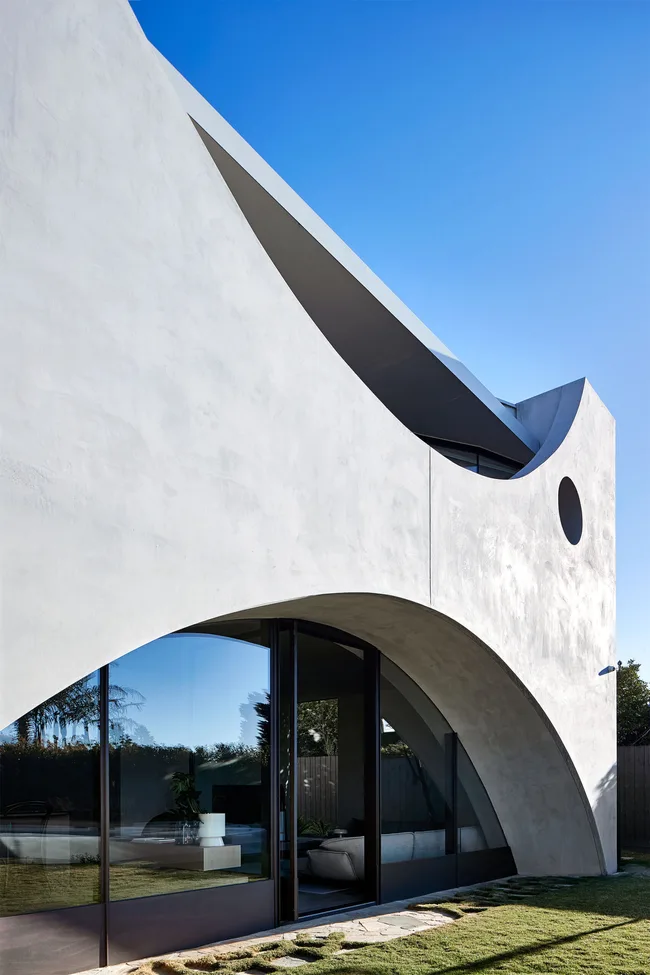
Privacy and light management are key considerations in the design. Areas of glazing facing the courtyard are equipped with black louvres, allowing for controlled light levels and varying degrees of privacy. The architects emphasized that this inward-looking typology, incorporating the courtyard and voids, maximizes diffused daylight without compromising the families' privacy. The exterior of the white monolith structure features thin louvres, which contribute to privacy in specific zones, while other sections offer direct views of the city or open onto small balconies.
The building rests on a stone-clad pediment, set back from a boundary wall, which adds to its distinct architectural presence. On the rooftop, an outdoor area is furnished with decking and a pool, shaded by a metal brise soleil, providing expansive views over Kuwait City. The upper sections of the building are finished with black render, creating a visual contrast with the white form of the lower structure.
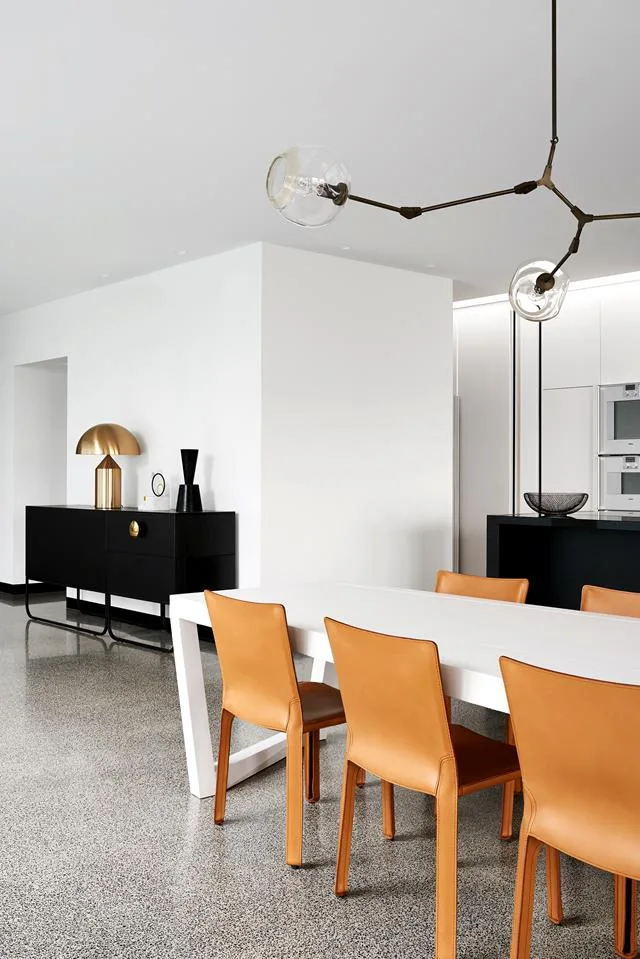
Inside, the interiors feature a minimalist material palette dominated by white surfaces and pale wood, which are complemented by carefully selected furniture and fittings that introduce contrasting elements. Studio Toggle, founded by Hend Almatrouk and Gijo Paul George in 2011, has a history of projects in Kuwait that employ similar techniques for mediating privacy and daylight, including a previous home design utilizing vertical aluminium slats on its exterior. Joao Morgado provided the photography for the project, which was undertaken by a team including Hend Almatrouk, Gijo Paul George, Rui Goncalves, Pedro Varela, Fabio Verissimos, Filipe Goncalves, Dionne Pereira, Abdul Rashed, and Ashlon Frank. Al Thurath consultants handled the structural design, while Spaces and Concepts were responsible for architectural lighting. MenaCasa and Natuzzi Kuwait supplied the furniture and decorative lighting.
#ResidentialArchitecture #CourtyardDesign #KuwaitCity #StudioToggle #StoneCladding #PrivacyDesign #ArchitecturalLighting #ModernHome #MiddleEasternArchitecture #ResidentialArchitecture #CourtyardDesign #KuwaitCity #StudioToggle #StoneCladding #PrivacyDesign #ArchitecturalLighting #ModernHome #MiddleEasternArchitecture
0 comment in total
 No comments yet
You may also like

Rammed earth walls tie modern home to the desert landscape
Twisting rammed earth home wraps around a grand jackfruit tree
rammed-earth residence unfolds around central planted courtyard on mexico's coast

Rammed Earth Walls Tie This Eco-Friendly Home to the Desert

Two Levitating, Rammed Earth Villas in a Costa Rican Jungle

The Courtyards
cloud-shaped openings pierce urban co-living unit's concrete facade in vietnam
12 Homes Tucked Into “Great Wall” of Rammed Earth in Australia
A Concrete Oasis

Rammed Earth House

Interactive floor plan: Secret House, Kuwait
11 homes that embrace concrete