1/3
Gyprock plasterboard brings architect’s vision to life at Maroubra home
This article details the application of Gyprock plasterboard products in a contemporary new home in Maroubra, Sydney, designed by MP Architects. The project aimed to create a luxurious and spacious five-bedroom, four-bathroom residence across three levels, featuring an open-plan layout, outdoor living spaces, and a swimming pool. The architectural vision focused on achieving clean lines, smooth finishes, and a high-end aesthetic, which necessitated careful selection of building materials, particularly for internal wall and ceiling linings.
Gyprock plasterboard was chosen for its versatility and performance capabilities, playing a crucial role in realizing the architect's design intent. Specifically, Gyprock Superchek was utilized for its enhanced acoustic performance and impact resistance, ensuring a quiet and durable living environment, particularly important in a busy family home. Its high-density core contributes to better sound insulation, reducing noise transmission between rooms and floors. The superior strength and hardness of Superchek also make it resistant to everyday wear and tear, providing a long-lasting and pristine finish.
For areas requiring fire resistance, such as those adjacent to the garage or potential fire separation walls, Gyprock Firechek was incorporated. This product is engineered to offer increased fire protection, meeting stringent building code requirements and enhancing the overall safety of the dwelling. Its fire-resistant core helps to contain a fire for a specified period, allowing for safer evacuation and minimizing structural damage.
In wet areas like bathrooms, laundries, and kitchens, Gyprock Aquachek was specified. This moisture-resistant plasterboard is designed to withstand humidity and prevent mold growth, crucial for maintaining air quality and structural integrity in high-moisture environments. Its water-repellent properties ensure that walls remain stable and free from water damage, extending the lifespan of the interior finishes.
The aesthetic appeal was further enhanced by the use of Gyprock Cornice in modern profiles, contributing to the clean and sophisticated interior design. The precise application of these products allowed for the creation of seamless surfaces and architectural features, such as bulkheads, which define spaces within the open-plan areas without introducing physical barriers. These bulkheads around the perimeter of the kitchen, living, and dining spaces add visual interest and help to delineate different functional zones, creating a sense of intimacy within the expansive layout.
The successful integration of these Gyprock plasterboard solutions underscores their role in delivering both functional performance and aesthetic quality. The project demonstrates how the right selection of plasterboard can contribute to achieving complex architectural designs, providing durable, safe, and visually appealing interiors. The collaboration between the architect and the material supplier ensured that the desired luxurious feel and practical requirements of the Maroubra home were met, resulting in a cohesive and high-quality living space.
#GyprockPlasterboard #HomeDesign #ArchitecturalVision #MaroubraHome #InteriorFinishes #BuildingMaterials #AcousticPerformance #FireResistance #MoistureResistance #GyprockPlasterboard #HomeDesign #ArchitecturalVision #MaroubraHome #InteriorFinishes #BuildingMaterials #AcousticPerformance #FireResistance #MoistureResistance
0 comment in total
 No comments yet
You may also like
This Christopher Architecture & Interiors home channels a refined elegance that is upscale yet approachable.
Bold Moroccan Interior Design: A Stunning Palm Springs Home
Decorating with marble – 16 luxe looks created with precious stone

Brittany Hakimfar’s refined blend of violet-veined marble, wine-colored velvet and deep purple paint

Drawing inspiration from modernist icons, this home rises organically from its landscape

Ronan Bouroullec Transforms Ceramics Into Fabric With Adagio

Marblehead Design Studio and Boutique, Living Swell, Delivers Coastal Elegance With a Touch of Whimsy

The Number-One Rule of Decorating a Space With Exposed Brick


Charred Wood and Concrete Unite to Form a Chalet–Inspired Home

Habitat Design Brings Whimsy and Personality to Marblehead Home
For Beautiful Traditional Interior Design, Meet ‘Murray Khouri’


19th Century Montclair Home Undergoes Stunning Makeover

Interiors | A tale of two countries
Ten homes where exposed brickwork creates textured interiors
10 contemporary homes that make clever use of marble

6 Luxury Home Finishes That Make Your Abode Stand Out


Lithos Design launches four new Pietre Incise textures for wall coverings

How To Keep It Cozy? It’s All About the Brick!
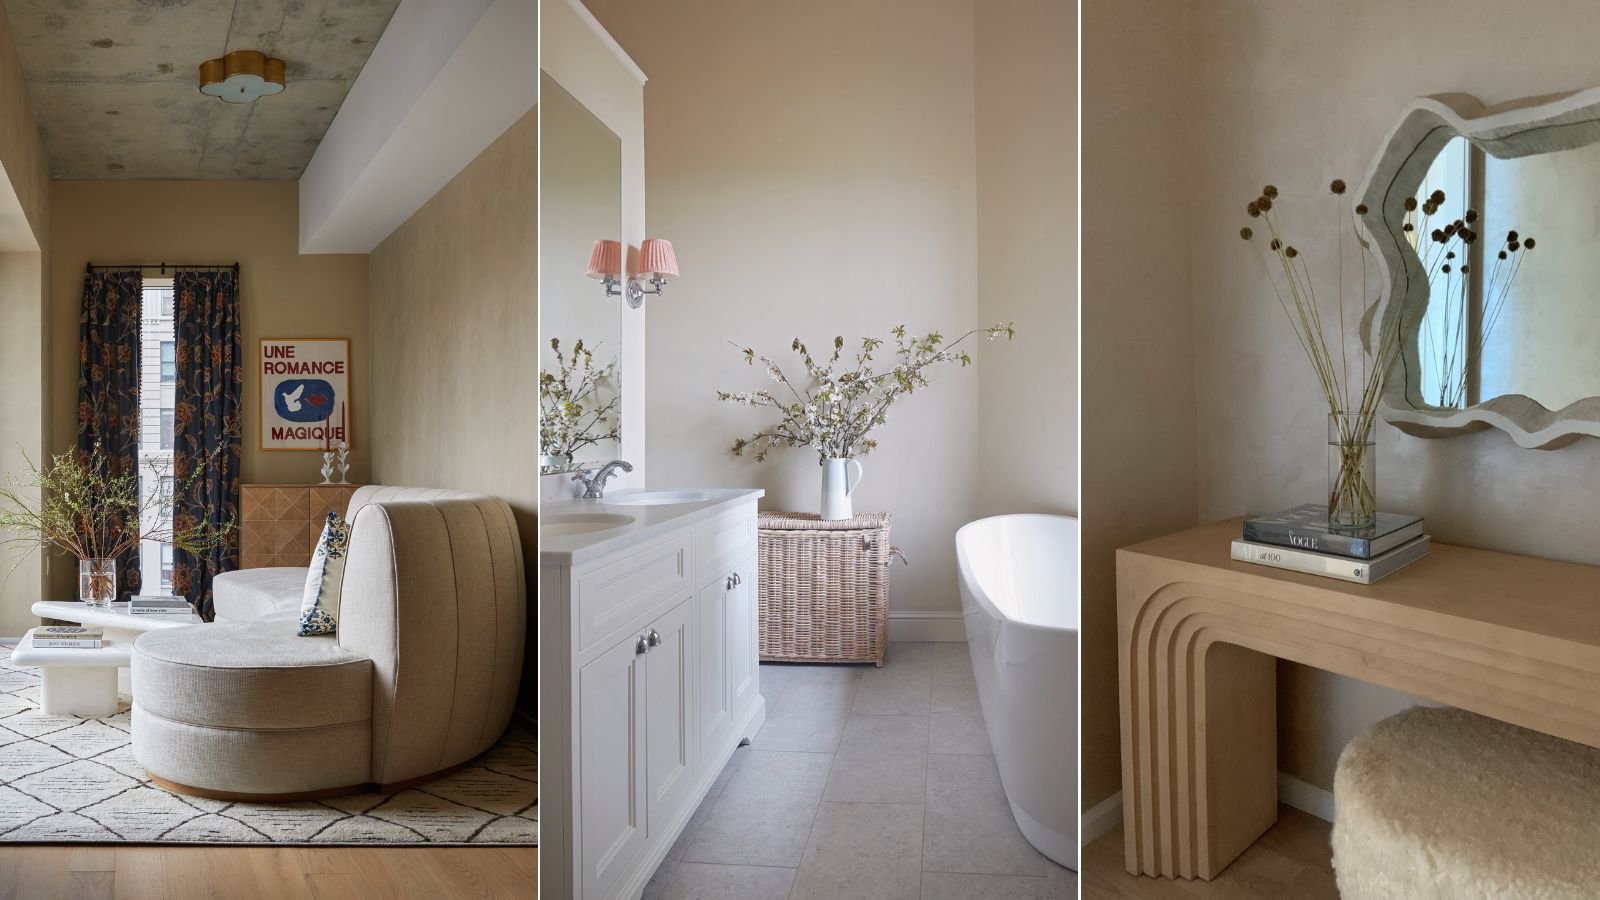
How to use plaster to add character to any style of home – 7 designers share their favorite looks
The Art of Plaster