1/4
curved angles, extruded window frames + square dots characterize futuristic building in iran
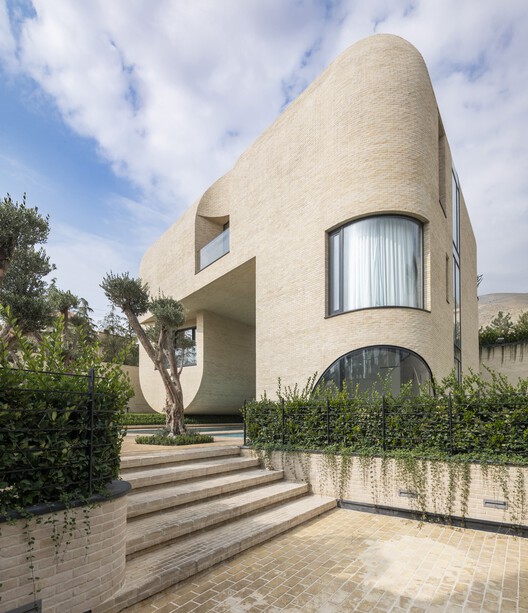
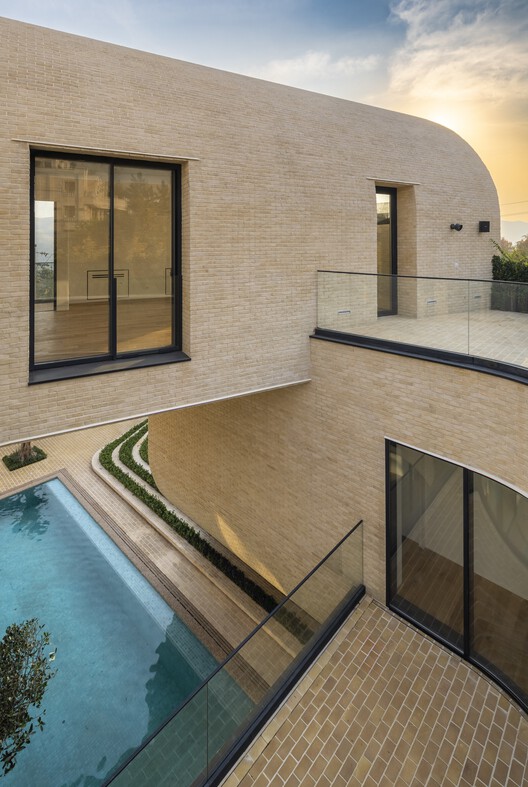
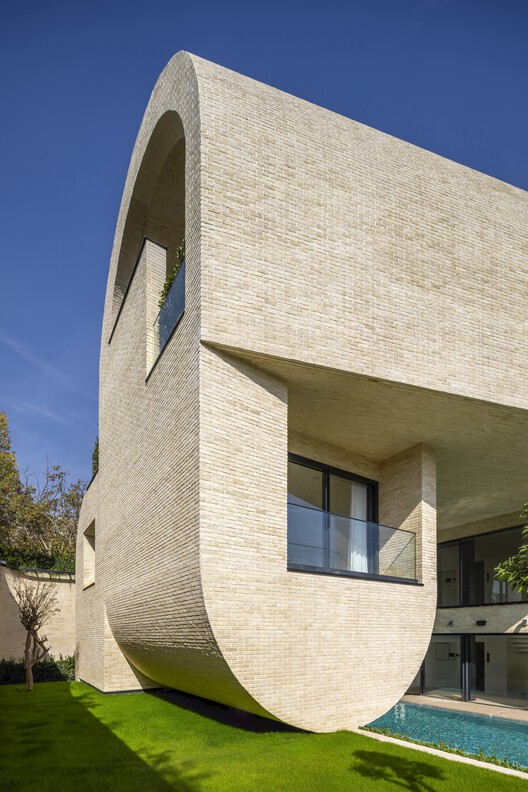
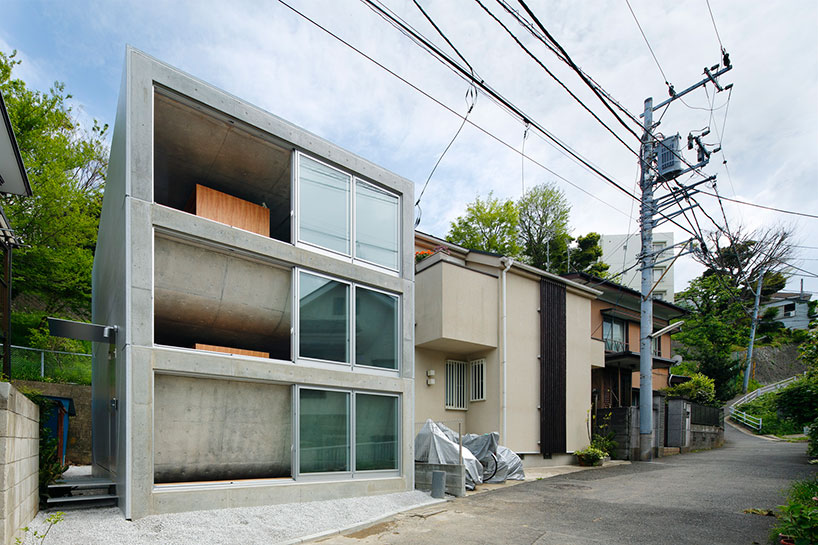
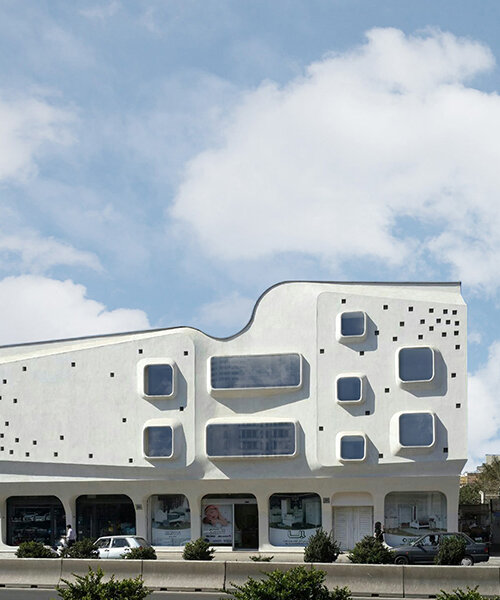
The 'Sepid' building, designed by The Shar Group in Qazvin, Iran, is a commercial and residential structure distinguished by its organic, concrete-clad form and futuristic aesthetic. The architectural concept began with three interconnected rectangular volumes, subsequently enveloped by a secondary curved shell. A defining characteristic of the building is the deliberate avoidance of 90-degree angles throughout its interior and exterior, contributing to its unique and forward-looking appearance.
To achieve a cohesive and integrated facade, the architects meticulously wrapped the entire building in a bent concrete shell. This primary shell was then augmented with a second layer, designed to accentuate the building's corners and ensure a seamless continuation of its overall form. This layering strategy contributes to the facade's depth and visual complexity.

A key design element is the incorporation of multi-sized extruded window frames and scattered square openings across the building's exterior. These elements are strategically placed to create a playful and intriguing effect, appearing as pixels from a distance. The variations in window frame extrusion add a dynamic quality to the facade, preventing it from appearing flat or monotonous. The interplay of curved surfaces with these geometric cut-outs creates a striking visual contrast and enhances the building's contemporary feel.
The project encompasses an area of 900 square meters (9,687.5 square feet) and is located on Naderi Blvd in Qazvin, Iran. The Shar Group's approach to the 'Sepid' building highlights an innovative use of materials and forms to create a structure that stands out in its urban context. The design prioritizes an organic flow and visual continuity, challenging traditional rectangular building norms. The integration of commercial and residential functions within this distinct architectural shell further underscores the building's modern and adaptable design philosophy. The use of concrete as the primary cladding material emphasizes durability and a contemporary industrial aesthetic, while the thoughtful placement of windows ensures natural light and views for occupants. This project represents a notable contribution to contemporary Iranian architecture, pushing boundaries with its unconventional shapes and facade treatment.
#ArchitectureInIran #ConcreteArchitecture #ResidentialArchitecture #CommercialBuilding #TheSharGroup #Qazvin #FuturisticDesign #CurvedAngles #ExtrudedWindows #ArchitectureInIran #ConcreteArchitecture #ResidentialArchitecture #CommercialBuilding #TheSharGroup #Qazvin #FuturisticDesign #CurvedAngles #ExtrudedWindows
0 comment in total
 No comments yet
You may also like
between innovation and tradition: discover architecture in iran through readers radar
The Transitional Style of A Pakistani Residence

Walls of Windows Connect a Home With Earth and Sky

Advanced shade control in the Be Open building

The Central Courtyard Villa / NextOffice–Alireza Taghaboni


Building facades and vertical shade
Space Frame Industry in Kuwait: Overview, Key Companies, and Benefits

Step Into The Future At This Sleek Chrome Office

Khaki House / EZ Studio
Contemporary Architecture is More Common Than You Think — Here's How to Spot It
curved plywood panel segments shape a transformable modern kazakh yurt
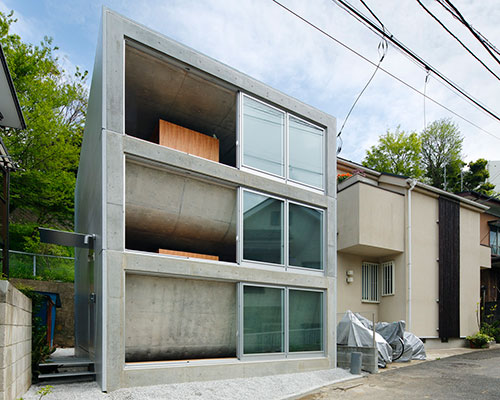
takeshi hosaka architects bend the concrete floors of byoubugaura
The One Social Media Account Giving Me Wanderlust
Miega / BANG by MIN
In the frame: windows and skylights with a different perspective

House in Tama / Cheng Hao Chung Architect
Parametric patterns of the Khesht Baf by Image Architects


Outside the box: Bold architecture meets sophisticated style

A Japanese Home That Transforms the Humble Window Sill

Geometric pattern in home decor: Tips to add modern flair to your interior space | Hindustan Times