1/3
Brownstone Boys Reno: Construction Surprises


This article, part of the Brownstone Boys Reno series, chronicles the renovation journey of a historic brownstone in Bed Stuy, highlighting the inevitable surprises encountered during the construction phase of a property over 120 years old. Despite initial concerns due to the building's age and sporadic city records, the overall condition of the brownstone's structural integrity, or 'bones,' is deemed good by various contractors.
The renovation began with addressing a previously identified termite damage in the basement. This issue was confined to a six-foot section of the main structural beam, which was promptly repaired. A subsequent termite inspection, conducted after the basement ceiling was opened, confirmed no further termite activity, alleviating concerns about a more extensive problem. A preventive termite treatment is scheduled for the spring.



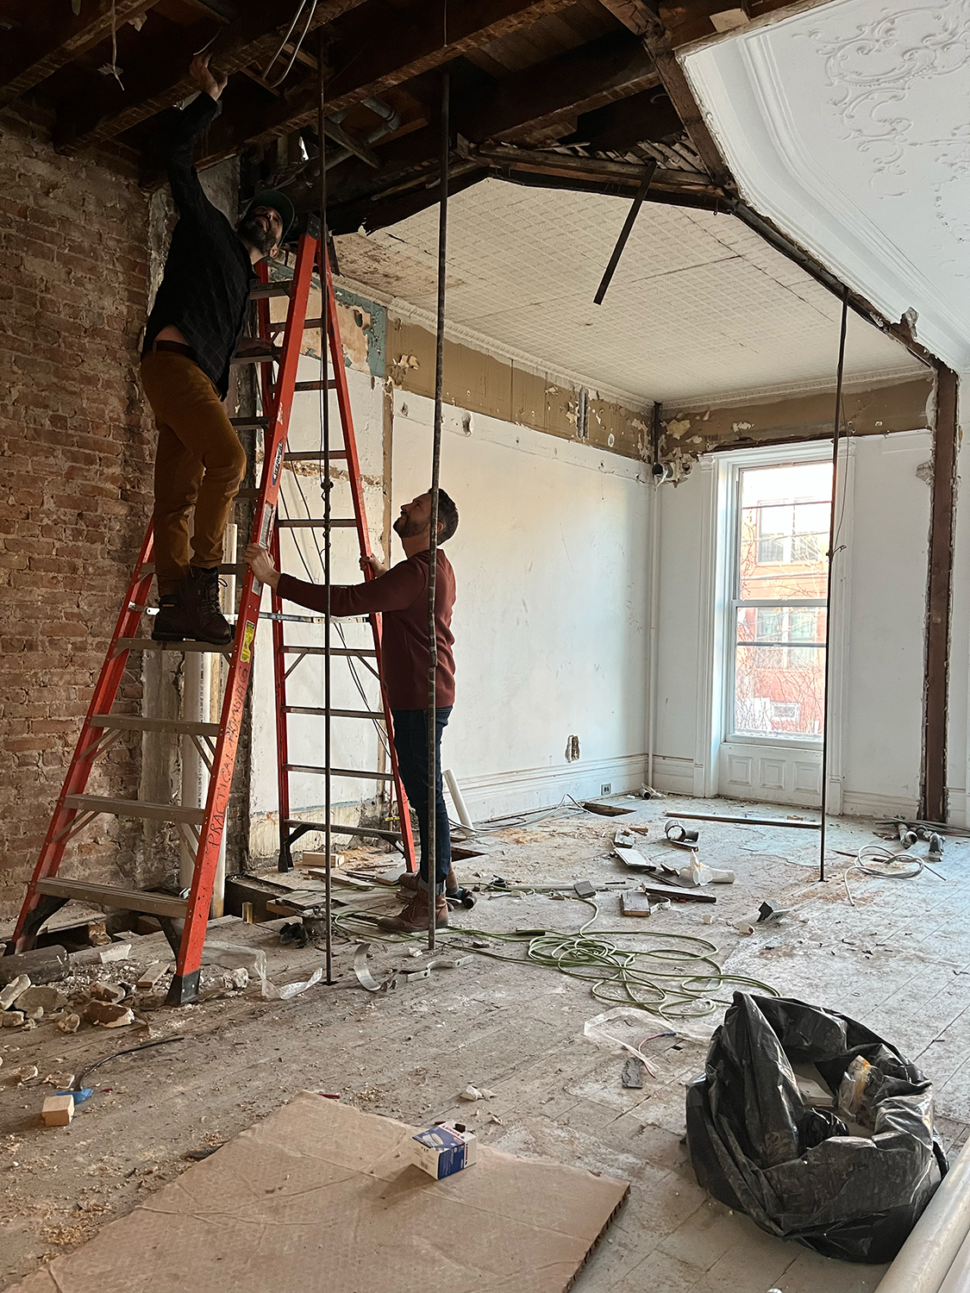
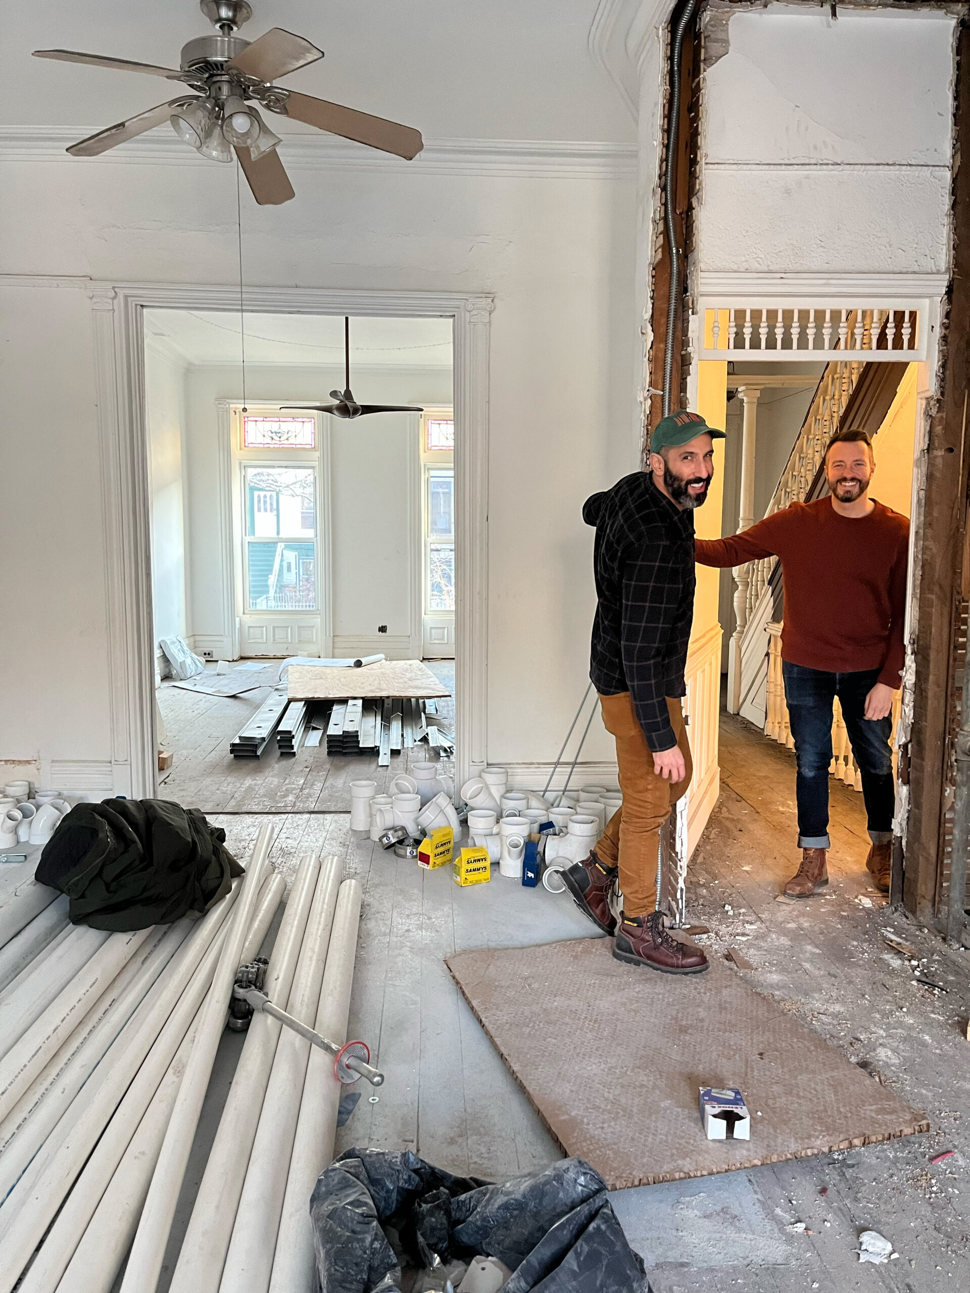


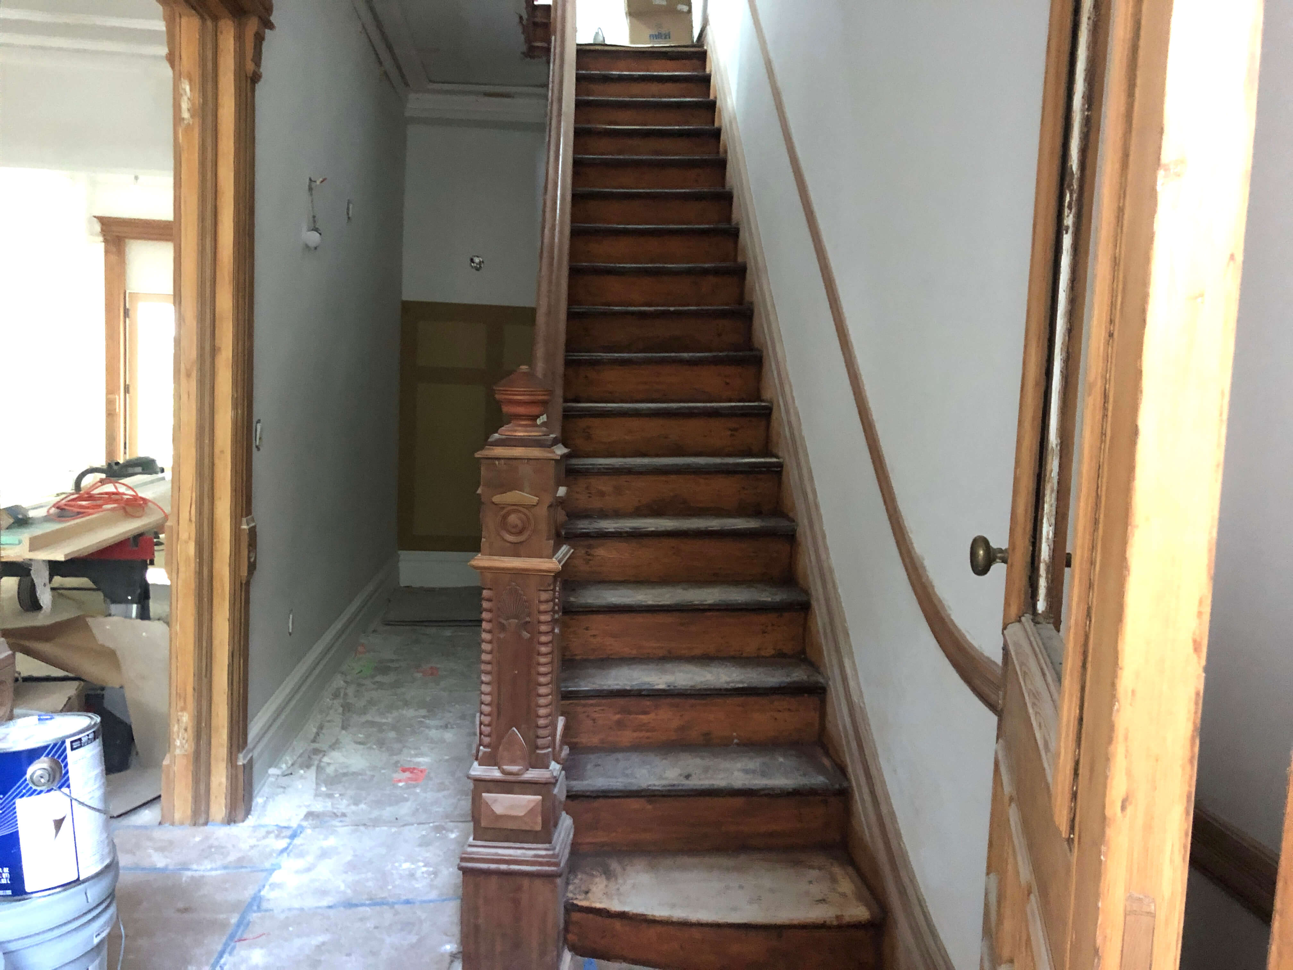

Several unexpected structural and cosmetic challenges emerged during the renovation. One significant discovery was on the parlor floor, where a wall with pocket doors originally separated the front and back parlor areas. Although the pocket doors and most of the interior wall had been removed, a header and a four-foot section of wall remained. The owners decided to retain the existing crown molding, picture frame molding, and ceiling cove, which defined both spaces. Removing the header would necessitate replacing these valuable original moldings. A structural issue was identified directly above this header, where plumbing work had compromised a floor joist, requiring its repair. This repair involved temporarily removing a section of the master bedroom wall directly above to access the damaged joist, presenting a relatively inexpensive solution to a critical structural problem.
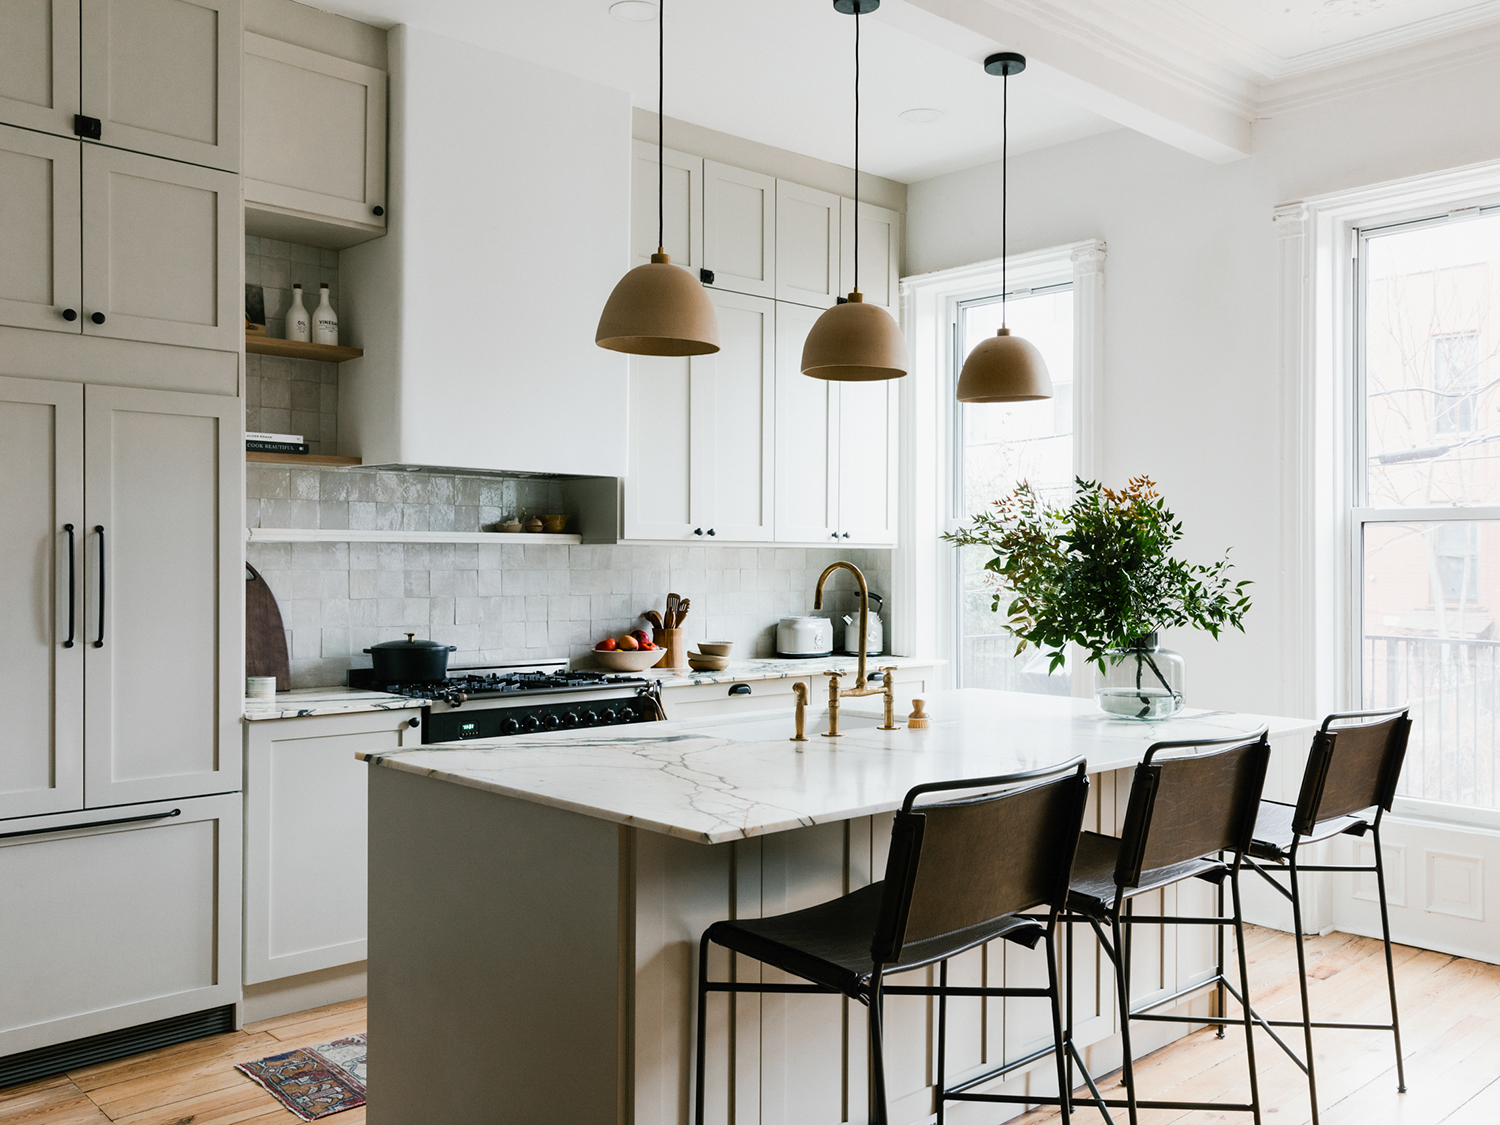
Another challenge in this area was cosmetic but costly. A previous renovation had installed a small kitchen in the middle of the parlor floor, which included a soffit that concealed some of the original moldings. Upon removal of the soffit, the underlying moldings and ceiling were found to be in poor condition, necessitating skilled plaster repair to replicate and match the existing architectural details. A specialist in plaster work was engaged to undertake this intricate restoration.

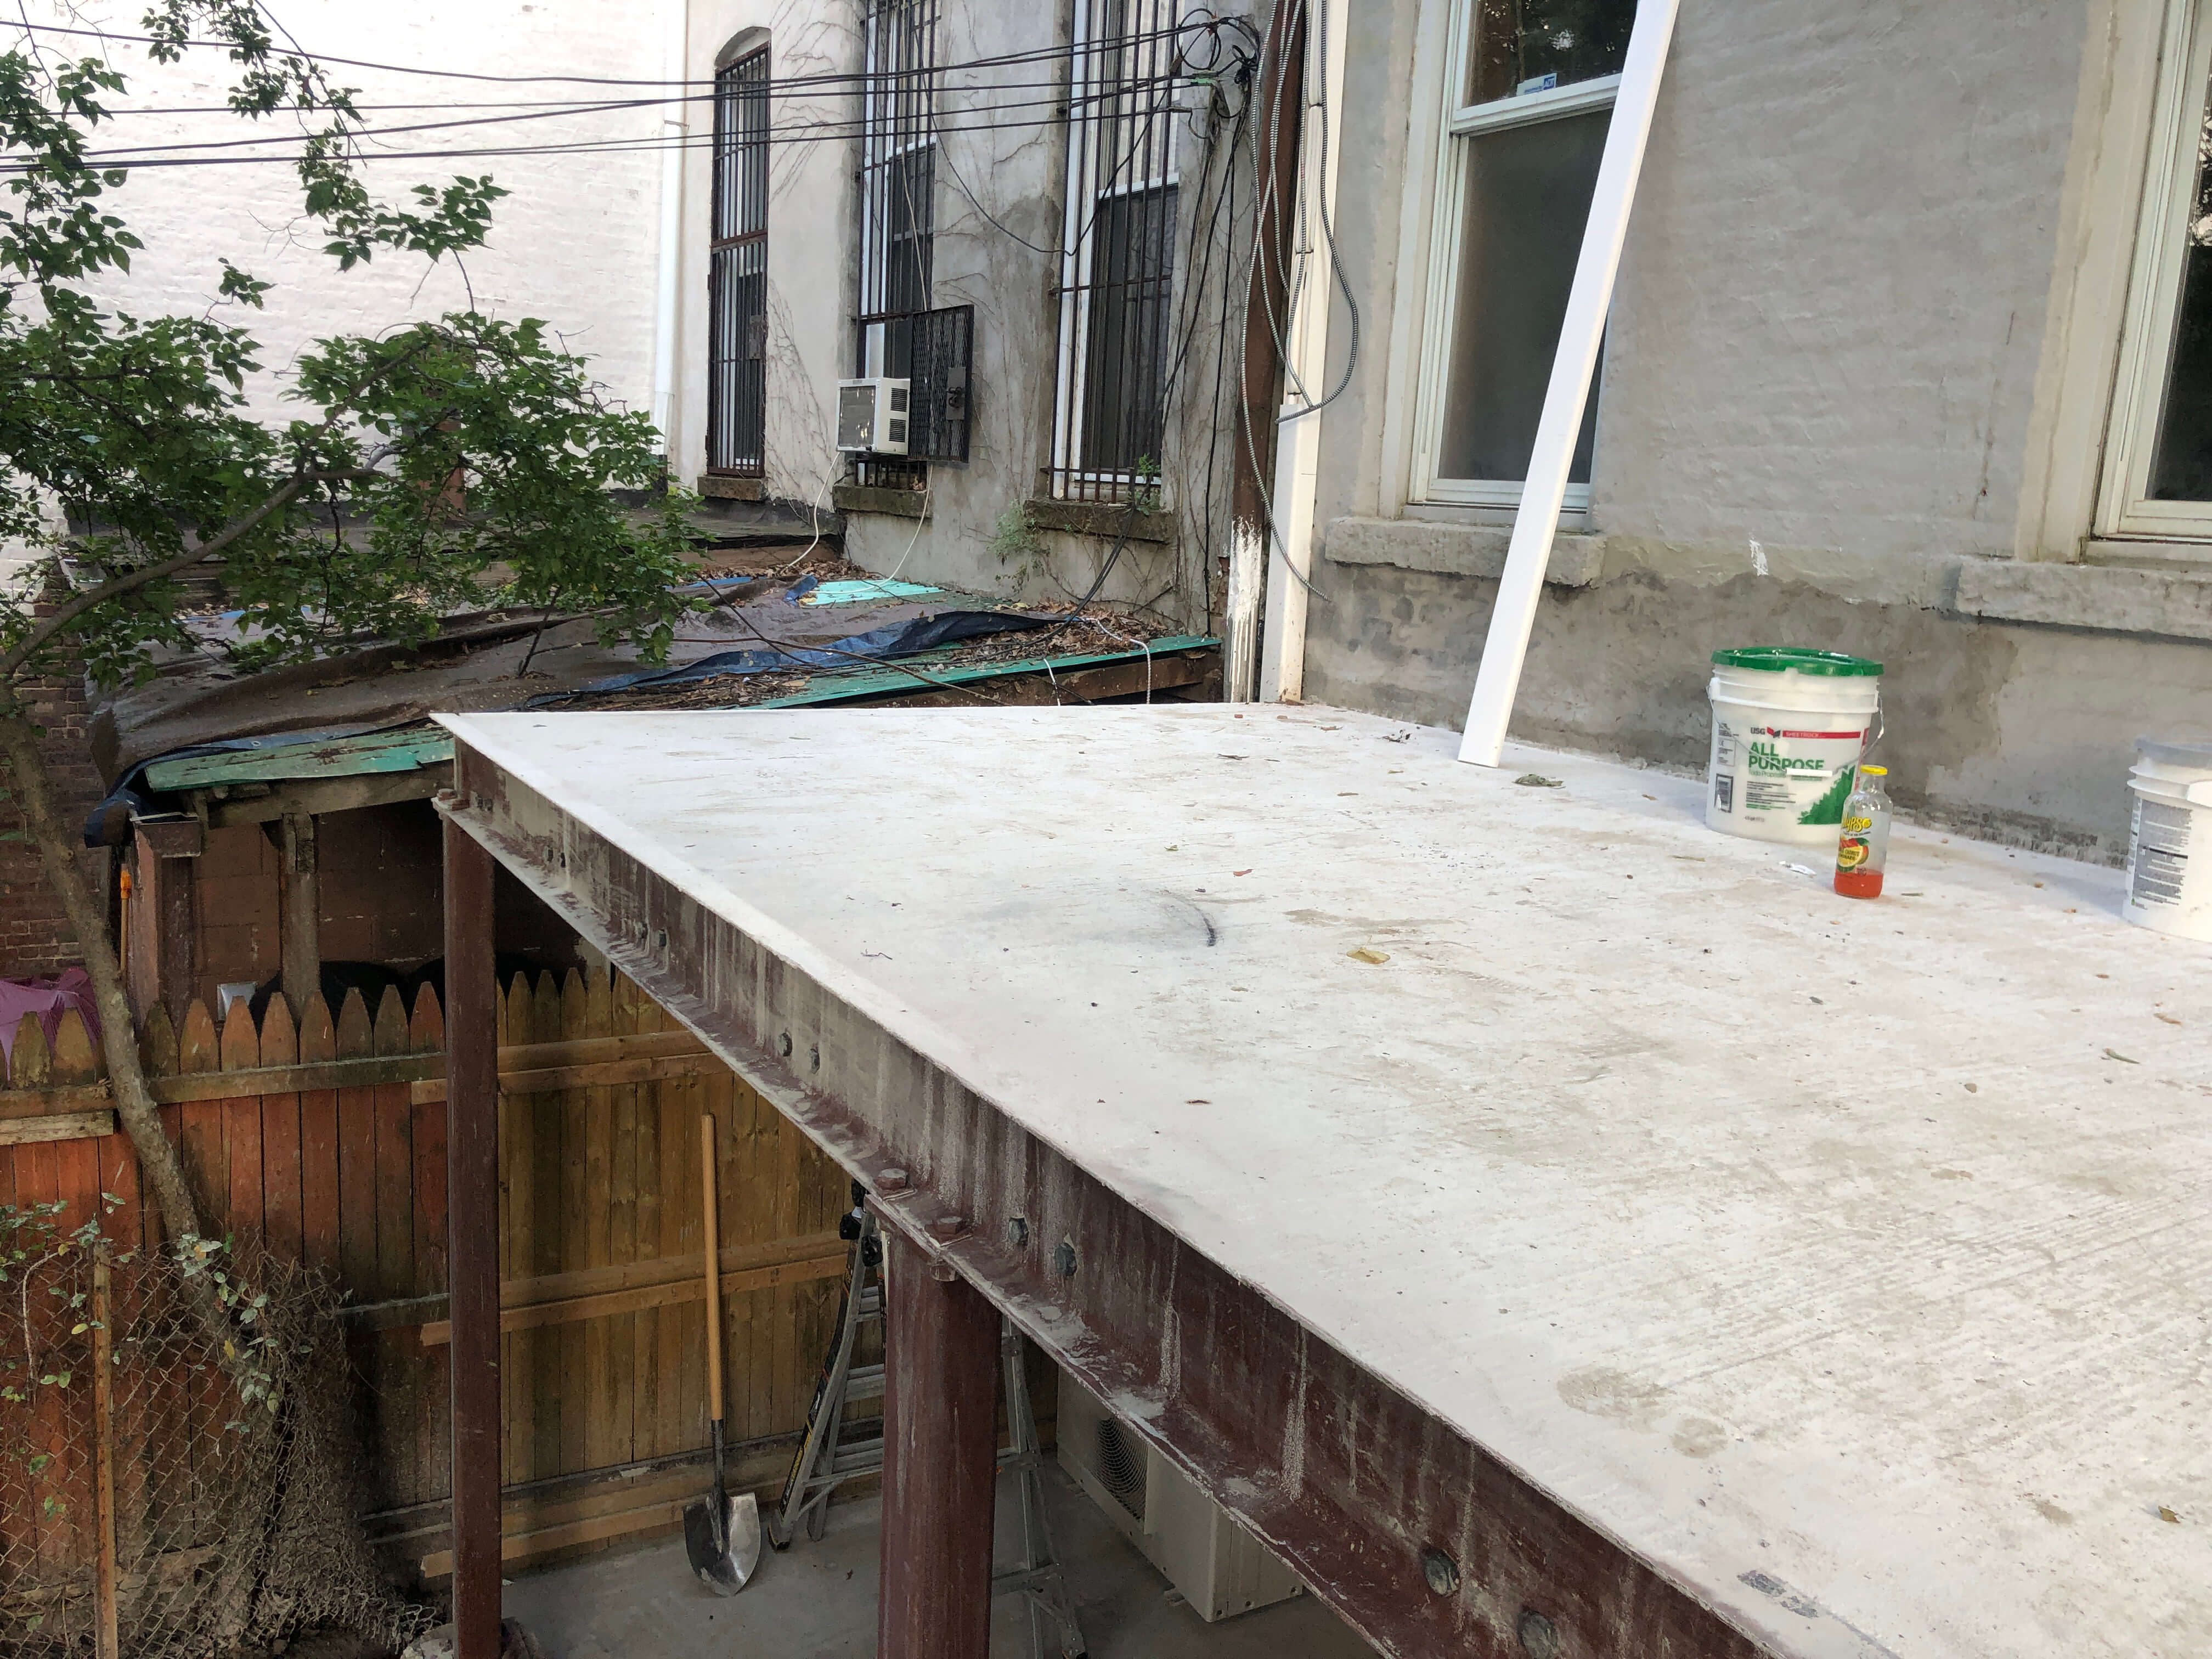
Further structural anomalies included an unsupported floor joist that did not connect to the brick sidewall, floating freely. The solution under consideration involves supporting this joist on a new wall planned for the kitchen plumbing against the brick. The final challenge discussed involves creatively supporting a new LVL header, installed to replace a removed wall and open up the back area for the kitchen. This requires bolting the header directly into the brickwork for adequate support.
Despite these various structural and cosmetic surprises, the homeowners express confidence that the most significant challenges have been identified and addressed, anticipating a smoother path forward for the remainder of the renovation project.
#BrownstoneRenovation #BedStuy #HistoricHome #ConstructionSurprises #HomeRenovation #StructuralRepair #PlasterMolding #BrooklynDesign #RenovationDiary #BrownstoneRenovation #BedStuy #HistoricHome #ConstructionSurprises #HomeRenovation #StructuralRepair #PlasterMolding #BrooklynDesign #RenovationDiary
0 comment in total
 No comments yet
You may also like
The Insider: Built-Ins for Brownstones

The In-Between Spots Are the Secret Stars of This Brooklyn Brownstone Renovation


Prospect Heights Neo-Grec With Pier Mirror, Five Mantels, Garage Asks $5.5 Million
Photo Pool Challenge: Brand New Stoop

Repairing Our Stoop and Historic Ironwork

The Insider: Extension, Kitchen Transform Crumbling Prospect Heights Brownstone

If you have prewar taste but live in a plain white box, the Brownstone Boys have some design tips for you

There Are So Many Cool Hiding Places in This Brooklyn House, Including a Gaming Nook

Brownstone Renovation in Prospect Heights Brooklyn


9 Genius Decorating Ideas We Spotted in the Real Simple Home—and Can’t Stop Thinking About


Real Simple Home Transforms Grand Crown Heights Townhouse

The Insider: Impeccable Renovation Brightens, Updates Woodwork-Laden Park Slope Townhouse
How to blow out the back of your NYC brownstone

Updated Bed Stuy Brownstone With Pops of Color and Pattern Asks $2.95 Million

Walking On New Ground
THE FLINTSTONES’ Bedrock Home Is This Year’s LEGO Ideas Set


Kitchen Week!

How These Pro Renovators Avoided Stripping Any Wood During This Brownstone Remodel
An East Village Brownstone Where Every Floor Encourages a Different Energy


Top 5 Stories on Brownstoner This Week: A Carroll Gardens Reno, a Williamsburg Loft on the Market