
1/9
Ballone Castle: How a roof-less shell inhabited by cows became medieval modernism at its finest
The article details the remarkable restoration of Ballone Castle in Easter Ross by Lachie and Annie Stewart, an architect and textile designer, respectively. Purchased in 1990 as a roofless ruin inhabited by cows, the 16th-century tower house has been transformed into a modern home, encapsulating the couple's philosophy of craftsmanship and good design within an Arts-and-Crafts spirit.
Ballone Castle, originally known as Tarbat Castle, was likely built by James Dunbar after 1555, succeeding the lands of Easter Tarbat. Its design shares similarities with Burgie Castle, built for James’s second cousin, suggesting a common architectural influence. The castle's strategic clifftop location, visible from the Moray coast, and its defensive features like shotholes and gun loops, underscore its role in asserting the Dunbars' status amidst violent clan feuds. Despite its defensive capabilities, the castle also incorporated decorative elements such as carved corbels and refined window mouldings, indicating a blend of utility and aesthetics. An inventory from 1601 reveals a richly furnished interior.
Architecturally, Ballone adopted the standard 16th-century Z-plan, featuring a main range with diagonally opposite round and square towers. The square tower houses the principal entrance and a wheel stair leading to the first-floor hall, while slim corbelled stair turrets connect to upper floors. Below the hall are three tunnel-vaulted rooms, including the original kitchen. In the early 17th century, a new wing was added, providing extra accommodation above a vaulted brewhouse and bakehouse. This period also saw the castle pass into the possession of the Mackenzies, under Sir Roderick Mackenzie, who expanded his family's influence across Easter Ross.
The castle was intermittently used by Mackenzie family members, including George, the 3rd Earl of Cromartie, in the 1720s. However, following the Jacobite rebellion and the forfeiture of estates, Ballone was relegated to farm use and abandoned by the late 18th century. When the Stewarts acquired it, approximately 80% of the walls remained, though significant portions, including the caphouse and first-floor vaults, had collapsed.
The restoration process was extensive, requiring three years to secure planning consents, including de-scheduling and redesignation as a Category A Listed Building to qualify for grants. The Stewarts collaborated with mason Ian Telfer for five years, guided by late-19th-century photographs to rebuild the structure. Mr. Stewart, influenced by architect Oliver Hill's work and his own 'Arts-and-Crafts awakening,' opted for a simpler, pared-down interior, using materials like larch boards and scaffolding planks for a rustic yet refined aesthetic. He strategically incorporated sash windows for practical and visual enhancement.
Key interior renovations include the reinstatement of the hall's fireplace, modeled after one at Burgie, and the use of ceiling timbers from Castle Leod. The kitchen, located in the round tower's private chamber, features modern amenities seamlessly integrated into the historic structure. In 2009, Mr. Stewart completed the rebuilding of the 17th-century wing, adding a new spiral stair and a lean-to veranda. This wing now includes a flat and a large summer living hall with a cruck-framed oak roof, drawing inspiration from Lutyens' designs. The new wing also features an opening to connect with the existing kitchen.
At Ballone, the Stewarts' Arts-and-Crafts ideals extend beyond the architecture to the gardens, furnishings, and contents, creating a cohesive aesthetic. Most elements, from panelling and furniture to textiles and ceramics, are their own designs. The bold use of color, particularly Mrs. Stewart's colorist skills, plays a crucial role in defining the spaces. Outside, the courtyard features a lean-to with Caithness-stone roof slabs, and the barmkin wall has been rebuilt to shelter a garden inspired by Lorimer's designs. An older garden within a curved enclosure is planted with hedges based on local Pictish carving, and the kitchen garden on the raised beach utilizes reclaimed walled medieval fields.
The project stands as a testament to the Stewarts' vision, transforming a derelict structure into a hospitable family home that embodies craftsmanship and integrates domestic and creative life. Their children continue the Arts-and-Crafts tradition, and Mr. Stewart's parents reside nearby in an ANTA-designed timber cottage, underscoring the enduring creative energy of the family and the revitalized Ballone Estate.
#BalloneCastle #CastleRestoration #ScottishArchitecture #ArtsAndCraftsMovement #HistoricHomes #ArchitecturalDesign #InteriorDesign #HighlandScotland #HistoricalRenovation #BalloneCastle #CastleRestoration #ScottishArchitecture #ArtsAndCraftsMovement #HistoricHomes #ArchitecturalDesign #InteriorDesign #HighlandScotland #HistoricalRenovation
 No comments yet
The massive medieval rural barn that's now a stunning dream home
Terra-Cotta Creates a Surprising Terrazzo Floor at This Renovated Italian Barn


Modern sophistication and historic charm are balanced to perfection in this historic farm property

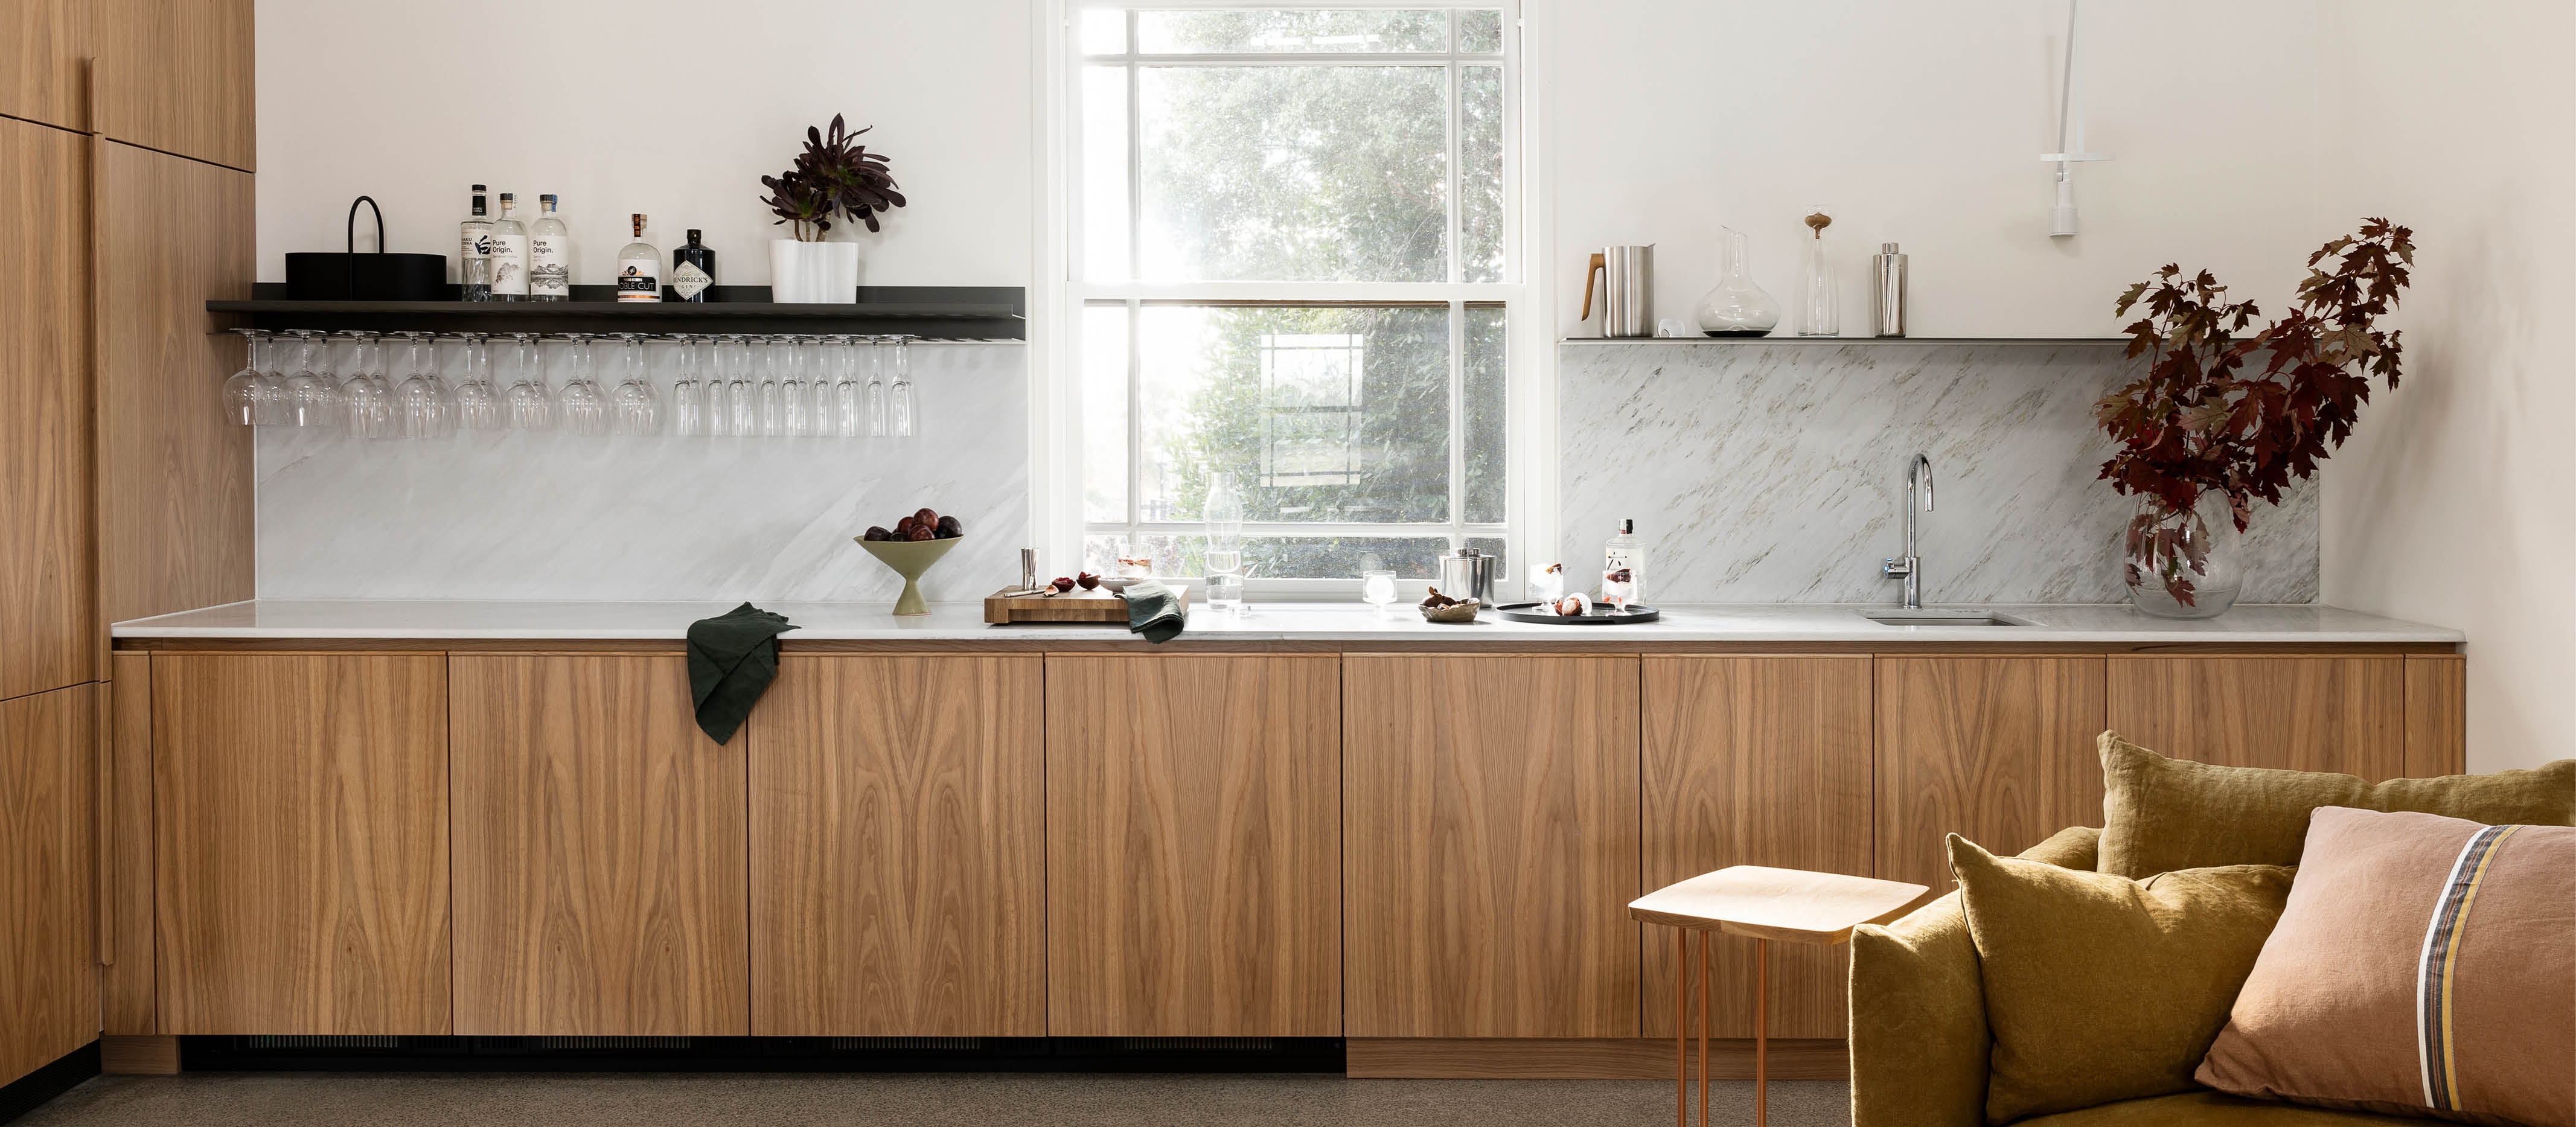
An Old Stables Turned Contemporary Home, Designed For Entertaining

An ultra-modern home nestles inside this ancient ruined farmhouse

Crocodile Wallpaper and Fridges like Armoires: Inside a One-of-a-Kind Vienna Farmhouse
Antique Beams & Boards Gives Old Barns New Life
Building a Concrete Castle

This modern Dutch-style barn in St Kilda is the epitome of European timelessness