1/14
British and Southern Styles Collide in This Totally Cozy Home

The article details the design process and outcome of a custom-built home in Dallas for Chris and Lynsey Synek, whose personal style, particularly Lynsey's "couture" fashion, heavily influenced the interior design. Faced with a limited real estate market offering homes that were either too old or too small, the Syneks decided to purchase a lot and embark on a custom build. They engaged designer Philip Thomas Vanderford of Studio Thomas James, Janson Luter Architects, and builder Faulkner Perrin to create their ideal home.
The design aesthetic for the house was directly inspired by Lynsey Synek's curated and edgy fashion sense, characterized by precise editing and a specific color palette. This influence translated into the home's selection of deep charcoals, dusty whites, spicy mustards, eggplant, and sophisticated pinks, some enhanced with high-gloss finishes. These colors were balanced with natural elements like oak beams, flooring, and cabinetry, extending even to the office ceiling.
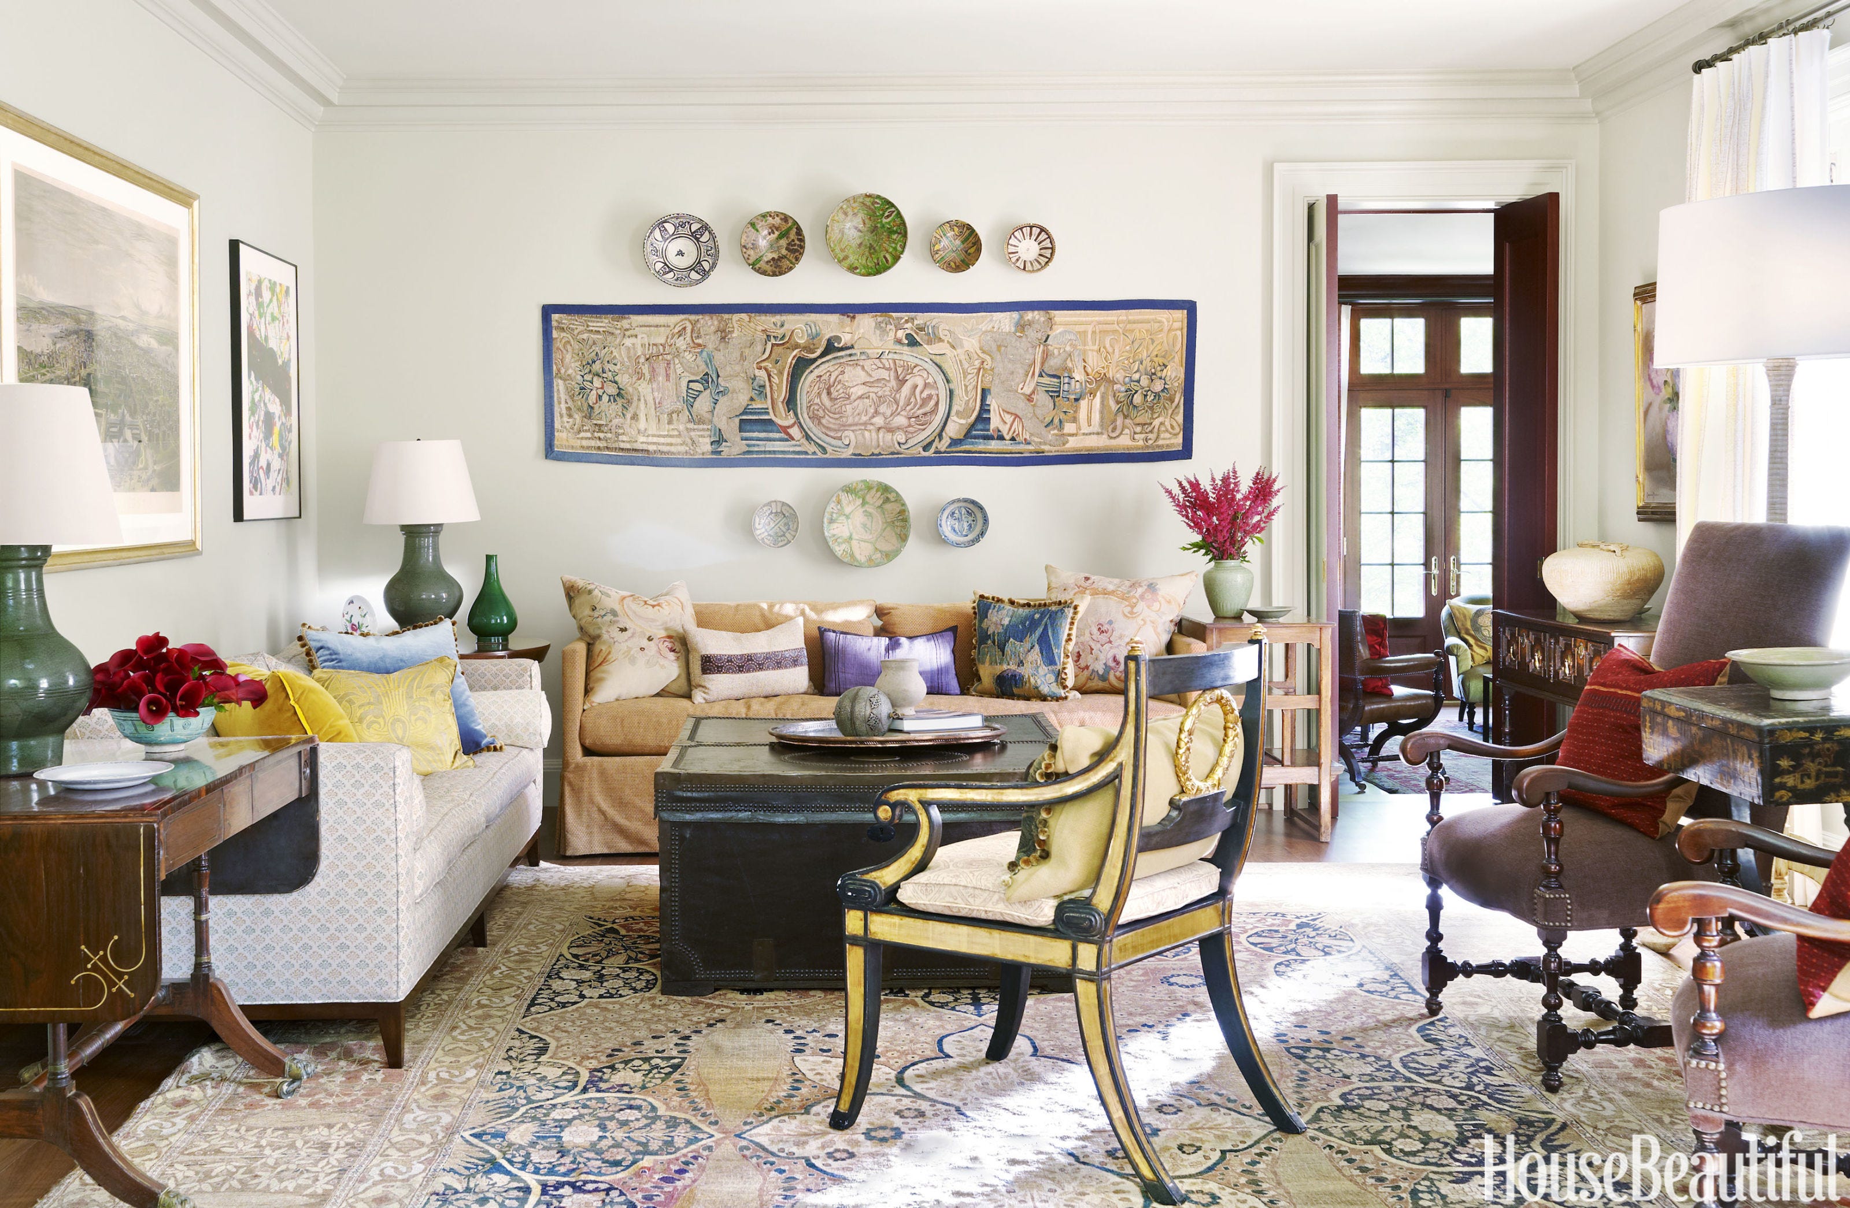

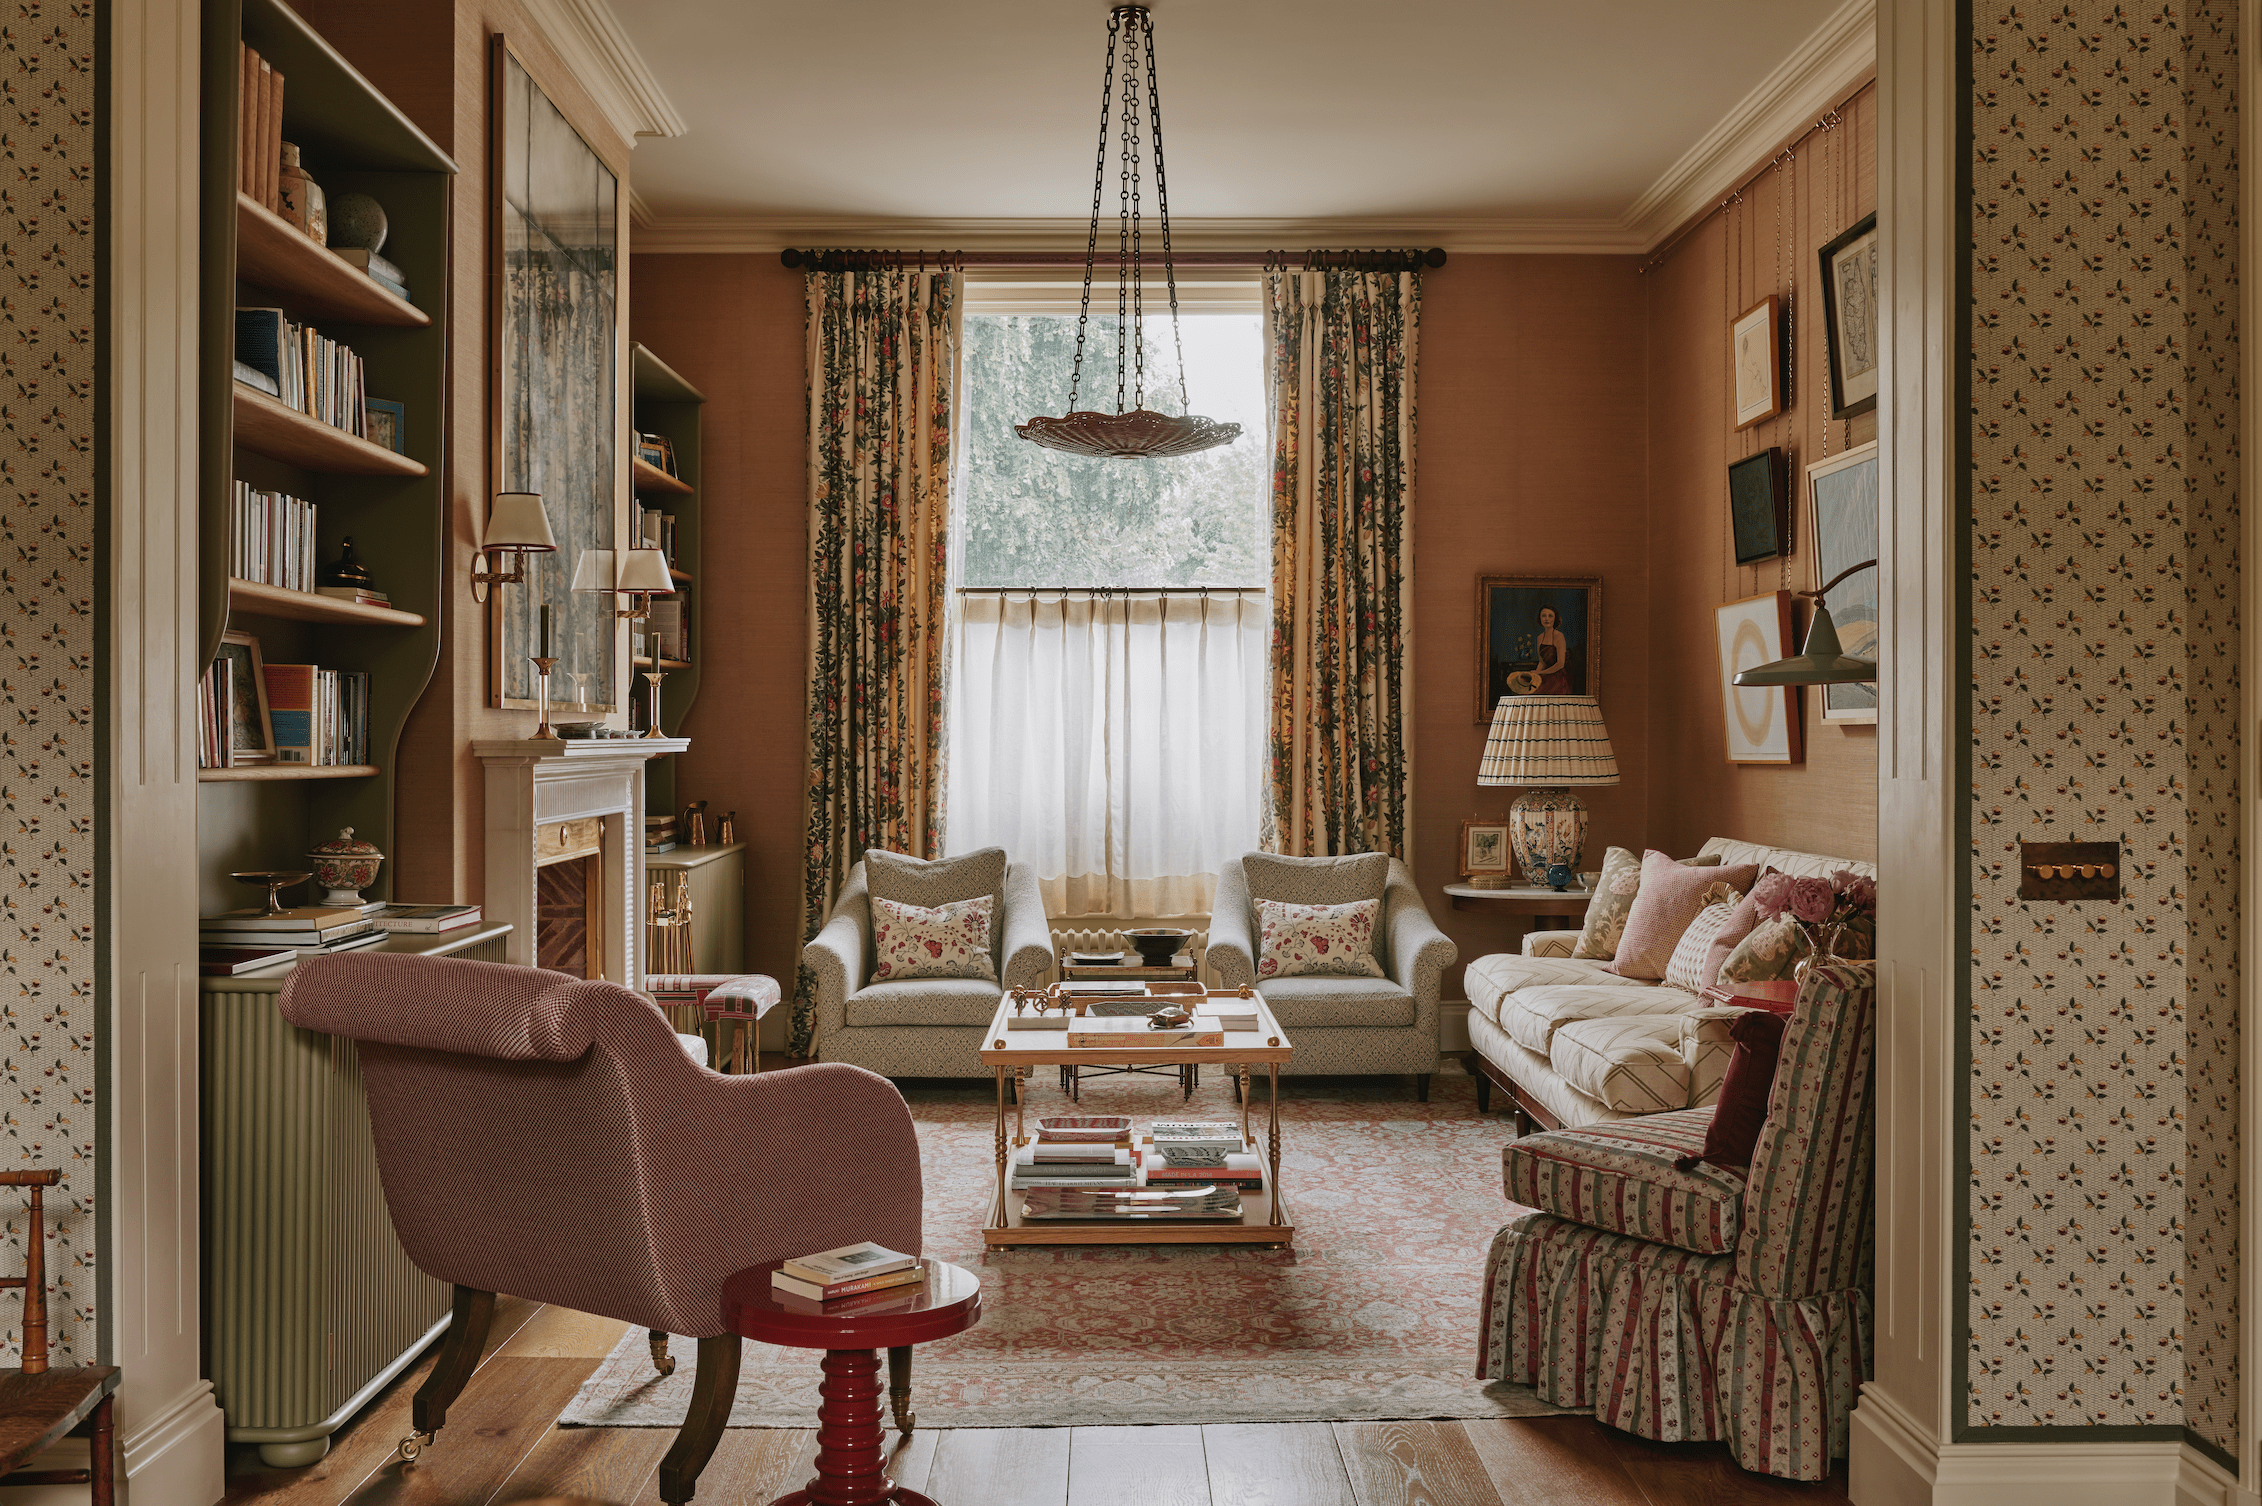
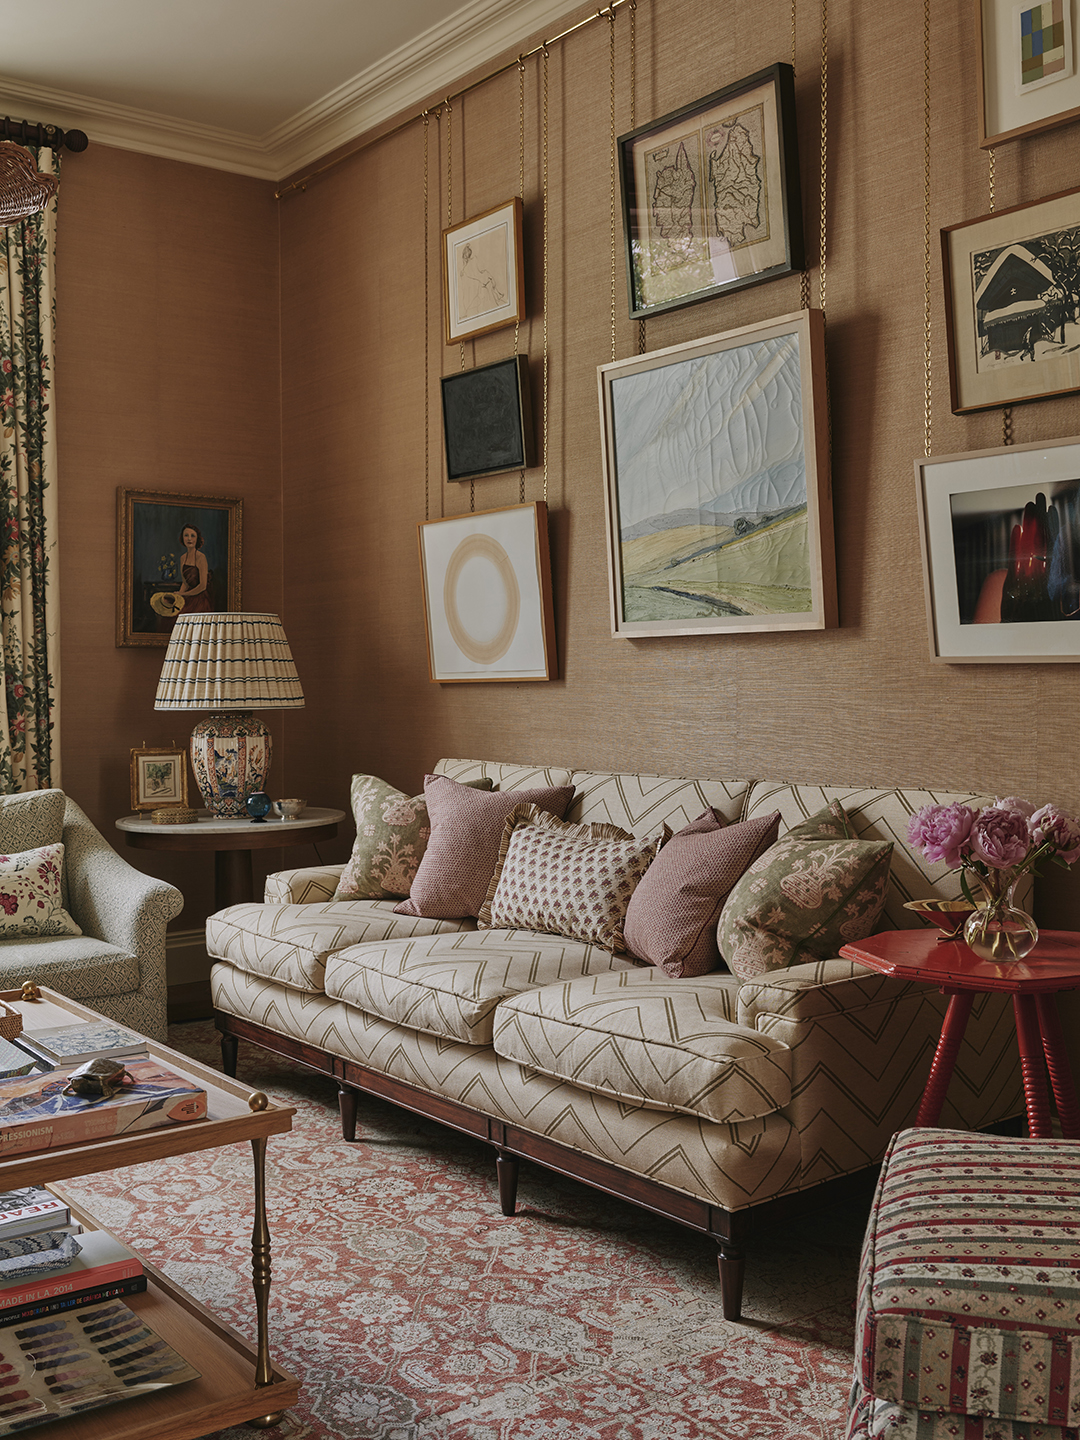

Vanderford's approach focused on holistic design, ensuring seamless transitions and optimal mobility between spaces. The couple's preference for having all main living areas on the first floor guided the layout. A central feature of the home is the living room, designed as the nexus for family and guests, and considered one of the Syneks' favorite areas. To prevent the large room from feeling either overcrowded or empty, Vanderford implemented a "rule of two," using pairs of significant furniture pieces such as 85-inch settees, midcentury modern chairs, and coffee tables. This strategy aimed to improve circulation and flow, making the room feel both inviting and functional without appearing cartoonish, a common pitfall in oversized Texas rooms.

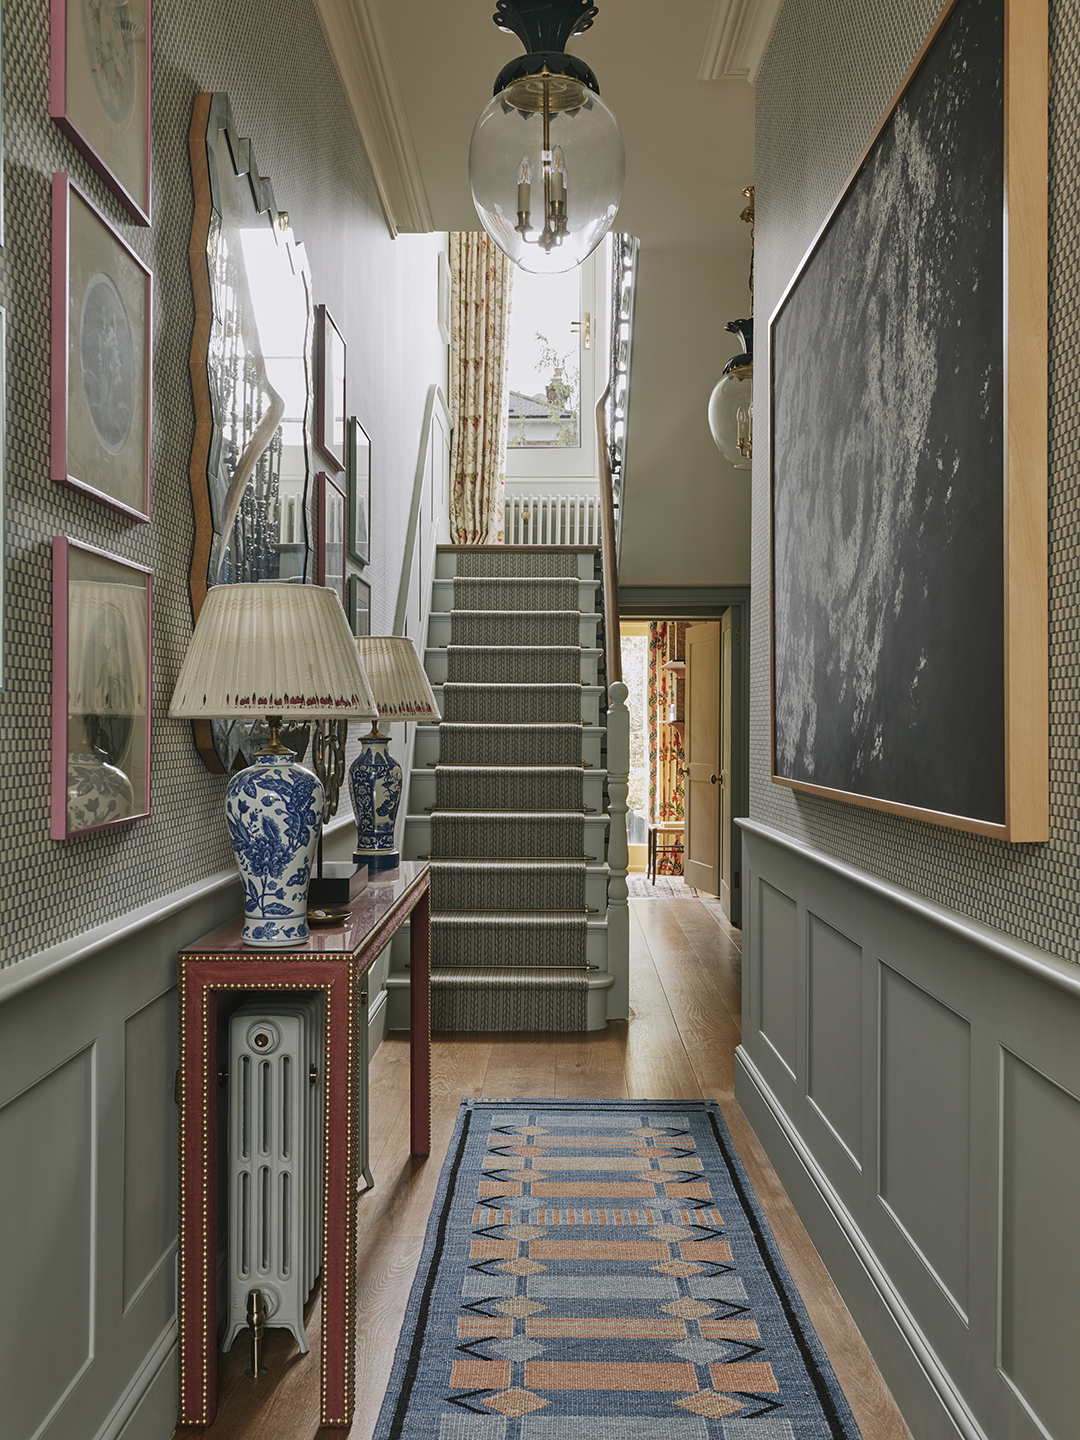

The article also provides a room-by-room breakdown, highlighting specific design choices and sourced items. The entryway features an inky, textural wallcovering from National Solutions and custom black-and-white tile, complemented by a custom Riloh chandelier and a St. James Lighting lantern. The living room includes pieces from Paul Matter and Baker-McGuire, with a Stark rug. The family room, serving as a more informal entertaining space, contains chairs by Julian Chichester, a Visual Comfort & Co lamp, and a coffee table from Theodore Alexander. The kitchen is characterized by a wall of windows, warm oak cabinetry, and Bianco Superiore quartzite, furnished with vintage stools in Élitisfabric and Riloh pendants.
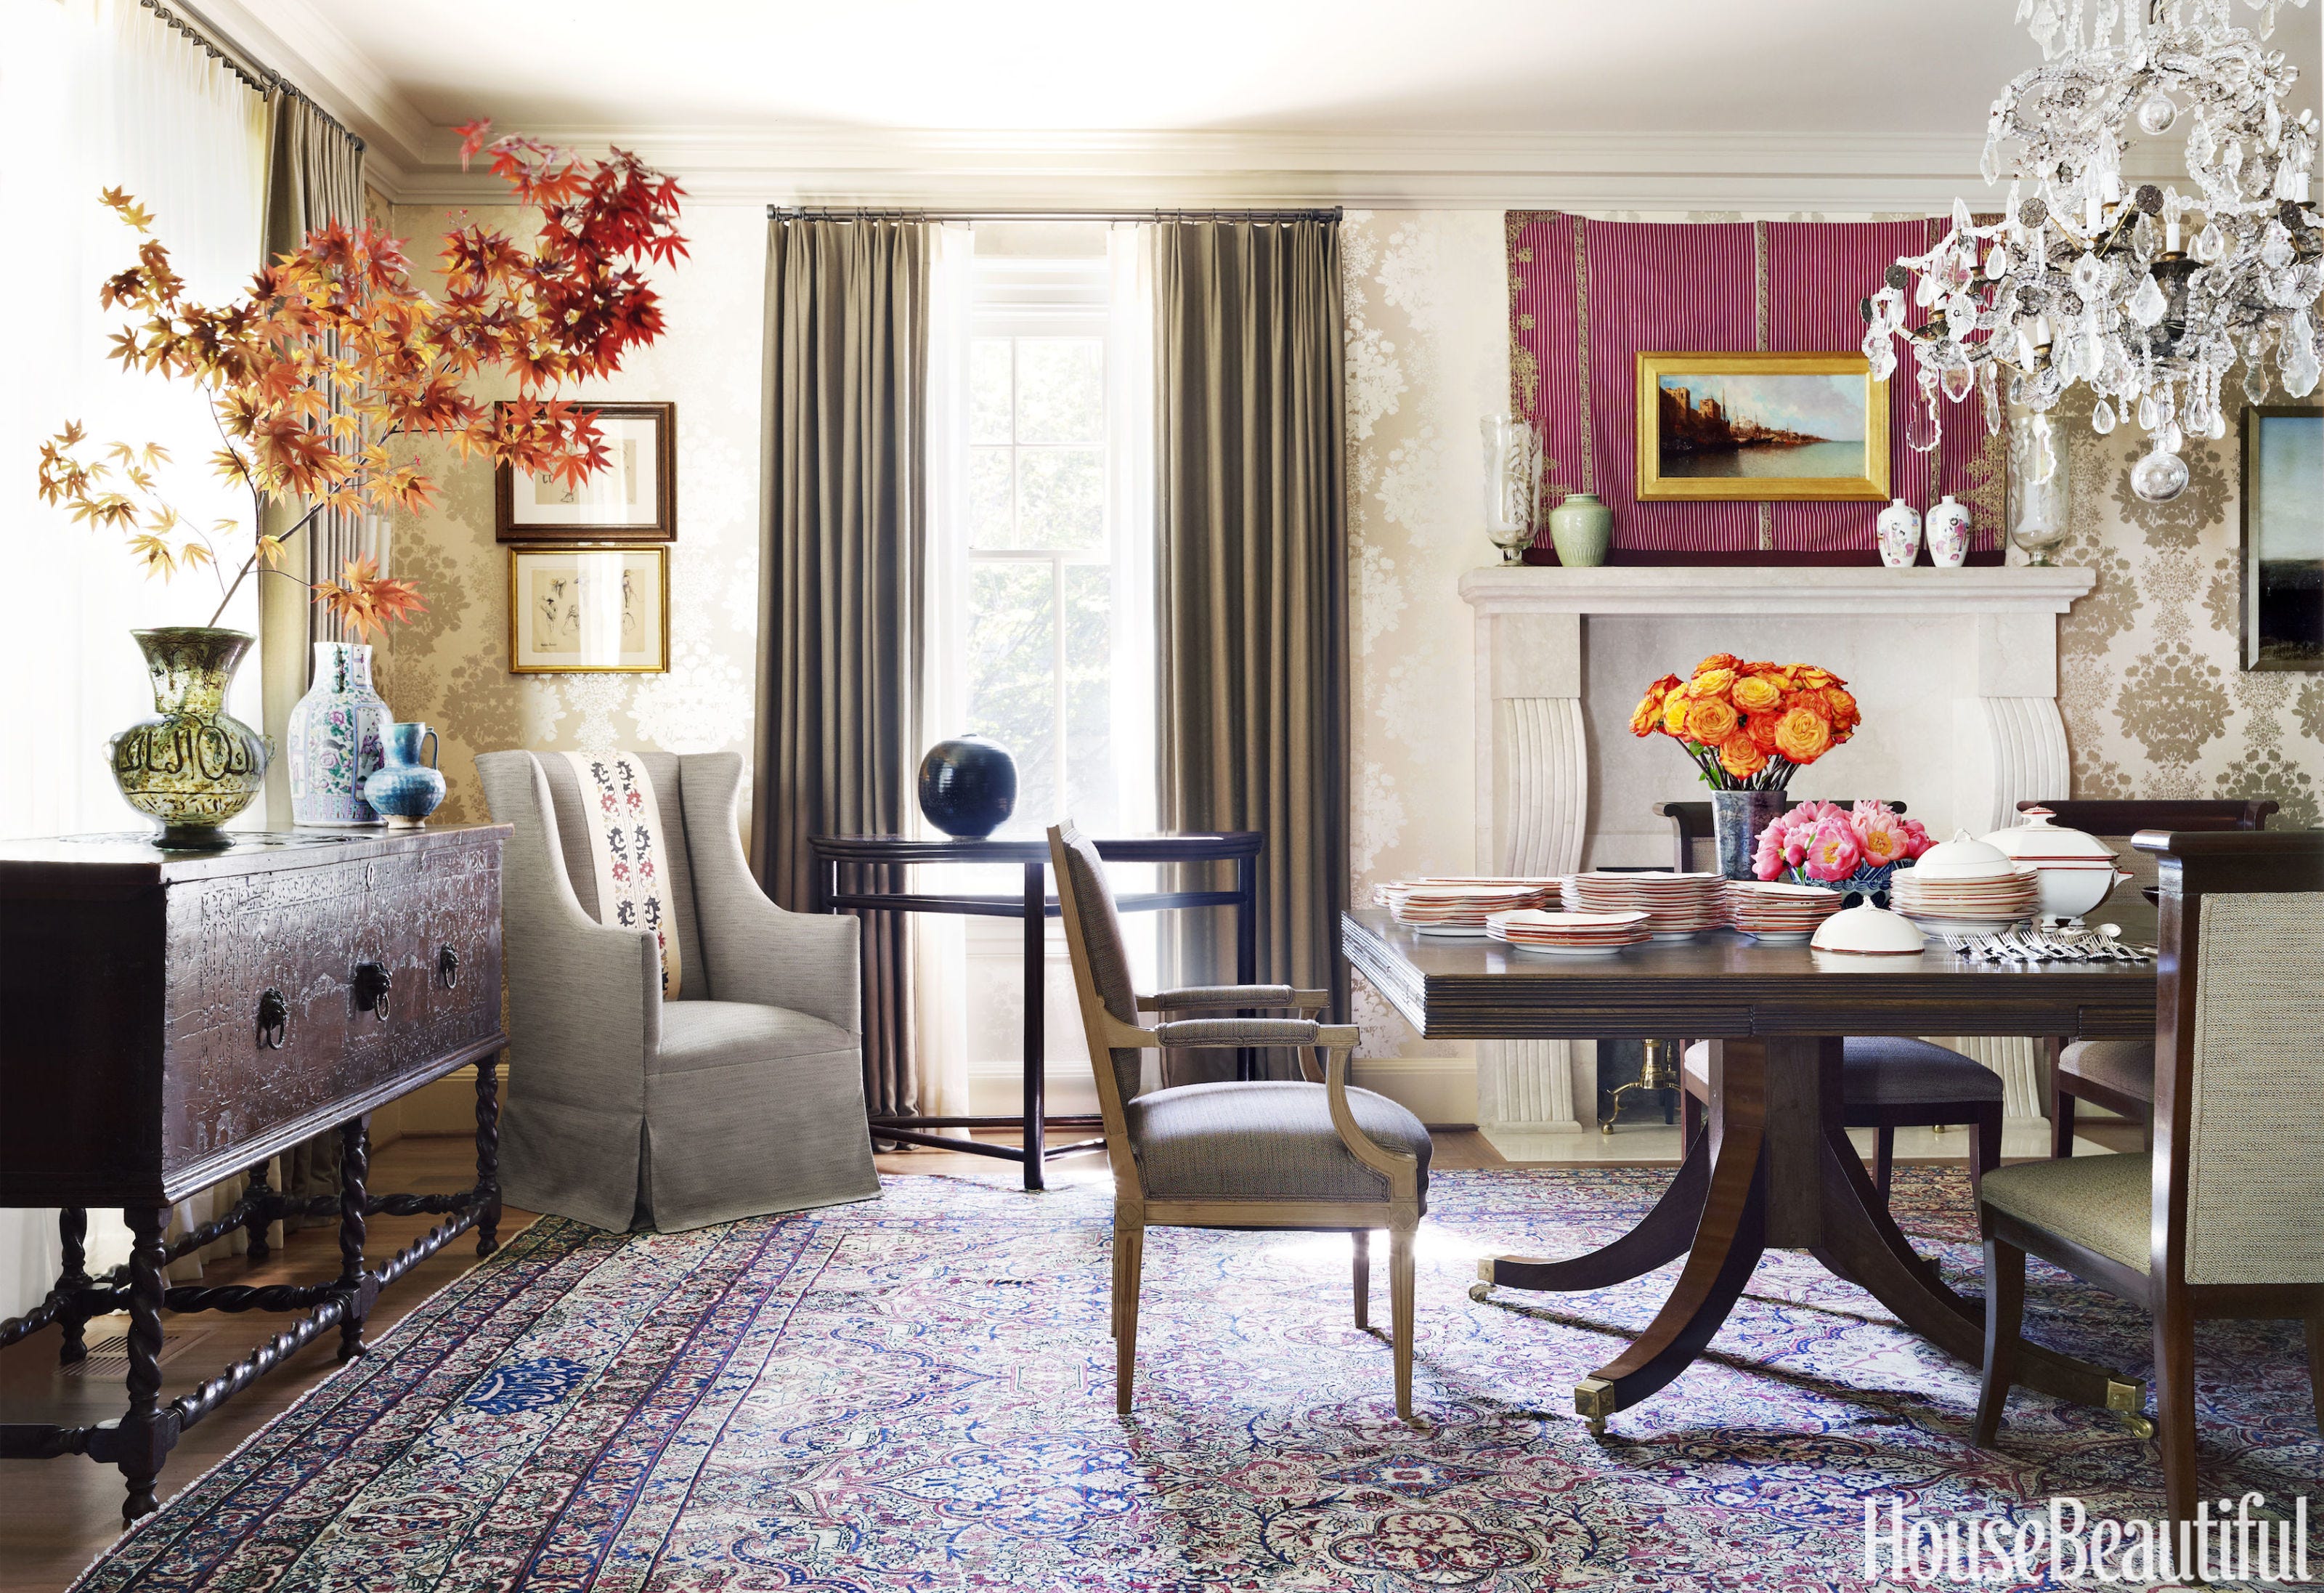
Further sections detail the butler's pantry with Hapny hardware, a breakfast nook featuring a custom banquette and a Riloh chandelier, and a dining room painted in high-gloss Benjamin Moore Ciao Bella, accented with Carlucci draperies and a Jonathan Browning Studios chandelier. The wet bar, located opposite the living room, is equipped with Fyrn barstools. The powder room showcases terrazzo tile from Ann Sacks, Visual Comfort & Co sconces, and Phylrich fixtures. The primary bedroom features a supersized custom headboard and a pitched ceiling, with a Visual Comfort & Co chandelier and Thibaut wallcovering. The main level owners' suite and an outdoor cabana are also mentioned, completing the comprehensive tour of this custom-tailored Dallas residence.
#InteriorDesign #HomeDecor #LuxuryHomes #CustomBuild #DallasRealEstate #InteriorArchitecture #ColorPalette #FurnitureArrangement #PhilipThomasVanderford #InteriorDesign #HomeDecor #LuxuryHomes #CustomBuild #DallasRealEstate #InteriorArchitecture #ColorPalette #FurnitureArrangement #PhilipThomasVanderford
0 comment in total
 No comments yet
You may also like

Inside a Cozy Mountain Home That Exudes Quintessential British Charm

Fans of traditional British coastal style will all love this bright, pretty Californian home

The best interior designers in Britain
This Is What Modern Cottage Style Is (And How to Incorporate It)


Inside A Character-Filled Cottage That Captures The Spirit Of English Country Living
Find Tons of Decor Inspiration in This Quirky and Colorful UK Home
Embrace English Country Charm in Your Home Décor

A Dreamy West End Home Full of Custom Details

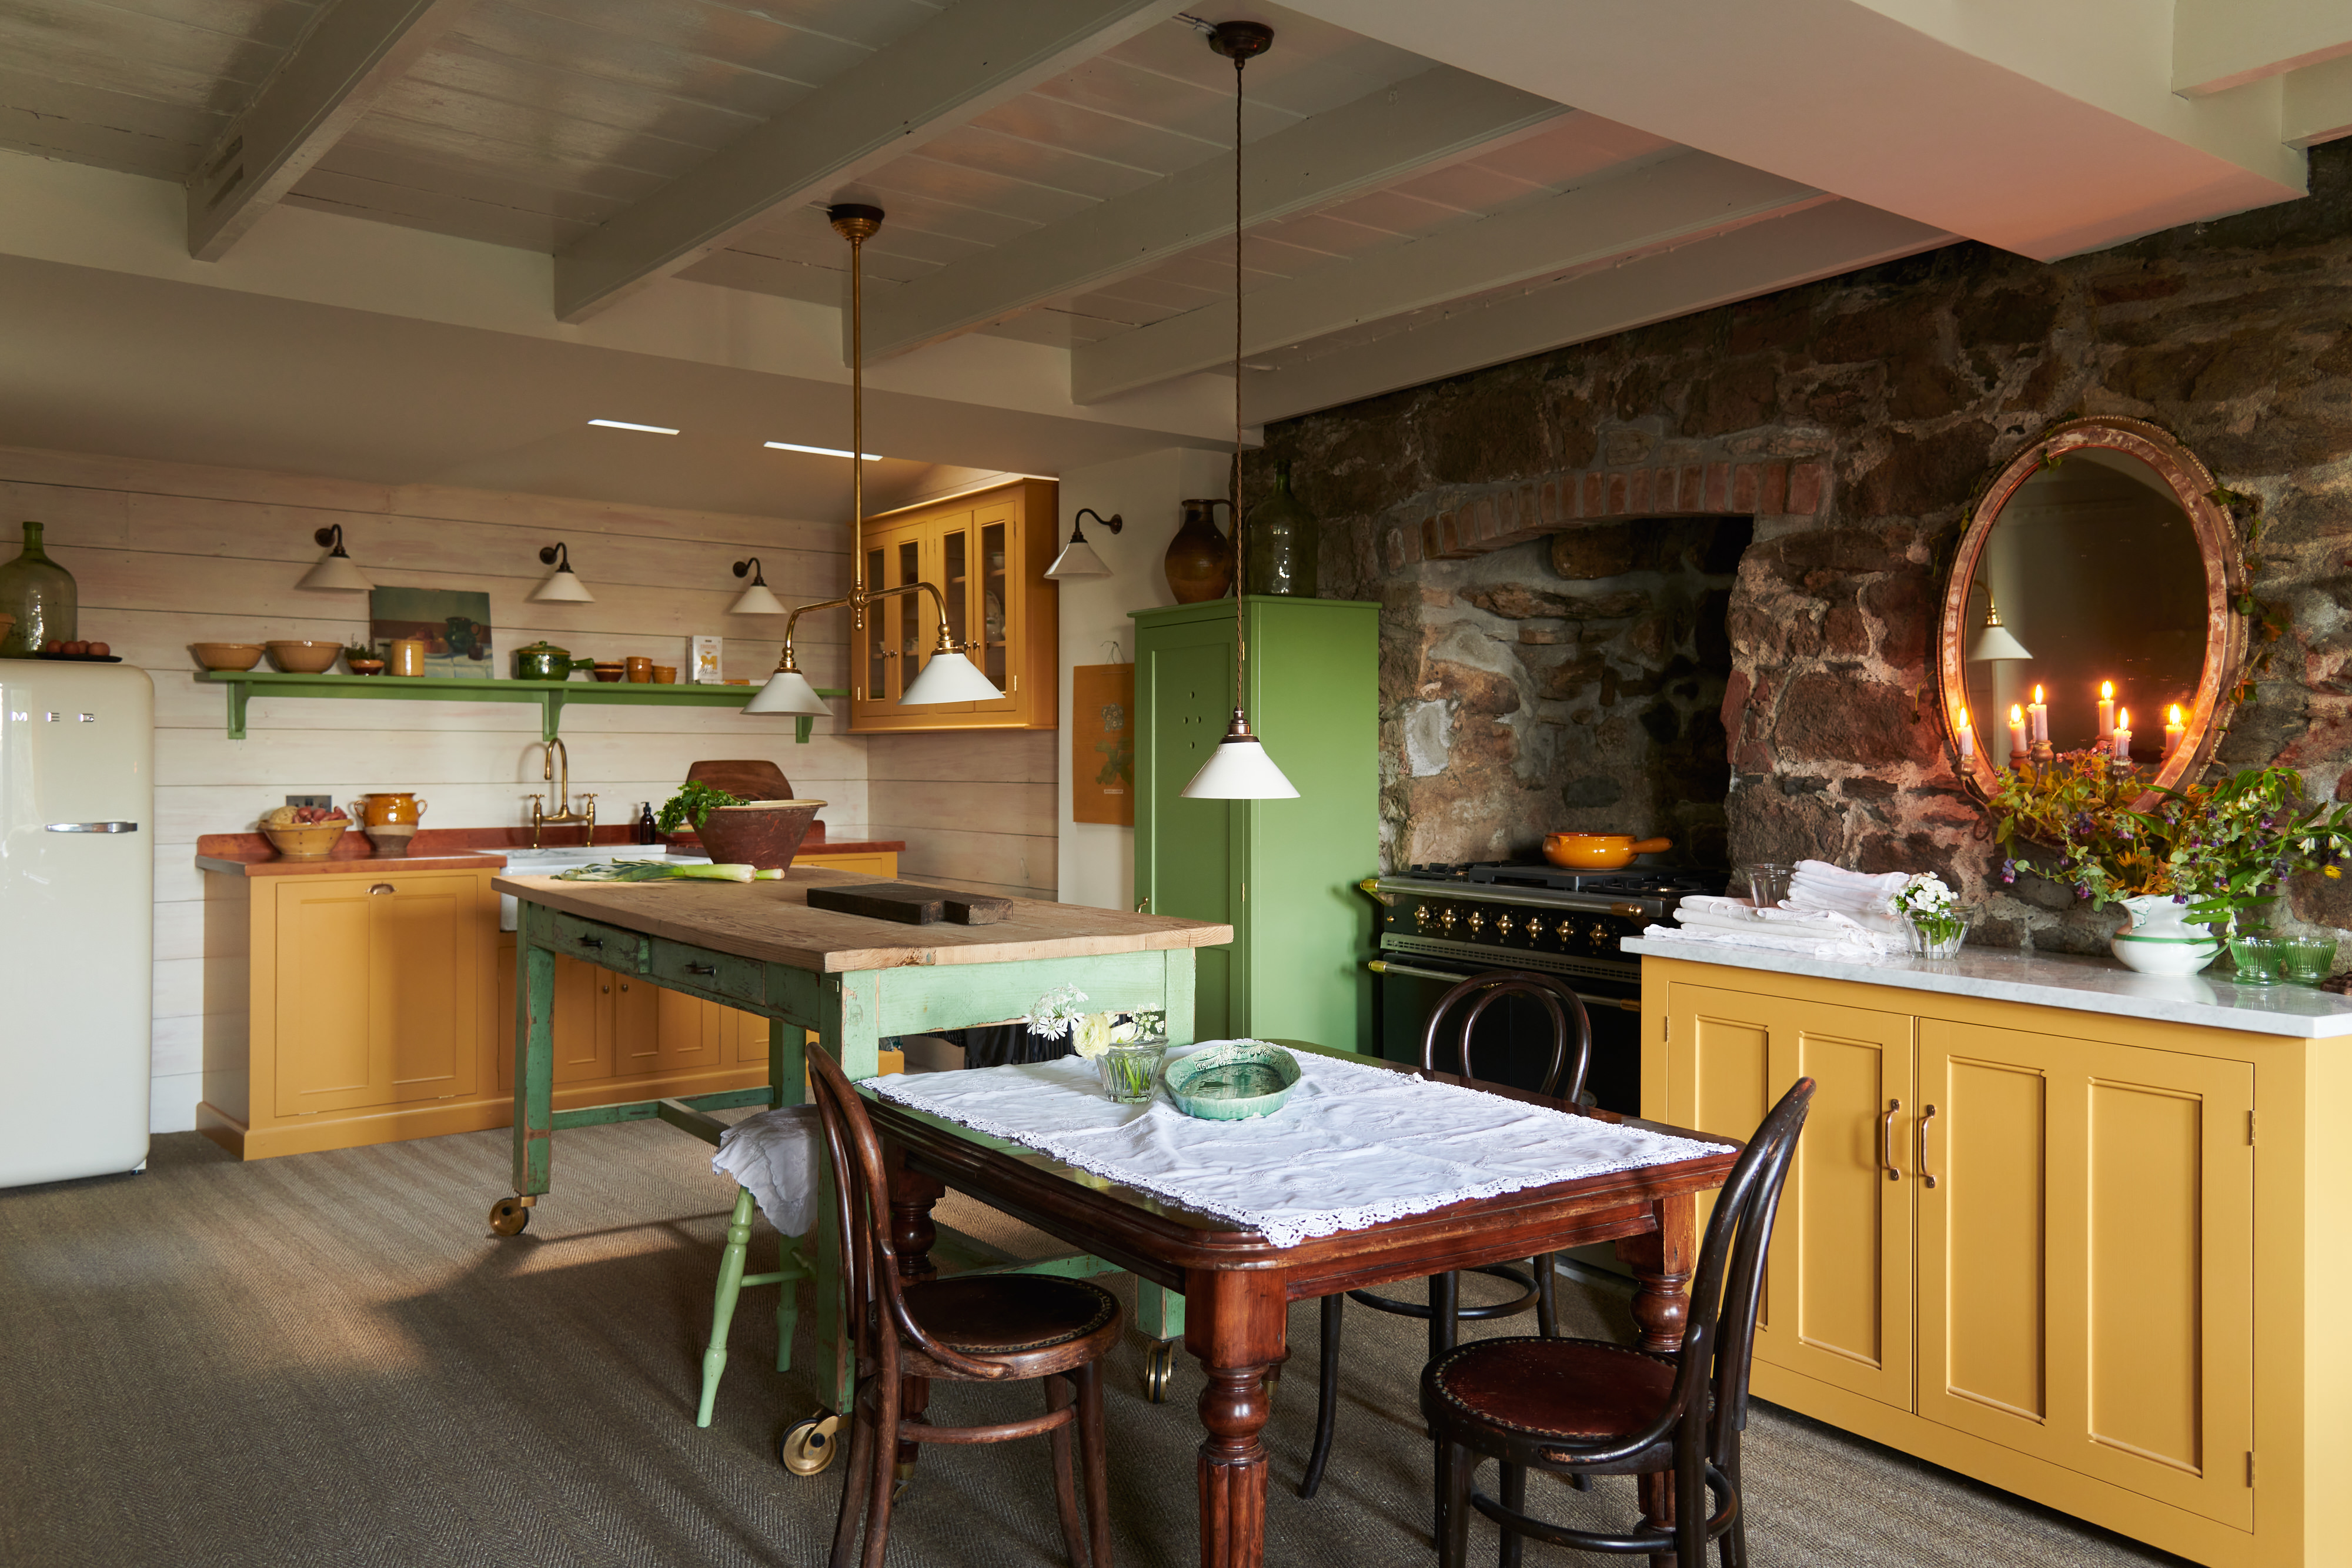
'It's decorating like The Holiday' - 5 style lessons to steal from English cottages that feel cozy and quaint, yet still modern

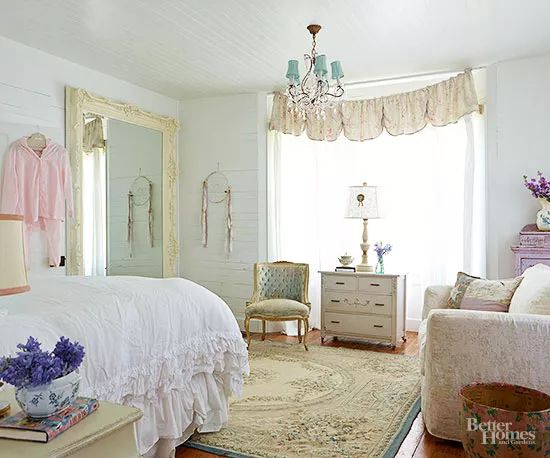
28 English Cottage Style Ideas to Charm Your Inner Jane Austen

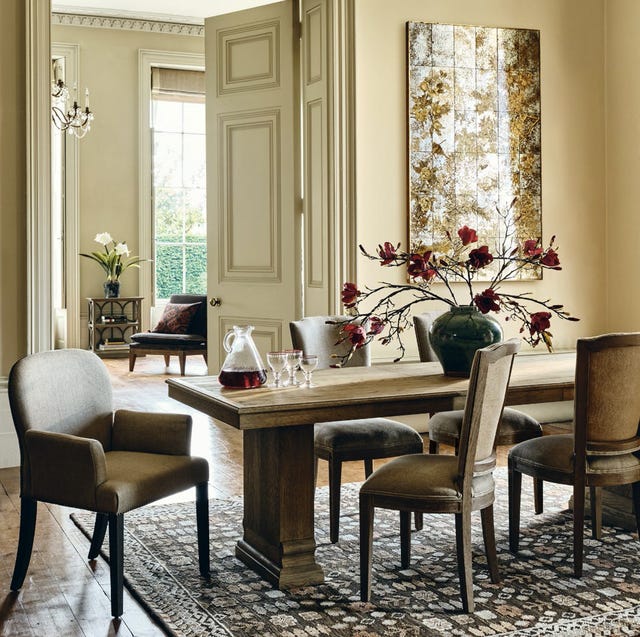
Get the stately home look: Design ideas inspired by traditional English interiors

Hidden Doors and Patterns Galore Brought British Charm to This Builder-Grade Home


The aesthetic is english country house meets the tropics, where chintz & rattan are bedfellows


Set against a forest backdrop, this family abode is stylishly cottagecore yet timeless

Inside a Family Home With Global Style

Charred Wood and Concrete Unite to Form a Chalet–Inspired Home

Why We Love English Country Style—and Why It's So Hard to Get the Look
How to recreate an English cottage style, no matter what style of home you live in
This Joyful London Home Is Where Britishcore Style Is Heading

A designer transforms a Brewster guest room, without cliché coastal elements