1/2
Shenzhen Art High School / O-office Architects

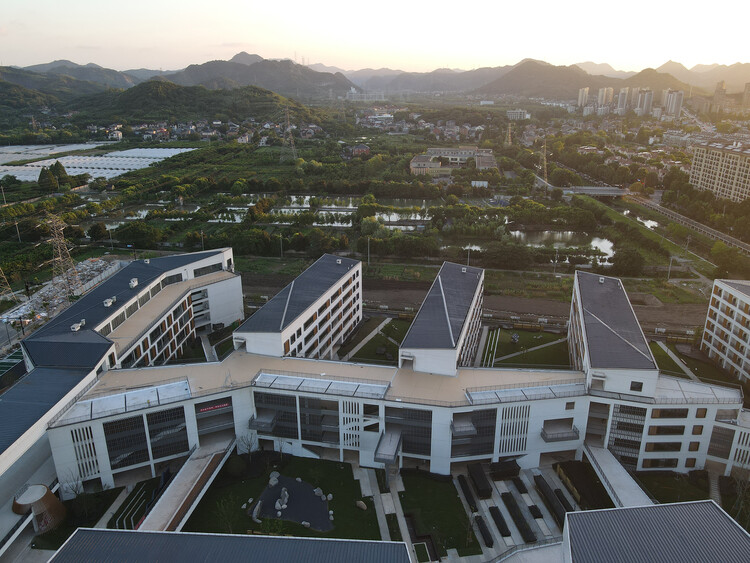

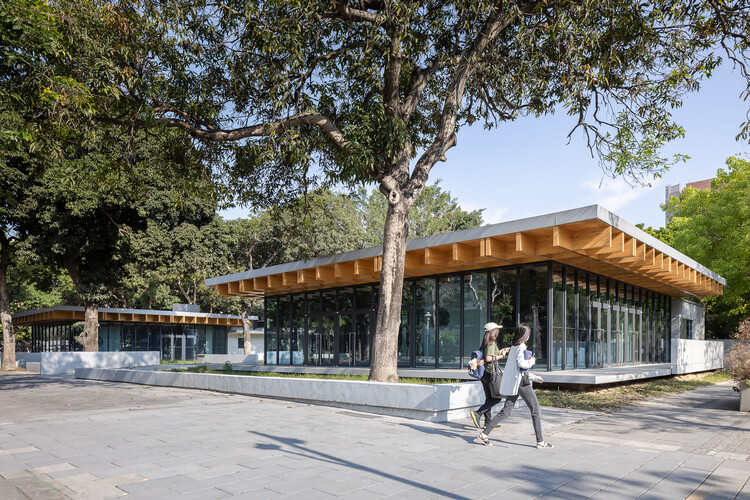
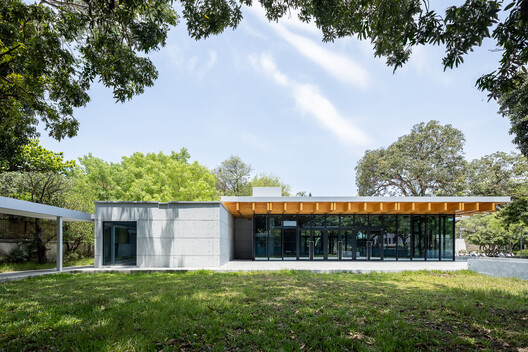
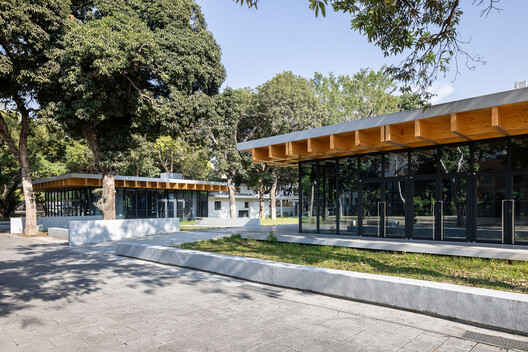



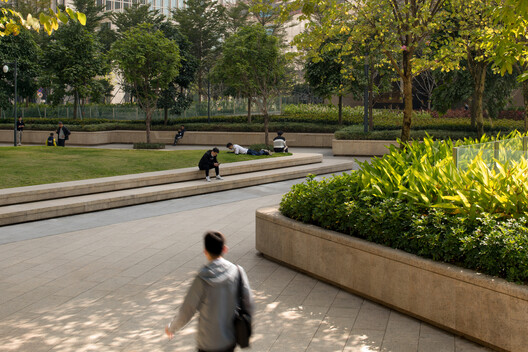
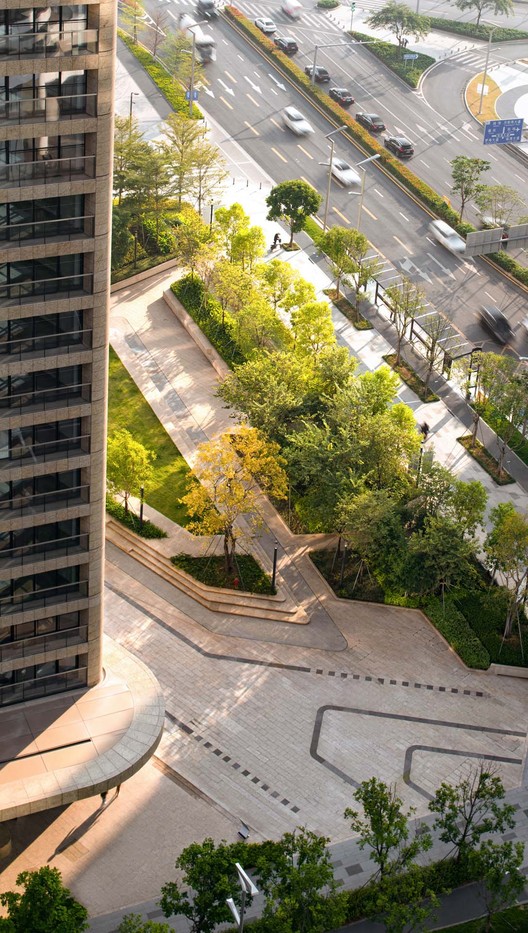


The Shenzhen Art High School, designed by O-office Architects, is a new educational facility located in Luohu, Shenzhen, China. This project, with an area of 38,876 square meters and completed in 2025, addresses the challenges of high-density urban environments by implementing a spatial superposition strategy. The architects aimed to integrate the school with its surrounding natural landscape, which was often overlooked in earlier urban planning efforts in Luohu. The design seeks to foster a more humane and responsive educational environment, moving beyond purely functional and efficient planning that treated individuals merely as objects of efficiency.
The school's design emphasizes the interaction between students, teachers, and their environment. The concept of "spatial superposition" allows for a multi-layered arrangement of functions and spaces, maximizing the utility of a compact urban site while creating diverse learning and recreational areas. The architecture moves away from the traditional, rigid school campus layout, instead proposing a more fluid and interconnected series of volumes that respond to the specific needs of an art high school, where creative expression and interdisciplinary learning are paramount.
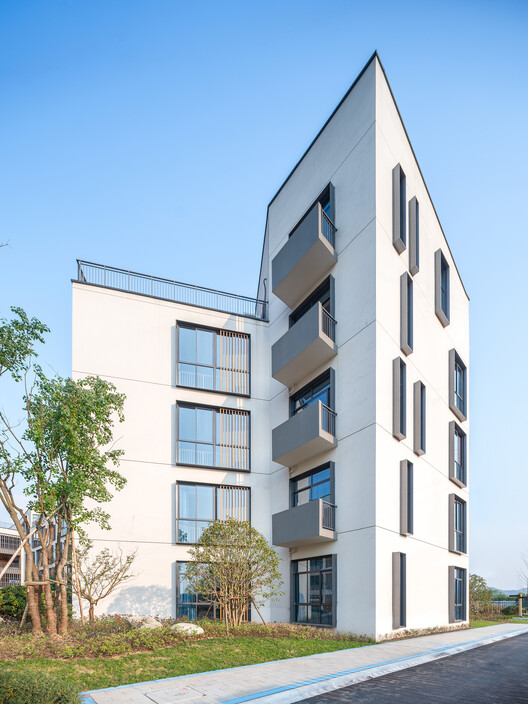
The project incorporates various architectural elements and materials such as glass, steel, and concrete, contributing to a modern and durable aesthetic. The use of these materials also reflects contemporary architectural practices for educational buildings, balancing transparency, structural integrity, and environmental considerations. The design team, led by Principal Architects He Jianxiang and Jiang Ying, collaborated with several consultants for structural, façade, lighting, and signage design, ensuring a comprehensive approach to the project's execution. Key photographic documentation was provided by Chao Zhang and Siming Wu, highlighting the completed structure and its urban context.
The Shenzhen Art High School is situated in a region characterized by rapid urban development and a historical lack of emphasis on human-centric design in its early stages. This project endeavors to rectify that by offering a model for how educational institutions can be developed within dense urban fabrics to provide enriching experiences for students. The design integrates various functional spaces for art education, general academics, and student life, fostering a holistic learning environment. The approach taken by O-office Architects reflects a commitment to creating spaces that are not only efficient but also inspire creativity and connect users with their surroundings, contributing to a more sustainable and vibrant urban future.
#HighSchool #EducationalArchitecture #Shenzhen #China #OOfficeArchitects #SpatialSuperposition #UrbanDevelopment #GlassArchitecture #SteelConstruction #ConcreteDesign #HighSchool #EducationalArchitecture #Shenzhen #China #OOfficeArchitects #SpatialSuperposition #UrbanDevelopment #GlassArchitecture #SteelConstruction #ConcreteDesign
0 comment in total
 No comments yet
You may also like
School of Architecture
Design School - Xi'an Jiaotong-Liverpool University
Egret Bay Demonstration Area, Huiguhu Science and Innovation Town, Fuling / Yueji Architectural Design Office
Algonquin College prof. includes student-learning in City Hall art installation


School of Architecture

NCKU Art Lounges Da Hsin Yuan / MAYU architects
Beijing China Virtue Architectural Design Co., Ltd
Landscape Design of Hony Tower / ASPECT Studios
Hangzhou Zhongtai Middle School / LZGC Quantum City Design Firm + Zhejiang Jianyuan Architectural Design and Urban Planning Institute

Architectural Design Studios

David R. Hayworth School of Arts and Design

Nanjing Jingjian Lawyer Museum / Inch Condensation Architectural Design
Tongji Architectural Design (Group) Co. | Tag

My ArchiSchool presents 10 architecture and design projects

Step Into The Future At This Sleek Chrome Office

How to draw an elevation for this irregular floor plan

Lieu Painting Studio / ATELIER MOZH
Miega / BANG by MIN
my archischool experiments with wooden architecture in sustainable urban designs
![Apple’s Newest Store in China is a 50-Foot Tall Minimal Glass Box [PICS]](https://gstatic.ideal.house/news/images/d88a8acd69394863aeeeb3ed180db709.jpg)
Apple’s Newest Store in China is a 50-Foot Tall Minimal Glass Box [PICS]