1/11
A Couple Was So Obsessed with Teal and Blue That They Bathed Their Entire Condo in the Colors
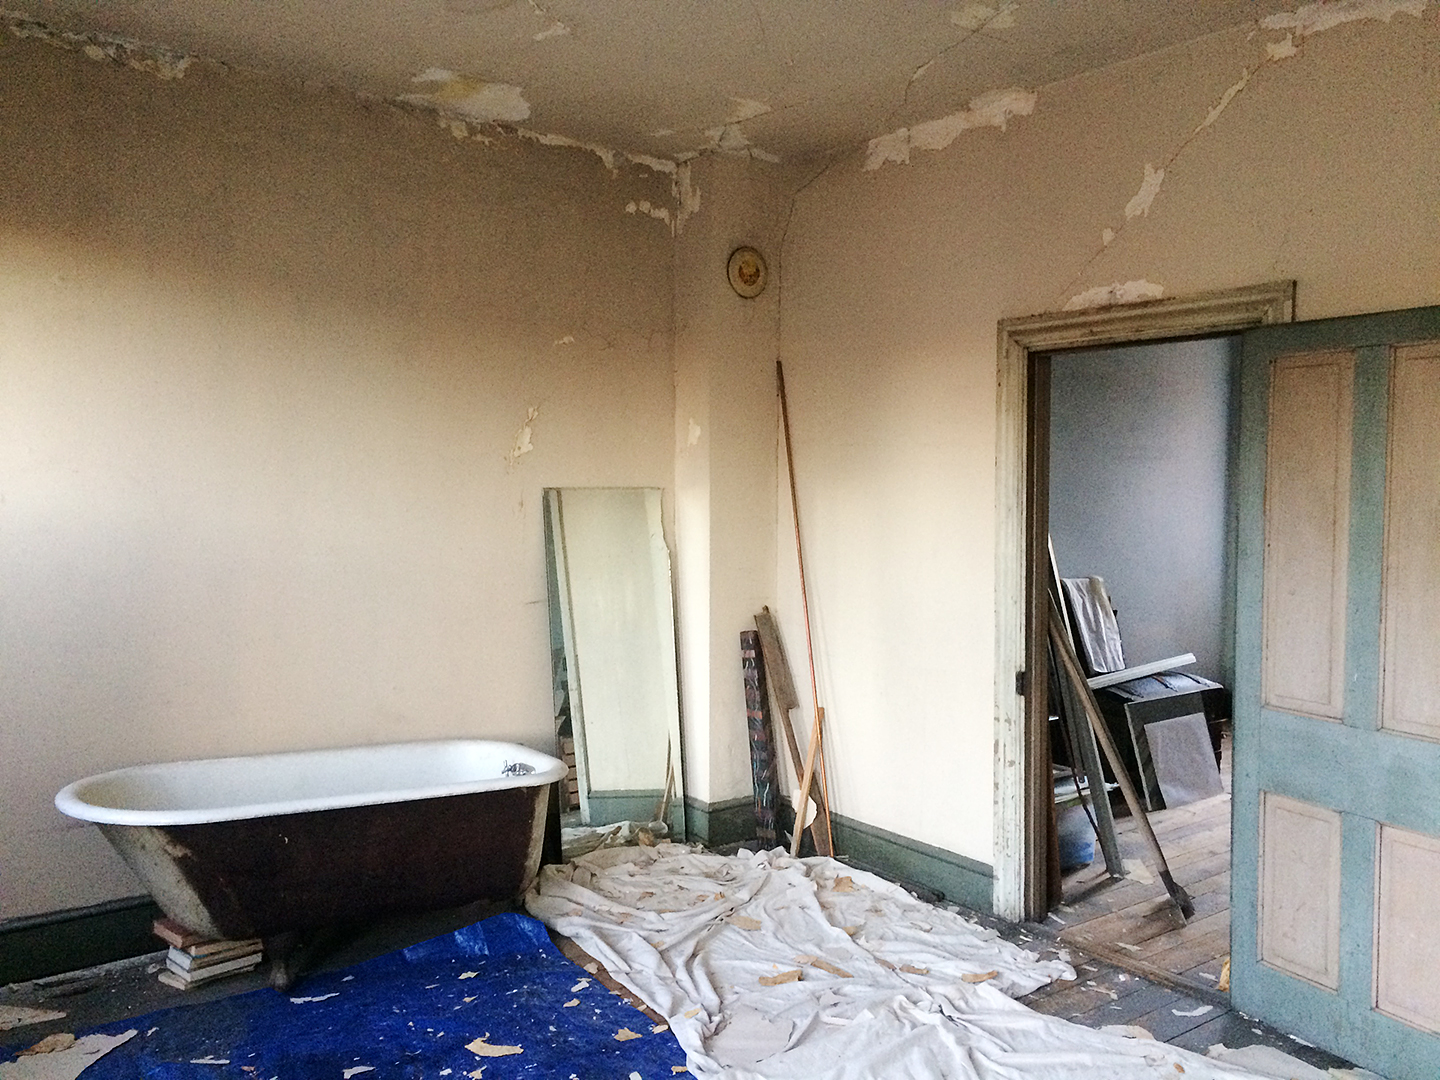
A couple residing in a 1,430-square-foot, three-bedroom condo in San Francisco's Mission District commissioned designer Jeannie Fraise of Lotus Bleu Design to renovate their home, with a central theme of teal and blue hues. The homeowners, who frequently wear these colors, desired their living space to reflect their personal aesthetic and provide a tranquil escape from the urban environment. The wife, a long-term resident of the condo for over 20 years, and her husband, a graphic designer, decided on a significant remodel after spending extensive time at home during the pandemic, moving beyond minor adjustments to address the dark, dated interiors and functional deficiencies of the builder-grade kitchen and bathrooms.
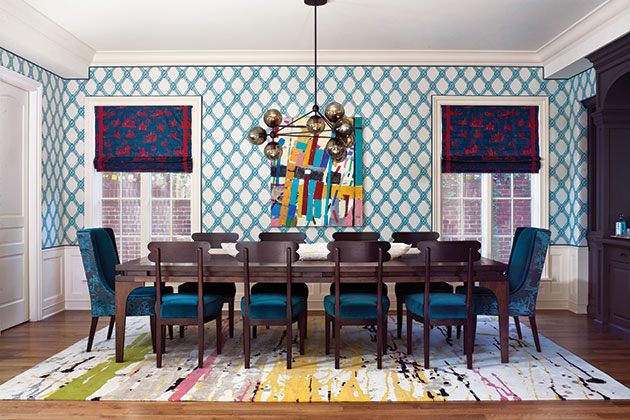
The primary objective of the renovation was to optimize space utilization and efficiency, transforming the condo into a serene retreat. Additionally, it was crucial for the design to represent the combined tastes of both partners, as they had not purchased the home together. The design process was heavily influenced by their preferred color palette, integrating custom-colored teal and blue wallpapers, tiles, fabrics, and rugs throughout the residence to foster a cohesive, peaceful, and personalized atmosphere. Jeannie Fraise and her team focused on working within the existing structural limitations of the condo, which presented challenges in making extensive changes.

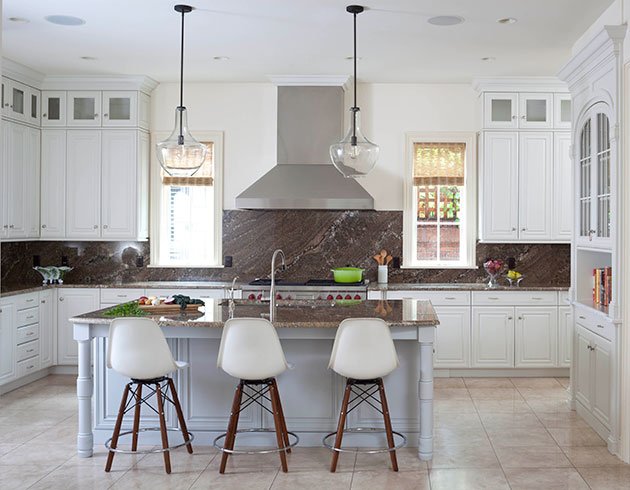



The kitchen underwent a comprehensive overhaul to become a functional and inspiring space for a gourmet cook. Its design commenced with a Costa Esmeralda stone slab, reminiscent of a counter in one of the couple's favorite restaurants. The client, being petite, had specific needs that were addressed with custom-designed drawers and cabinets, including a pullout step in the island's toe-kick. The dining area, adjacent to the kitchen, featured a window-lined fireplace that was updated with vertical paneling, new doors, and flanking benches adorned with a fabric valance and wool cushions. An oval dining table and caned chairs were introduced to soften the space's hard edges and add lightness.



The primary bathroom also received a substantial upgrade, despite its small footprint and existing constraints. The design aimed to create a lighter, spa-like ambiance through efficient and innovative custom cabinetry. This included a cabinet near the toilet that cleverly integrated storage, a pull-out ironing board, and a hidden kitty litter box, along with an inset medicine cabinet concealed behind a wallpapered door. The tub was designed for deep soaking, with an overhead shower featuring a glass panel to maintain an open feel and maximize light from the window. A custom mirror above the double vanity matched the dimensions and oak framing of the window, further enhancing the cohesive design.
In the primary bedroom, dated mirrored doors were transformed with an ethereal mountainous landscape grasscloth wallpaper from Kelly Wearstler, evoking Japanese painted screens. Newly trimmed windows were fitted with fabric Roman shades and natural woven shades to filter sunlight. The guest bathroom and laundry area presented another small-space challenge. Darker blues were utilized, including custom Galbraith & Paul wallpaper and Fireclay tile, to create a sophisticated and moody atmosphere. The innovative design allowed for both a shower and a laundry room within a compact 5’ x 8’ space, featuring a curved, fluted wall-mounted vanity, storage above the water closet and stacked washer/dryer, and a single frosted barn door that could slide to cover either the shower or the laundry unit, adapting the room's function. The home also includes a dedicated home office for the wife, featuring a dark teal grasscloth-wrapped room and a desk positioned near a window, with an adjacent sofa for alternative work comfort.
Ultimately, the renovation successfully transformed the condo into a peaceful sanctuary, reflecting the couple's shared vision and providing a serene escape from their bustling urban surroundings. The designer noted the clients' satisfaction, observing their enjoyment of entertaining, morning coffee, and the calming ambiance of their newly imagined home.
#HomeRenovation #InteriorDesign #ColorPalette #TealAndBlue #CondoRemodel #SanFrancisco #MissionDistrict #CustomCabinetry #TranquilSpace #HomeRenovation #InteriorDesign #ColorPalette #TealAndBlue #CondoRemodel #SanFrancisco #MissionDistrict #CustomCabinetry #TranquilSpace
0 comment in total
 No comments yet
You may also like
Paint Indecision Plagued This Couple's No-Demo Reno—Until They Found This Color Palette


Creative Couple Transforms Sebastopol Ranch House Into Joyful Work of Art

This Couple Struck Gold When They Decided to Restore Their Plaster Walls

Color makes a splash like never before in kitchens, baths
This Couple Bought Their Longtime Rental House and Immediately Brightened Up the Galley Kitchen

Vibrant “Personal Style” Inspired This Home’s PUNCHY Color Palette

Home design: Moving from an all-beige condo to full color


Couple turn their cramped house into beautiful open plan living-space

Eclecticism rules in couple’s ochre apartment

The colour that is tearing families apart
This Brooklyn Couple Turned Old Pocket Doors Into a Headboard and Drenched Their Nursery in Green
See How Neon Colors Totally Transformed a Traditional Southern Home

How One Woman's Maximalist Home Helped Her Find Happiness
Living In Color


A Globetrotting Couple’s Light and Bright Tiny Home Is Born Out of a Love for Adventure


See How a DIY-Loving Couple Transformed Their Bedroom, Bathroom, and Laundry Room
At this young couple's home in Bengaluru, a neutral palette is paired with pops of colour

This Couple Turned Their Bedroom Into an Emerald Green Bathroom

These Newlyweds Turned Their First Home Into a Cozy Bungalow
This L.A. Bachelor Swapped SoCal Earth Tones for Neon Tables and a Massive Sky Blue Sofa