1/10
3 brick mansions by Mott Schmidt for sale right now

This article, part of the “Period Dramas” series, explores the enduring appeal of architect Mott Schmidt's work, particularly his role in shifting architectural tastes away from the Gilded Age's extravagance towards the more restrained elegance of Colonial Revival and Georgian styles. After World War I, the opulent, sprawling mansions characteristic of the Gilded Age began to fall out of favor, leading to a demand for designs that emphasized symmetry and a more modest, yet still formal, aesthetic. Schmidt, a New York City-based architect who studied at the Pratt Institute of Technology, became a prominent figure in this transition, working primarily from the 1920s until his death in the 1970s.
Schmidt's career received a significant boost in 1920 when literary agent Elizabeth Marbury commissioned him to renovate a townhouse on Sutton Place in Manhattan. Marbury, known for fostering creative talent and instrumental in launching Elsie de Wolfe's interior design career, had influential friends, including members of the Vanderbilt and Morgan families. Impressed by Schmidt's work on Marbury's townhouse, these prominent individuals also hired him to develop their Sutton Place residences. This exposure rapidly transformed Sutton Place from an obscure area into one of Manhattan's most coveted addresses and solidified Schmidt's reputation as the go-to architect for wealthy New Yorkers seeking his distinctive refined classicism.

His designs are celebrated for their spacious and elegantly appointed interiors, which eschewed the excessive use of marble and gold prevalent in many Gilded Age homes. Instead, Schmidt focused on a rigorous symmetry, formal details, and a more human scale, even in large residences. The article showcases three brick mansions designed by Mott Schmidt that were currently on the market at the time of publication, offering tangible examples of his architectural philosophy.






The first property highlighted is an 8-bedroom, 8.5-bathroom double-wide townhouse on the Upper East Side of New York, completed in 1924. This nearly 10,000-square-foot residence was acquired by the Rockefeller family in 1948 and remained in their estate until David Rockefeller's passing. Its design represents a deliberate move away from Gilded Age extravagance, featuring simpler wood paneling and just enough molding to convey formality. The upper floor, though dedicated to staff rooms, also reflects this understated elegance, complemented by hand-painted chinoiserie wallpaper.
The second property is an 11-bedroom, 12-bathroom Georgian estate in Sleepy Hollow, New York, designed by Schmidt in 1938 for Abby Rockefeller, later sold to David Rockefeller. Located approximately an hour north of New York City, this 11,000-square-foot home stands in contrast to the nearby Gilded Age Rockefeller retreat, Kykuit. While Kykuit is characterized by monumental rooms and elaborate ornamentation, the Sleepy Hollow estate features a more human scale. Its interiors, much like the Manhattan townhouse, are formal but not overwhelming, with modest room sizes and ceiling heights. The dining room, in a cheerful yellow, suggests a setting for intimate gatherings rather than grand banquets, and the bedrooms are minimally adorned, typically featuring only a marble fireplace and a small band of crown molding.
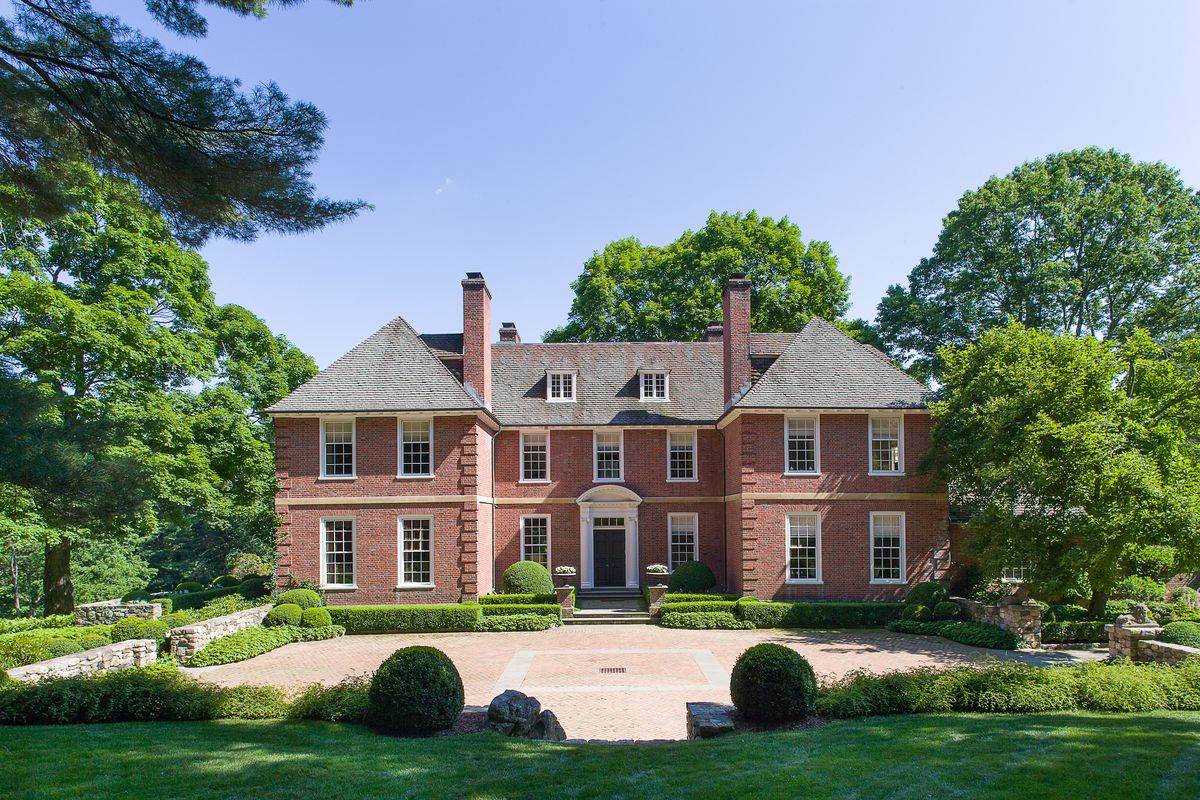
Finally, the article features a 7-bedroom, 7-bathroom red-brick Georgian mansion on 26 acres in North Salem, New York, also about an hour north of Manhattan. Built for Richard W. Woolworth, this 9,000-square-foot house perfectly embodies Schmidt’s signature symmetrical exterior design, from its chimney placement to its landscaping and dormers. While the interior has undergone renovations, including a modern kitchen update, the article notes that these changes were thoughtfully executed, preserving the original woodwork and maintaining the integrity of Schmidt’s design. This particular example demonstrates how Schmidt's architectural vision could adapt to modern updates without sacrificing its intrinsic character.
#MottSchmidt #GeorgianArchitecture #ColonialRevival #HistoricHomes #NewYorkRealEstate #LuxuryMansions #ArchitecturalHistory #HomeSales #InteriorDesignTrends #MottSchmidt #GeorgianArchitecture #ColonialRevival #HistoricHomes #NewYorkRealEstate #LuxuryMansions #ArchitecturalHistory #HomeSales #InteriorDesignTrends
0 comment in total
 No comments yet
You may also like

Six fireplaces, stunning woodwork, and a steam room at this historic Park Slope home, now asking $3.99M

Zen Stuttgart ‘lightbox’ home asks for €3.5m

What you can buy for £2m

On the Market: 15-Acre Estate in Broadlands for $3.5M

7 Frank Lloyd Wright houses currently up for sale


Bed Stuy Brownstone With Seven Mantels, Ornate Built-ins, Radiant Heat Asks $2.3 Million
6 homes with walls that have the exposed brick look

On the Market: A Rustic-Chic Farmhouse and Family Compound in Vermont

3 historic shingle style houses ready for summer

On the Market: A $3.85M McLean Manor with Timeless Architecture and Designs
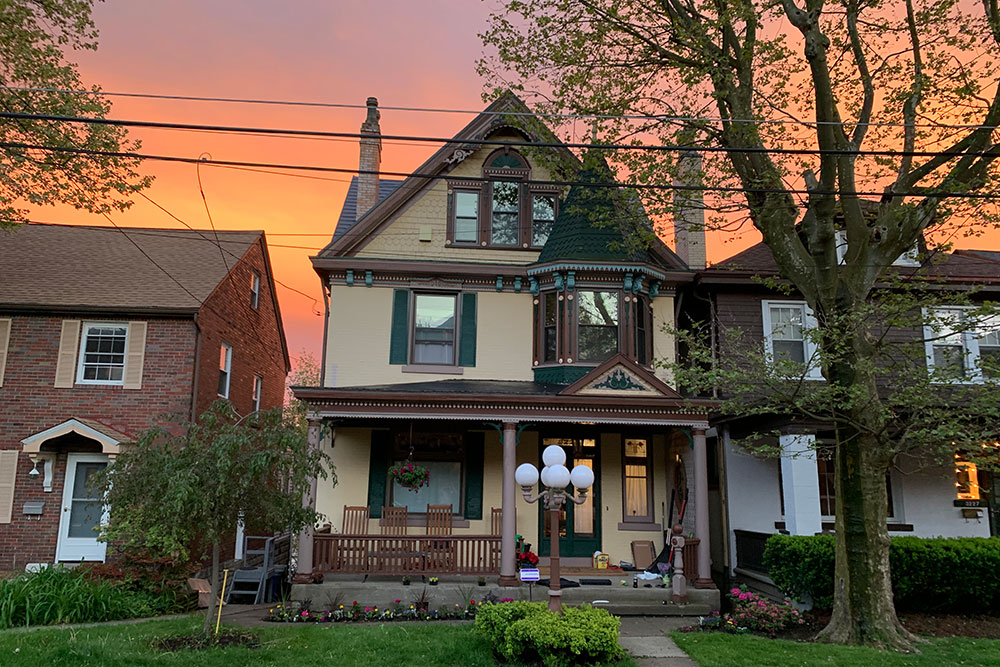
Hot Property: How to Find “Narnia” in Dormont


4 homes soon to hit the market in Madison via Veridian Homes


Here's What $2 Million Buys You in Michigan, Florida and New York


A superb timber-framed manor house in Berkshire with wonderful ceiling beams, spectacular gardens and a concealed tennis court

Classic Loft in Soho’s Cast Iron Historic District Wants $3.25 Million

Park Slope Neo-Grec Four-Family Brownstone With Moldings, Mantels Asks $3.47 Million

In Clinton Hill, two Brooklyn Home Company-designed carriage houses ask $3.4M apiece

A Brownstone With a Circa 1900 Stove and Three Other Houses to See, Starting at $1.25 Million

Acme Brick, Tile and Stone – Springfield, MO

On the Market: Custom-Built McLean Home