
8 Gazebo Plans for Building a Shaded Hangout in Your Yard


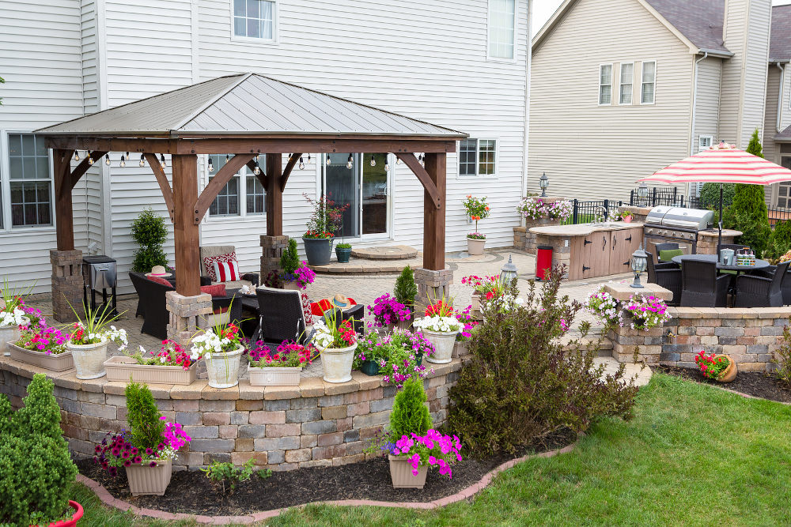
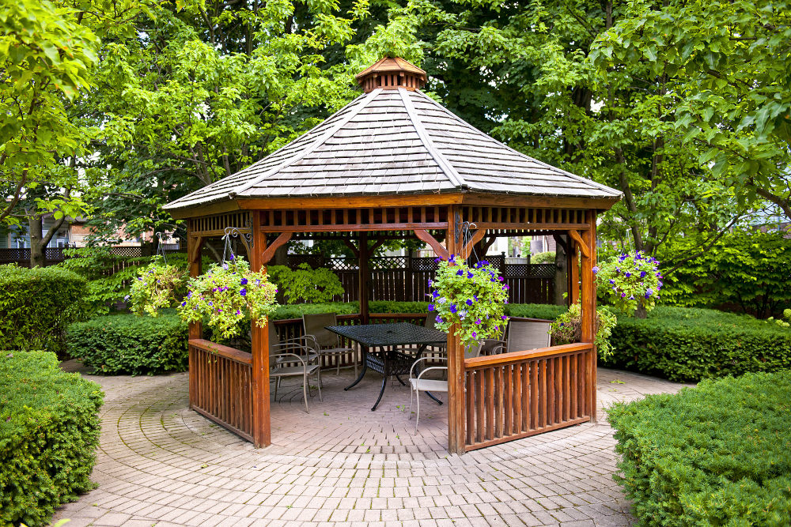


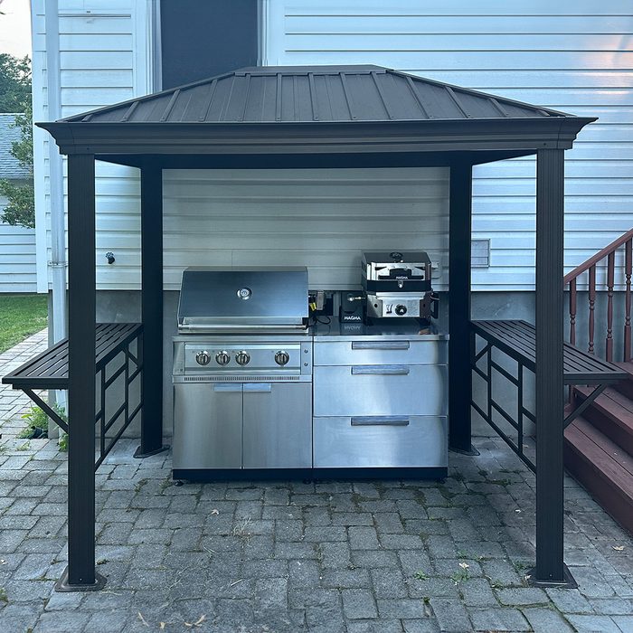
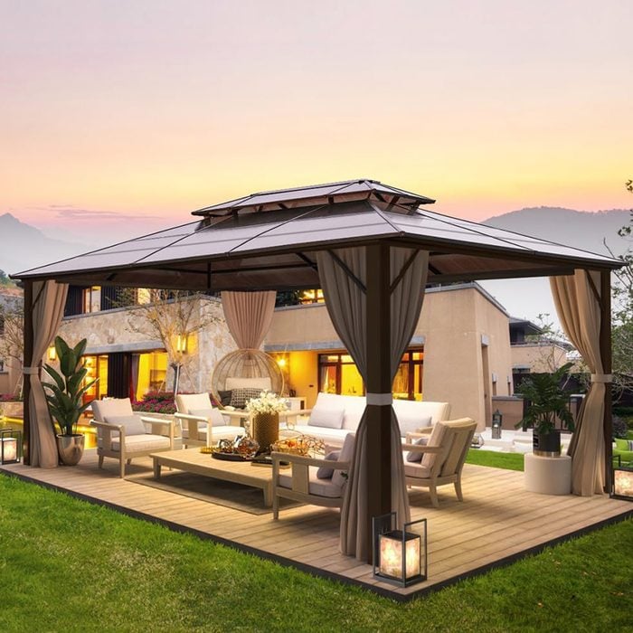
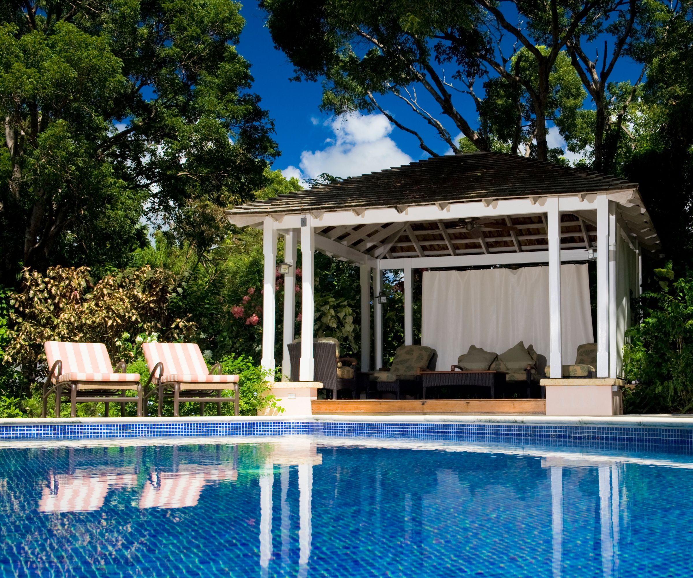





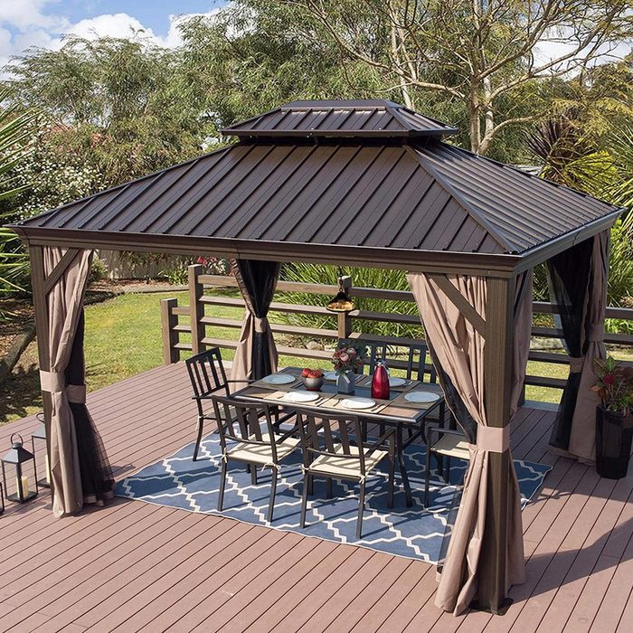



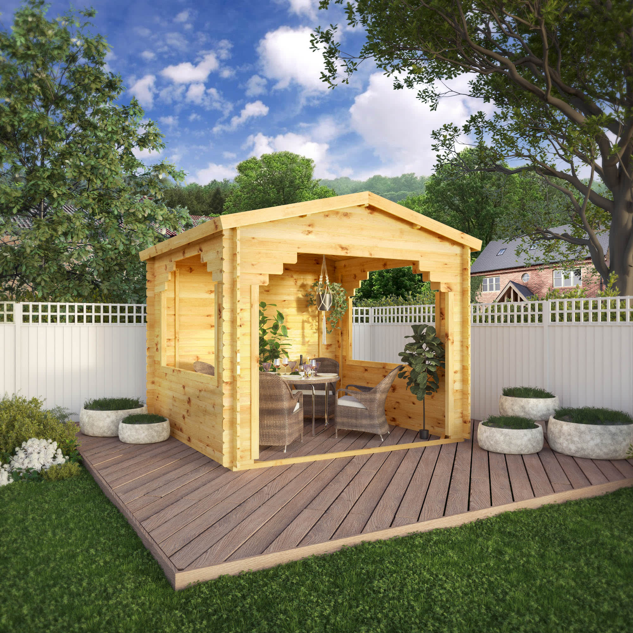
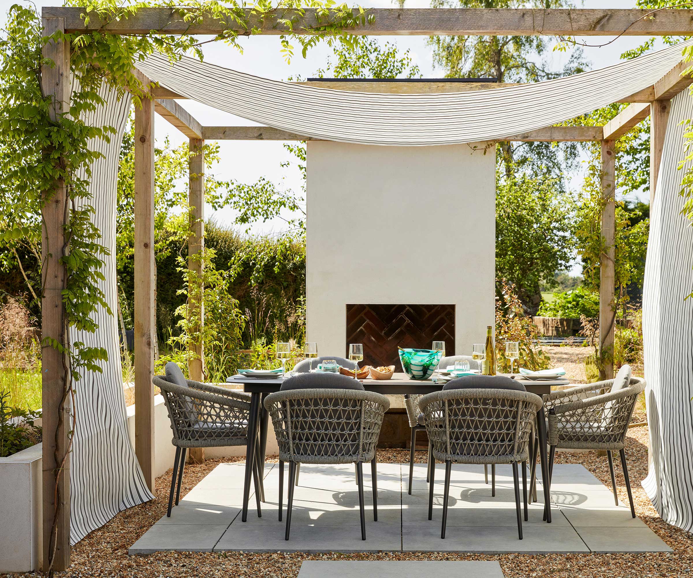
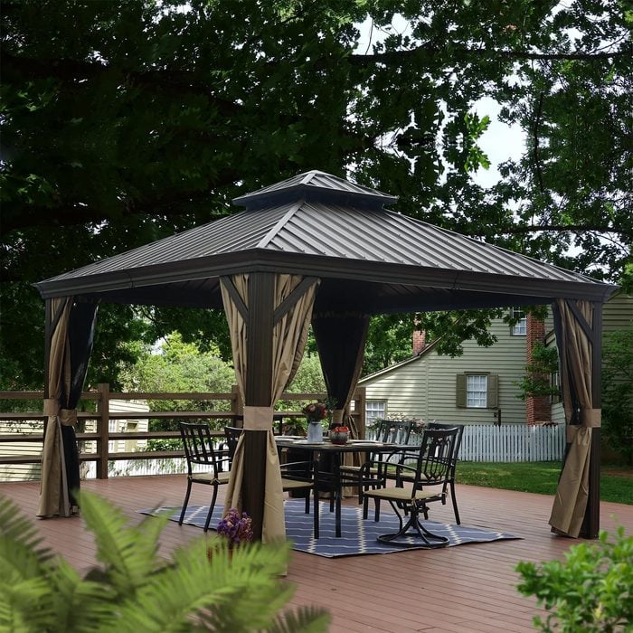
Gazebos offer a practical and aesthetically pleasing solution for creating shaded outdoor living spaces. They come in various designs, from open-sided structures ideal for dining and entertainment to enclosed models providing privacy and protection from elements. These versatile additions enhance backyard utility, whether used for relaxation, hot tub enclosures, or as decorative garden focal points. The article highlights several gazebo plans, each tailored to different needs and skill levels, emphasizing the accessibility of DIY projects.
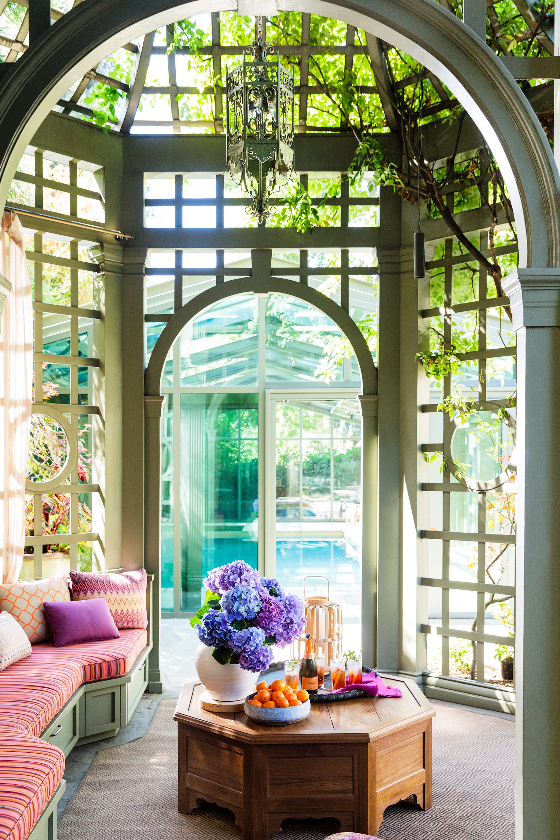




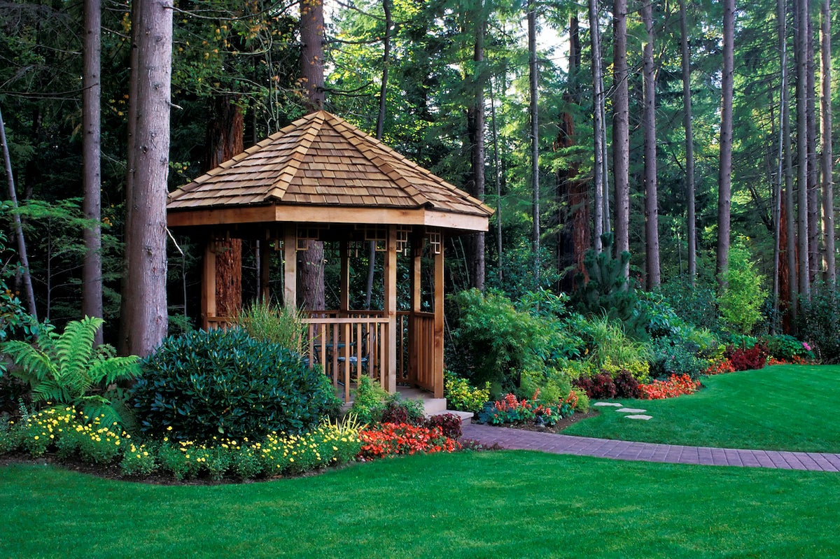
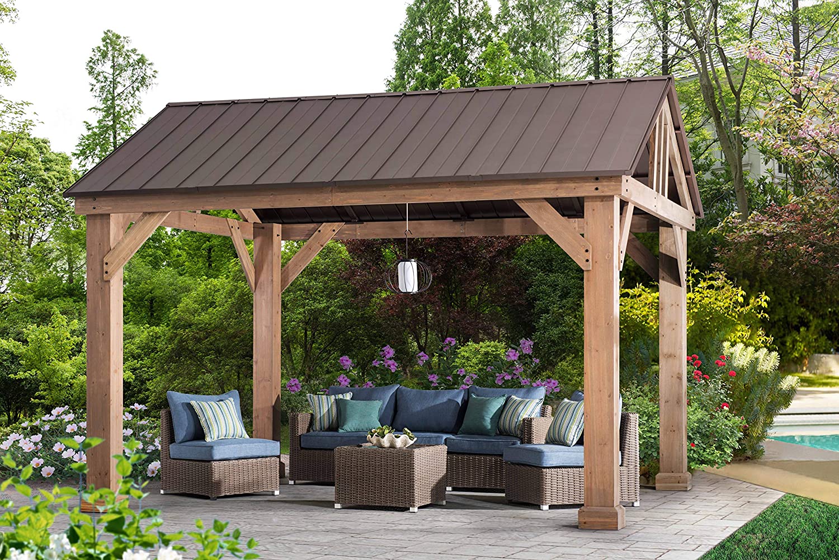
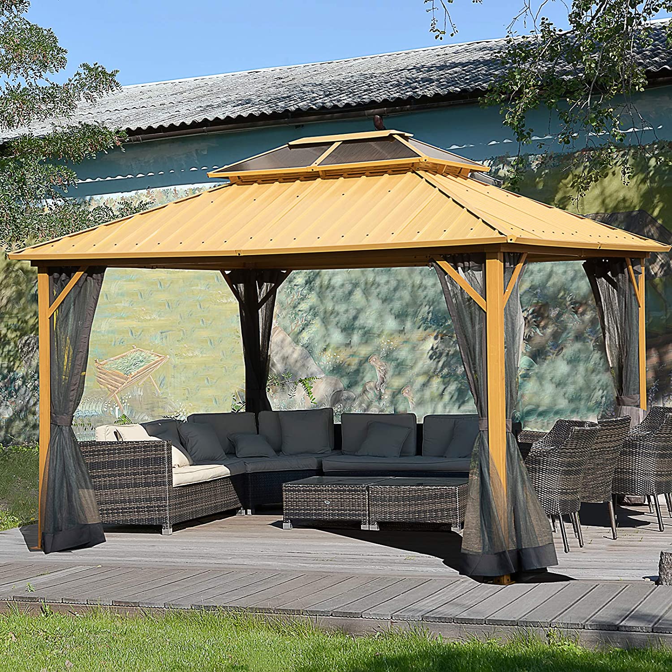
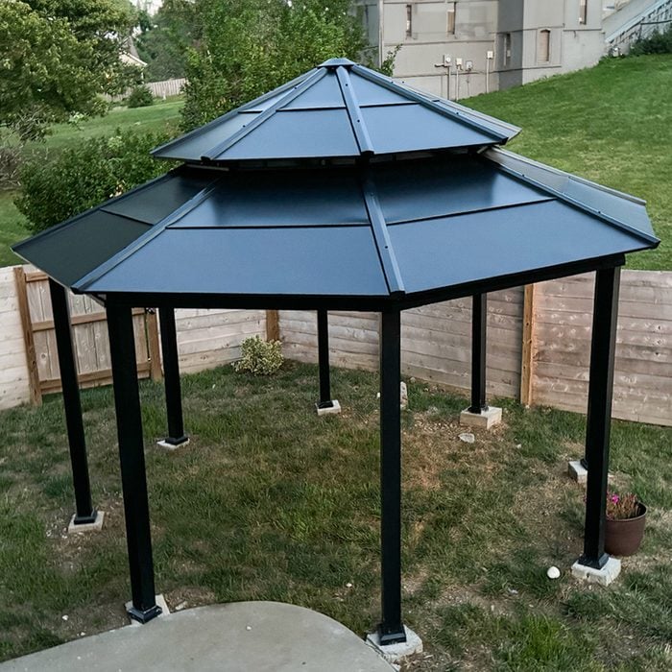
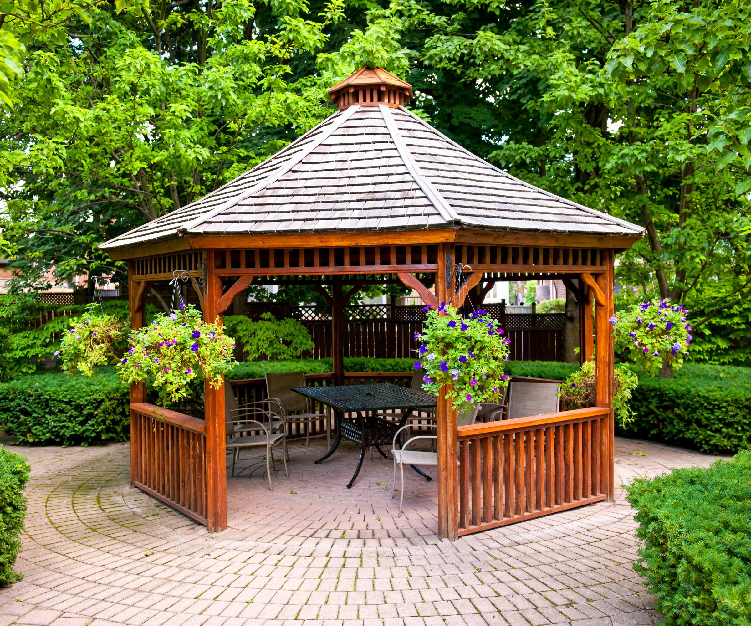
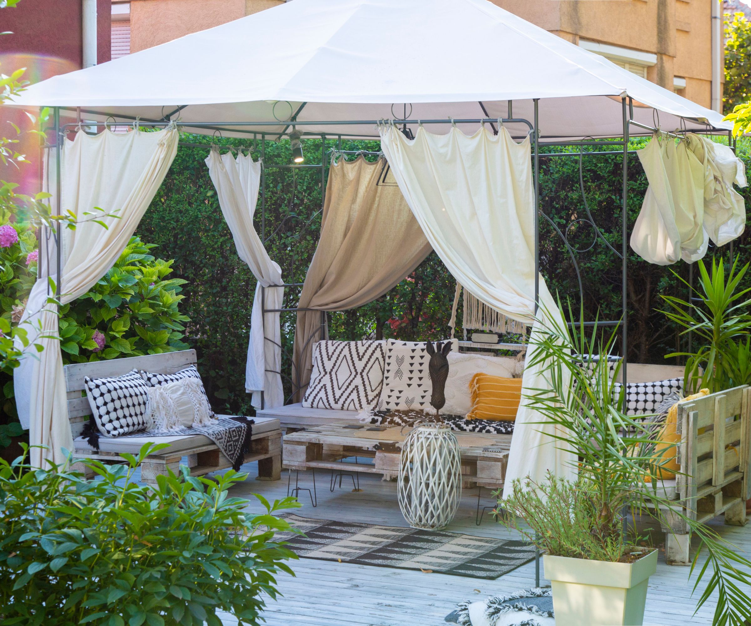


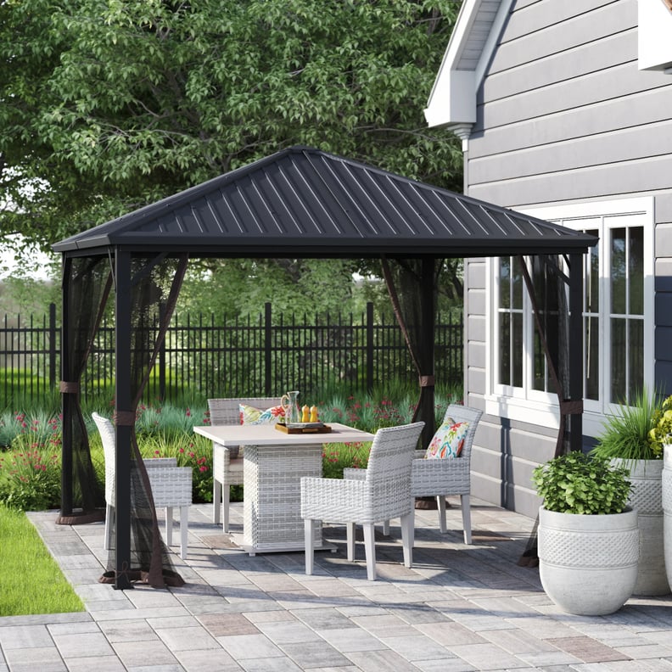

For those looking for a simple and affordable option, a free-standing gazebo plan made from natural materials like wood can be constructed with basic tools. This type typically features a hexagonal or octagonal shape, offering a classic look and sufficient shade for a small gathering. It’s an excellent choice for beginners, requiring moderate carpentry skills and readily available materials. Another popular choice for creating a cozy, secluded retreat is the private, enclosed gazebo, which can feature lattice walls or screens to offer privacy and protection from insects. These designs often include built-in seating or can accommodate comfortable outdoor furniture, transforming an ordinary backyard corner into a tranquil haven.
Integrating a hot tub with a gazebo creates a luxurious and functional outdoor spa area. Hot tub gazebo plans typically involve a sturdy structure designed to shelter the hot tub from weather while offering privacy. These gazebos can be equipped with features like side panels, lighting, and even small bars, making the hot tub experience more enjoyable year-round. This combination not only adds value to a property but also extends the usability of the hot tub, protecting it from sun, rain, and debris, and enhancing the overall ambiance of the space. Such projects might require more advanced building skills or professional assistance due to the need for specific structural integrity and weatherproofing.
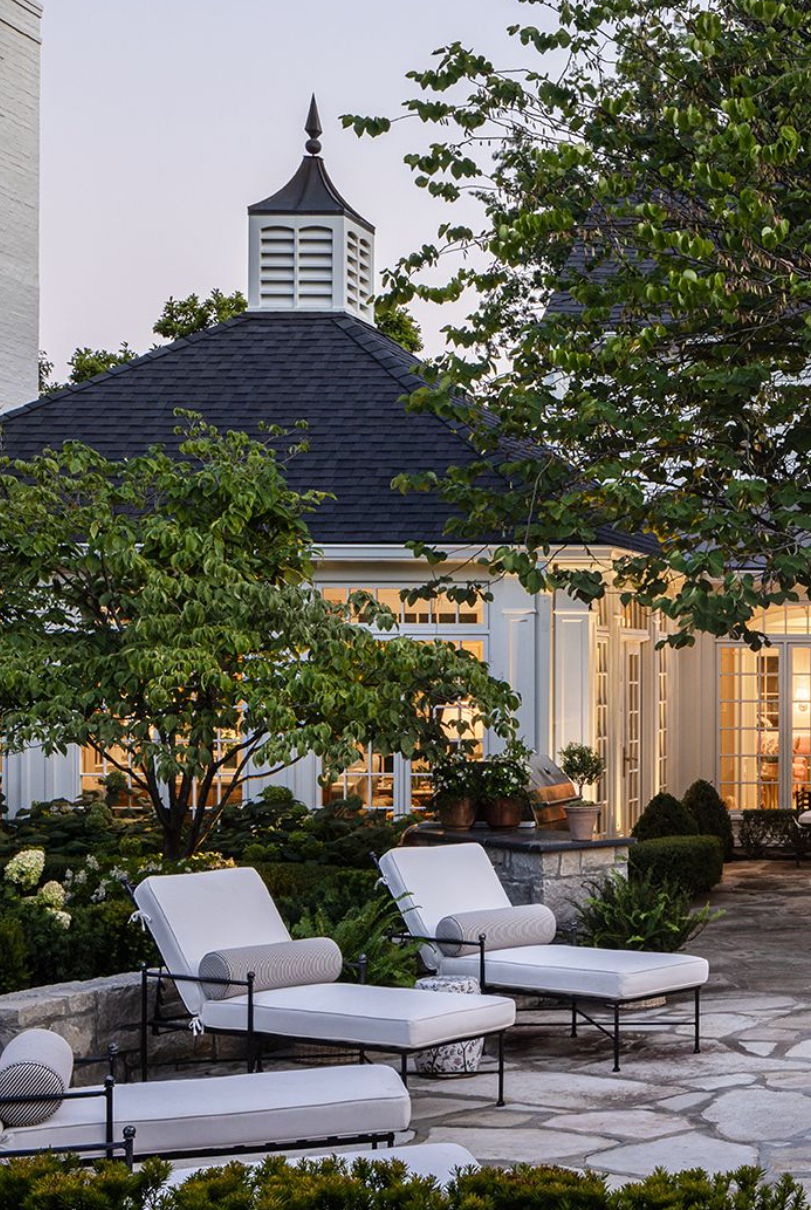
Beyond functional benefits, gazebos can significantly boost curb appeal and property value. A well-designed gazebo acts as an architectural focal point, drawing the eye and adding character to the landscape. When planning a gazebo, it's essential to consider factors such as local zoning laws, the chosen materials, and the overall design aesthetics to ensure it complements existing outdoor features and the home's architecture. The selection of materials, such as cedar for its natural resistance to rot and insects, or pressure-treated pine for durability and cost-effectiveness, plays a crucial role in both the longevity and appearance of the structure.
This guide offers eight distinct gazebo plans, suitable for various skill levels and backyard sizes. These plans range from basic, open-air designs perfect for summer entertaining to more elaborate, fully enclosed structures that provide year-round usability. Each plan is detailed with considerations for materials, construction techniques, and potential customization options. Ultimately, building a gazebo is a rewarding home improvement project that provides both practical benefits through enhanced outdoor living and aesthetic improvements to a property, creating a shaded retreat for relaxation and entertainment.
#GazeboPlans #DIYHomeImprovement #OutdoorLiving #BackyardDesign #ShadedStructures #HotTubGazebo #GardenStructures #OutdoorEntertainment #GazeboPlans #DIYHomeImprovement #OutdoorLiving #BackyardDesign #ShadedStructures #HotTubGazebo #GardenStructures #OutdoorEntertainment
0 comment in total
 No comments yet
You may also like

Dreamy Gazebo Ideas To Transform Your Yard Into an Oasis


10 Gazebo Kits You Can Buy and Build Yourself


Best Build Your Own Gazebo Kits For Achieving Outdoor Bliss


Spruce Up Your Backyard With a Gazebo, Pergola, or Canopy From Wayfair

Garden gazebos: 13 structures to take shade and shelter under

The 5 Best Outdoor Gazebos, Tested by Our Experts
25 Show-Off Outdoor Gazebo Ideas That Will Have Your Neighbors Staring (and Seething)
Patio shade ideas – 11 stylish ways to stay cool this summer

How gazebos can add a touch of luxury to your garden in 2025

13 Gorgeous Shade Garden Plans to Turn Your Yard into an Oasis

Patio cover ideas – 15 ways to create shelter, shade and privacy in the garden
Try These DIY Patio Cover Ideas to Create Your Dream Outdoor Retreat

21 Backyard Shade Ideas, From Pergolas to Decorative Foliage
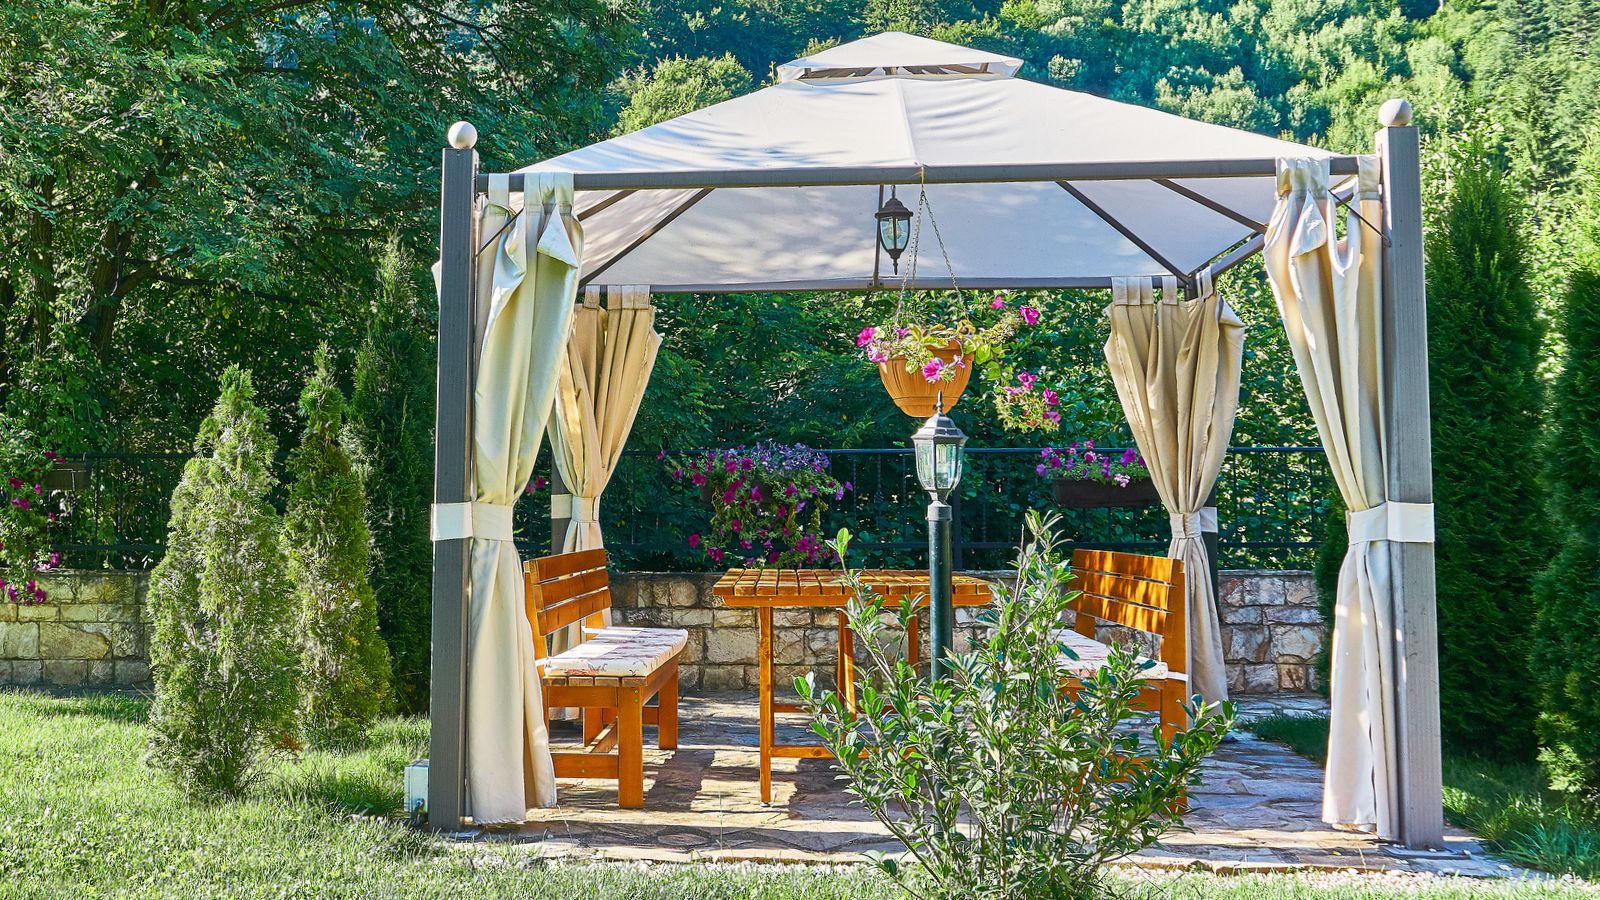
Where to place a gazebo? Construction experts reveal the best spots

The 5 best outdoor gazebos

Best Outdoor Gazebos for Your Deck & Patio for Non-Stop Entertainment

20 Gazebo Ideas for the Prettiest Backyard of All Time


The 8 Best Grill Gazebos for Backyard Barbecues


Gazebos
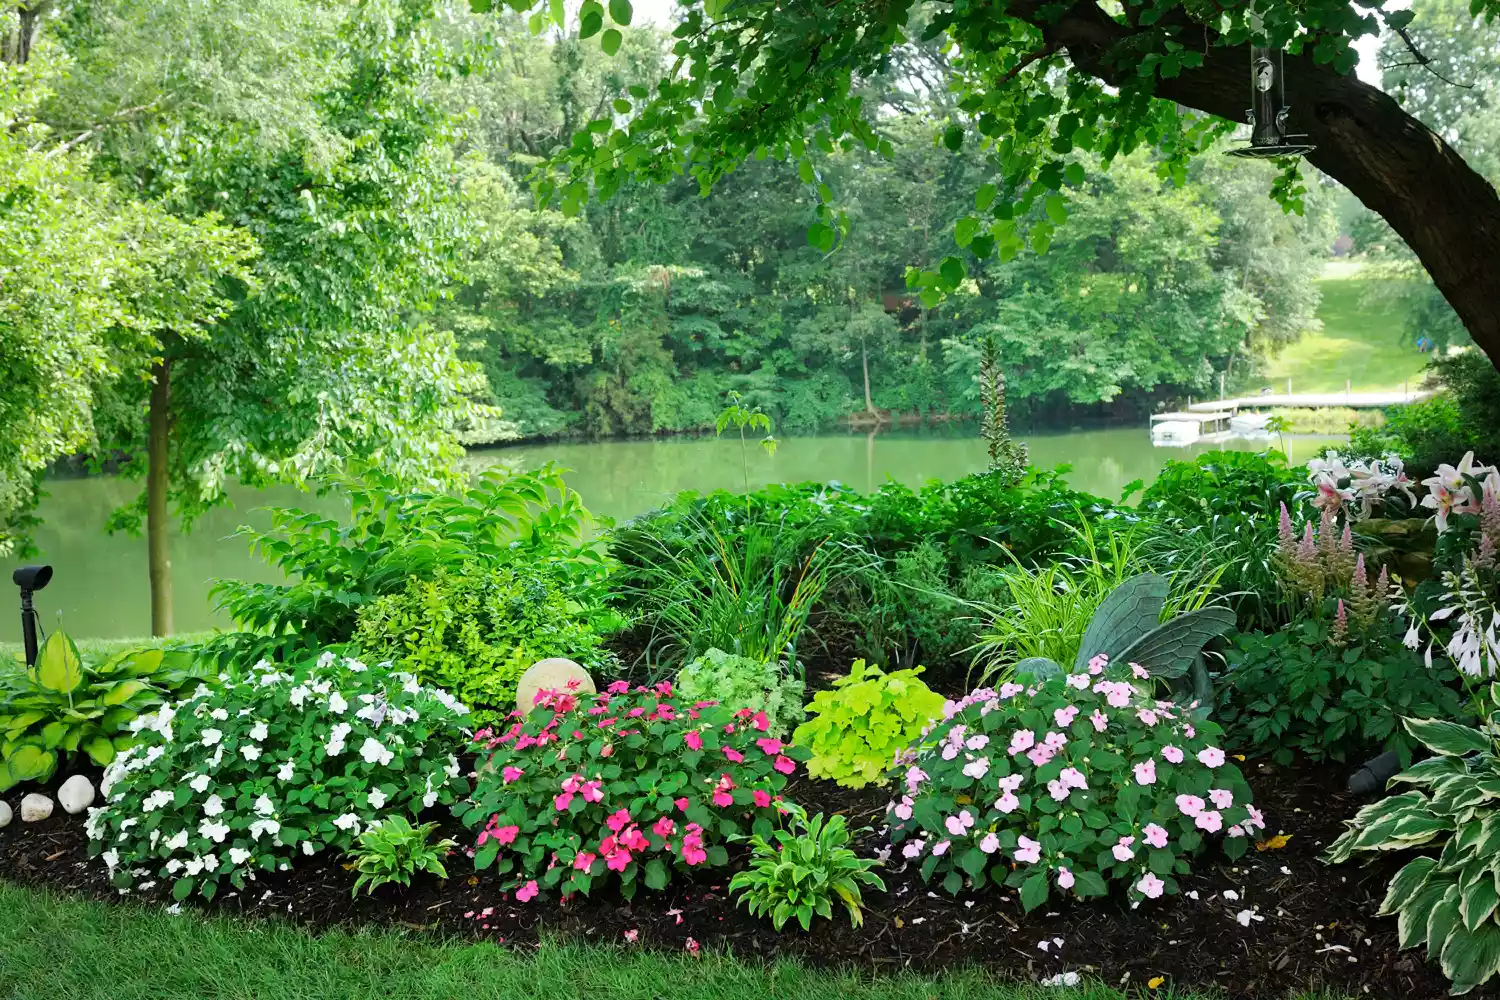
15 Shade Garden Ideas to Brighten Up the Darkest Spots in Your Yard