1/2
This jet-setting couple’s Hong Kong apartment got a Japanese makeover




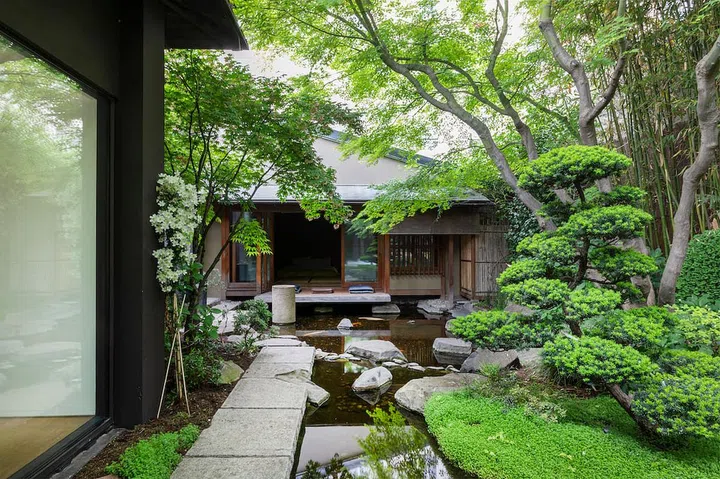
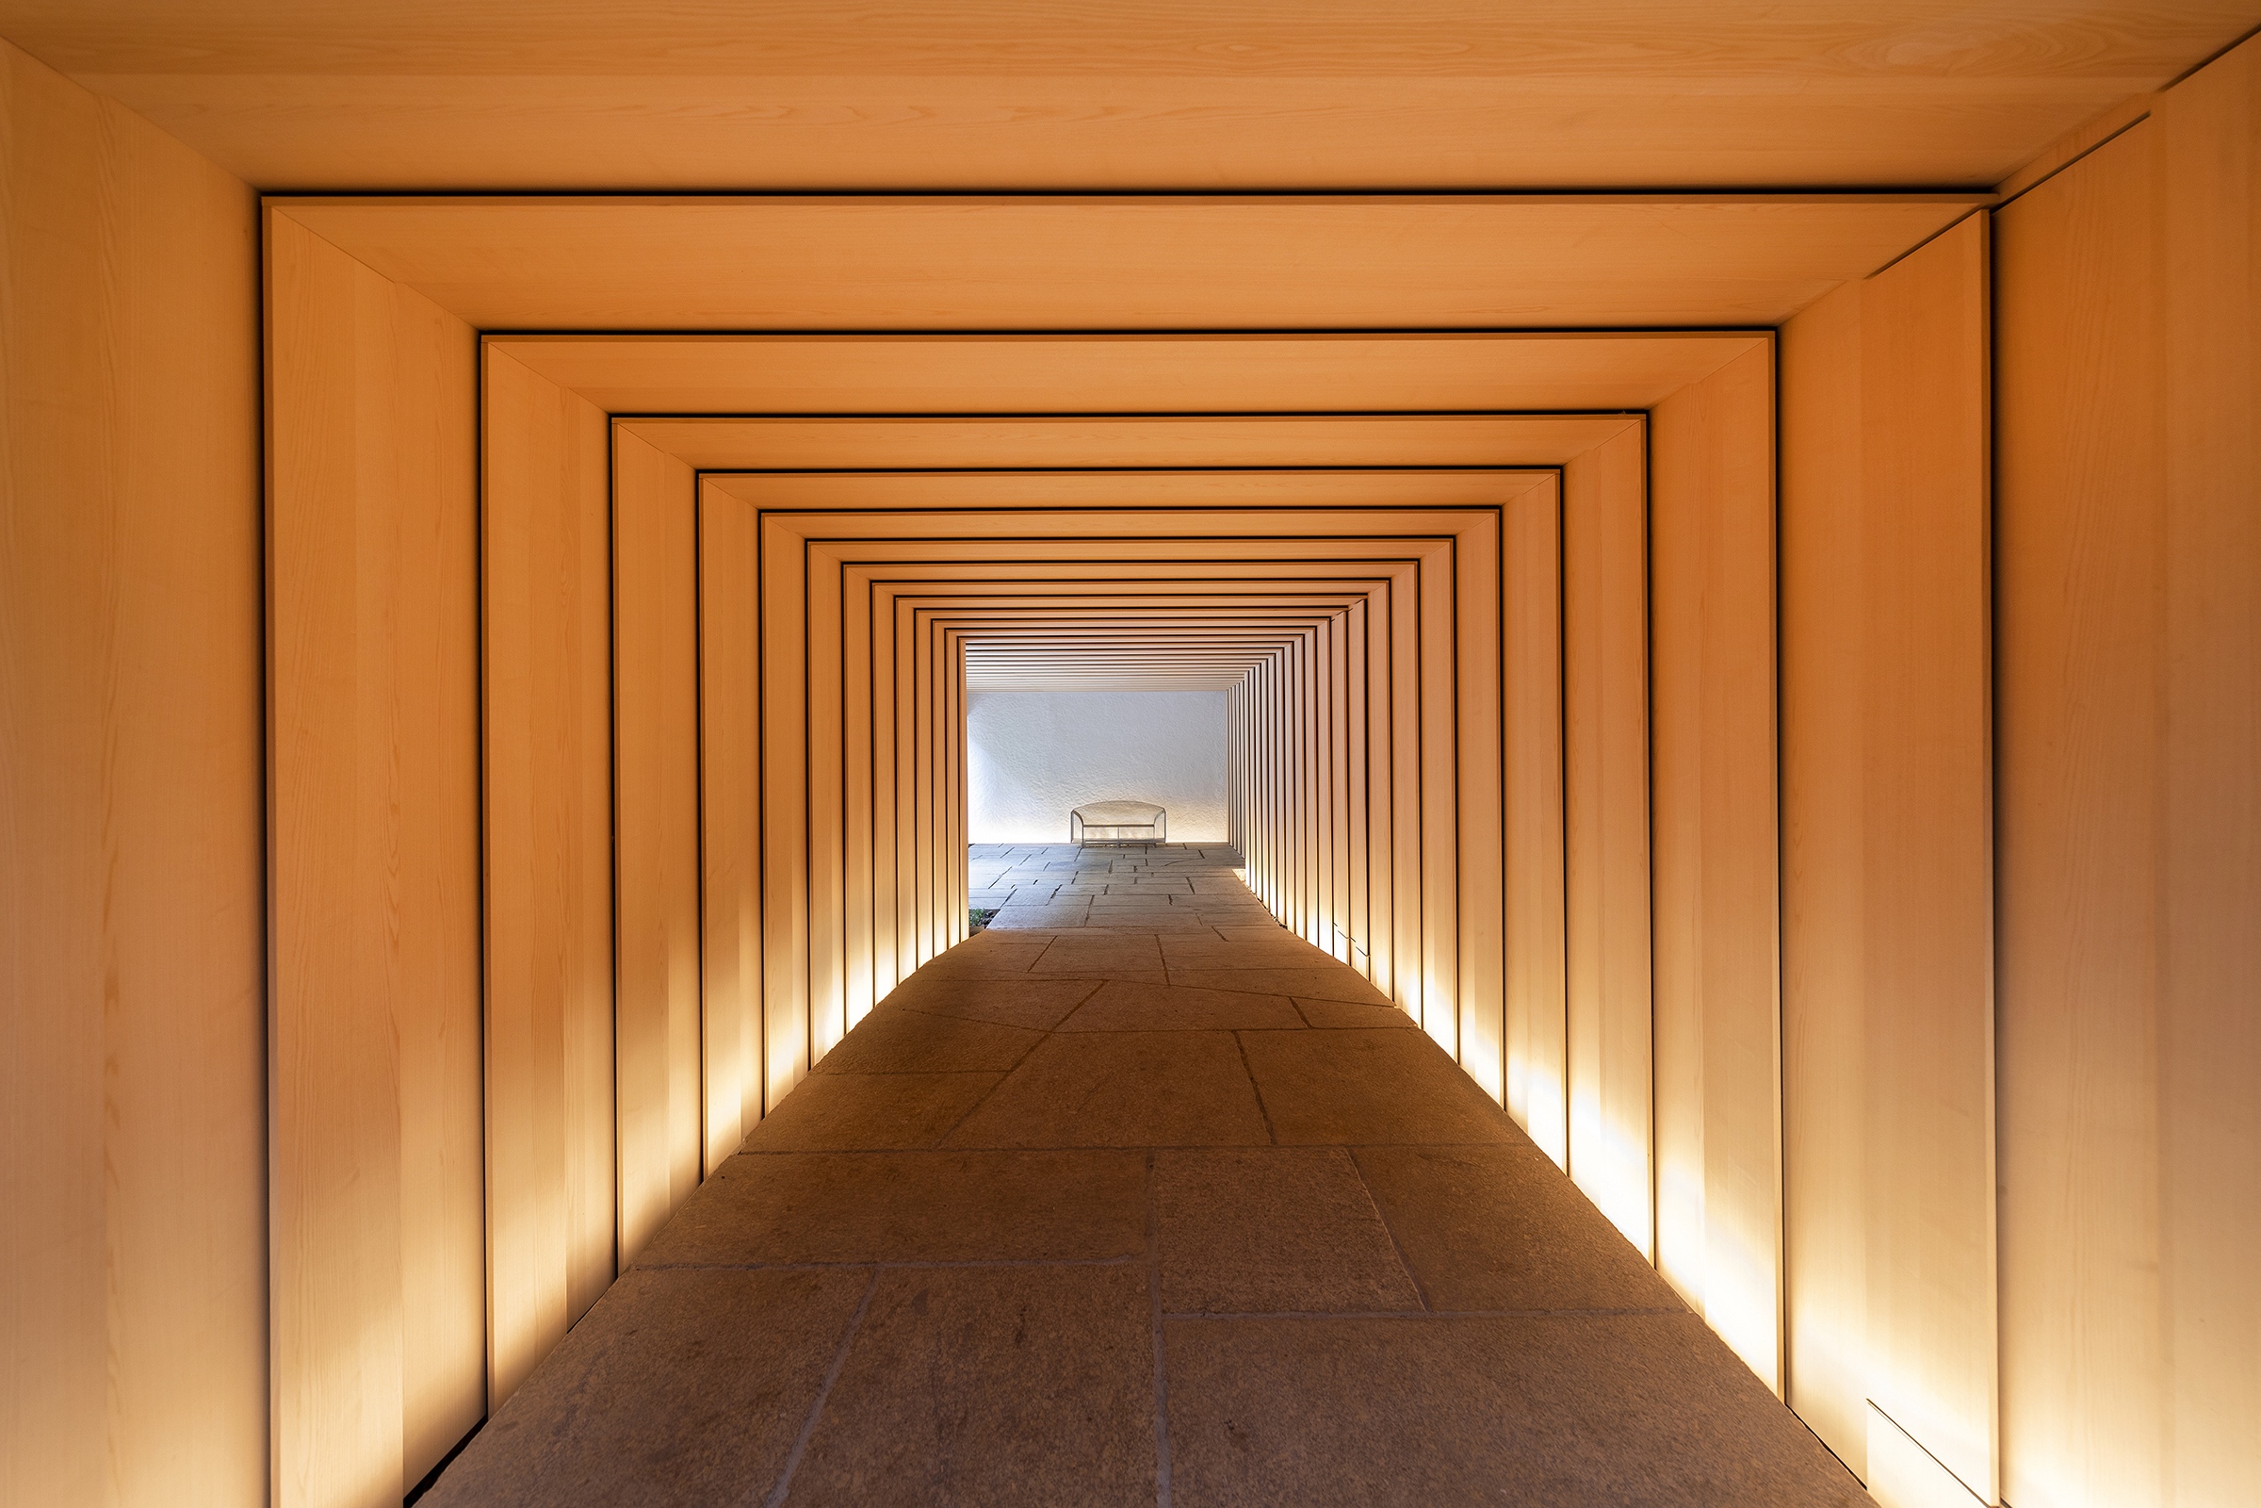




A frequent-flying couple with a preference for Japanese design sought to create a Zen-inspired pied-à-terre in Hong Kong. Interior architecture company In Situ & Partners was tasked with transforming a 2,000 sq ft Mid-Levels apartment, which offered open views of the harbour and the city. The project began with a complete gutting of the apartment, leaving only structural elements, to allow for a flexible new layout.

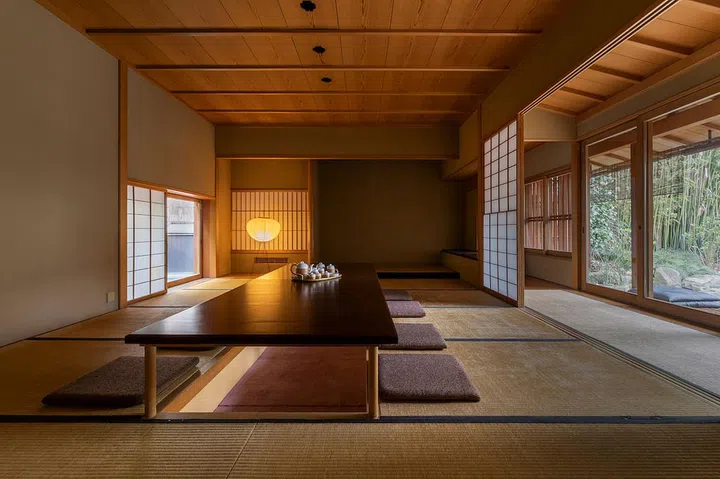
The original four-bedroom, two-bathroom apartment with helper’s quarters was deemed unnecessary for a couple without children. This presented an opportunity to reconfigure the space to meet their specific desires, which included a traditional tatami room, a dedicated tea pantry, and an onsen, reflecting their appreciation for Japanese culture and relaxation.




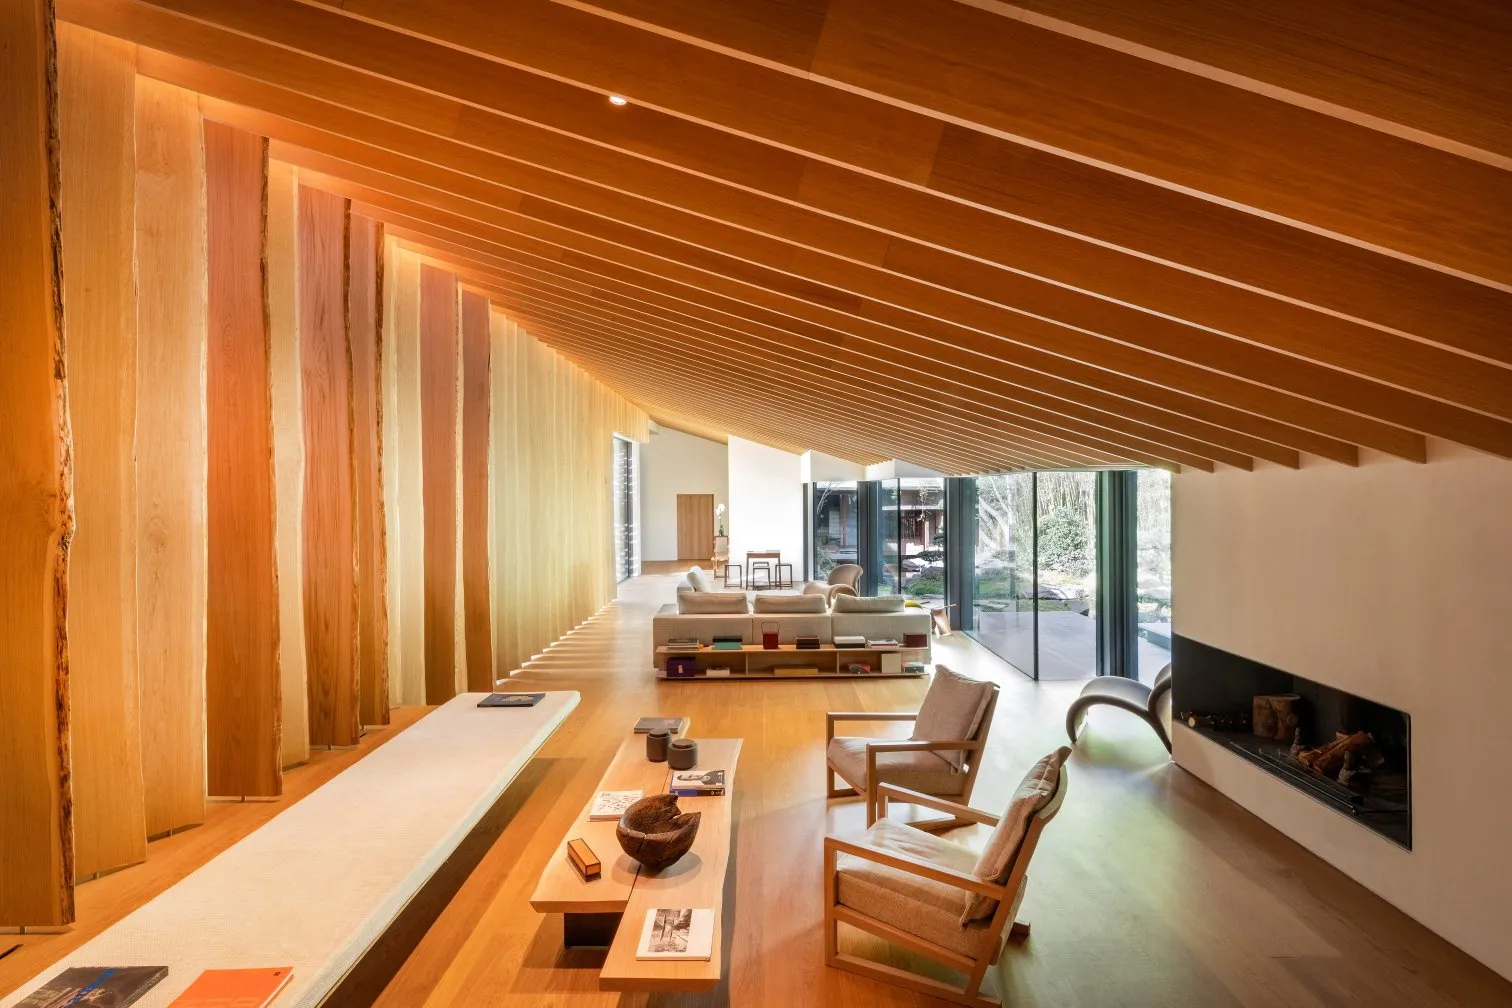
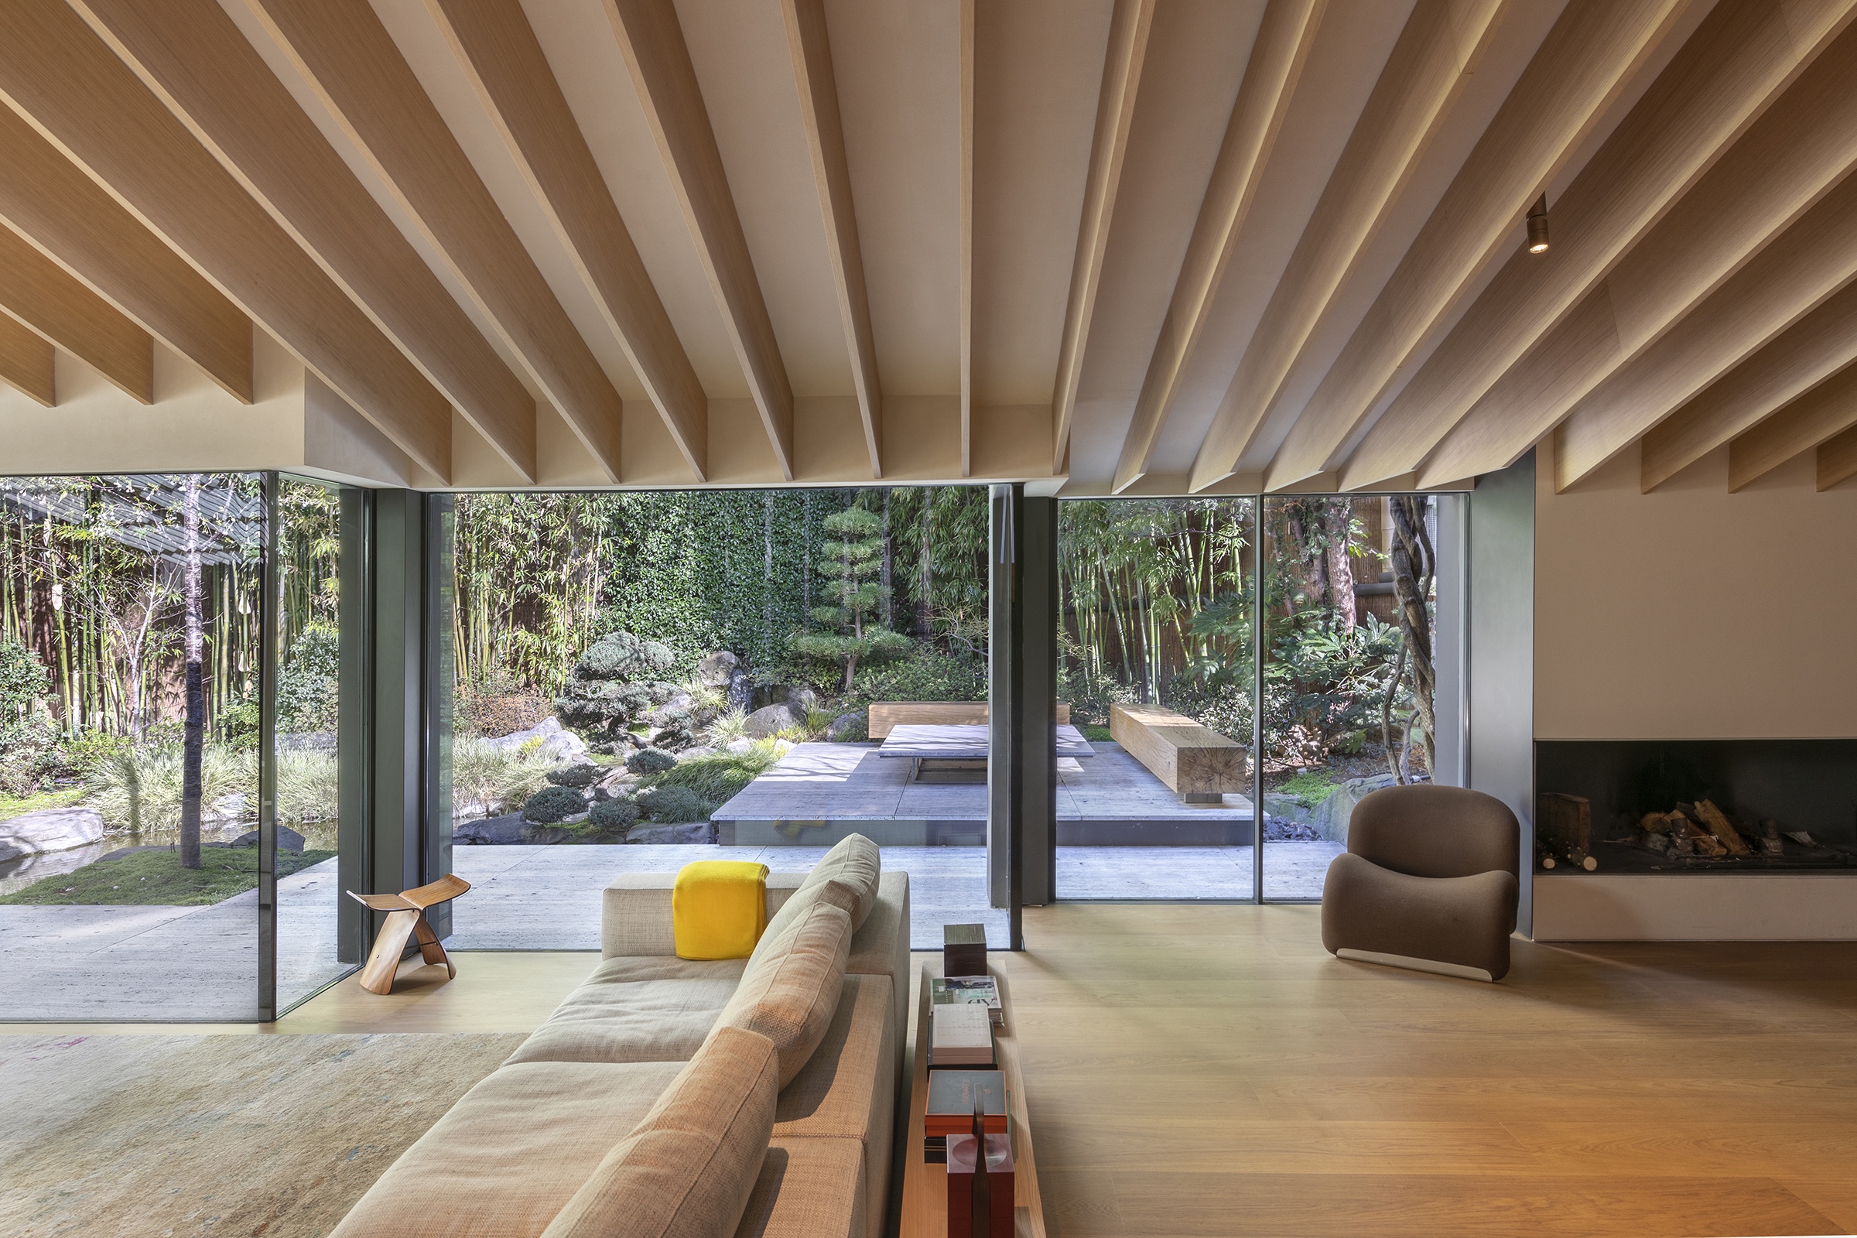
In Situ & Partners adopted a “less is more” philosophy, aligning with the couple’s request for a minimalist aesthetic and a high degree of privacy. The design concept emphasized clean lines, natural materials, and a neutral colour palette throughout the apartment. To maintain an uninterrupted visual flow and streamlined appearance, elements such as door handles and light switches were meticulously integrated into walls paneled with light oak joinery, ensuring they were concealed or blended seamlessly with the surroundings.
#HongKongApartment #JapaneseDesign #ZenInspired #InSituAndPartners #MinimalistInterior #TatamiRoom #OnsenDesign #NeutralPalette #NaturalMaterials #HongKongApartment #JapaneseDesign #ZenInspired #InSituAndPartners #MinimalistInterior #TatamiRoom #OnsenDesign #NeutralPalette #NaturalMaterials
0 comment in total
 No comments yet
You may also like
Zen out with shoji screens in this couple’s Japanese-inspired 4-room HDB flat
A Rittenhouse Square Townhouse Gets a Japanese-Inspired Makeover

A 75-Year-Old Japanese House Was Transformed Into a Zen Weekend Hideaway

Renovation makes executive apartment on Hong Kong’s Peak airy and Zen-like
A Compact Hong Kong Apartment Gets a Zen, High-Tech Upgrade
A Hong Kong home is filled with eclectic art and furniture made to last

Homeowner who can’t afford interior designer goes DIY and finds new career
Wabi-sabi: The Pavilia Hill offers respite from bustling Hong Kong life


Eclecticism rules in couple’s ochre apartment

Architect couple make Hong Kong flat showcase of their talent

Late fashion designer, Kenzo Takada's personal Japanese home in the heart of Paris

An Iconic T-Shaped Apartment Receives a Modern Makeover


Zen-Like Micro-Apartment Renovation Is Inspired by Japanese Inns

See How a DIY-Loving Couple Transformed Their Bedroom, Bathroom, and Laundry Room

Couple turn their cramped house into beautiful open plan living-space
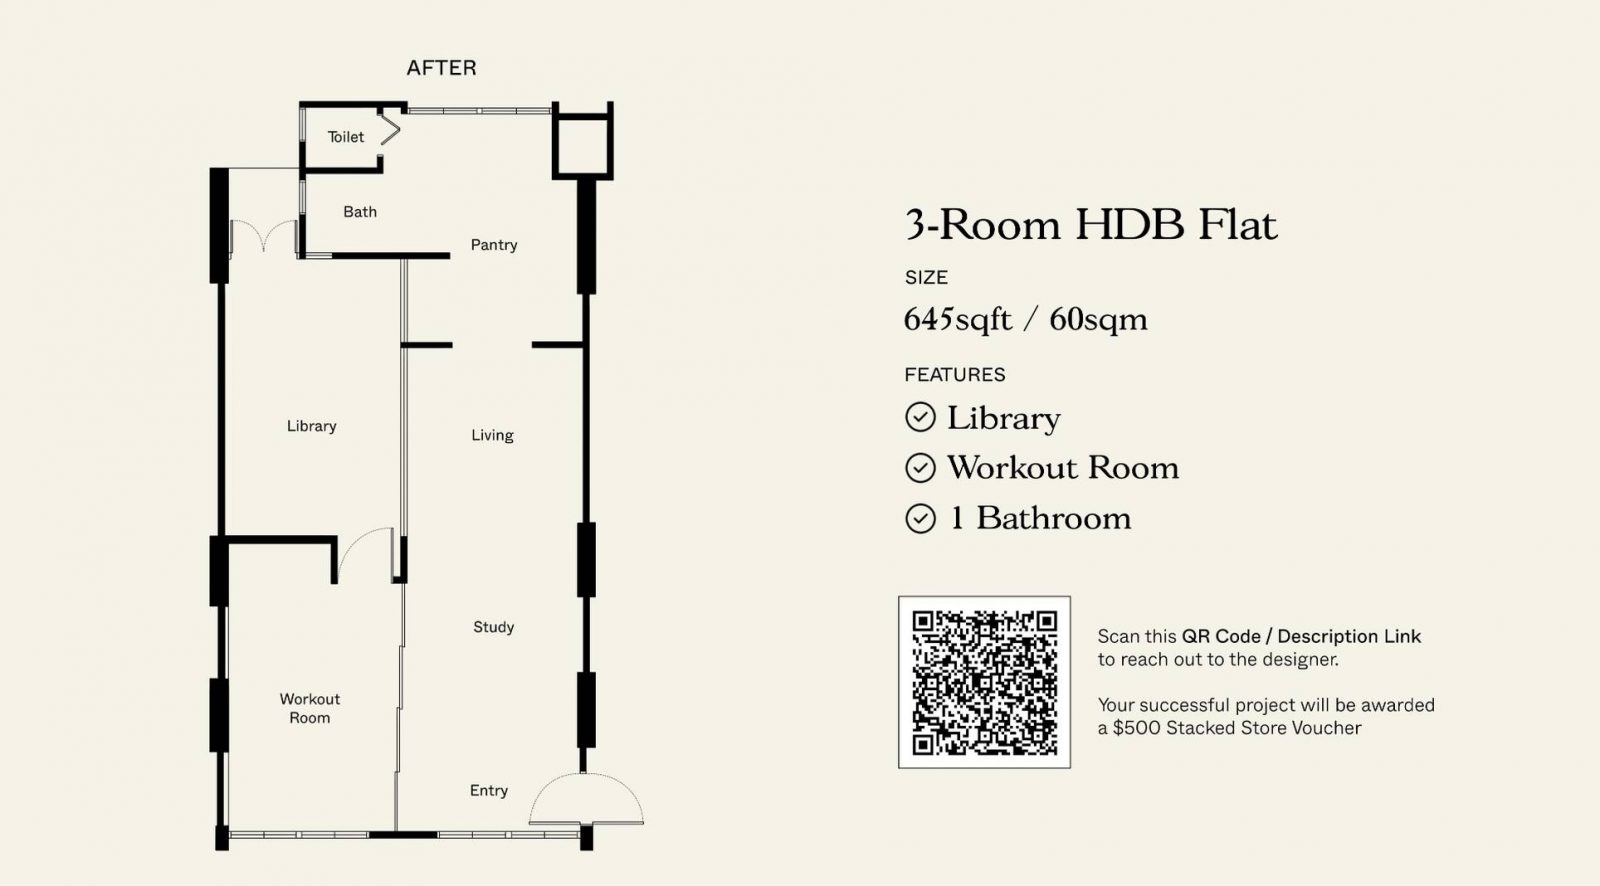
How This Homeowner Transformed A 3-Room HDB Into A Japanese Zen Home With A Secret Garden


Hauvette and Madani Updates a 1980s Paris Apartment With Eclectic Accents


A Japanese Design Inspired Pied-à-Terre in the Heart of Hong Kong

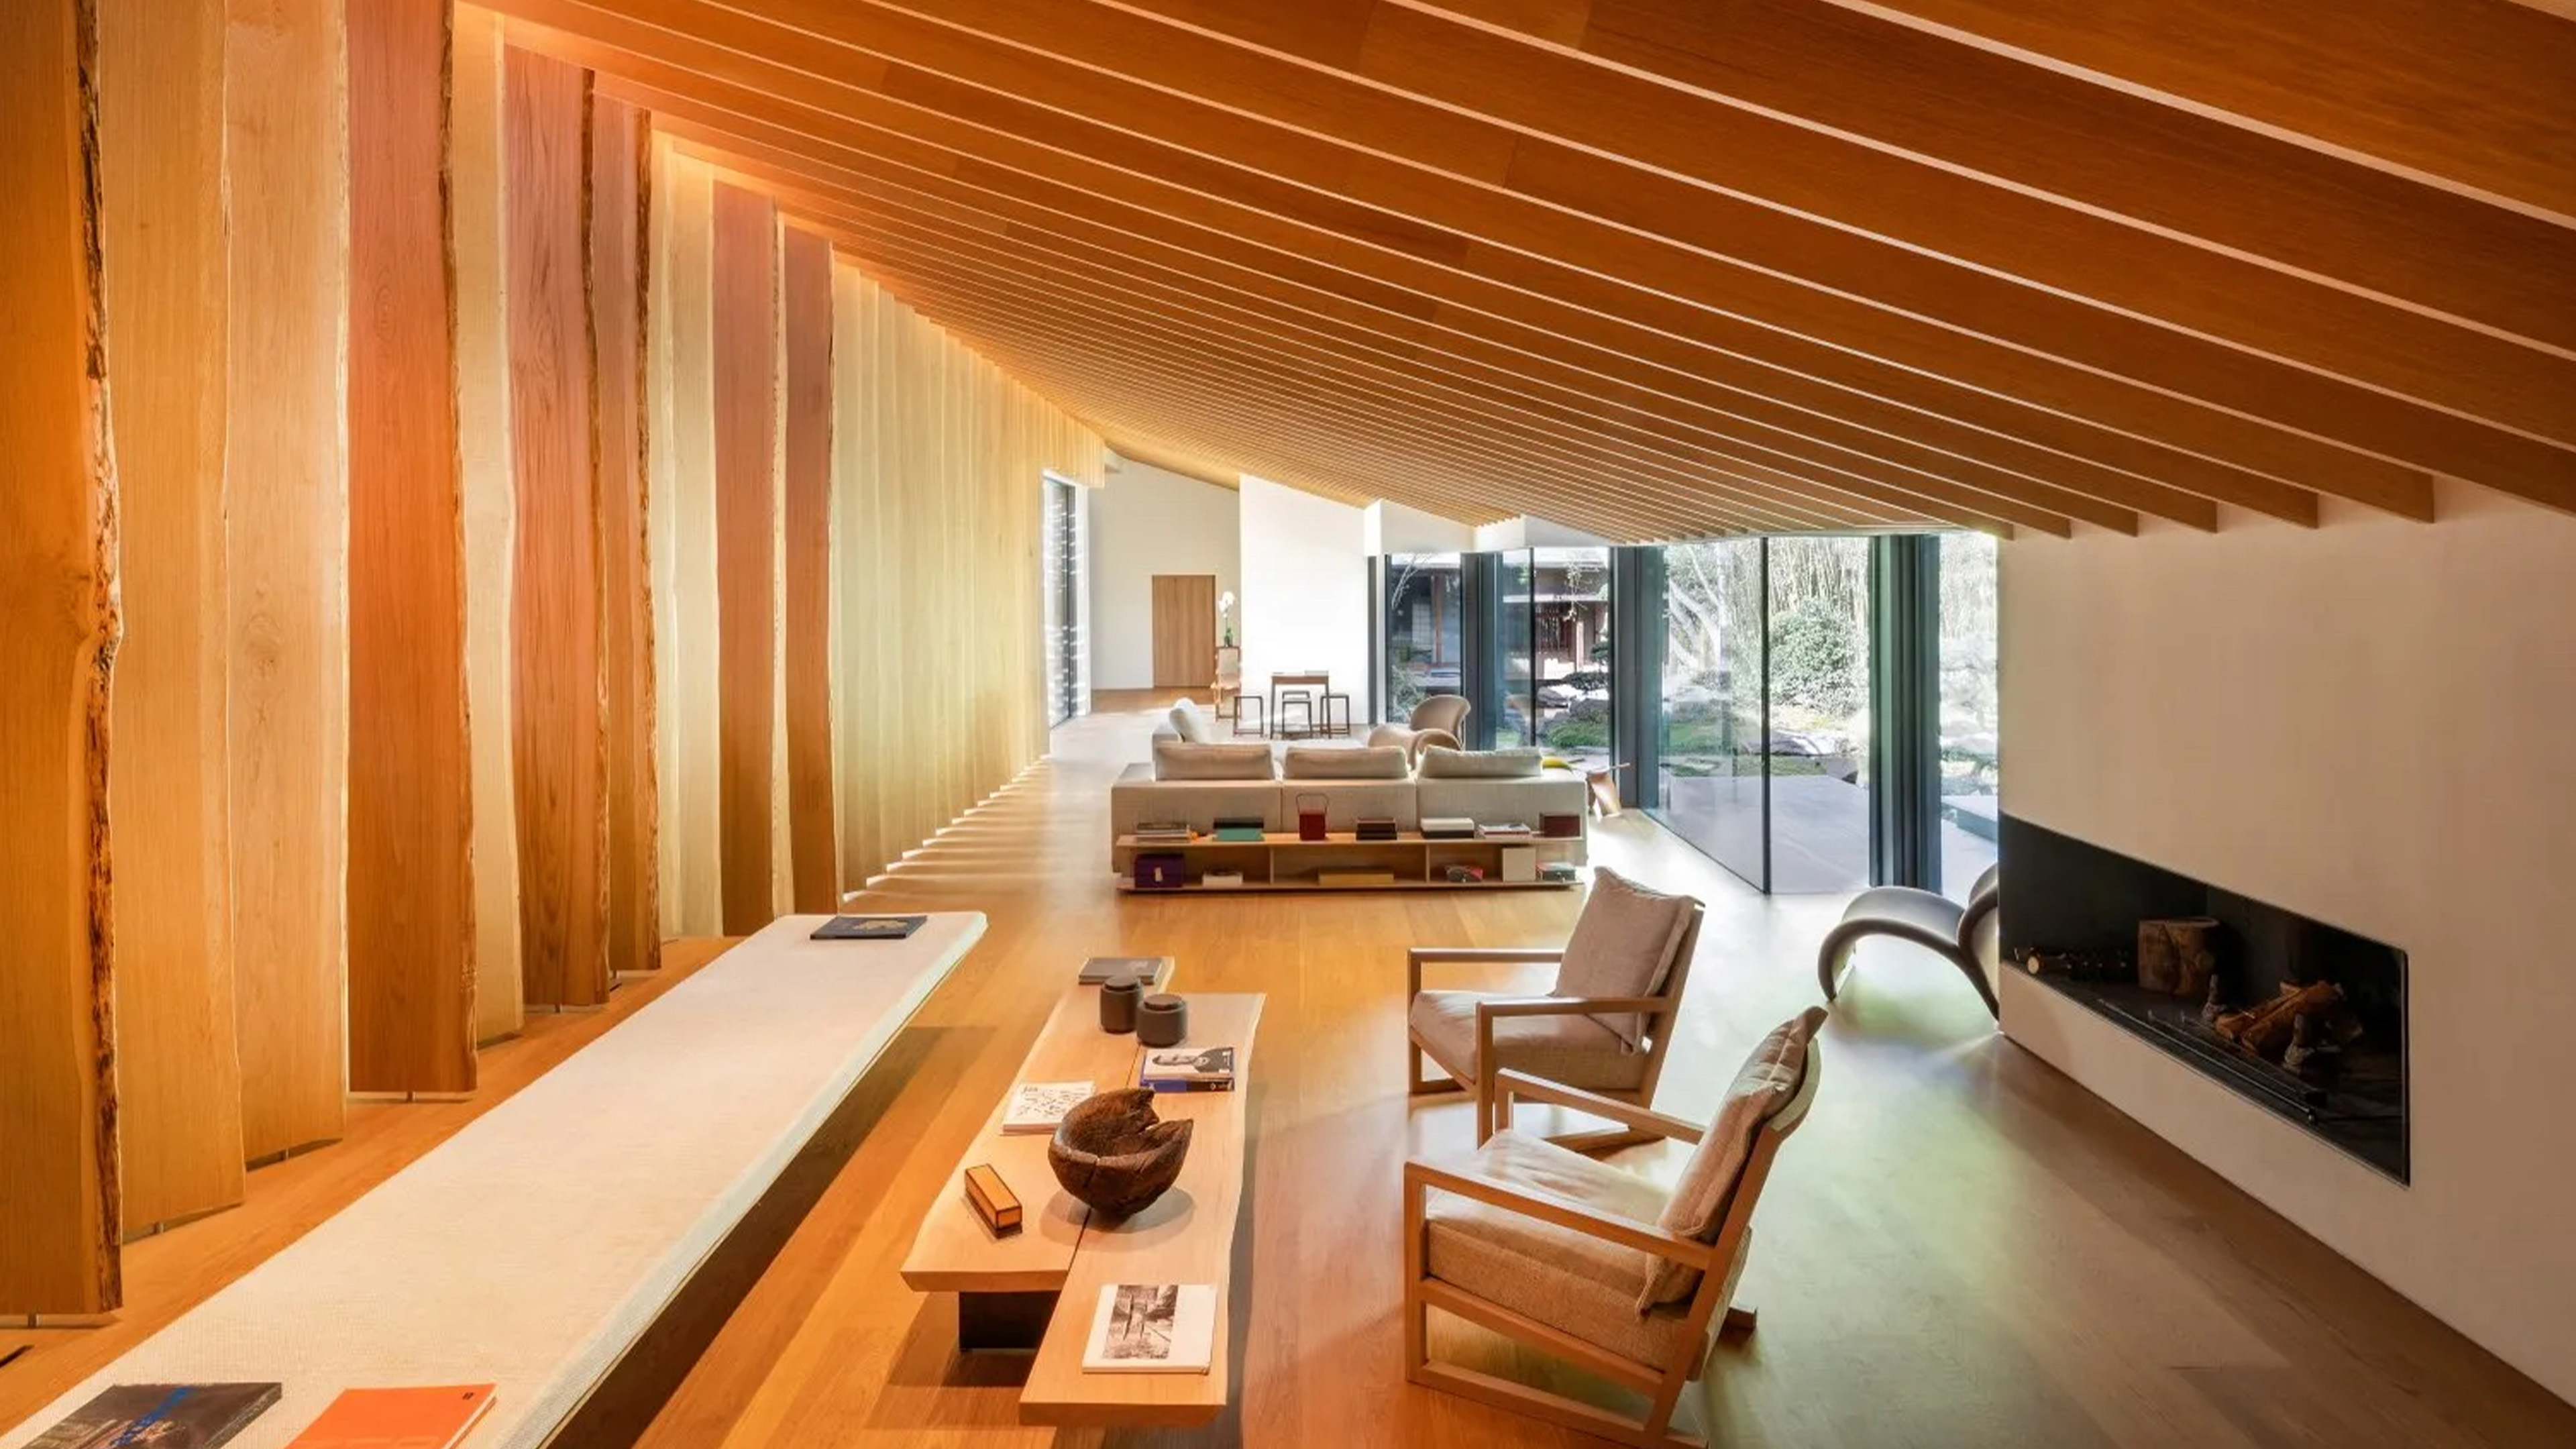
Designer Kenzo Takada's Japanese home in the heart of Paris


Elderly couple’s Hong Kong retirement home emphasises accessible design