1/13
A 3BHK Vastu-compliant Mumbai apartment that's high on Hygge lifestyle













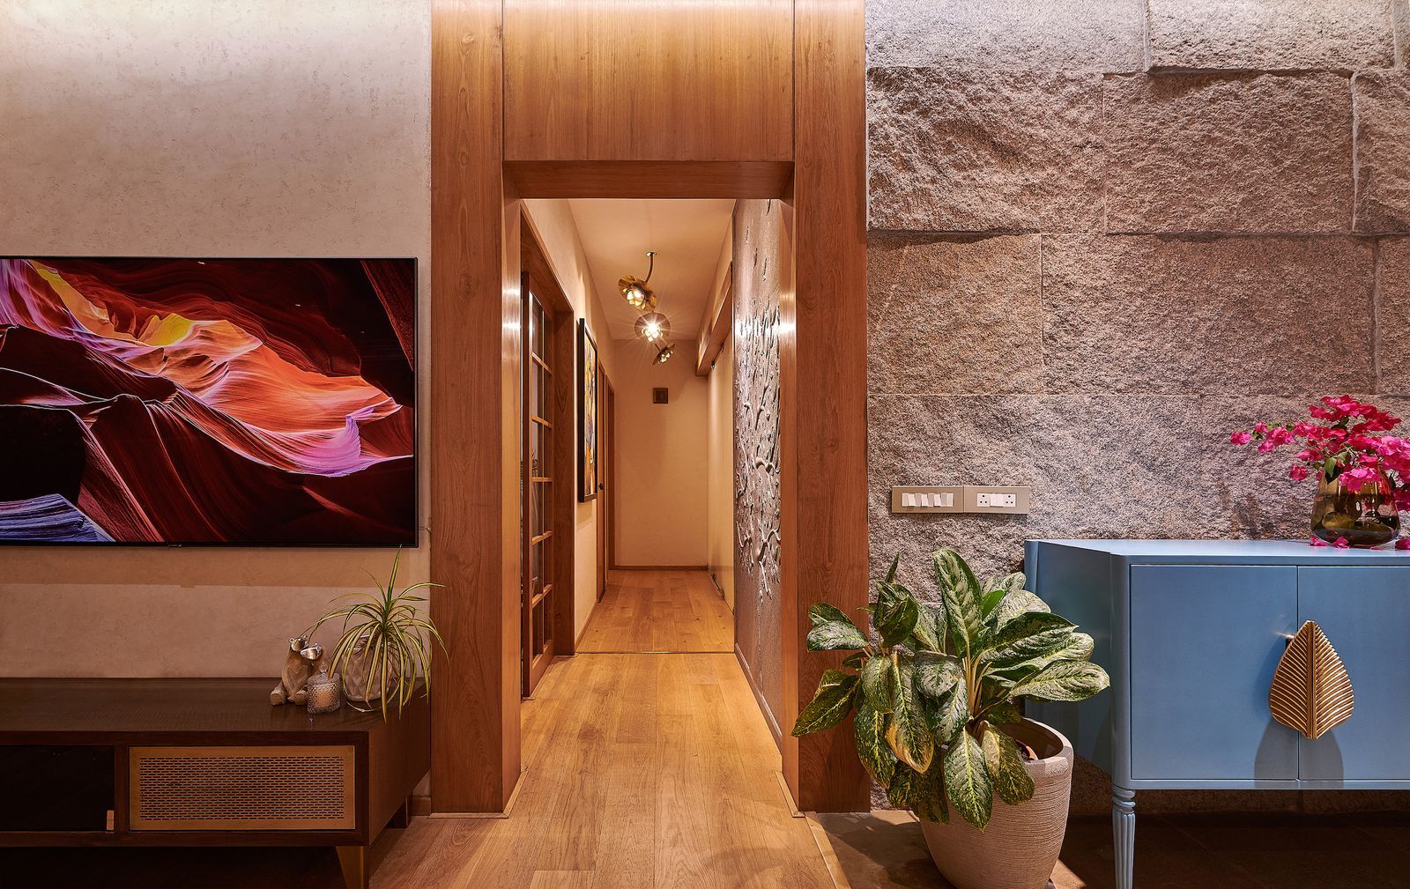
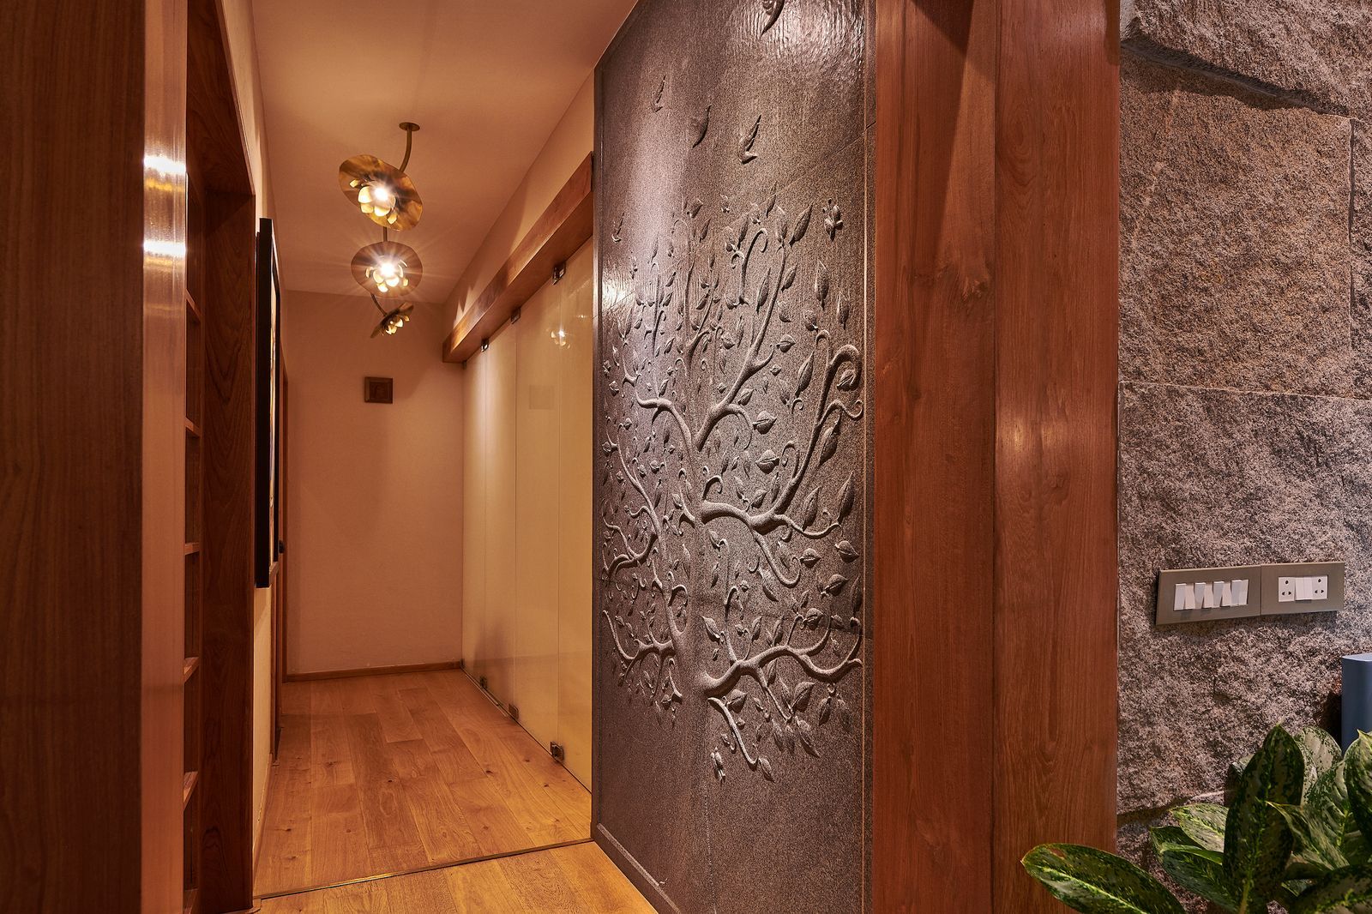
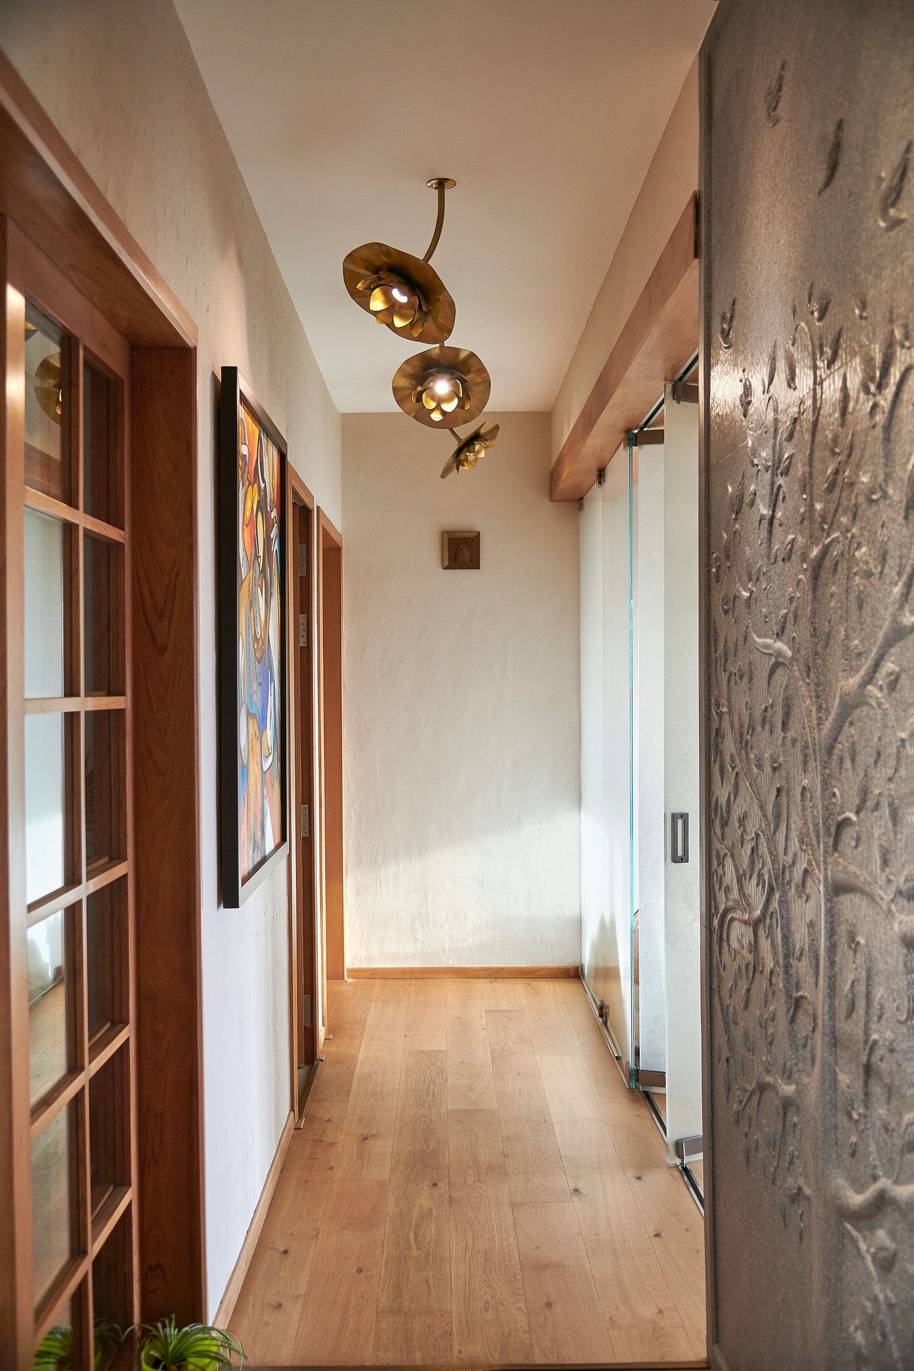













Designers Tanya Puri and Nina Puri of Sanjay Puri Architects transformed a 1,650 square-foot apartment in Lower Parel, Mumbai, into a luxurious yet homely space, specifically tailored for a family of five. The homeowners requested a design that was open and comfortable for their three young daughters, while still making a statement. This project, dubbed the 'Hygge Home' by its designers, stands out in a modern residential tower due to its thoughtful spatial allocation, strategic use of color, and a creative blend of modern and classic materials.




Each of the three bedrooms and common areas within the apartment was conceived with a distinct personality, achieved through varied color schemes, bespoke furniture, unique artwork, and home automation settings. A significant challenge stemmed from the building’s curved exterior façade. For the living area, which also needed to be Vastu compliant, numerous iterations were explored to incorporate a dining table for five, a small mandir, and a curved couch. The final design included a mirrored wall to enhance the sense of space and a C-shaped couch that integrated seamlessly, allowing accessibility to the mandir.
The mandir itself received special attention, designed to avoid a traditional look. It features an elliptical shape with freehand black-and-white doodle illustrations of the Gayatri mantra by Madhyam Art, painted on all surfaces to resemble an art piece. This unique mandir shares the spotlight with a striking custom-made Hatsu light installation in the ceiling, comprising multiple golden staggered pipes at varying heights, organized into three clusters that blend into one large sculptural element.





Addressing the limited natural light from the northeast, especially with walls on the southern side, the designers visually brightened the entire home. This was achieved through metallic patinas, green tones, and a dominant palette of light oak wood finishes for doors, wardrobes, and furniture. To prevent a bulky appearance, furniture items were designed with pronounced leg details, and everything on-site was custom-made. Contemporary and versatile décor pieces, such as the distinct mandir, add touches of color throughout the space.





The children’s bedroom showcases a unique dusty blue and coral color scheme, chosen after the eldest daughter expressed a desire for a non-pink room. The entire room was painted in dusty blue, complemented by coral accents in wall lamps, study chairs, side tables, and dressers. The master bedroom features a soothing combination of light sand and chocolate brown, while the guest room incorporates black-white graphic prints. The design narrative is further enriched by elements such as striking marbles with unique patterns in the bathrooms, metallic mesh fabric sandwiched between glass in shutters, and woven clay panels as cladding in the master bedroom’s bed back wall, culminating in a modern, artistic, and sensorial living environment fully integrated with automation for lighting, curtains, and other services.
#MumbaiApartment #HyggeLifestyle #VastuCompliant #InteriorDesign #CustomFurniture #ArchitecturalDesign #HomeAutomation #SanjayPuriArchitects #ResidentialDesign #MumbaiApartment #HyggeLifestyle #VastuCompliant #InteriorDesign #CustomFurniture #ArchitecturalDesign #HomeAutomation #SanjayPuriArchitects #ResidentialDesign
0 comment in total
 No comments yet
You may also like
This contemporary home in Mumbai is defined by geometry and play of contrasts
This Mumbai duplex redefines urban living with space, scale, and serenity
This Mumbai home is a calming blend of rustic luxury and contemporary zen
mint green walls and round furniture complete apartment interior in vietnam
This 3BHK Coimbatore home invites serenity with natural materials and biophilic decor
Hot Shots: Jannat Vasi Creates a Bright and Modern Mumbai Apartment

An Elegant Milan Apartment That Invites Peaceful Contemplation

This biophilic Mumbai home tells a colourful tale of contrasts
Mumbai: This apartment is a fusion of contemporary earthiness and tropical prints
A Society Hill Towers Condo With an Eclectic Design

Inside a stunning Bengaluru apartment with an eclectic design narrative
A Mumbai apartment creates magic with a neutral palette

Zen-Like Micro-Apartment Renovation Is Inspired by Japanese Inns
This Mumbai apartment leverages art & colourful decor for a stylish design

A Mumbai home that displays an eclectic mix of traditional and modern

Home Tour: Marble & Feng Shui 3-bedroom condominium in Bukit Batok

A Monochromatic Apartment in Mumbai With Curvy Vaulted Ceilings


A bright and eclectic Mumbai home designed by an architect as a gift to his parents
Experience this Singapore apartment’s Zen-like qualities and cocooning urban haven

interplay of brick and concrete gives shape to three vaults in ahmedabad residence