sydney's one central park by jean nouvel features lush vertical gardens





One Central Park in Sydney, a mixed-use development by French architect Jean Nouvel in collaboration with PTW Architects, is a prominent architectural landmark known for its innovative integration of vertical gardens. The project, located at the heart of Sydney's Carlton & United Brewery development, consists of two towers, reaching heights of 16 and 33 levels, built above a four-story retail podium. This development significantly contributes to the urban center by providing 563 high-end apartment units.
A defining feature of One Central Park is its extensive use of vegetation, which wraps around the structure in the form of planters, vertical vines, and green walls. This design element extends the surrounding parkland upwards, effectively bringing a sense of nature and greenery into each residential unit. Beyond aesthetics, the integrated plantation plays a functional role in enhancing the building's environmental performance. The leaves of the plants contribute to reduced energy consumption by trapping carbon dioxide, emitting oxygen, and reflecting less heat into the city compared to conventional fixed shading solutions.
The taller eastern tower incorporates a distinctive cantilevered reflector installation, known as the heliostat. This innovative system comprises 320 fixed and motorized infrared panels. Its primary function is to redirect sunlight to areas of the building's plan that would otherwise be shaded, ensuring ample natural light penetration. At night, the heliostat transforms into a monumental urban chandelier, illuminating the dark sky with a floating array of LED lights. These lights are programmed to merge into a giant screen, creating dynamic visual effects that simulate reflections, adding a unique nocturnal dimension to the building's presence.
The architectural design emphasizes a harmonious blend of urban living with natural elements, creating a distinctive and environmentally conscious high-rise development. The project showcases how modern architecture can incorporate green infrastructure to improve urban environments and enhance resident well-being. The integration of the vertical gardens and the heliostat represents a forward-thinking approach to sustainable urban development, offering both aesthetic appeal and practical benefits such as energy efficiency and improved air quality. One Central Park serves as a notable example of contemporary architectural innovation in Sydney, addressing both residential needs and environmental considerations within a dense urban context.
#JeanNouvel #VerticalGardens #SydneyArchitecture #SustainableArchitecture #UrbanGardening #MixedUseDevelopment #Heliostat #GreenBuilding #PTWArchitects #JeanNouvel #VerticalGardens #SydneyArchitecture #SustainableArchitecture #UrbanGardening #MixedUseDevelopment #Heliostat #GreenBuilding #PTWArchitects
0 comment in total
 No comments yet
You may also like
One Central Park
A bold garden design with a hint of nostalgia

A Japanese-inspired garden on Sydney’s north shore
Efficient worker: courtyard landscape design
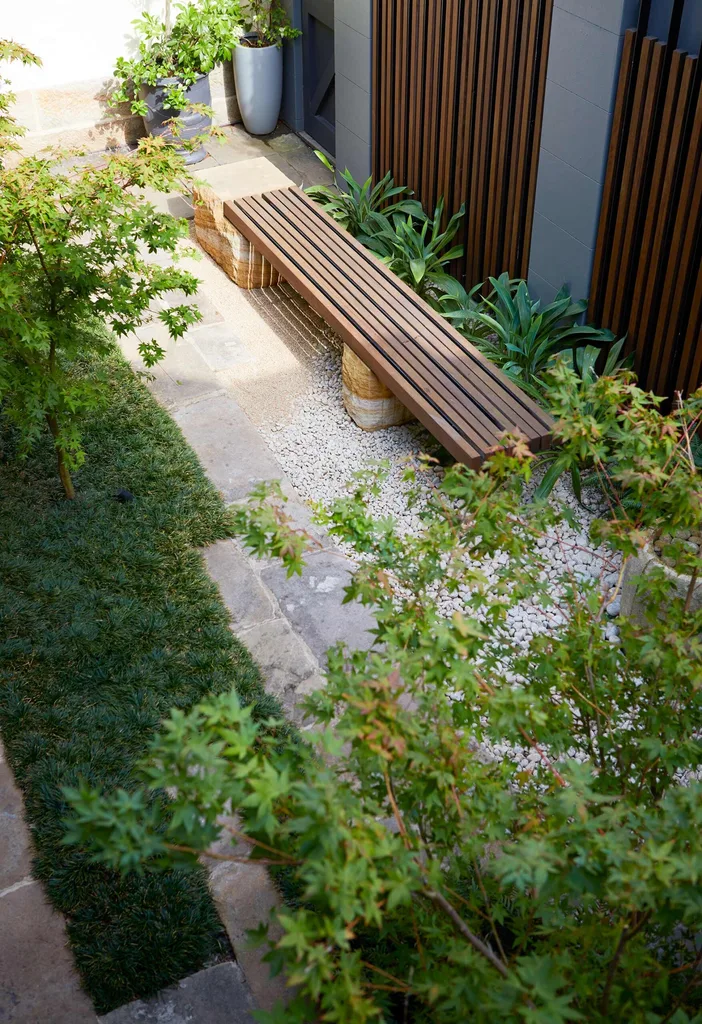
A minimalist zen-inspired courtyard garden design in Sydney

Picture of the Day: The Oldest Japanese Garden in the United States

This Dreamy New Installation In Sydney Will Whisk You Away To A Purple Paradise

This zen garden in Melbourne is a relaxed retreat

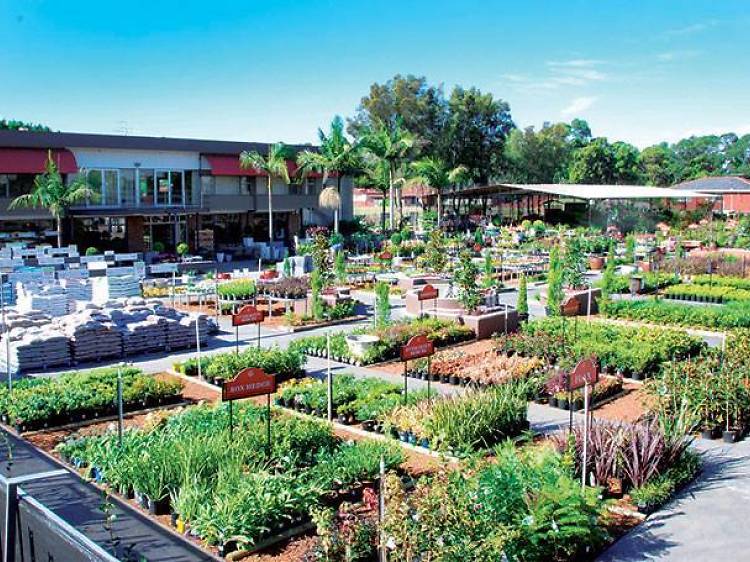
The best plant shops and nurseries that deliver in Sydney

A 1980s haven in Sydney’s north cherry-picks the best of mid-century design