1/12
Mix don't match is the key to this historic home's blend of old and new styles
The renovation of a historic Victorian Italianate home in Fayette County, Kentucky, showcases a successful blend of old and new design elements, transforming it into one of the world's best homes. The property, built in 1889, holds sentimental value for one of its owners, having been a family home for years. The objective of the renovation was to update the interiors while preserving the original charm and features of the house.
To achieve this balance, the homeowners enlisted the expertise of Lexington-based interior designer Isabel Ladd, who collaborated with architects Gibson Taylor Thompson and builders Fox Hill. Ladd's design philosophy, termed "curated maximalism," emphasizes a layered, "mix-don’t-match" aesthetic. This approach involved the thoughtful combination of exquisite prints, colors, and textures through wallpapers and textiles, creating a unique and personal feel throughout the home.
The dining room, designed for formal entertaining, features an updated Victorian aesthetic. It incorporates Schumacher's Hollyhock Pyne wallpaper, with the same pattern extending to the dining chair seats, and a Selamat dining chairs and a Fibreworks Eclipse rug, all set against a curved wall and bay windows.
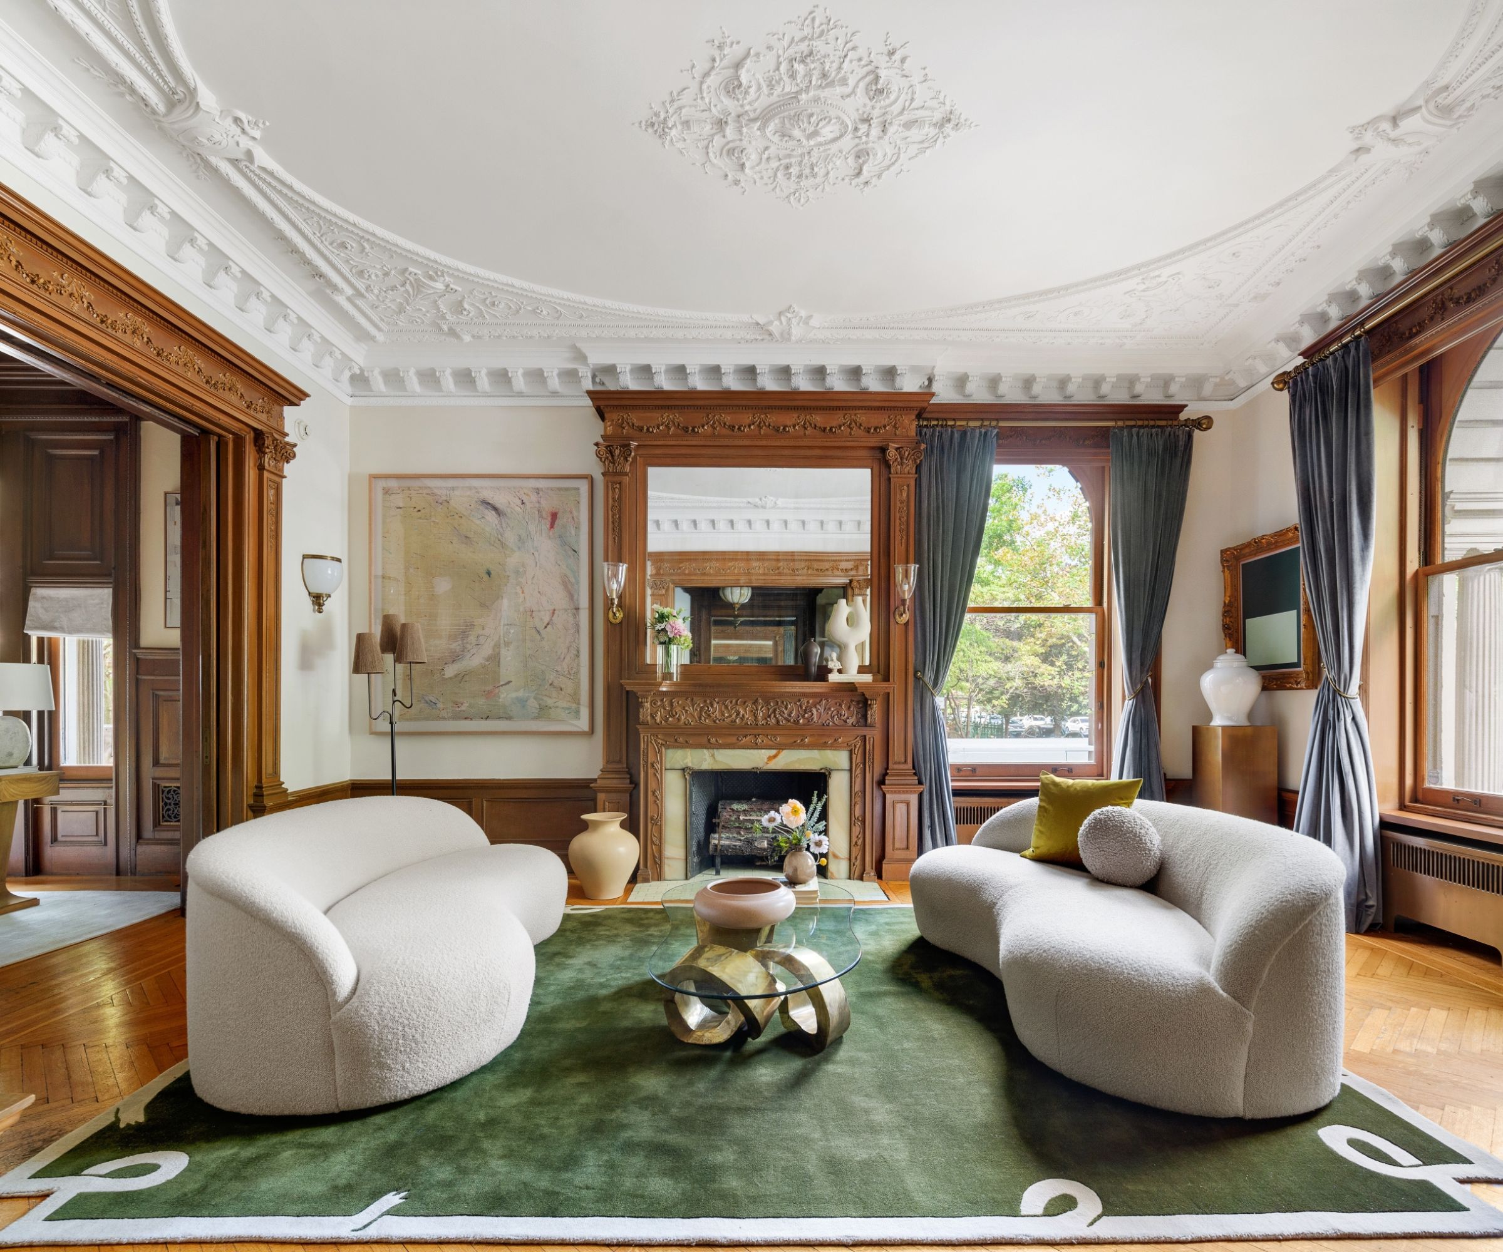
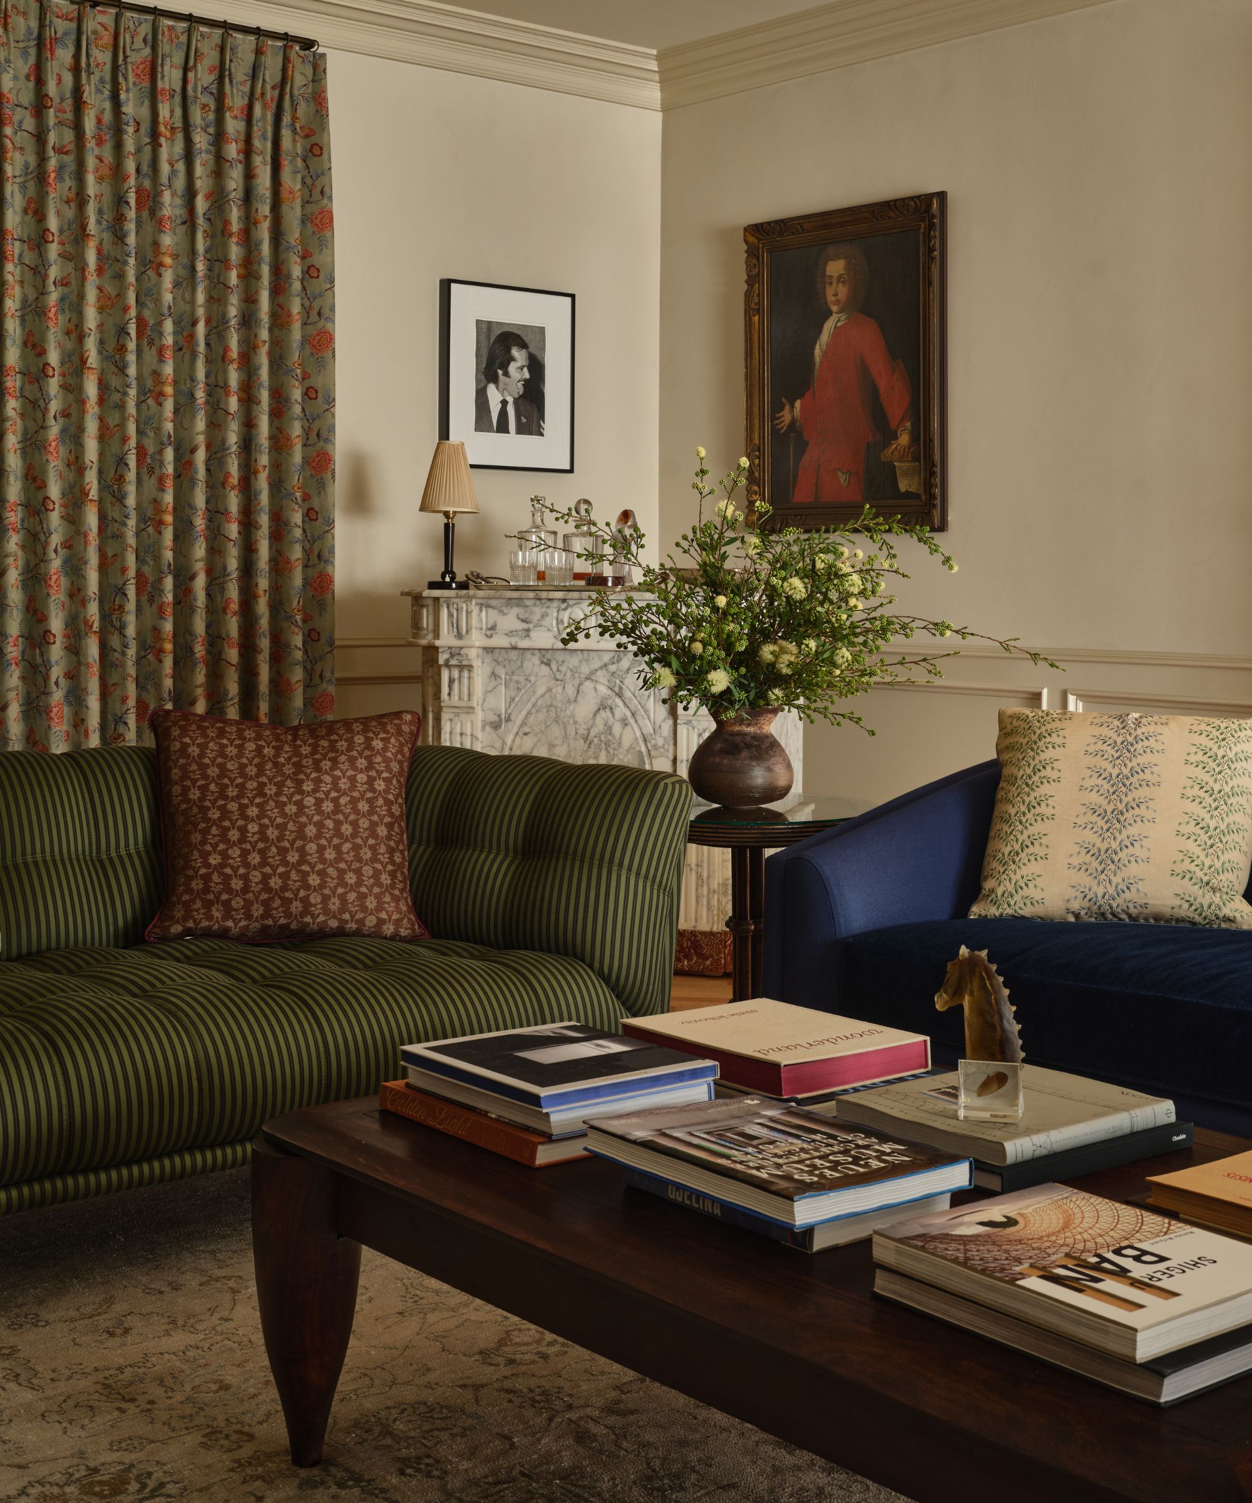
Adjacent to the foyer, a cozy parlor serves as a formal living room. This space is centered around a family heirloom piano and an original fireplace. Contemporary pieces, such as a custom Charles Stewart Co. sofa upholstered in Fern Trellis by Cotton & Quill and a Selamat corner chair in Lansdale Bouquet by Schumacher, are harmoniously integrated with antique French bergere chairs and a vintage rug.






The living room, part of a magnificent new open-plan addition, is designed to be the heart of the home, with exposed beams, bricks, and trusses. This area connects the family room, kitchen, and staircase. Ladd ensures continuity with the older sections of the house through carefully chosen artwork, a cohesive color palette, and a blend of antique and contemporary furnishings. Notable elements include art from Cross Gate Gallery, a Tilda light by Arteriors, floral chairs upholstered in Heather by Ferrick Mason, and a Fibreworks rug.
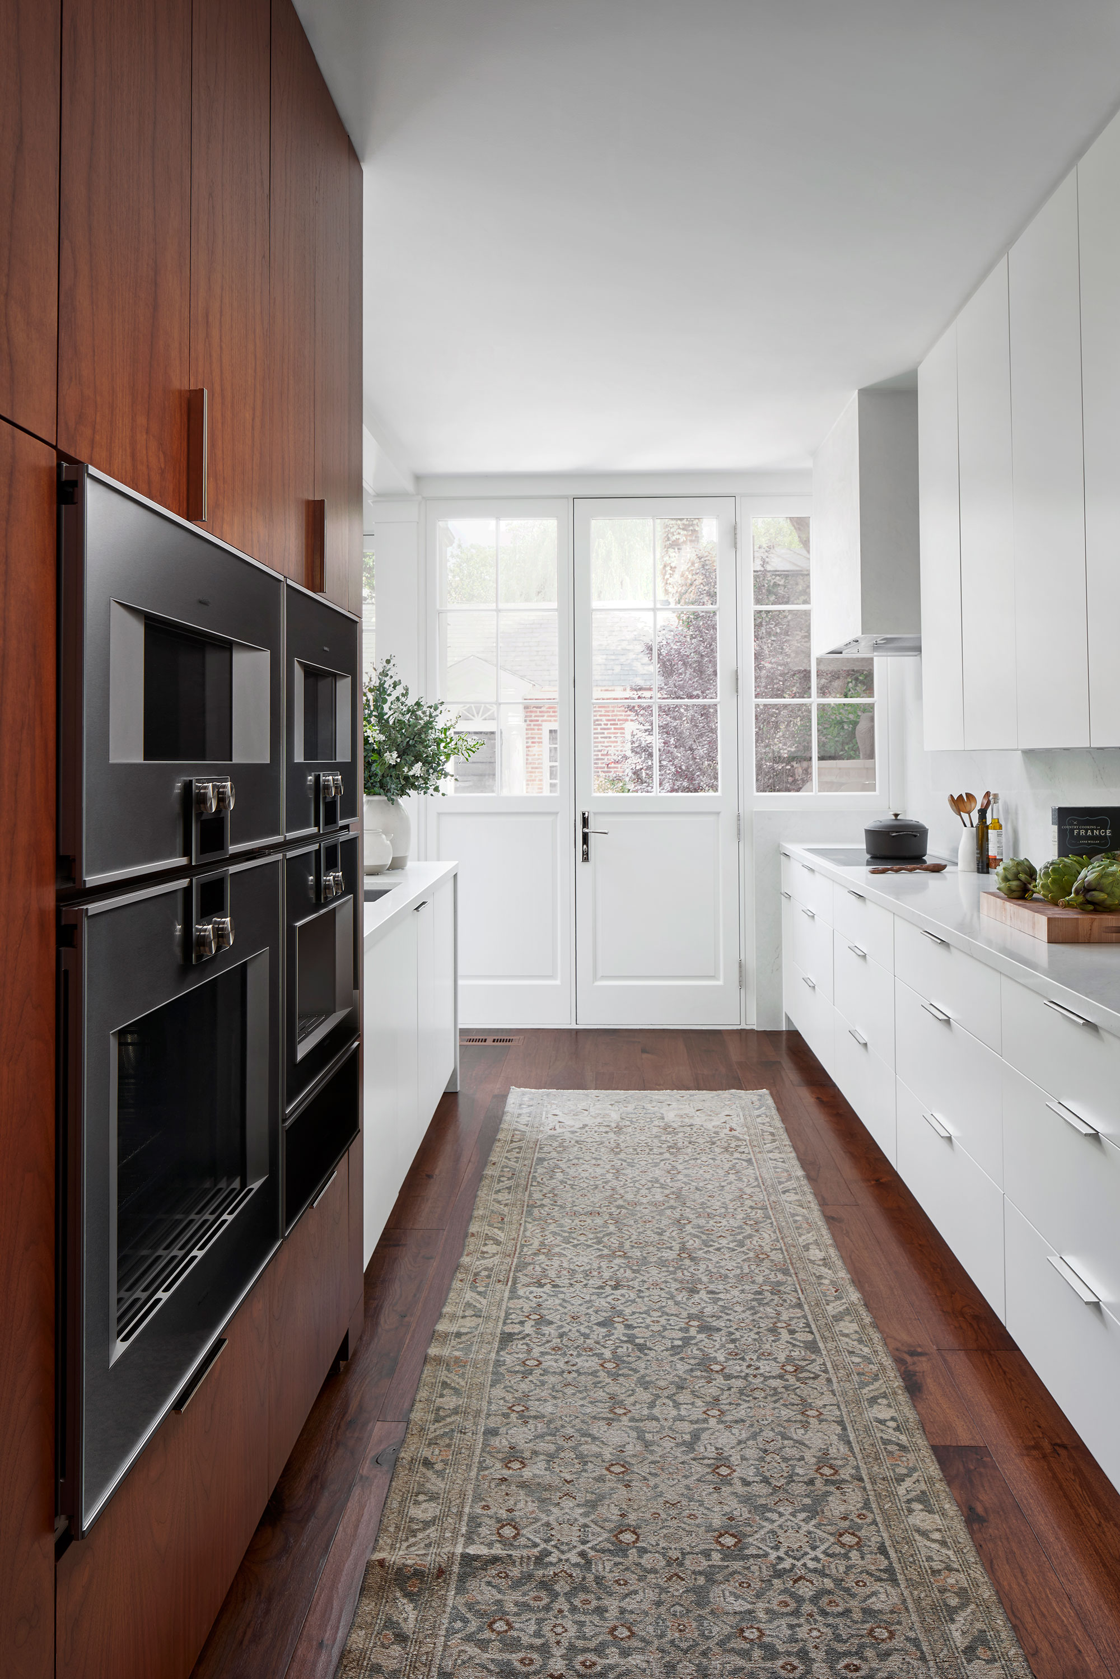




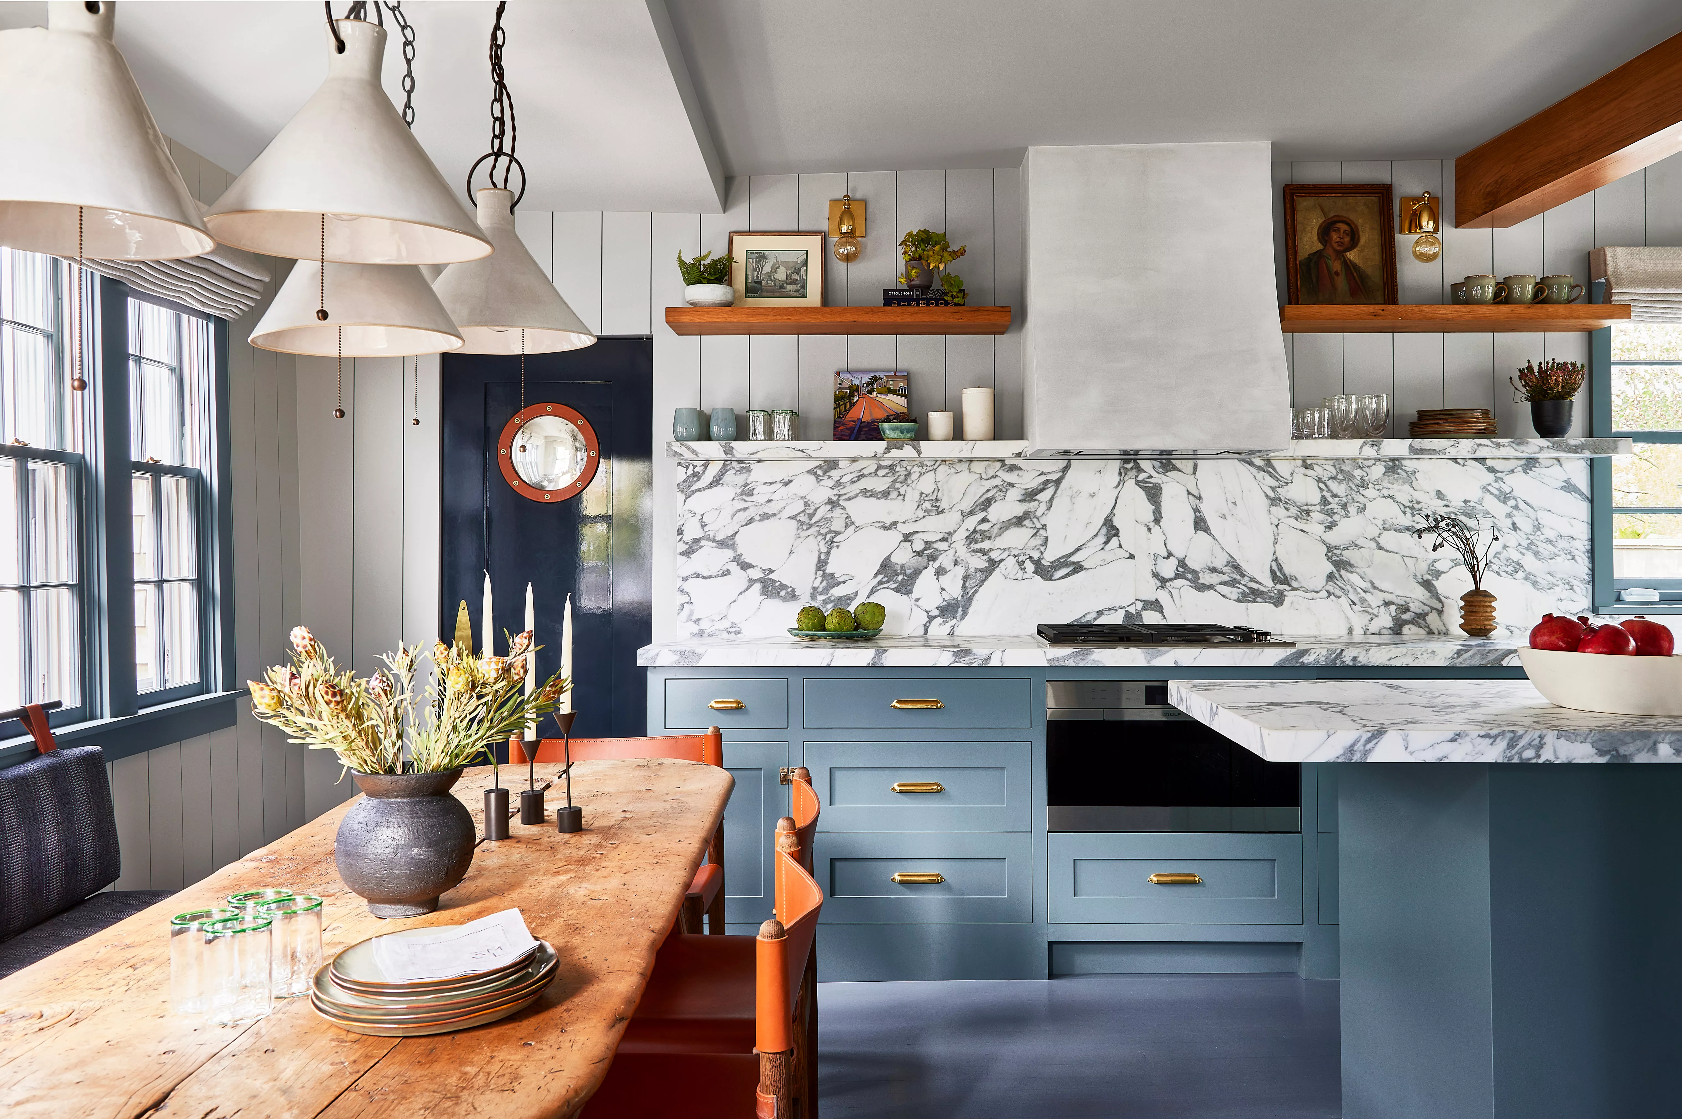
In contrast to the more vibrant main living areas, a relaxed breakfast nook in the kitchen offers a change of mood. This space features neutral textures and organic materials, such as an Antibes light by Currey and a Domino rug from Fibreworks, complementing an antique table and chairs. The kitchen itself, with its views of the surrounding farmland, maintains a neutral and organic aesthetic with a soapstone countertop, embedded backsplash, and rattan counter stools, bridging the gap between vintage and new elements. The island pendants are Perennials by Regina Andrew, and the counter stools are Libby by Gabby.
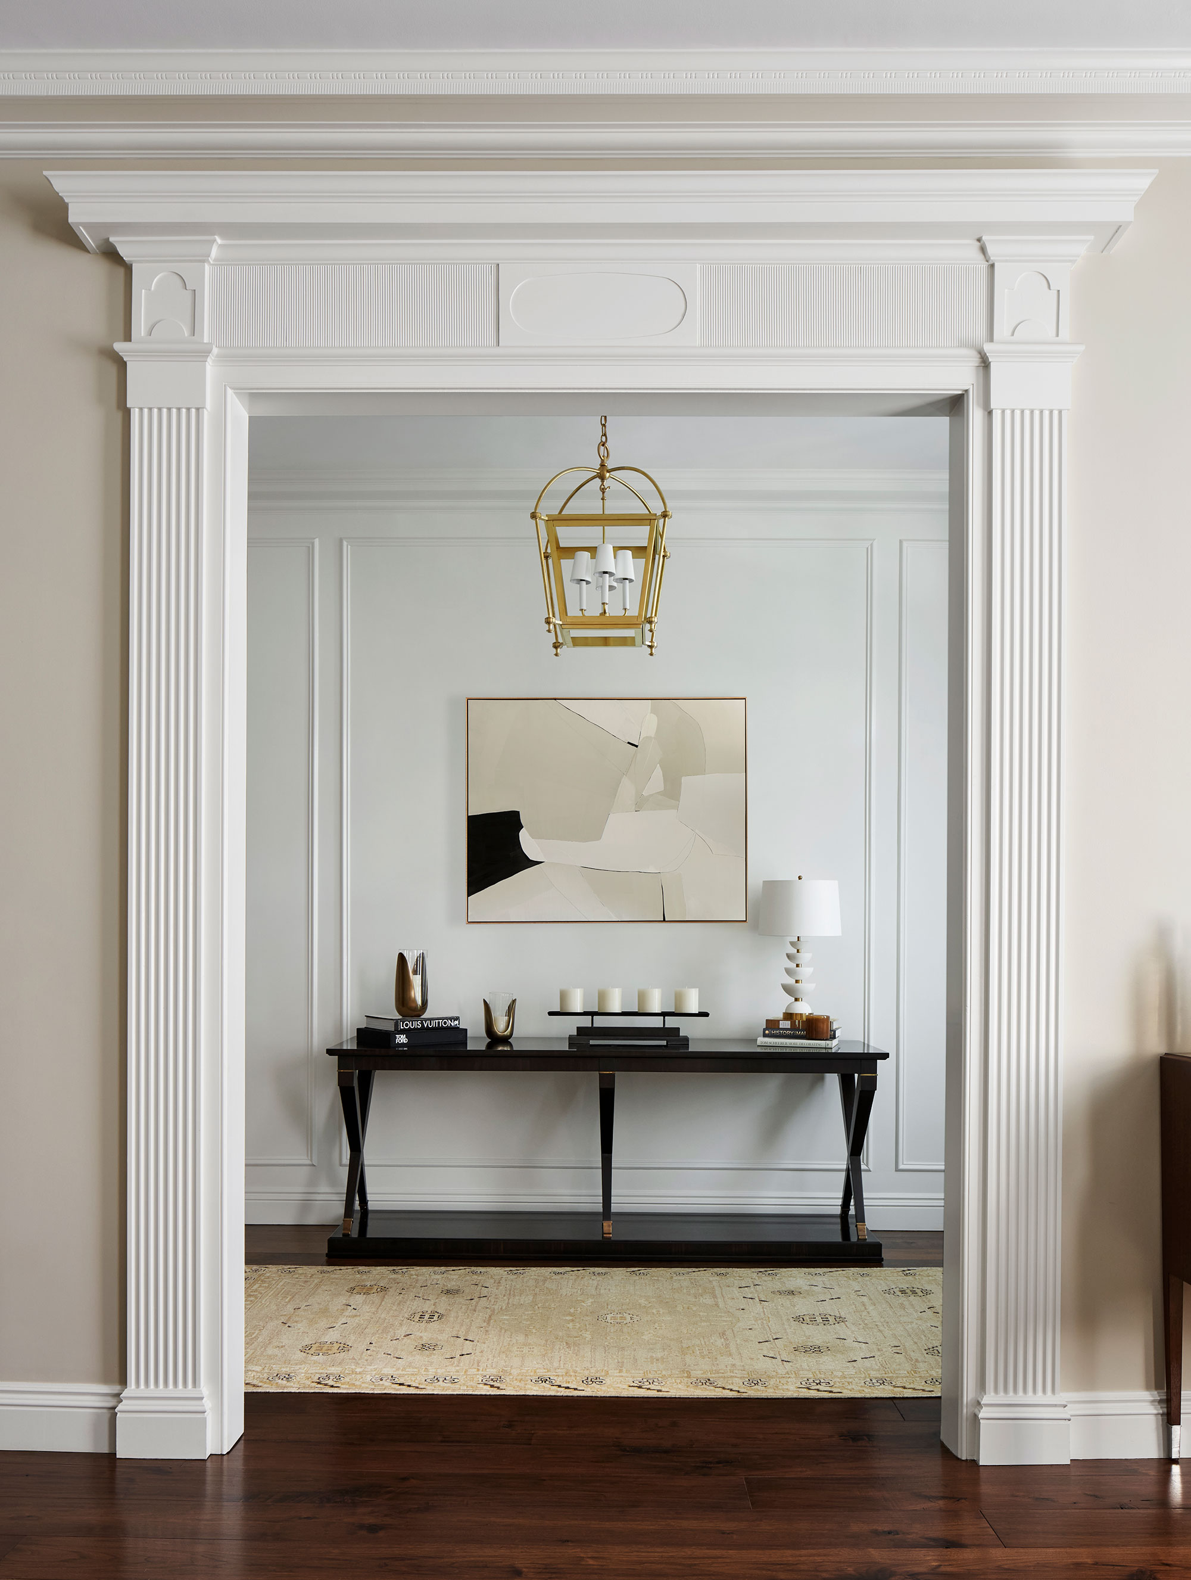
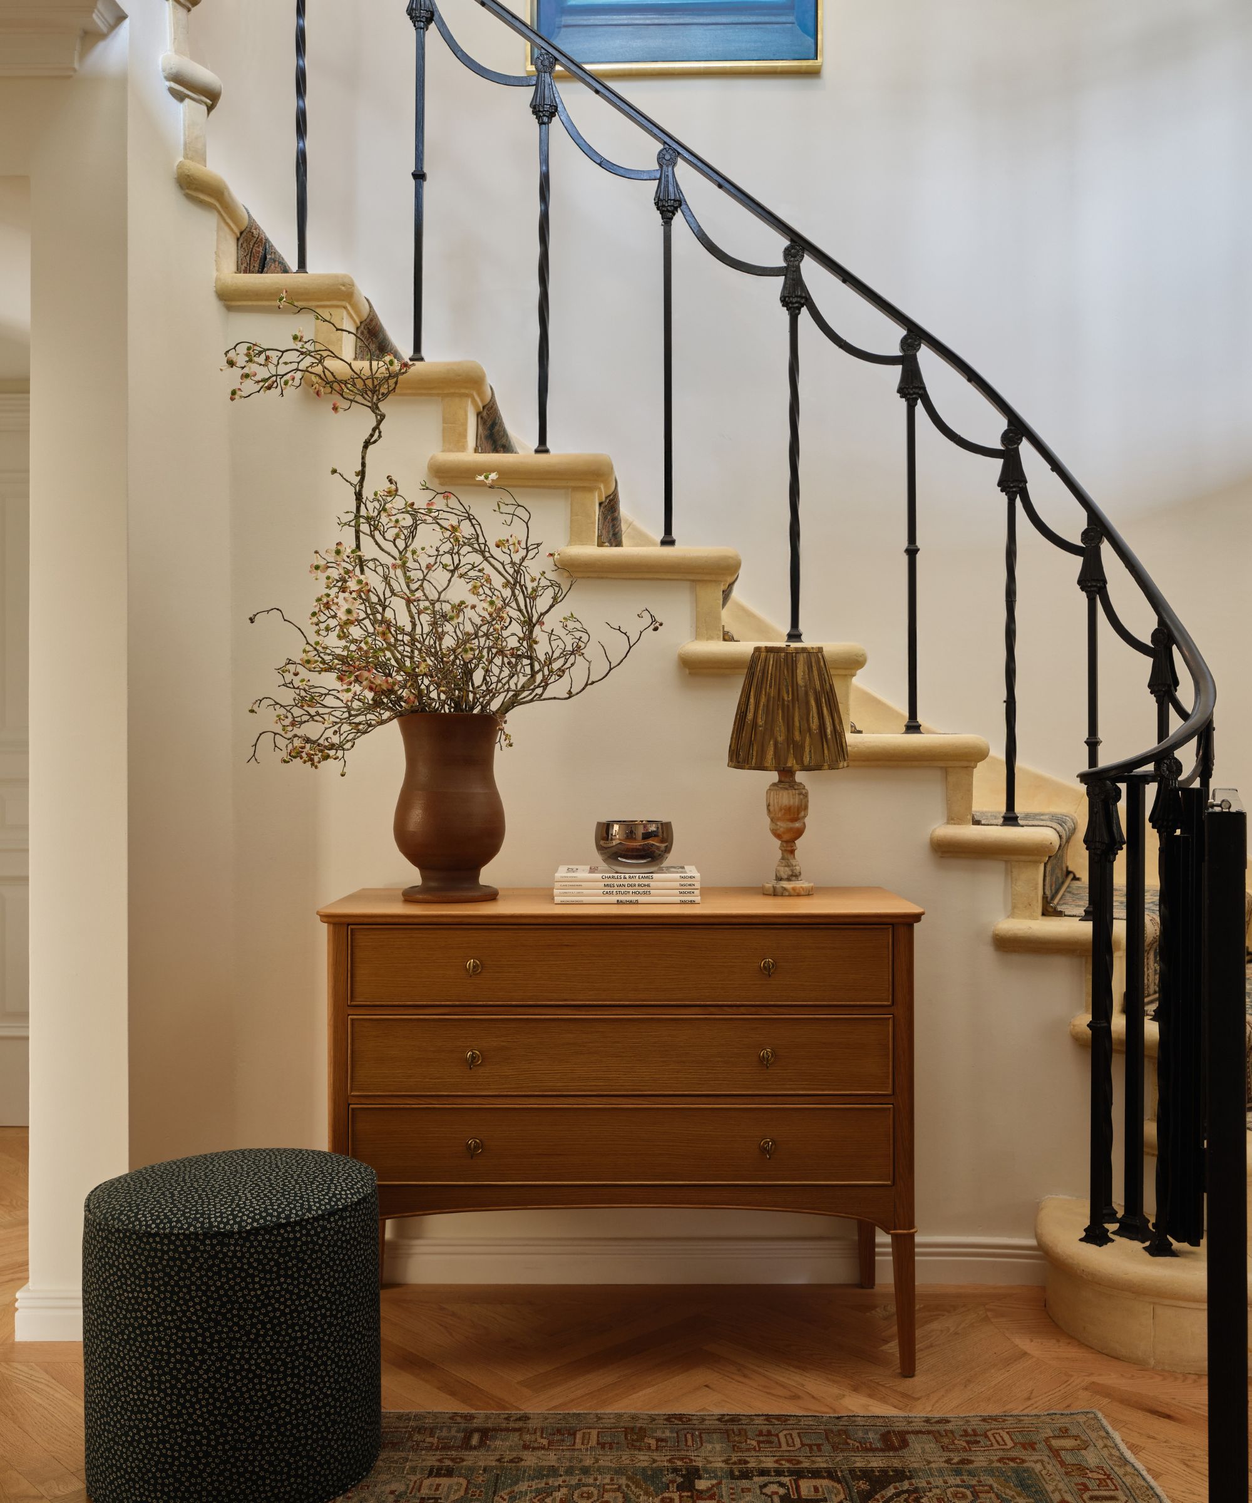
The entry foyer highlights the home's original features, particularly the decorative staircase. Two gallery walls adorned with unique frames set the tone for the collected and curated interior. A central foyer table, draped with a fringed tablecloth and accessorized with books and treasured items, grounds the space. Art and framing are from Cross Gate Gallery, the Zira rug and Neygi stair runner are by Fibreworks, and the tablecloth fabric is Malaya by Quadrille.
The primary bedroom features a contemporary four-poster bed from Bernhardt, upholstered in Schumacher's Hothouse Flowers fabric, balancing the room's architectural pine beams and trusses. Custom silk lampshades from Slightly East and chair upholstery fabric in Davenport from Lee Jofa complement the floral headboard. The renovation also involved upcycling existing furniture, such as a bench and armchair, which were reupholstered in hand-blocked fabric, a solution adopted during the pandemic-induced supply chain disruptions.
Off the primary bedroom, a sitting room suite provides a luxurious space for relaxation. The walls are covered in Thibaut's Cantal, a soft stripe, creating a contemporary interpretation of Victorian style. Art and framing are from Cross Gate Gallery, the chaise is upholstered in Palisades Velvet by Vern Yip for Trend, the armchair in Bird & Iris by GP&J Baker, and the Poppy light is by Regina Andrew.
The daughter's bedroom is a vibrant space, showcasing creative touches like matching wallpaper, headboard, and bedskirt in Aldith Blue by Thibaut. Chartreuse accents, an antique rug, desk, and chair are combined with modern abstract art by Lesley Grainger, a handmade papier-mache light from Stray Dog Design, and a Baroque rug from Fibreworks. The ottoman is custom-made with Kate Spade's Maxime fabric.
For the boy's bathroom, Isabel incorporated playful and modern elements while maintaining traditional touches. Thassos marble tile, rotating sconces, and green cabinetry painted in Palmer Green by Benjamin Moore are paired with an antique rug and needlepoint bench. The Renee sconces are by Hudson Valley Lighting.
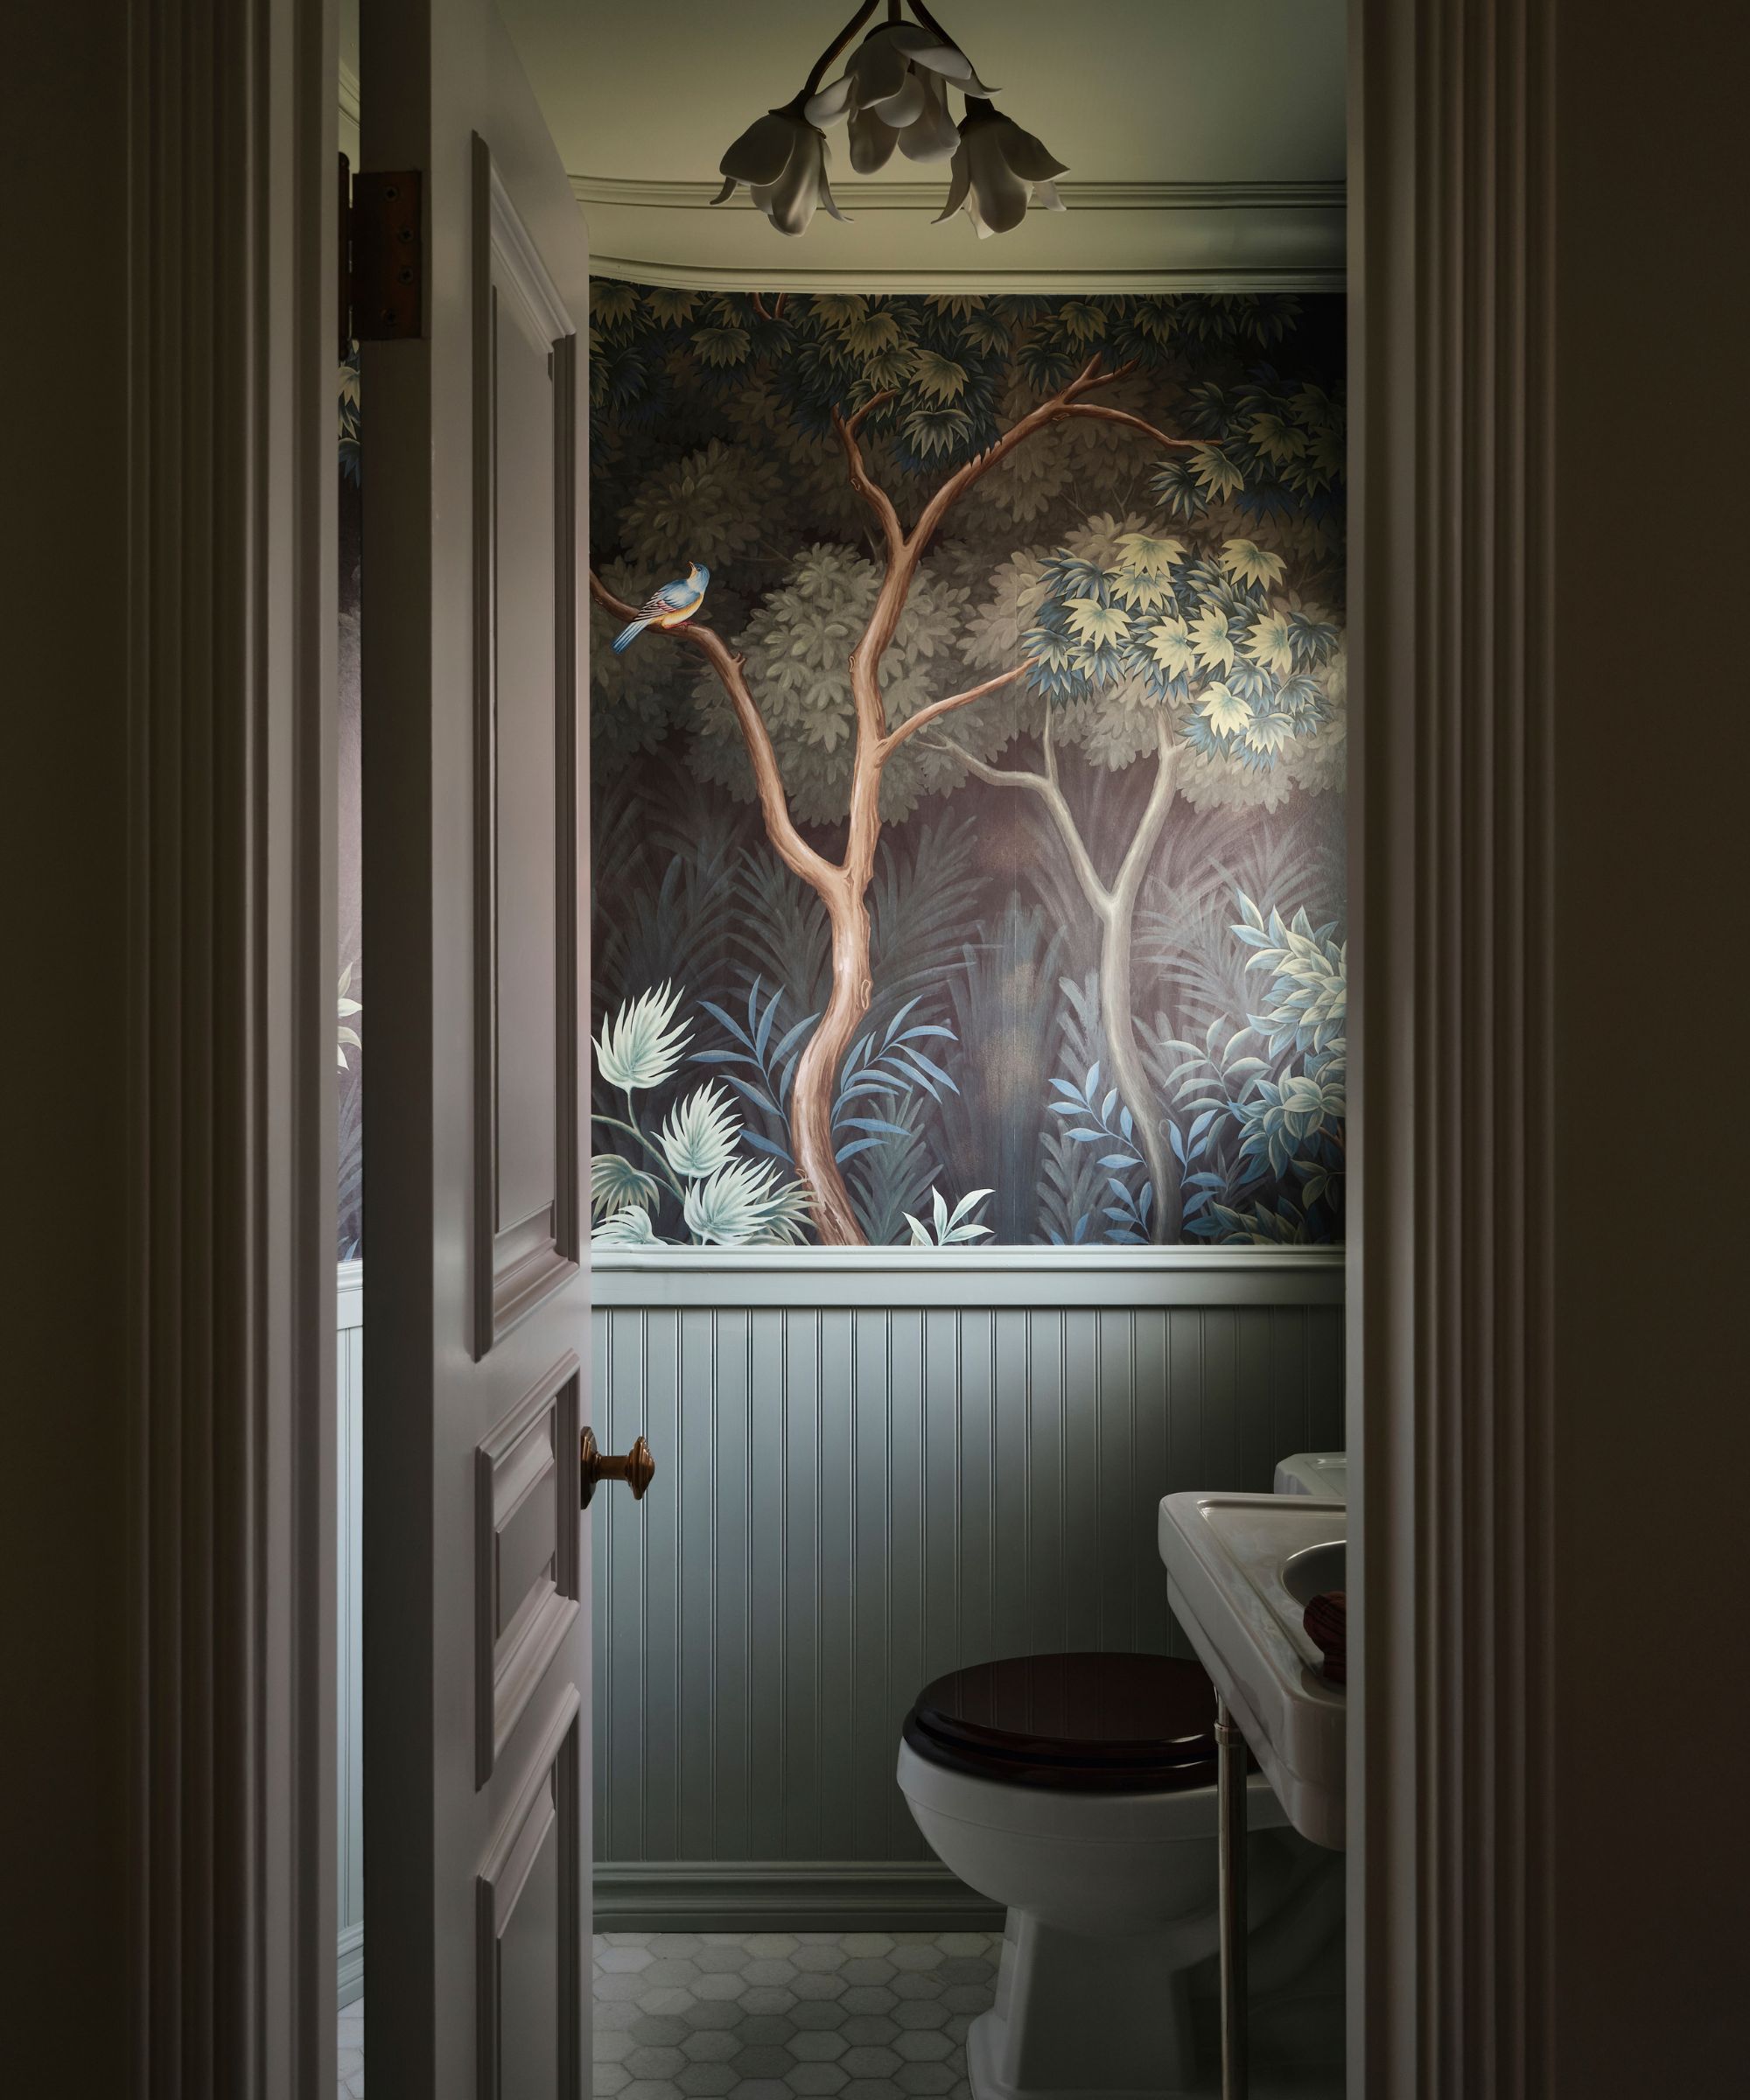
The powder room, located in the new addition, features a dramatic yet dark Acquario wallpaper by Cole & Son with a fish motif, complemented by natural rattan and bleached wood elements. The countertop has soft blue veining that mimics a tide. The Padma light is by Arteriors.
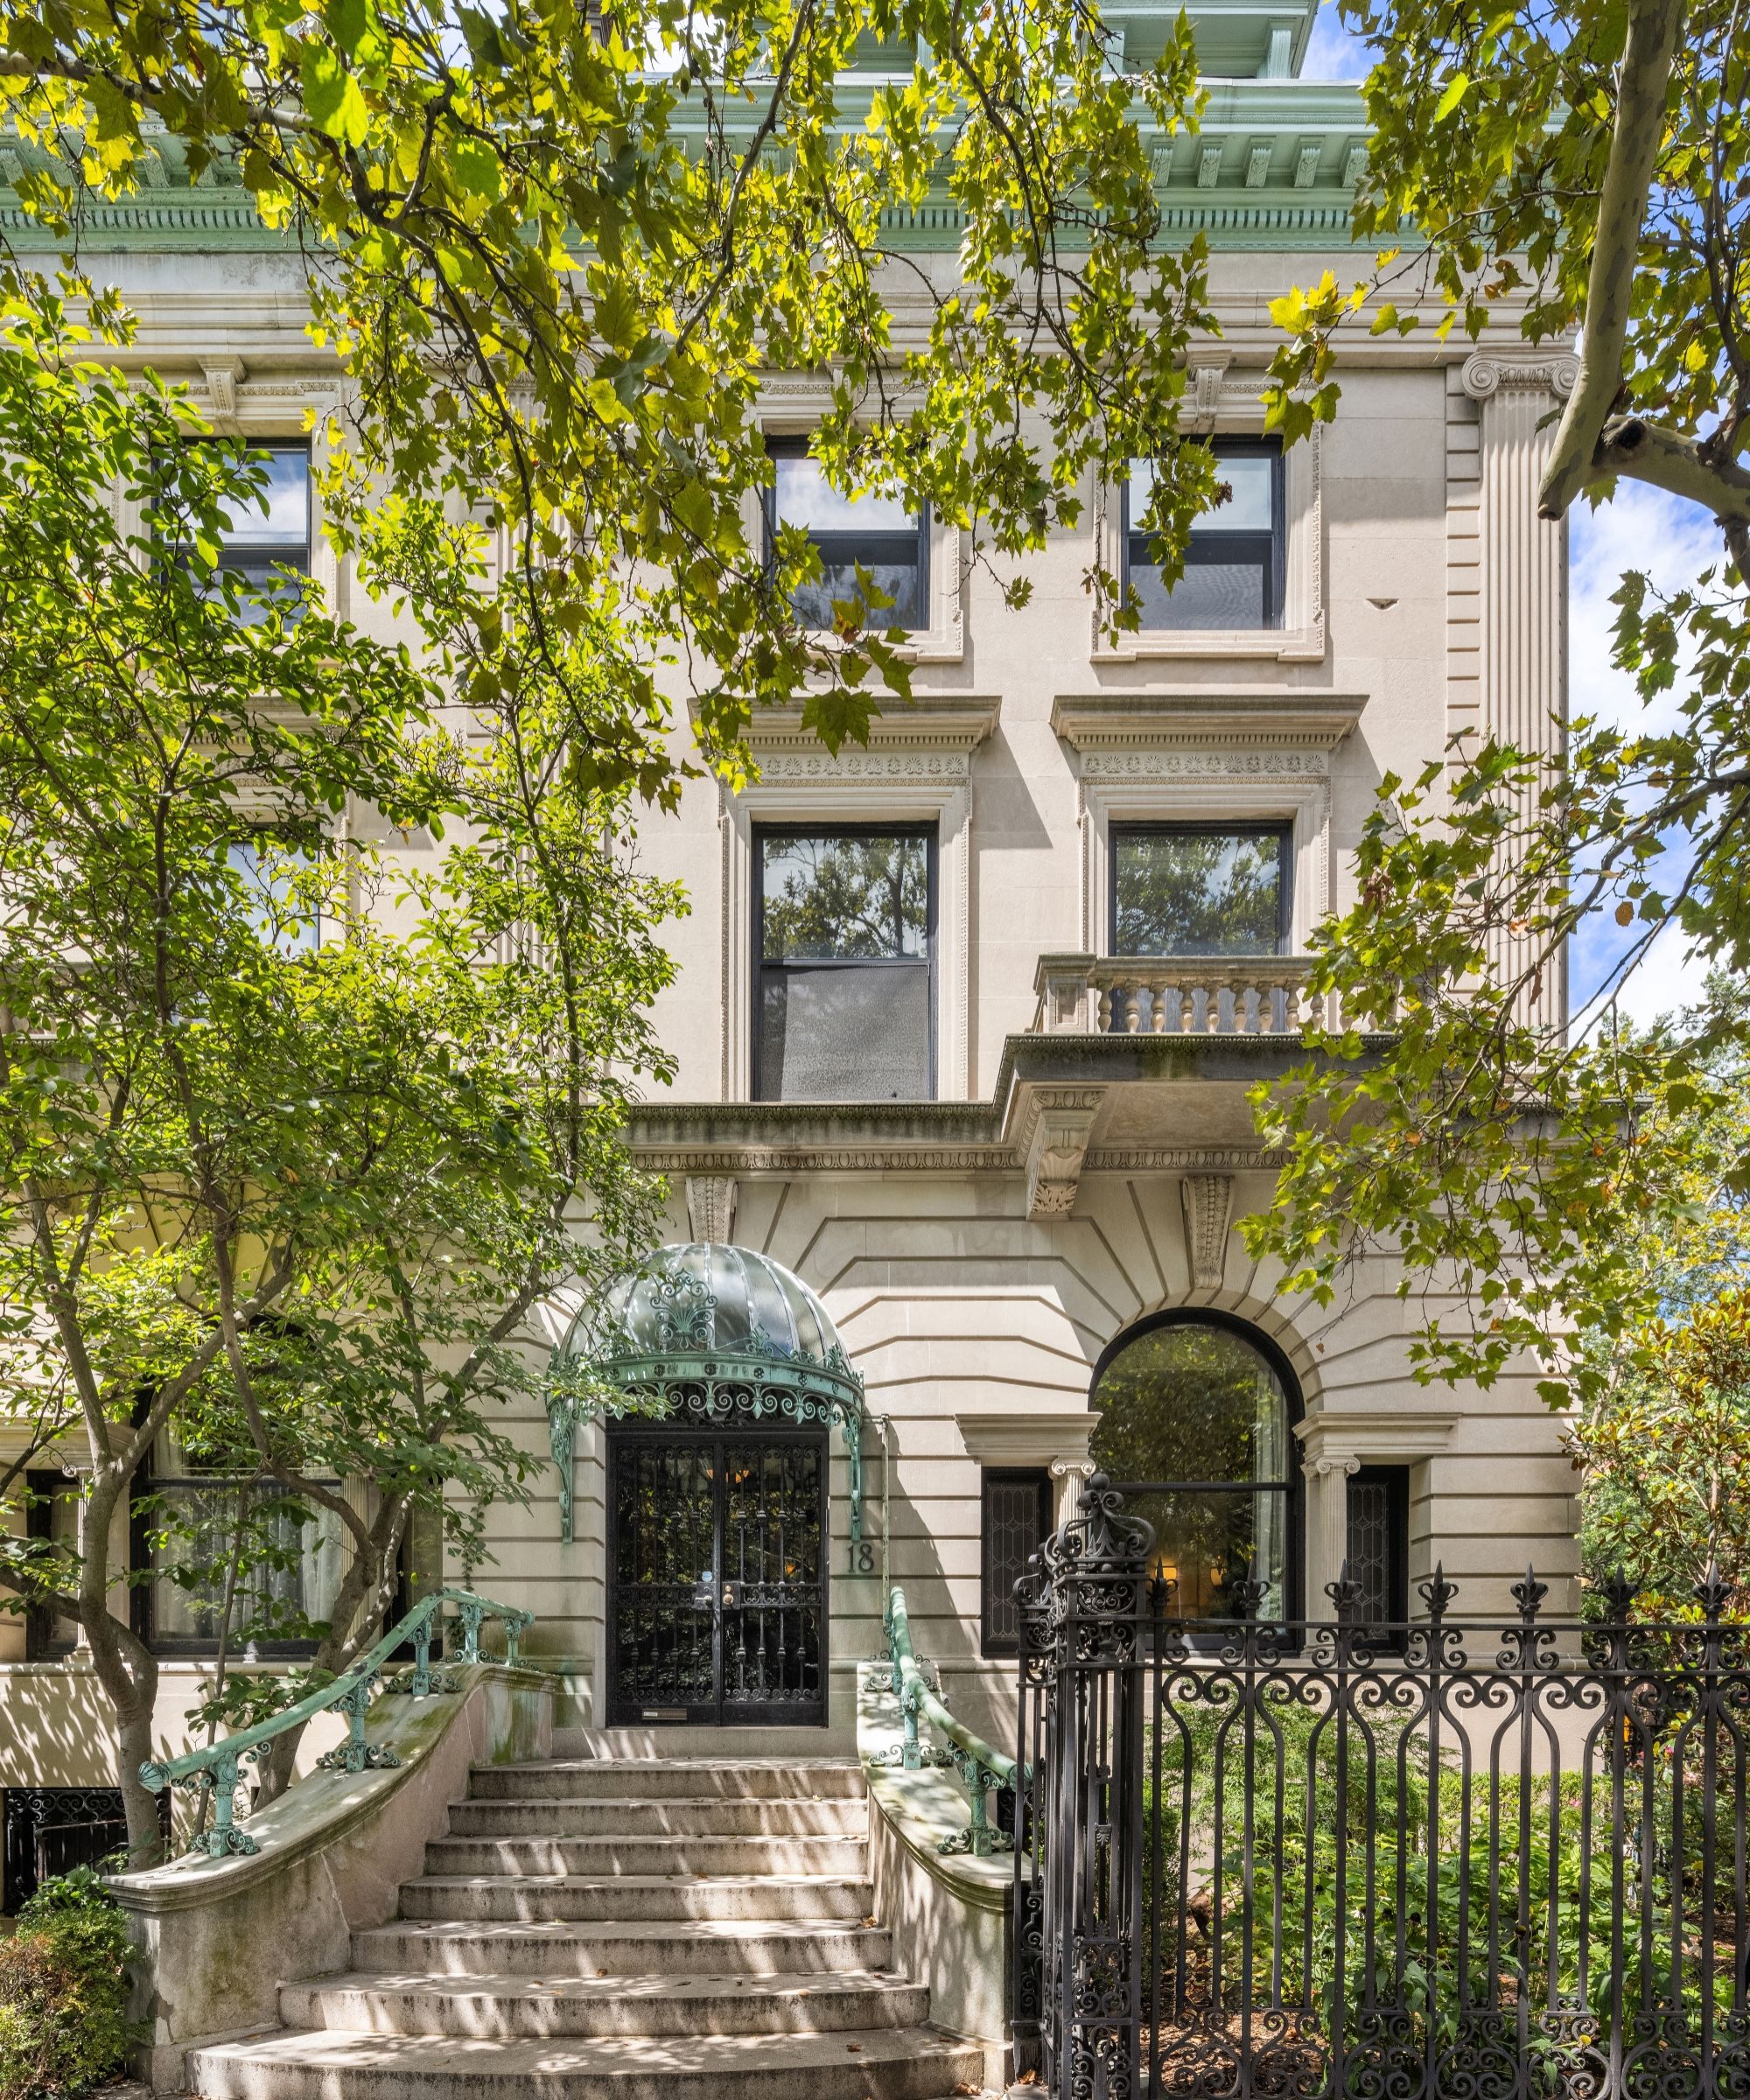
The exterior of the 1889 Victorian home is surrounded by lush farmland. The design incorporates indoor plants, natural materials, and floral prints to create a fluid transition between the interior and outdoor spaces, blurring the boundaries and enhancing the connection to nature.
#VictorianHomeDesign #HistoricRenovation #InteriorDesign #CuratedMaximalism #OldMeetsNew #HomeTour #IsabelLaddInteriors #KentuckyHome #ArchitecturalPreservation #VictorianHomeDesign #HistoricRenovation #InteriorDesign #CuratedMaximalism #OldMeetsNew #HomeTour #IsabelLaddInteriors #KentuckyHome #ArchitecturalPreservation
0 comment in total
 No comments yet
You may also like

Bold color schemes bring original features to life in this historic home
Home Design: Timeless Meets Modern

Traditional Meets Modern Interior Design

This Is Not Your Grandma’s Country Decor: Today's Rustic Style Puts a Modern Twist on a Design Staple


Old meets new in this heritage Parkside home

9 ways to update a historic home while still keeping its vintage charm – tips from a NYC reno

A Historic Home Gets A Modern Update With The Color Drenching Trend: 'Gorgeous'


The kitchen in this old-meets-new home expertly balances period design and unique style – and it's all thanks to a Mediterranean-inspired scheme

Guide to Buying Older Homes by Decade


For Sale: A Custom-Designed Home Marries Old and New
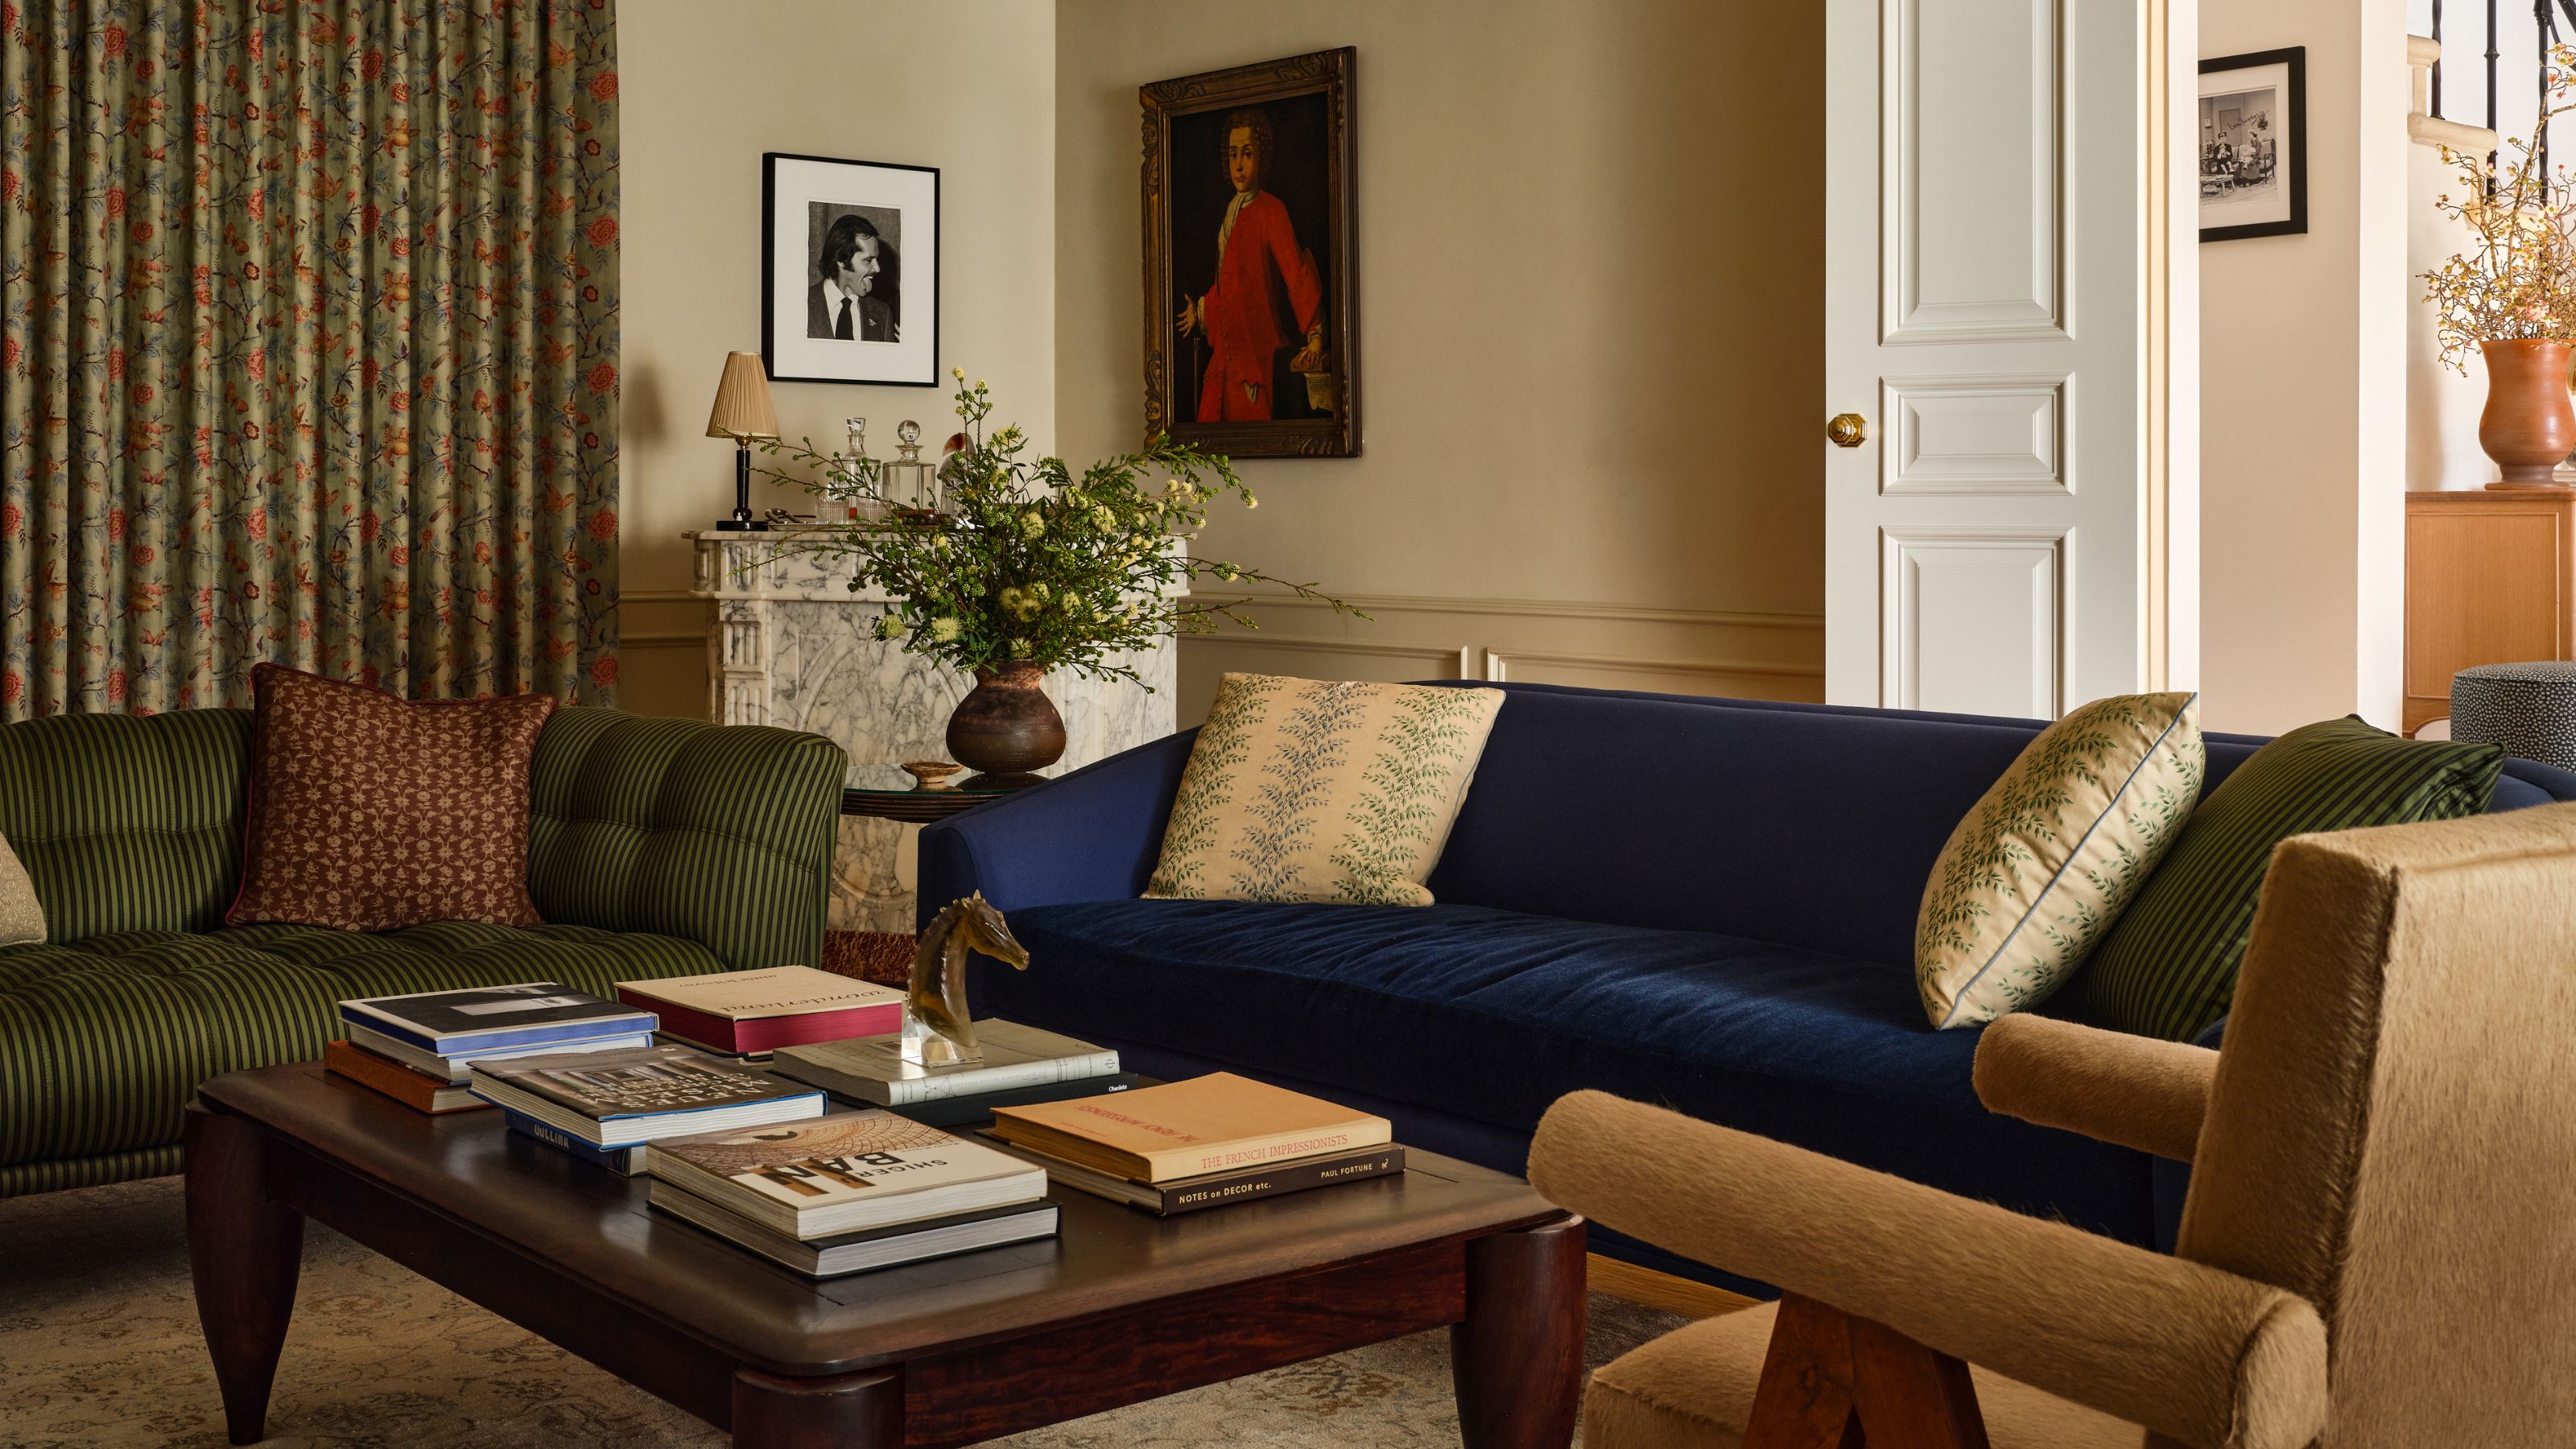
A 1940s Colonial Revival Where Color and Pattern Mix With Old and New to Create a Truly Transitional Family Home

Modern Elements + Beautiful Antiques = an AMAZING Home!

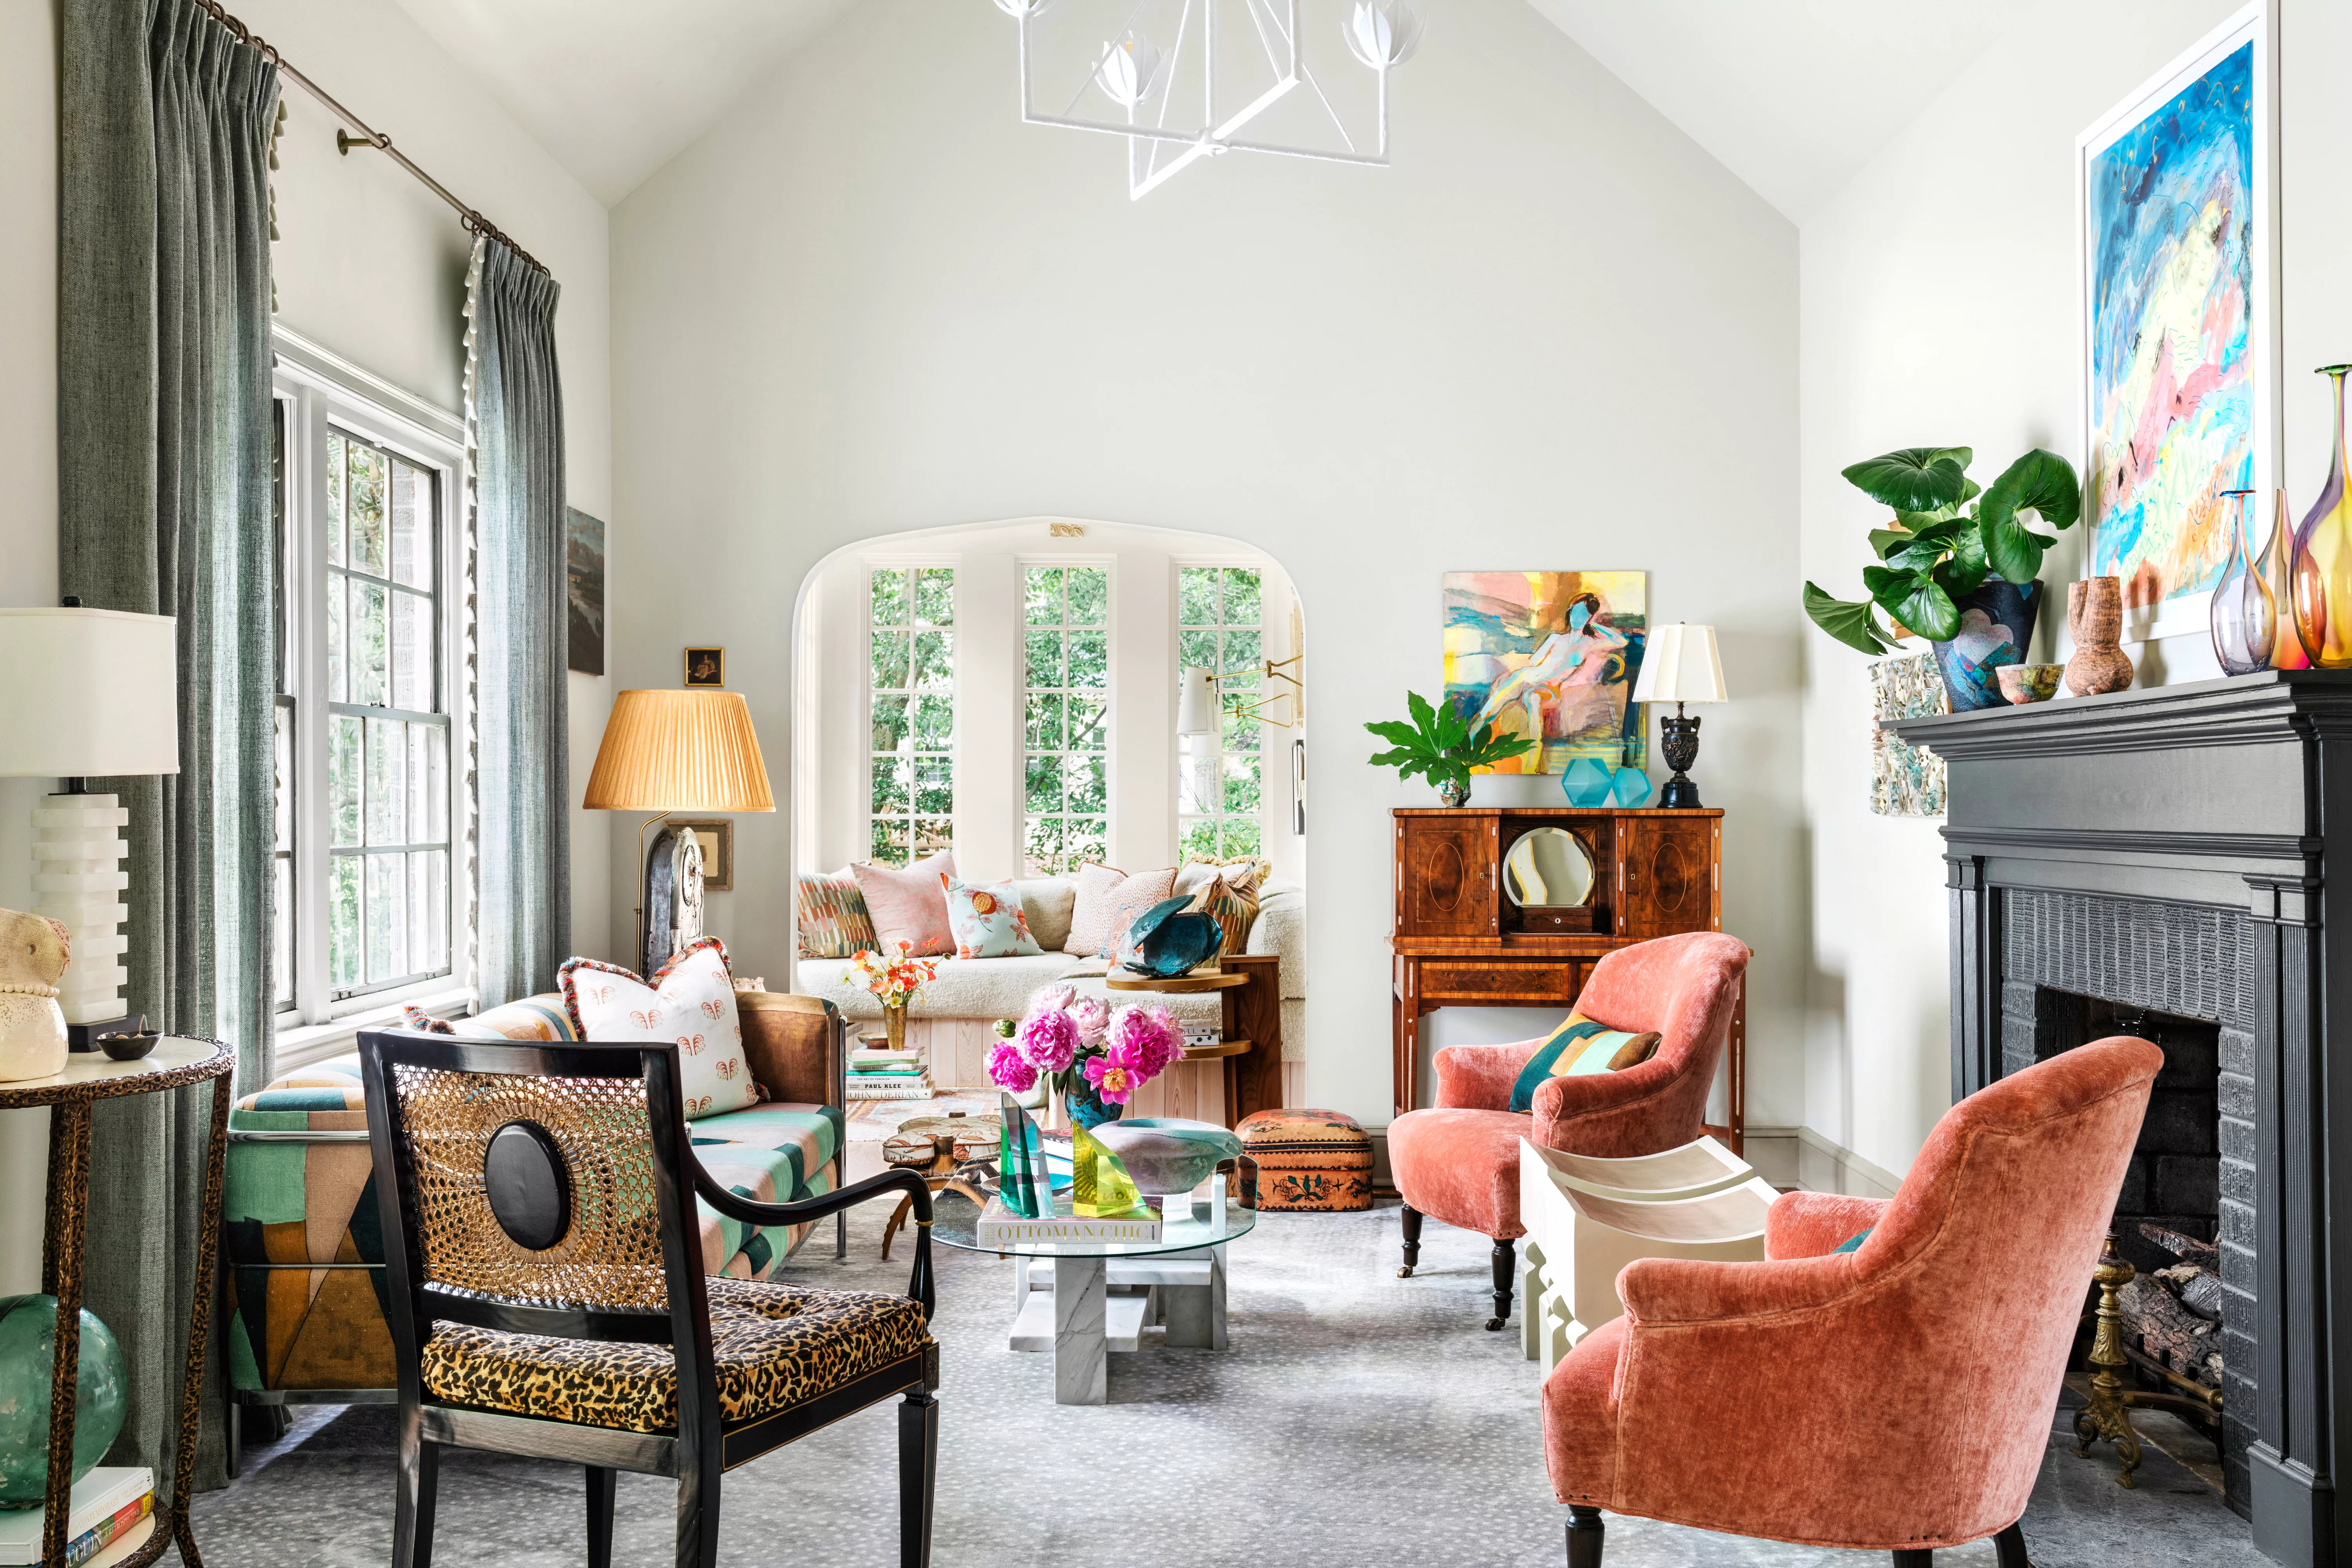
Vintage Eclectic Style Mixes Old and New for a Unique Yet Timeless Home

Timeless Traditions Abound in a Local Designer’s Home

This Gabled Home Mixes Old-World Charm With a Modern Material Palette

This Timeless Trend Is Making a Comeback, and It’s Ridiculously Easy to Style


Modern sophistication and historic charm are balanced to perfection in this historic farm property
A historic home in Washington mixes traditional and modern style elements
This Mediterranean-style home blends old world character and new world influences for a fresh and sophisticated look
These 5 Design Style Crossovers Prove That Opposites Really Do Attract