1/8
This 400-year-old rural French house is oozing authentic rustic charm

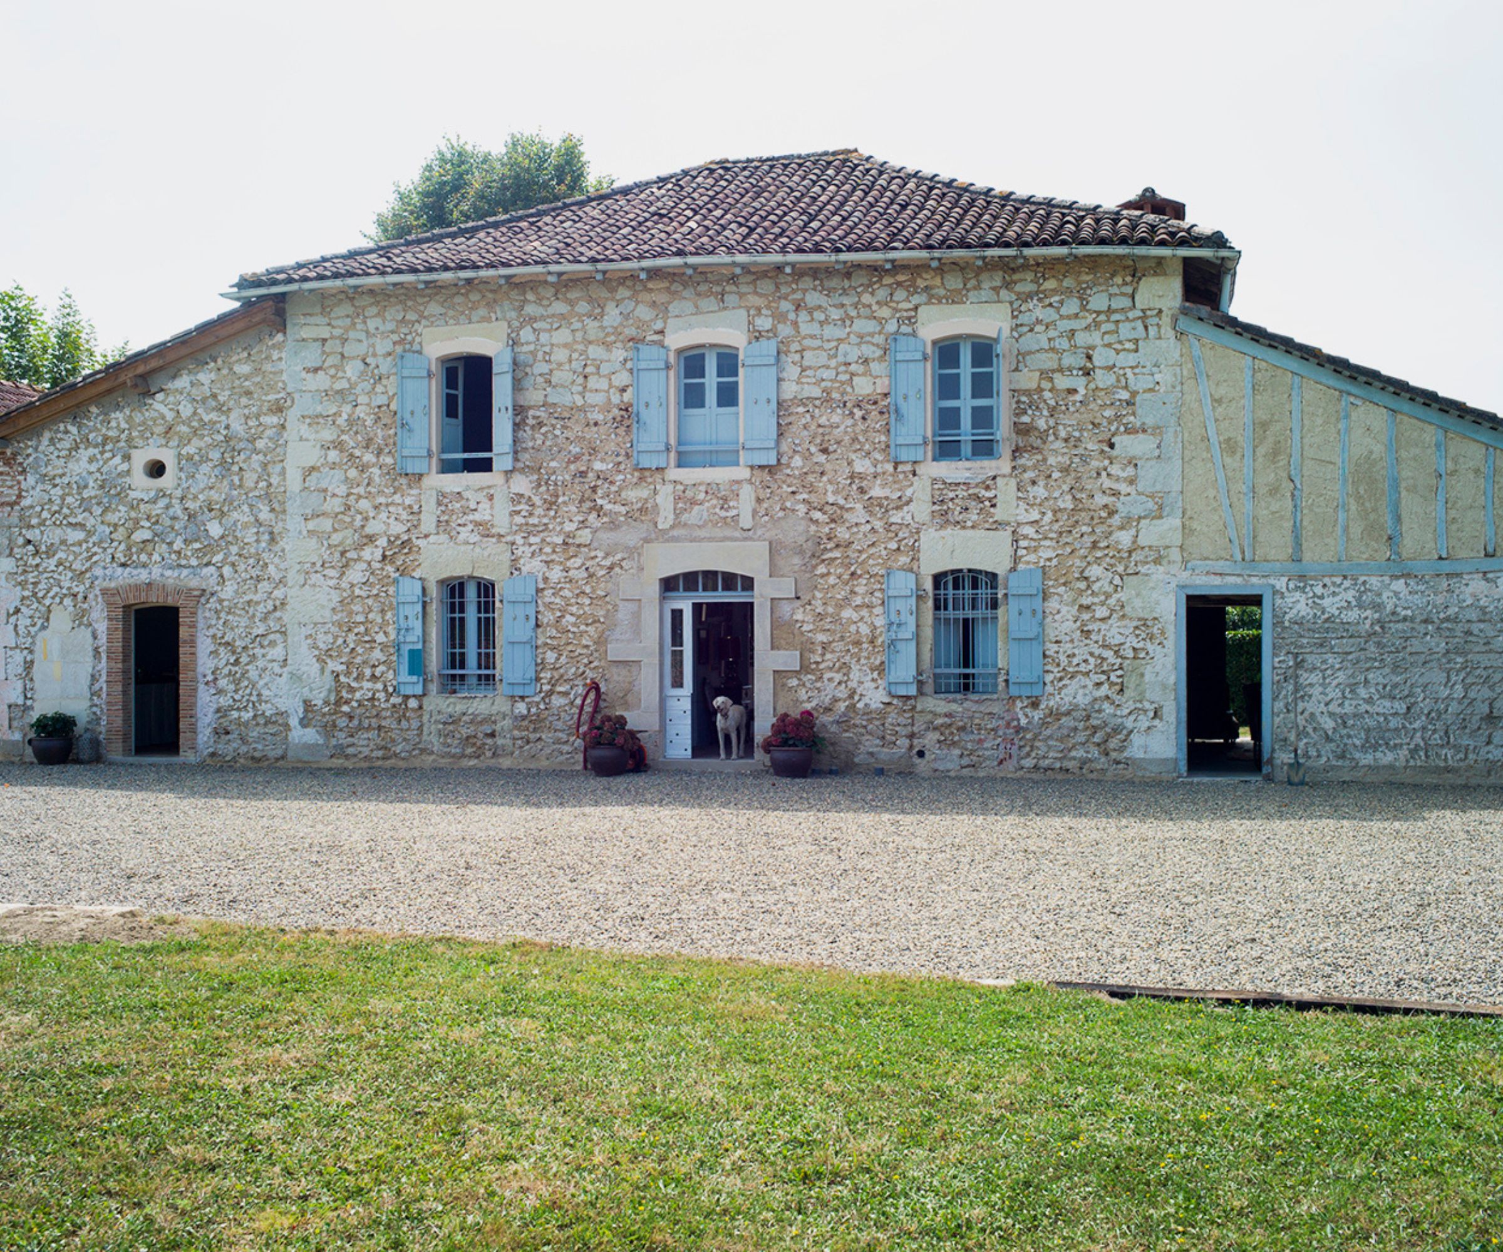
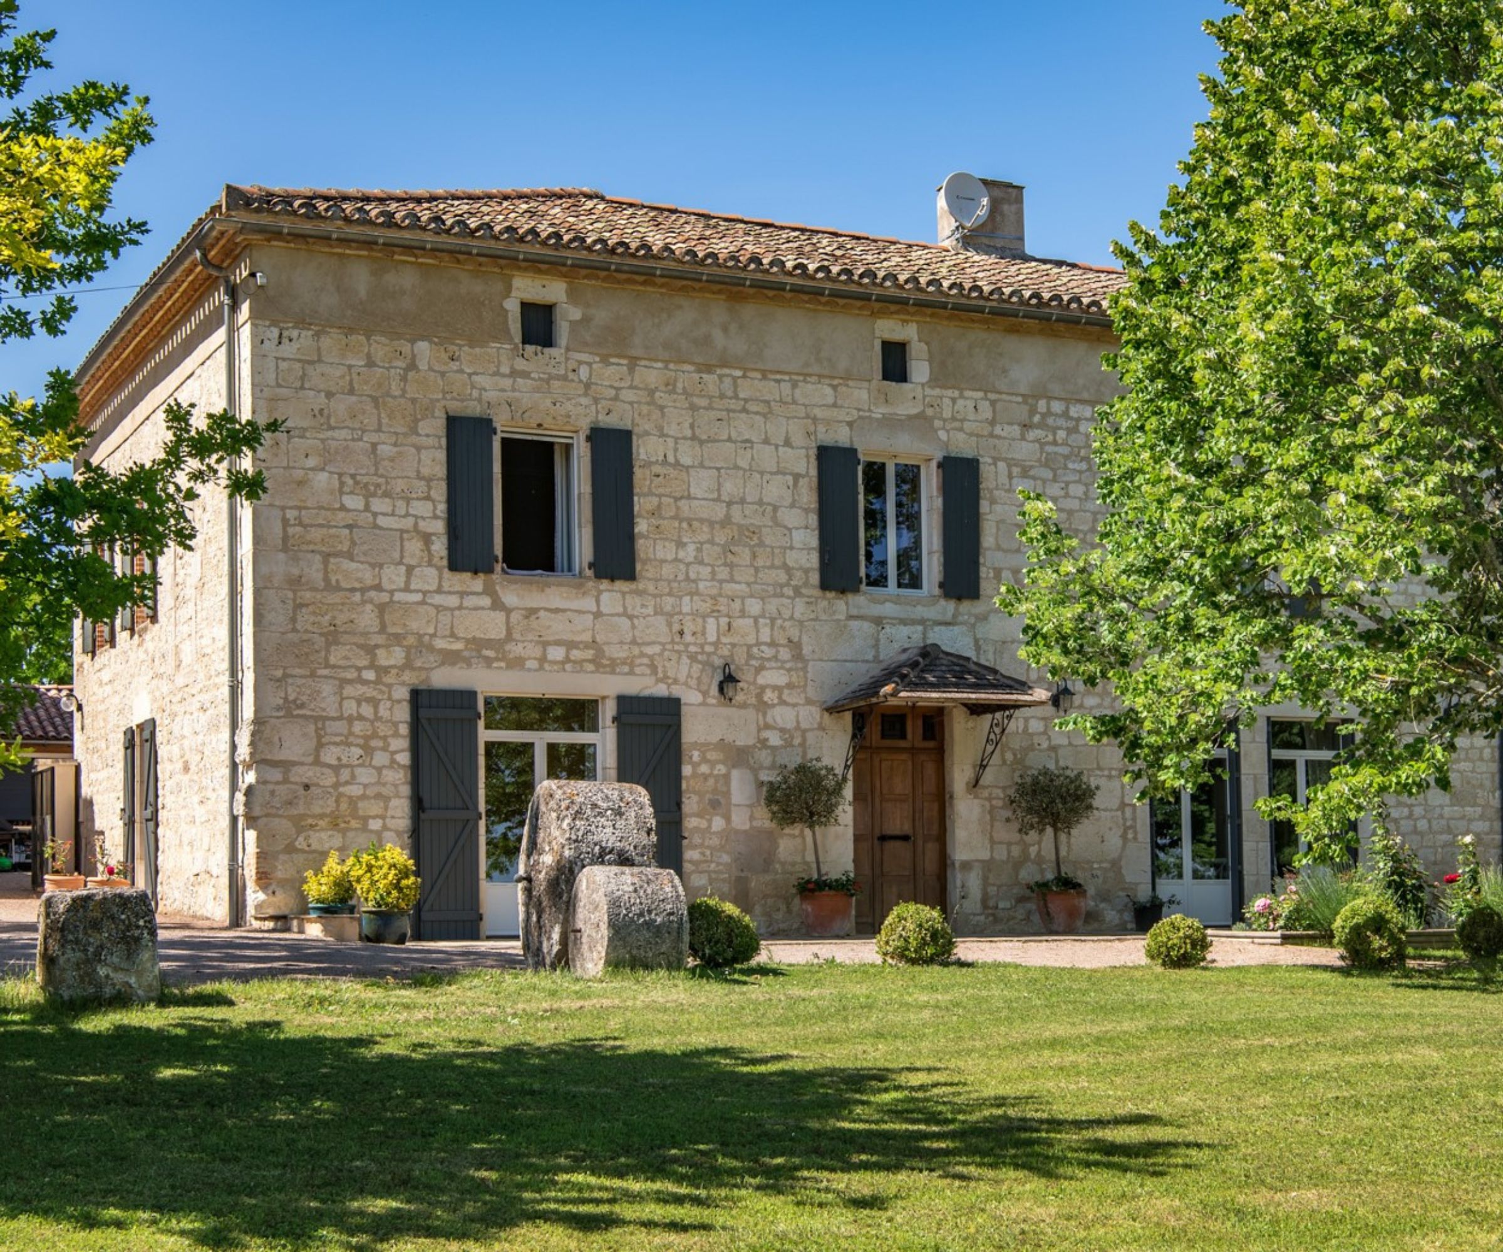
This blog post details the extensive renovation and restoration of a 400-year-old stone-built house in Burgundy, France, located in the Beaujolais region known as 'les Pierres dorées' (the Golden Stones). The owners, Anne-Charlotte and Frédéric, had long dreamt of owning an old stone house in South-West France, and this property was the first they viewed. They were captivated by its charm, including a courtyard and barn, which they envisioned bringing back to life.

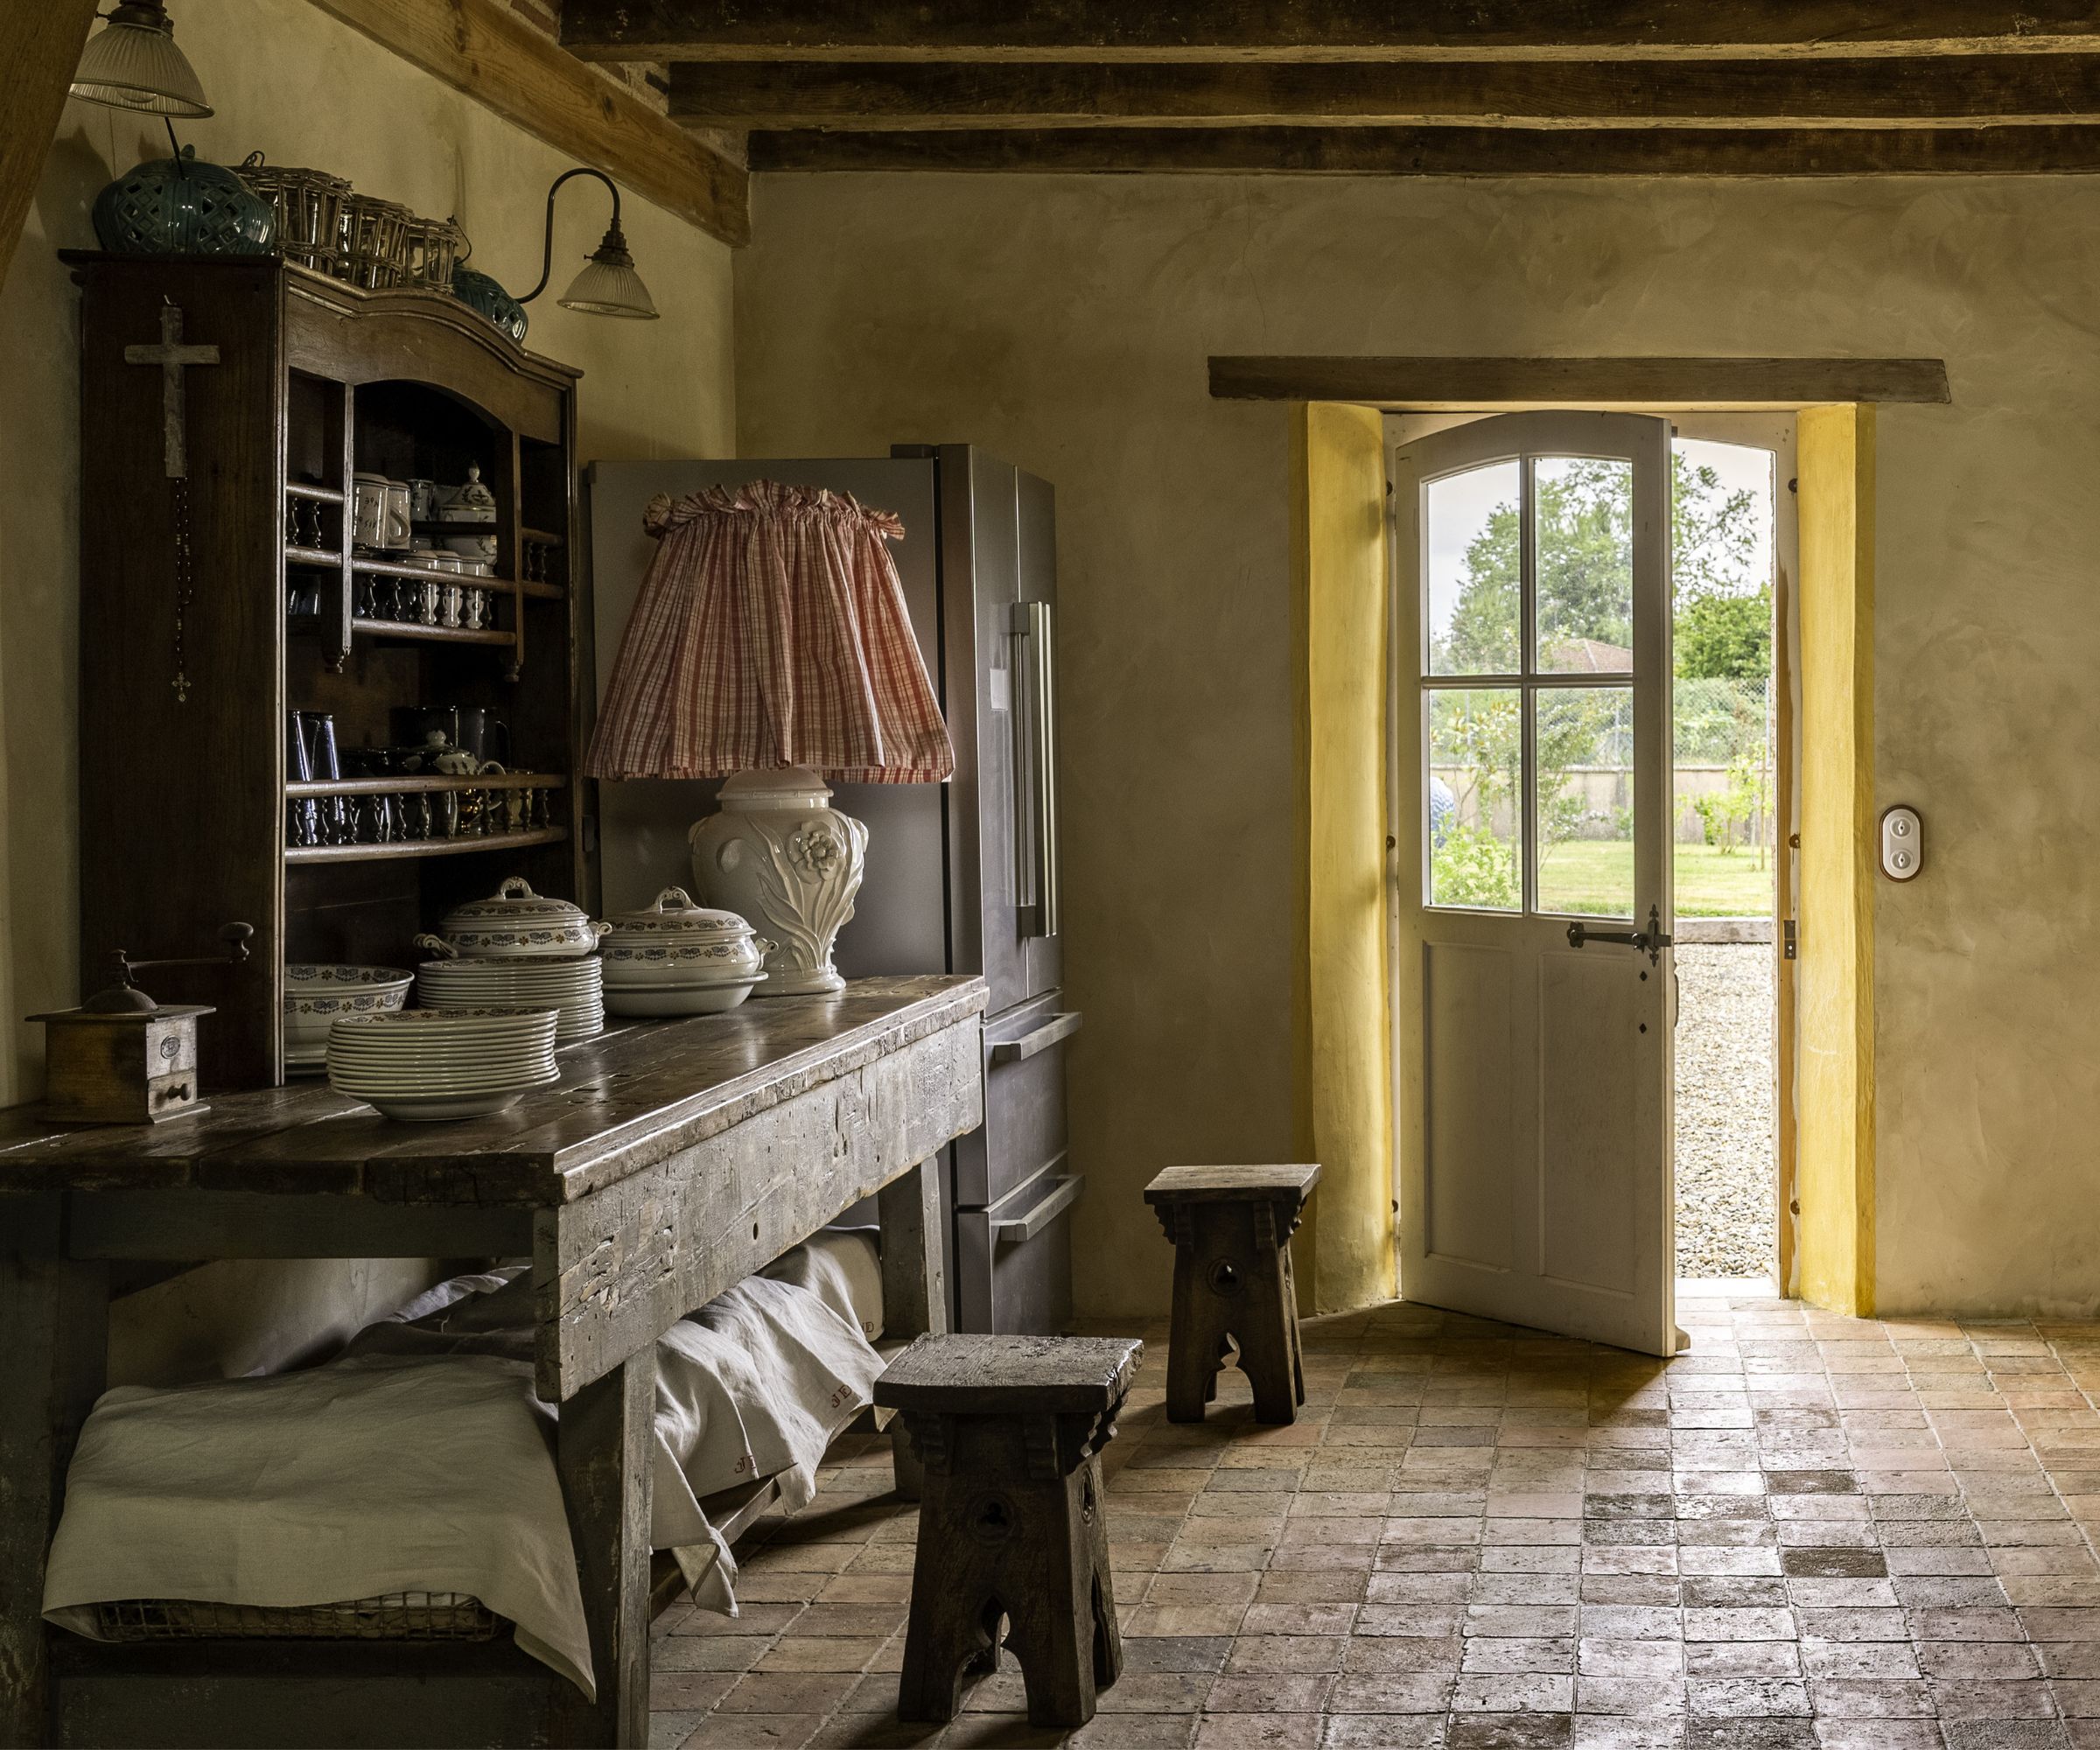
The renovation spanned six years and involved meticulously uncovering and restoring original features that had been hidden by previous generations. The couple removed up to six layers of cladding from the walls, revealing wooden floors, beams, stones, and terracotta tiles. This process, while full of surprises, both positive and negative, ultimately transformed the property into their ideal rural paradise.

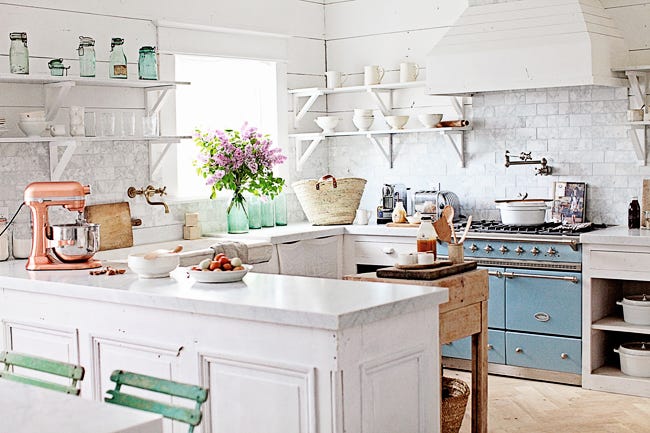
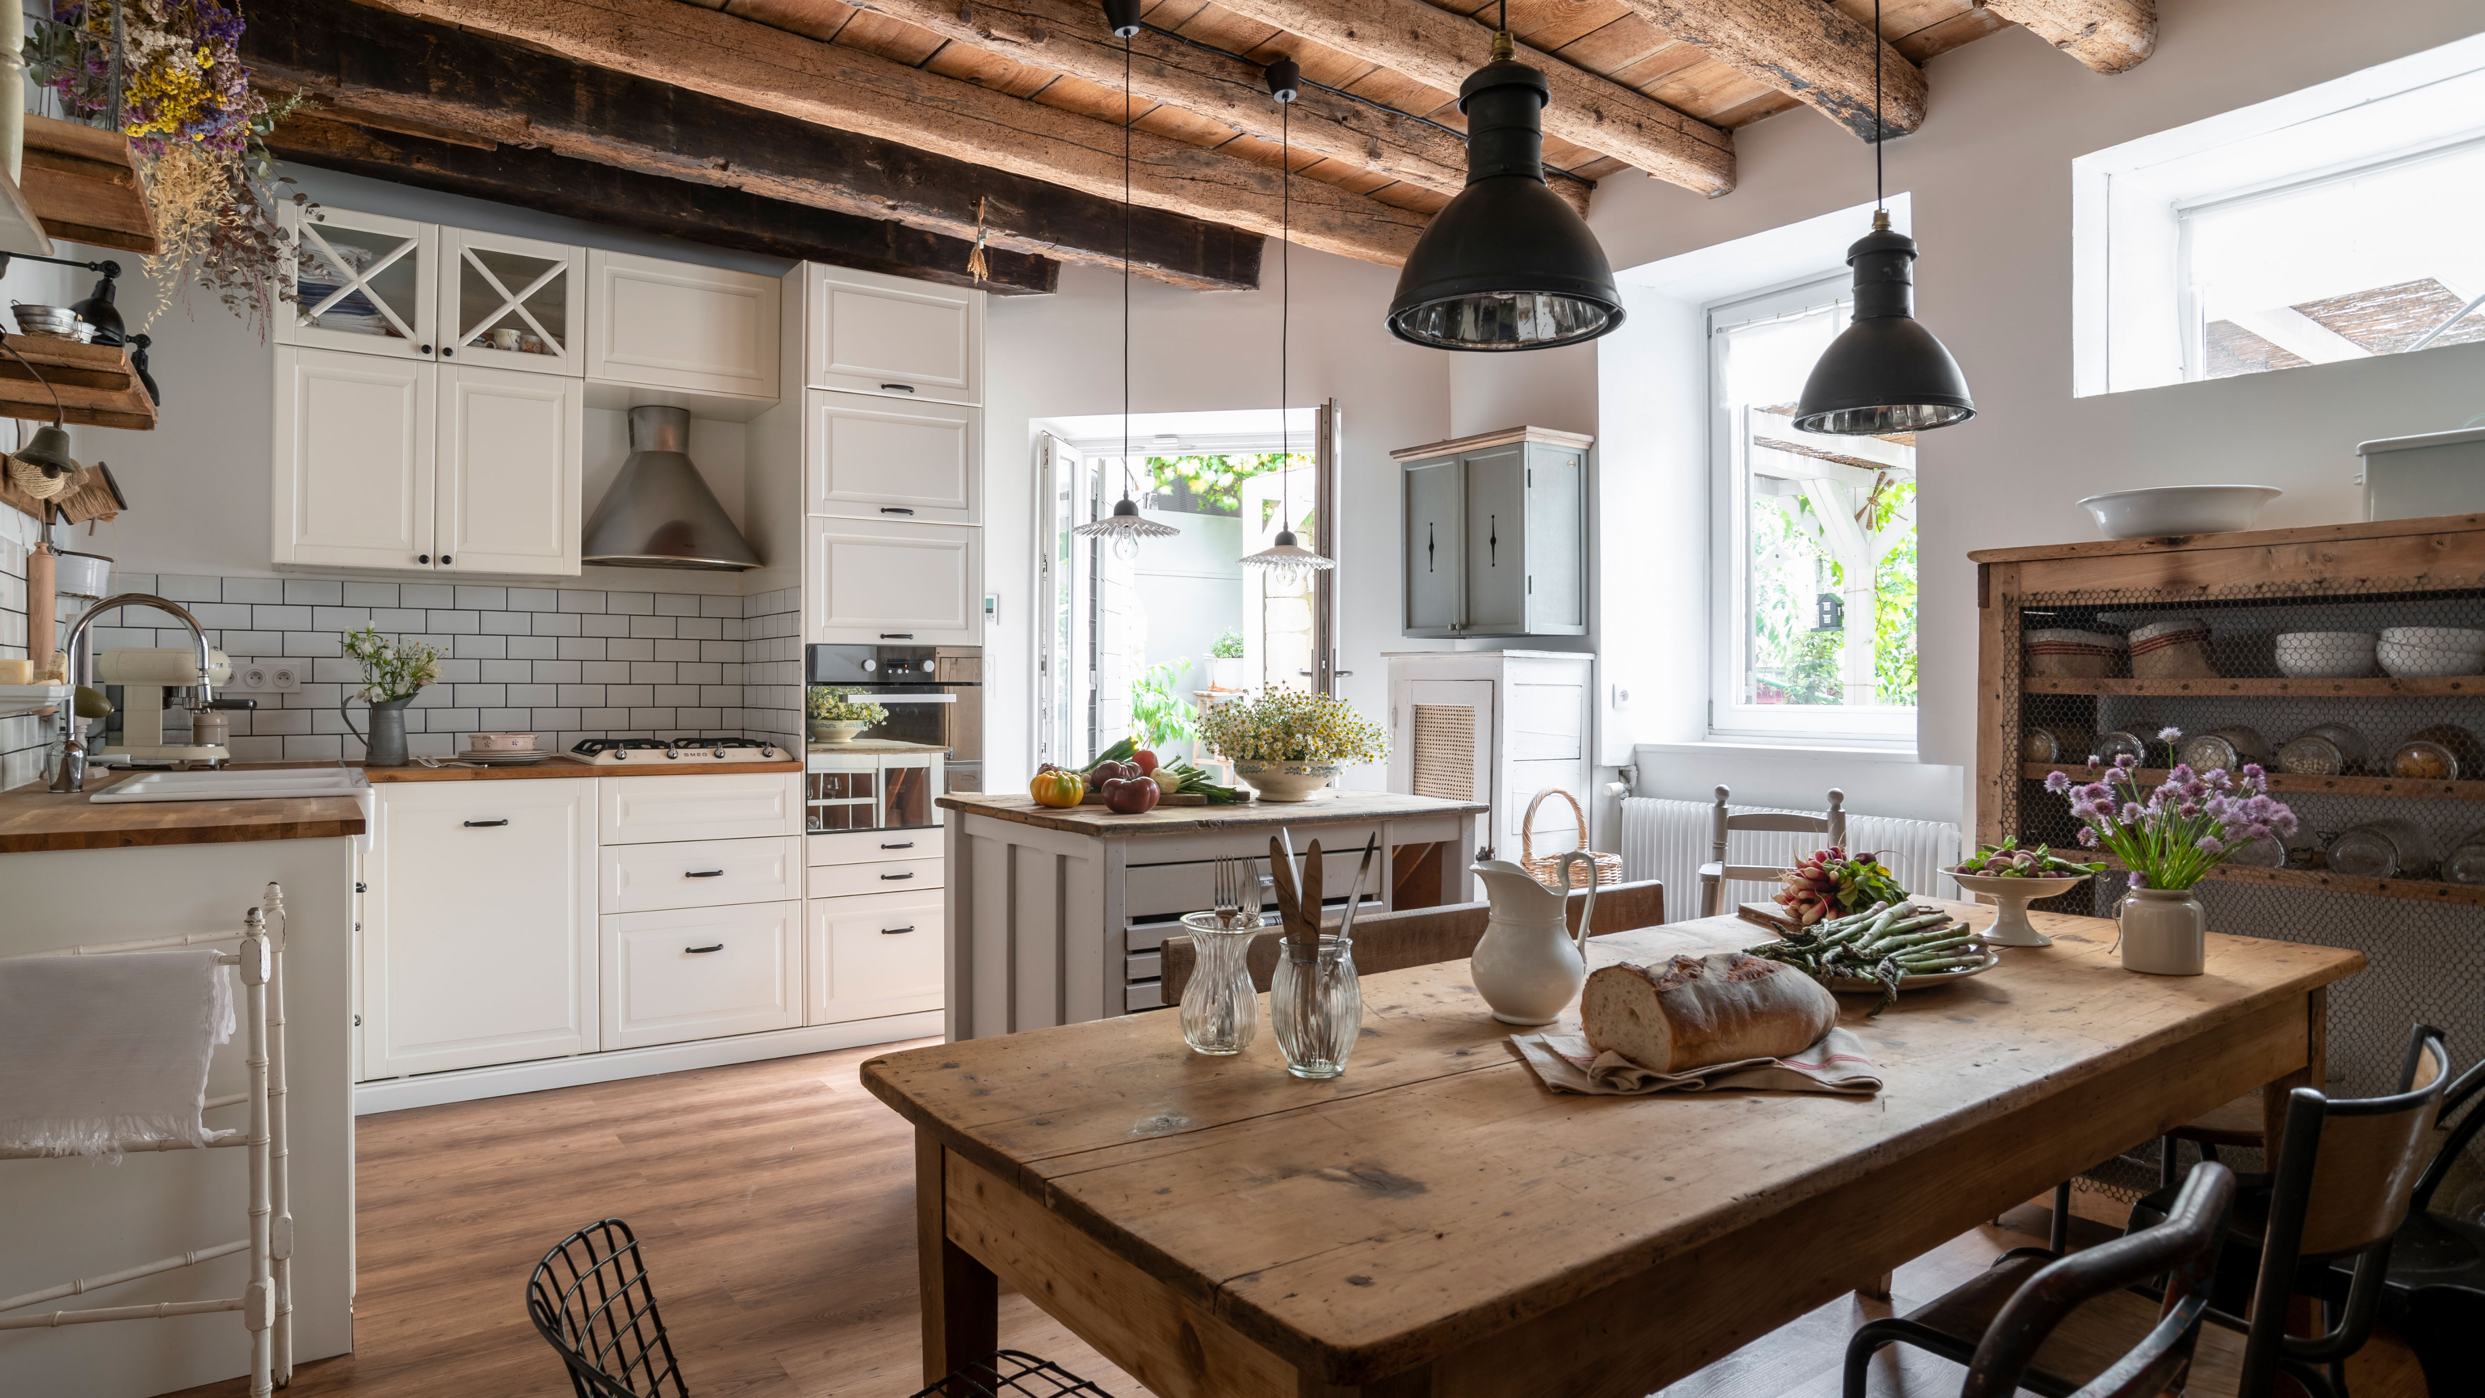
Key areas of the house are highlighted, showcasing a harmonious blend of old and new. The kitchen, overlooking the courtyard, is a central family space featuring original beams. It combines contemporary units with second-hand, rustic wooden furniture, enhanced by vintage-style pendant lights above the farmhouse-style dining table. Anne-Charlotte describes her decorating preference as creating warm, family home atmospheres by mixing various finds, allowing her style to complement the spirit of the house.
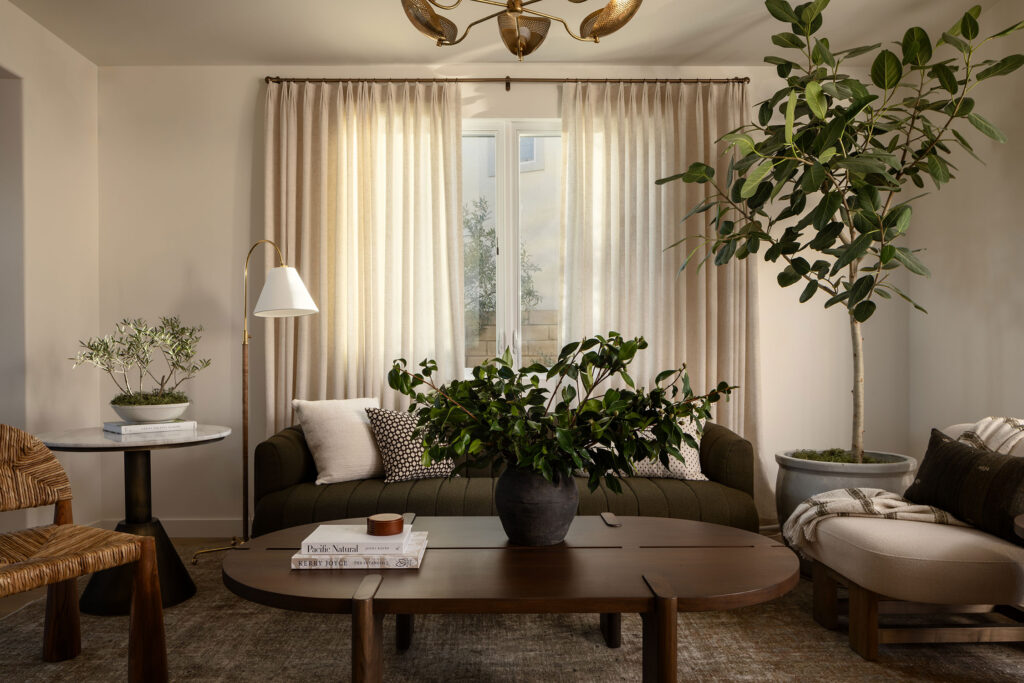


The living room also benefited from the restoration of period features, including beams, brickwork, and wood flooring, which serve as a neutral backdrop for a mix of modern and antique furnishings in calming tones. Pendant lights are strategically placed to highlight the wooden fire surround, and a living room alcove is adorned with William Morris's 'Pimpernel' wallpaper. To maximize natural light in both the kitchen and living room, glass partition walls were installed, marking the only structural modifications made internally.
The children's bedroom is designed with creativity and functionality in mind, utilizing white-painted wooden floorboards and walls as a neutral base. A fireplace is decorated with Sandberg’s ‘Magical Forest’ wallpaper, and a swing chair provides a charming reading spot, offering a clever solution for limited floor space. The room incorporates a mix of new furniture and flea market finds, adding personality.
An otherwise unused landing space was transformed into a pleasant small home office, featuring vintage desk and chair finds from a flea market, proving both decorative and productive. The master bedroom serves as a calming sanctuary, furnished with second-hand pieces that create a charming, soft, and retro interior. A floral wallpaper pattern on one wall complements the neutral decor, ensuring a serene sleeping environment.
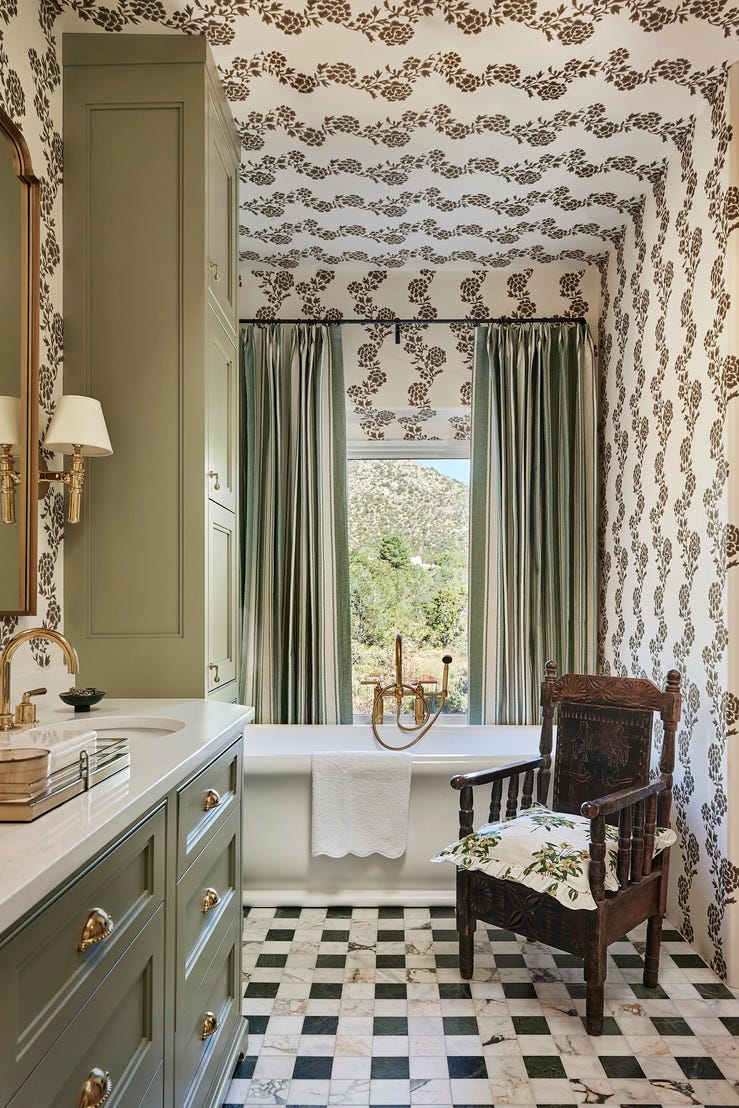
The family bathroom incorporates rustic details with original beams and a stone archway. Twin wash basins are ingeniously placed on an old wooden workbench, and careful lighting enhances the space. Outdoors, a long wooden dining table made from old planks resting on tree trunks creates an inviting al fresco dining area under a pergola. The village well has been restored to its original function, and this outdoor space serves as a gathering spot for family and friends.
Anne-Charlotte shares her decorating journey and family life on Instagram, where she has gained a significant following, appreciating the daily connection with her audience.
#RusticCharm #FrenchCountryHouse #HistoricHomeRenovation #PeriodFeatures #InteriorDesign #KitchenDesign #LivingRoomDecor #VintageFurniture #SmallSpaceIdeas #RusticCharm #FrenchCountryHouse #HistoricHomeRenovation #PeriodFeatures #InteriorDesign #KitchenDesign #LivingRoomDecor #VintageFurniture #SmallSpaceIdeas
0 comment in total
 No comments yet
You may also like
This 500-year-old farmhouse is full of historic features and charm
Explore A Historic Farmhouse In Provence With Modern Rustic Interiors

Rustic Charm


13 French Country House Plans That Bring All The Charm

Modern sophistication and historic charm are balanced to perfection in this historic farm property
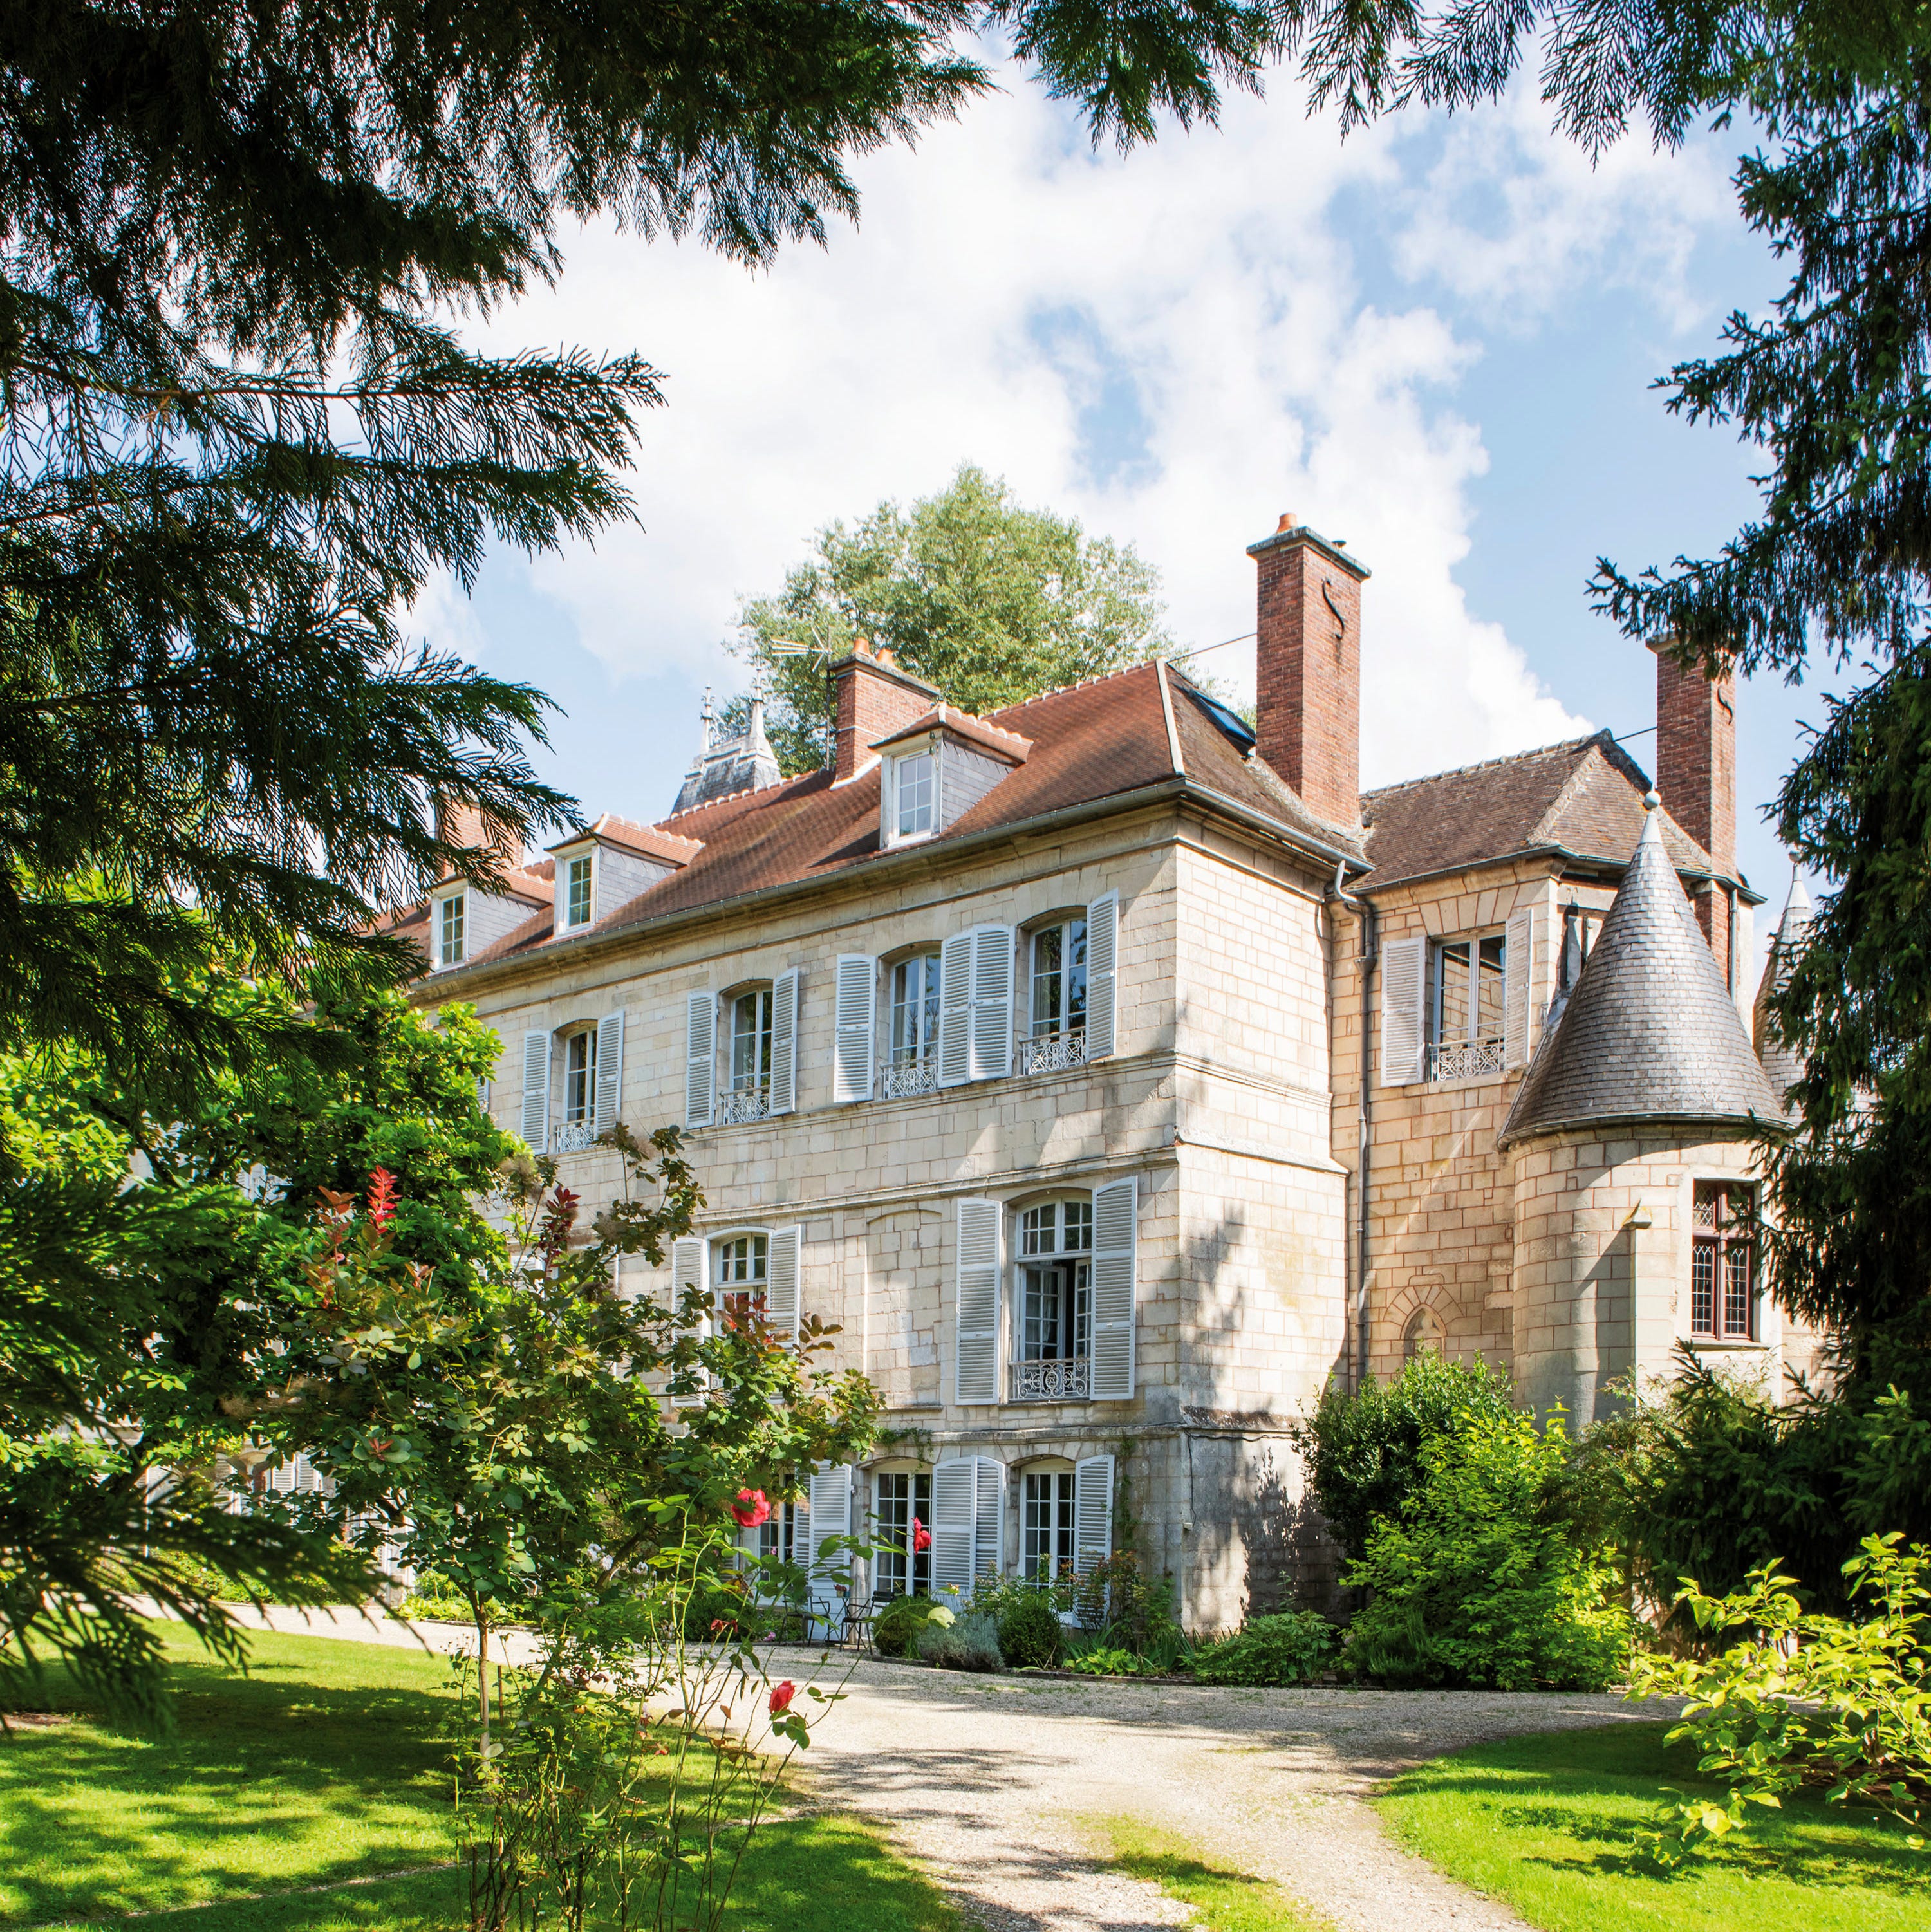
This Manor House Apartment Will Make You Fall in Love with the French Countryside

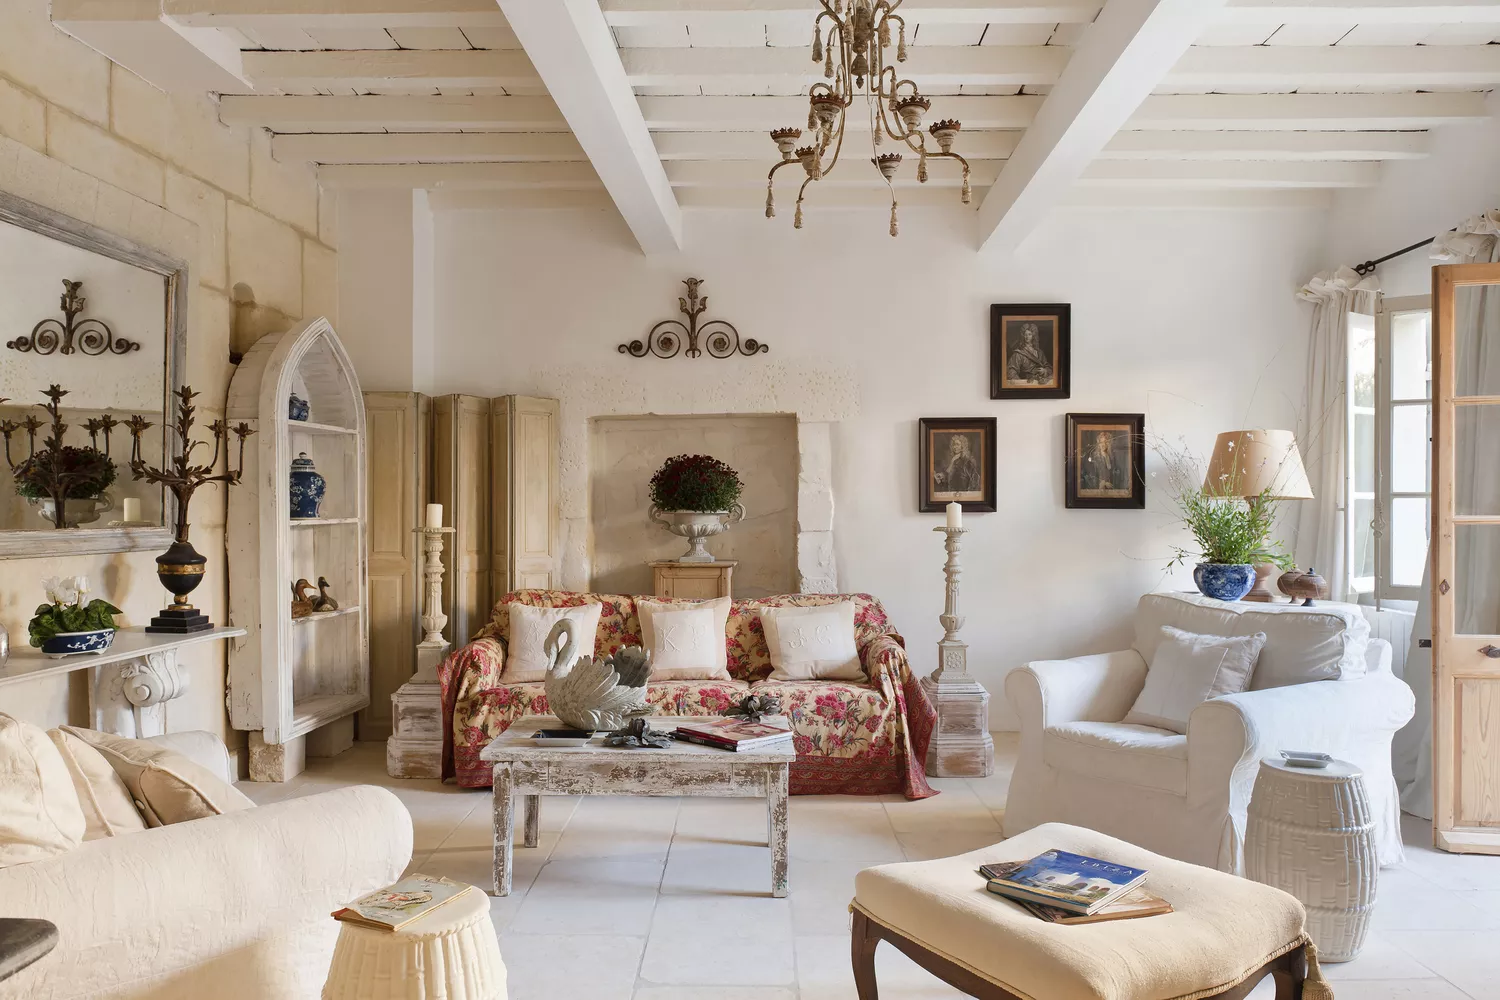
French Country Decor 101: How to Get This Cozy-Yet-Elegant Style

A Basic Tract House Gets Infused with Charm and Character
These French country houses are a lesson in the classic rustic style – here's what we learned from the designers
I'm Renovating a Farmhouse in the French Countryside, and These 12 Decor Secrets Created My Cozy Dream House

Inside A Character-Filled Cottage That Captures The Spirit Of English Country Living

Charred Wood and Concrete Unite to Form a Chalet–Inspired Home


This Quaint Cottage is Rich With Charm

This Is What French Country Design ACTUALLY Means


Bold color schemes bring original features to life in this historic home

Vivid splashes of color transformed this historic 400 year old English cottage – take the tour
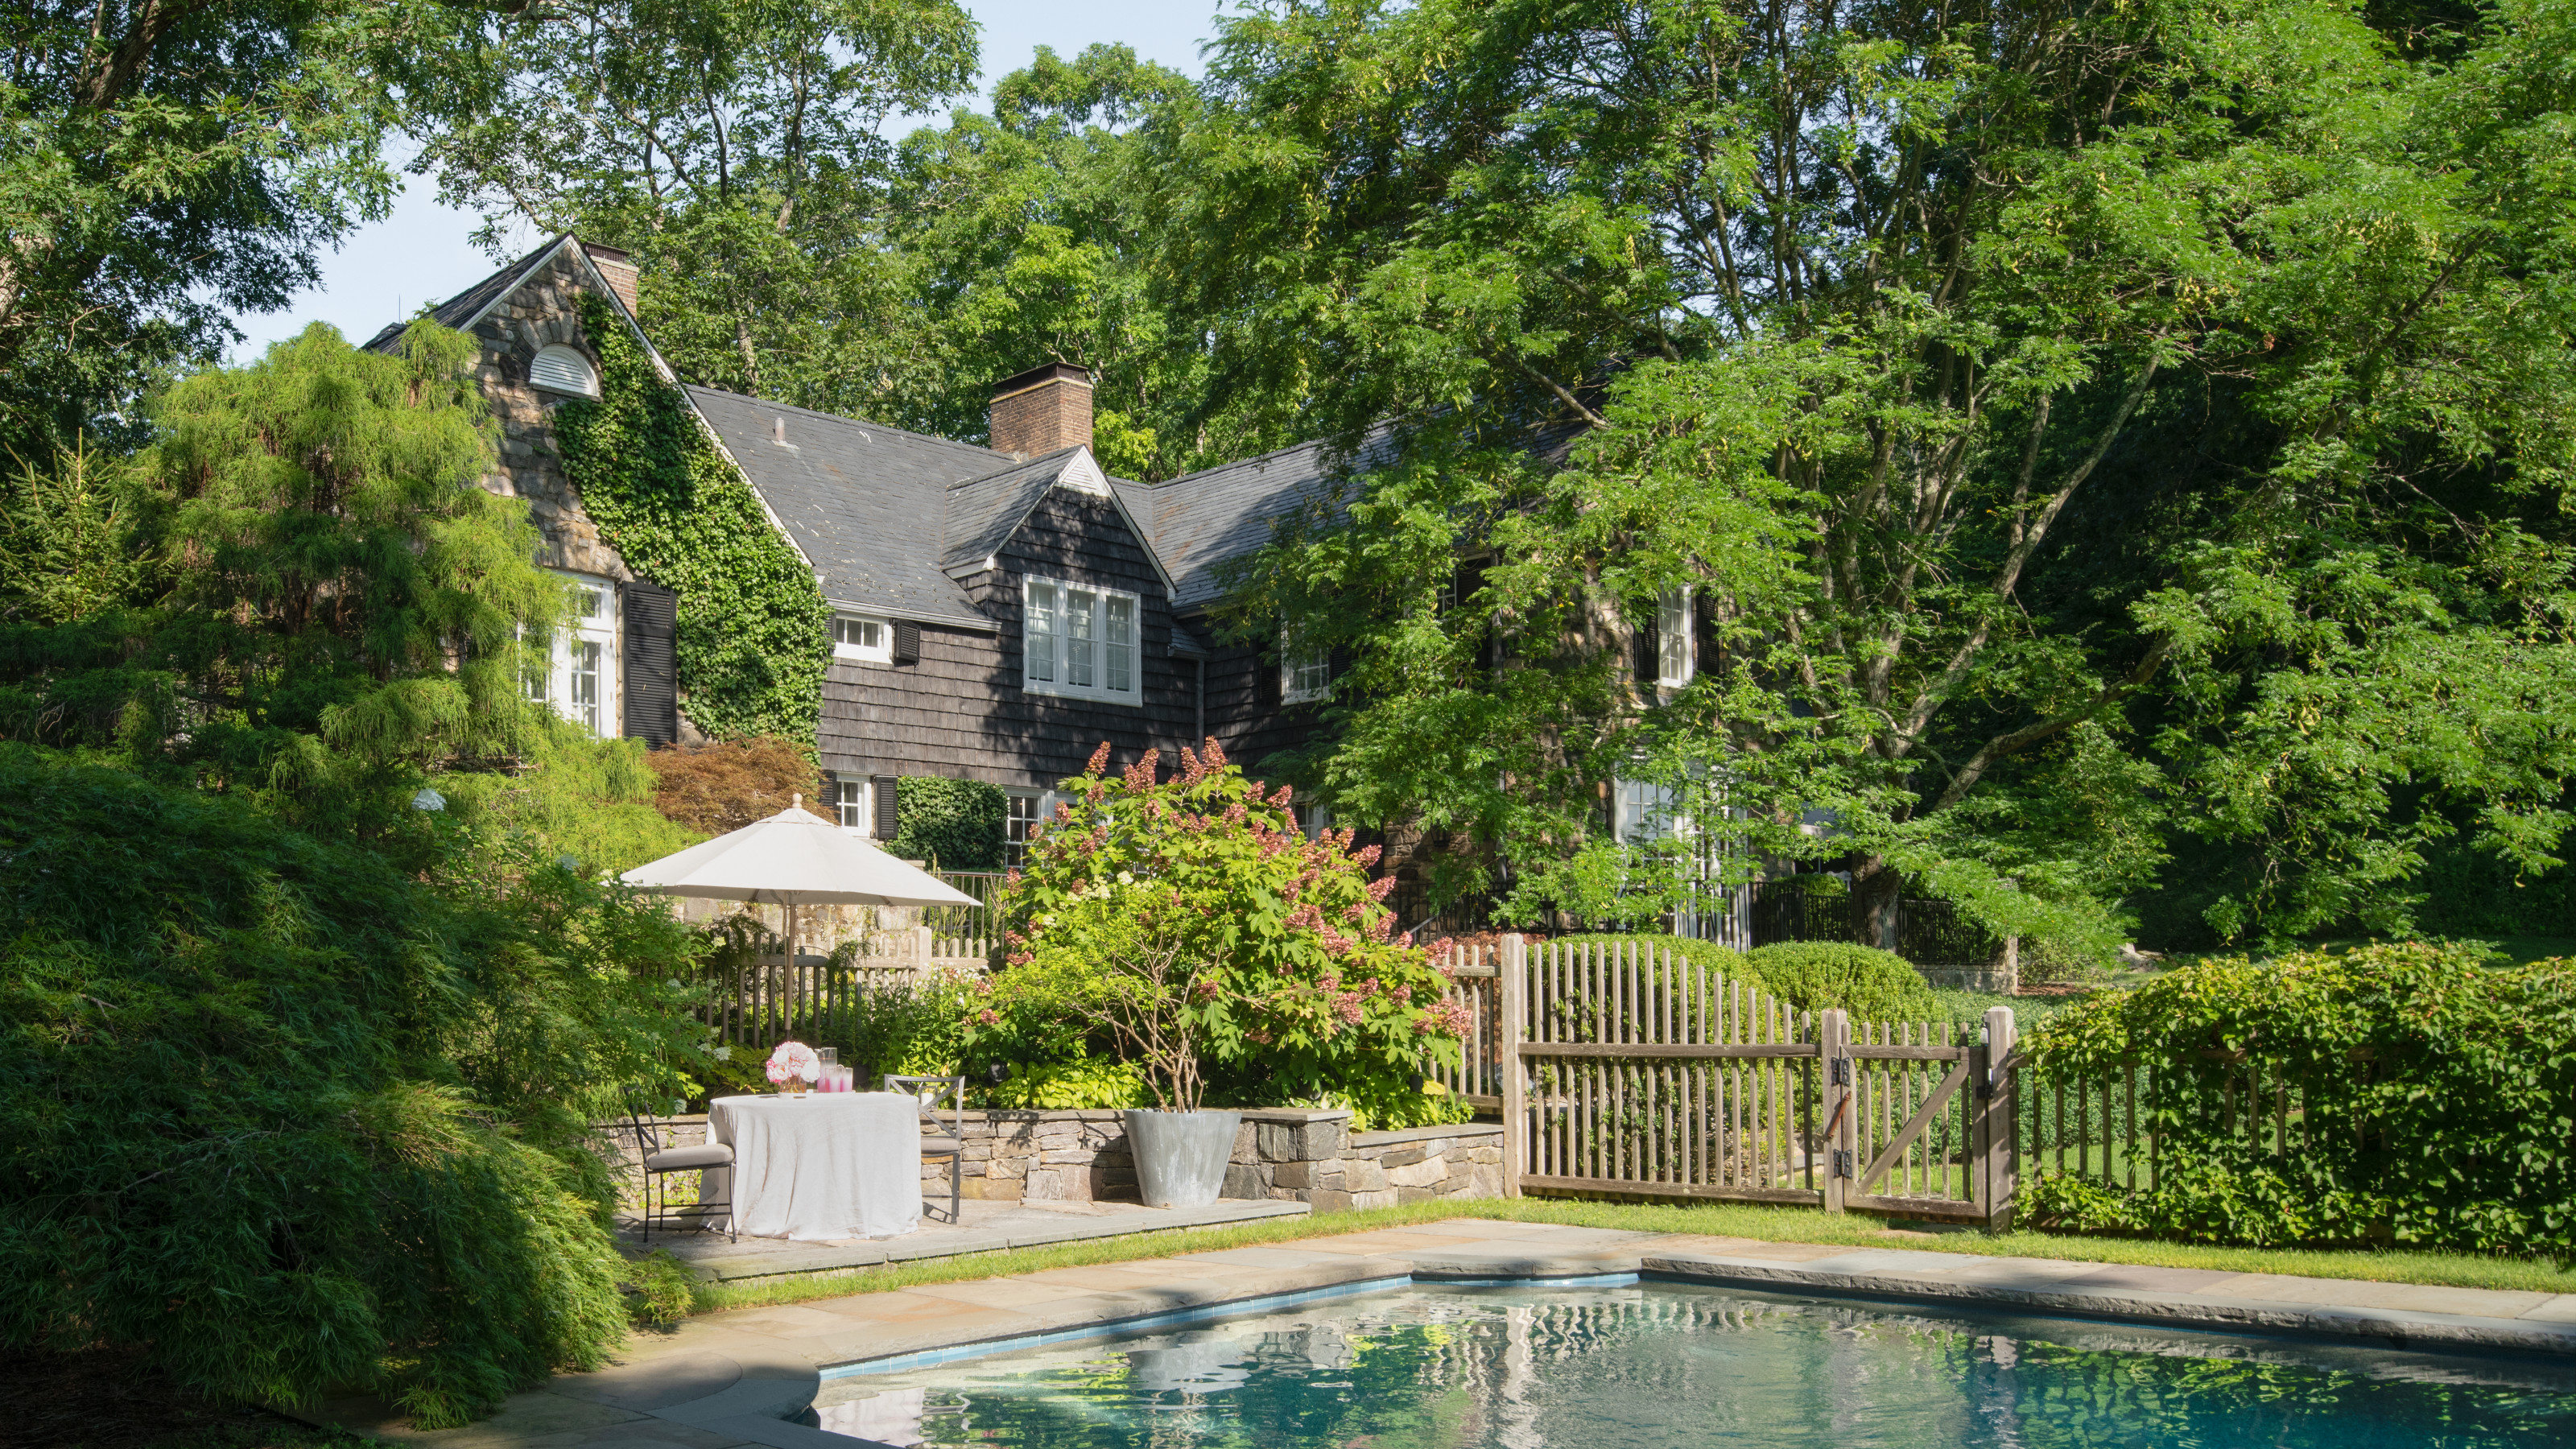
This historic country house has an elegant interior that stands the test of time
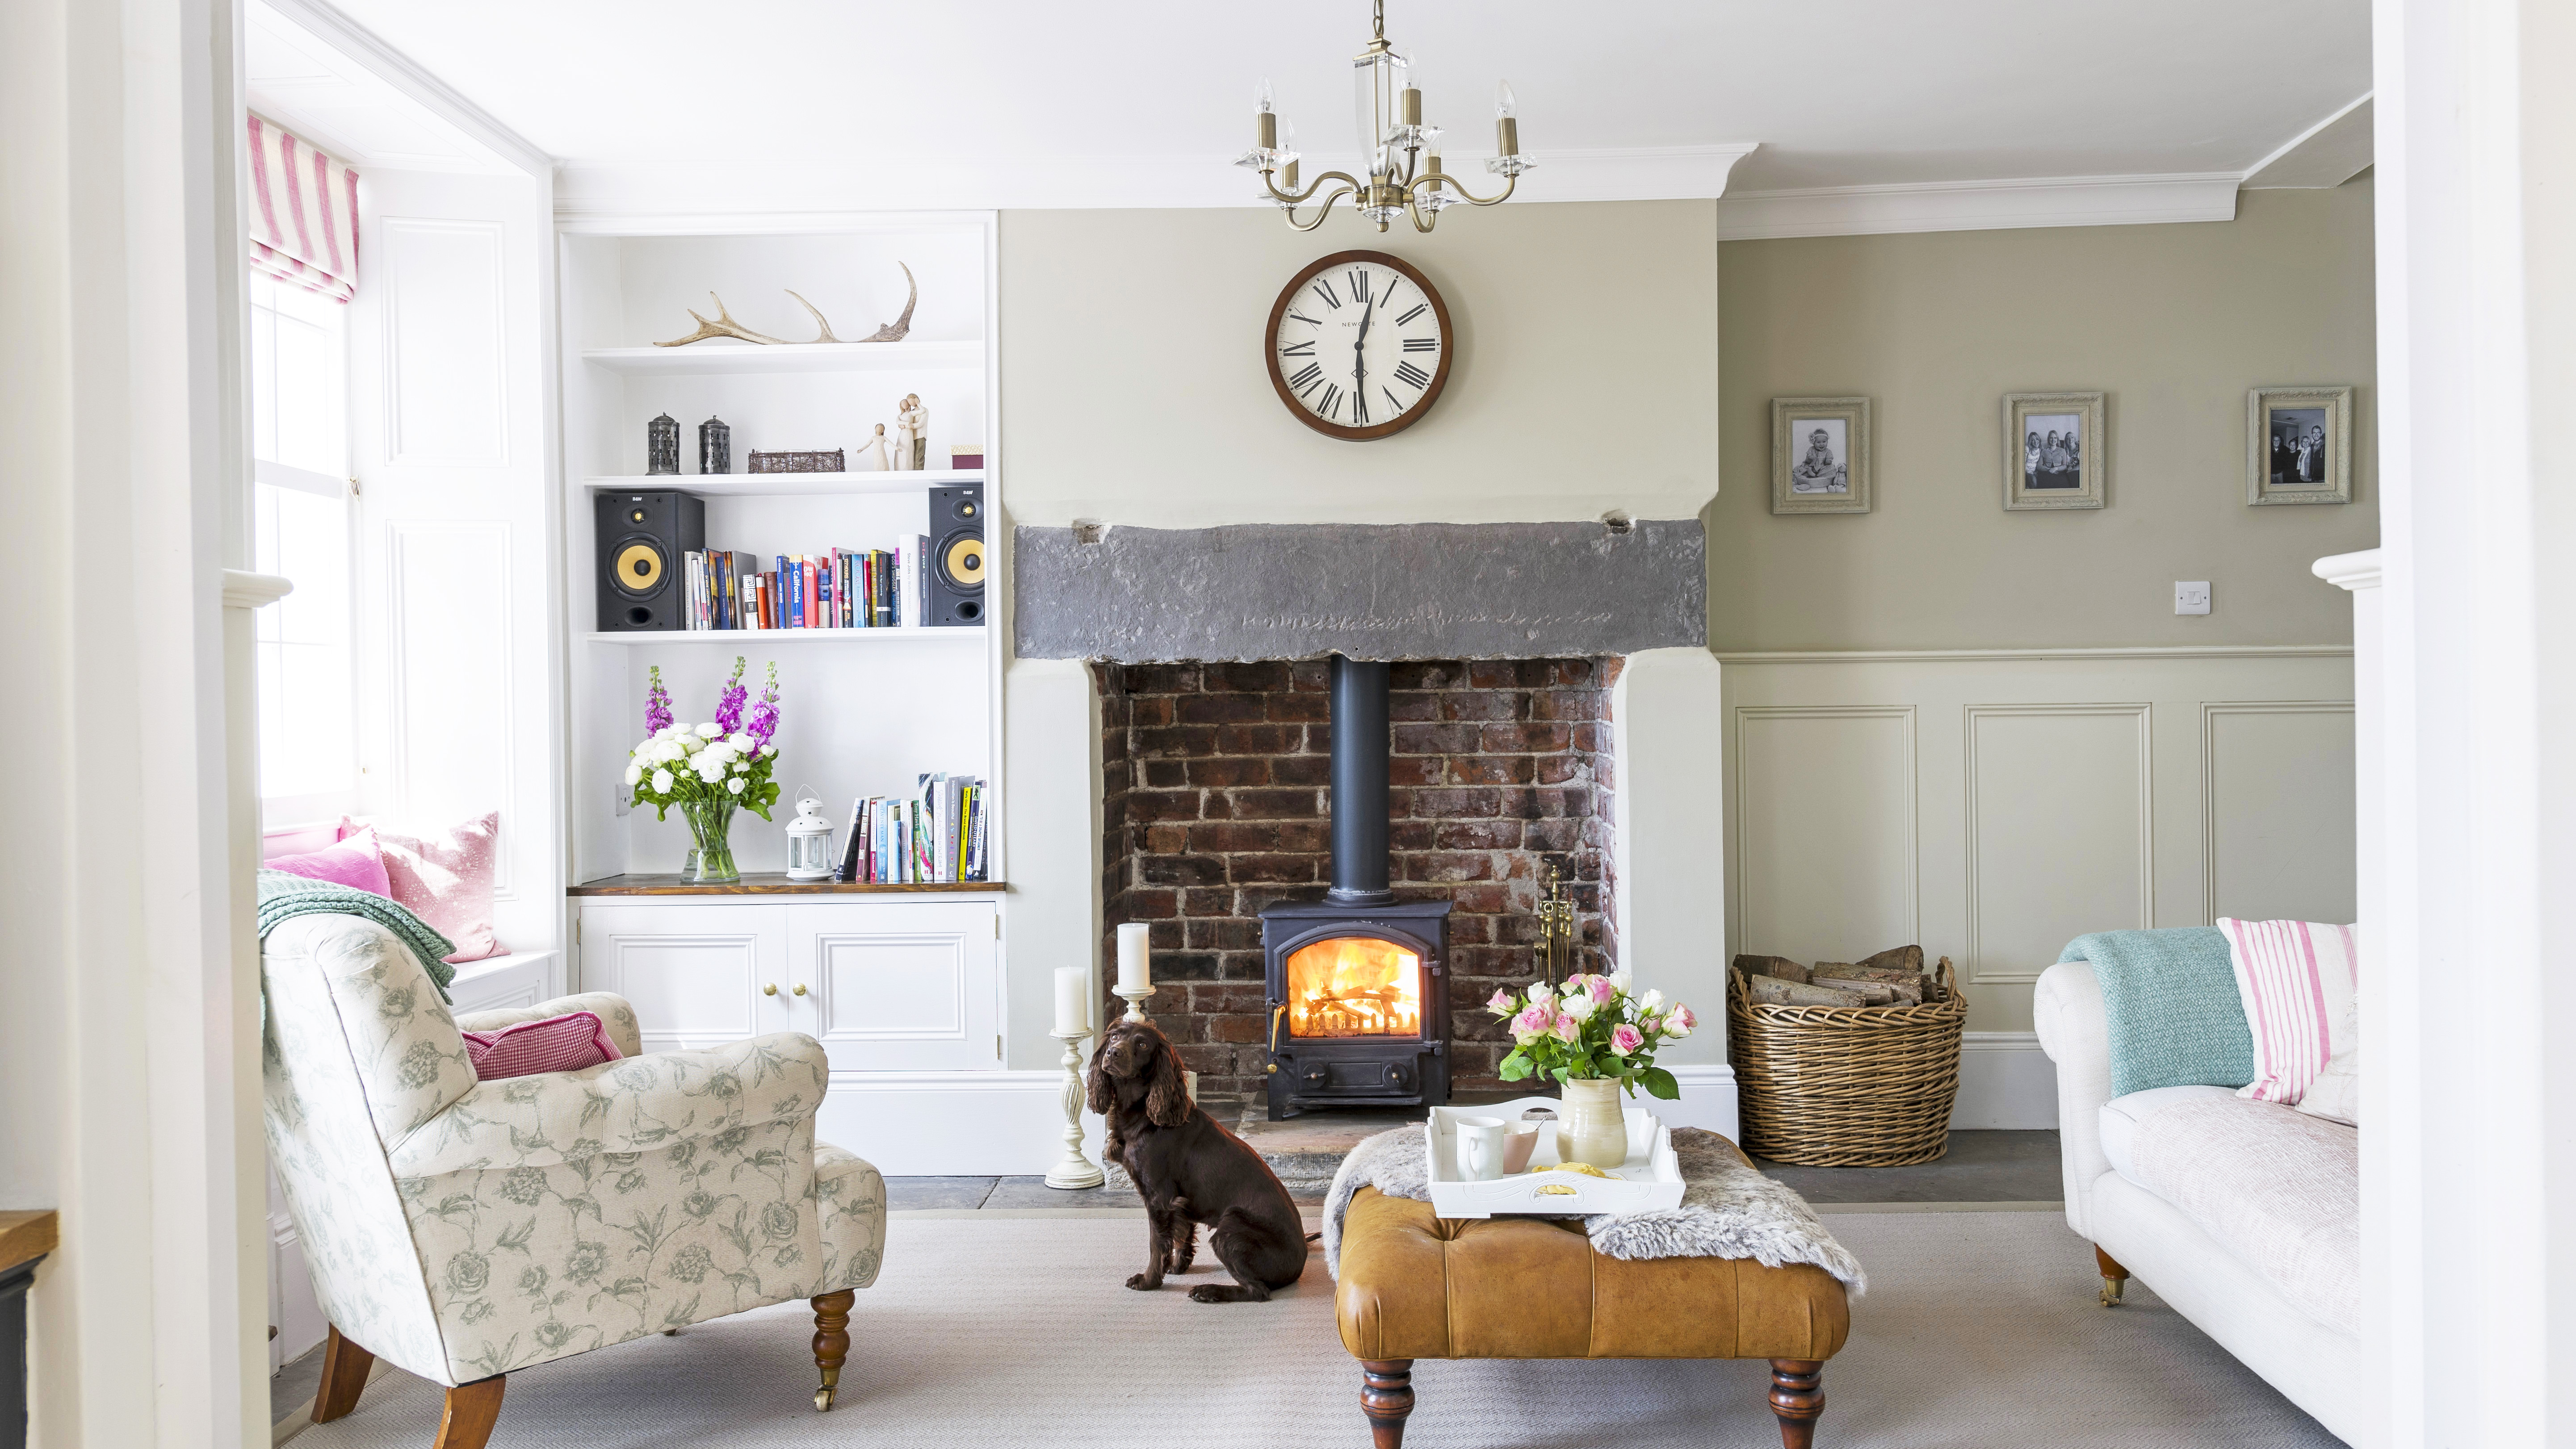
A beautifully restored Georgian cottage brimming with classic country charm


Inside a Cozy Mountain Home That Exudes Quintessential British Charm

Channel French Countryside Charm with Chateaucore—The Latest (and Quaintest) Home Style