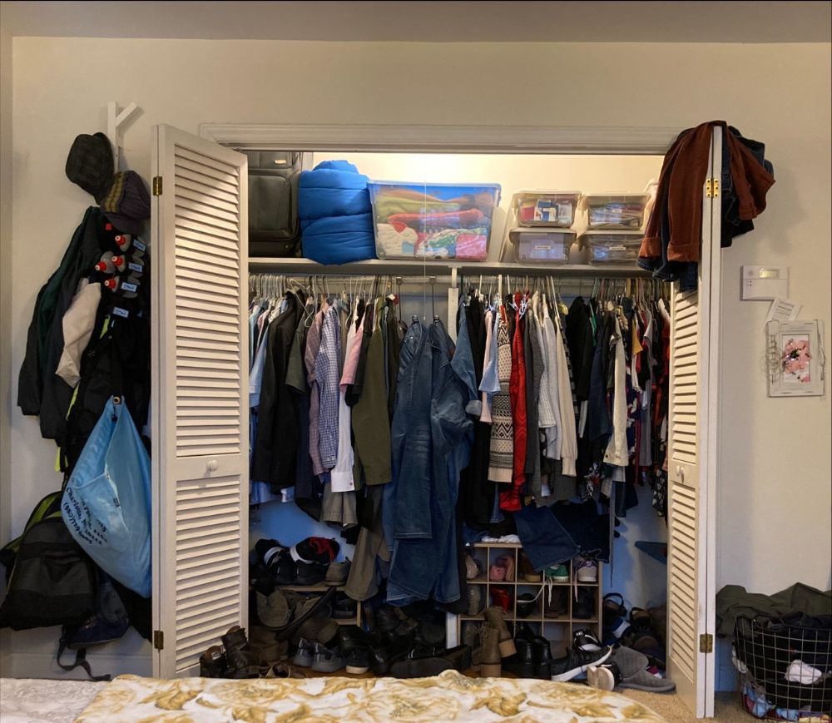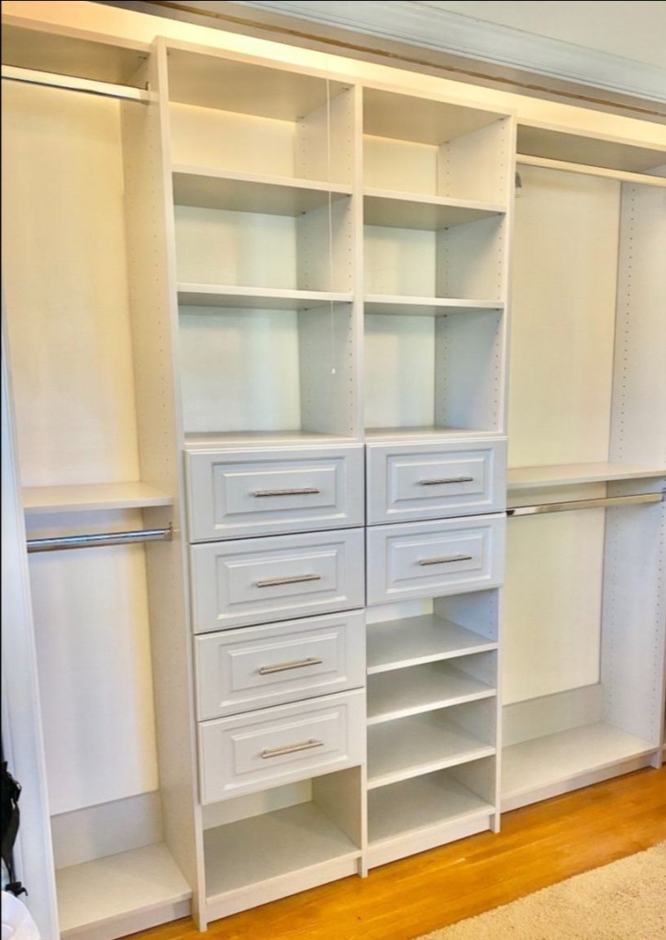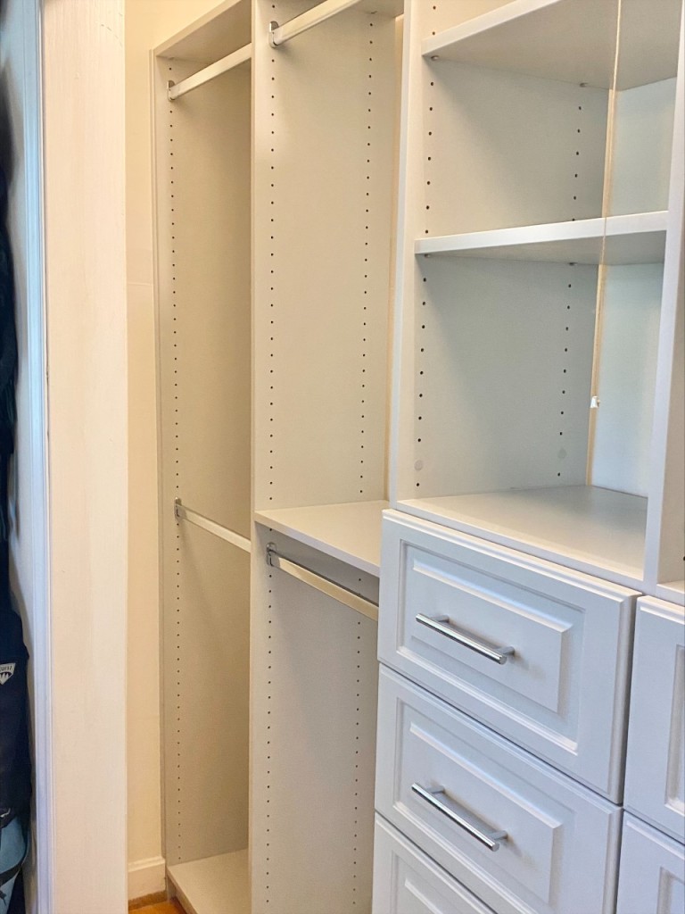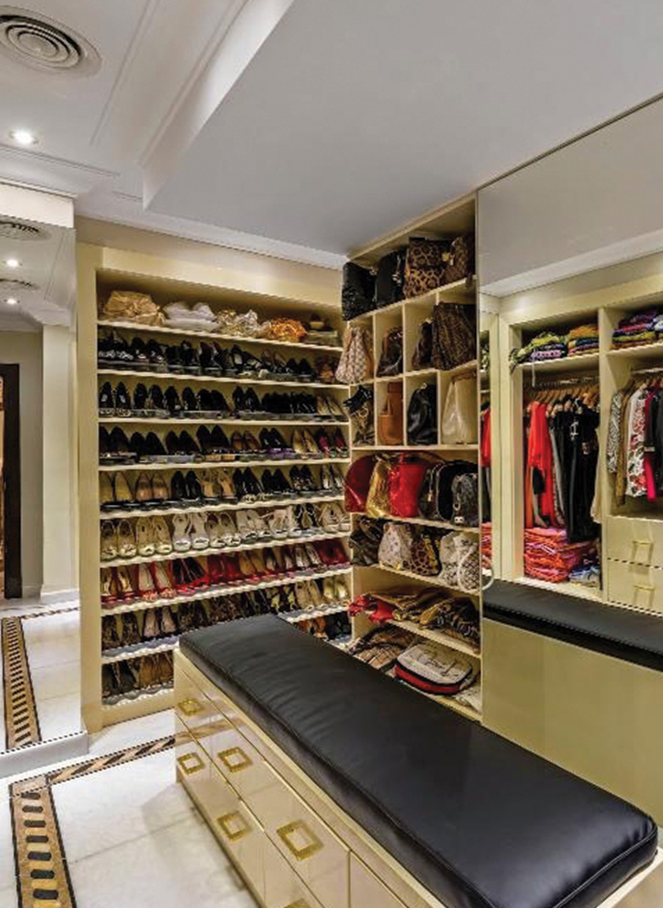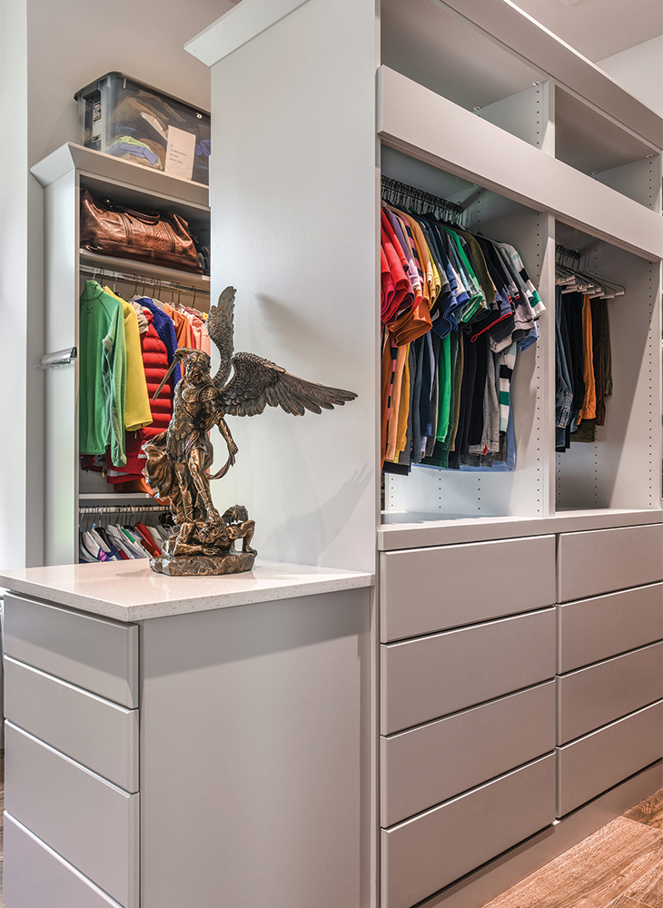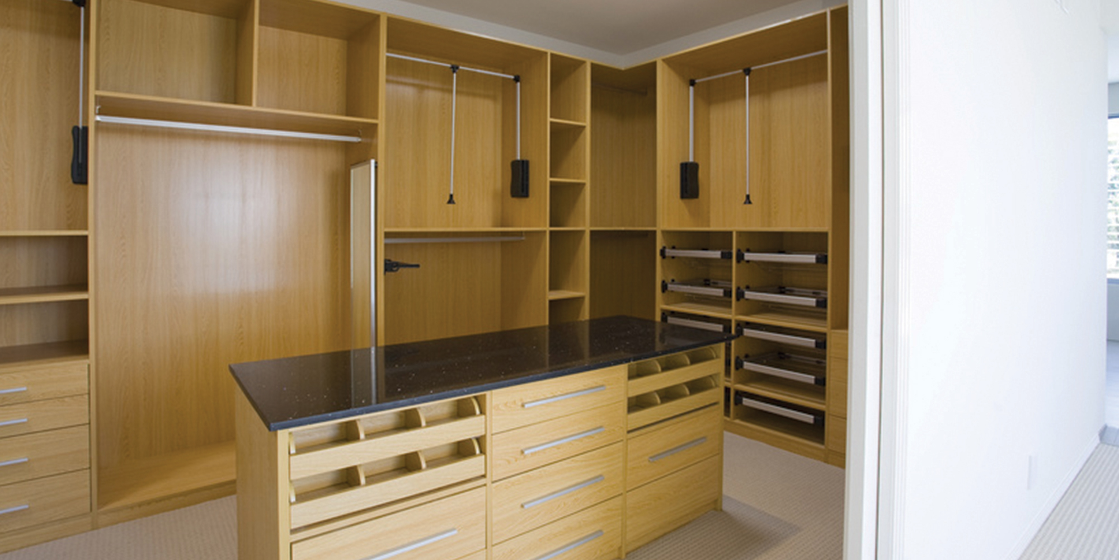
Here's how to turn your attic into a "wow" walk-in closet!

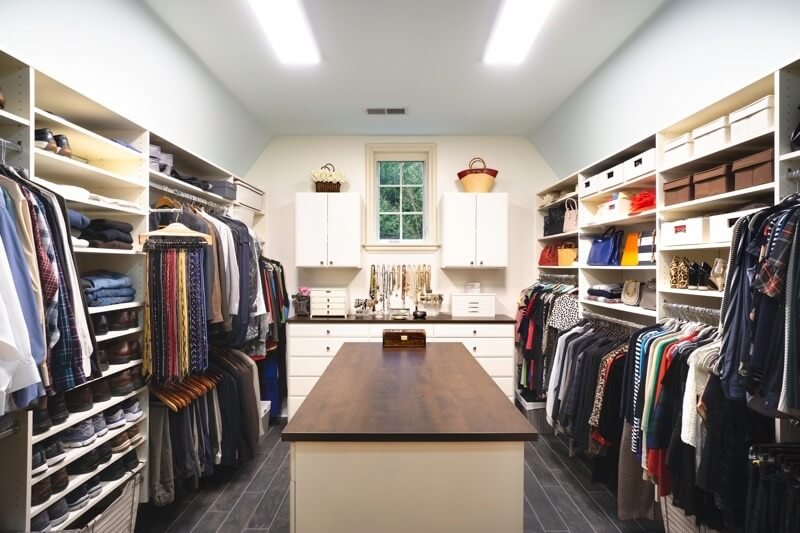




Homeowner Elizabeth Snyder faced a common dilemma with a large, finished attic space accessible only from her master bedroom and situated above her two-car garage. This room, while generous in floor space, presented significant challenges due to the dramatic angles and pitches of the home's roofline. Initially, Snyder considered various uses for the room, including an office or an additional sitting room, but neither option felt ideal. Her husband was not keen on having his office directly off the bedroom, and the house already had ample sitting areas.




Snyder eventually conceived the idea of transforming the awkward attic into an oversized walk-in closet and dressing room. This vision led her to interview several companies specializing in closet design. She ultimately selected Janet Stevenson, a design consultant from Closet City, now located in Harleysville, PA. Stevenson, with 20 years of experience in the closet design industry, immediately instilled confidence in Snyder. Snyder felt Stevenson understood her needs and was not daunted by the room's inherent difficulties, a crucial factor in her decision-making process.

The attic space presented several design challenges, primarily stemming from its location directly beneath the roofline and above the garage. This resulted in unusually short wall heights in certain sections of the room. Additionally, the presence of windows that divided different areas of the room further complicated the design process, requiring creative solutions to integrate them seamlessly into the new closet layout. Stevenson's expertise was instrumental in navigating these obstacles and developing a functional yet aesthetically pleasing design.
The project successfully converted the previously underutilized and challenging attic space into what Snyder's husband affectionately termed the "Princess Room." Snyder herself regards it as the nicest and most favorite room in her home, highlighting the transformative impact of the design. The collaboration between Snyder and Stevenson demonstrates how professional design can overcome architectural constraints to create a highly personalized and valuable space within a home. The success of this project can be further explored through detailed photos and insights available on Closet City's blog.
#AtticConversion #WalkInCloset #HomeRenovation #InteriorDesign #ClosetDesign #SpaceTransformation #HomeImprovement #CustomClosets #AtticConversion #WalkInCloset #HomeRenovation #InteriorDesign #ClosetDesign #SpaceTransformation #HomeImprovement #CustomClosets
0 comment in total
 No comments yet
You may also like

30 Dreamy Attic Rooms That Will Convince You to Give Yours a Makeover


Ready to Swoon? More Than Closets Just Made the Closet of Your Dreams


These Stylish Walk-in Closets Are the Stuff of Every Fashionista’s Daydreams


Convert extra bedroom to a large walk-in closet

Making the Most of an Attic

Walk-In Closet Design

These Luxe Walk-In Closets Take Getting Ready to an Entirely New Level

How a Maze of Connected Rooms Became This Designer’s Dream Walk-In Closet


Go Inside a Transformation Via Closets By Design – Charlotte!

This Husband Transformed an Unfinished Attic Into His Wife's Dream Closet

Home Inspiration - More Than Just a Closet

29 Things To Make Any Closet In Your House, Well, Better

Amazing Home Renovation Transforms a Dusty Attic Into a Lavish Walk-In Closet


These 15 Walk-in Closets Prove That Storage Spaces Can Be Beautiful


9 Luxury Walk In Closet Ideas That Prove More Is More

Closet Organization Ideas with NEAT Method

How to Turn Your Attic into a Cozy Bedroom Retreat
Walk-in closet ideas – 22 ways to introduce luxury storage and dressing space

The closet island is the design trend all the smartest refurbs are being styled around - here are the 8 best

Is your attic wasted space, or strategic storage?