1/16
Once Upon a Time
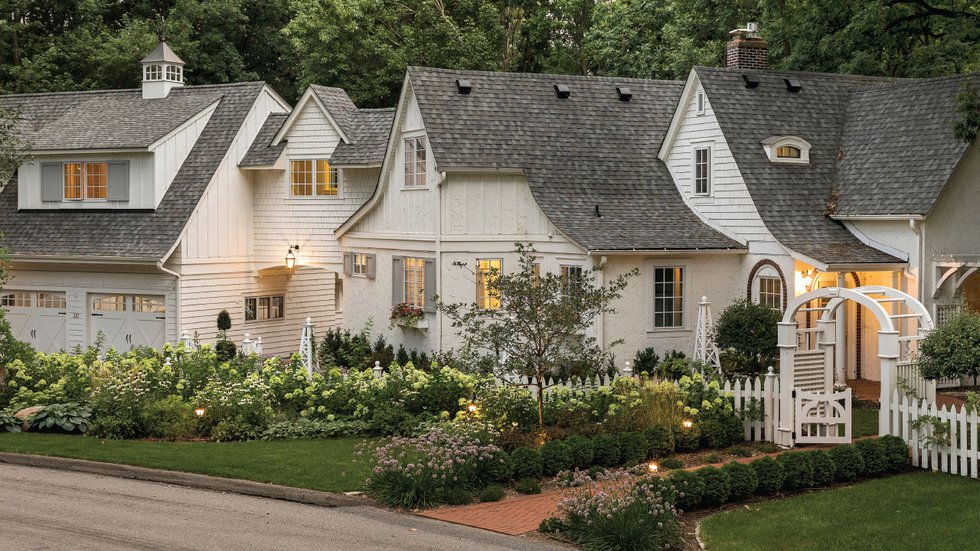
This article details the transformation of a 1920s cottage into a functional and charming home for a family of four, reflecting their desire for a smaller, more utilized living space after years in a larger, newer house. Trudi Parker, inspired by the architectural character of older homes, discovered a quaint English cottage reminiscent of those she admired in Carmel, California. Despite its appealing smaller footprint, which was less than half the size of their previous residence, the family recognized the need for additional recreational space.
To achieve their vision, Trudi enlisted the expertise of interior designers Natalie Talley and Kate Regan from The Sitting Room, along with landscape designer Heather Sweeney of Mom’s Design Build. The renovation focused on preserving the cottage's original charm while integrating modern functionality and accommodating the family's active lifestyle. A significant aspect of the interior design involved establishing a fresh foundation with a coastal blue-and-white palette, complementing the newly painted white exterior. Character-adding updates included new wainscotting in the living room and hand-glazed English tiles from England, sourced through Rubble Tile, used to reface the fireplace.

The living room integrates both modern and traditional elements, featuring an inky-blue velvet sofa and a painting by Minneapolis artist Emily Ruth. An antique drop-leaf round table adds visual weight, while blue-and-white slipcovered chairs offer casual comfort. The dining room, featuring the home's original bay bump-out, was furnished with a mix of pieces, including a chunky antique wooden table and repurposed upholstered chairs from the family's former home. A hand-painted mural by Emily Ruth wraps the dining room walls, creating a seamless connection between the interior and the backyard view.
The kitchen underwent a significant update, with existing cabinets refaced as inset doors and adorned with white subway tile and honed Calacatta marble countertops, achieving a classic vintage aesthetic. A previously underutilized kitchen closet was converted into a practical mudroom, providing essential storage for coats, shoes, and sports gear. Outdoors, landscape designer Heather Sweeney balanced cottage-style plantings with low-maintenance solutions, such as boxwood hedges, coneflowers, hydrangeas, sedum, grasses, and lamb’s ear along paver-covered paths. The shaded backyard received synthetic turf, a durable and practical alternative to grass, capable of withstanding the boys' lacrosse practices. Furthermore, the property now includes a new detached two-car garage with a lofted entertaining space and a hidden sport court, connected to the main house by a second-story bridge. These additions were designed to integrate seamlessly, ensuring the cottage retained its original charm while providing much-needed recreational space, allowing the family to fully utilize every room in their now manageable and simplified home.
#HomeDesign #CottageRenovation #InteriorDesign #LandscapeDesign #FamilyHome #Downsizing #ArchitecturalCharacter #HomeTransformation #HomeDesign #CottageRenovation #InteriorDesign #LandscapeDesign #FamilyHome #Downsizing #ArchitecturalCharacter #HomeTransformation
 No comments yet
Timeless Tale