1/11
Double vanity bathroom ideas – 10 expert ways to maximize space, beautifully
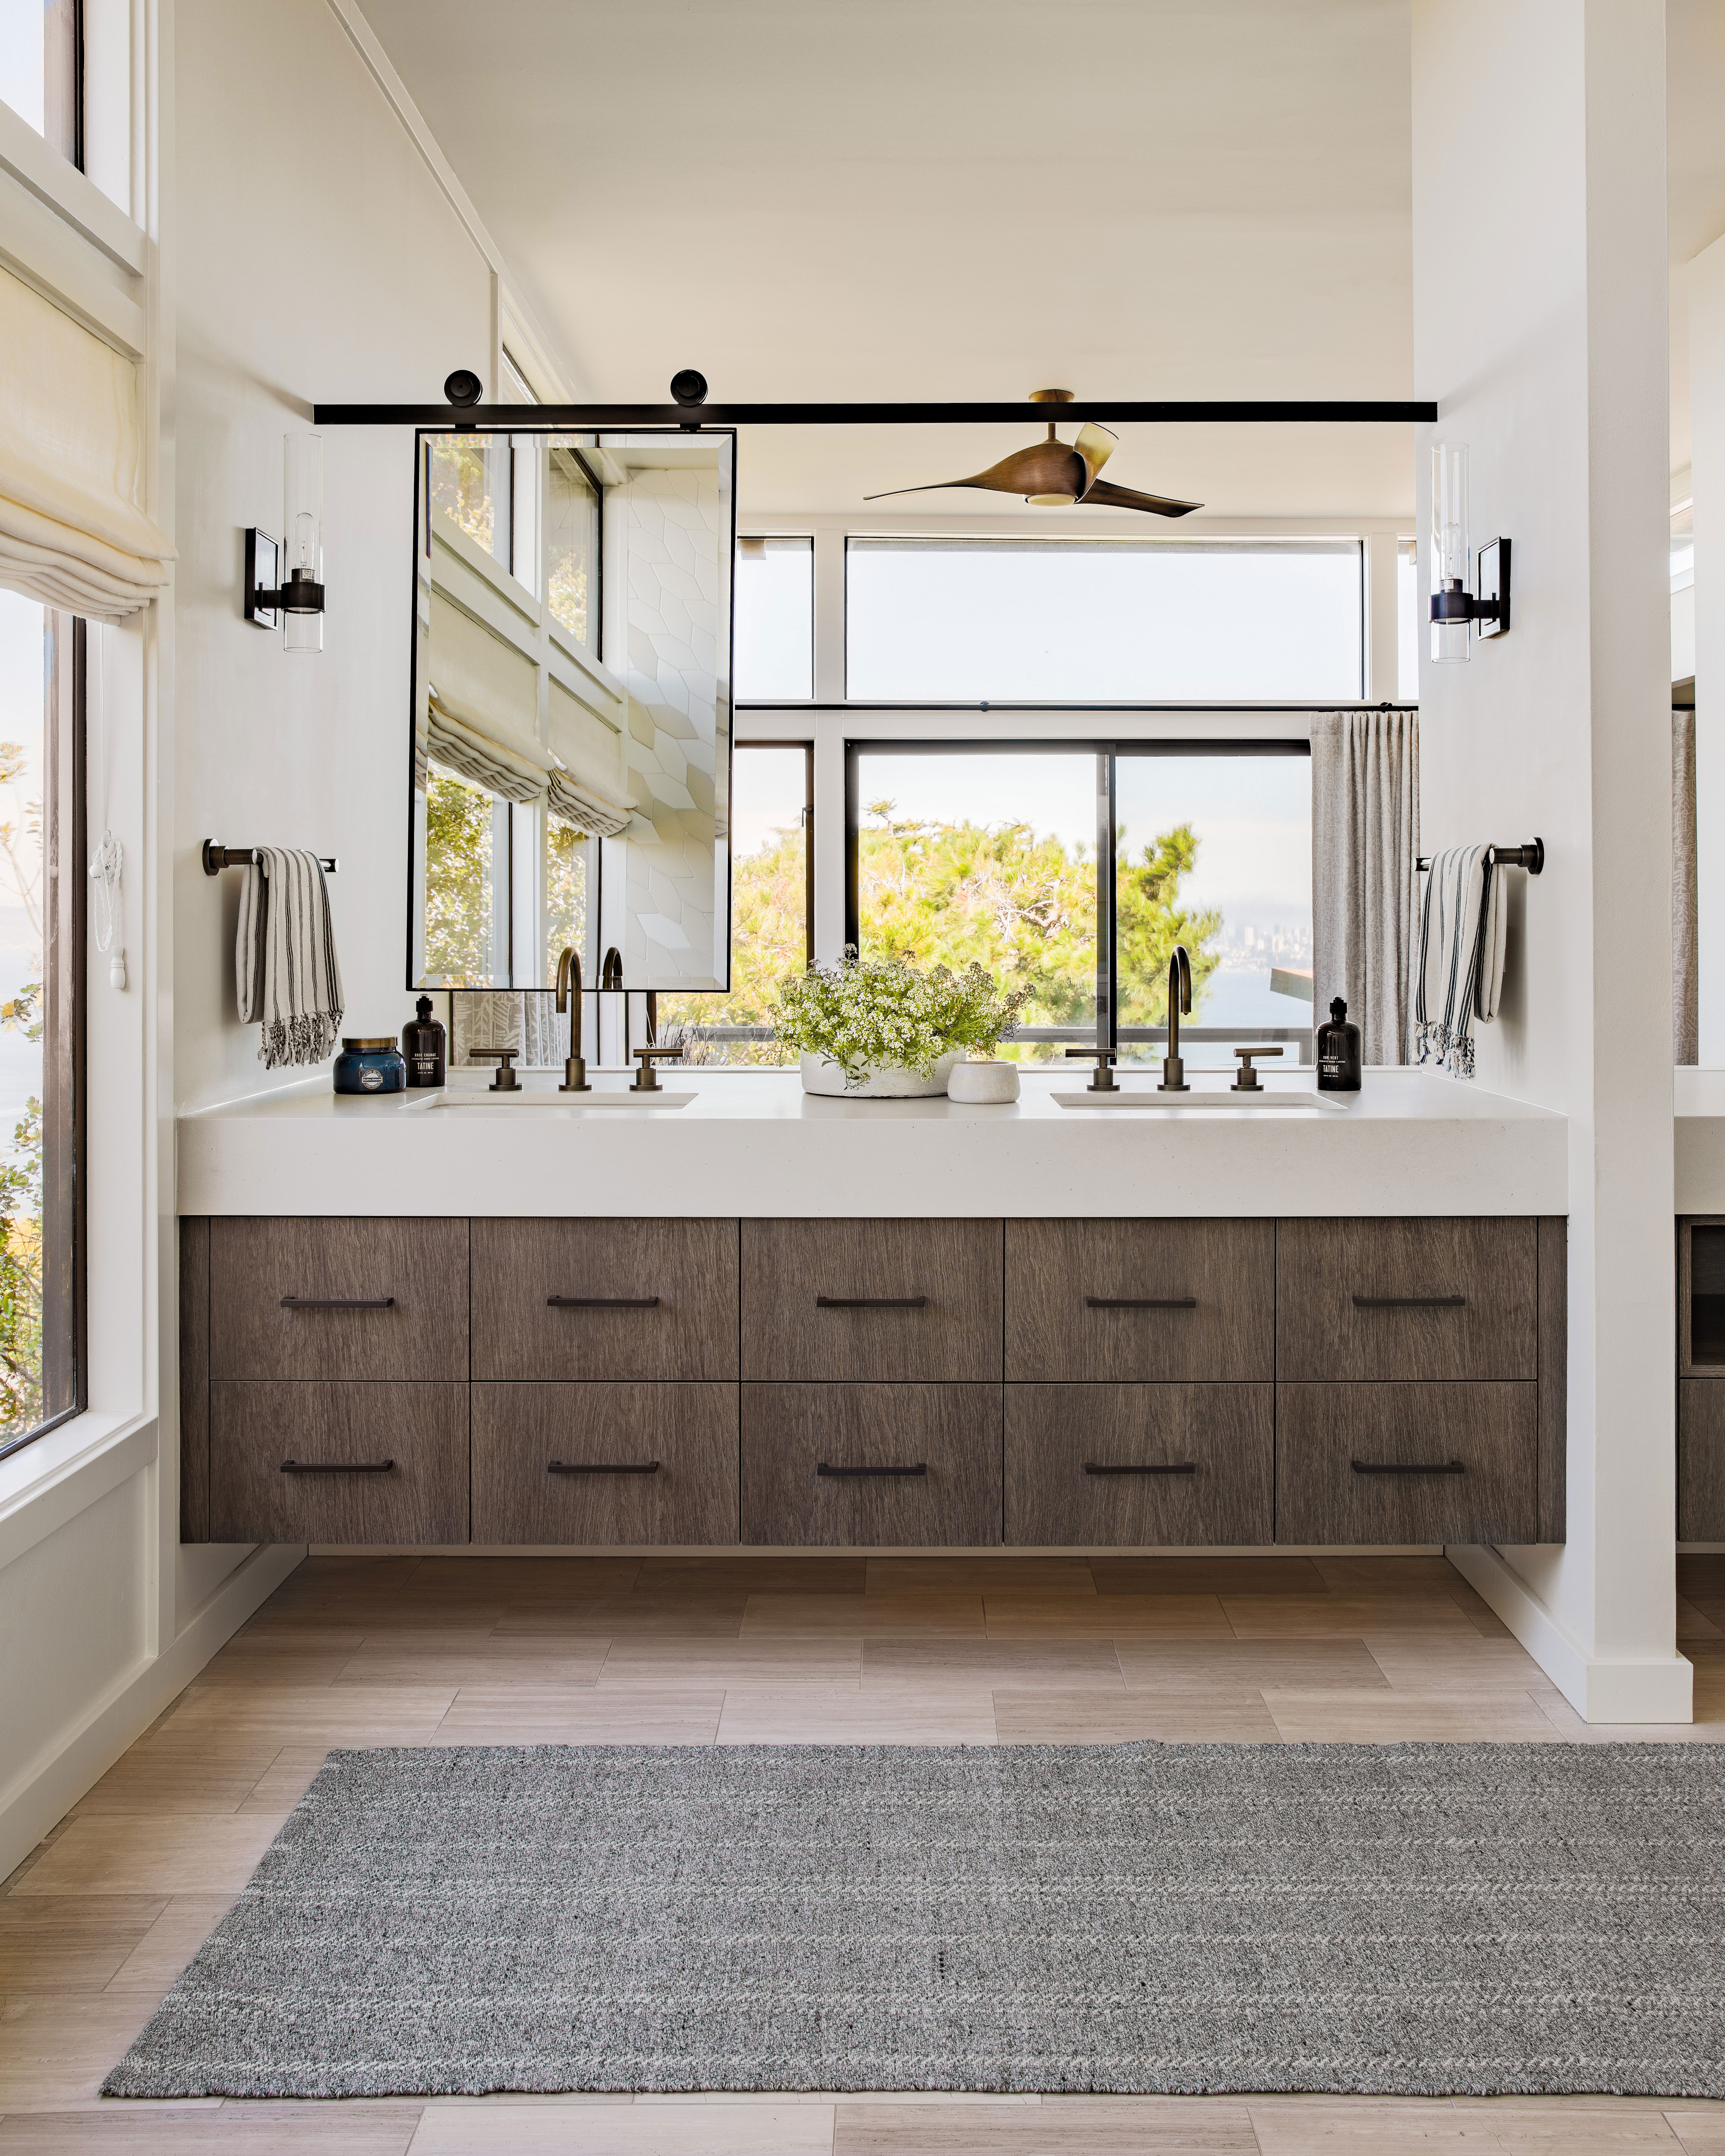
Double bathroom vanities offer both a luxurious aesthetic and practical benefits, including increased countertop and storage space. Designing the perfect double vanity requires careful consideration of both the room's style and available area. Interior designers and bathroom experts provide advice on optimizing this feature in various bathroom settings, from primary bathrooms to snug ensuites.

One approach is to opt for a double pedestal vanity for a traditional feel. While this may reduce countertop and storage space compared to built-in units, it compensates with a curvaceous, classic style. Angus Buchanan, creative director at Buchanan Studio, highlights the versatility of freestanding pedestal basins, which can suit both traditional and modern bathrooms. An additional advantage is their portability, making it easier to relocate them if moving house.


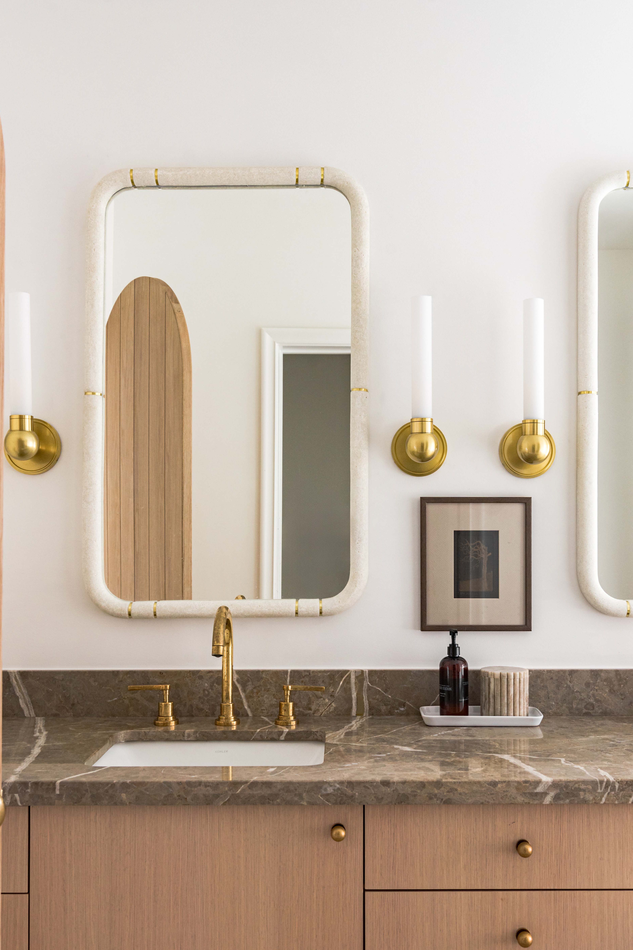
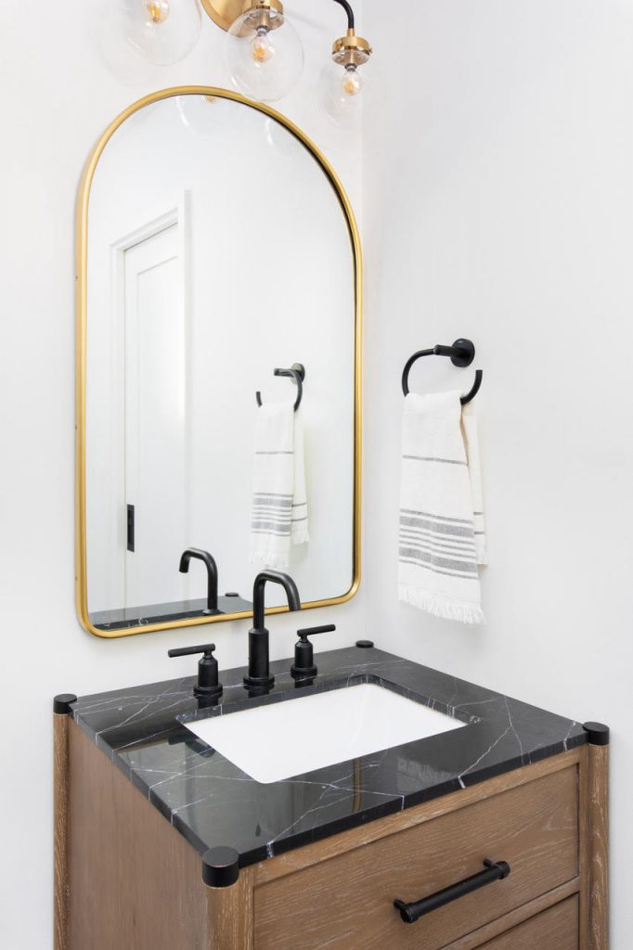
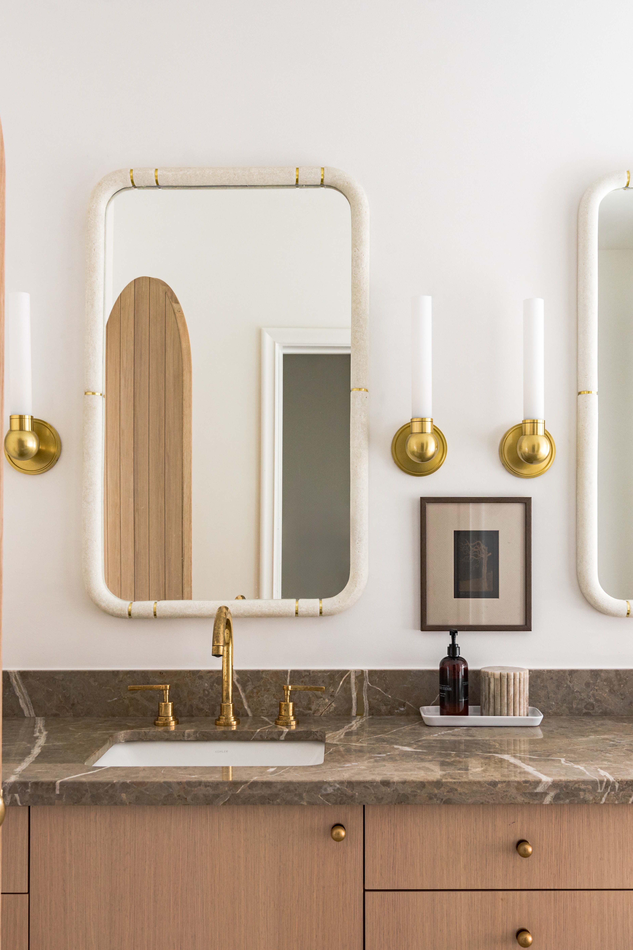
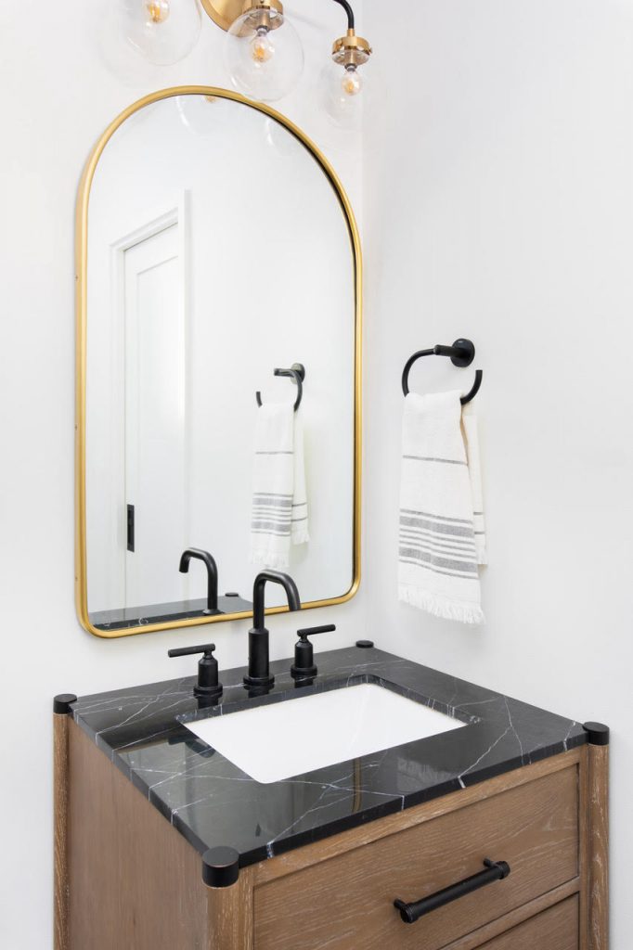
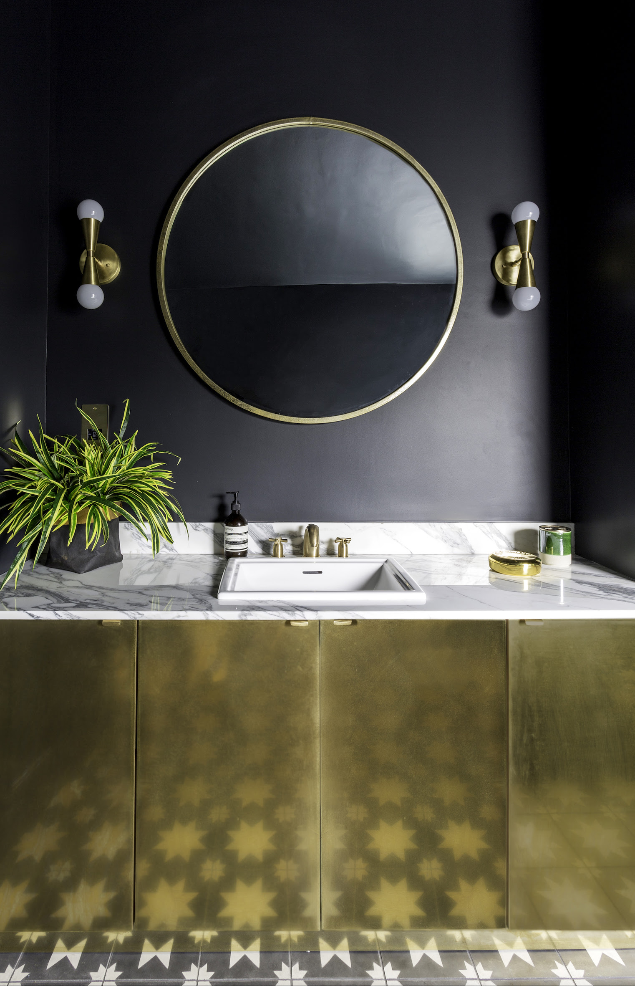
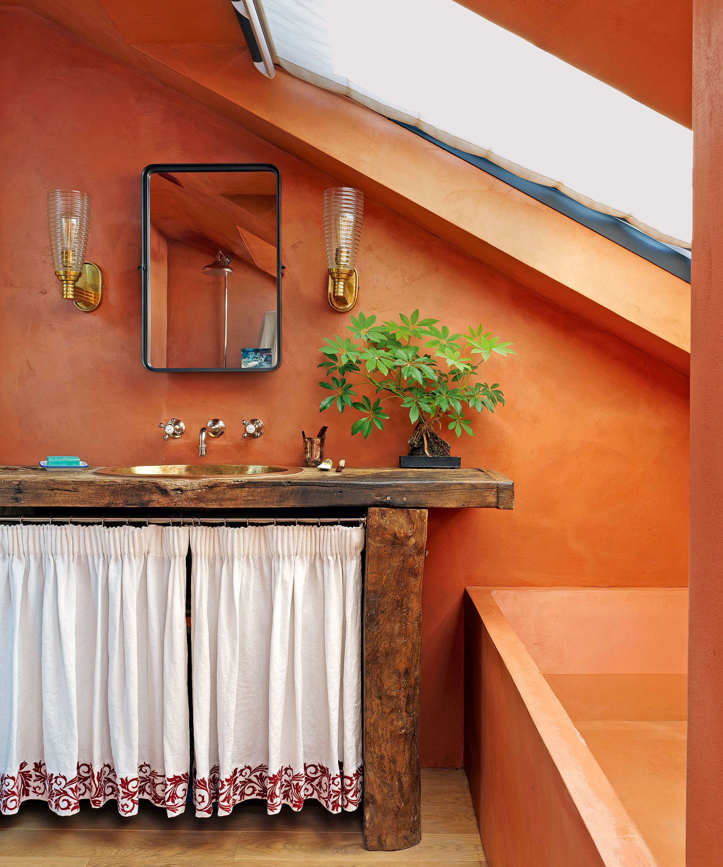


Another design tip involves contrasting bathroom vanity materials with carefully selected hardware. Nicole Cohen, an interior designer, emphasizes the impact of brassware, likening it to 'jewelry for the bathroom.' For instance, warm brass can complement cedar walls, adding a touch of luxury and preventing the space from appearing too rustic. Chrome or nickel, in contrast, might be too bright or jarring.


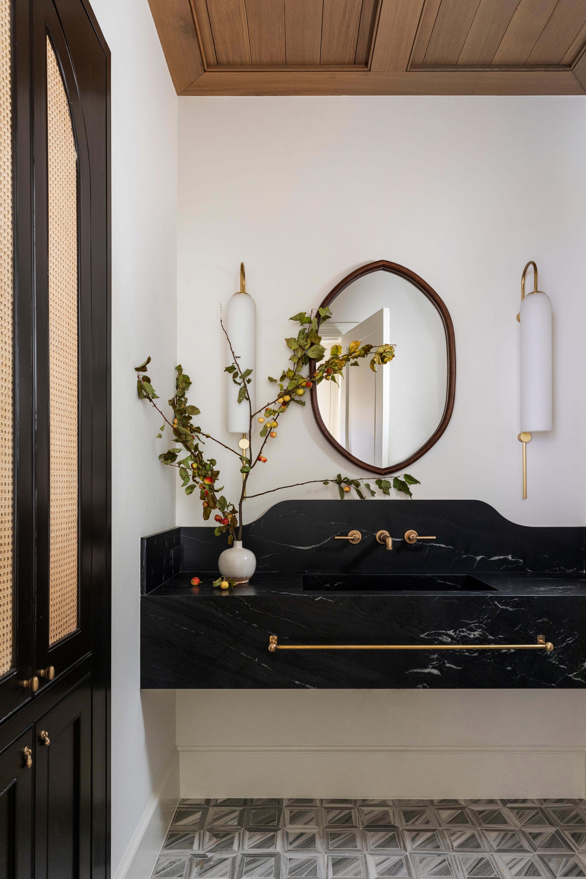
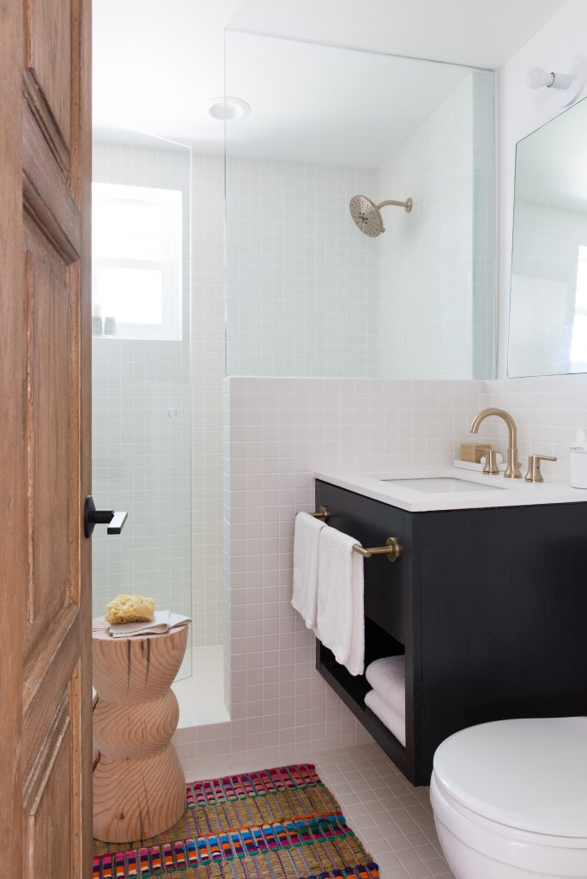
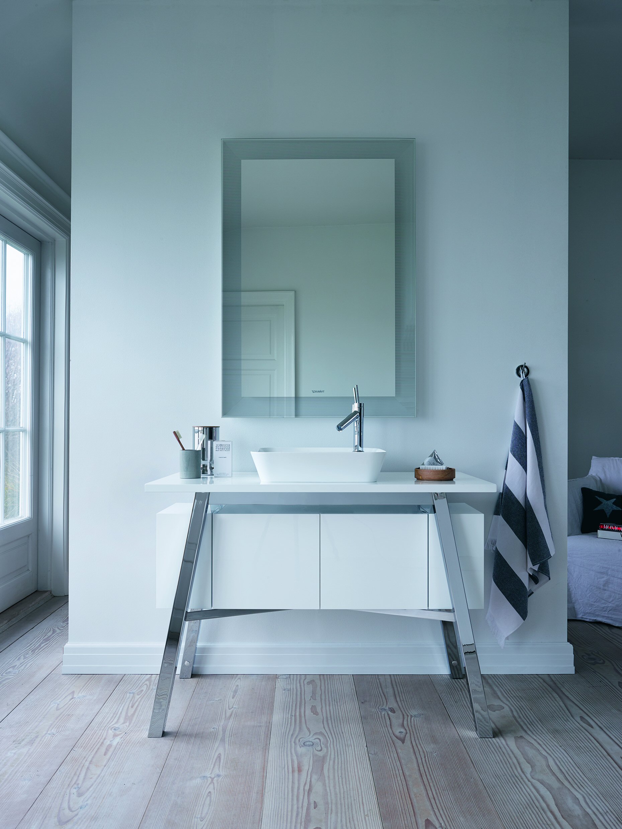
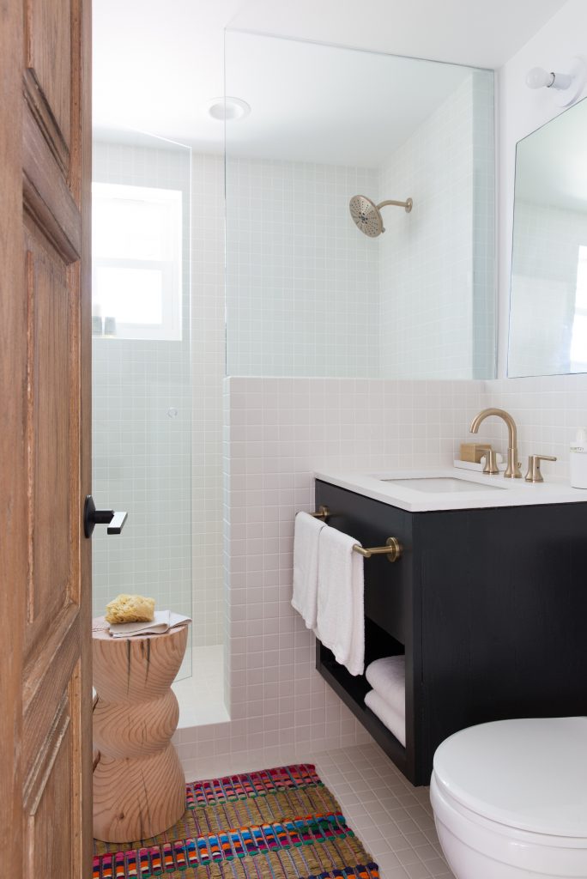
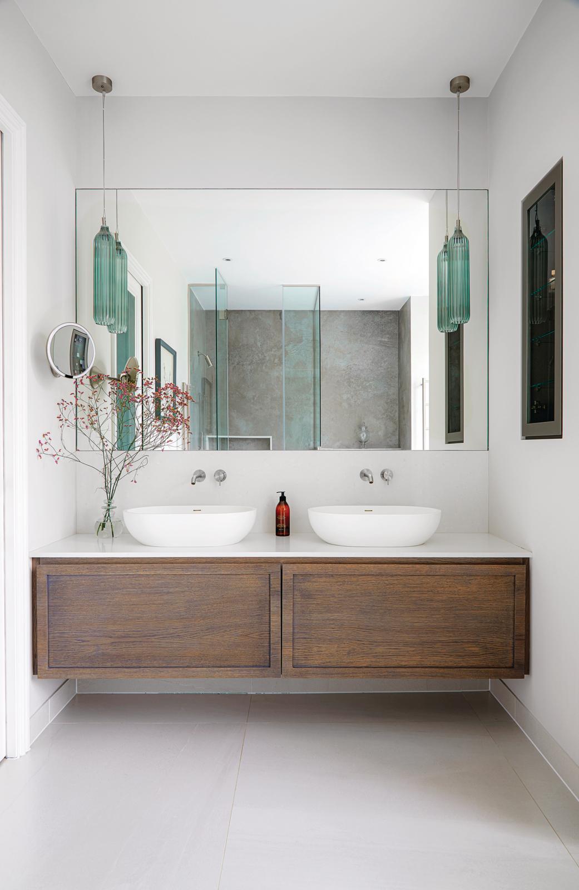


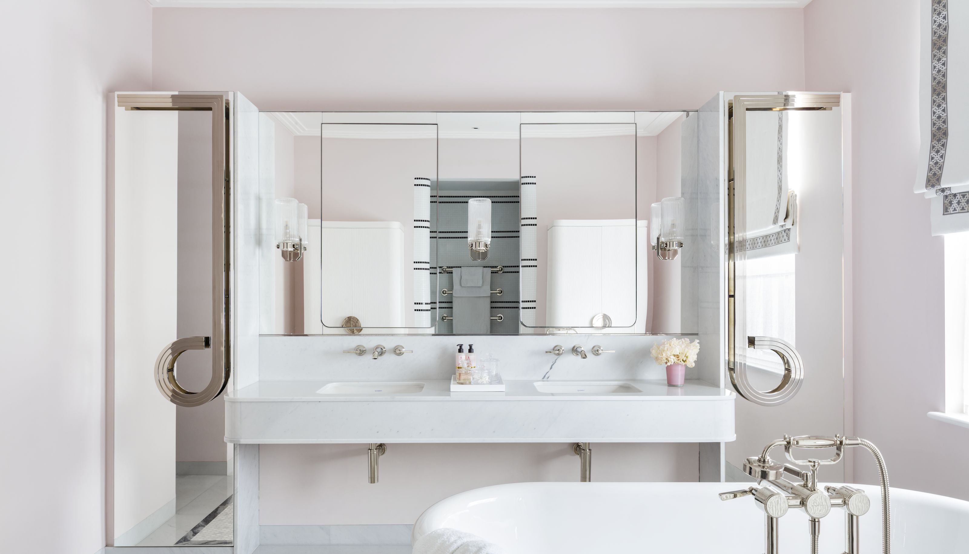
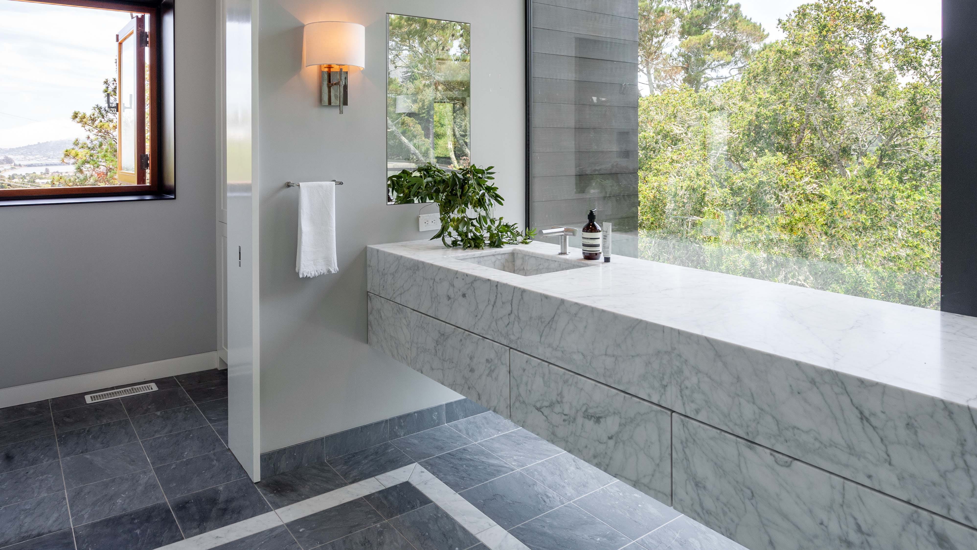
For smaller bathrooms, a curved, wall-mounted double vanity can enhance space. Yousef Mansuri, director of design at C.P. Hart, recommends wall-mounted units to maximize storage and counter space, as allowing the floor to extend beneath the unit creates a visual illusion of a larger area. Curved designs are particularly effective in avoiding the 'boxy' look of modular units and can improve the overall bathroom layout by freeing up space around other fixtures. When seeking luxury, commissioning a custom-made double vanity allows for unique and personalized designs, as demonstrated by Shalini Misra's vintage-inspired creation for a French hair salon.


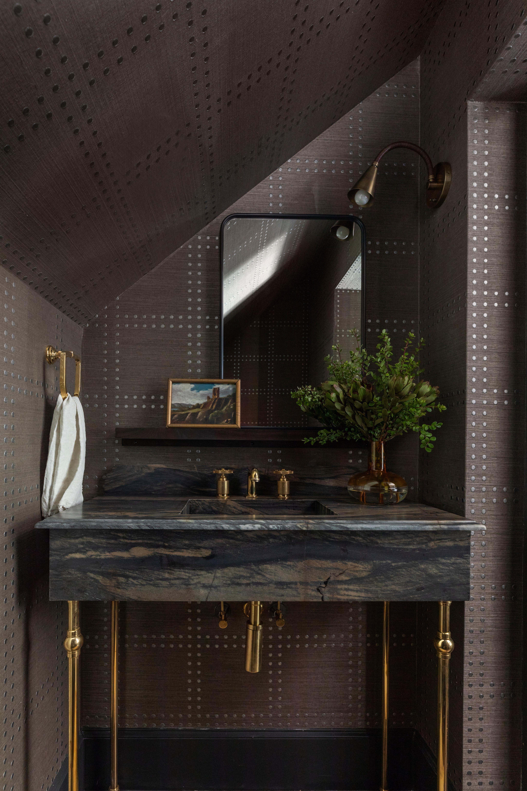
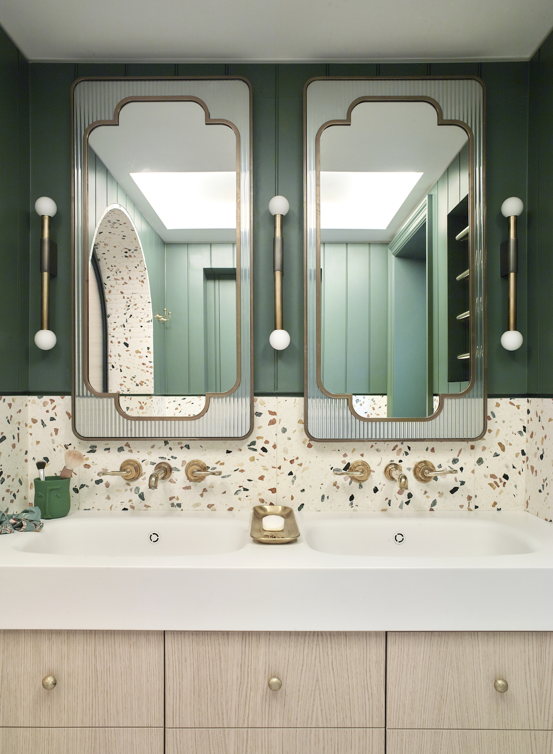
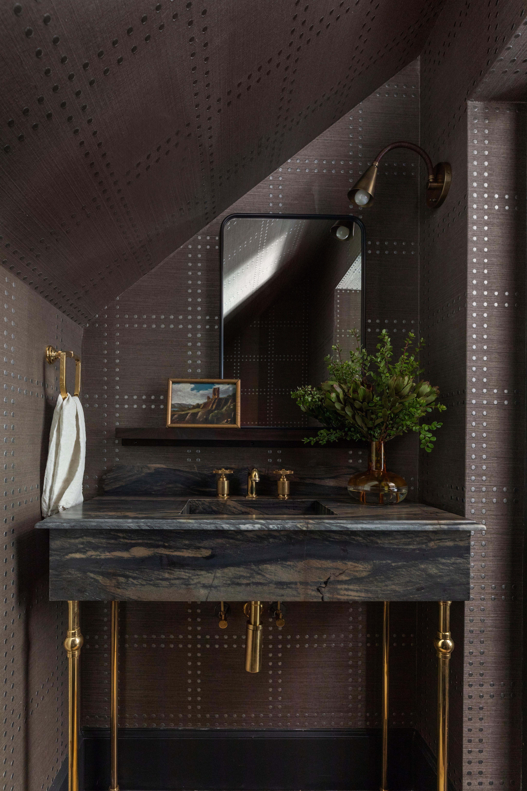



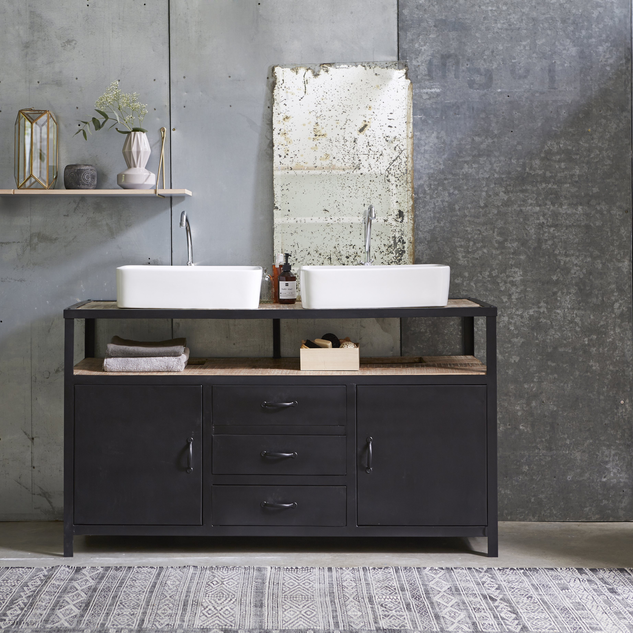
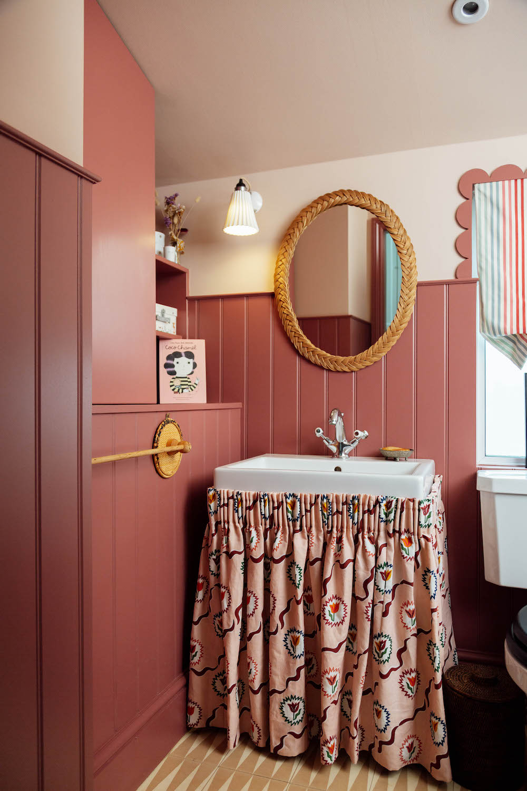
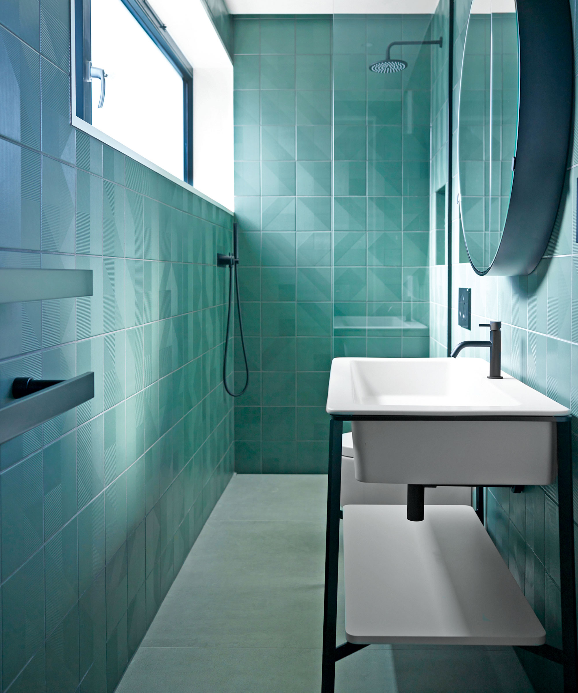
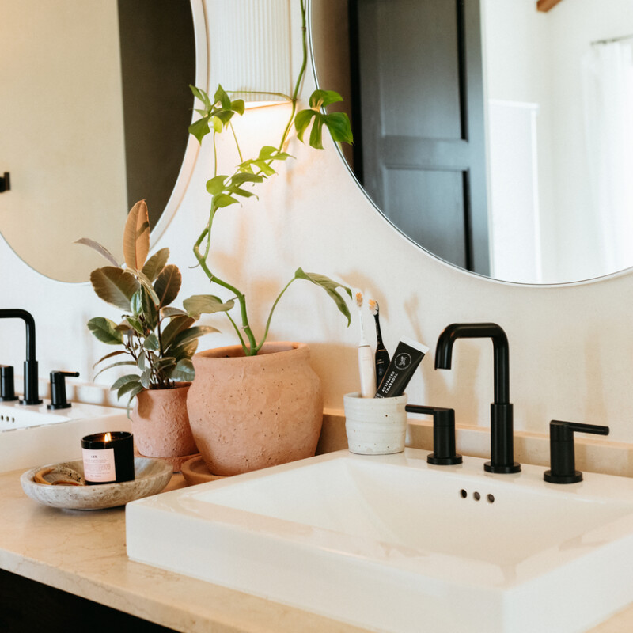

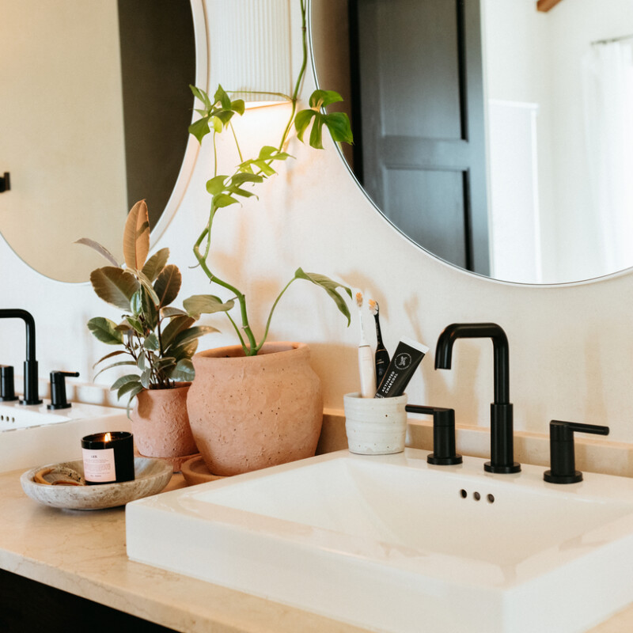
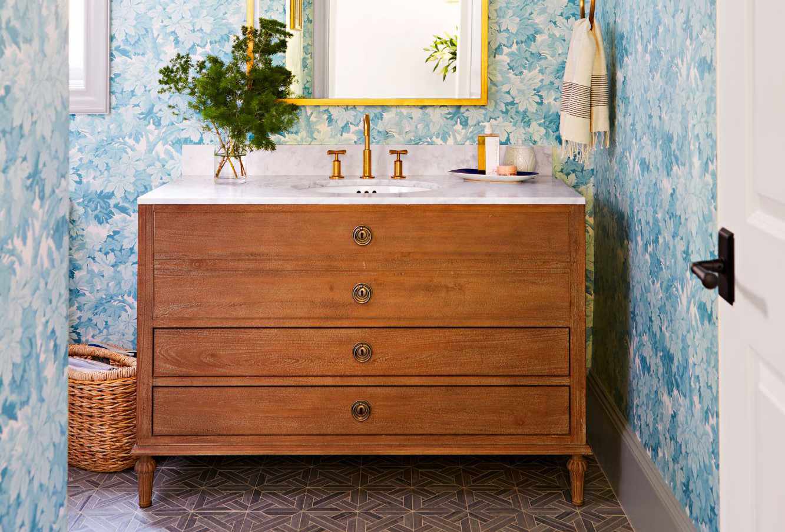
Double vanities also present an excellent opportunity to introduce color into a bathroom. Their substantial size makes them ideal for bold color choices that draw attention to the unit's design. Louise Ashdown, head of design at West One Bathrooms, suggests using color to express personality or change the room's ambiance. For example, a Marsala shade can give a classical vanity a modern edge. To achieve a charming, relaxed look, vintage furniture can be repurposed as a double vanity. Tanya Smith-Shiflett of Unique Kitchens & Baths describes using espresso-stained maple to create a rich, warm atmosphere, which pairs well with wallpaper and antique lighting. Mixing materials, such as seen in a contemporary bathroom by Studio Ashby, can soften a practical space. The combination of contrasting textures and the use of a large circular mirror can create a harmonious and visually interesting design.


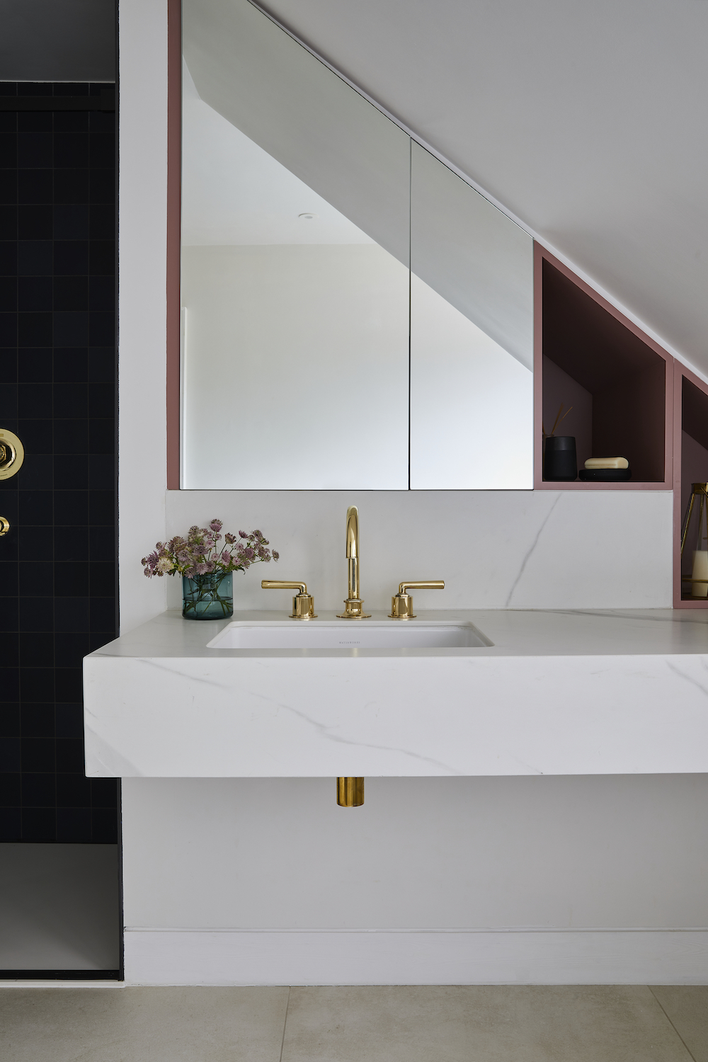
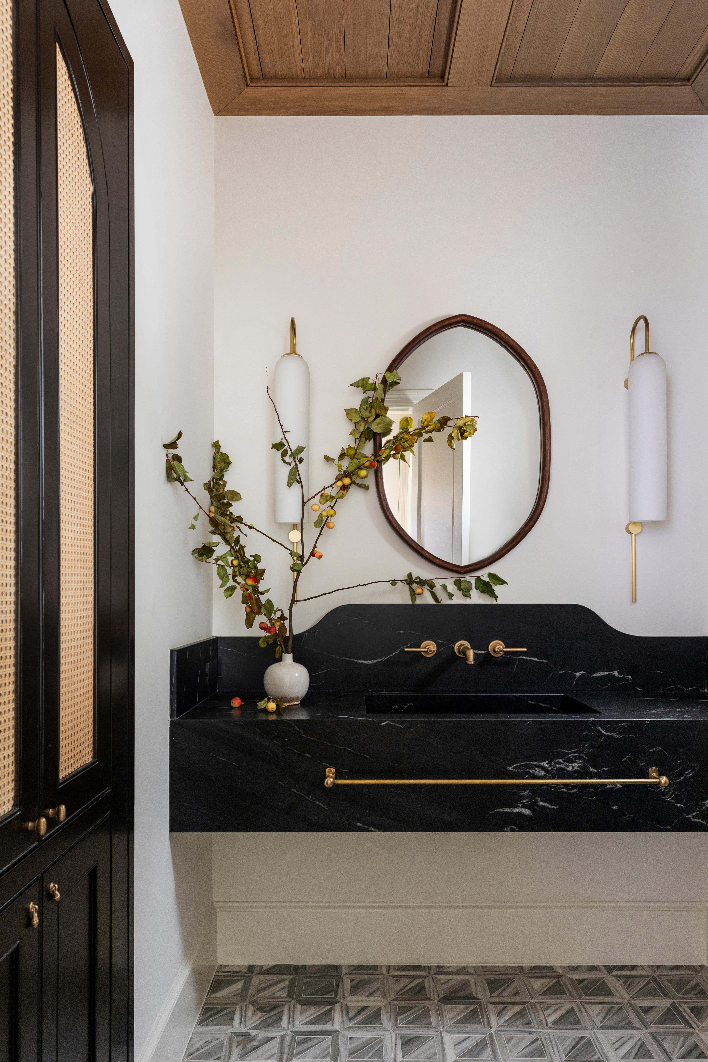
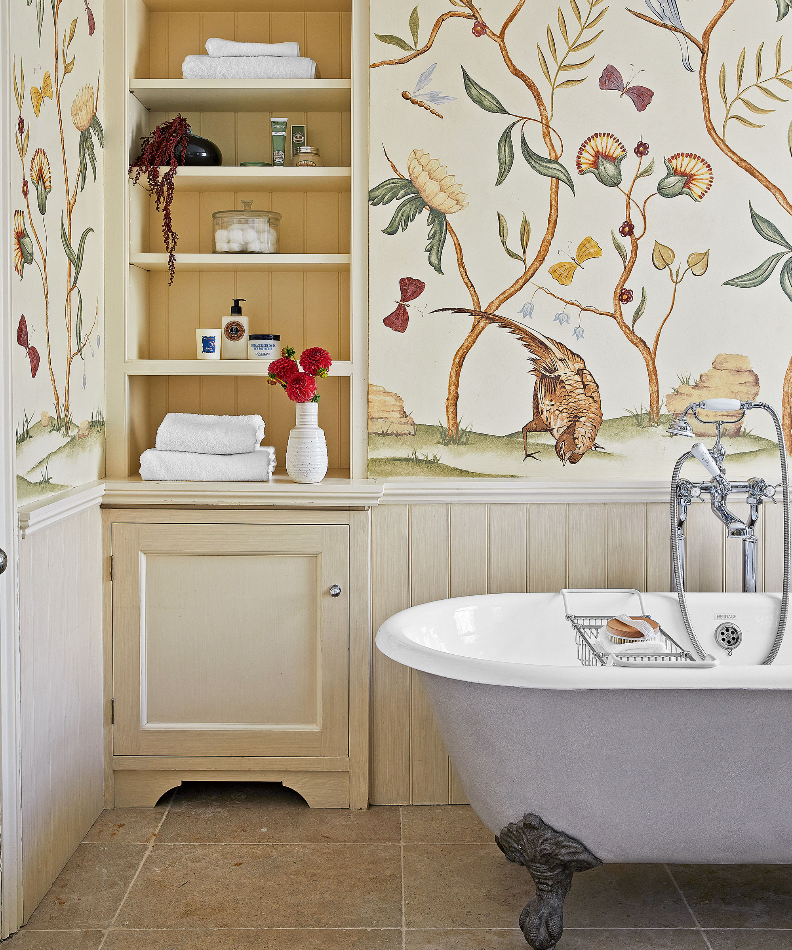
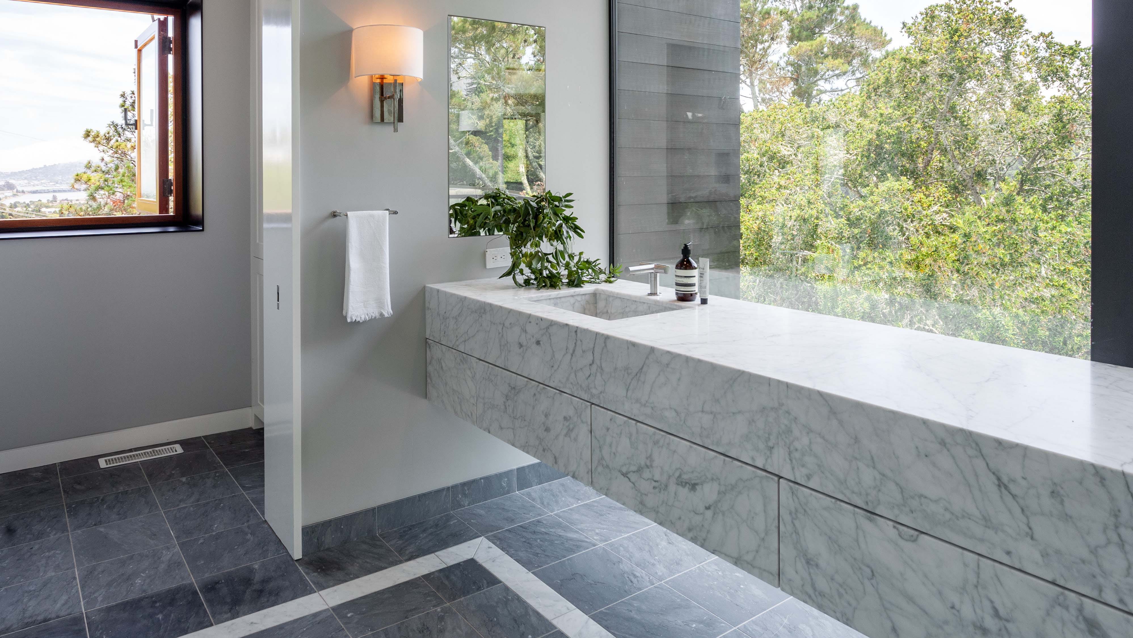

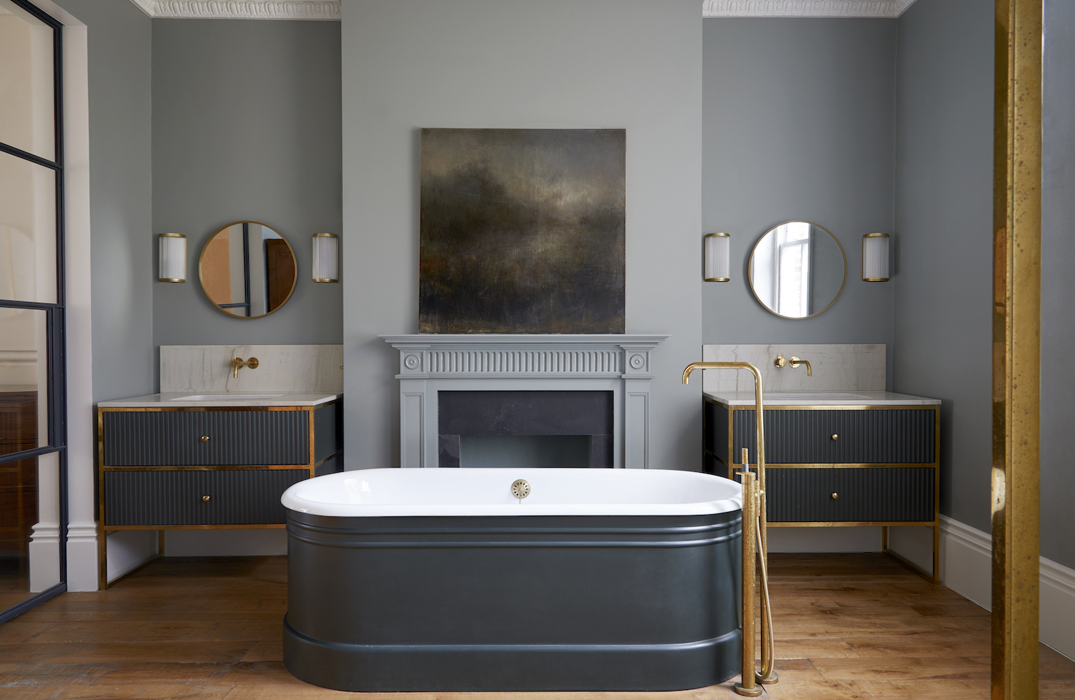
Building ample storage into a family double bathroom vanity is essential. Cladding the vanity in solid stone with gray tones can add a sophisticated touch while concealing storage. Mike Fisher, founder of Studio Indigo, explains how onyx veining can be matched across horizontal and vertical planes to create the illusion of a solid block, though this requires specialist craftsmanship. Additionally, choosing the right countertop and backsplash materials is crucial for both aesthetics and functionality. Extending the countertop material up the wall or using a taller splashback protects surfaces from splashes and can exaggerate room proportions. Horizontal lines can make a room appear wider, while vertical lines can make it feel taller and grander. Finally, if sufficient floor space is available, placing two single bathroom vanities side-by-side can evoke a boutique hotel style, as showcased by VSP Interiors' country bathroom design, where arch-topped mirrors, floral wallpaper, and a patterned rug soften the vanities' bulk.



When planning a double vanity, it is important to consider the bathroom's size. A typical double vanity is around 72 inches wide, allowing two people to use it simultaneously. Therefore, a minimum bathroom width or length of approximately 6 feet is generally recommended. For smaller spaces, wall-hung units with large mirrors are ideal for maximizing visual space. In primary bathrooms, aesthetics and shapely units might take precedence, while in family bathrooms, generous storage beneath the countertop and behind drawer fronts is a priority. Integrated bathroom lighting and mirror ideas should be planned concurrently with the double vanity to ensure a cohesive and functional design.
#BathroomDesign #DoubleVanity #InteriorDesign #BathroomStorage #SpaceMaximization #HomeDecor #LuxuryBathroom #VanityIdeas #CustomDesign #BathroomDesign #DoubleVanity #InteriorDesign #BathroomStorage #SpaceMaximization #HomeDecor #LuxuryBathroom #VanityIdeas #CustomDesign
0 comment in total
 No comments yet
You may also like
7 chic double vanity bathroom ideas to maximize your space with

These 14 Double Vanity Ideas Could Prevent a Bathroom Divorce

Transform Your Bathroom's Style and Storage Capacity with These Bathroom Vanities
The Latest Luxe Bathroom Trend Makes a Case for 2 ~Always~ Being Better Than 1

His and Hers Double Vanity Ideas: Double Bathroom Sink Ideas |

15 Bathroom Vanity Ideas that Merge Beauty and Utility

Bathroom vanity ideas – 20 ideas for a stand out vanity area
Bathroom vanity ideas - experts explain how to use the most stylish materials and smartest designs
Ten bathrooms with double sinks for couples who prioritise personal space
Bathroom vanity ideas – 20 ideas for a stand out vanity area

What Kind of Vanity Makes a Bathroom Look Bigger? 4 Ideas That'll Flatter a Small Space's Size


Vanity Units

Bathroom vanity ideas – 20 ideas for a stand out vanity area

Bathroom cabinet ideas - 10 ways to maximize space and style in the smallest room
10 of the best vanity units for perfect storage

10 space-saving bathrooms – clever tricks to steal from interior designers
On the double: The rise and rise of the twin basin style statement
Upgrading THIS Simple Feature Makes Your Bathroom Look More Expensive, According to Designers
How to Design a Beautiful (and Organized!) Bathroom Vanity
30 Bathroom Vanity Ideas To Elevate Your Storage Space