1/13
Mid-century meets classic English farmhouse in this Melbourne home listed for sale









This article showcases a meticulously renovated 19th-century Melbourne home, “Victoria House” at 24 Northcote Road, Armadale, that seamlessly blends mid-century modern aesthetics with classic English farmhouse influences. Interior designer Tali Roth led the project for a couple in their 30s who appreciated the home's heritage architecture but desired a more contemporary feel without compromising its original integrity and soul. The renovation journey, undertaken during the COVID-19 pandemic, allowed for a deliberate and thoughtful selection of furnishings, with international lead times aligning fortuitously with the construction timeline.

The design philosophy embraced the clients' contrasting tastes: one favoring modernist elements and the other, an English-farmhouse look. This dichotomy is evident throughout the house. For instance, the rose-pink library features a cheerful Giancarlo Valle ‘Smile’ chair alongside an 18th-century French verdure tapestry. In the sitting room, a pale grey modular USM ‘Haller’ unit is paired with an armchair re-covered in a decorative, puzzle-pattern fabric.
Significant structural changes were made to optimize space and flow. A former bedroom, walk-in-robe, and ensuite were reconfigured into a sitting room, linen closet, and a redesigned bathroom. Existing corridor shelves were retained and repainted, and a floating desk and study nook were converted into a coat closet. The entryway and powder room feature new tumbled Carrara and Bardiglio marble tiles laid in a checkerboard pattern, extending from the hall to the powder room walls.


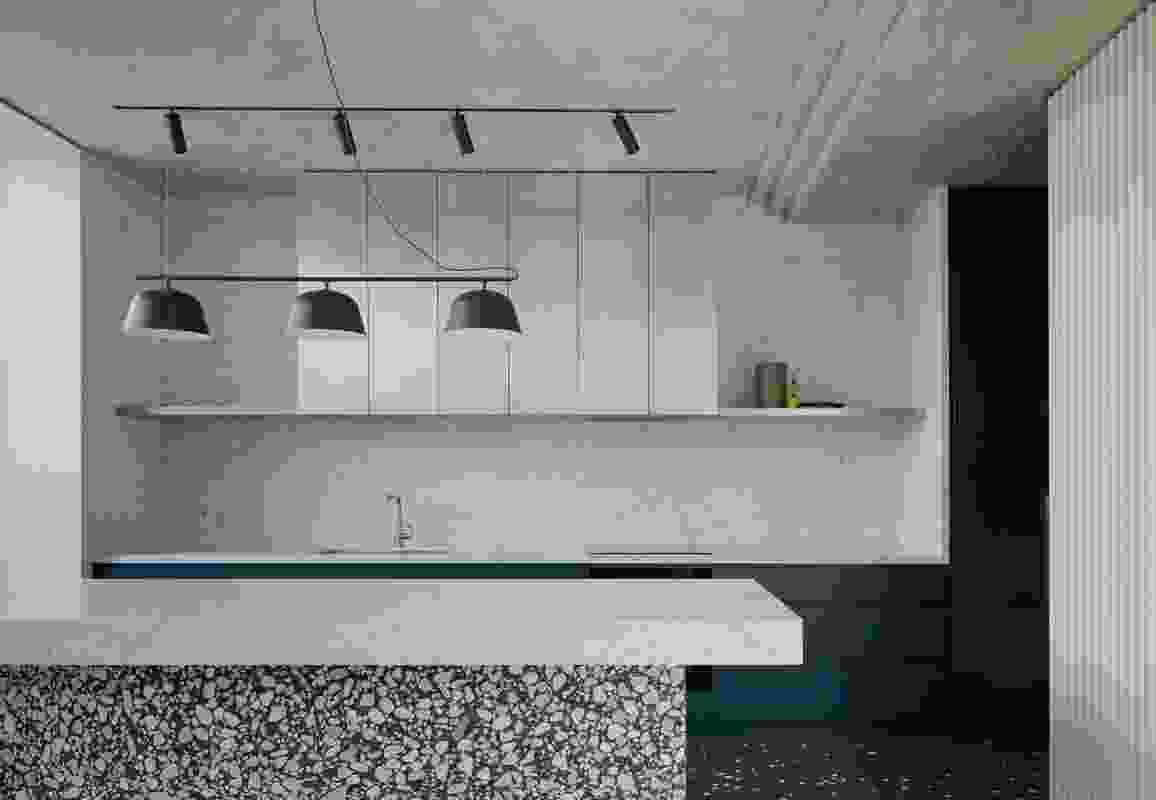




The kitchen, though retaining its original layout due to the extensive scope a larger renovation would entail, underwent a complete rebuild. It now boasts a sophisticated and traditional look with classic tapware, shaker cabinetry, a reeded glass storage cupboard, and Arabescato Corchia marble countertops, replacing the old timber veneer joinery. The living area is thoughtfully curated with a custom steel coffee table, a plump Arflex ‘Marenco’ sofa upholstered in blue mohair velvet, and a large circa 1940s French oak sideboard, aiming for a purposeful, inviting, and usable space within a small footprint.

Upstairs, the principal and second bedrooms share a bathroom. A home office overlooks the backyard, while a grand library, overlooking the street, is enveloped in Porter’s Paints French Wash in ‘Victoriana’ pink. This room serves as a reading space, featuring an antique Palladian bookcase, a six-panel Chinese privacy screen, an Artemide ‘Shogun’ floor lamp, and an oversized 18th-century French verdure tapestry. The master bedroom adopts a mid-century aesthetic with calm, muted tones, including Venetian plaster walls and a custom bed and wardrobes. The master ensuite features integrated Calacatta Viola stone for the bath and a custom travertine curved stone sink. The homeowners expressed satisfaction with the outcome, highlighting how Tali Roth's design successfully merged their personalities and preferences, creating a modern yet soulful home that can evolve with them.
#HomeRenovation #InteriorDesign #MelbourneRealEstate #MidCenturyModern #EnglishFarmhouseStyle #HeritageHome #LuxuryInteriors #DesignCollaboration #PeriodArchitecture #HomeRenovation #InteriorDesign #MelbourneRealEstate #MidCenturyModern #EnglishFarmhouseStyle #HeritageHome #LuxuryInteriors #DesignCollaboration #PeriodArchitecture
0 comment in total
 No comments yet
You may also like
Inside Her Home: An interior designer's $3,910 per month dream mid-century modern rental.
Gossip Girl's Alice Callahan's home makes mid-century modern family-friendly


Angular Australian House Fits a Family’s Active Lifestyle


18th-Century Lumberton Farmhouse Gets an Eclectic Makeover

Concrete classic: South Melbourne House

Fairfield Courtyard House / Taylor Knights


On the Market: A $3.85M McLean Manor with Timeless Architecture and Designs
A colourfully updated miner’s cottage by Flack Studio

Modern sophistication and historic charm are balanced to perfection in this historic farm property
This Bungalow in Downtown Milton is a Small-Town Jewel
On the Market: A Rustic-Chic Farmhouse and Family Compound in Vermont

The Salmon House in Melbourne Offers Layered Design and Urban Warmth


On the Market: Custom-Built McLean Home

Hot Property: Rustic-contemporary home near Traders Point Creamery

Stone faced: an Australian family home by BE Architecture is an ode to granite


These 26 barn-style houses are built for modern living


6 rustic homes in modern farmhouse style

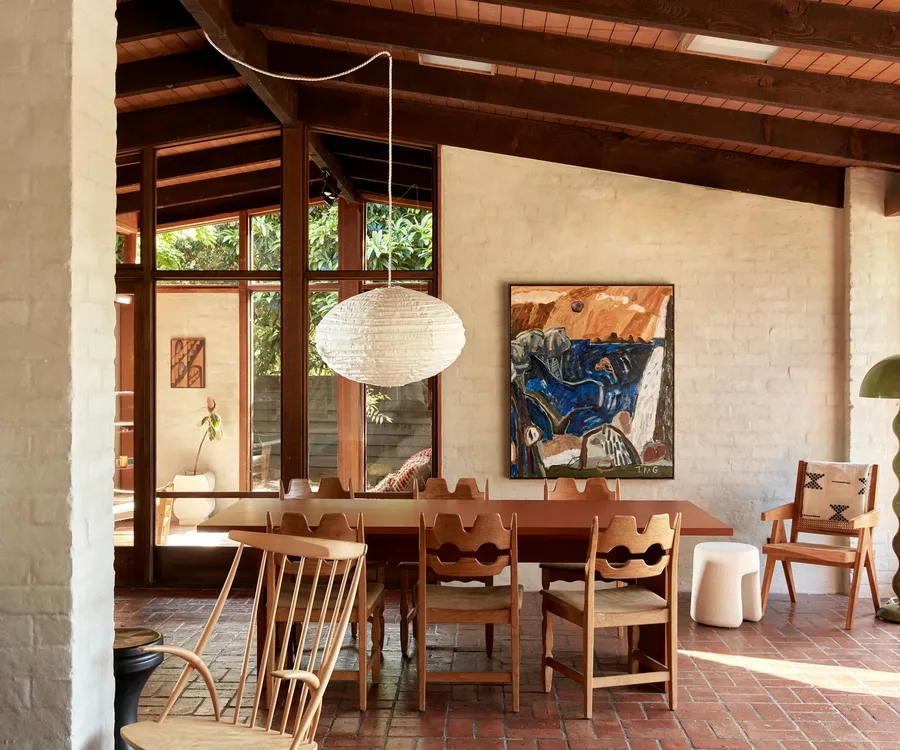
19 magnificent Mid-Century Modern homes across Australia

The massive medieval rural barn that's now a stunning dream home

Tour This Modern Farmhouse in Wilmette