1/20
This Storybook Spanish Revival Features Floral Motifs and Whimsical Tile in Almost Every Room


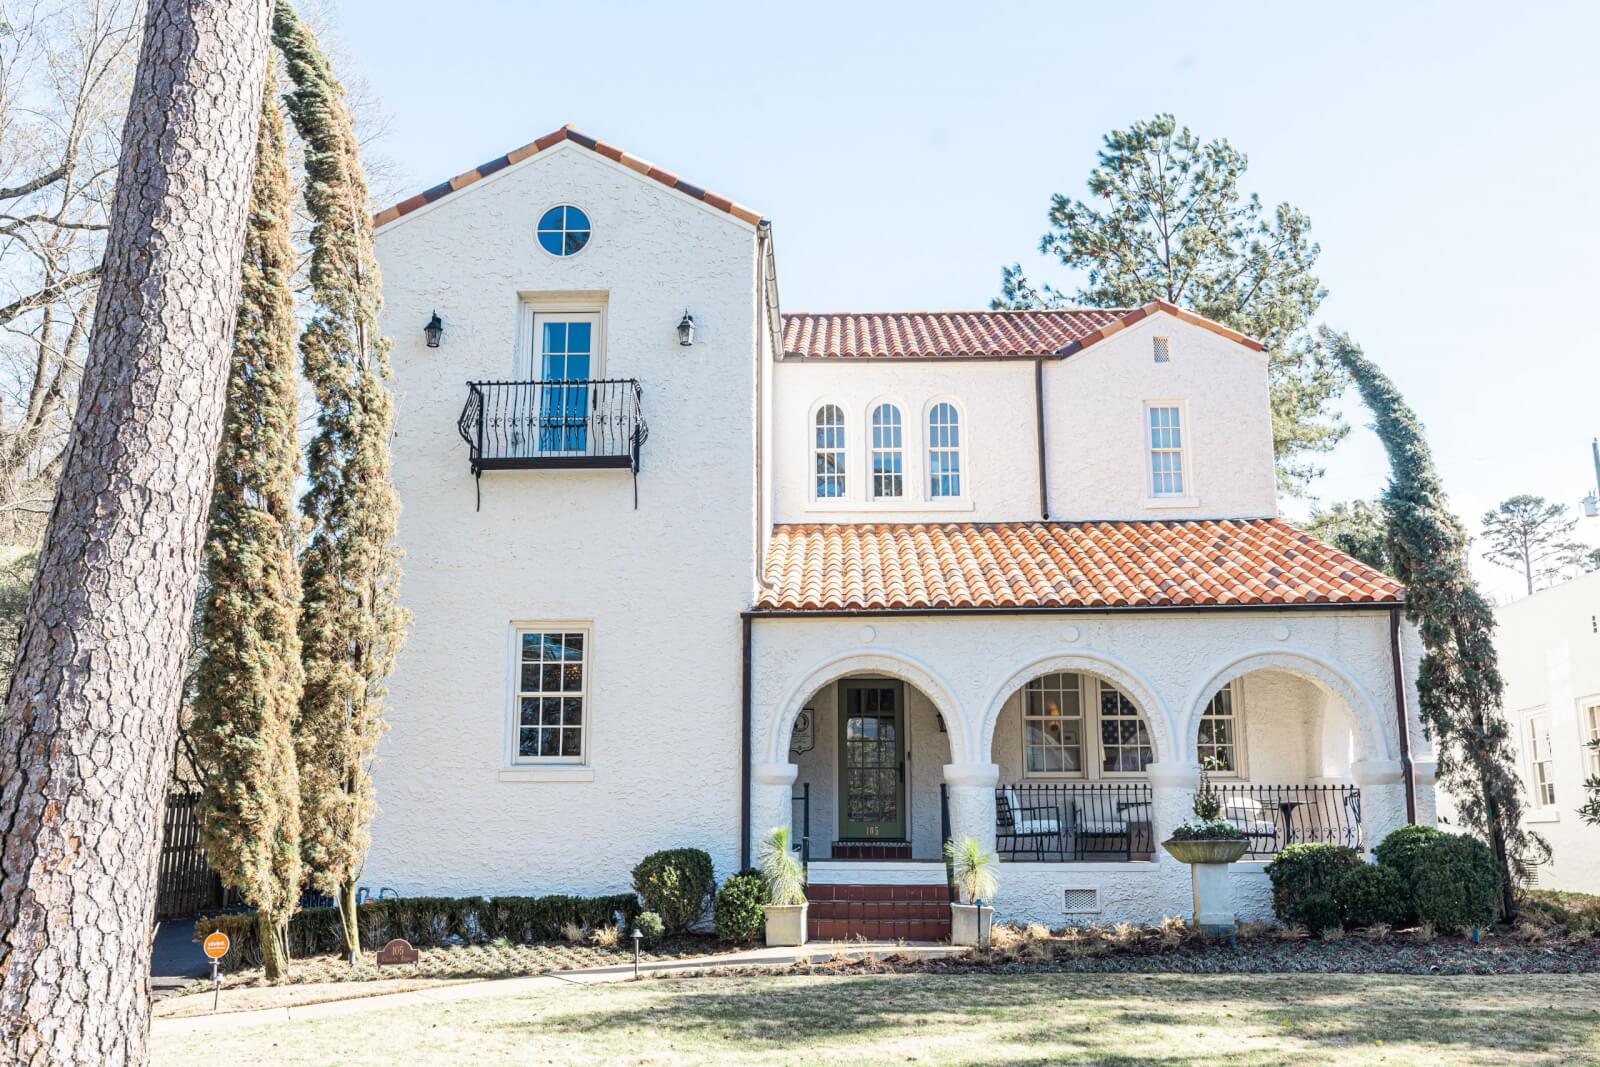
Heather Phillips, founder of interior design studio Sunday Supper Club, undertook the transformation of a Hollywood Spanish Revival home for a young and growing family. The initial challenge involved creating a dedicated entryway without encroaching upon the small living room. Working with Barrett Cooke, co-founder of Arterberry Cooke Architecture, the solution involved a small 163-square-foot addition to the front of the house, which also incorporated a compact library to the right of the front door. This expanded the house to a total of 1,753 square feet. The renovation involved a full gut renovation, removing previous additions, stucco, drywall, and updating all systems, demonstrating a commitment to doing the new project justice while respecting the original architecture.
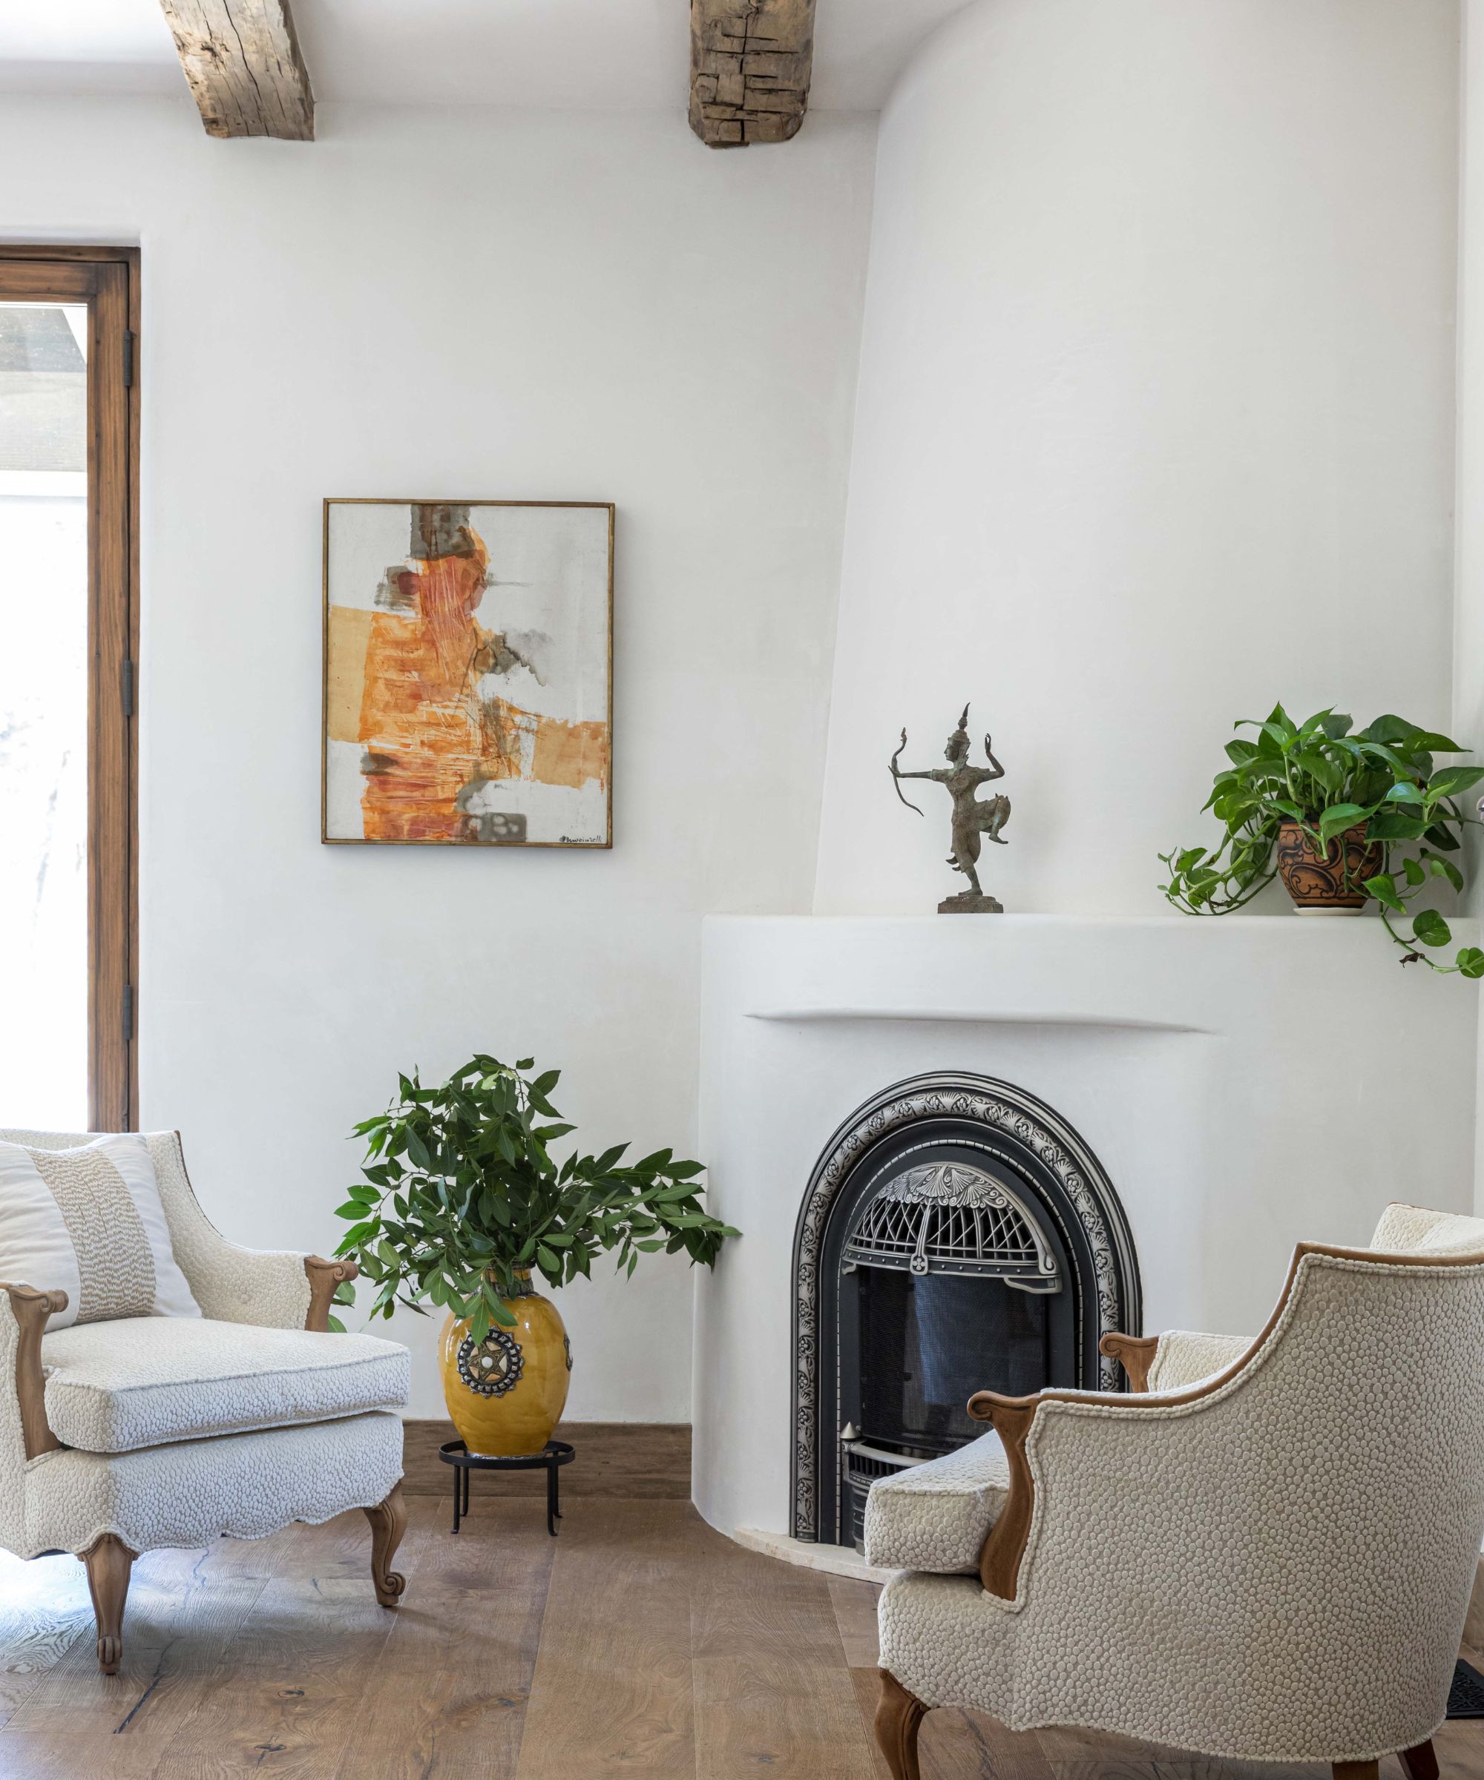


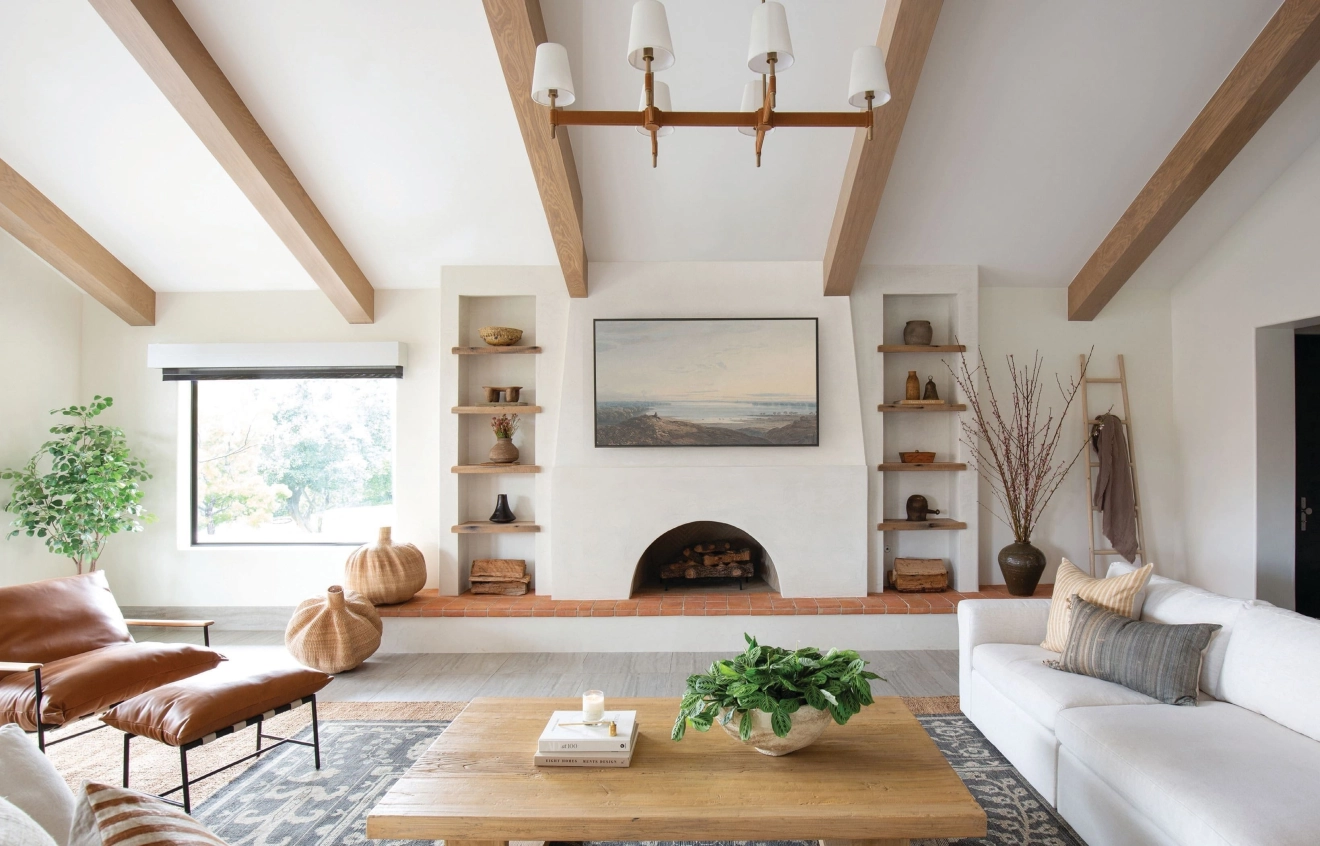

Phillips prioritized preserving the home's historic identity. The new entryway features a custom stained glass door, created in collaboration with Judson Studios, along with copper detailing, whimsical archways, and floral motifs, establishing the Spanish Revival aesthetic that permeates the home. During the renovation, hidden features such as old wallpaper layers and a paint-covered tile fireplace façade and hearth in the living room were discovered and restored. Throughout the house, Phillips integrated unique tiles from Mission Tile West and designed custom patterns, meticulously overseeing the tile installation to achieve a pre-aged, antique look with porous glazes and darker grout.
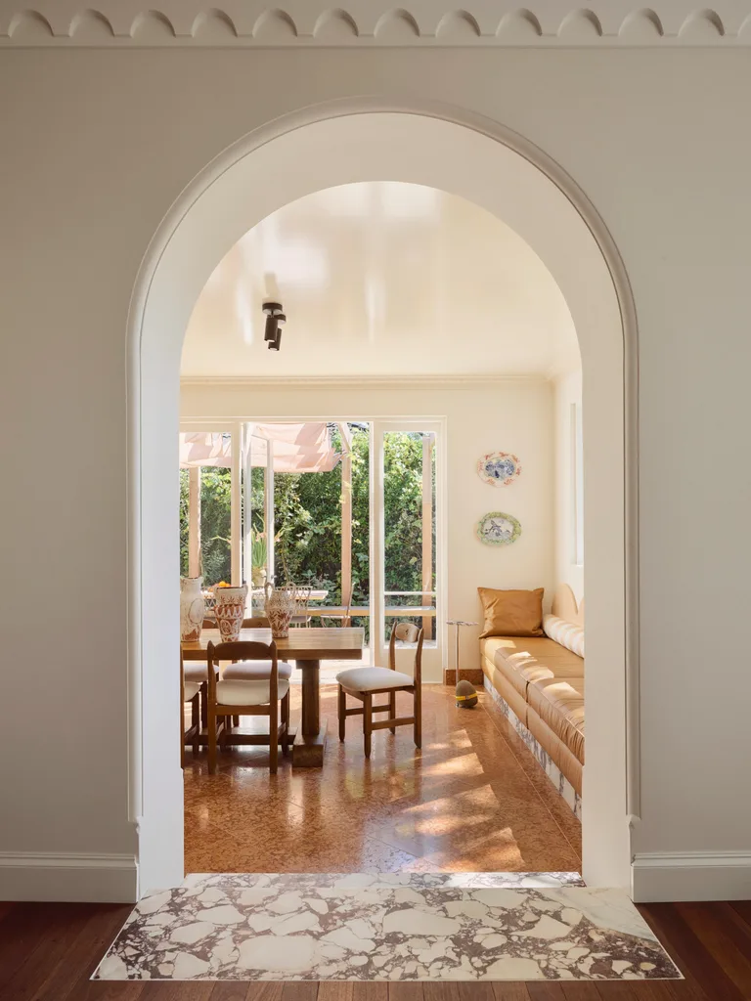
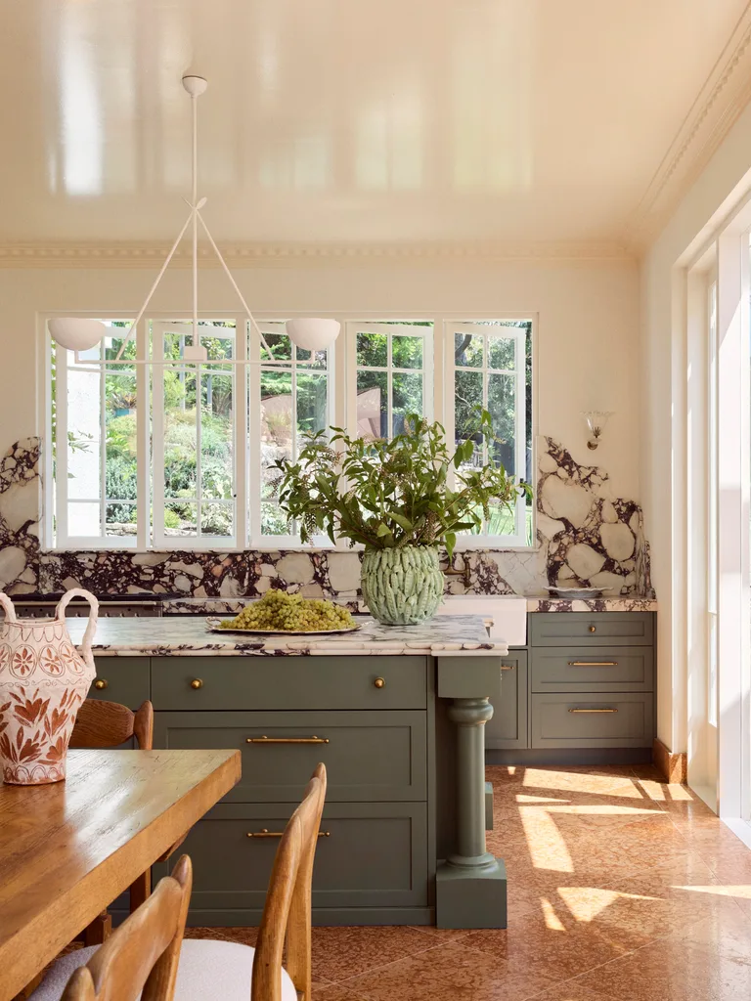
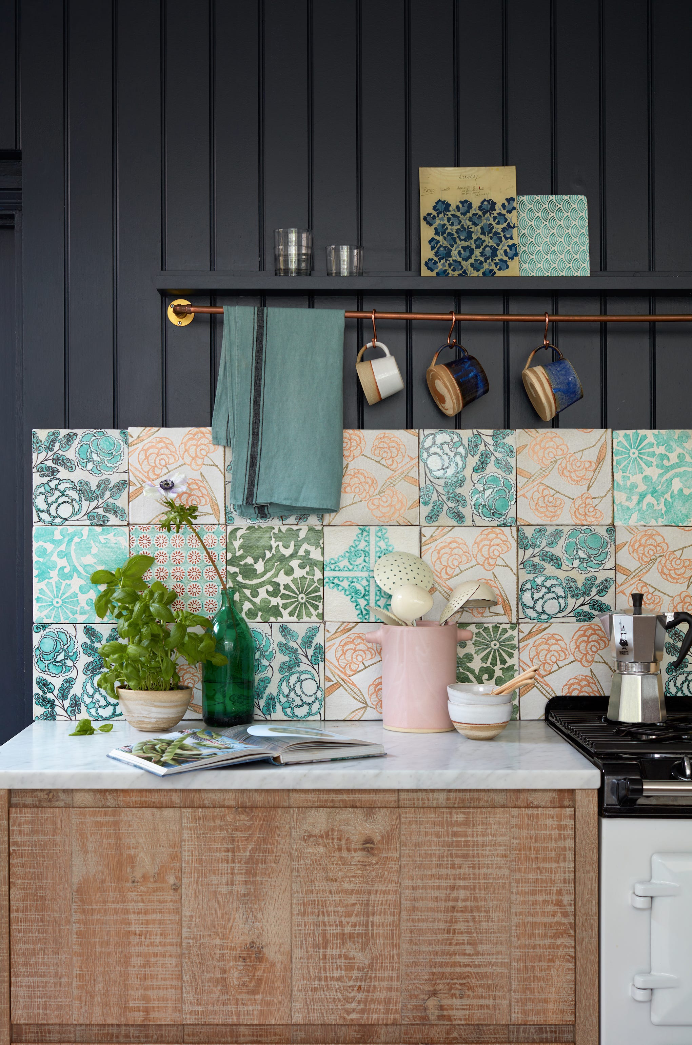
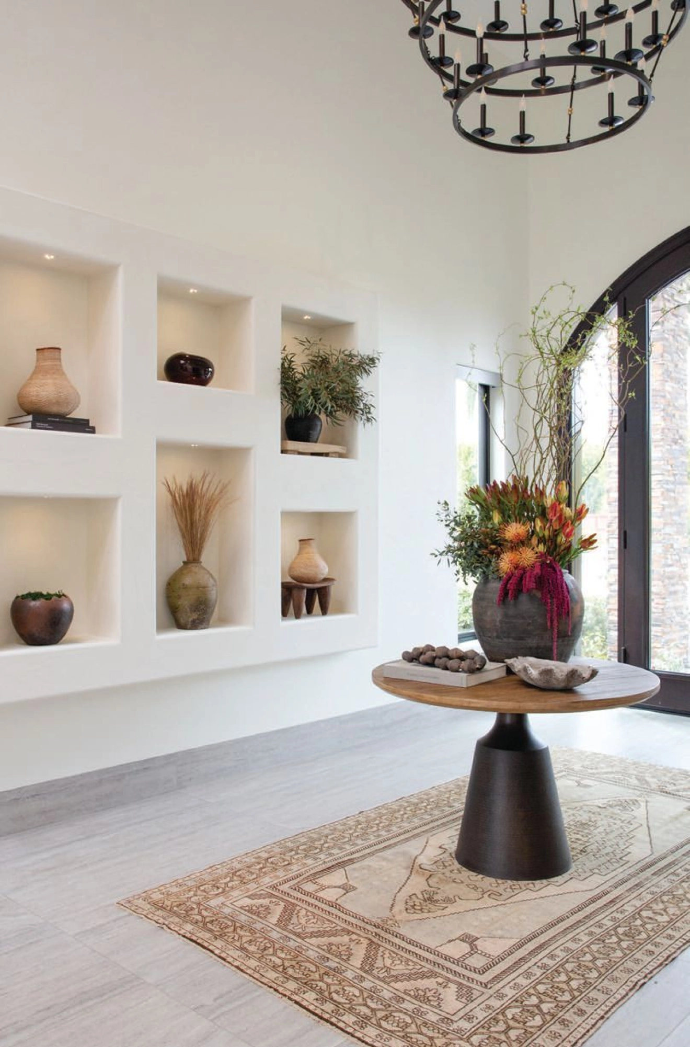
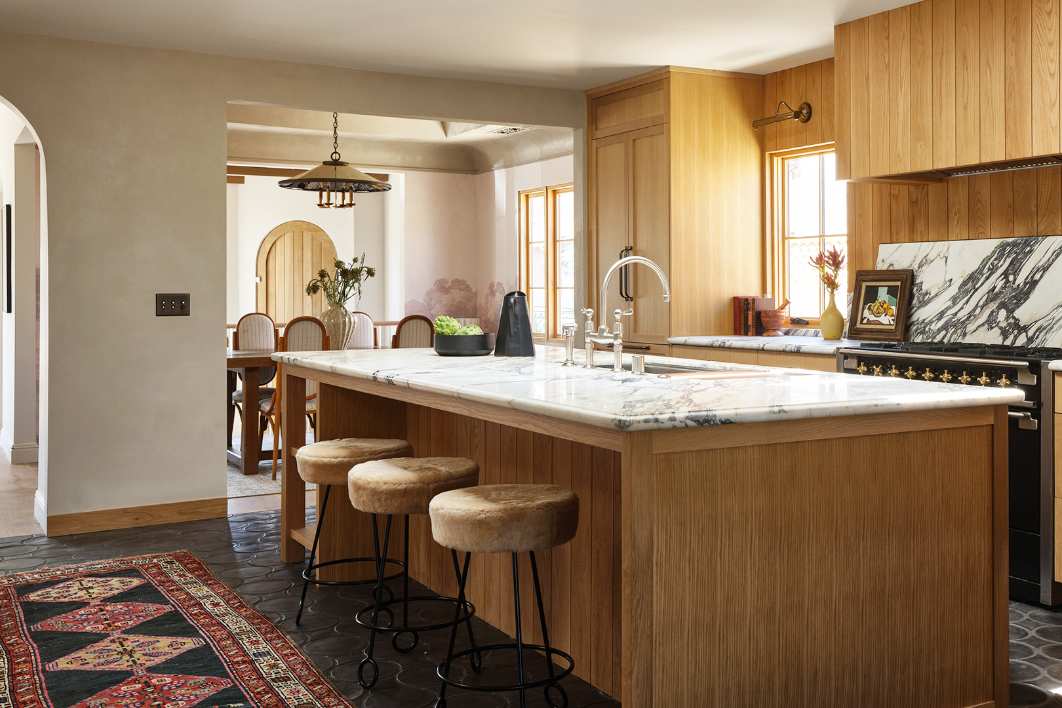
The renovated entryway now showcases green-and-white checkerboard tile with a floral border, where the stained glass door casts a rainbow. Whimsical archways lead into the main living areas, a result of a two-year process to infuse the home with charm. The kitchen, designed to transition from a bright daytime space to an intimate evening setting, features chunky walnut countertops, a creamy backsplash from Pratt & Larson, leaded glass cabinet fronts, and high-gloss green cabinets in Benjamin Moore’s Summer's Day. A vintage-inspired Lacanche Range and custom mosaic tile, inspired by a train station, complete the space, continuing the subtle flower motif.

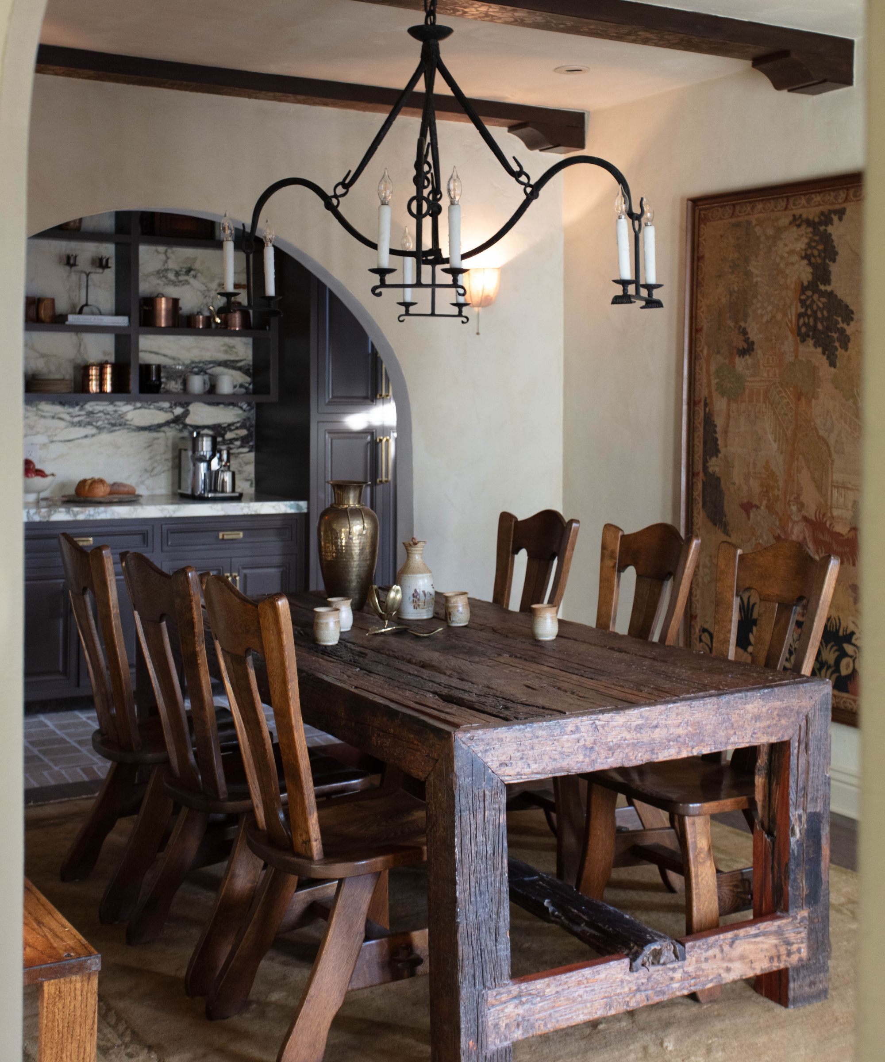
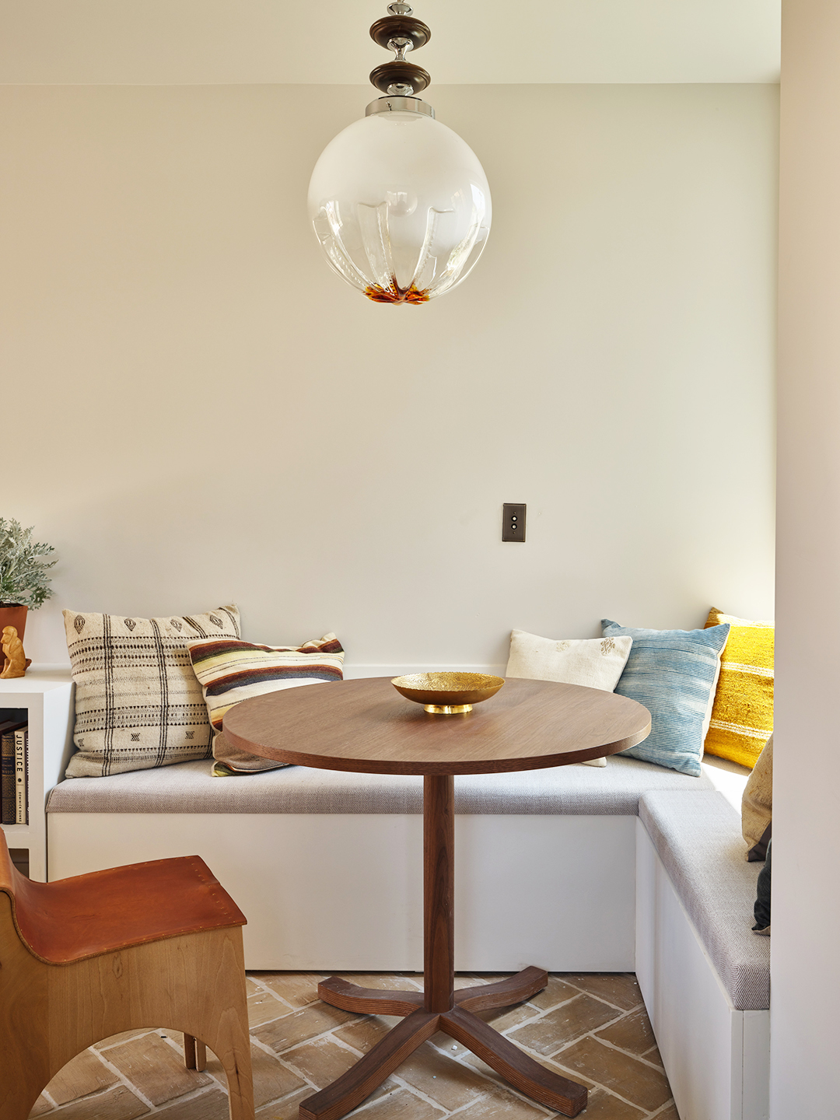


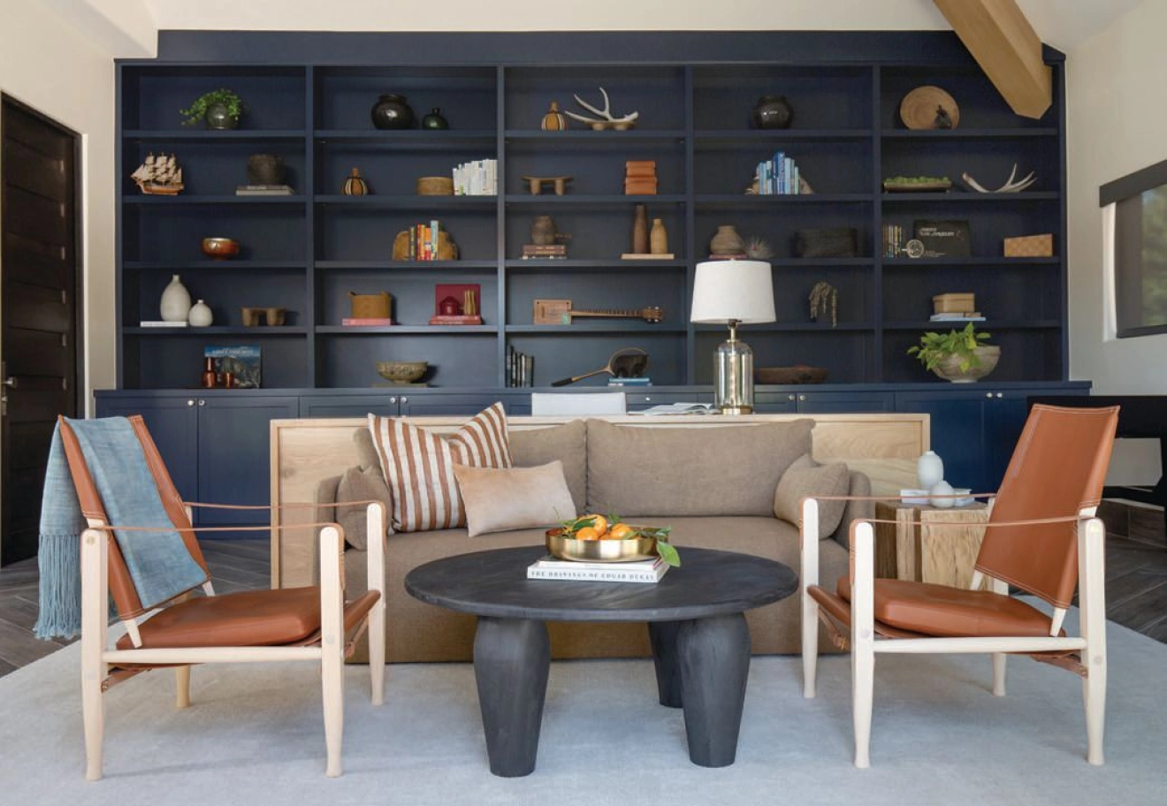

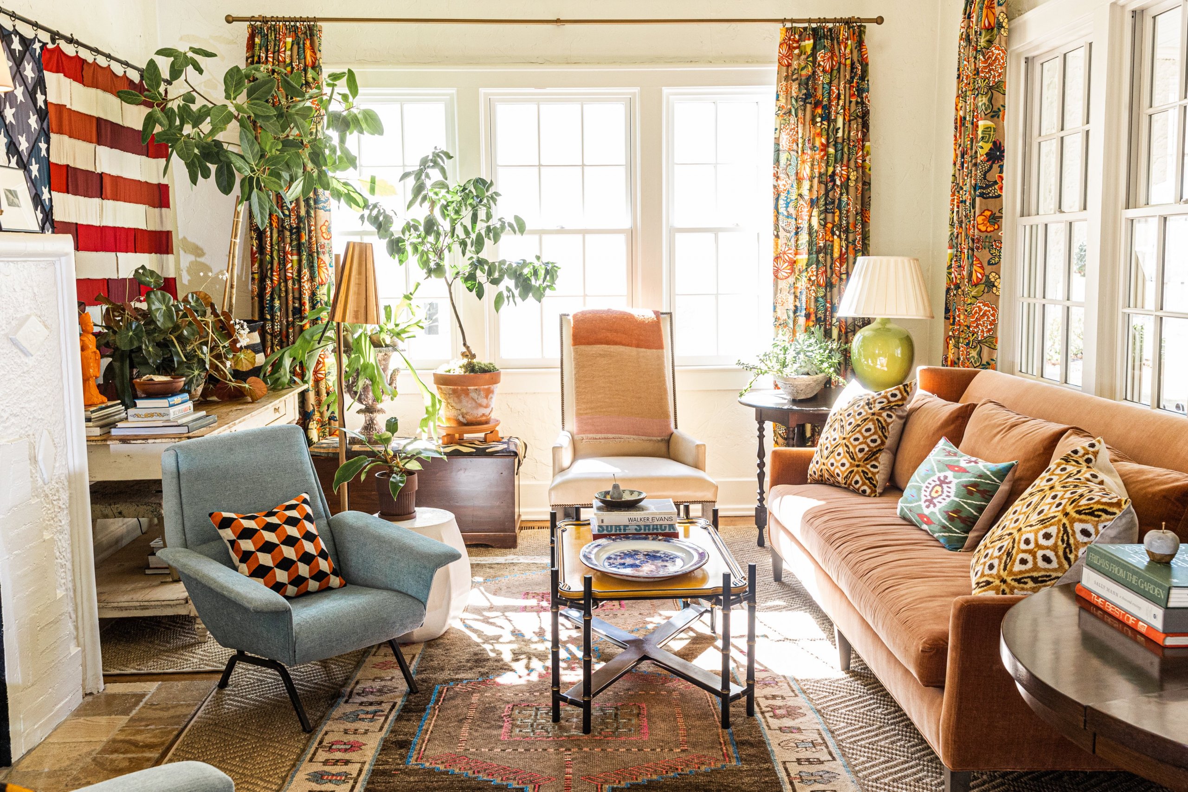



The only indoor dining area is a cozy nook adjacent to the kitchen, designed to feel like a supper club suitable for both sunny days and intimate gatherings. A nearby Dutch door opens to a larger outdoor dining area. The living room, centrally located, serves as a dual-purpose living and family room, acting as a neutral "palette cleanser" between the more colorful spaces. A hidden television is concealed within a plaster alcove behind a pocket mirror with antiqued beveled panels. The newly added library, a space for solitude or shared moments, features hot air balloon wallpaper and lofted shelves with a ladder, providing access to higher shelves and a kids' loft above the entryway.
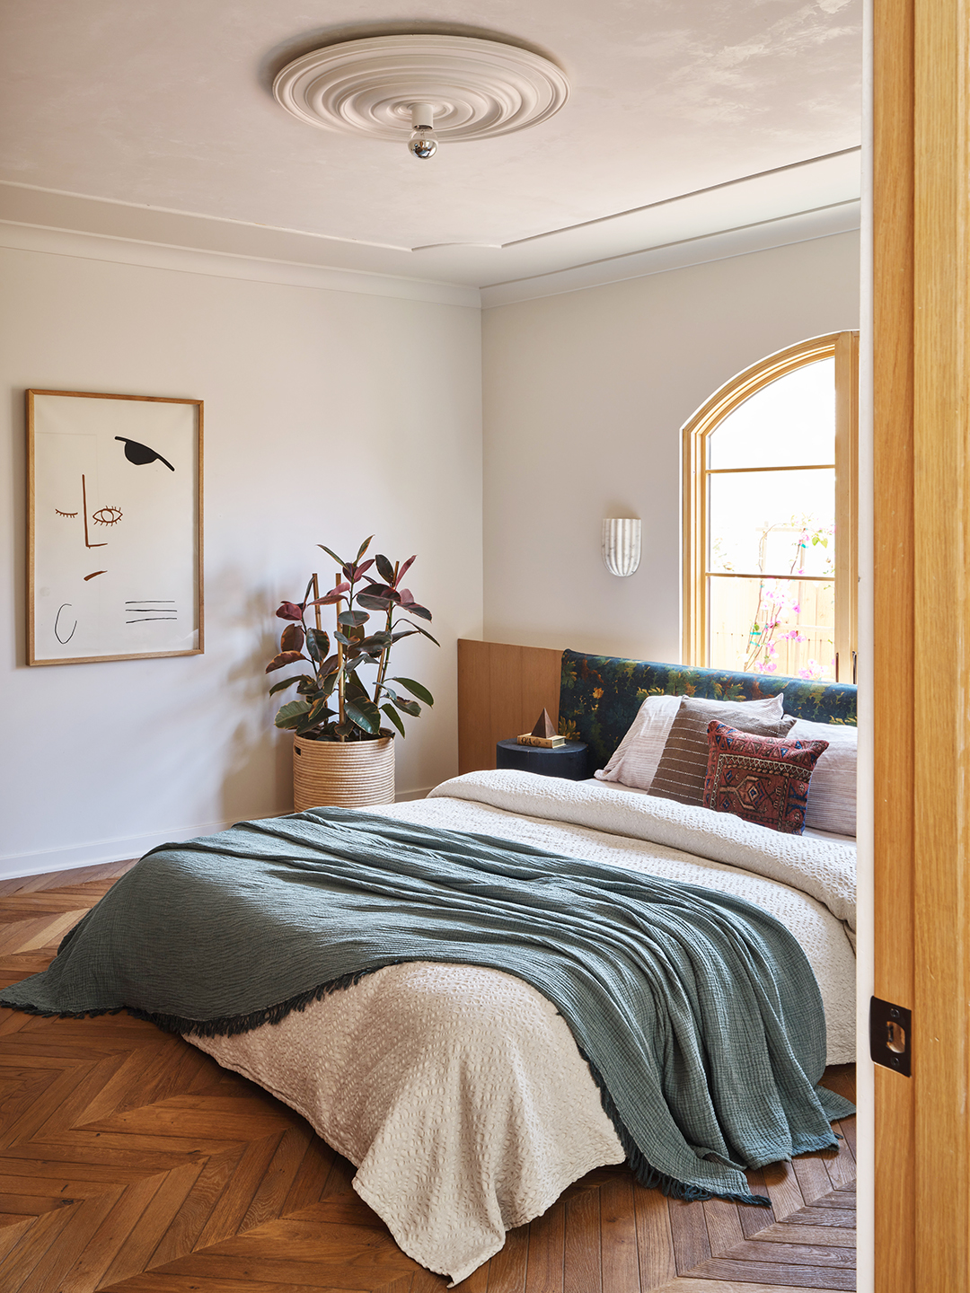
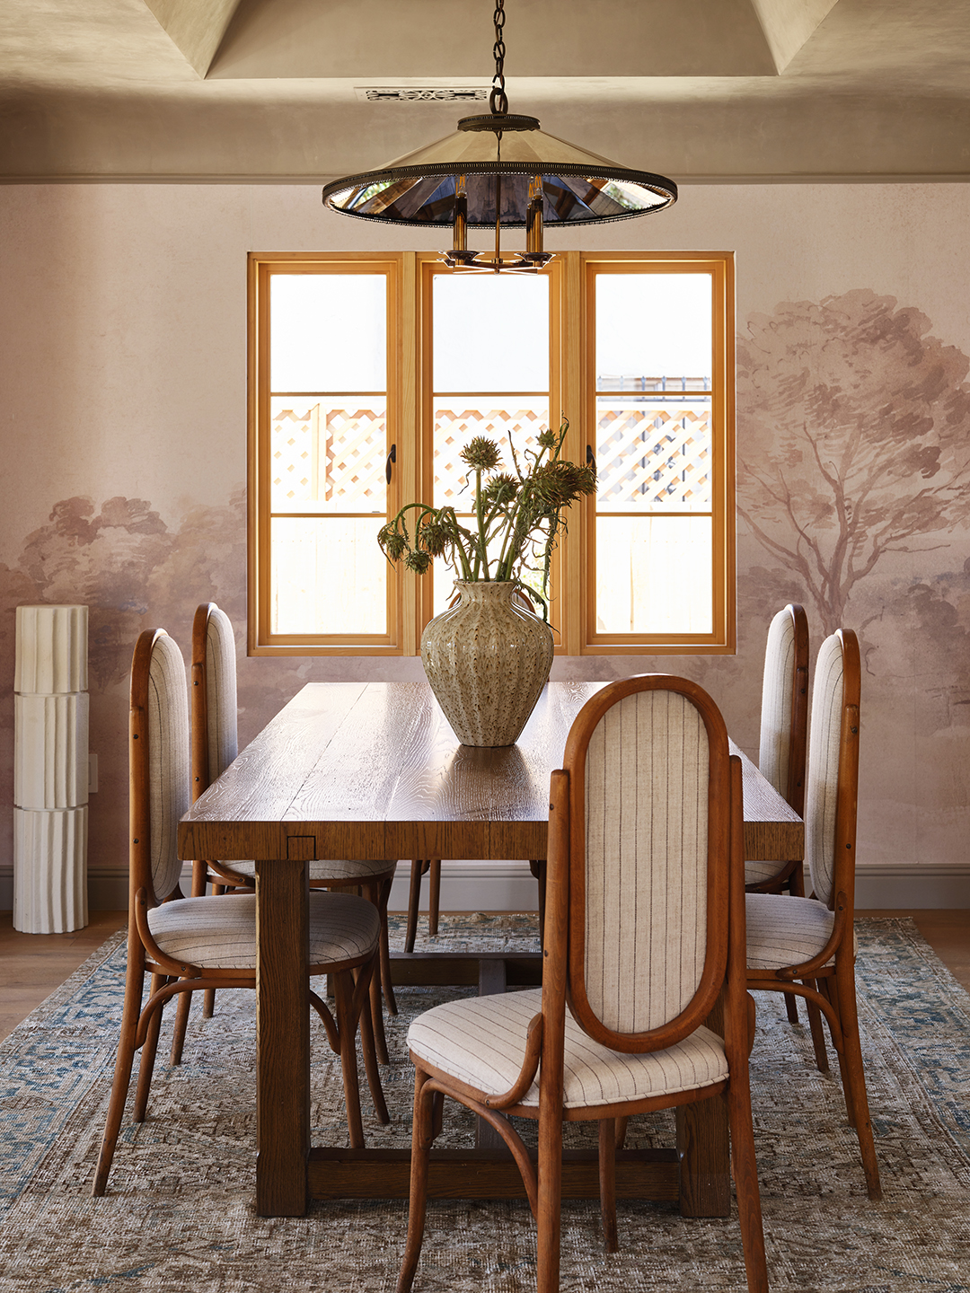
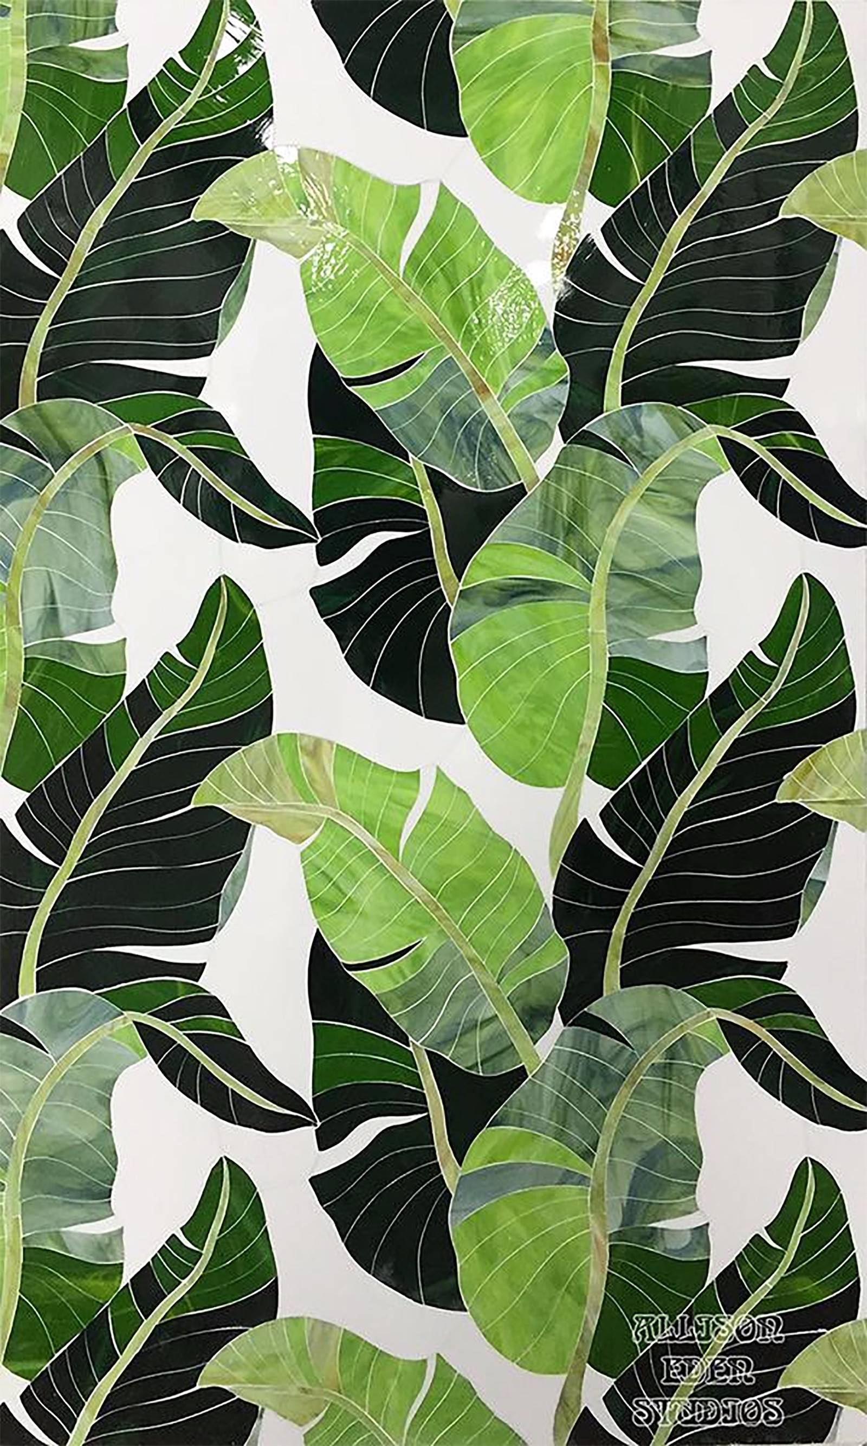
The laundry room, a functional space, incorporates playful colors and tile, with cabinets in Benjamin Moore’s Cinnamon n’ Spice and a wardrobe in Damask Yellow. The flooring tiles are made from the same marble as the dining room table, and clever storage solutions are integrated throughout. The primary bedroom offers a neutral respite with custom wall-to-wall built-in cabinetry and a window seat, providing ample storage and a sense of calm. The primary bathroom, inspired by old Hollywood green rooms, features a vanity space with floral wallpaper, echoing the home's continuous flower motif, and a fully tiled wet room with a freestanding tub from The Water Monopoly.
The kids’ room embraces whimsy with treehouse-inspired bunk beds and playful accents in sophisticated hues. The kids’ bathroom features handmade white tiles, allowing the blue-and-yellow daisy flooring to pop. Skinny yellow tiles form a ribbon-like pattern, and arched niches and custom built-in medicine cabinets continue the arched motif. The back patio was reoriented for better pool access, aiming to evoke a 1930s/1940s neighborhood pool aesthetic, with custom petal motifs on the iron railing, contributing to the home's cohesive and charming design.
#SpanishRevival #HomeRenovation #InteriorDesign #CustomTile #FloralMotifs #VintageInspired #HollywoodHomes #WhimsicalDesign #ArchitecturalAdditions #SpanishRevival #HomeRenovation #InteriorDesign #CustomTile #FloralMotifs #VintageInspired #HollywoodHomes #WhimsicalDesign #ArchitecturalAdditions
0 comment in total
 No comments yet
You may also like
The Spanish revival trend will add instant charm to any style of home – this is how designers create the look

9 photos of floral home decor that will make you want to redecorate immediately


A 1920s Spanish colonial style home in Los Angeles with Moroccan touches


All About the English Country Design Trend—and How It's Different From Farmhouse


This Spanish-Style Avalon Home Feels Like A Warm Embrace

If You Turned the Tuileries Gardens Into Interiors, You’d Get This Floral-Filled Nursery

From Goodnight Moon to Richard Scarry, the great rooms of children's literature, reviewed.
This Spanish Mission-Style Home Embodies Cozy, Eclectic Design

An Ingenious, Multistory Bookshelf Organizes a Sleek Madrid Home

13 Ways to Modernize Spanish Style Without Losing Its Charm

Tile Trend: Botanical Patterns

How European design and traditional style softened the edges of this new build
How This Savvy Couple Downsized From a NYC Investment Property to a Rental—And Scored

Traditional decorating ideas – 15 inspiring, timeless interiors
Studio Mesa Reintroduced Spanish Revival Details to This Rancho Santa Fe Home
California coastal updates brought style and sunshine to a dated ranch
She's the "Carrie Bradshaw of Design"— And This Wild Texas Home is Absolute Proof

Even the ADU at This Spanish-Inspired Cali Home Puts a Fresh Spin on the Ubiquitous Style


How To Decorate Your Home Like The Vineyard House In Parent Trap

9 Spanish Colonial Homes and Their Trademark Characteristics