1/9
coastal brazilian 'cacao residence' is planned by victor ortiz in rammed-earth
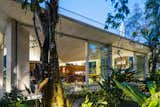



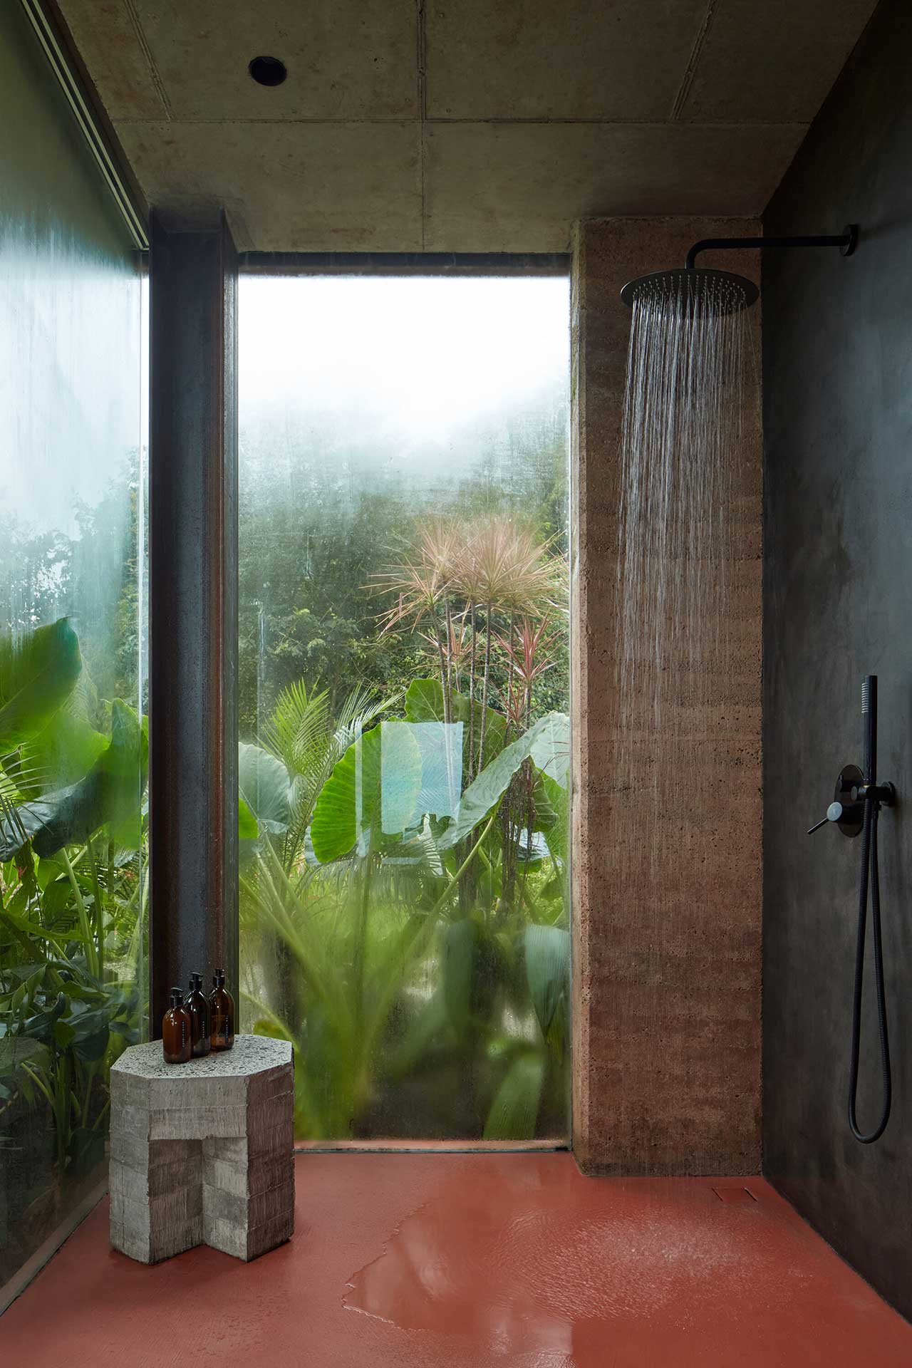
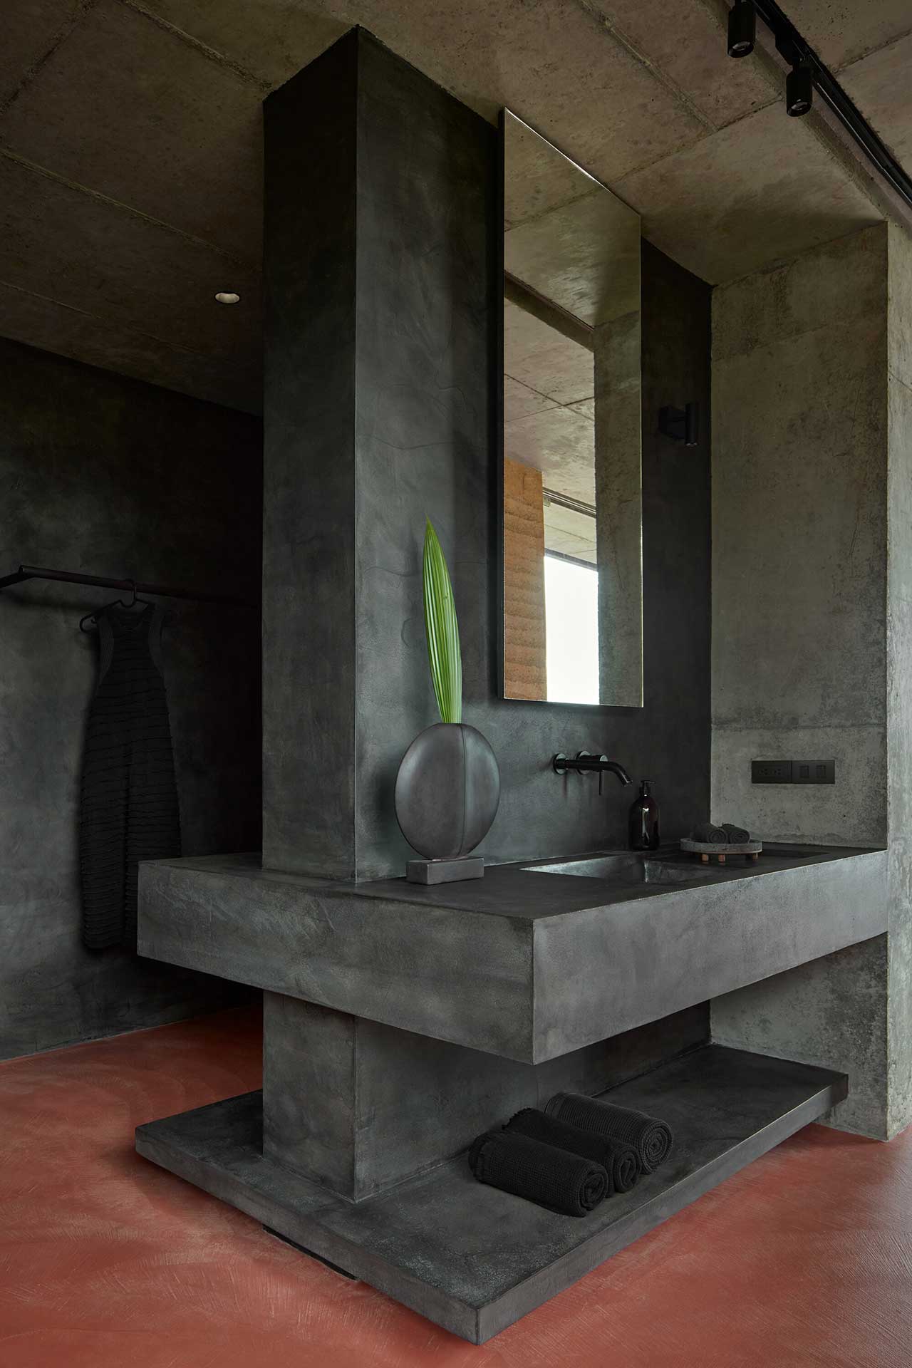




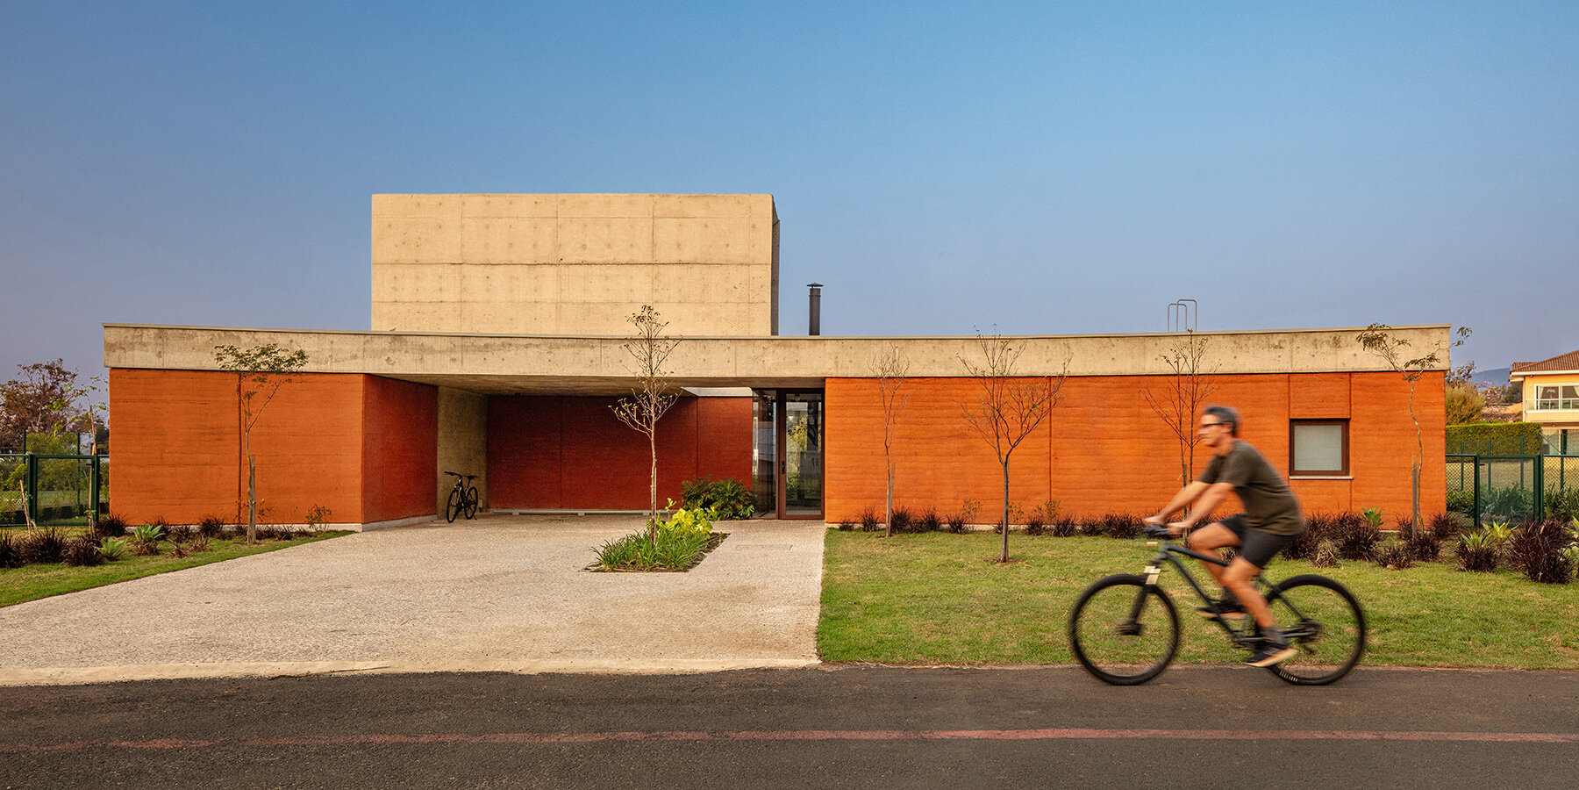


Victor B. Ortiz Architecture unveils the design for the Cacao Residence, a new dwelling situated on the northern coast of Brazil within the exclusive Txai Resort in Itacare. The project integrates European design principles with traditional Brazilian craftsmanship and natural materials to create a tropical hideaway. The design is specifically tailored to the client's vision, combining simplicity and elegance with the rich tones and textures of the tropical environment.




The residence is conceptually organized around a native Cacao tree, reflecting a deep connection to the local ecosystem. Spanning two levels, the lower floor houses the main living areas and a swimming pool, while the upper level is dedicated to private spaces. This upper floor includes two bedroom suites, a master bedroom, and a gym and office area. The main entrance, located on the upper level, is illuminated by a wooden pergola skylight that floods the space with natural light. The guest suite is strategically placed on the lower level to ensure maximum privacy and to take advantage of the expansive views.
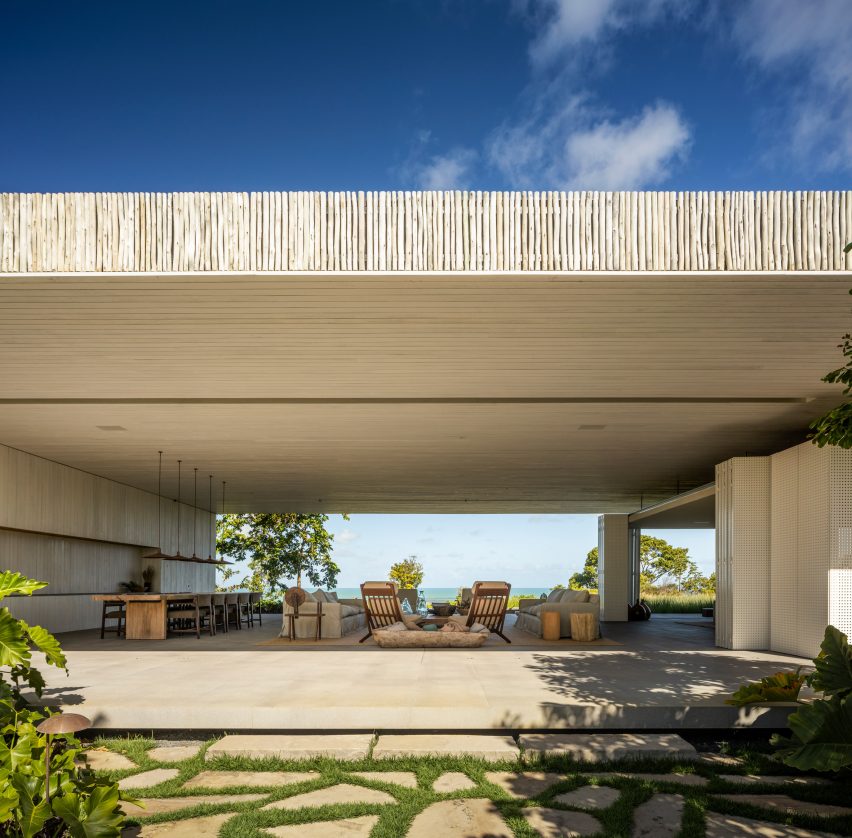

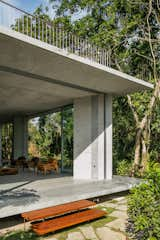




The living and dining areas on the lower level are designed for seamless integration with the outdoors. Large sliding doors open directly onto an outdoor terrace, effectively extending the interior living space to meet the adjacent swimming pool. This architectural choice blurs the boundaries between indoor and outdoor environments, enhancing the tropical living experience.


A key design element of the Cacao Residence is its thoughtful placement of numerous openings and windows. These features are meticulously positioned to frame specific, curated views of the surrounding natural landscape, establishing a continuous visual dialogue with the coastal environment. The material palette complements this openness, characterized by warm tones that enhance the natural feel of the residence. The walls and ceilings are finished with an off-white lime wash paint, providing a soft backdrop, while the interior and exterior flooring are unified with a light gray micro-cement, creating a cohesive flow throughout the property.



Natural wood accents are used prominently in the windows, doors, the pergola skylight, casework, and furniture, adding warmth and texture. The dwelling's front facade and outdoor kitchen are clad in rammed earth, a choice that not only celebrates locally sourced materials but also highlights traditional construction techniques. This use of rammed earth contributes to the home's aesthetic, which balances rustic and monolithic elements with clean, curved lines and elegant metal fixtures. The overarching goal of the design is to provide a comfortable and fully-equipped home capable of hosting multiple guests, offering urban amenities within a tropical setting, and deeply prioritizing the outdoor experience and connection to nature.
#Architecture #ResidentialArchitecture #BrazilianArchitecture #RammedEarth #CoastalDesign #SustainableDesign #TropicalArchitecture #LuxuryHomes #VictorOrtiz #Architecture #ResidentialArchitecture #BrazilianArchitecture #RammedEarth #CoastalDesign #SustainableDesign #TropicalArchitecture #LuxuryHomes #VictorOrtiz
0 comment in total
 No comments yet
You may also like
Studio MK27 nests living areas under giant roof of Brazilian beach house
red brick and concrete stacked blocks shape vão house in brazil
Two Levitating, Rammed Earth Villas in a Costa Rican Jungle


pezo von ellrichshausen embeds concrete 'loba house' into the terrain of coastal chile
A Concrete Home in Brazil Lets the Owners Practically Live in the Jungle


Formafatal creates pair of rammed-earth villas in Costa Rica

pedro livni and karin bia build concrete libertad street house in uruguay
UNA barbara valentim wraps japi house with curved rammed earth walls in são paulo
Sussurro House / Davide Andracco Architetto

house of miracles by danilo veras godoy looks almost alive through naser nader ibrahim's lens
Rio Cedro House / Plan:b arquitectos

A modern rammed earth beach house retreat

studio MK27 defines its 3V house in são paulo with a glowing timber screen
Warning: This Stunning Peruvian Beach House Will Spark Some SERIOUS Vacation FOMO
mf+arquitetos' T-shaped pz house merges exposed concrete with wood in são paulo
Meet the landscape architect greening Brazil’s finest buildings

Patios House / studio mk27
Pérgola House / Sidney Quintela Architecture + Urban Planning
A São Paulo Abode by FCstudio Prioritizes Outdoor Living

made of rammed earth, azulpitanga's vv house fuses with araripe national forest in brazil