1/14
Quiet Scandinavian Interiors Photographed by Marcus Stork
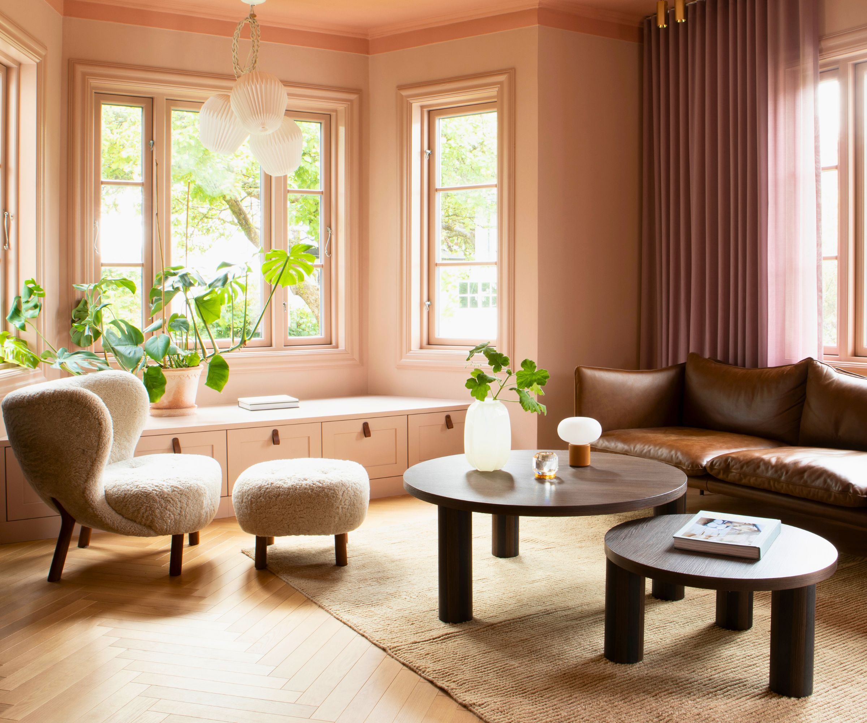
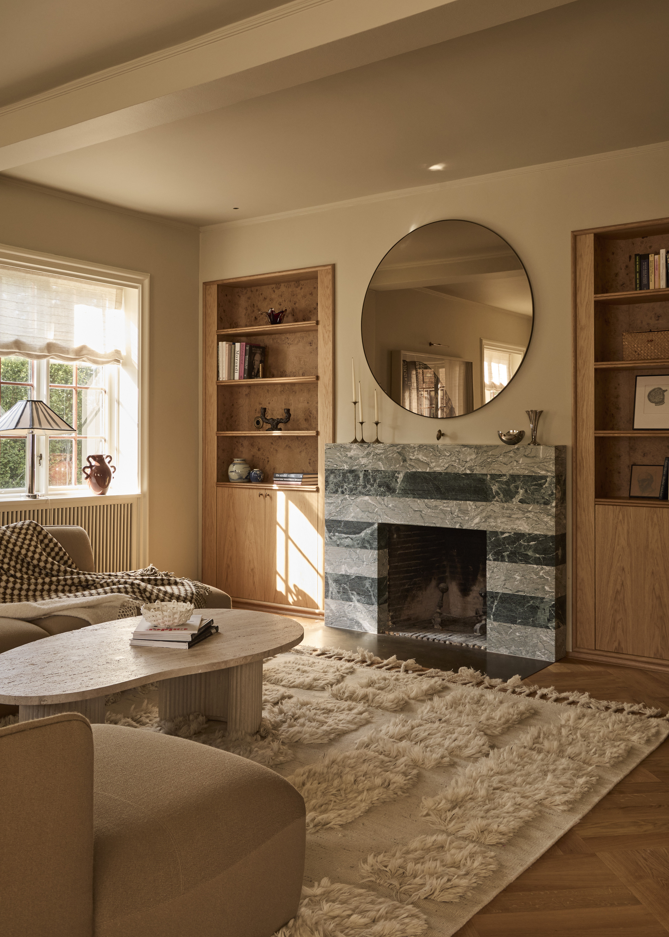
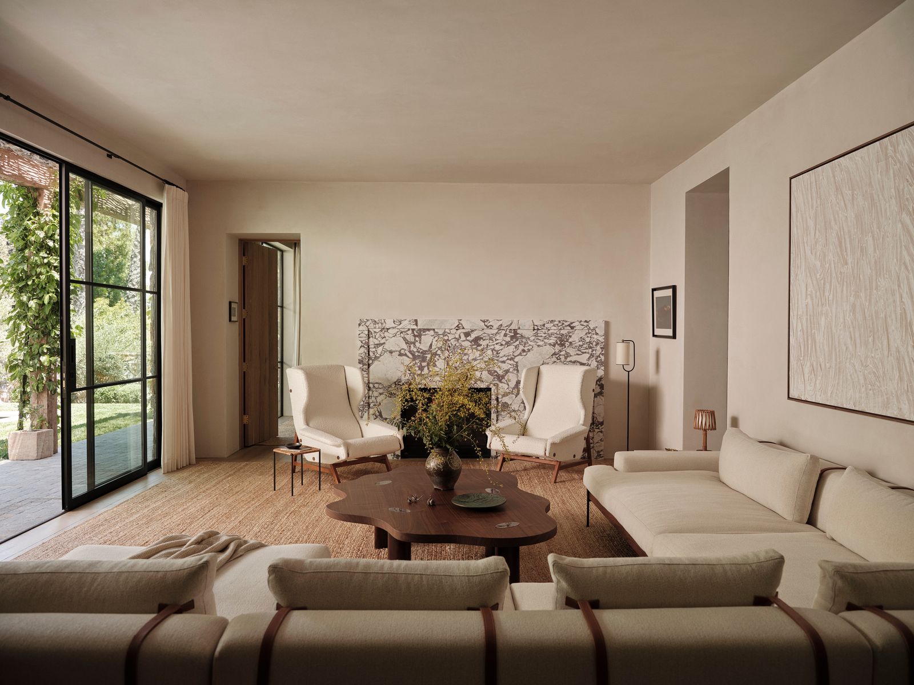
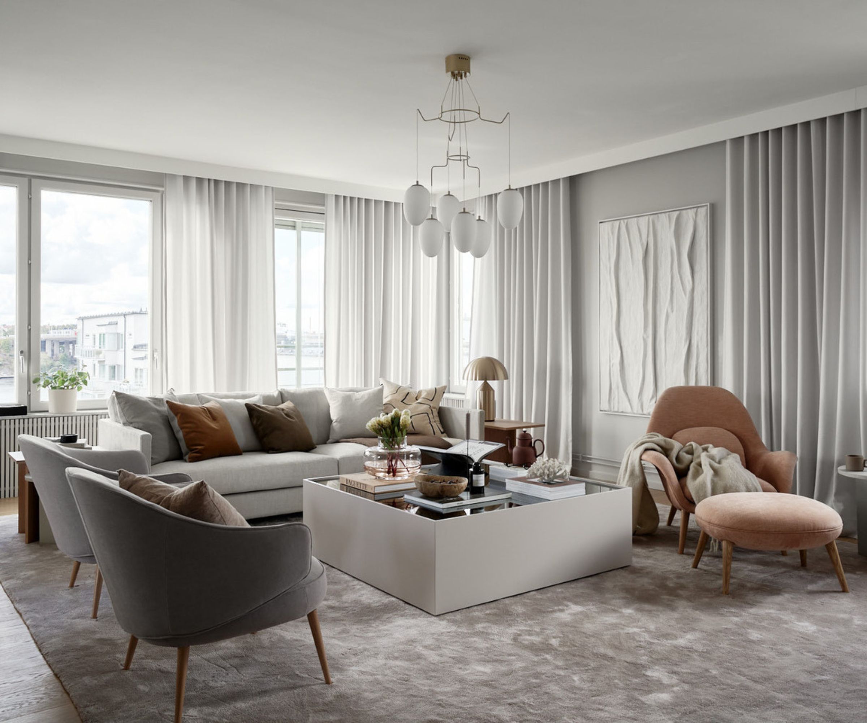
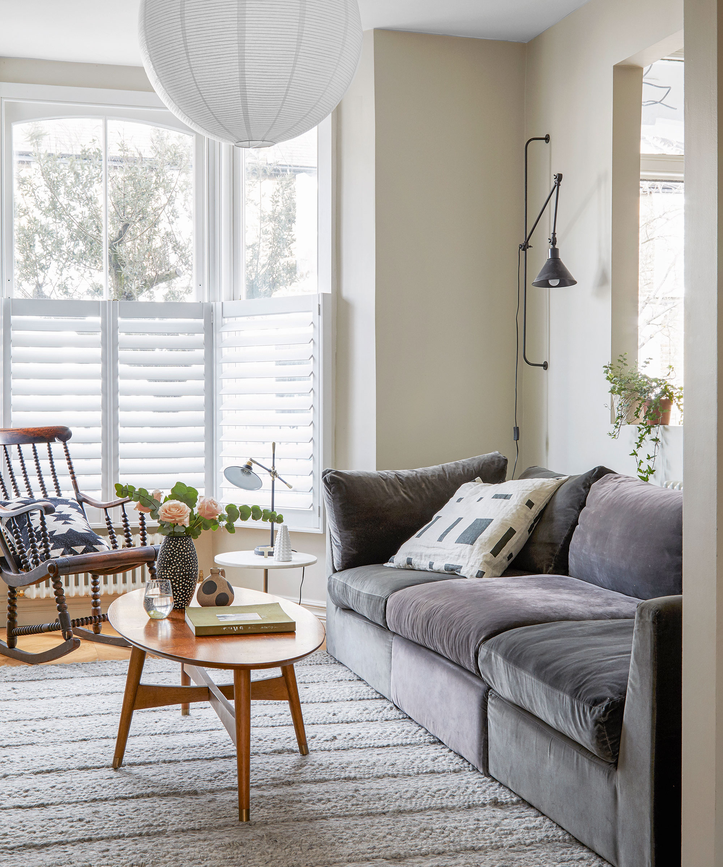
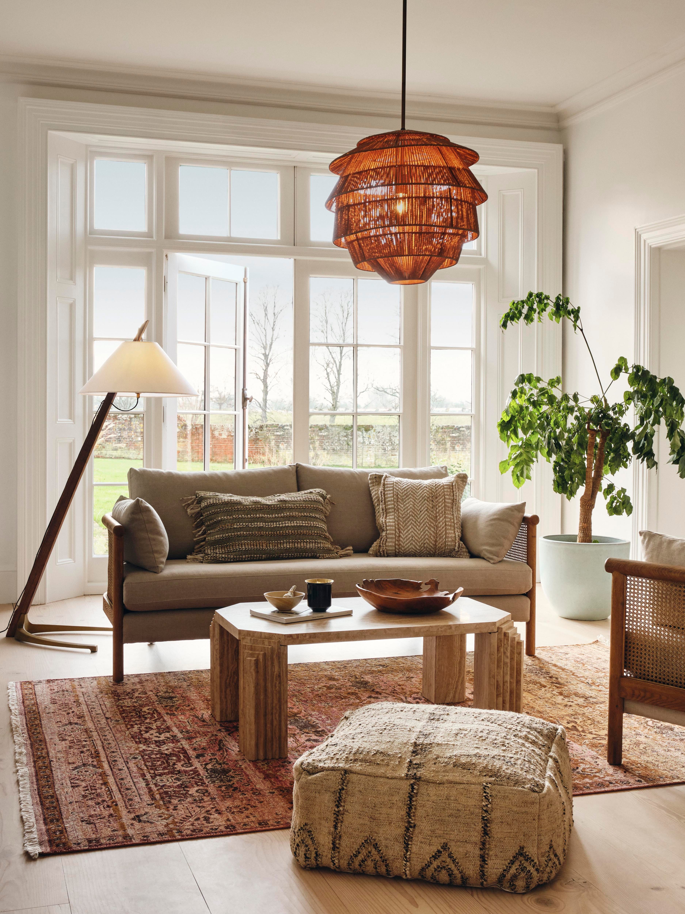

This article highlights the work of photographer Marcus Stork, focusing on a specific project featuring quiet Scandinavian interiors, designed by Stylingbolaget. The author was initially captivated by the quality of light and depth in Stork's compositions, noting a delicate and tranquil aesthetic coupled with effortless Scandinavian styling. The feature explores various rooms within the project, beginning with the living room where Stork utilizes backlighting from windows. This technique allows light to stream over furniture, emphasizing their shapes and creating contrast. A one-point perspective shot in the living room draws attention to design details, including sculptures and lighting fixtures, with a gradient of light highlighting wall molding and millwork.
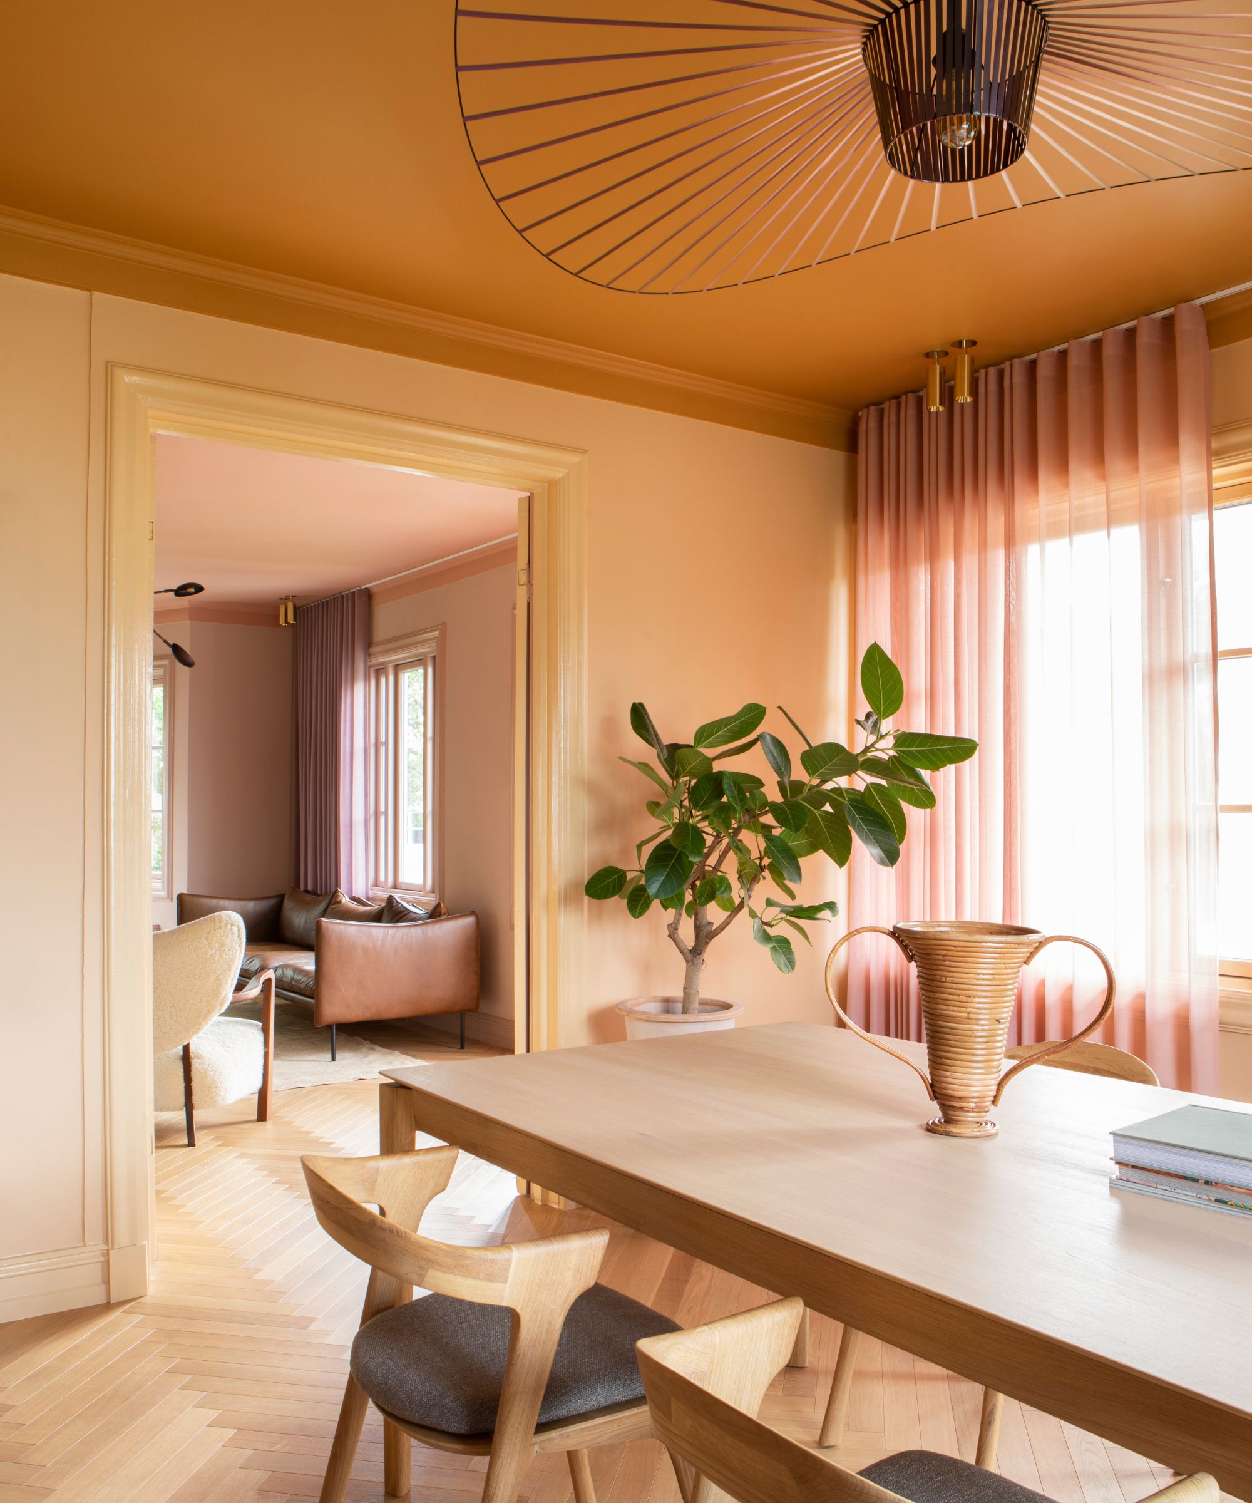
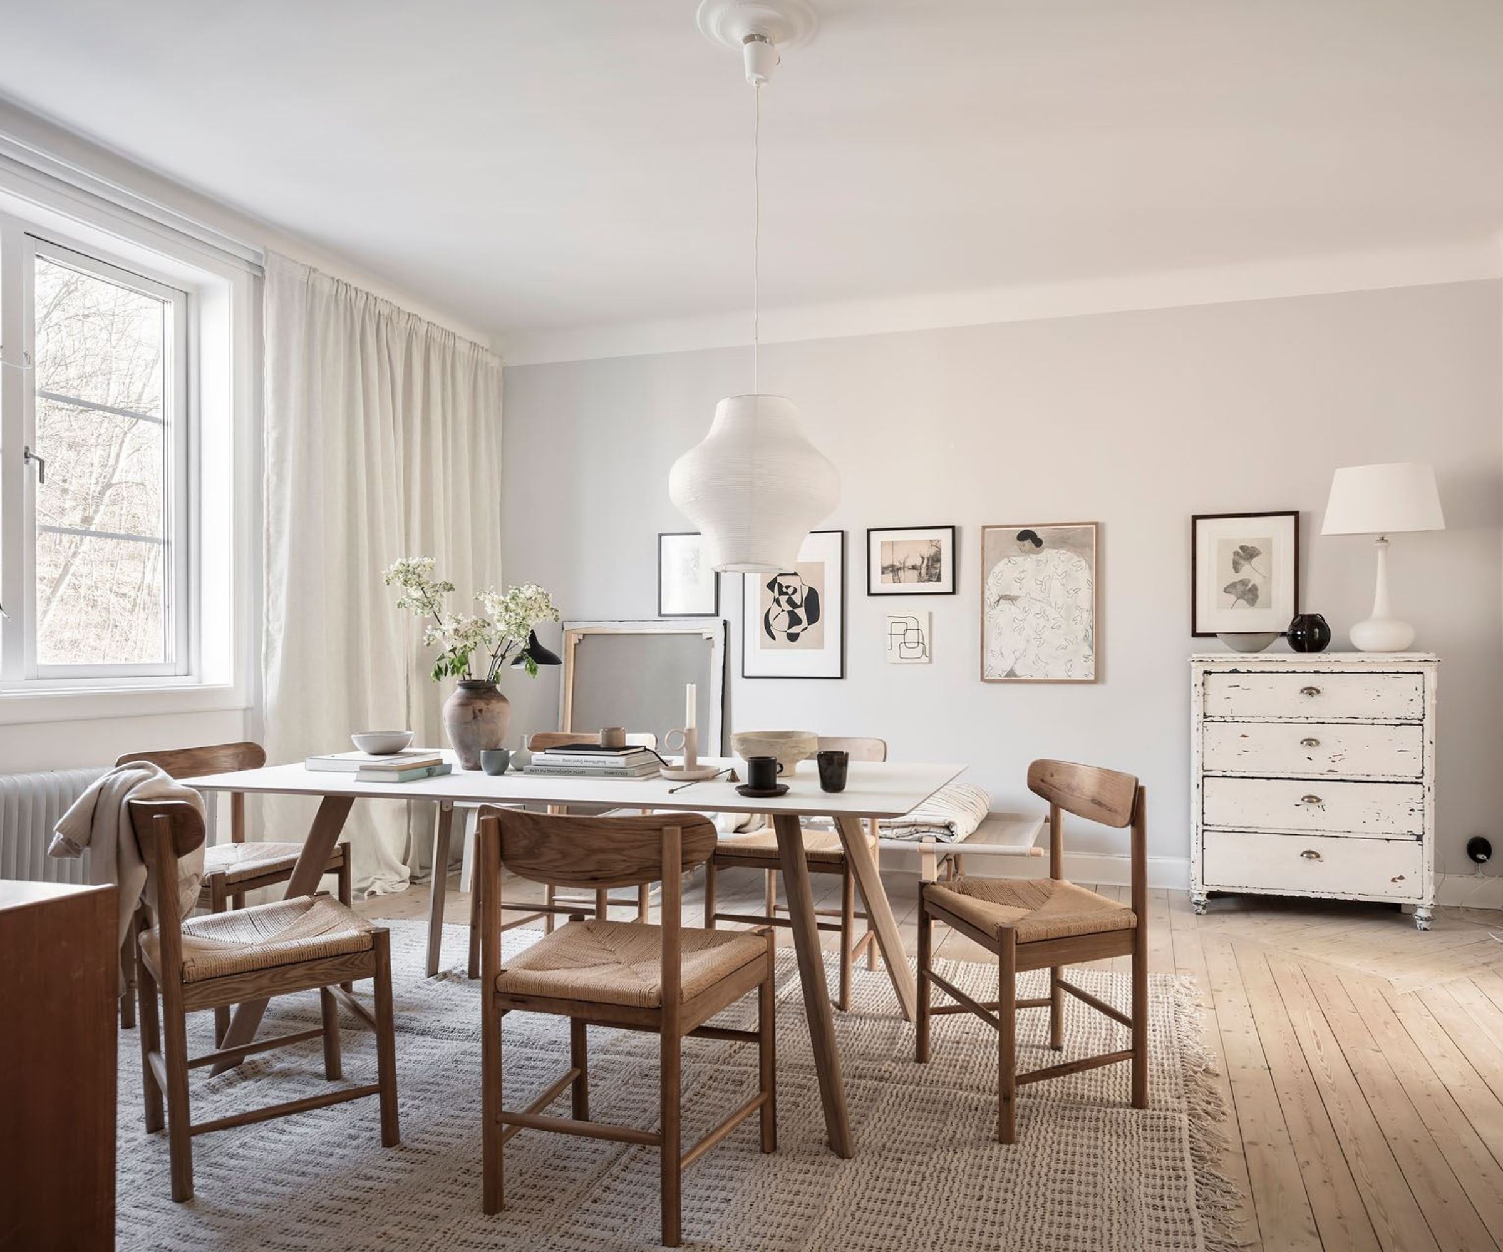
Stork's collaboration with a designer client is evident in the numerous tight crops and vignettes showcasing styling details throughout the project. These accessory shots are composed with the same care and gentle lighting as the main 'hero' images. A vertical camera orientation is employed to frame doorframes, guiding the viewer's eye from the living room through the dining area and into a child's room. This composition effectively conveys the layout and scale of the flat.
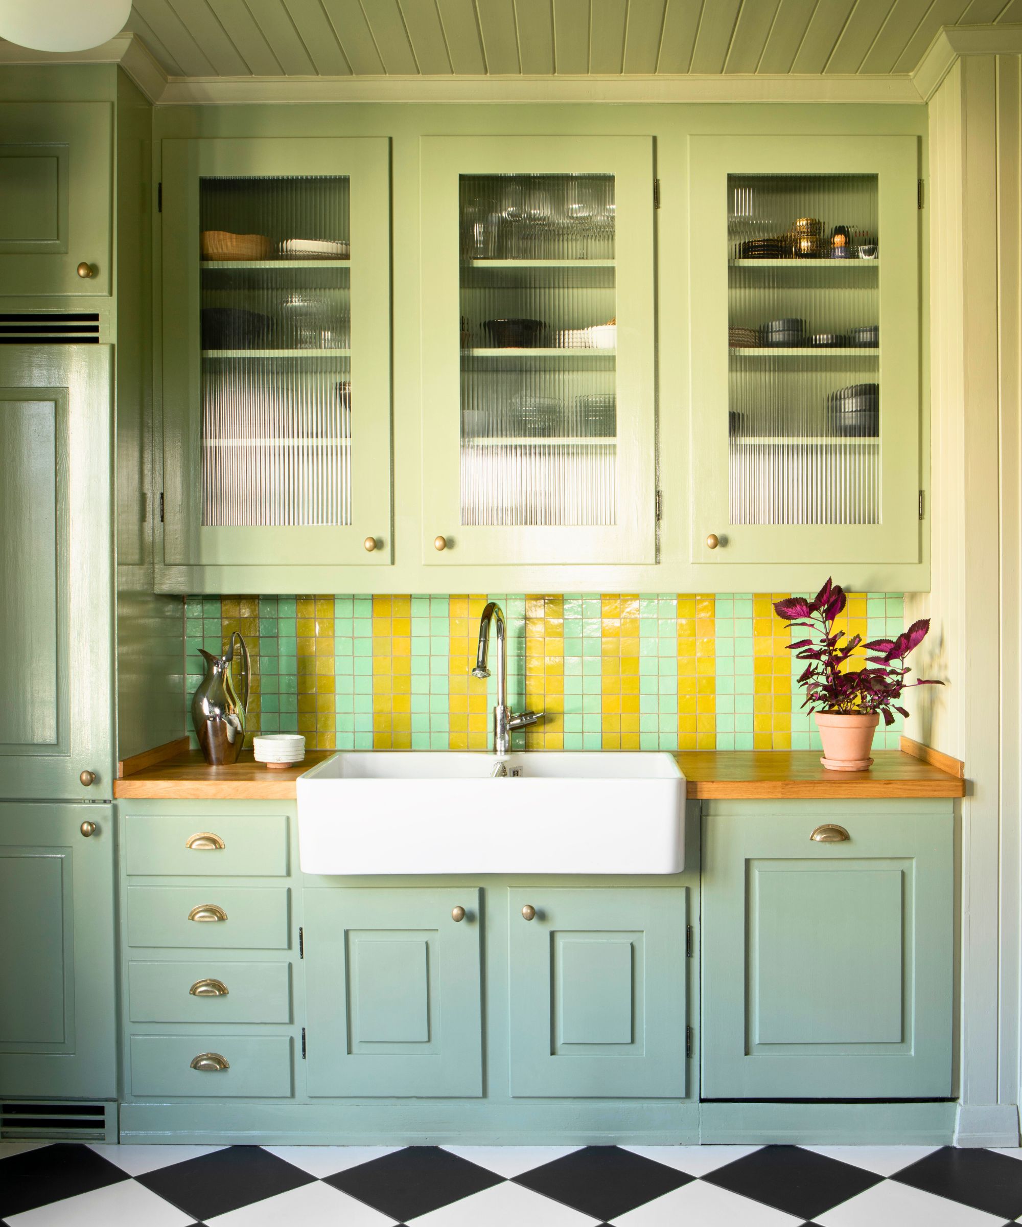
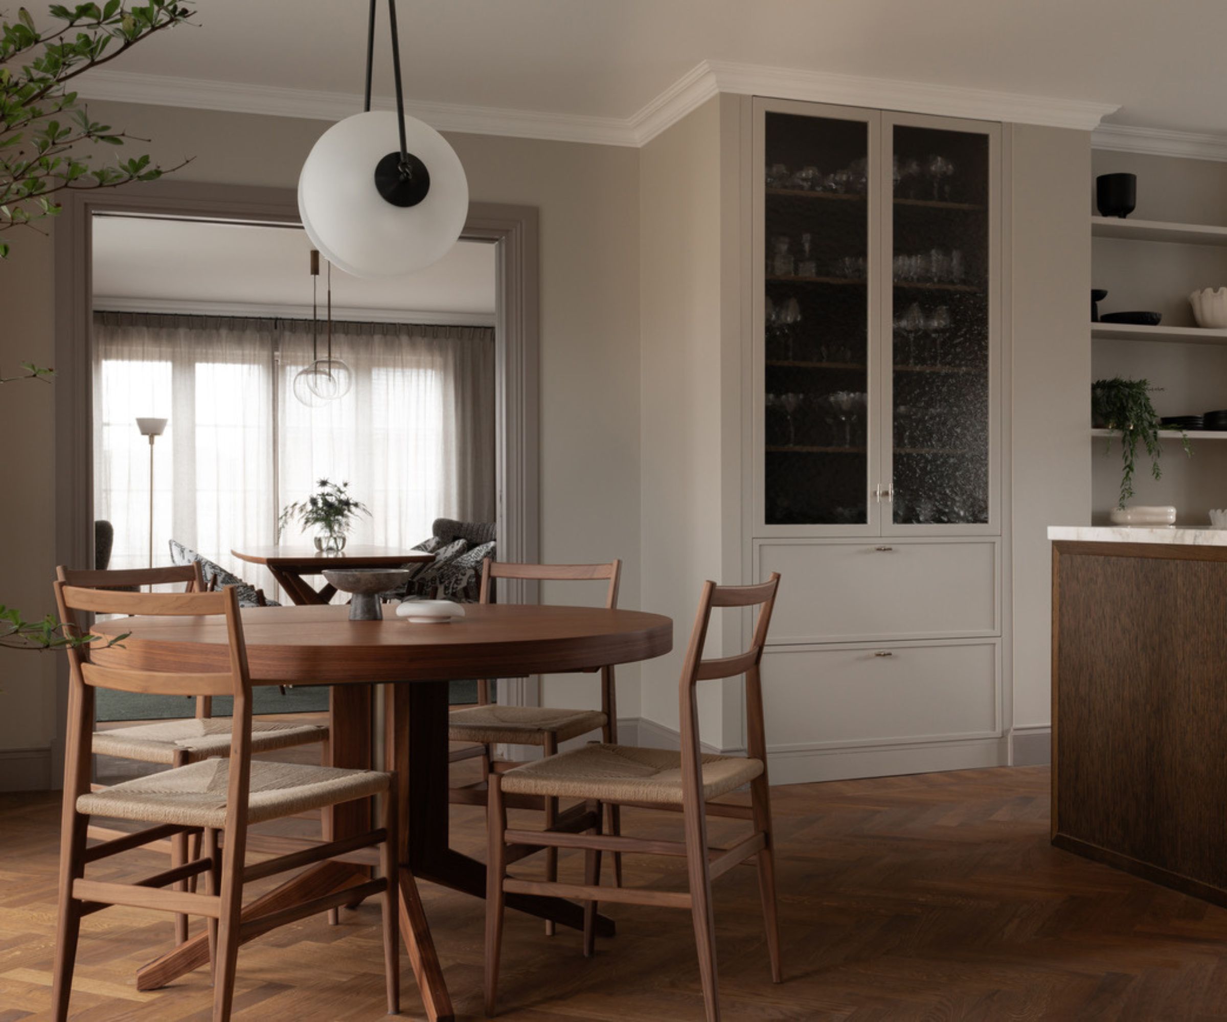
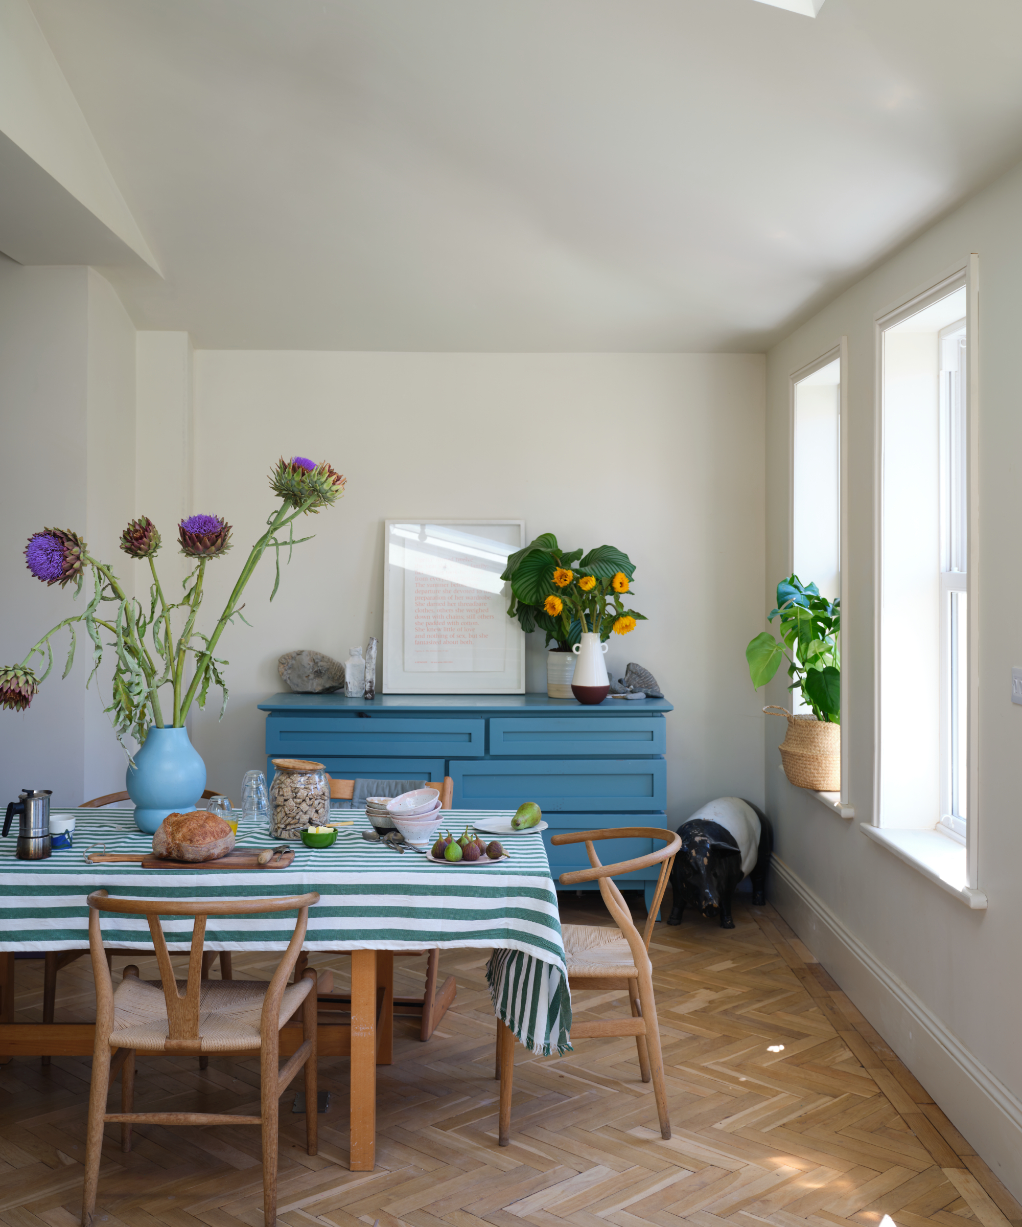
In the kitchen, a sublimely lit one-point perspective emphasizes the repetition of rectilinear shapes. The monochromatic color palette relies on the interplay of highlights and shadows to create depth, accentuating elements like the island and cabinetry, as well as trim and paneling. The addition of greenery and cotton stalks softens the otherwise strong linear and hard-edged aesthetic of the kitchen. Another shot from the opposite side of the kitchen uses backlighting to create a dark foreground, leading the eye towards the dining space and living room, while also highlighting the herringbone pattern and subtle color variations of the floor planks.
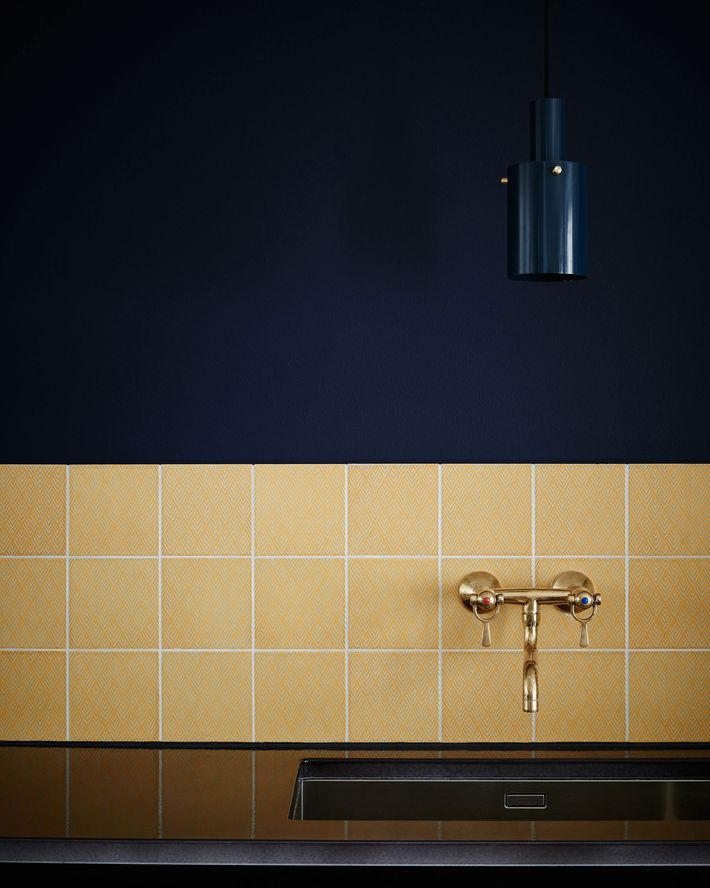
The article praises Stork's commitment to capturing the project's details, asserting that a mix of vignettes with shallow depths of field and wider room views comprehensively tells the home's story. Moving through hallways and other rooms, a consistent minimal color scheme is observed, complemented by gold accents and occasional color pops, such as an ottoman. Images from these areas are noted for conveying a strong sense of space and atmosphere, particularly a "long-shadowed, sleepy later afternoon vibe." One particular image framed through a doorway is highlighted for its rich contrast, pushing the dynamic range while maintaining a natural and realistic feel.
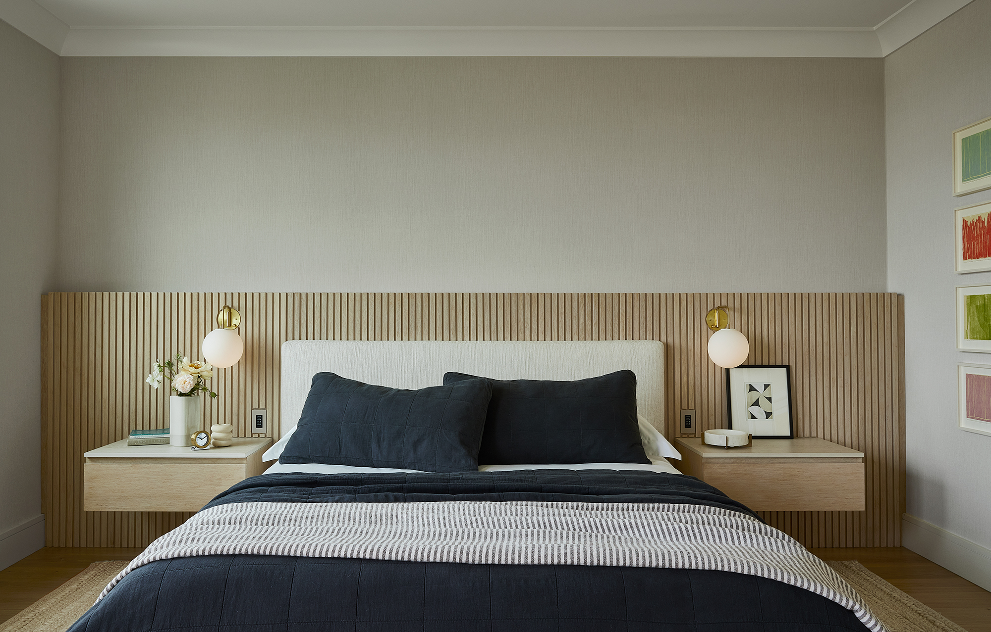
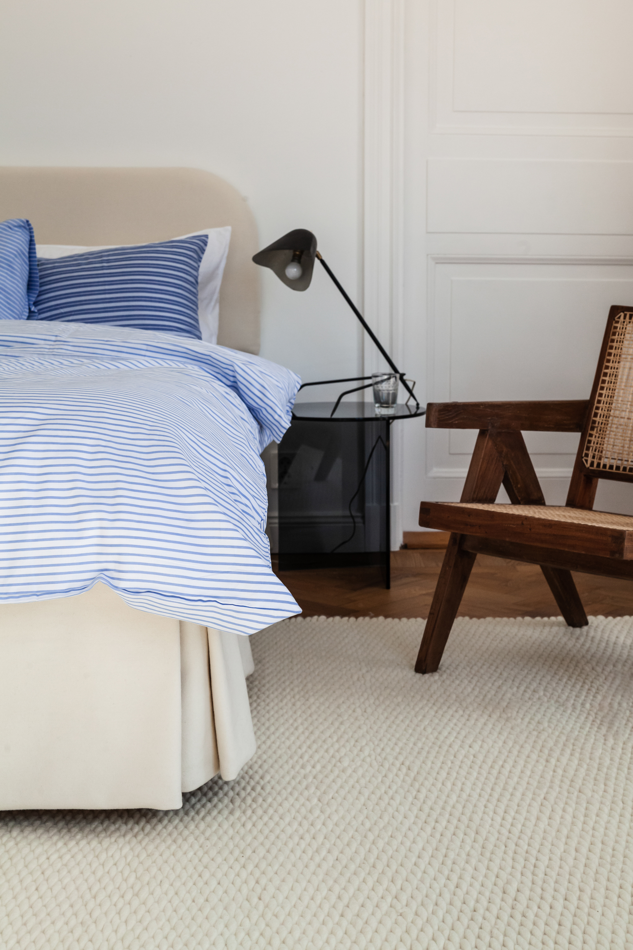
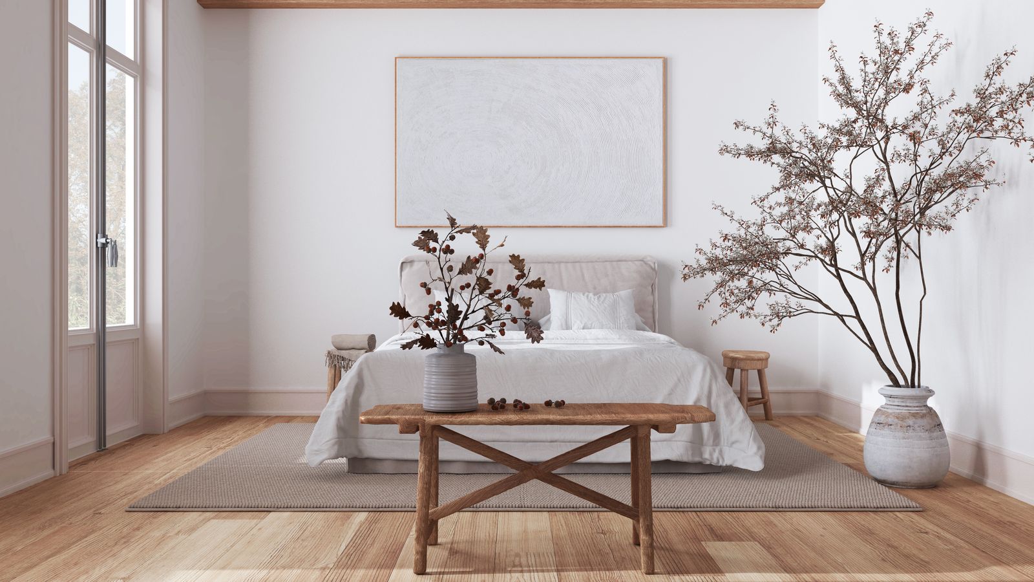
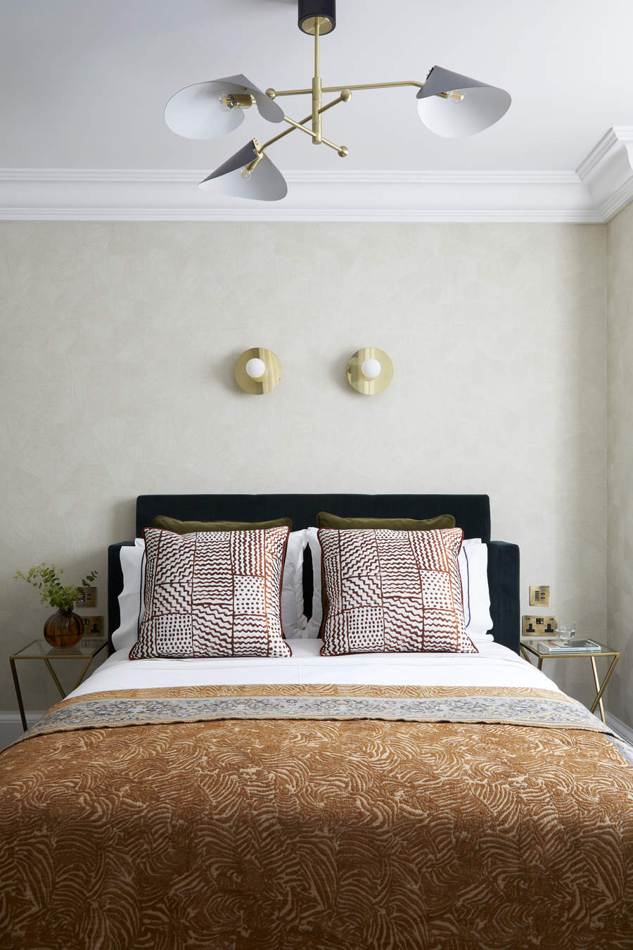
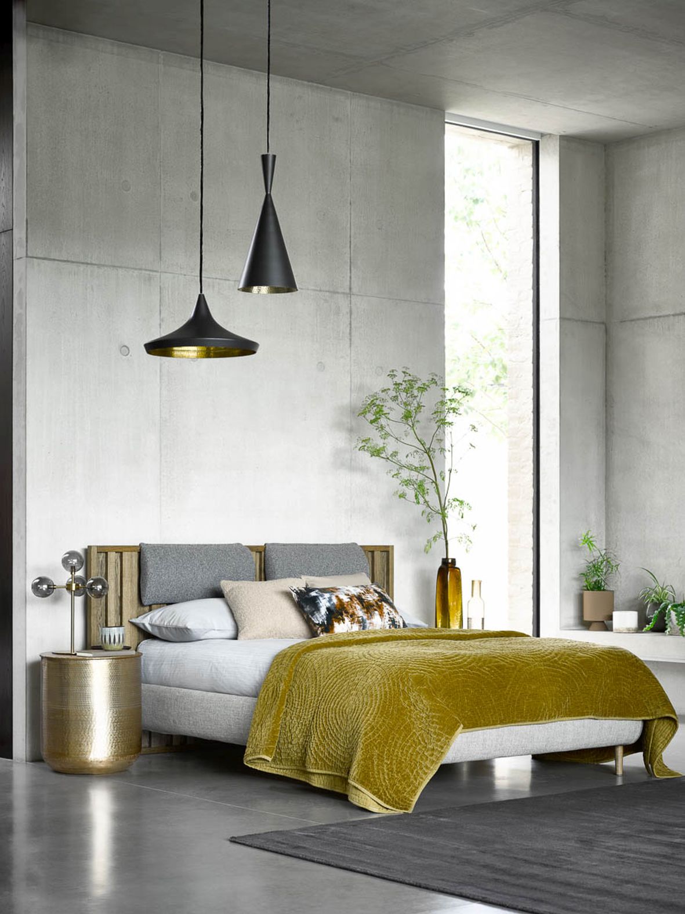
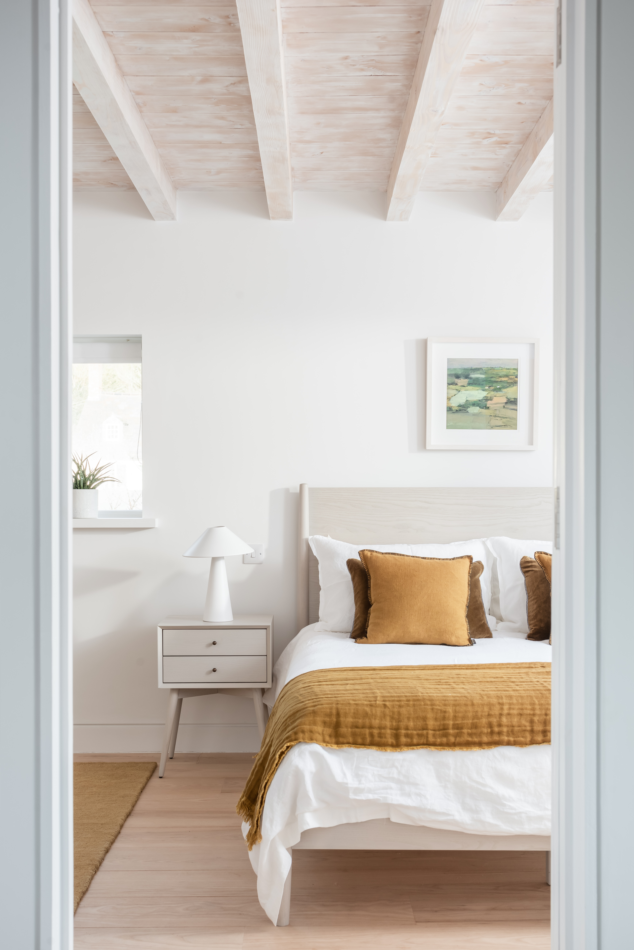
The bedroom features a vignette that focuses on wall millwork and a lighting fixture, with a sliver of the bed implying the room's function without dominating the frame. The lighting composition intentionally draws the eye to the fixture. The final image presented is a wide view of the master bedroom, showcasing a variety of textures, from velvet to the bedspread, all illuminated by light raking across the scene. This palpable quality allows viewers to almost 'feel' the objects, providing a fitting conclusion to the photographic project. The article concludes by acknowledging Marcus Stork's contributions and providing links to his website and Instagram.
#MarcusStorkPhotography #ScandinavianInteriors #InteriorPhotography #ArchitecturalPhotography #StylingbolagetDesign #HomeDecor #LightAndShadow #CompositionTechniques #ProjectOfTheWeek #MarcusStorkPhotography #ScandinavianInteriors #InteriorPhotography #ArchitecturalPhotography #StylingbolagetDesign #HomeDecor #LightAndShadow #CompositionTechniques #ProjectOfTheWeek
0 comment in total
 No comments yet
You may also like
From uplifting pastel palettes to cool, crisp schemes, these 5 cozy homes showcase the best of Scandinavian style

5 lessons to learn from Scandinavian interior designers about creating soft, minimalist spaces
10 Scandi living room ideas to inspire your next interior project

Hygge vs Lagom: Scandinavian design secrets that make homes feel like a warm hug | Hindustan Times

You're Missing Out If You Don't Follow These 7 Scandinavian Interior Designers

Scandinavian bedroom ideas – 10 looks to create a stylish cocooning space
15 Instagram accounts to follow if you love Scandinavian design

Interior Designers Reveal 6 Surprising Things Making Your House Look Dated

Scandinavian bedroom ideas – 10 designer ways to craft a modern minimalist aesthetic
16 Gorgeous Scandinavian-Style Rooms Showcasing This Cozy, Minimalist Look

3 Nordic Women Designers Defining Modern Hygge

How to Master the Fine Art of Cozy Living This Fall

This Style Creates a “Livable Aesthetic” That’s Instantly Cozy, Designers Say

What is Scandinavian interior design? Experts explain its beauty and functionality
Scandinavian living room ideas – 8 ways to nail the Scandis’ signature minimalist yet cosy style in your lounge
10 popular Scandinavian home interiors on Dezeen's Pinterest boards
Scandinavian Style 101: Everything You Need to Know About Scandi Design
Steal These Design Ideas For Your Own Scandinavian Kitchen

The Windows in This Brooklyn Home Were Too Good, the Owner Nixed Curtains Altogether

What Is Scandinavian Style? We Break Down the Popular Style