1/13
The Natzler Residence in Photos

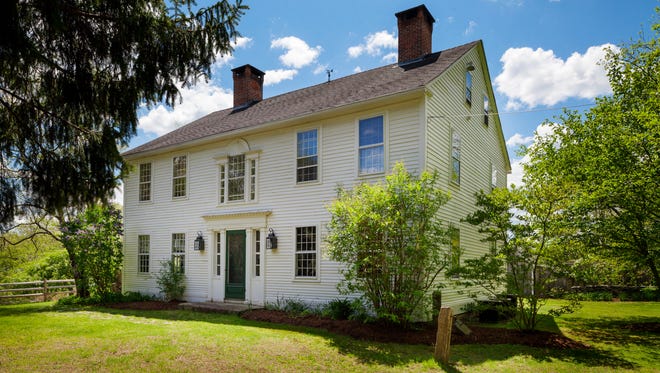

The Natzler Residence, a property deeply rooted in the legacy of renowned ceramicists Gertrud and Otto Natzler, showcases a unique blend of historical architecture and personal touches. The estate comprises a circa 1937 residence and a significant 1988 addition, the latter of which served as a studio for Otto’s second wife, Gail, a photographer. The entire property reflects the artistic sensibilities of its former inhabitants, with various elements incorporated into the design, including custom-made tiles and thoughtful layouts designed for creative work and comfortable living.


The main residence, built in 1937, retains much of its original charm and character. The cozy living room features a distinctive rounded corner fireplace, providing a focal point and a sense of warmth. The dining room, adorned with wood paneling, includes original built-in features that speak to the craftsmanship of the era. The kitchen is a vibrant space, distinguished by rainbow tiles that were hand-glazed by Otto himself, adding a personal and artistic touch to a utilitarian area. This detail exemplifies the couple's integration of their art into their daily lives. One of the home's two bedrooms offers direct access to a balcony, seamlessly blending indoor and outdoor living, and providing views of the surrounding natural landscape. The bathrooms also feature classic designs, with one specifically highlighted for its ivory tiles, maintaining a consistent aesthetic throughout the older section of the home.
Beyond the main house, the property includes several distinct areas that reflect the Natzlers’ professional and personal lives. A guest bedroom, paneled with knotty pine, offers a rustic and inviting atmosphere. Balconies are strategically placed to extend into the treetops, providing expansive views over the canyon, fostering a sense of tranquility and connection with nature. The 1988 addition, designed as Gail Natzler’s photography studio, includes a dedicated darkroom, highlighting the functional needs of an artist's workspace. Additionally, the second bedroom in the main house was utilized as Otto’s office, indicating how different spaces were adapted to suit their creative endeavors. Separate from the main living areas, Otto and Gertrud’s original studio was housed in a detached space situated above the garage, emphasizing the separation of work and home while keeping their artistic pursuits close at hand.
The exterior of the residence is as thoughtfully designed as the interior. A brick-lined patio offers an ideal space for outdoor relaxation and entertainment. Throughout the property, the artists' influence is visible in various forms, with tiles and other distinct markings animating the steps and walkways. These subtle, artistic interventions transform functional elements into decorative features, further personalizing the estate. The Natzler Residence, therefore, stands as a testament to the lives and work of its renowned occupants, embodying their artistic spirit through its architectural details and integrated art pieces.
#NatzlerResidence #HomeDesign #CeramicistsHome #ArtisticInteriors #MidCenturyArchitecture #ArtistStudio #ArchitecturalHistory #CustomTiles #CanyonViews #NatzlerResidence #HomeDesign #CeramicistsHome #ArtisticInteriors #MidCenturyArchitecture #ArtistStudio #ArchitecturalHistory #CustomTiles #CanyonViews
0 comment in total
 No comments yet
You may also like
Bauhaus-Style Architecture and a Floating Walkway Entry Make This Naples Home Stand out from Neighbors

8 ways to elevate your living room, kitchen, bathroom, and bedroom

Nate Berkus’s Latest Project Was Actually Inspired by His Own Home

Nancy Meyers' front door is the most inviting I've ever seen

Every Nancy Meyers Living Room Has This Timeless Element

Interiors: inside the holiday home of top gallerists Kadee Robbins and Stefan Ratibor
A Man of Many Talents, Jonas Bjerre-Poulsen Designs and Documents a Traditional Danish Country Home

Inside the Nolita Apartment of Celebrity Stylist Cristina Ehrlich

8 Home Decor Ideas I’m Stealing From This Whimsical Nancy Meyers-Inspired Cottage Remodel
Property of the week: the Venetian home of Friedrich Nietzsche
5 Nancy Meyers-inspired living rooms that are perfect for fall
Geometric tactility: inside Steven Tan’s artful home
We asked interior designers for their favorite homes from Nancy Meyers' movies – these were the 5 that came up top
A Definitive Ranking of the Homes in Nancy Meyers's Movies
Nate Berkus's Bathroom Proves That He's Braver Than the Rest of Us
Renee Zellweger's Connecticut farm house
Best-Laid Plans
When More Is More

At This Virginia Home, High-Gloss Emerald Green Is a Neutral Color


Gallery of Naju White House / PLAN Architects office - 23