1/8
Finding a Rainbow in the Pandemic

Shawn Aversa and Jamie McAdams, owners of the lifestyle store Von Walter & Funk in Lawrenceville, undertook a kitchen renovation in their 120-year-old Victorian home in Highland Park, a project that unexpectedly evolved into a sanctuary during the COVID-19 pandemic's stay-at-home orders. The couple, who affectionately call their home “McVersa Manor,” had lived there for eight years and decided their kitchen, isolated from the rest of the house, was no longer suitable for their entertaining lifestyle. The home's traditional charm and high ceilings were complemented by their curated vintage items and bright color accents, but the kitchen's layout posed a challenge. Their vision for the new kitchen included practical features such as easy-to-maintain tile floors for their dogs and raised cabinets to accommodate their height, as both Aversa and McAdams are over 6 feet tall, aiming for a task-oriented kitchen where appliances were at eye level.
Construction began in summer 2019 with Pittsburgh-based Century Interiors. The project encompassed not only the kitchen renovation but also a two-story addition, featuring a two-car garage on the lower level and a California room on the first floor. Aversa, collaborating with architect Jeff Wetzel of AE7 Pittsburgh, opted for a modern design for the addition, characterized by ample natural light, an airy feel, and clean lines, intentionally contrasting with the home's traditional style. By early 2020, the addition was closed in, a fortunate circumstance as the pandemic halted construction in mid-March. At this point, the kitchen installation had not yet commenced.
Confined to two small downstairs rooms with their three dogs and growing tired of takeout, the couple repurposed the unfinished addition. Despite lacking heat and relying on space heaters powered by a long extension cord, they set up a makeshift kitchen with a freestanding cooktop and a high-end toaster oven. This period of forced domesticity offered a new perspective. From the vantage point of their temporary new room, they realized the kitchen still felt disconnected. This led to a significant design alteration: the removal of a large interior wall separating the kitchen, butler's pantry, and dining room. While this meant sacrificing some original features, other elements like built-ins and a pantry door were relocated within the house. Aversa noted that this decision, though a sacrifice, ultimately unified the home.
Contractors returned in mid-May, and the project concluded by July. For the kitchen, Aversa and McAdams collaborated with Jacob Evans Kitchen & Bath. Owner Michael Bonato described the project as enjoyable, highlighting the clients' design sensibility. Diverging from Pittsburgh's typically traditional market, the couple chose a highly textured, wood-look laminate in a beachy whitewash from Mouser’s Terra Collection for their cabinetry, which included pullout drawers with built-in bins for pet food. They also selected a dramatic black marble with white veining and an unusual high-honed finish for the countertops. This finish required experimentation to achieve the desired texture and color without losing depth. Aversa opted for the same marble slab for the backsplash but designed a 'half-splash' wall topped with a shelf for displaying kitchen accessories. The island is adorned with sergeant green stools from School House in Portland, Oregon, and custom pendant light fixtures created by Aversa, featuring mid-century globes and colored cords, hung at varying heights and sizes to add dimension. Italian-imported, speckled white, matte-finished Del Conca tiles were chosen for the flooring, proving excellent for managing dog hair.

Aversa's eclectic style extended to the rectangular California room, which he renamed the “Rainbow Room.” He adorned one white wall with a vinyl rainbow decal and incorporated pops of color with vintage 19th-century Bergere chairs reupholstered in periwinkle cotton velvet and a retro turquoise gas Malm fireplace. A handcrafted wooden bench top from Pittsburgh’s Urban Tree under the television added an earthy touch. Aversa shared that this bright, airy new space became their primary haven during the pandemic, providing a much-needed morale boost.
#HomeRenovation #KitchenDesign #VictorianHome #ModernAddition #PandemicProject #InteriorDesign #CustomCabinetry #MarbleCountertops #UniqueLighting #HomeRenovation #KitchenDesign #VictorianHome #ModernAddition #PandemicProject #InteriorDesign #CustomCabinetry #MarbleCountertops #UniqueLighting
 No comments yet
This Must Be What It’s Like to Live Inside a Rainbow


Rainbow Decor to Deck out Your Pride Bash With Style

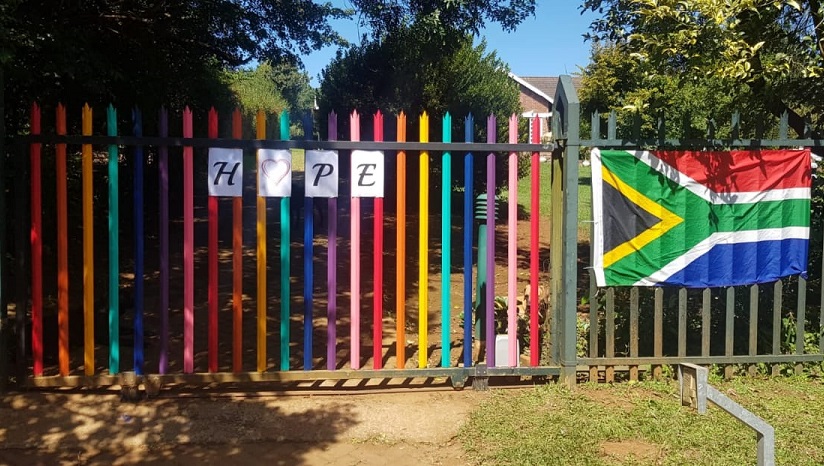
Family paint gate rainbow colours to give neighbours hope during lockdown


How One Woman's Maximalist Home Helped Her Find Happiness