1/17
Retro Glass Bricks Stack to the Sky at This Australian Apartment Building
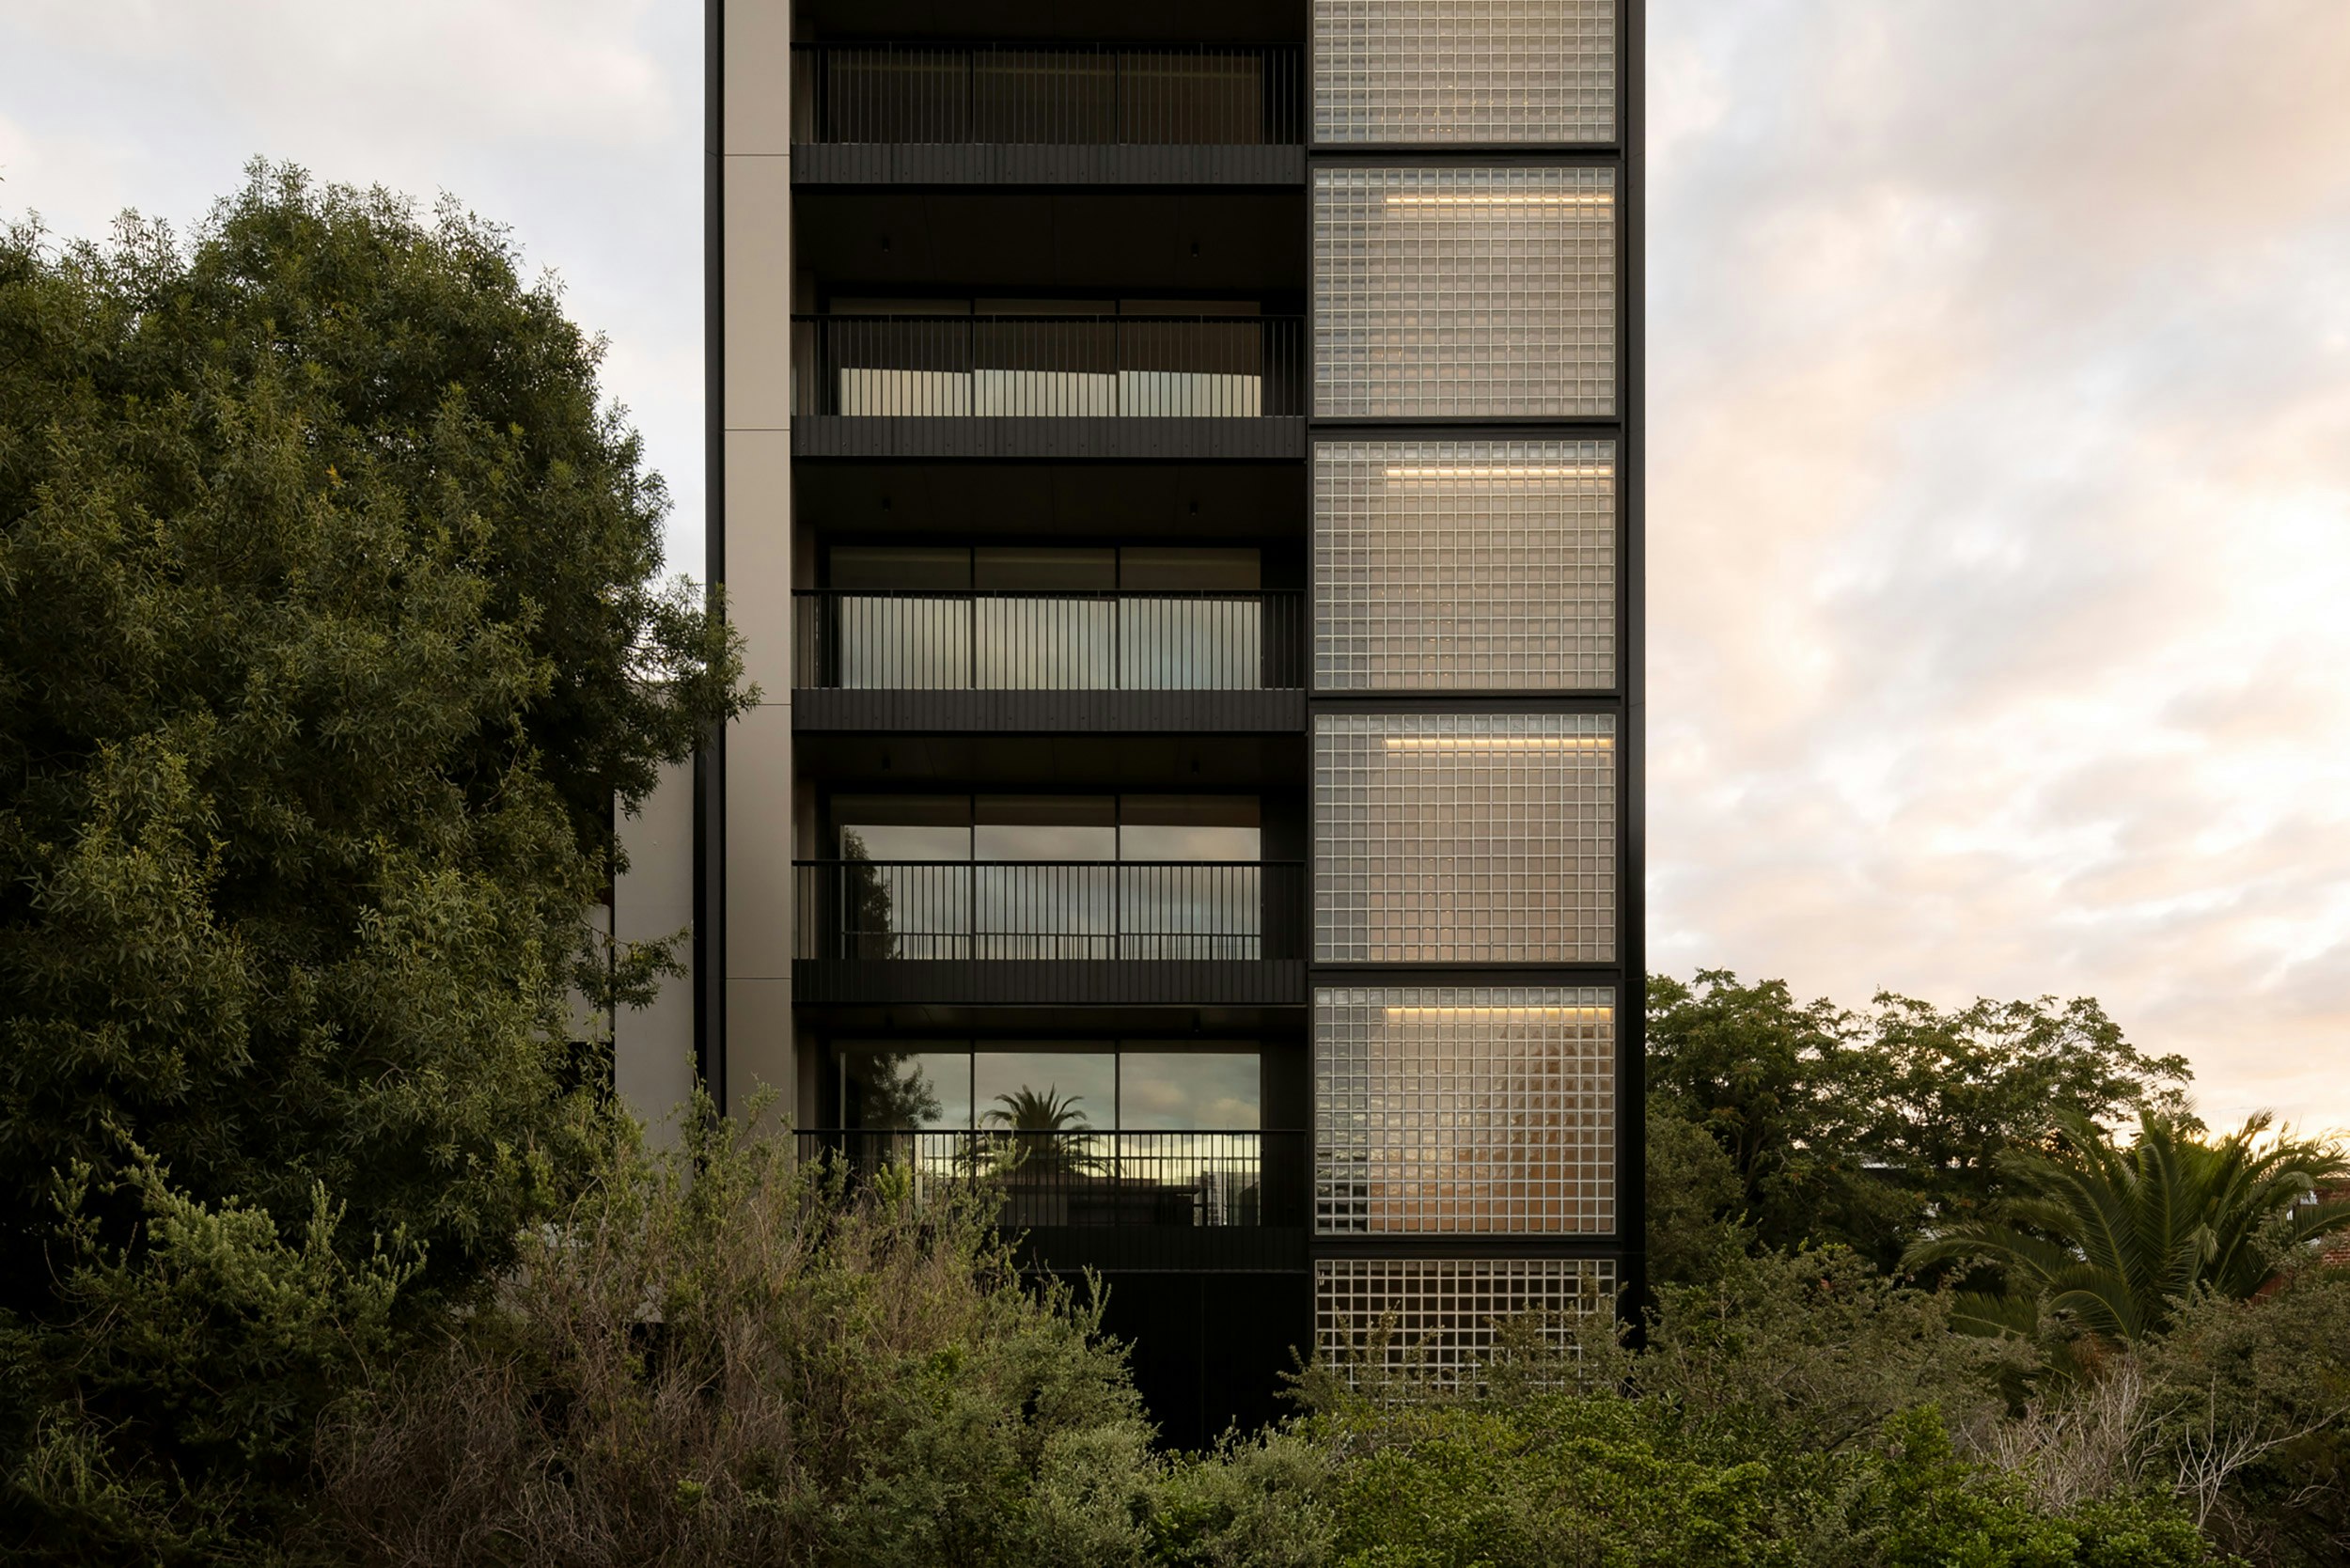
The Newburgh Light House, an apartment building in Victoria, Australia, designed by Splinter Society, offers a highly sustainable housing solution on a challenging, almost unbuildable site adjacent to a historic train station. The project accommodates up to 21 residents across 10 levels, with each residence occupying a full level. The architects faced significant design complexities due to the site's lack of street access, a north facade directly bordering VicTrack land, and stringent fire, building methodology, acoustic, equitable light, and stability requirements.
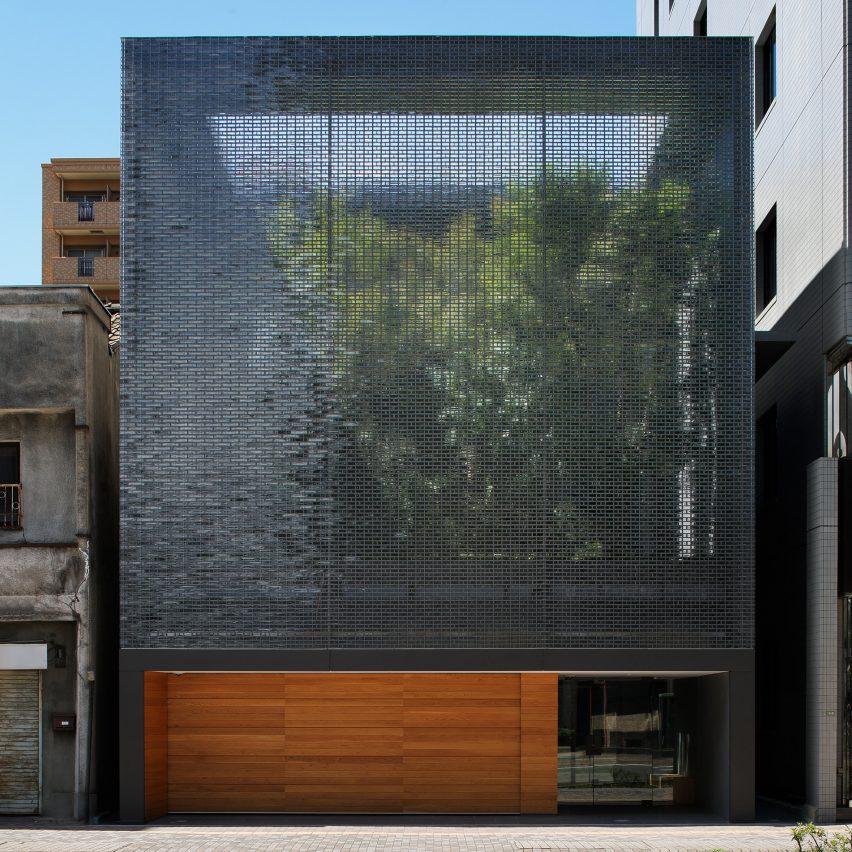
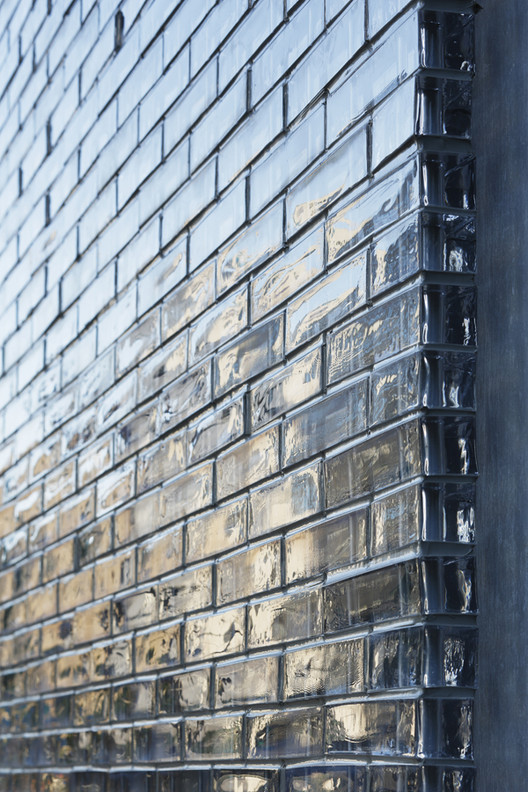
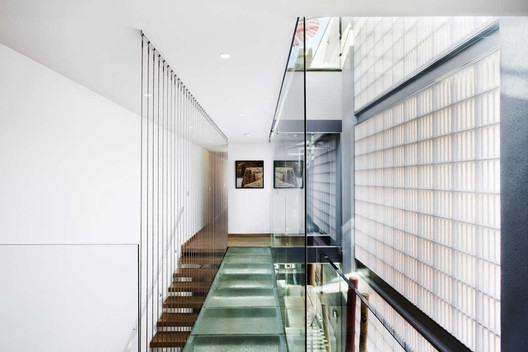
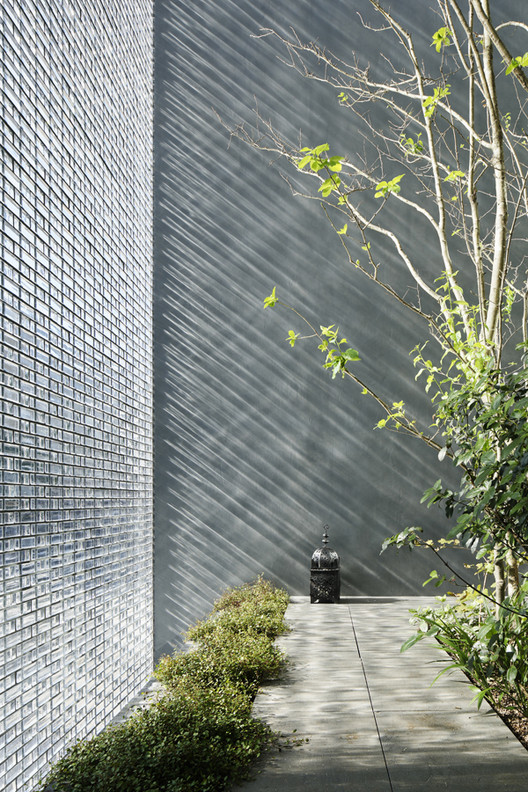
The architectural response to these constraints involved a 'mini-tower' typology, utilizing glass blocks as a primary material to fulfill both fire safety and lighting needs. Conceptually, the building's translucent facades, coupled with reflective interior finishes, create a lantern-like effect for the public realm while fostering an ethereal atmosphere within the residences. The design emphasizes modularity and a clean, simple aesthetic, often observed in dense urban environments, to address construction challenges.
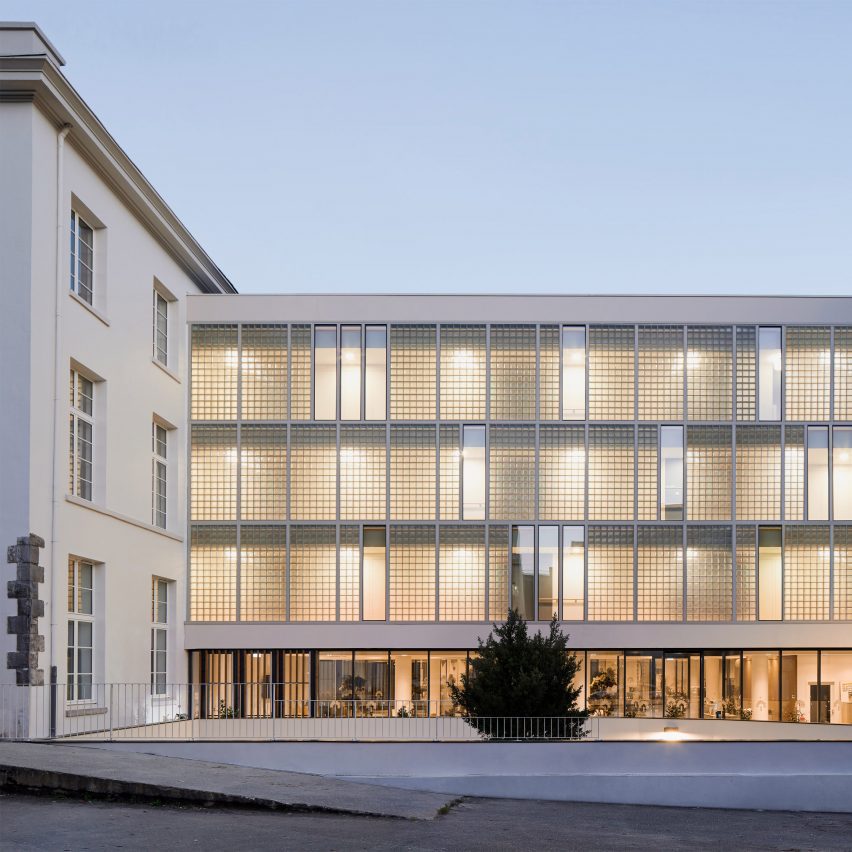
Prefabricated elements were incorporated into the north and south facades, which feature glass block panels and operable recessed glazing. This design maximizes natural light and views. The decision to use full translucency on these facades, combined with a minimal core, was critical for future-proofing access to light, particularly in scenarios where adjacent private land to the north might be developed. The ground level is constructed from concrete, chosen for its ability to withstand a potential train derailment, and includes integrated seating to activate a small coffee shop fronting the entry and a pedestrian railway link. Bluestone cobbles extend from the adjacent lane through to the pedestrian walkway, creating a complementary patterned surface and enhancing ground-floor permeability despite the compact plot.
Client brief aimed to attract the 'leafy suburb down sizer' market, seeking safe, convenient accommodation with an 'inner city' feel. This led to a programmatic arrangement of full-level apartments with direct lift access and private car allotments. To broaden its appeal, especially given its proximity to the train station, the design incorporated separated bedrooms and bathrooms, the potential for a third separable room, and dedicated storage/bike space, catering to students or individuals sharing. This layout was not only functional but also instrumental in achieving required light levels, considering potential future development, and ensures excellent cross-ventilation.
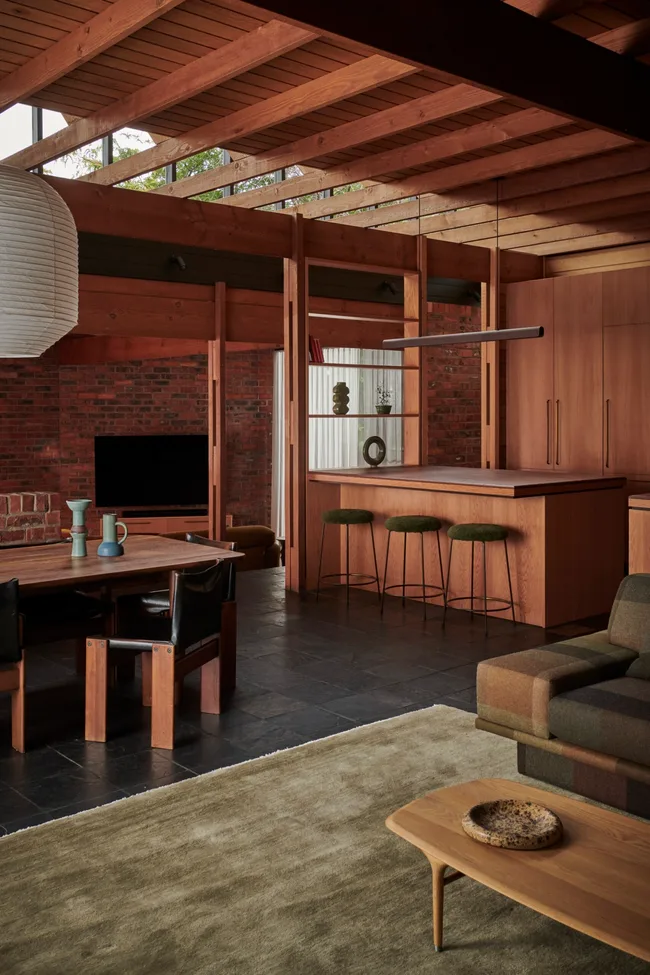
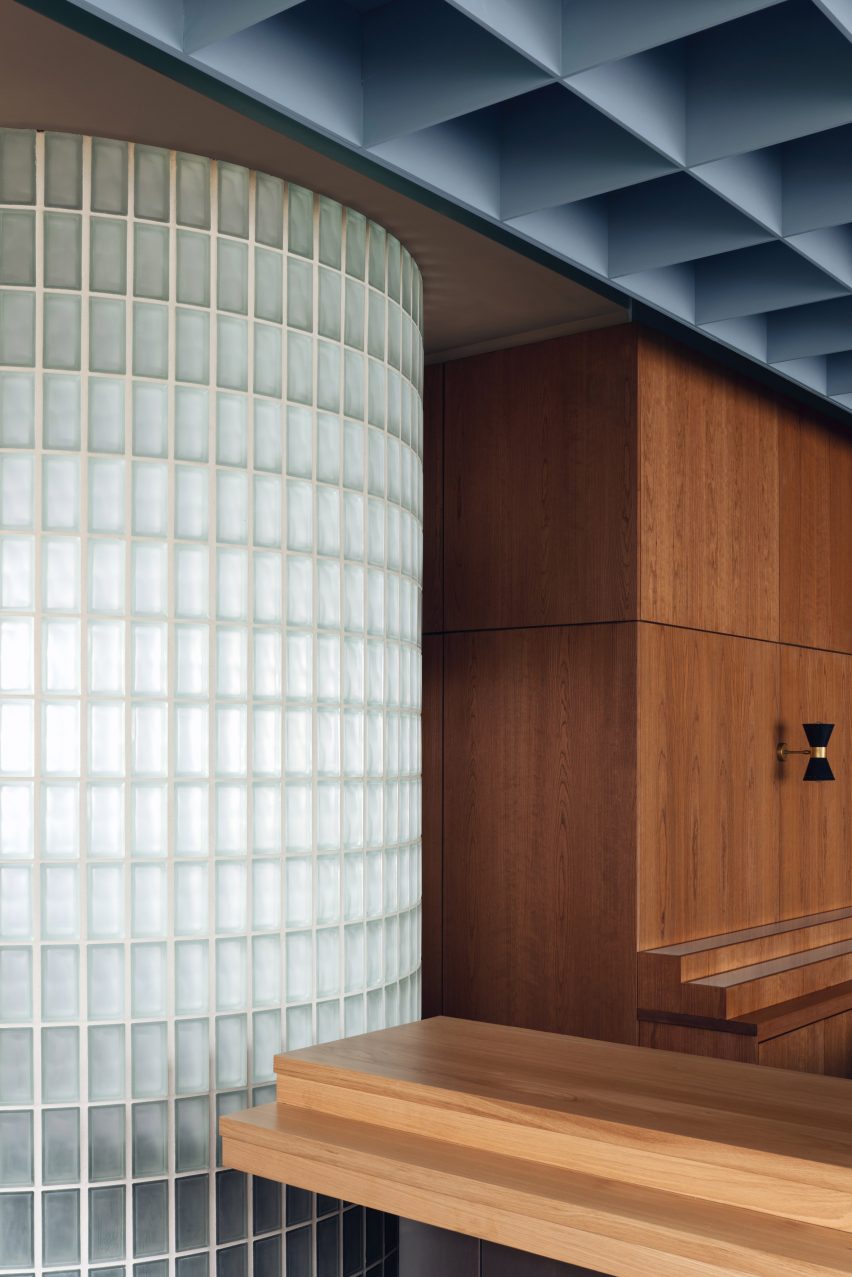
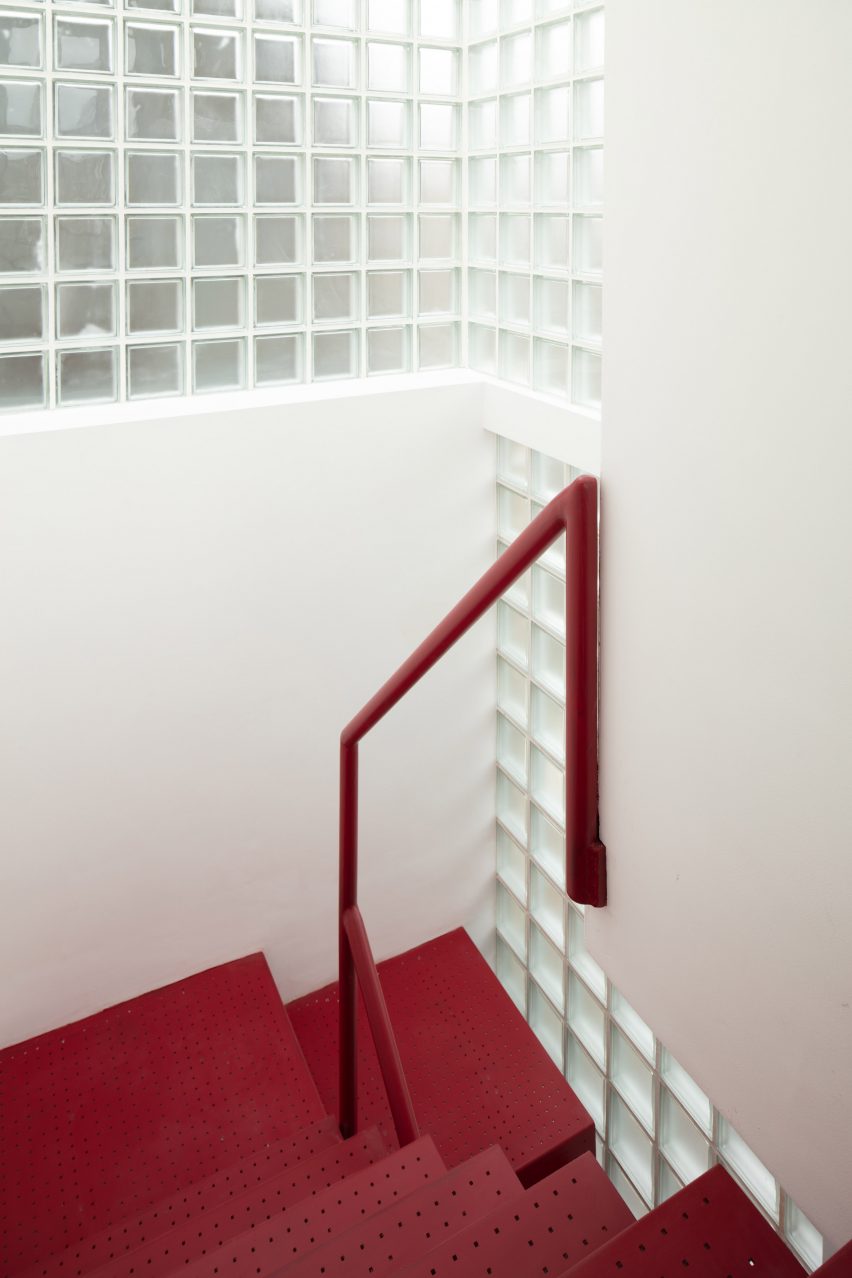
The interior material palette reinforces the architectural grid through timber paneling, natural stone, and ceramic tiles. The glass blocks provide a distinctive internal finish, creating dynamic light effects throughout the day. Textured glass doors and internal walls contribute to the permeability of light across the floor plate. The building includes a bespoke penthouse on the upper level and one two-level residence, offering unique living spaces despite the building's overall modular efficiency. The project demonstrates a balance between performance, scale, and site constraints, achieved through close collaboration among the design, consulting, and construction teams. By day, Newburgh Light House offers adaptable homes with abundant natural light; by night, it transforms into a beacon, illuminating the Auburn village and its historic train station.
#AustralianArchitecture #ApartmentDesign #GlassBlockArchitecture #SustainableHousing #UrbanDevelopment #ModularConstruction #ModernApartments #ArchitecturalInnovation #AustralianArchitecture #ApartmentDesign #GlassBlockArchitecture #SustainableHousing #UrbanDevelopment #ModularConstruction #ModernApartments #ArchitecturalInnovation
0 comment in total
 No comments yet
You may also like

Building facades and vertical shade

Eight buildings bejewelled with glass bricks and blocks
Artful apertures: Cloud House
Beautiful Homes with Floor-to-Ceiling Glass and Steel Windows

A Concrete Home Inspired by Historic Brutalist Structures Rises in Western Australia
Tandem's Melbourne house features folded cladding interrupted by rusty steel window frames

Lightning face bricks help create modern facade and sense of place at Adelaide home
Glamorous Glass Bricks Are Booming – Again

These 15 brick houses prove this age-old material deserves icon status

Letter of Recommendation: Glass Bricks (Published 2016)


Outside the box: Bold architecture meets sophisticated style

Stone faced: an Australian family home by BE Architecture is an ode to granite


Soaring Ceilings & Wrapped Windows
Vertical Glass House by Atelier FCJZ has glass floors instead of windows

12-foot ceilings and a wall of windows at this $1.049M Prospect Heights apartment

Studio B wraps elevated Aspen home in zinc and glass
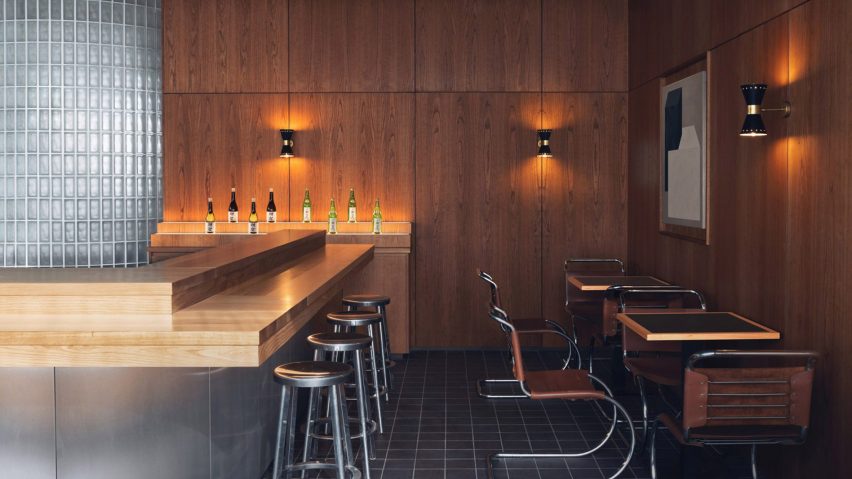
Ten interiors that use glass-block walls to play with light and shadow

Clever home renovation adds a curving roof to let in light

Flashing Windows in an Above-Grade ICF Wall

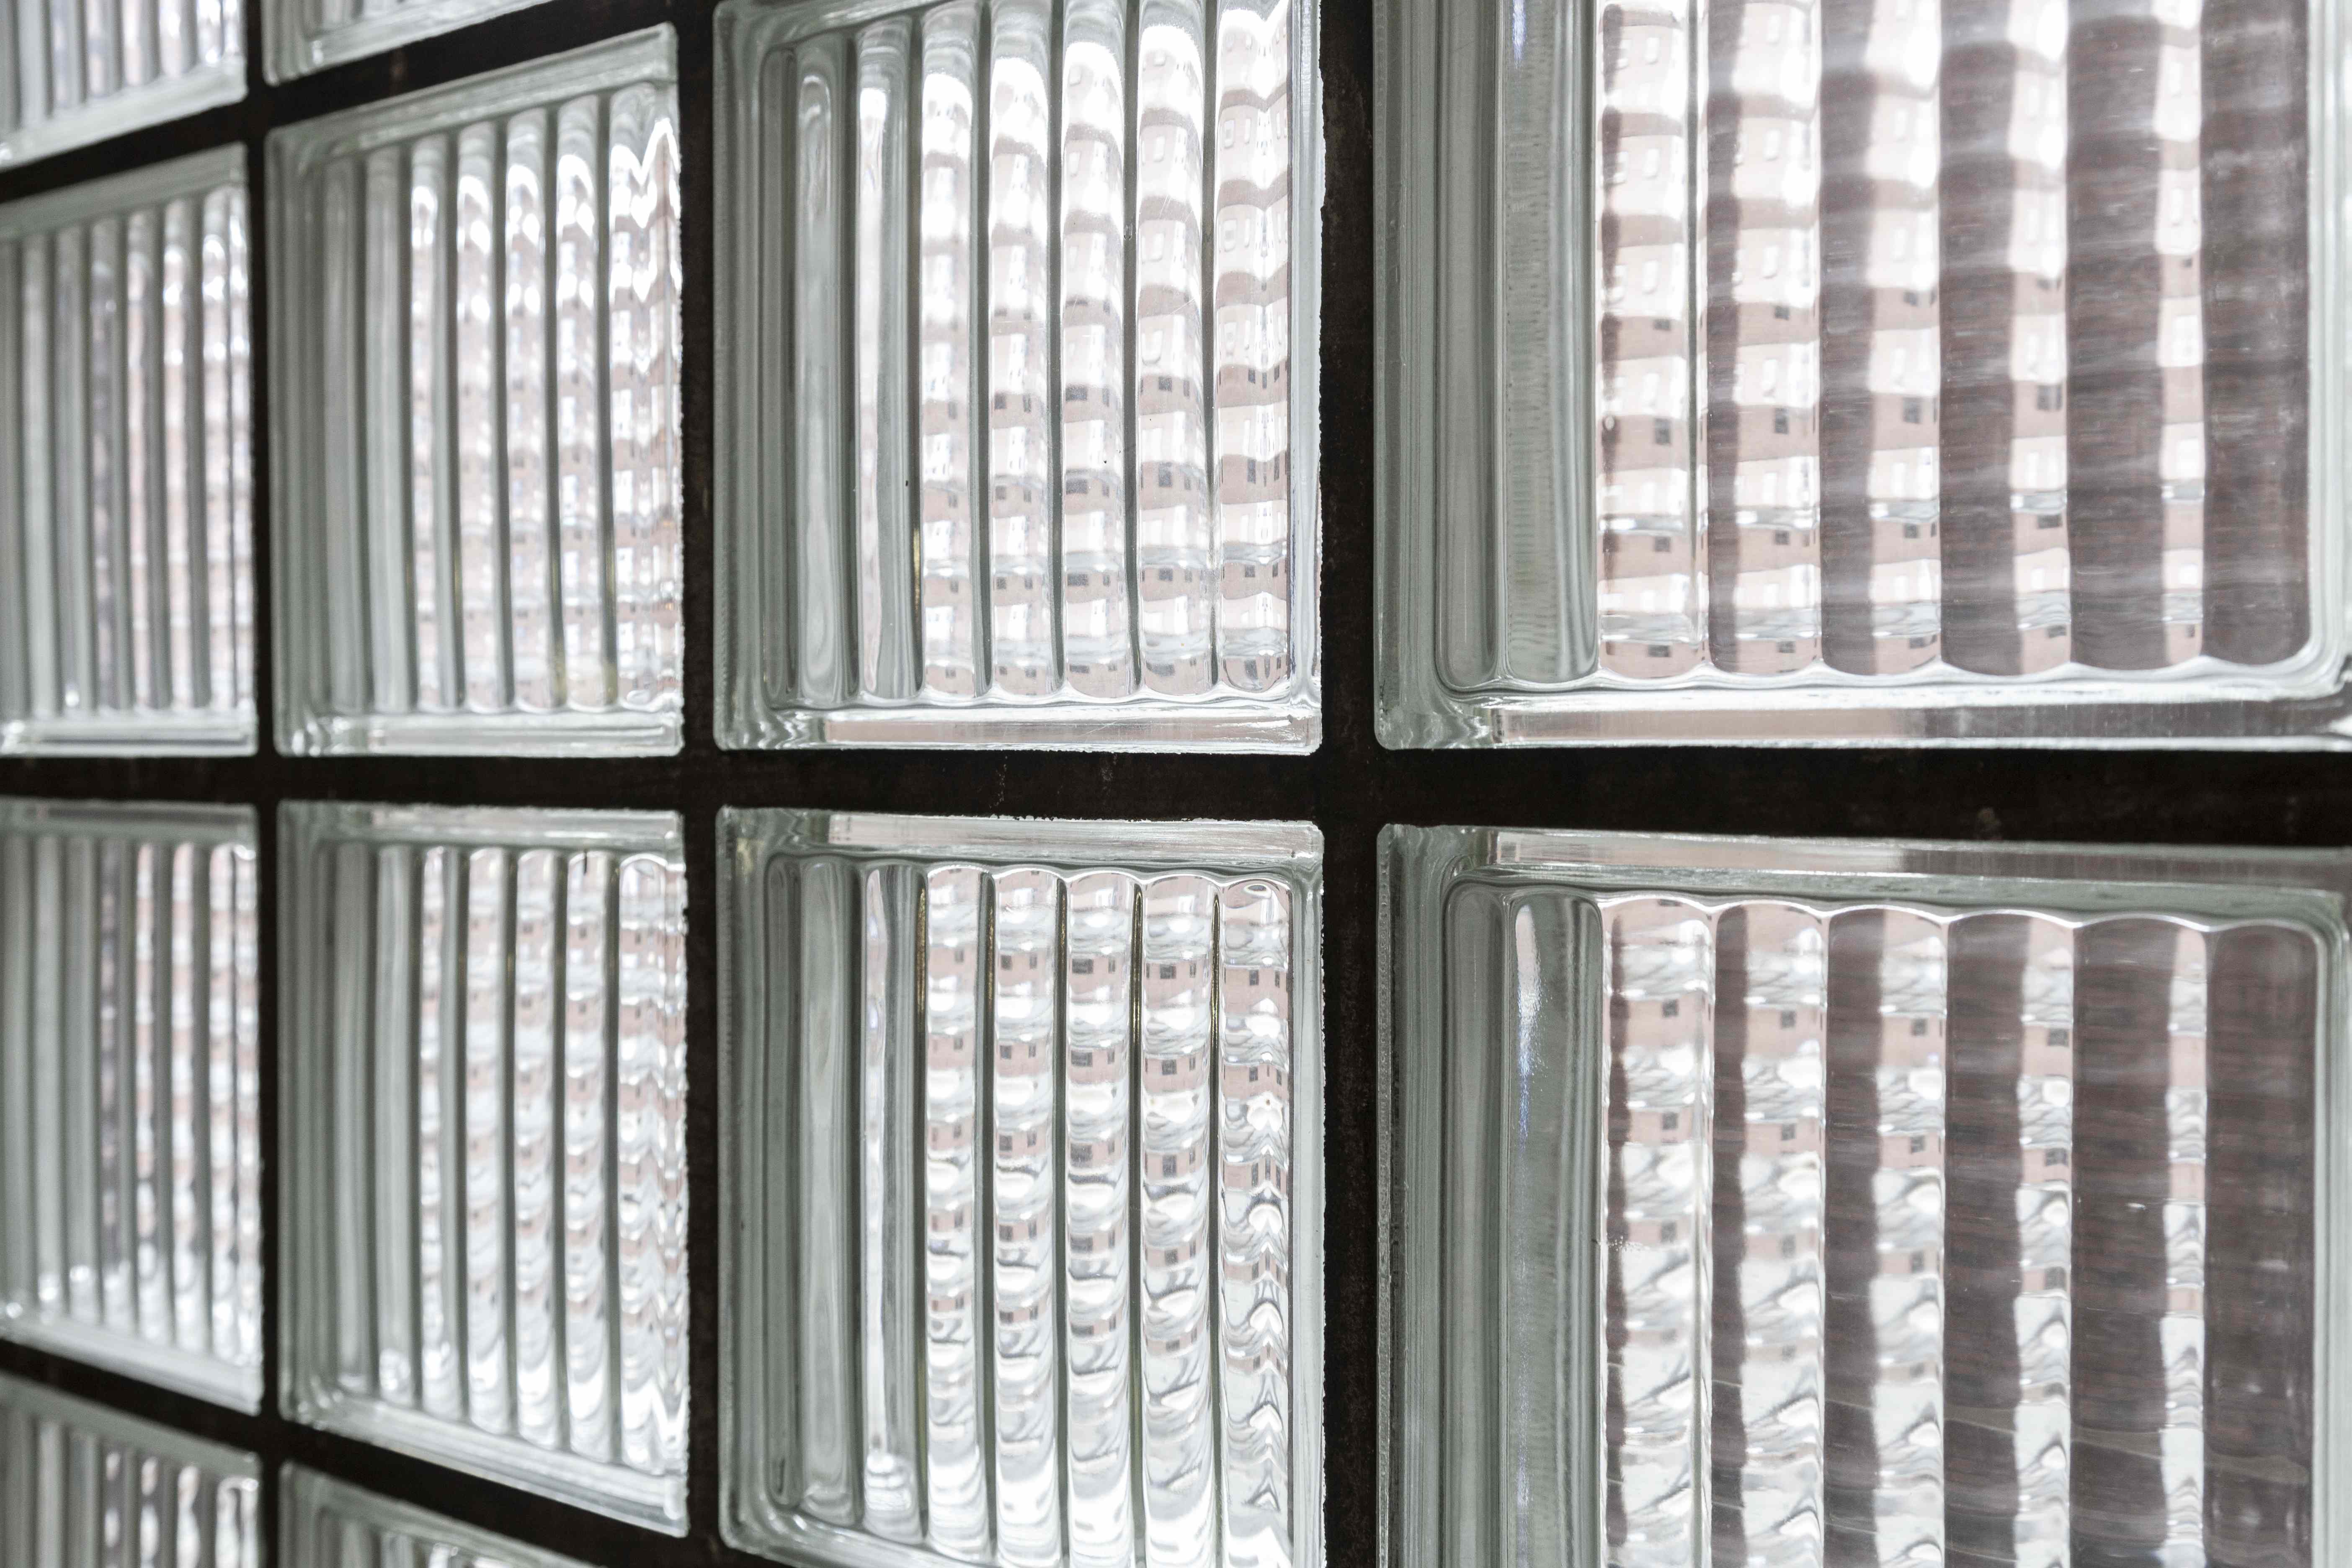
Glass Block Is Back: How We're Embracing This Retro Feature in a Fresh, Modern Way