1/13

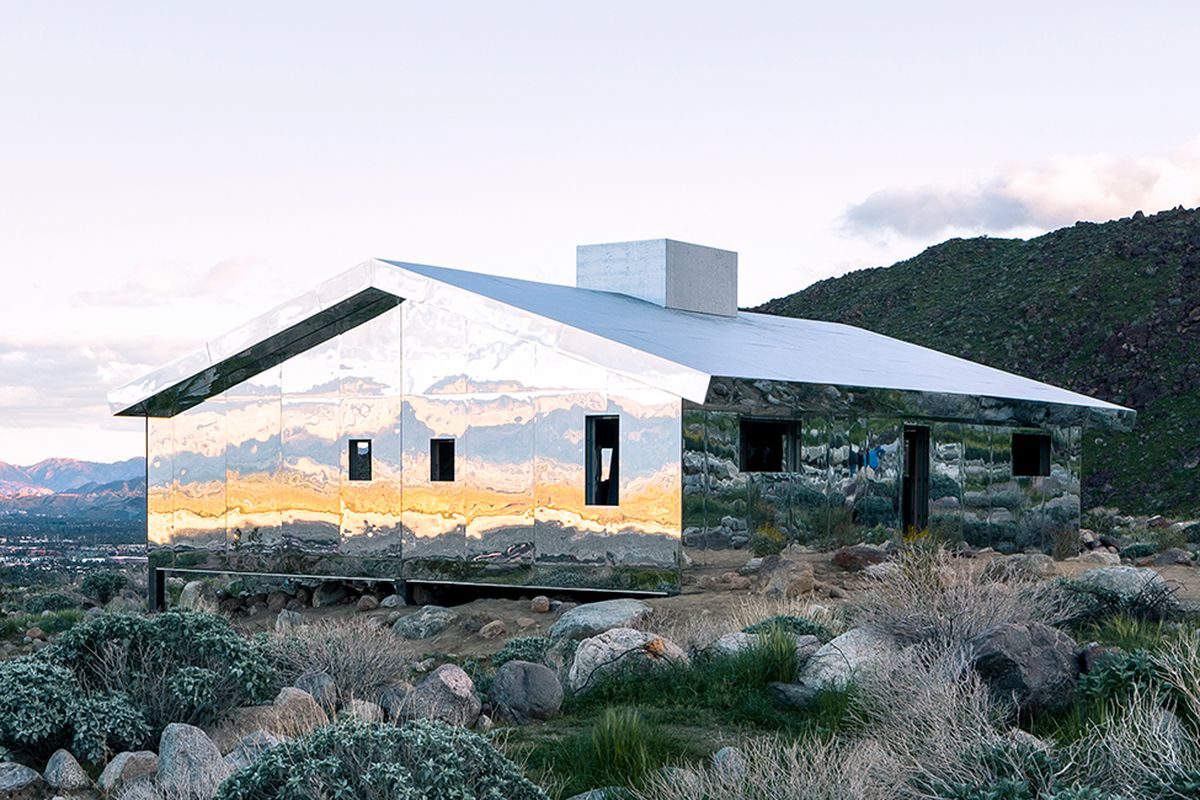
Mirror House by Johan Selbing and Anouk Vogel camouflages with its surroundings
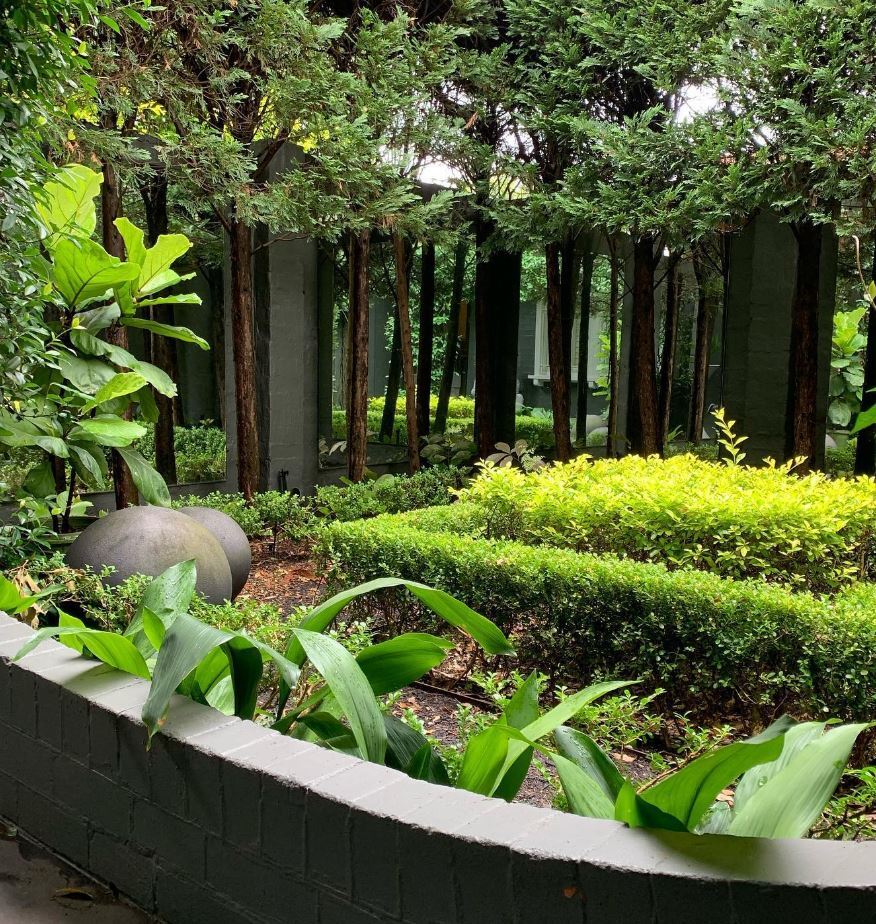


The Mirror House, a private villa designed by Swedish architect Johan Selbing and Swiss landscape architect Anouk Vogel, is situated in Almere, a city in the Netherlands established in 1976. This unique residence features an exterior entirely covered in reflective glass, a design choice intended to camouflage the structure within its natural surroundings while simultaneously obscuring the interior from outside view. The project was conceived as part of an experimental housing development in Almere, specifically in response to a competition brief that sought designs with a strong relationship to a forest clearing site. Selbing and Vogel were among twelve winning teams in this competition, subsequently tasked with finding a client to fund the construction of their innovative design.
Constructed with a simple, boxy shape, the house utilizes an aluminum frame that supports panels of toughened mirrored glass. A mirrored composite panel frames the top and bottom edges of the facade, contributing to the seamless reflective surface. The architects emphasized that this mirrored facade serves both as an aesthetic element and a practical solution for privacy and integration with the environment. Entry points, such as doors, are designed to sit flush with the facade, their presence subtly indicated only by projecting handles and a slight elevation in the ground level that matches the interior floor height.
Inside, the Mirror House features a compact layout designed for adaptability. The interior space is divided to include a home office at one end and master and guest bedrooms at the other. These areas are separated from the central open-plan kitchen and living space by sliding partitions, allowing residents to configure the layout according to their needs. The design incorporates long sight lines throughout the interior, a deliberate strategy to make the house feel more spacious and to connect its internal environment with the external landscape.

Interior surfaces are clad in pale birch multiplex panels, which provide a warm contrast to the sleek, reflective glass exterior and enhance the light-filled atmosphere. Integrated storage solutions cover an entire wall, concealing a 'secret' window that offers views to the street but remains invisible from the outside, maintaining the house's camouflaged appearance. The architects further developed their competition proposal in close collaboration with the client, ensuring that the design met specific requirements, including optimal accessibility. The original concept, which included a slightly raised floor for enhanced views, sliding doors, built-in cupboards, and a single-level layout, was refined to the smallest detail during this process.
Located in the De Eenvoud experimental housing settlement in Noorderplassen-West, the Mirror House represents a response to the competition's call for individual houses deeply connected to their environment. The architectural firm Buro voor Bouwadvies BV provided structural engineering, while Earth Energie Advies BV handled installation advice. Construction was carried out by Bouwbedrijf Jadi BV and Slump Fictorie, with the latter specializing in the facade. Photography for the project was done by Jeroen Musch, documenting the unique interplay between the house and its surroundings.
#MirrorHouse #ReflectiveArchitecture #JohanSelbing #AnoukVogel #AlmereArchitecture #DutchDesign #CamouflageDesign #ExperimentalHousing #MirrorHouse #ReflectiveArchitecture #JohanSelbing #AnoukVogel #AlmereArchitecture #DutchDesign #CamouflageDesign #ExperimentalHousing
0 comment in total
 No comments yet
You may also like
Overlook House: Setting A Scene With Lighting

6 places you didn't know you needed a mirror in your home – for a bigger, brighter, better space

In Defense of Mirrored Walls — Why This "Dated" 70s Trend Is Re-Exciting Us for 2025

32 Wall Décor Ideas Designers Swear by, From Hanging Plates to Oversized Artwork

This Scandinavian Home’s Headliner: A Gallery Wall That Doubles as TV Camouflage

7 easy ways to add luxury to your home with mirrors

19 Mirror Wall Decor Ideas That Add Light, Depth, and Style
This is how designers are doing Art Deco in 2025, 100 years on from when this iconic style began
6 clever ways to use mirrors to make your home feel bigger and brighter
4 Common Mistakes You’re Making When Decorating With Mirrors, According to Designers

Quiet Scandinavian Interiors Photographed by Marcus Stork
Mantel decor ideas – 10 tips for year-round fireplace and mantelpiece decoration
30 Living Room Wall Mirror Ideas Inspired by Interior Designers Who Don’t Chase Trends

5 things interior designers say are must-haves on your entryway walls – I've got 3, how many do you have?
6 stunning examples of mirrored architecture
Hallway decor ideas to make your space look amazing

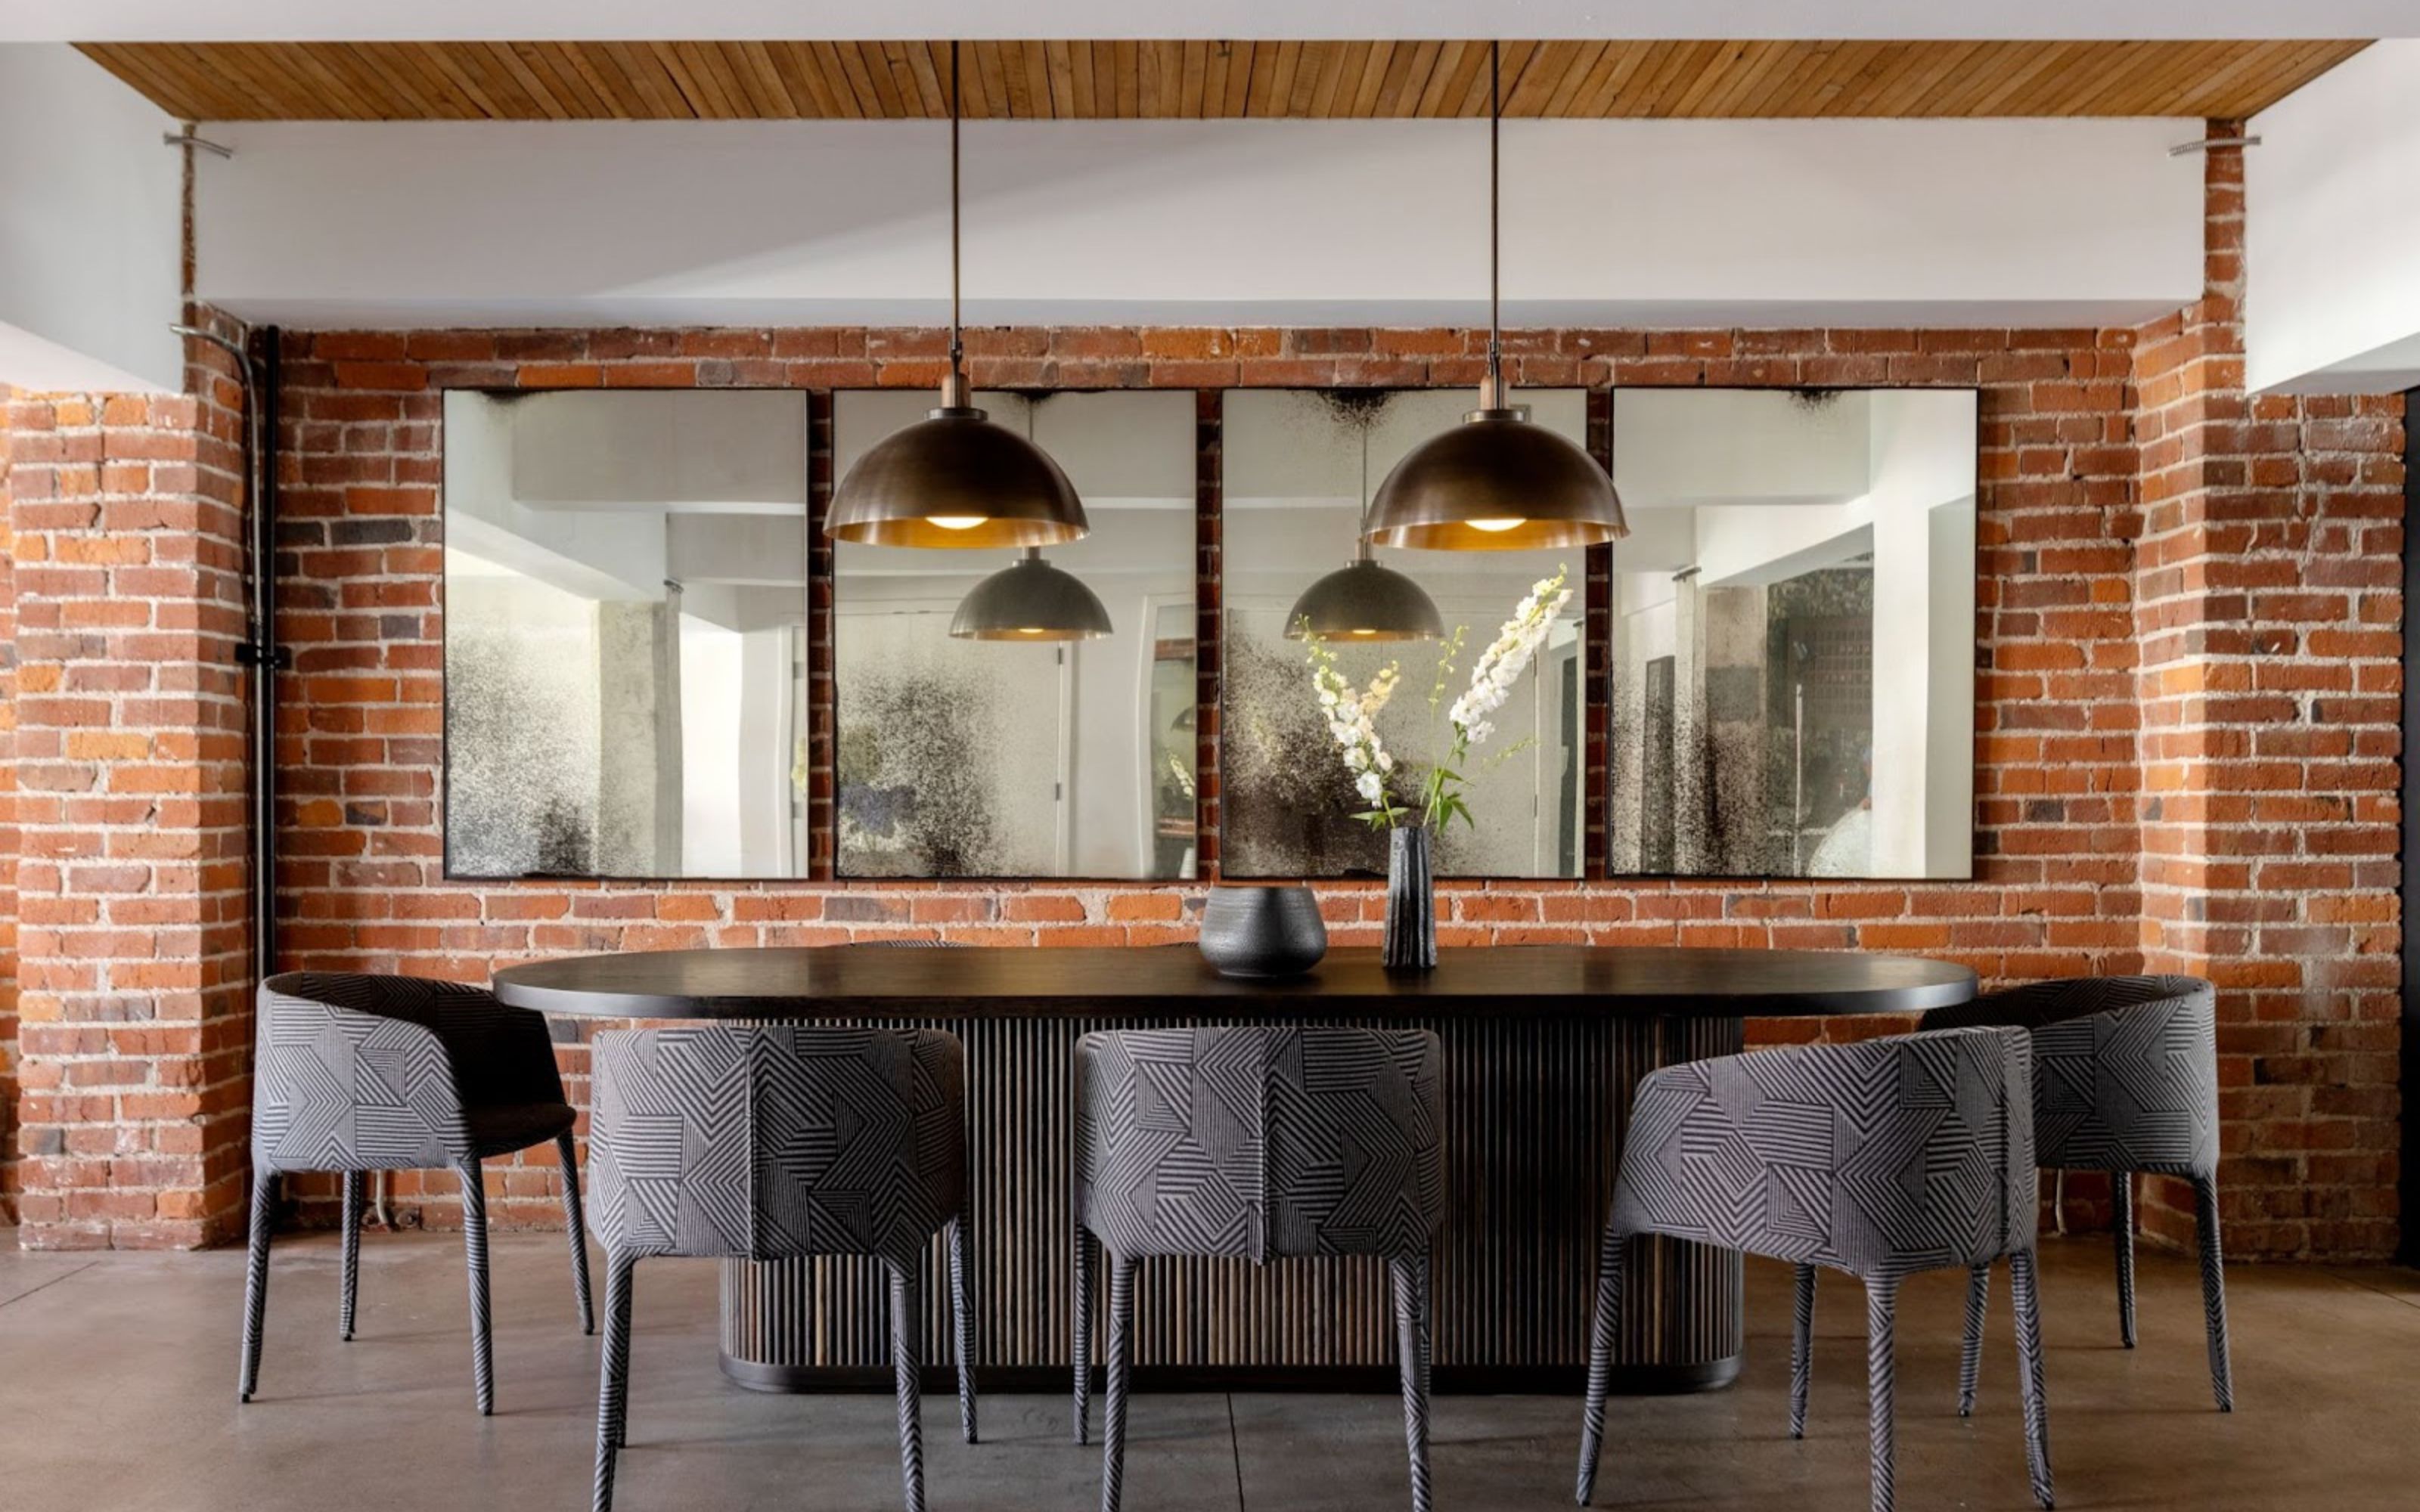
5 places you didn’t know you needed a mirror in your home, but where placing one elevates everything
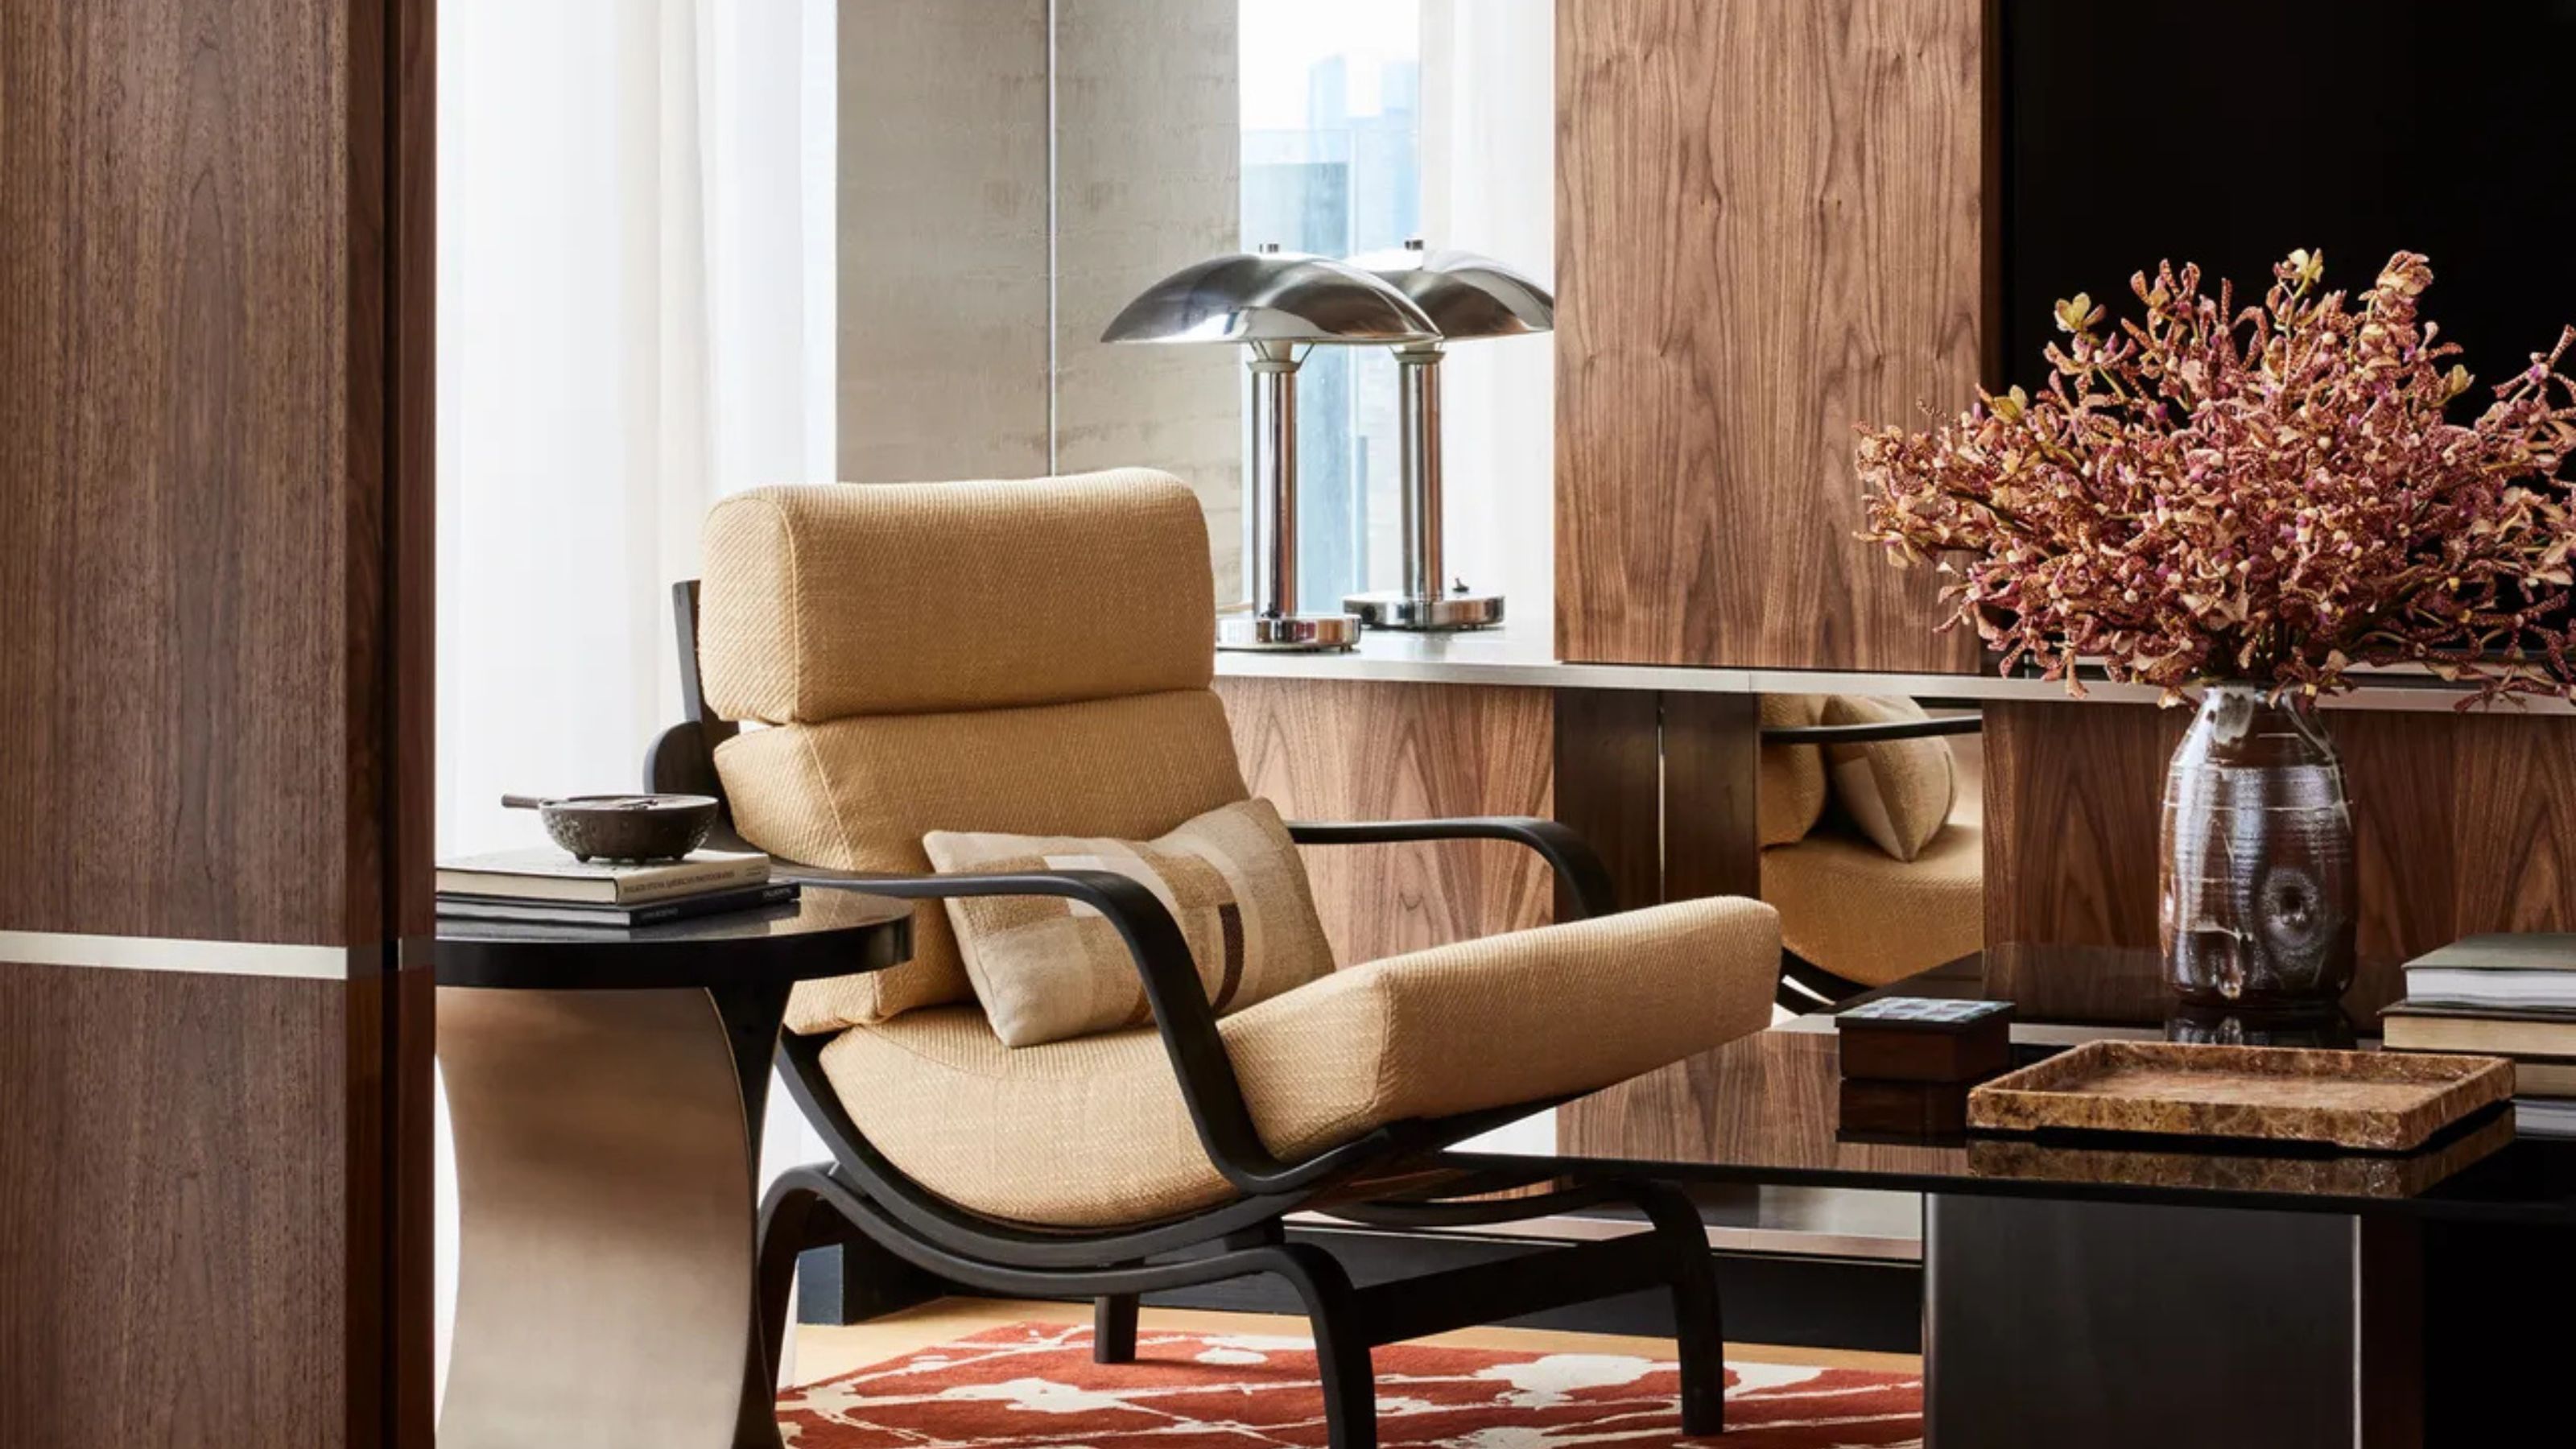
12 Ways Decorating With Mirrors Can Take a Space From Static to Stylish, Shiny, and More Spacious
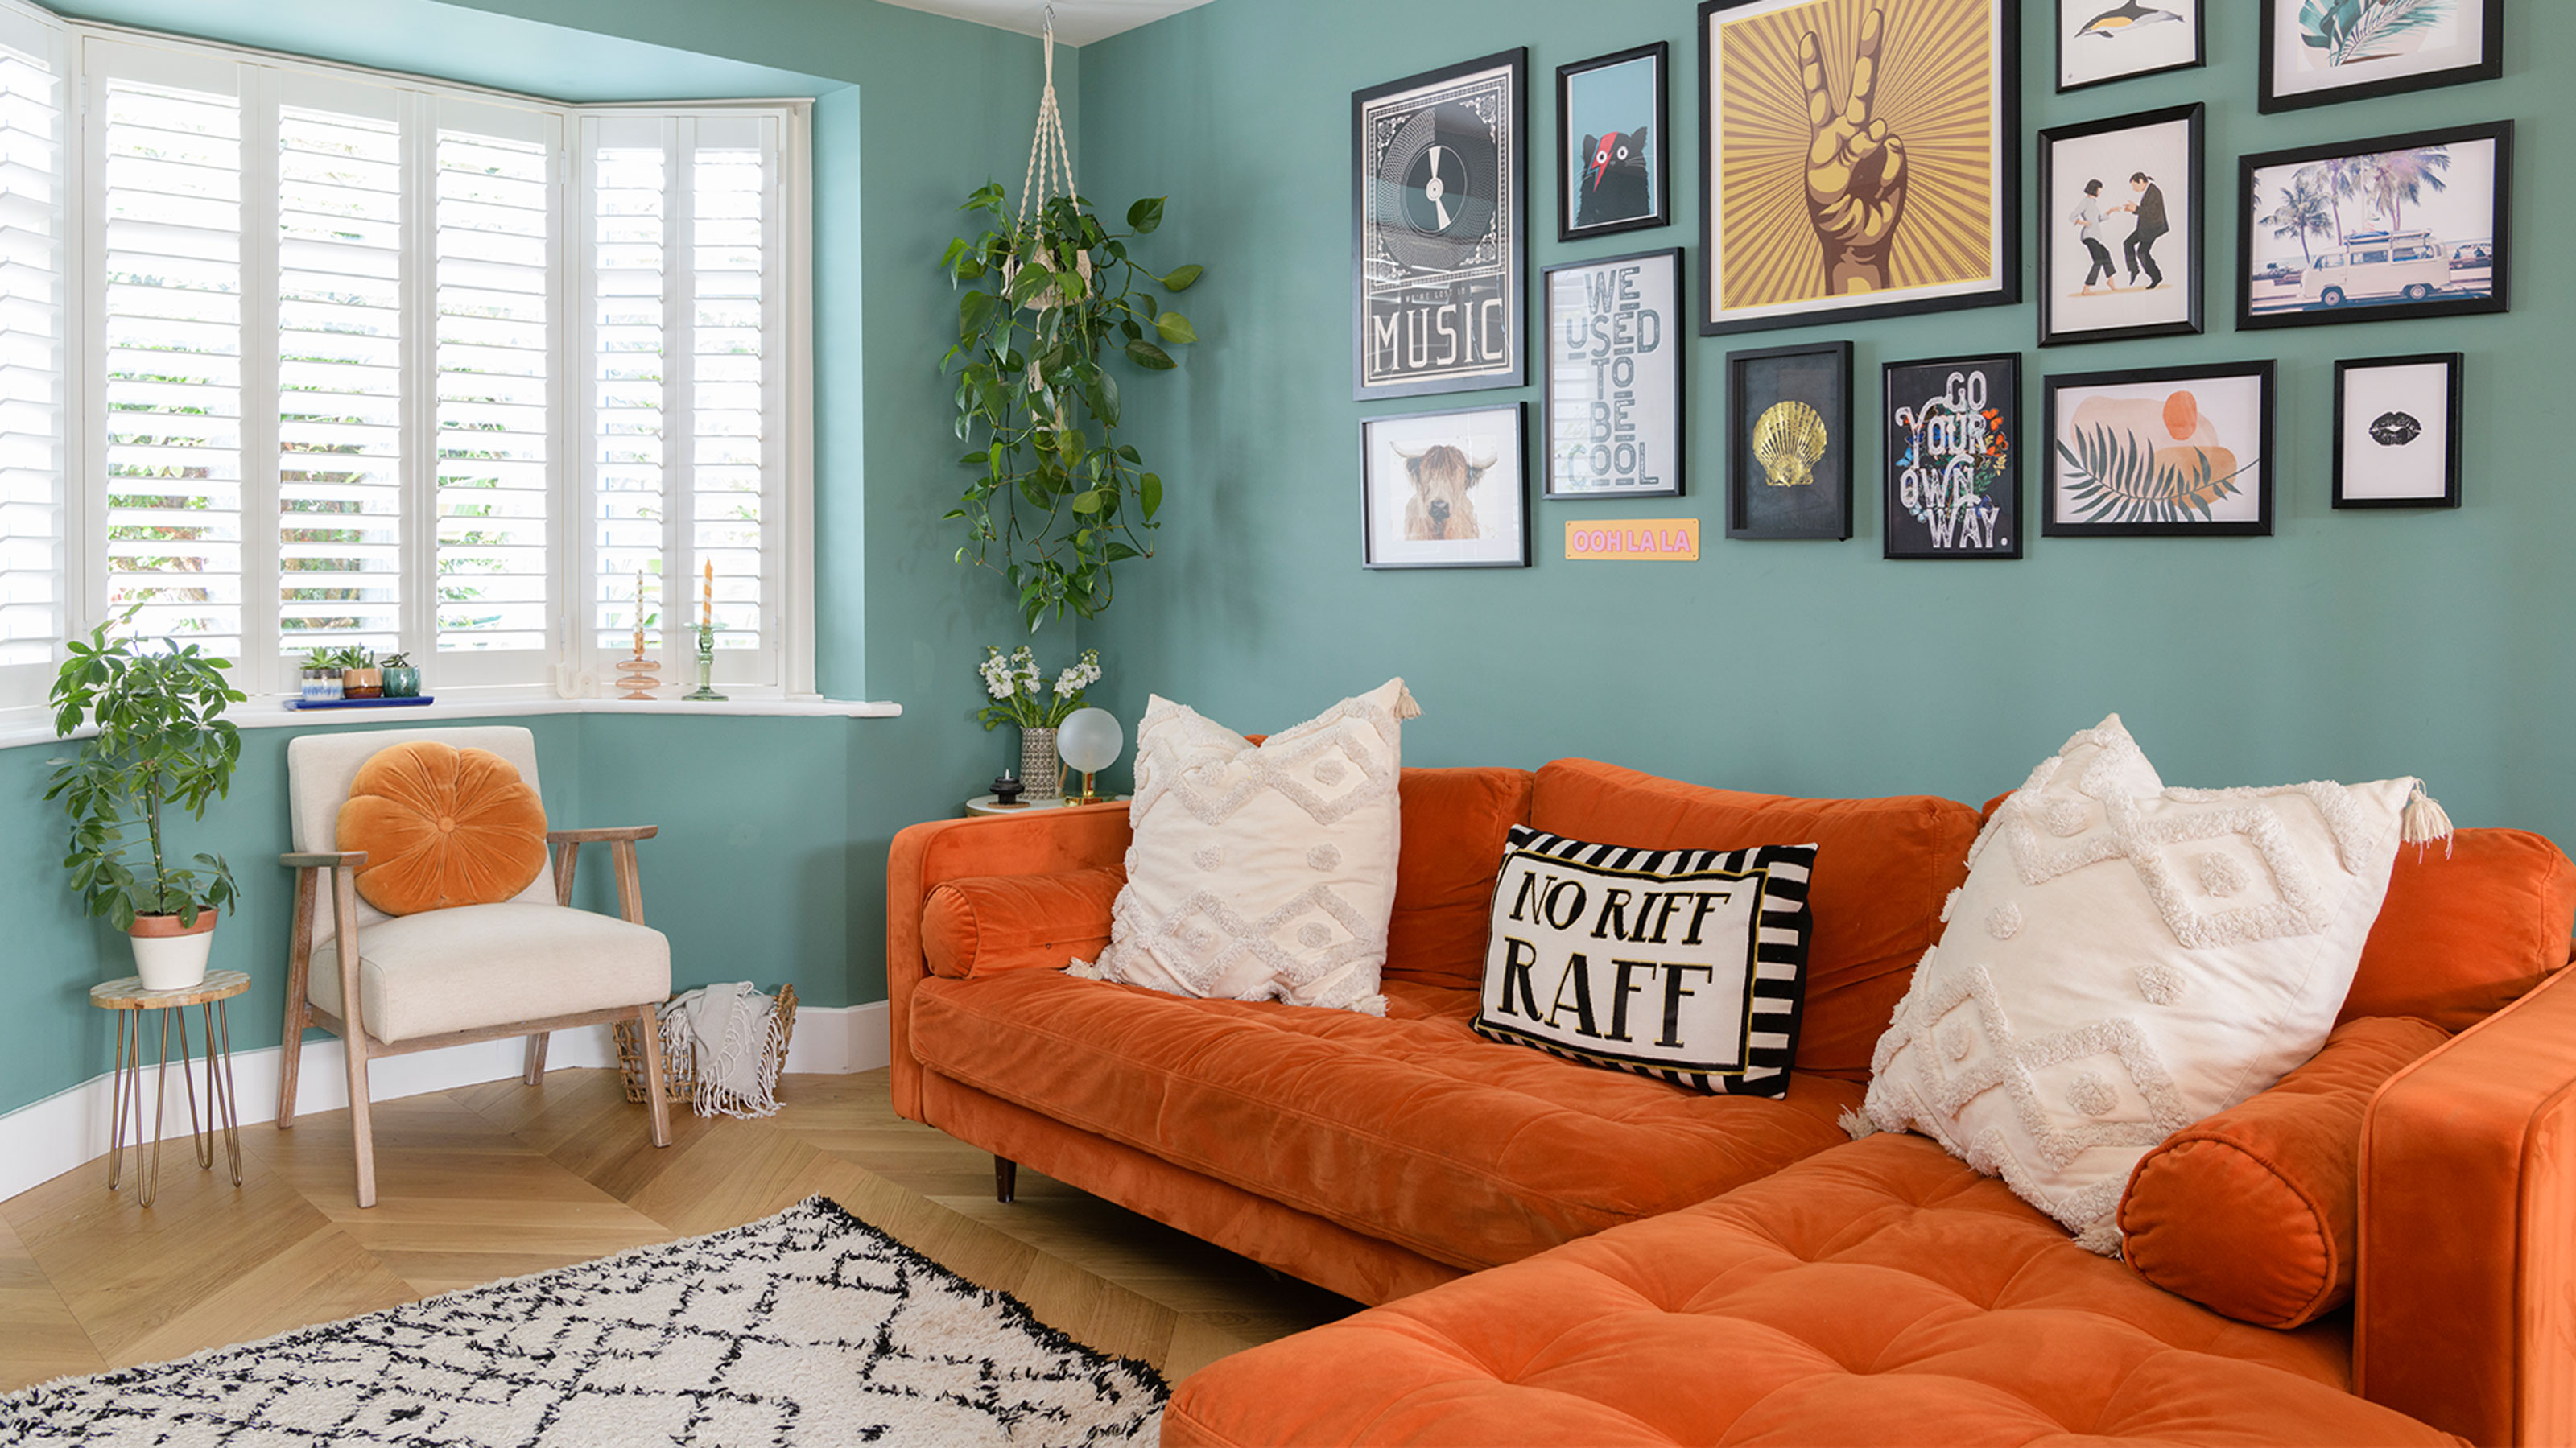
Are gallery walls still in style for 2025? 5 fresh new twists that are shaking up this decorating staple

Nate Berkus' Stunning Feature Wall Idea Will Make A Small Room Look Grand