1/2
Wood ceilings combine beauty with performance
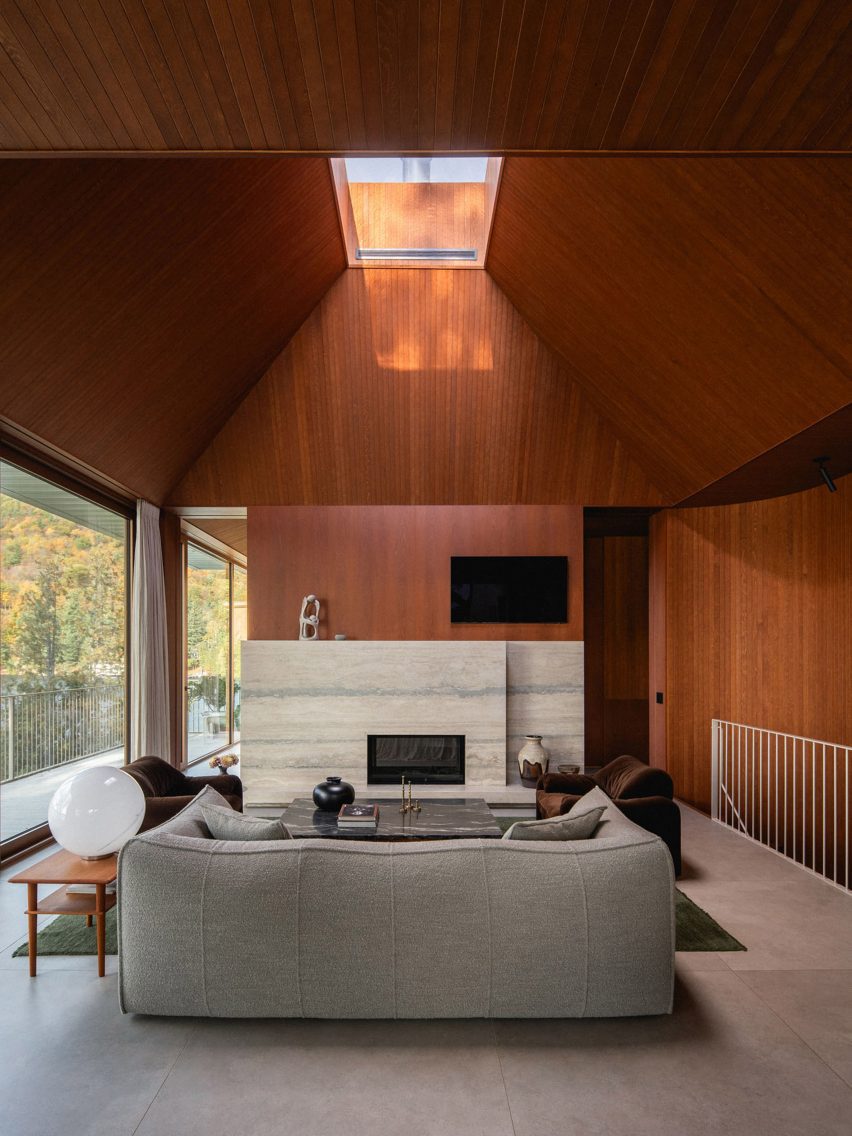



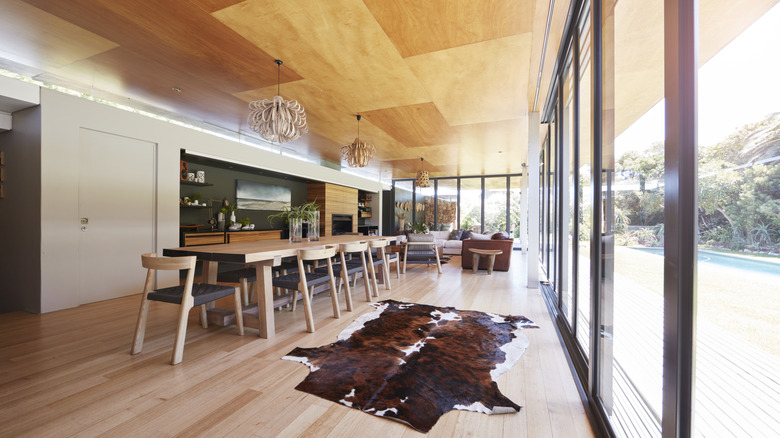

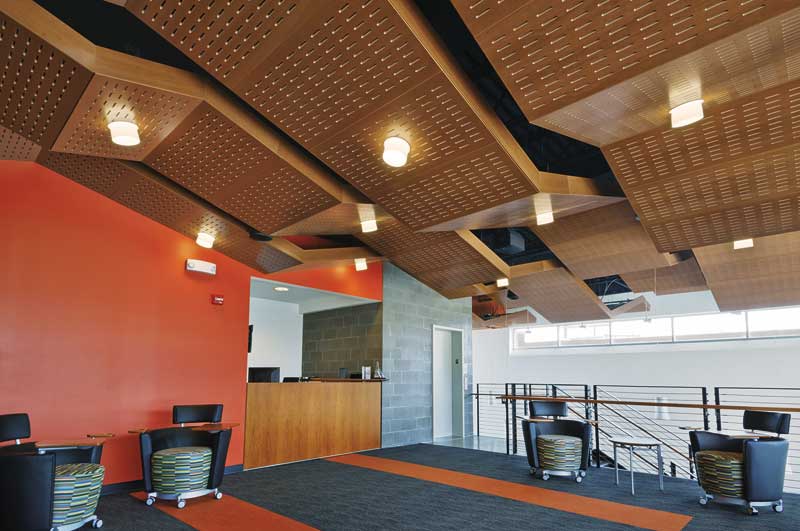
Wood ceilings are increasingly recognized for their ability to blend aesthetic appeal with practical performance in architectural design. Beyond their visual warmth, wood panels offer significant acoustical benefits, helping to control sound in various spaces. The article highlights an example from the Lyric Opera of Kansas City, Missouri, where concealed wood veneer ceiling panels, perforated in an oval, straight-slotted pattern and backed with a fiberglass infill, were suspended in a sloped, ribbon-like configuration. This design not only added a rich aesthetic and subtle wayfinding to the lobby and reception area but also effectively improved acoustics. The design team noted that the ceiling complemented other linear elements, creating a dynamic visual effect.
Accessibility is a crucial consideration in modern ceiling design, particularly with the growing complexity of building services in the plenum. Easy access is needed for the routine cleaning and servicing of ductwork, air diffusers, plumbing, fire protection systems, and for the installation, maintenance, and updating of cable, lighting, and wireless access technologies. Tegular assemblies with 'hook-on' installation are presented as an effective solution, offering full downward accessibility for safe and efficient panel removal. More intricate wood ceiling designs, including custom flat, curved, and radial systems, can also be engineered to ensure accessibility.
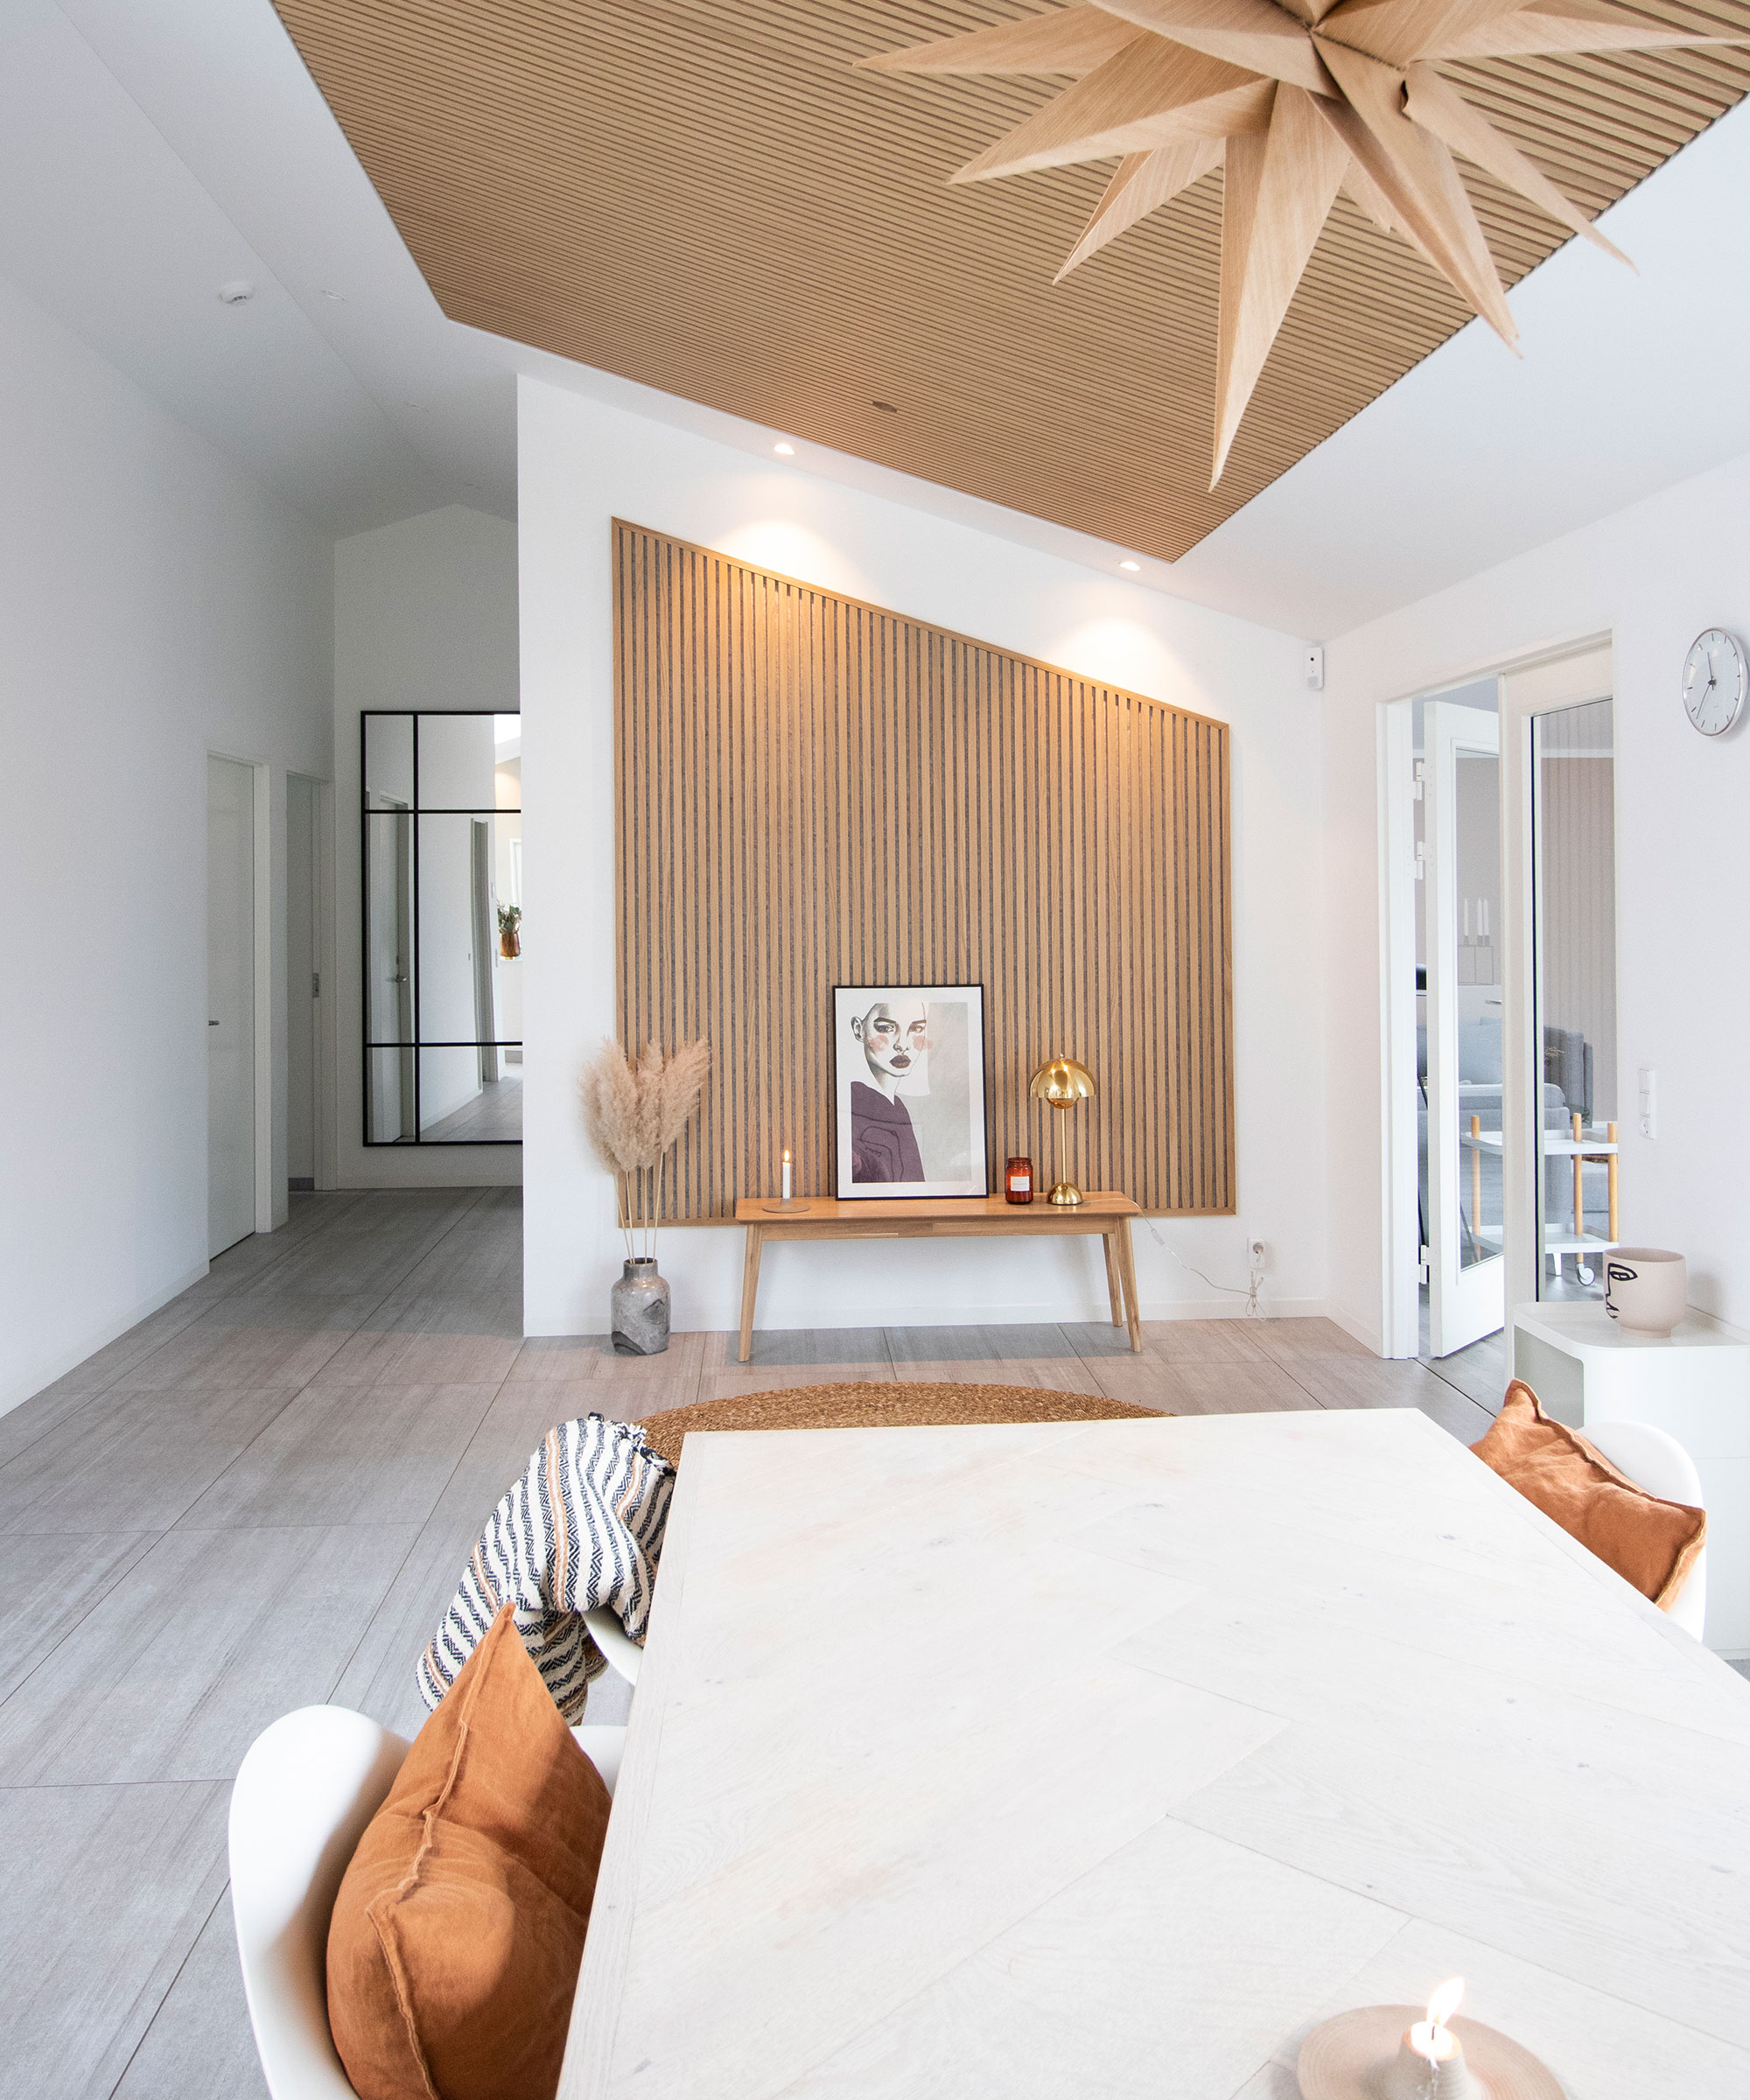
The Gulf Canada Square Food Court in Calgary, Alberta, provides a case study where an existing drywall ceiling was replaced with a more dynamic and accessible wood system. Stantec's design incorporated a custom wood access ceiling radiating out in a sunburst pattern. The 316-m2 (3400-sf) ceiling features 234 dark cherry wood panels that gradually decrease in size towards the center. The consistent reveal between panels allowed for sound penetration into the plenum, utilizing acoustic treatment on the panel backs to enhance sound control. The suspension system was painted black to obscure the equipment above, making the wood panels the dominant visual element.
Proper installation and humidity management are critical for wood ceiling longevity and performance. Wood panels are hygroscopic, meaning they absorb and release moisture in response to ambient humidity. Therefore, the HVAC system must be fully operational and stabilized before installation. Manufacturers typically recommend a temperature range of 10 to 30 C (50 to 86 F) and a relative humidity of 25 to 55 percent. Panels should be stored in the conditioned space for at least 72 hours prior to installation to allow for proper acclimation.
Due to their weight, wood ceiling panels require a heavy-duty suspension system, as opposed to standard acoustical ceiling tile systems. When planning, it is advisable to limit cut panels, as exposed edges necessitate staining to match the panel finish. The integration of light fixtures, historically a challenge, has been streamlined through partnerships between ceiling and lighting manufacturers. Pre-engineered lighting integration options, such as low-profile, light-emitting diode (LED) linear luminaires that match panel lengths, are now available. These fixtures attach directly to the suspension system with special clips, eliminating the need for independent suspension from the structural deck and contributing to a flush, sleek visual.
#WoodCeilings #AcousticalPerformance #BuildingDesign #ArchitecturalMaterials #InteriorDesign #CeilingSystems #HumidityControl #LEDLightingIntegration #WoodCeilings #AcousticalPerformance #BuildingDesign #ArchitecturalMaterials #InteriorDesign #CeilingSystems #HumidityControl #LEDLightingIntegration
0 comment in total
 No comments yet
You may also like
11 Breathtaking Ideas for a Wood Ceiling
10 Modern Plywood Ceiling Design Ideas In 2025

Decor: Artful ceilings by Moulures de Plâtre

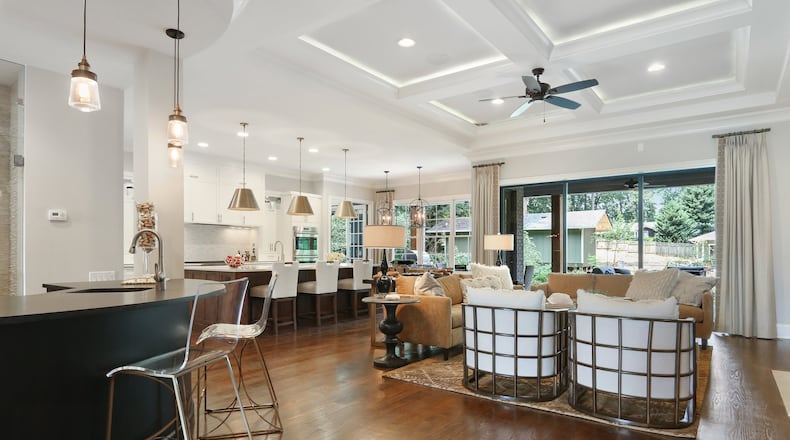
Ceilings can be turned into eye-popping attention-getters
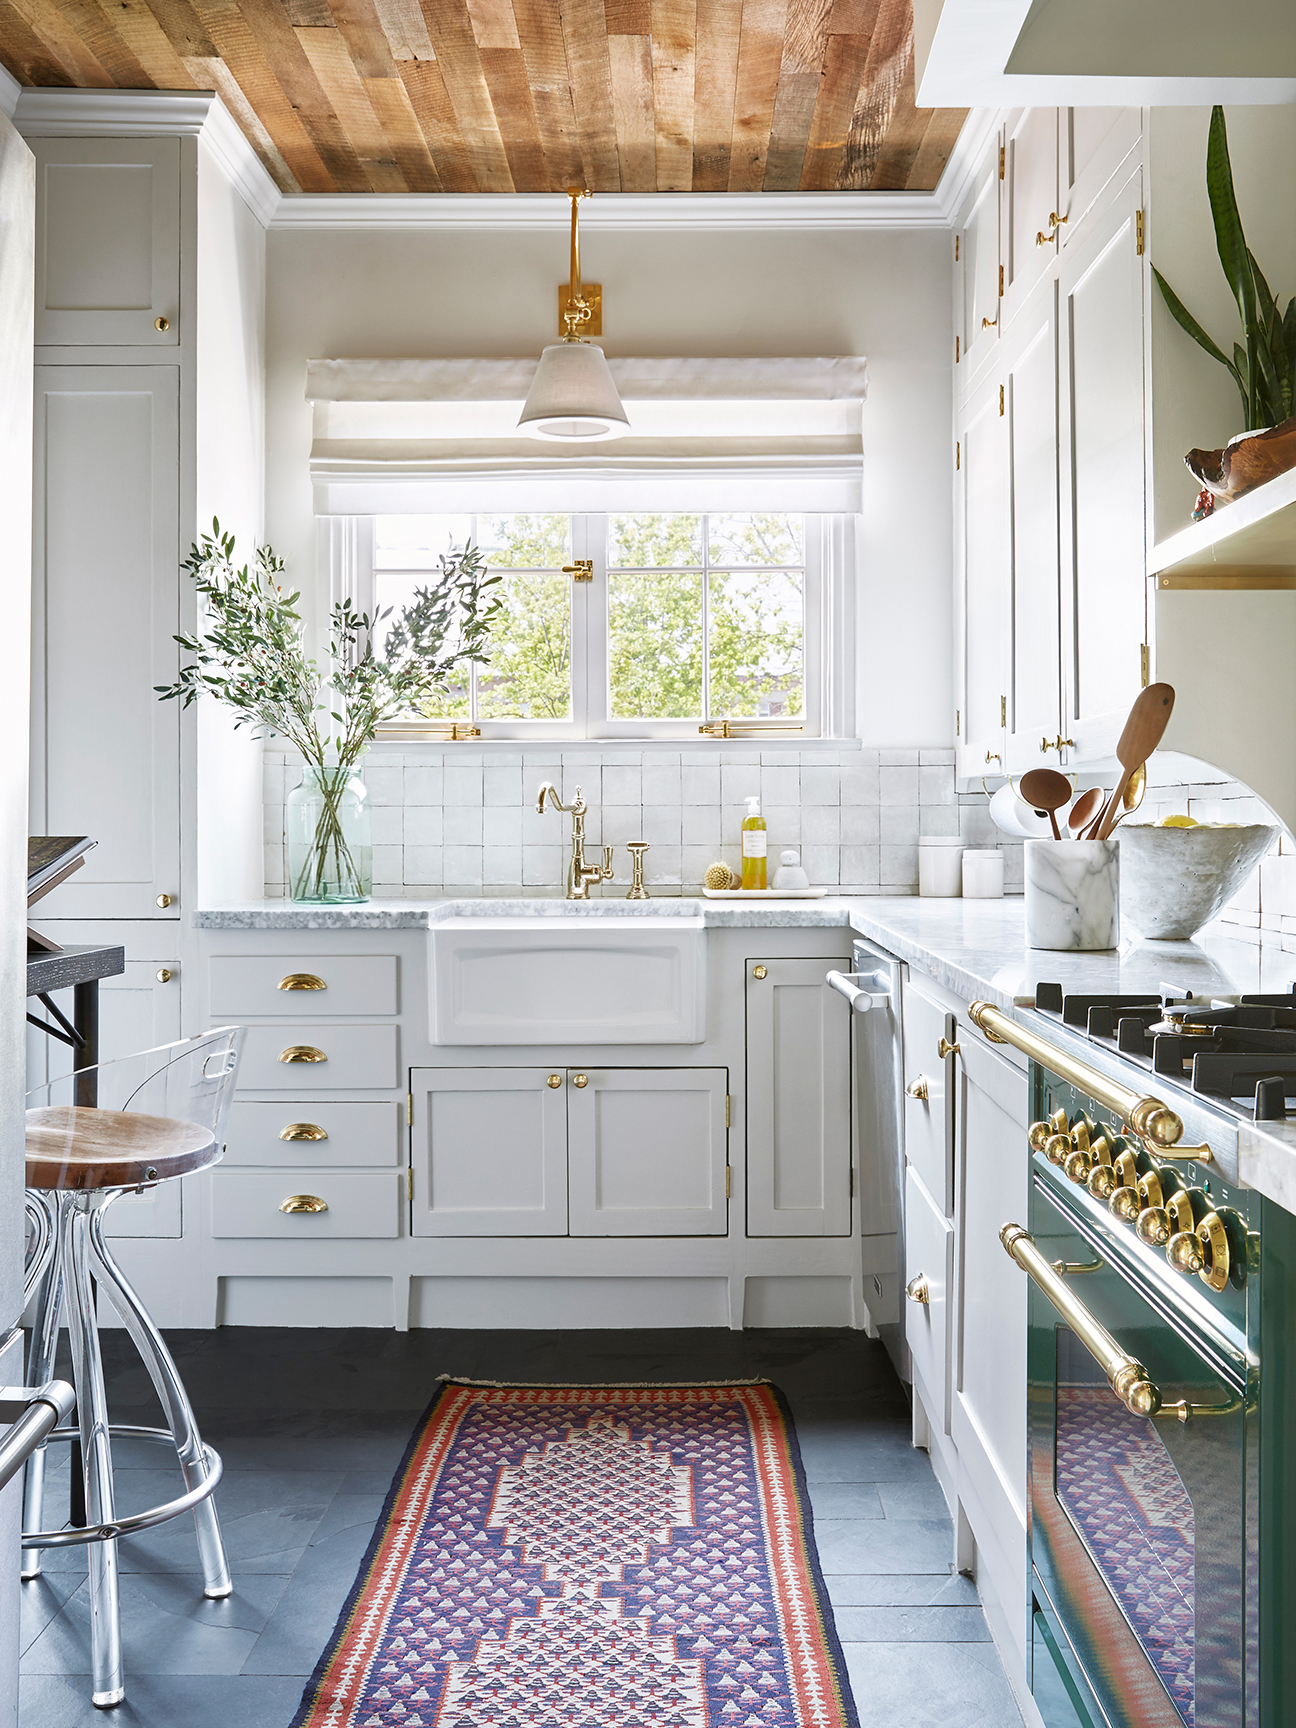
Hardwood Isn’t Just for Your Floors Anymore
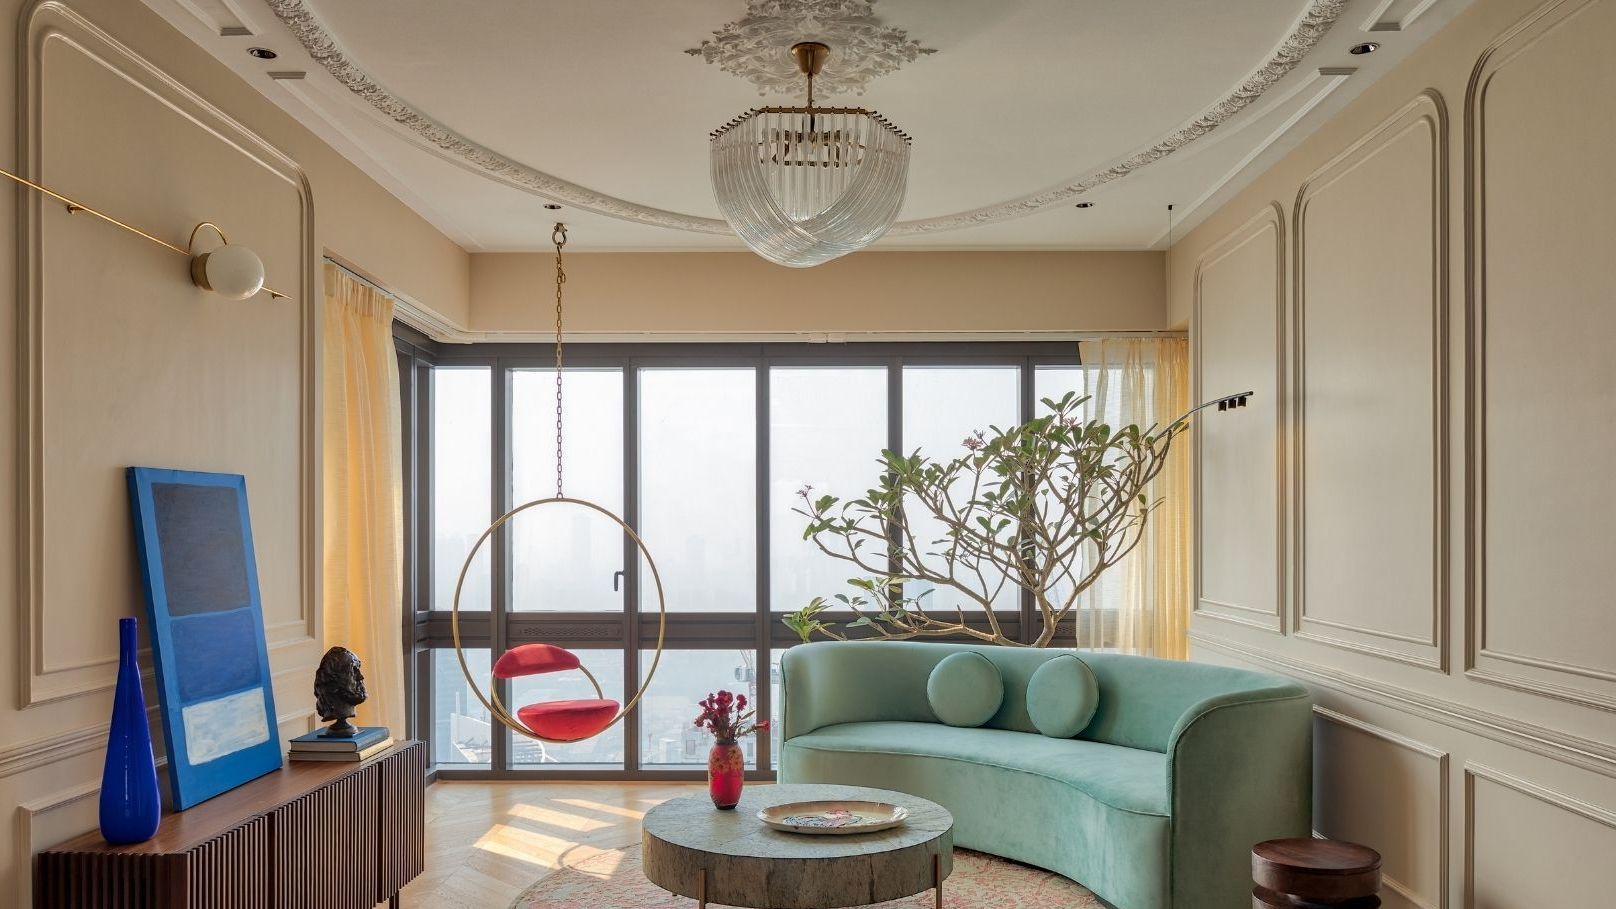
7 ceiling design ideas to add character to your home


Decorative and architectural ceiling solutions
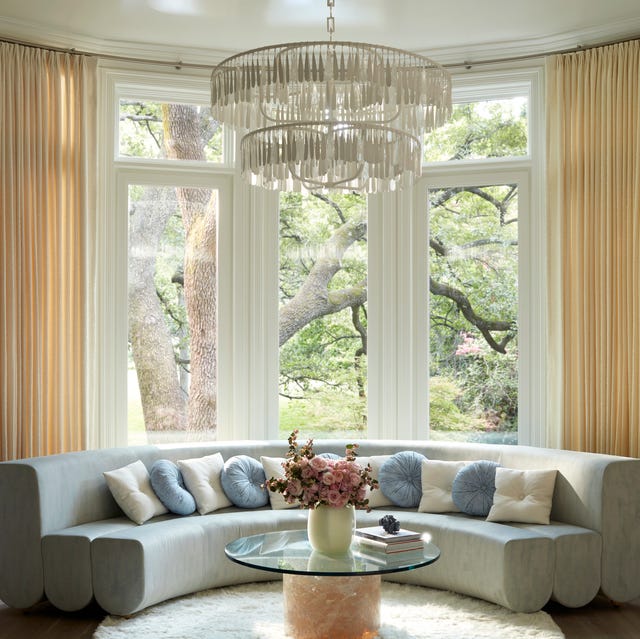
How to Decorate a Room with a High Ceiling, According to Designers
Eight living rooms where wood-clad ceilings add a sense of warmth
Don't Forget About Your Fifth Wall—40 Ceiling Ideas to Add a Stylish Touch

How to make your ceiling light up the room

Top Ceiling Trends You Can Expect To See More Of In 2025
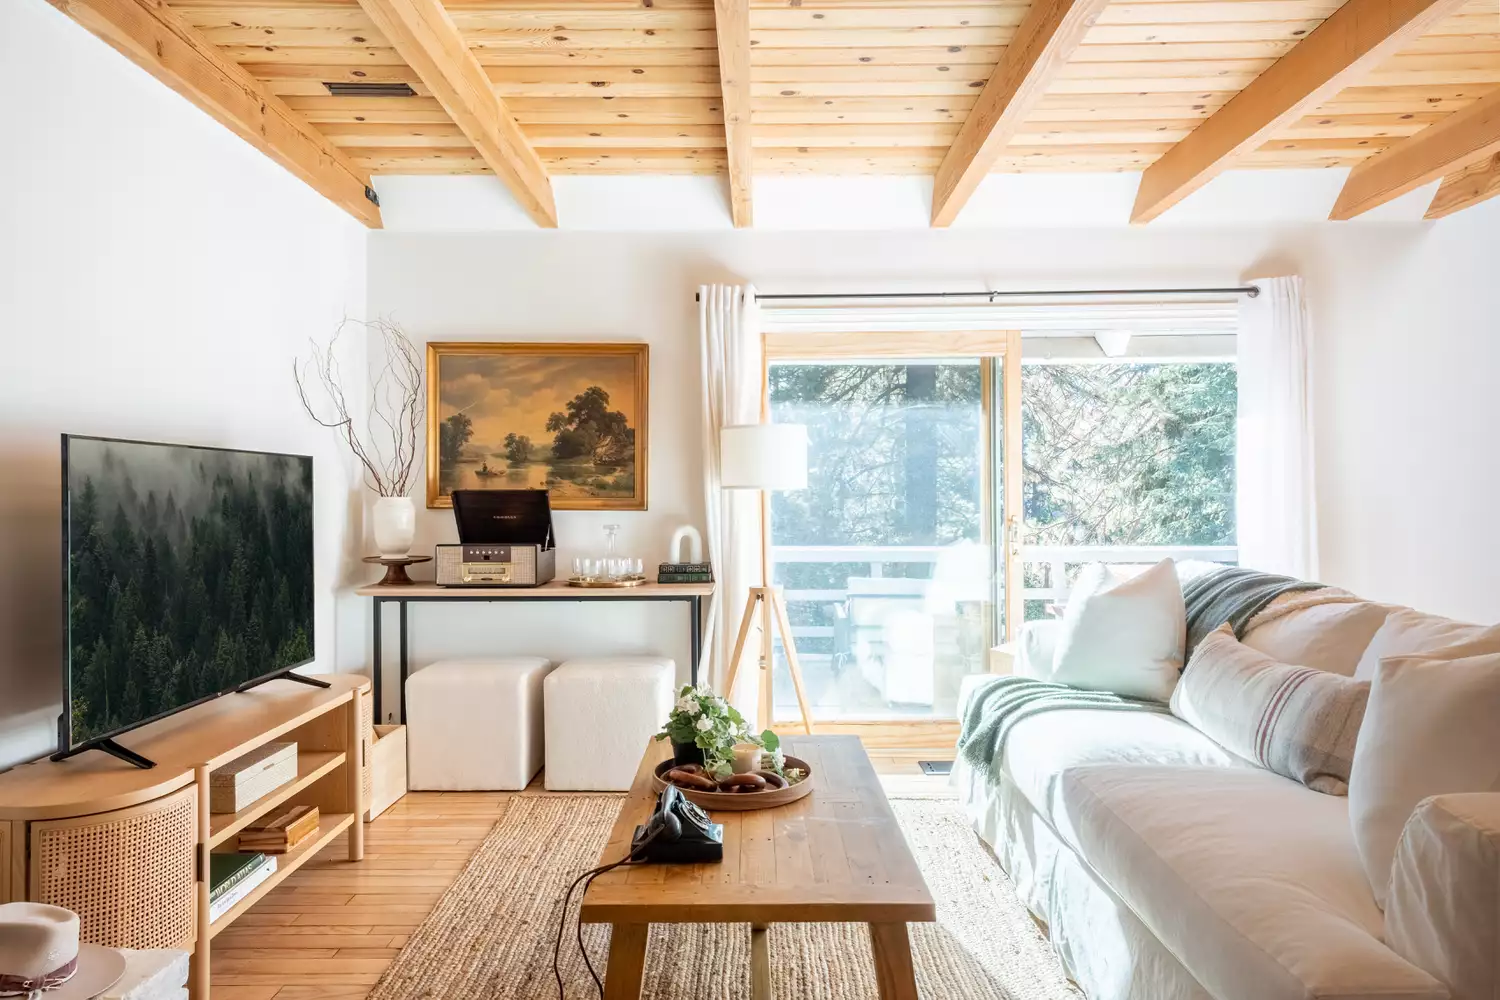
These 20 Rooms Will Make You Want a Wooden Ceiling of Your Own

12 Breathtaking Rooms With Cathedral Ceilings

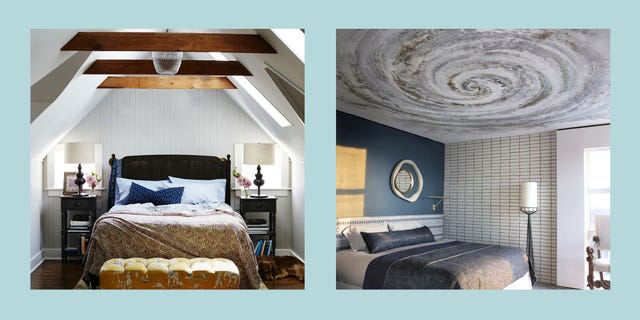
These Bedroom Ceilings are a Statement Focal Point


7 Glamorous Hacks to Transform a Boring White Ceiling


Wood ceiling ideas – 13 wood designs to transform your ceiling

Homestyle: Ceilings are where it's at
20+ Elegant POP Ceiling Designs for a Luxurious Hall 2025
22 Vaulted Ceiling Ideas For A Striking Space