1/12
Prints, soft colors and a 'sense of whimsy' gave this Florida lakeside home a charming new look that's perfect for spring
This article details the transformation of a 1950s lakeside home in Central Florida, undertaken by interior designer Nicole Roe of R Nickson Interiors. The redesign aimed to connect the interiors with the scenic surroundings and incorporate a sense of whimsy while maintaining traditional lines. Initially, the lakefront rooms were enclosed with walls and small windows, obstructing the views. The renovation opened up these vistas and rebalanced the home by creating a more imposing entrance from the driveway.

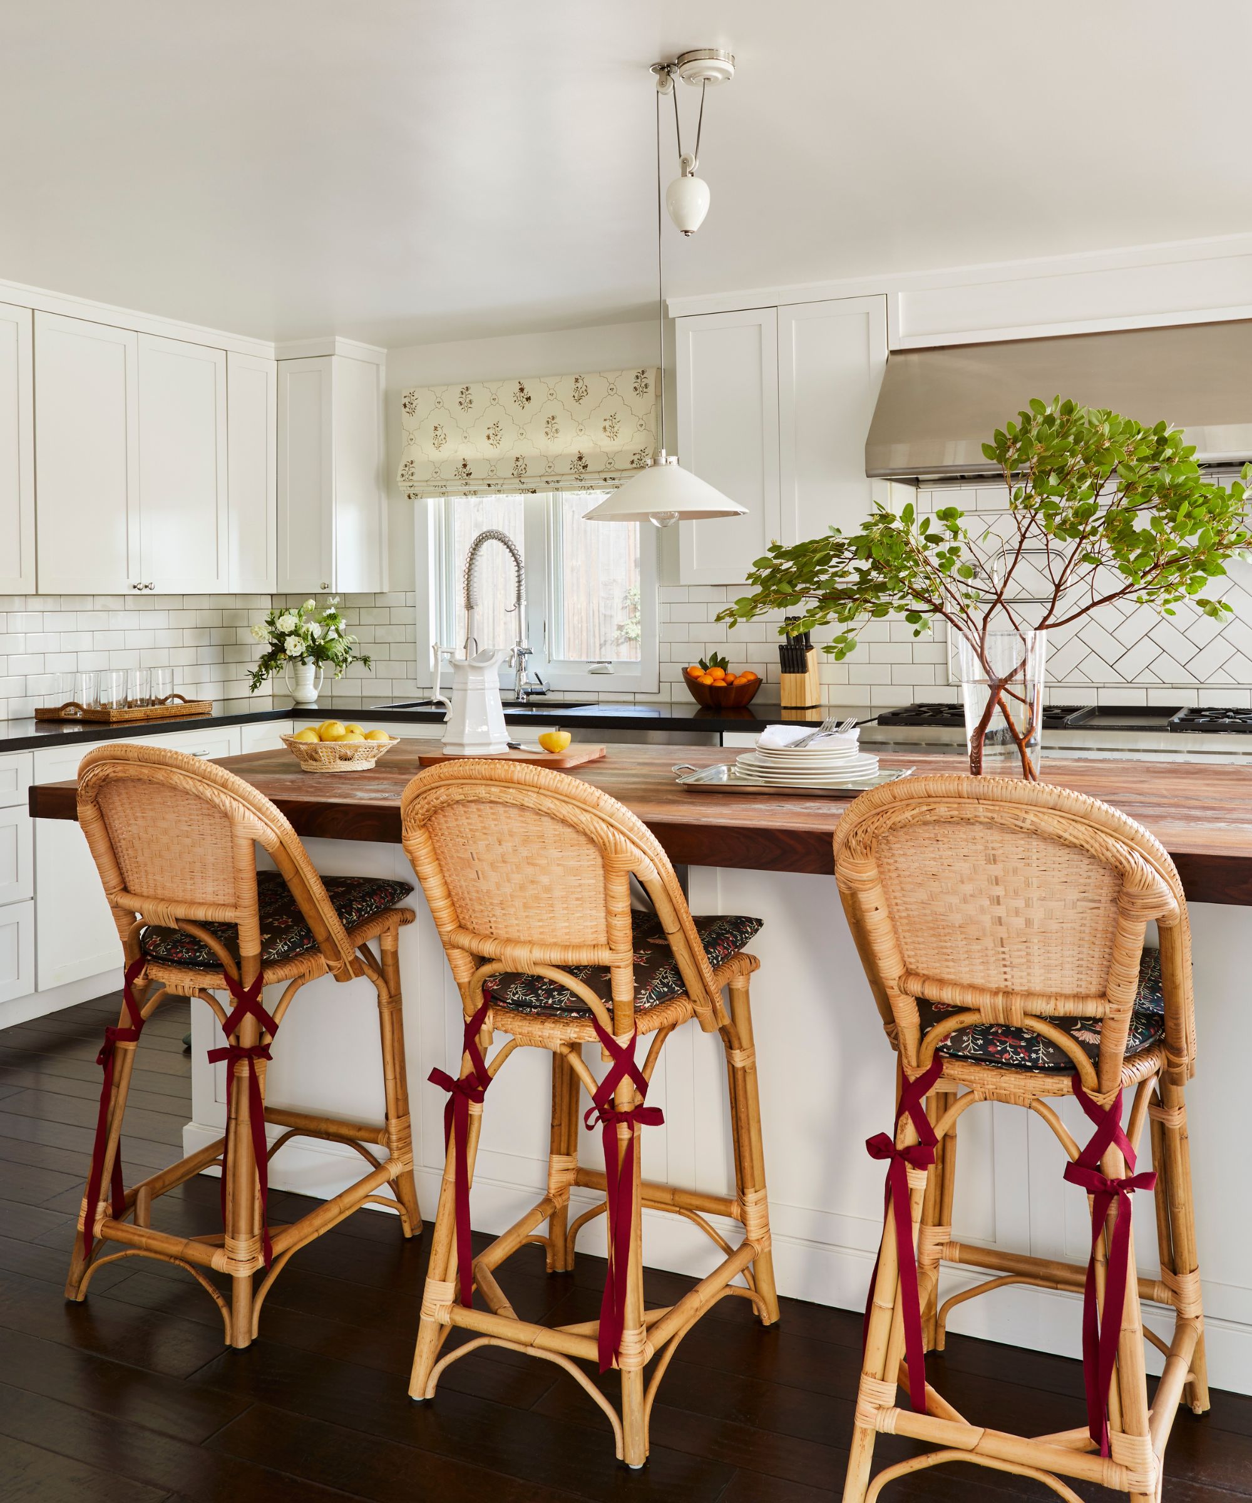
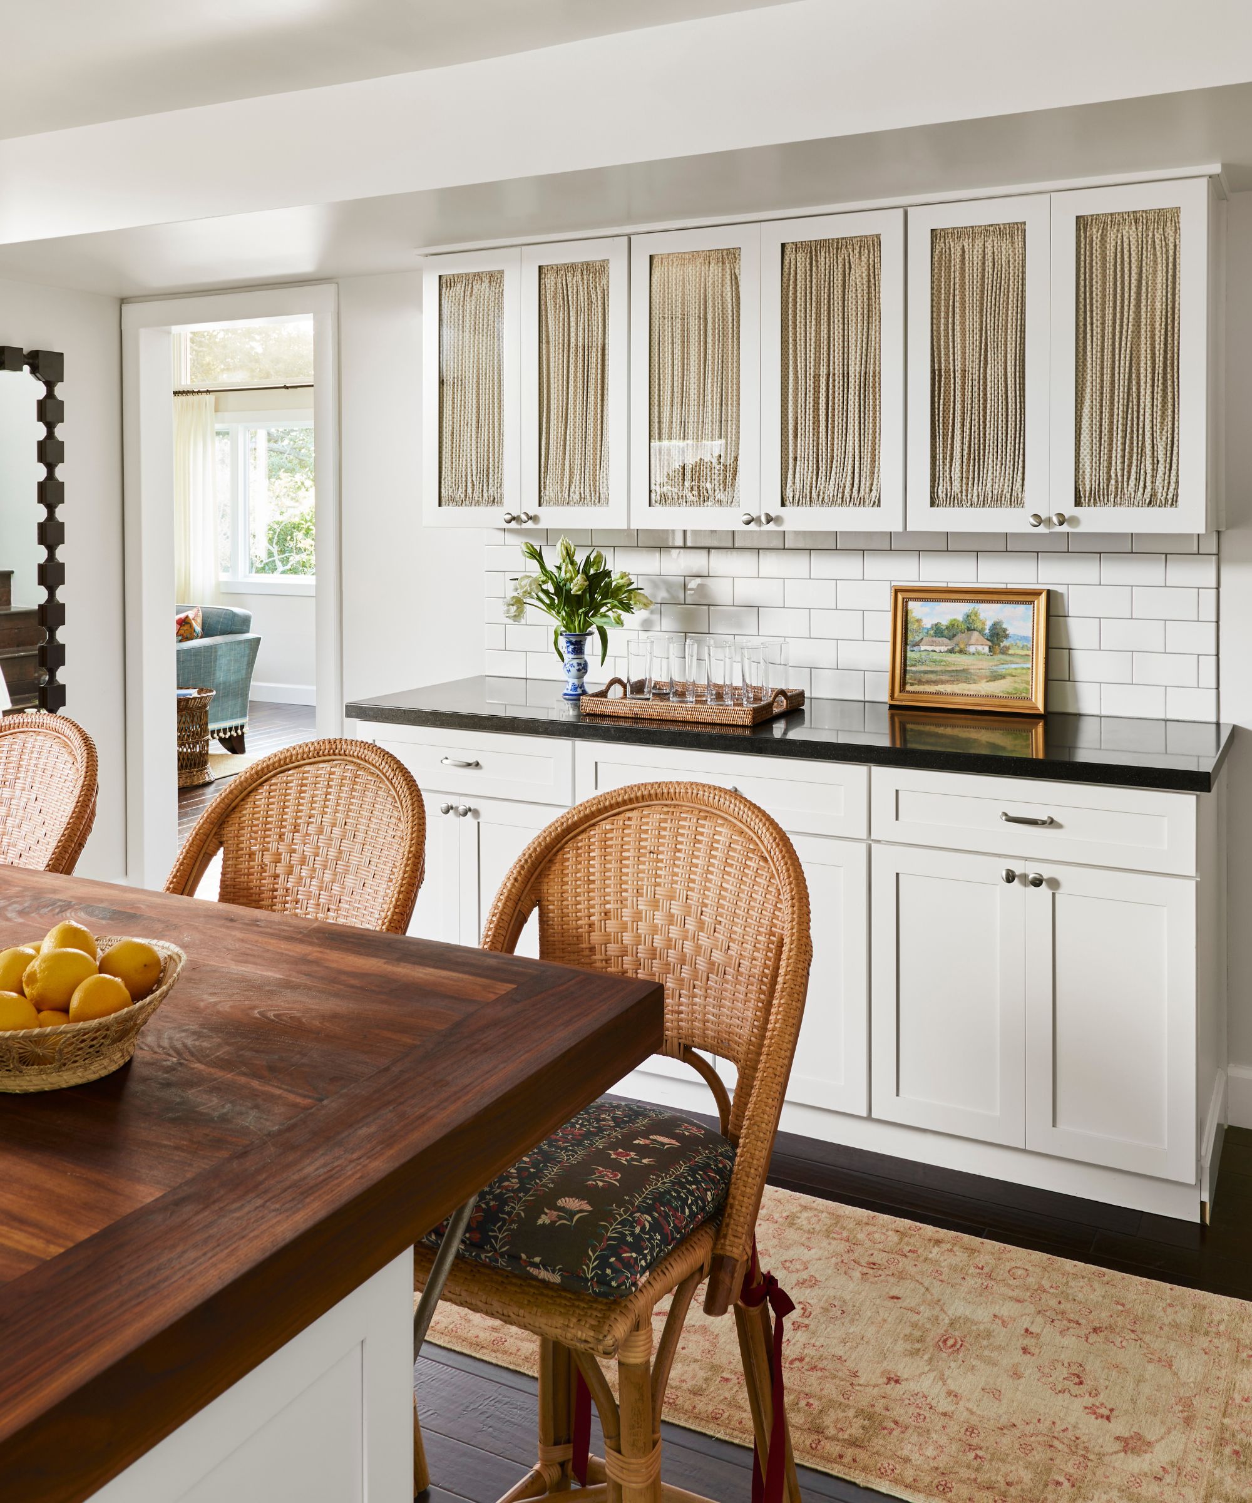
A key element of the design was the integration of a whimsical aesthetic. In the eat-in kitchen, this was achieved through a series of quirky royal portraits and a custom-made bench with family-friendly performance fabric. The kitchen, previously dark, now features full-length windows providing views of the backyard and shore. Gold accents, a favorite of the client, were thoughtfully incorporated throughout the home, appearing in light fixtures, select accent furniture, and notably, a polished brass extractor hood in the kitchen, echoing the chandelier and hardware. These golden details provided a warm, luxurious glow, unifying the overall aesthetic.
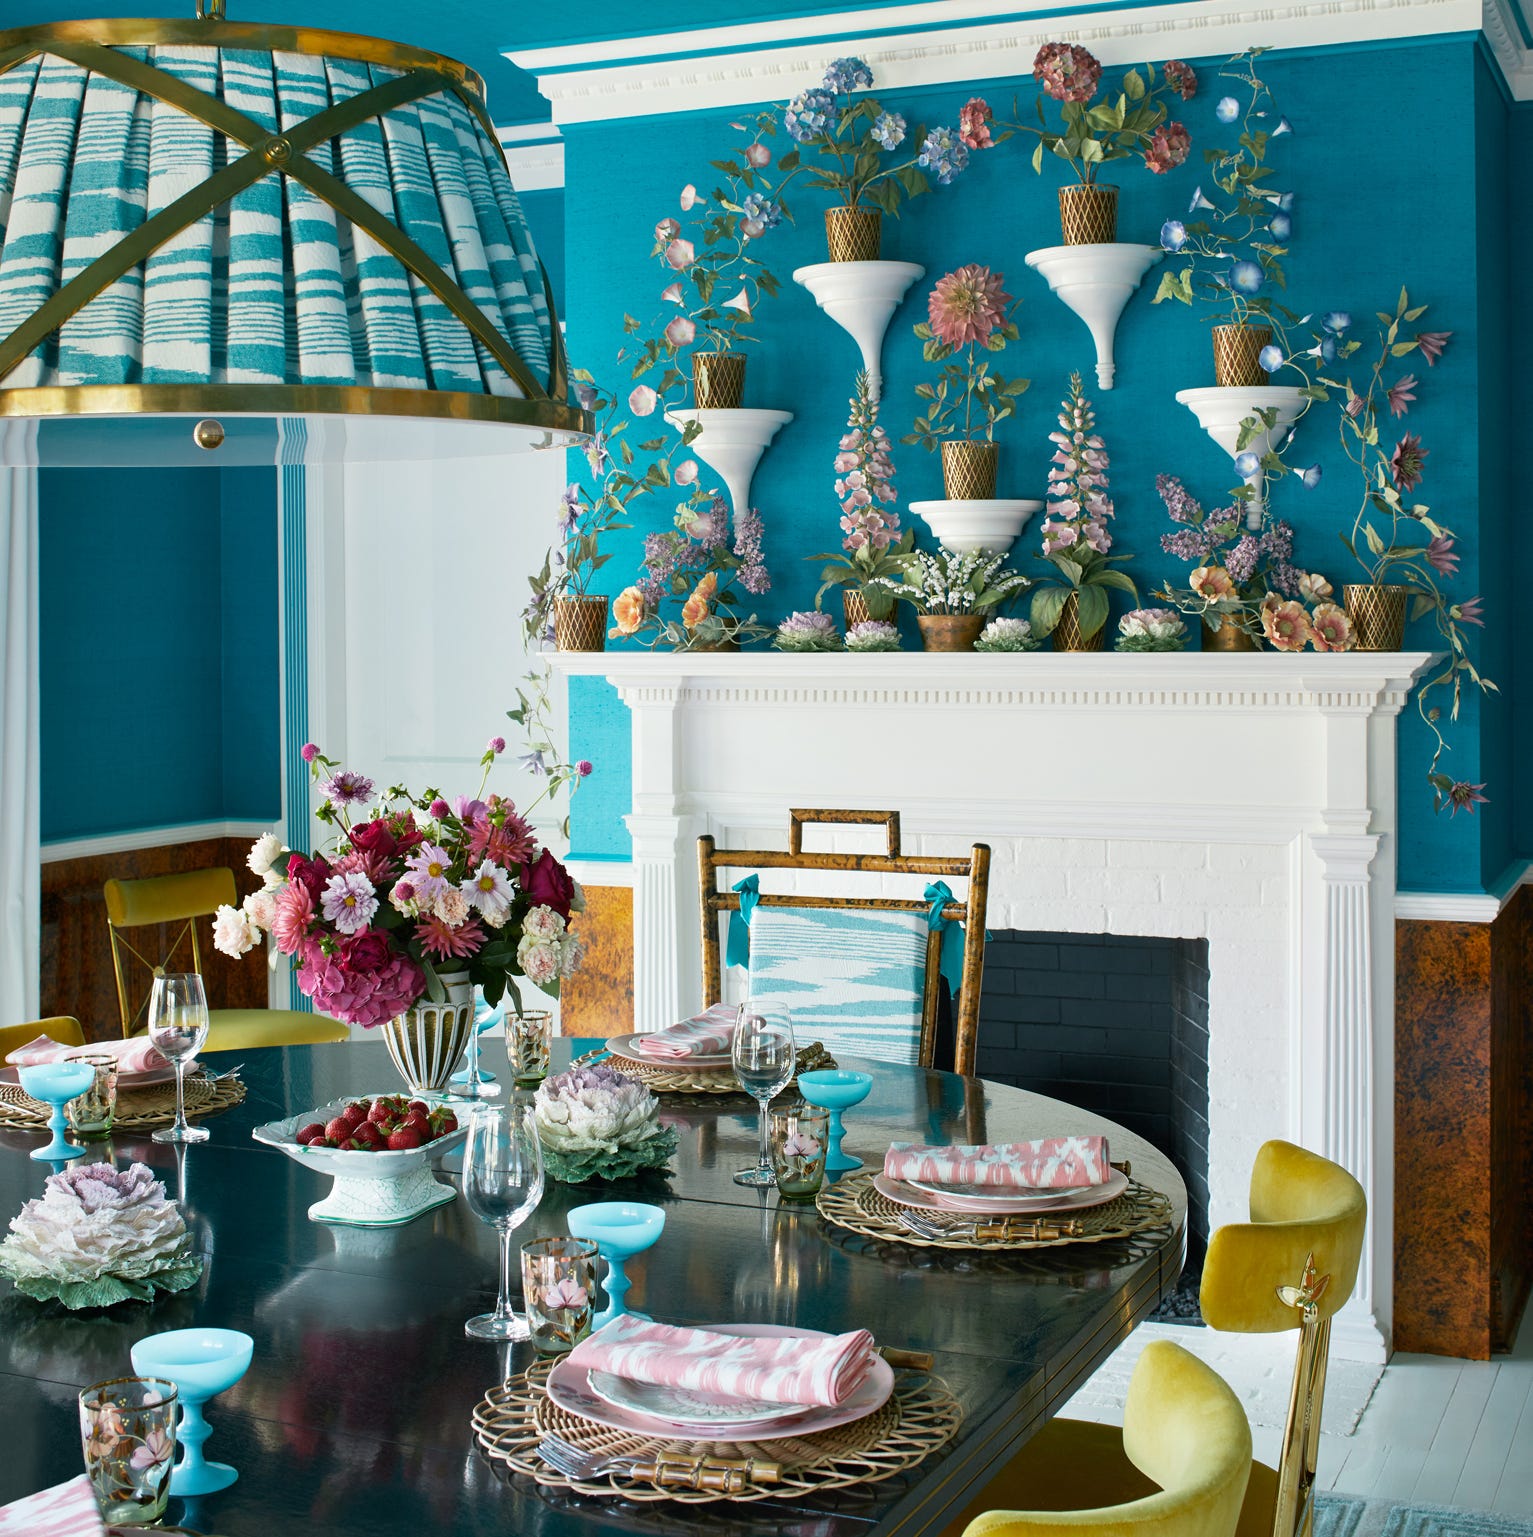


The dining room serves as a prime example of the whimsical approach, featuring Schumacher's Madame De Pompadour mural wallcovering as a backdrop for formal entertaining. The designer emphasized the extensive use of wallpaper, incorporating it into ceilings, murals, and various spaces to add personality and dimension. Arched doorways in the dining room, while referencing traditional architecture, were updated to allow open sightlines to the foyer and living room, creating a more contemporary feel.




The homeowner's preference for nuanced and sophisticated shades of pink and blue significantly influenced the color palette, which became a consistent theme across wallpapers, cabinetry, paint, and fabrics. For the living room, the design prioritized both elegance and practicality, using performance fabrics and durable finishes suitable for an active family with young children and dogs. Functional spaces like well-designed drop zones and areas for family meals were also integrated.
The renovation also introduced a small home bar, open to the entryway, featuring a Schumacher wallcovering on the ceiling. The entryway itself was dramatically improved with a statement tiled floor and star-patterned ceiling paper, addressing the previously neglected approach to the house. The guest bedroom adopted a traditional look with a custom-made half-tester bed and drapes, complemented by a fresh color palette using Sherwin Williams' Aquitaine and pastel shades from a Locust Lane rug. The primary bathroom was reconfigured to create a spacious sanctuary with separate zones, including a Taft tub and a vanity painted in Sherwin Williams French Moire, with Schumacher wallpaper in the powder room.
Beyond the interiors, the outdoor spaces also received attention. The exterior paint was updated to a creamy white with soft blue and taupe accents, and thoughtful landscaping was added. The most significant outdoor change was the rebuilding of the front stoop into a more prominent and inviting entryway, aligning with the overall goal of creating a balanced and welcoming home from all perspectives.
#HomeRedesign #InteriorDesign #LakesideHome #WhimsicalDecor #TraditionalArchitecture #ModernRenovation #ColorPalette #WallpaperDesign #GoldAccents #HomeRedesign #InteriorDesign #LakesideHome #WhimsicalDecor #TraditionalArchitecture #ModernRenovation #ColorPalette #WallpaperDesign #GoldAccents
0 comment in total
 No comments yet
You may also like
Designers love the coastal-cottage aesthetic – here's how to re-create it in your home
This Raised Ranch Was Reinvented as a Vibrant Family Home With Old Florida Soul


A Serene Lakeside Family Home Inspired By The Water

Home design ideas: Adding a modern edge to a nautical lake house


Swooping Curves Create a Sense of Movement in This Once “Clunky” Beach Home

Minimalist architecture and simply beautiful interiors are a match made in heaven for this Florida home

Blonde-brick Byron home gets a beachy revamp

16 Spring Decorating Ideas to Give Your Home the Refresh It Deserves


Swooping Curves Create a Sense of Movement in This Once “Clunky” Beach Home


5 Style Tips from 'The Summer I Turned Pretty' to Make Your Home Feel Like a Beach Getaway

Trippy Prints and Jewel Tones Make This L.A. Home's Retro '70s Paneling Look Fresh as Ever


Packed with classic neutrals and pops of warming colour, this new build oozes country-style charm
A Timeless Transformation: This Former Rental Is Now A Florida Getaway Packed With Personality
This Pattern-Perfect Home Captures the Essence of Summer
6 spring trends designers say will give your home a sense of renewal in 2025
This 'coastal modern' beachside home blends organic charm with streamlined, sculptural details – here's a look inside

Vibrant “Personal Style” Inspired This Home’s PUNCHY Color Palette

This Pattern-Perfect Home Captures the Essence of Summer

Fans of traditional British coastal style will all love this bright, pretty Californian home

Looking for beach decor inspiration? Here are 3 seaside style homes we love in Louisville