1/17
Vertical Glass House by Atelier FCJZ has glass floors instead of windows

The Vertical Glass House, designed by Yung Ho Chang of Atelier FCJZ, features an innovative design where glass floors replace traditional windows, allowing residents to view from a dining table down into a toilet in this concrete house in Shanghai. Originally conceived as an urban housing prototype for a competition in 1991, the design was realized 22 years later as a permanent pavilion for the West Bund Biennale of Architecture and Contemporary Art. This four-storey structure now serves as a guesthouse for visiting artists and architects, maintaining the original design's core principles.
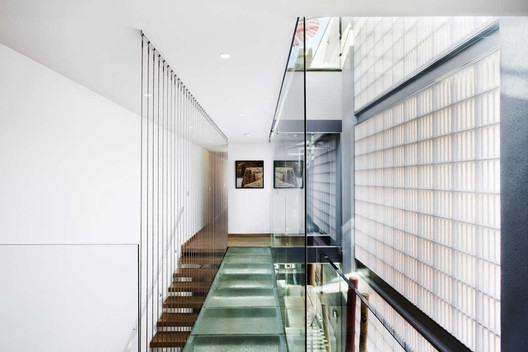
The house's design is a deliberate 90-degree rotation of typical Modernist glass houses, which traditionally emphasize horizontal transparency and views of the landscape. In contrast, the Vertical Glass House prioritizes vertical transparency. With enclosed concrete walls and transparent glass floors and roof, the dwelling opens up to the sky and the earth, creating a central, meditative space for its inhabitants. This approach offers a critique of conventional glass house designs by addressing privacy concerns while still embracing transparency, albeit in a unique vertical orientation.
A singular steel column acts as the central axis of the building, extending upwards through all floors. This column, along with a series of intersecting joists, divides each level into quarters, each designated for different activities. One of these quarters on each floor is occupied by a steel staircase that spirals down to the basement from a double-height second floor, further enhancing the vertical connection within the structure.
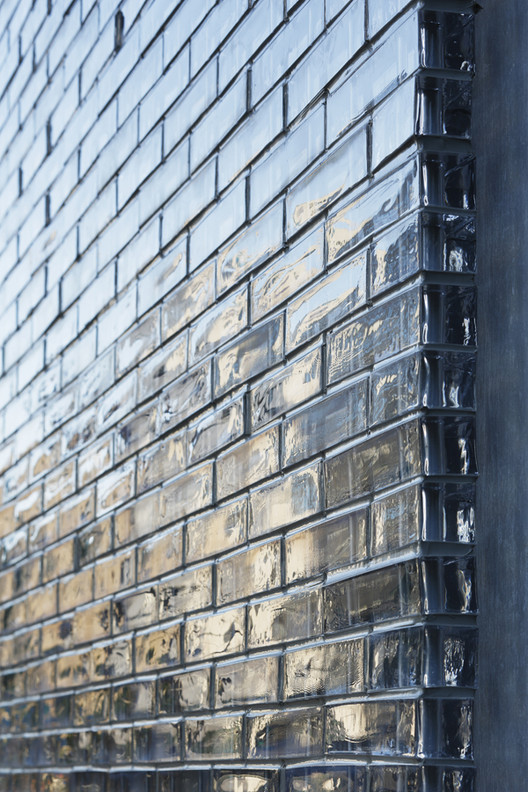
The aesthetic of the house is characterized by its austere concrete walls. These walls were cast using wooden formwork, which left a rough texture on the exterior facade while the interior surfaces were sanded smooth, providing a tactile contrast. The glass floors are seamlessly integrated into the structure, slotting into narrow horizontal openings in the walls. These junctions are equipped with lighting, which illuminates the glass edges at night, creating striking stripes of light on the building's exterior and adding a mystic quality for observers.
Despite its innovative multi-storey design, the Vertical Glass House has a compact footprint of less than 40 square meters. The project description highlights its dual function as both a spiritual space and a material exploration. The vertical transparency visually interconnects all domestic elements, including utilities, ductwork, furniture, and the staircase, creating a system that reinterprets the modern theory of "architecture as a living machine." All furniture within the house was custom-designed to align with the original concept and maintain a cohesive appearance with the structure. The house also includes modern amenities like air conditioning. This structure stands as a testament to its original conceptual design, developed by Atelier FCJZ, and serves as both an architectural exhibition and a functional guesthouse, offering a distinct residential experience in Shanghai.
#VerticalGlassHouse #AtelierFCJZ #ShanghaiArchitecture #GlassFloors #ConcreteDesign #UrbanHousingPrototype #ArchitecturalInnovation #ModernistCritique #SustainableDesign #VerticalGlassHouse #AtelierFCJZ #ShanghaiArchitecture #GlassFloors #ConcreteDesign #UrbanHousingPrototype #ArchitecturalInnovation #ModernistCritique #SustainableDesign
0 comment in total
 No comments yet
You may also like
glass art and design Archives
NanaWall’s Cero Floor-to-Ceiling Sliding Glass System Offers Minimalist Style

Glamorous Glass Bricks Are Booming – Again


Soaring Ceilings & Wrapped Windows
15 most beautiful glass houses around the world

Glass partition walls – how to replace internal walls and create a timeless design feature

Glass Block Is Back: How We're Embracing This Retro Feature in a Fresh, Modern Way

Glass wall design ideas - all you need to know about glass partition walls
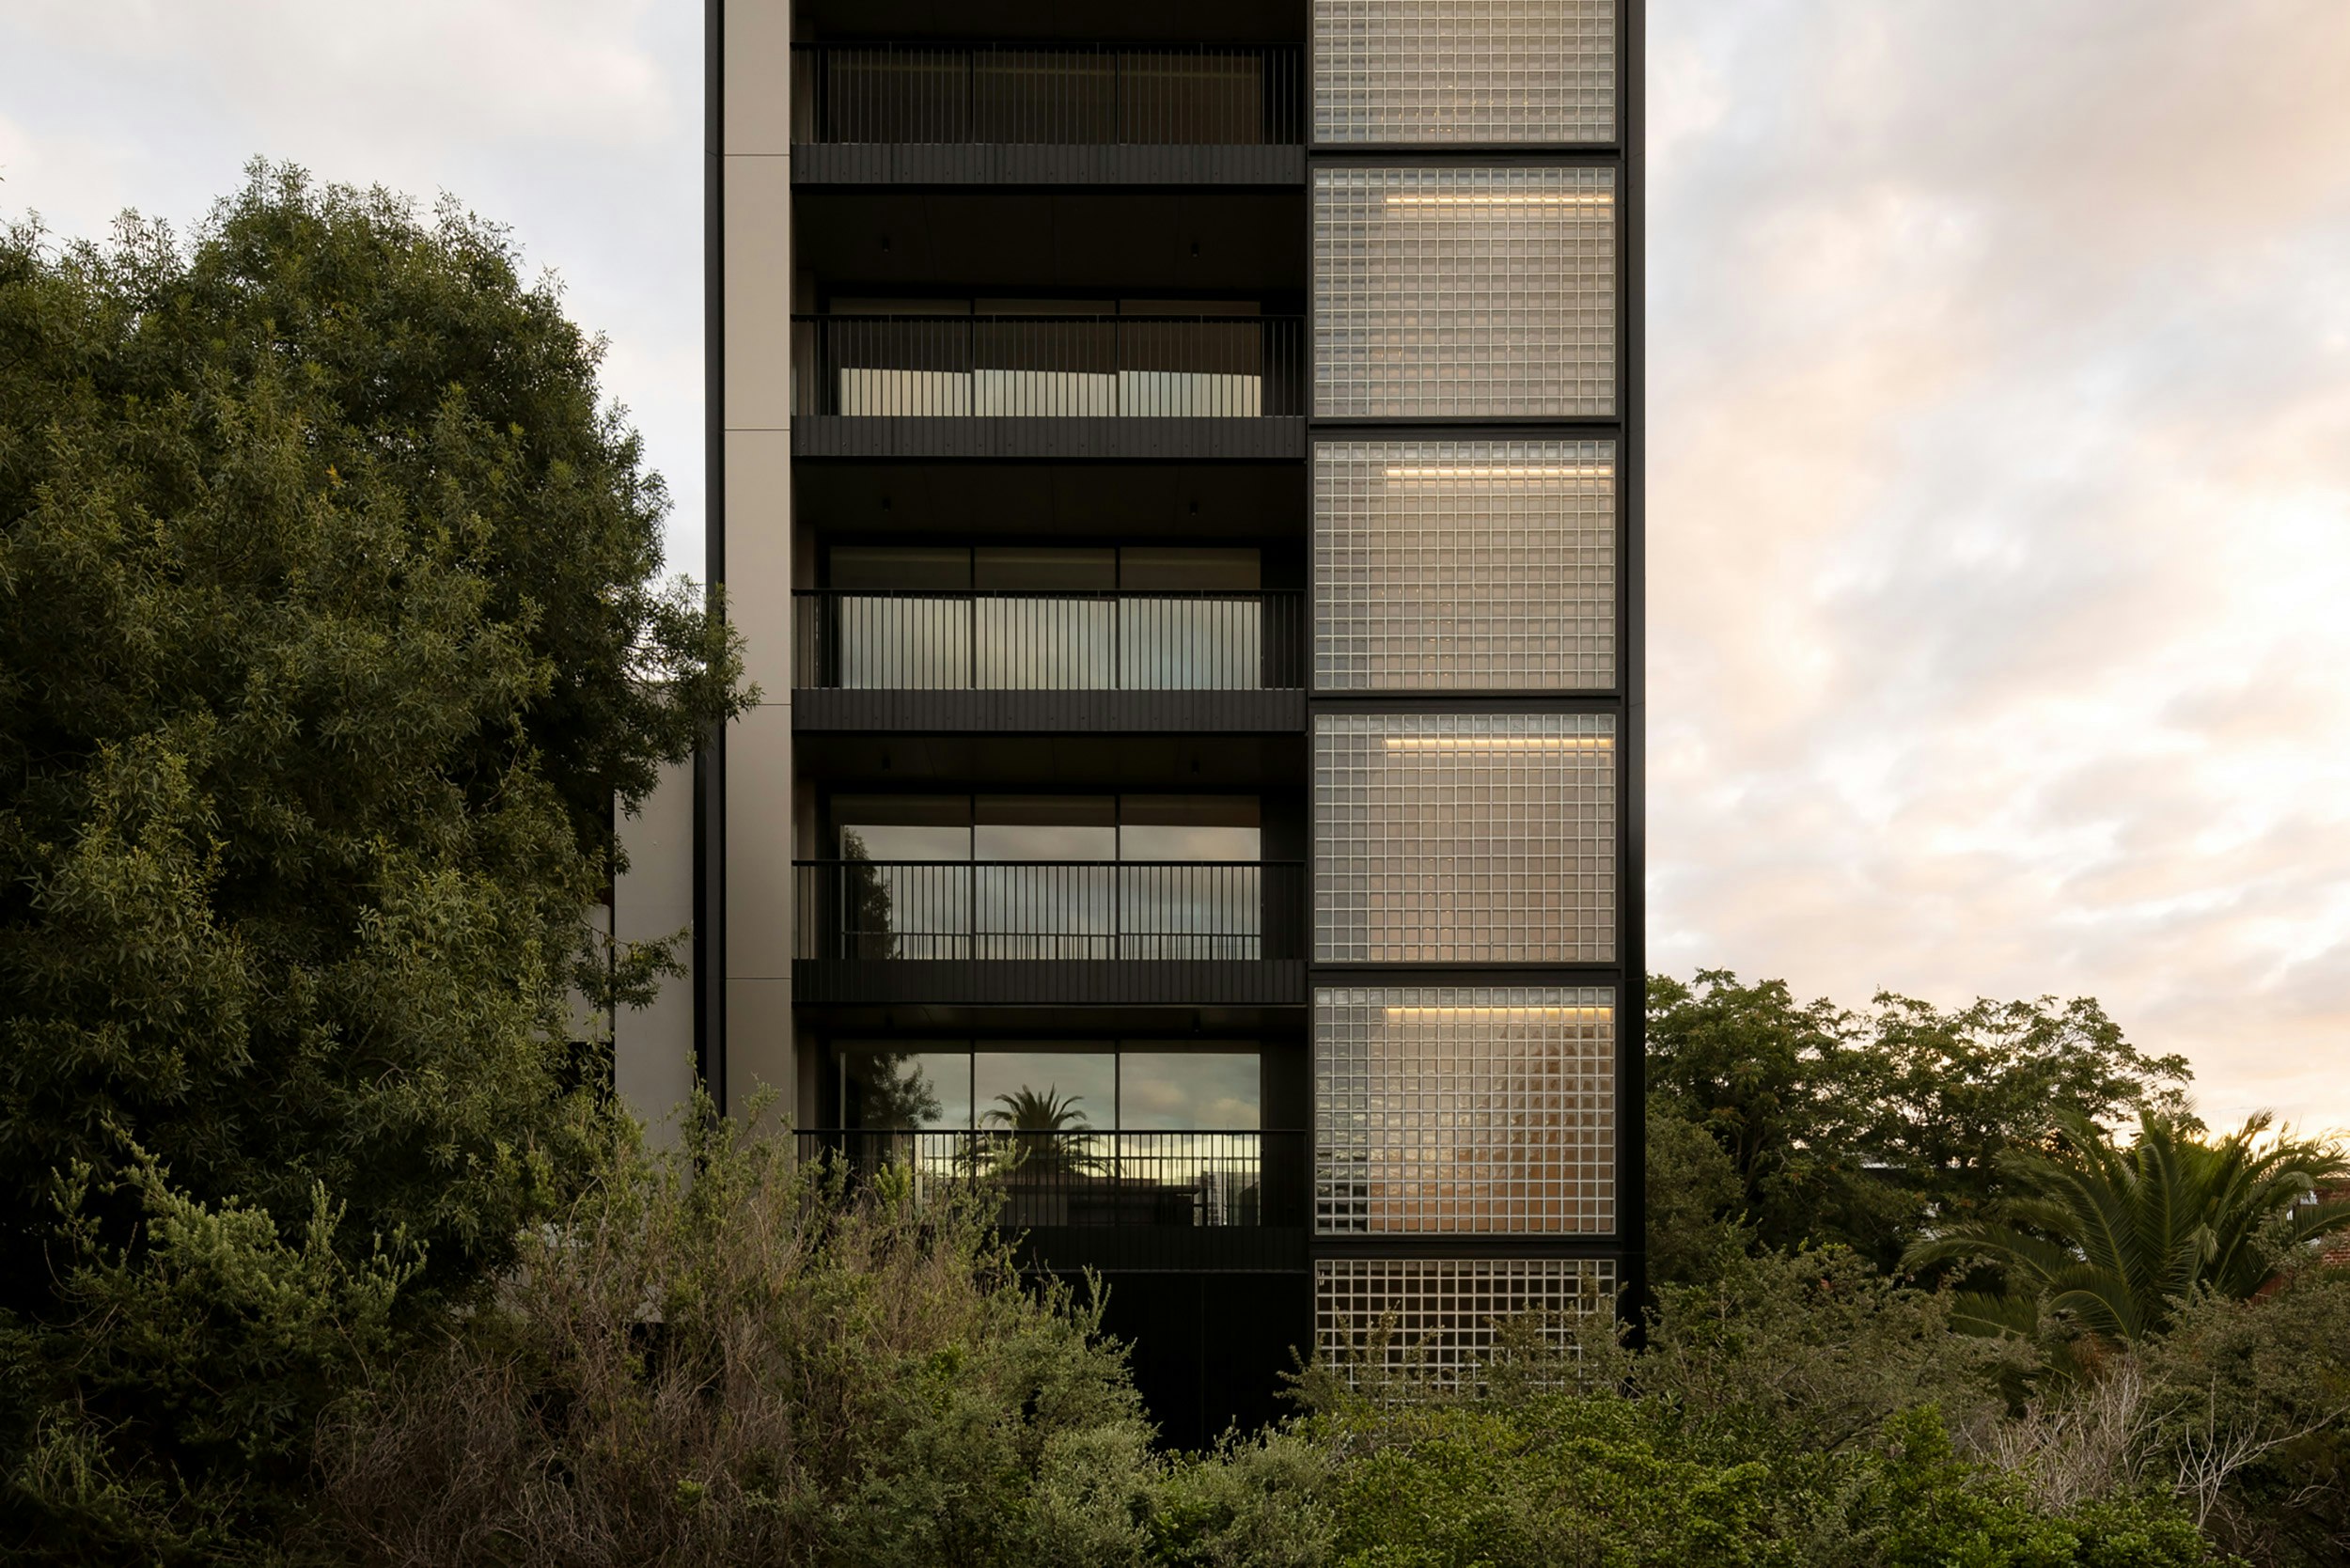
Retro Glass Bricks Stack to the Sky at This Australian Apartment Building


HHF architects' house H floats above the terrain using glass and reflective materials

Maison de Verre: a dramatic glass house in France by Studio Odile Decq

This Type of Tile Gets You a Shimmery, Textured Shower (and It’s Not Zellige)
The House that Glass Built
AGI Case Study: 500 Walnut


Frameless Sliding Doors - Sky-Frame Plain from Sky-Frame

Insulated Sliding Doors - Sky-Frame Classic from Sky-Frame
Ten interiors that use glass-block walls to play with light and shadow
Ten living rooms that use floor-to-ceiling glazing to bring the outdoors in

Building facades and vertical shade

Color play: How to use hues and neutrals in architectural design