1/15
The Insider: Fort Greene Townhouse Opens Up With Three-Story Addition

A dilapidated Fort Greene row house, previously divided into four floor-through apartments, underwent a comprehensive gut renovation by Gowanus-based Elizabeth Roberts Architecture & Design, transforming it into a single-family residence. The project not only restored the entire exterior of the building but also included a Landmarks-approved three-story addition at the rear. The scope of work encompassed replacing every window and installing new heating, cooling, plumbing, and electrical systems, addressing the property's deteriorated state. The design approach aimed to re-create period details that were lost, rather than adopting a purely contemporary aesthetic.




According to Josh Lekwa, an associate at the firm, the original compartmentalized 19th-century layout, characterized by hallways closing off rooms, was unsuitable for modern living. The renovation sought to open up the interior spaces as much as possible to facilitate a more integrated living experience, allowing occupants in the kitchen to engage with friends in the dining and living rooms, while still preserving the essential feel of a townhouse rather than a loft. Most of the interior elements, with the exceptions of the arched inner entry doors, newel post, stair rail, and living room fireplace, are new. These new elements, including baseboards and moldings, were meticulously crafted to match period-appropriate designs.

Exterior restoration involved repointing the front facade, re-brownstoning the lintels, sills, and stoop, and restoring the original ironwork. Arched outer doors were sourced from an architectural salvage depot to maintain historical authenticity. The flooring throughout the house consists of fumed-oak from Baba, which was hand-sanded to achieve a slightly irregular surface and finished with a low-luster clear coat, with the color derived solely from the fuming process. The homeowners collaborated with interior designer Peter Lentz on most of the furnishings.




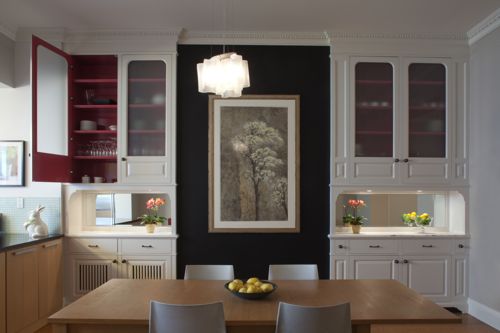
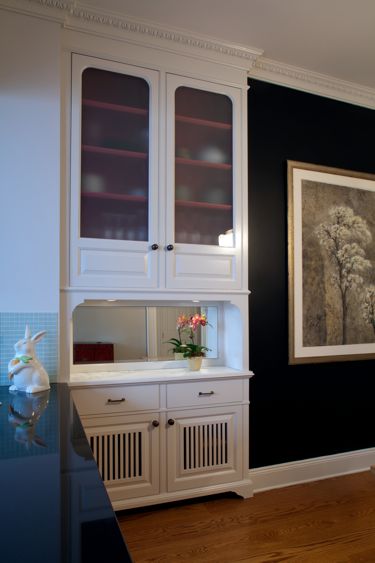
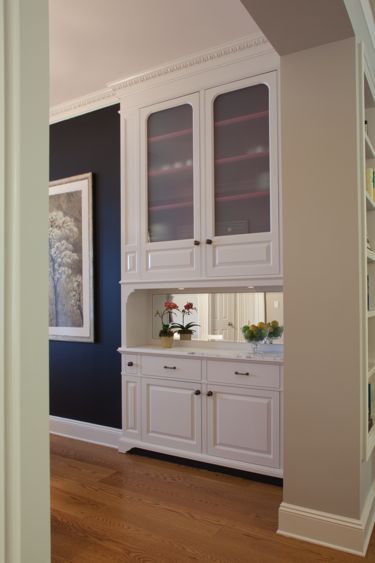
In the front parlor, a previously existing tin ceiling was removed, and new crown molding, authentic to the period, was installed based on historical profiles. A cocktail cabinet in the living room corner features Swirls wallpaper by Robert Crowder. The dining room ceiling incorporates a minimalist linear slot diffuser for the air conditioning system. Kitchen moldings were kept simpler than those in the front parlor to introduce a more modern feel to the space. The kitchen boasts custom dark green cabinetry and Calacatta gold marble countertops.




On the second floor, art lights by Thomas O’Brien from Circa Lighting illuminate the bookcase in the hall. The master bathroom features a claw-foot tub from Waterworks and a shower, with honed marble hex tiles on the floor and polished nickel faucets from Perrin & Rowe. The master bedroom makes a design statement with steel casement windows from Optimum. A world map adorns the children’s bedroom. For the three-story extension at the rear, handmade bricks were selected to match the front facade, and arched windows were designed to mimic those of a neighboring house, drawing inspiration from visible original brickwork. The top-floor terrace features a door and double-hung wood windows from Marvin. The 13-foot-deep, full-width extension necessitated the removal of the original back wall. Steel windows and a steel deck lead to the garden, designed and planted by Brooklyn-based Edible Petals, utilizing bluestone found on site. A rental apartment is situated on the garden level.
#FortGreene #TownhouseRenovation #ElizabethRobertsArchitectureAndDesign #InteriorDesign #HistoricRestoration #BrooklynRealEstate #HomeAddition #PeriodDetails #LuxuryInteriors #FortGreene #TownhouseRenovation #ElizabethRobertsArchitectureAndDesign #InteriorDesign #HistoricRestoration #BrooklynRealEstate #HomeAddition #PeriodDetails #LuxuryInteriors
0 comment in total
 No comments yet
You may also like
The Insider: Glass Partitions, Bespoke Details Make Fort Greene 11-Footer Feel Spacious, Special


Psst: We Just Renovated One of New York’s Most Exclusive Rooms

100 east 53rd street: foster + partners' slender new york skyscraper nears completion

'We built a smart new loft conversion for more space'
The Insider: New Rear Addition Adds Light, Space and Functionality to a South Slope Townhouse

The Insider: Top-to-Bottom Reno, New Decor Warms and Opens Up Cobble Hill Townhouse

The Pinecone Pantry Opening Soon in Grayson’s Railyard


The Insider: Brand New Boerum Hill Condo Gains Character With Custom Millwork, New Furnishings

The Insider: Tiny South Slope House Expands in Two Directions for Growing Family
No, we won’t be “opening up” the floor plan in our historic Grant Park home
The Insider: Massive Gut Reno, Two-Story Addition Beefs Up Classic Brooklyn Heights Townhouse
The Insider: Built-Ins for Brownstones

18th-Century Lumberton Farmhouse Gets an Eclectic Makeover

Peek Inside: A Century-Old Park Hill Home Gets a Major Facelift


The Insider: Architect Transforms Floor Levels in Park Slope Townhouse to Suit a Modern Family

The Insider: New Kitchen, Baths, Decor Add Modern Glamour to Park Slope Limestone

The Insider: Designer Warms Up and Customizes Condo in Awkward Former Greenpoint Storefront

The Insider: New Fireplace, Furnishings, Built-ins Elevate Family's Dumbo Loft

The Insider: Extension, Kitchen Transform Crumbling Prospect Heights Brownstone
8 New Launch Condos With High Ceiling Loft Units