1/13
This Mediterranean-style home blends old world character and new world influences for a fresh and sophisticated look
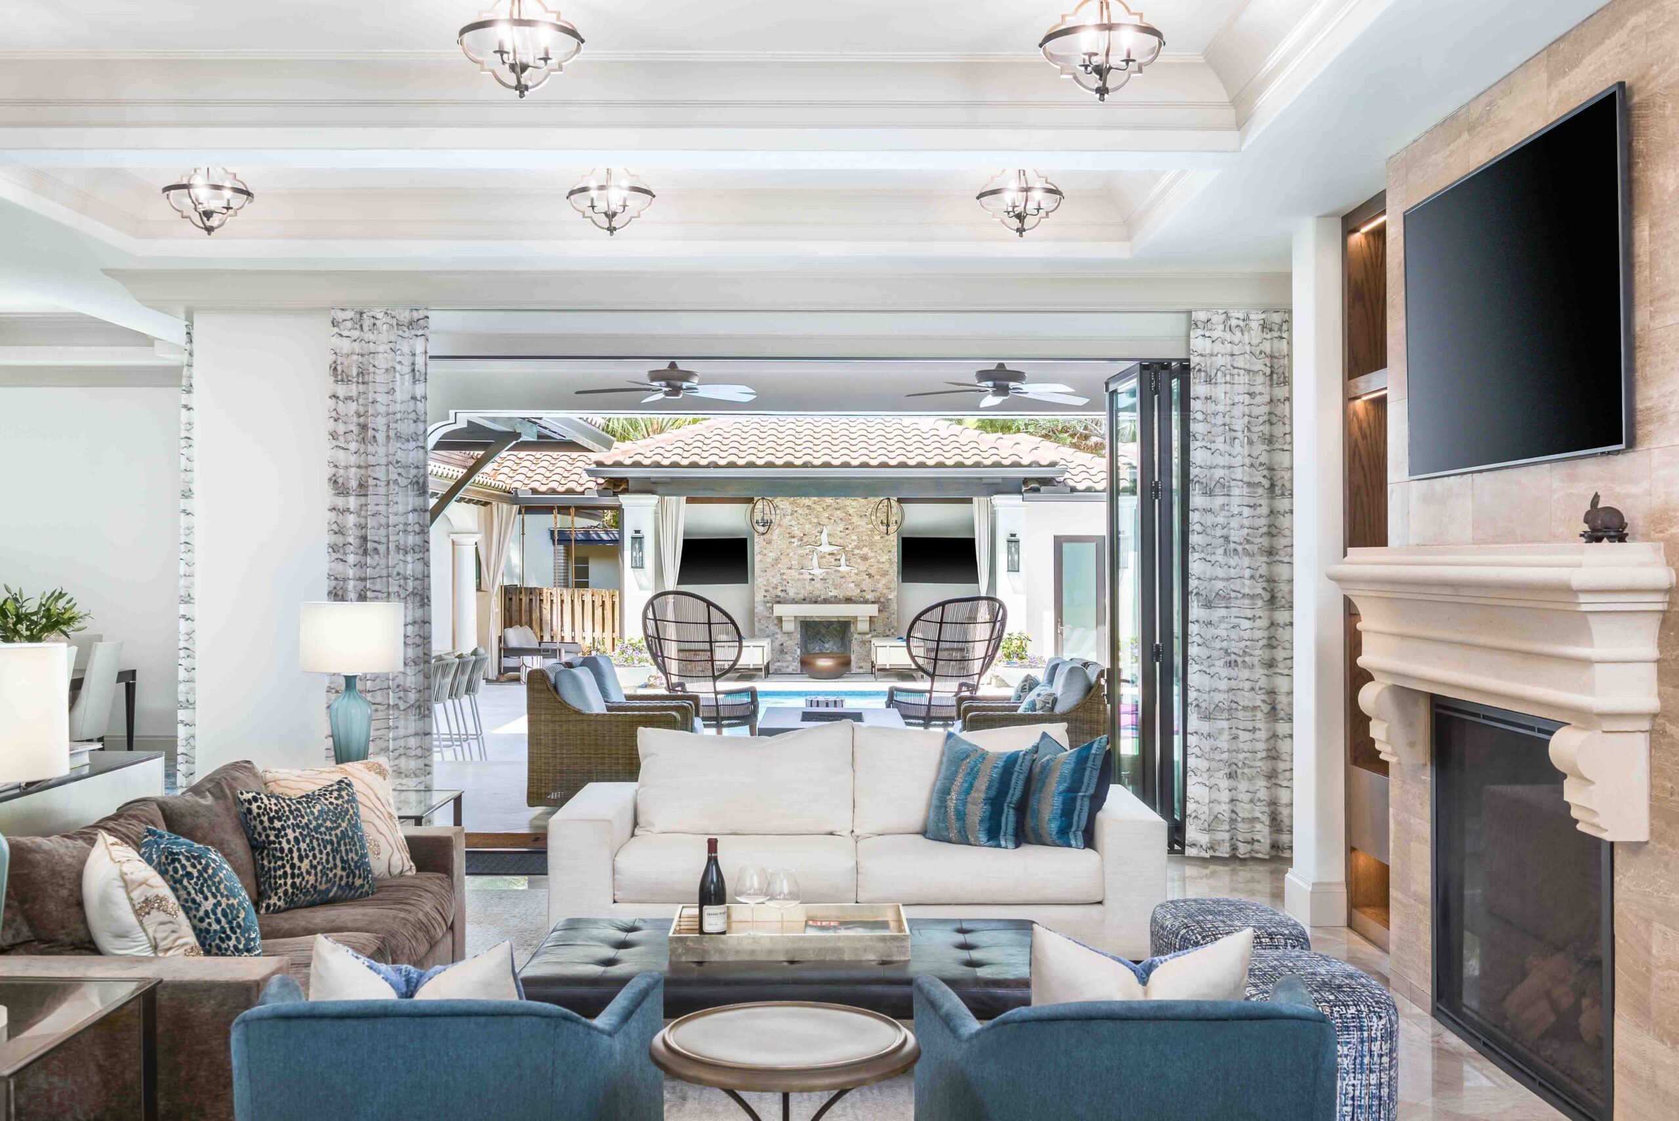

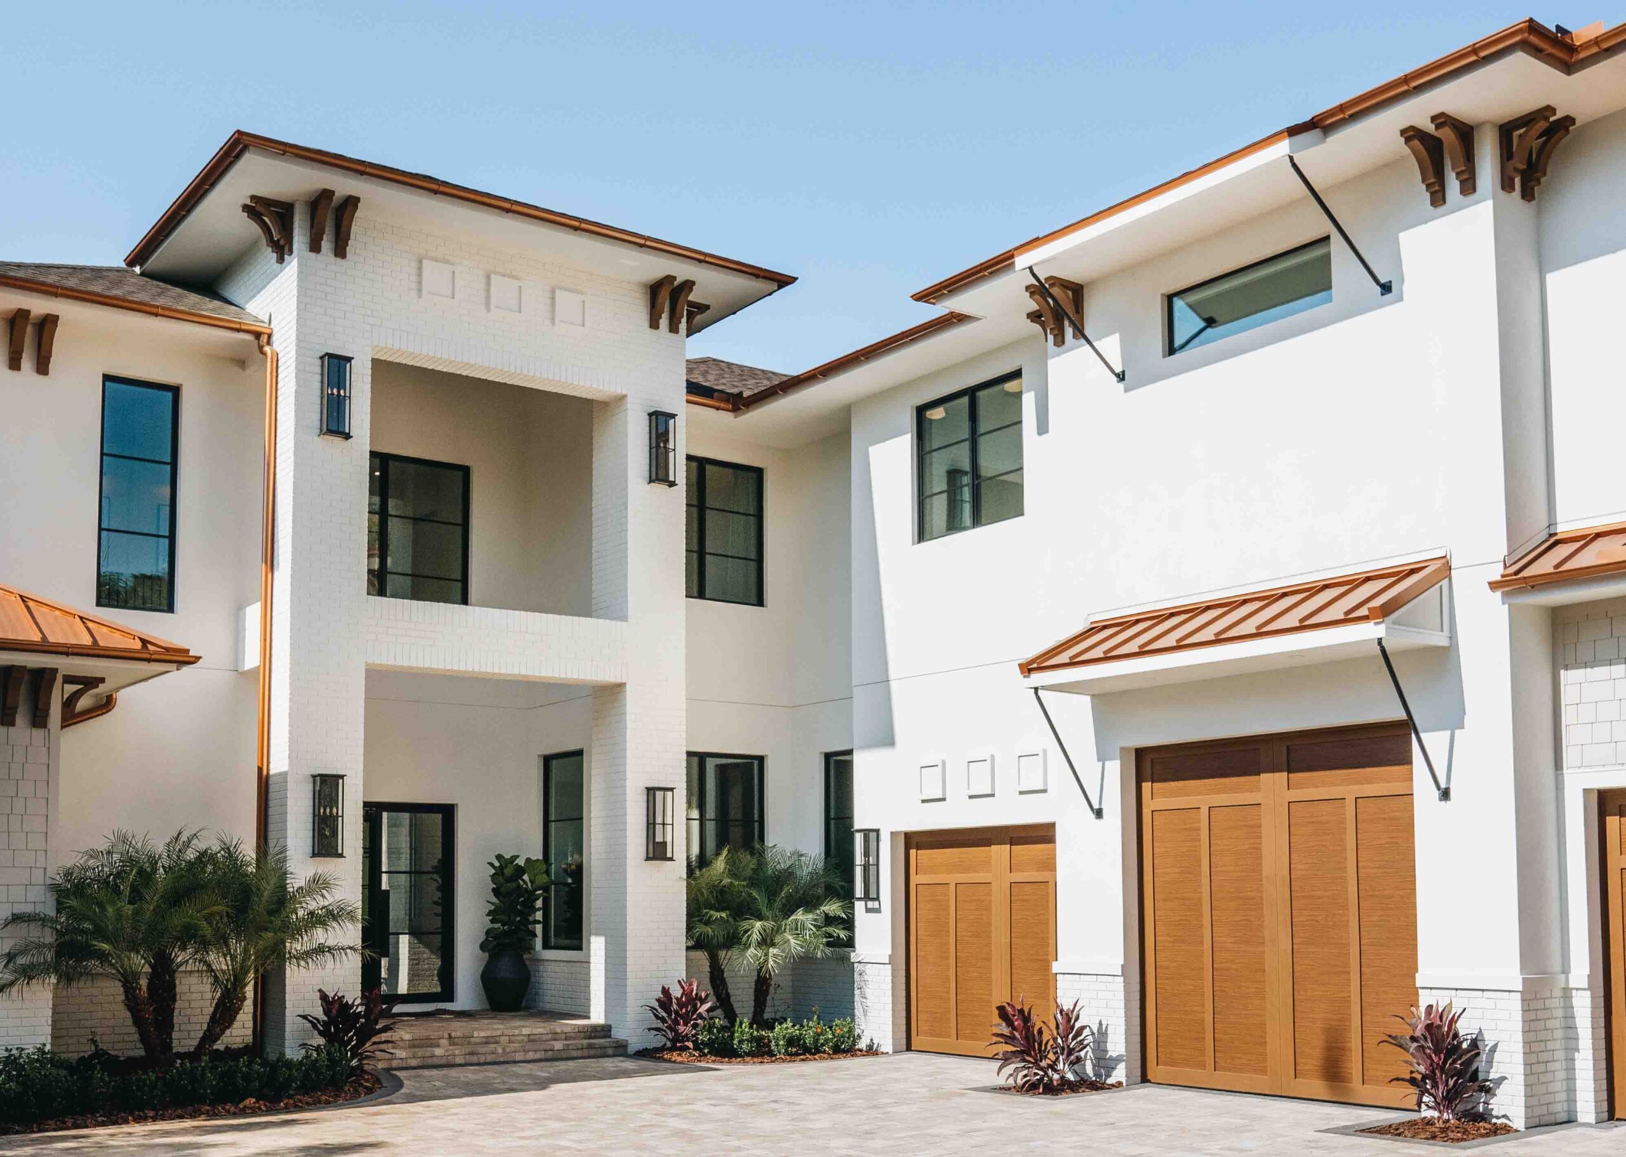
A Mediterranean-style home in Danville, CA, built in 2018, underwent a significant redesign to transform its original yellow-painted exteriors, heavy rock embellishments, and baroque columns into a contemporary Santa Barbara, California indoor/outdoor style, while still honoring Spanish architectural aesthetics. The owners, a family of six, sought an update that would maintain the home's character but introduce a more earthy, monochromatic palette, making it cozy, kid-proof, and sophisticated enough for adult entertaining. Interior designer Lauren Evans was tasked with balancing old-world charm with new-world influences.



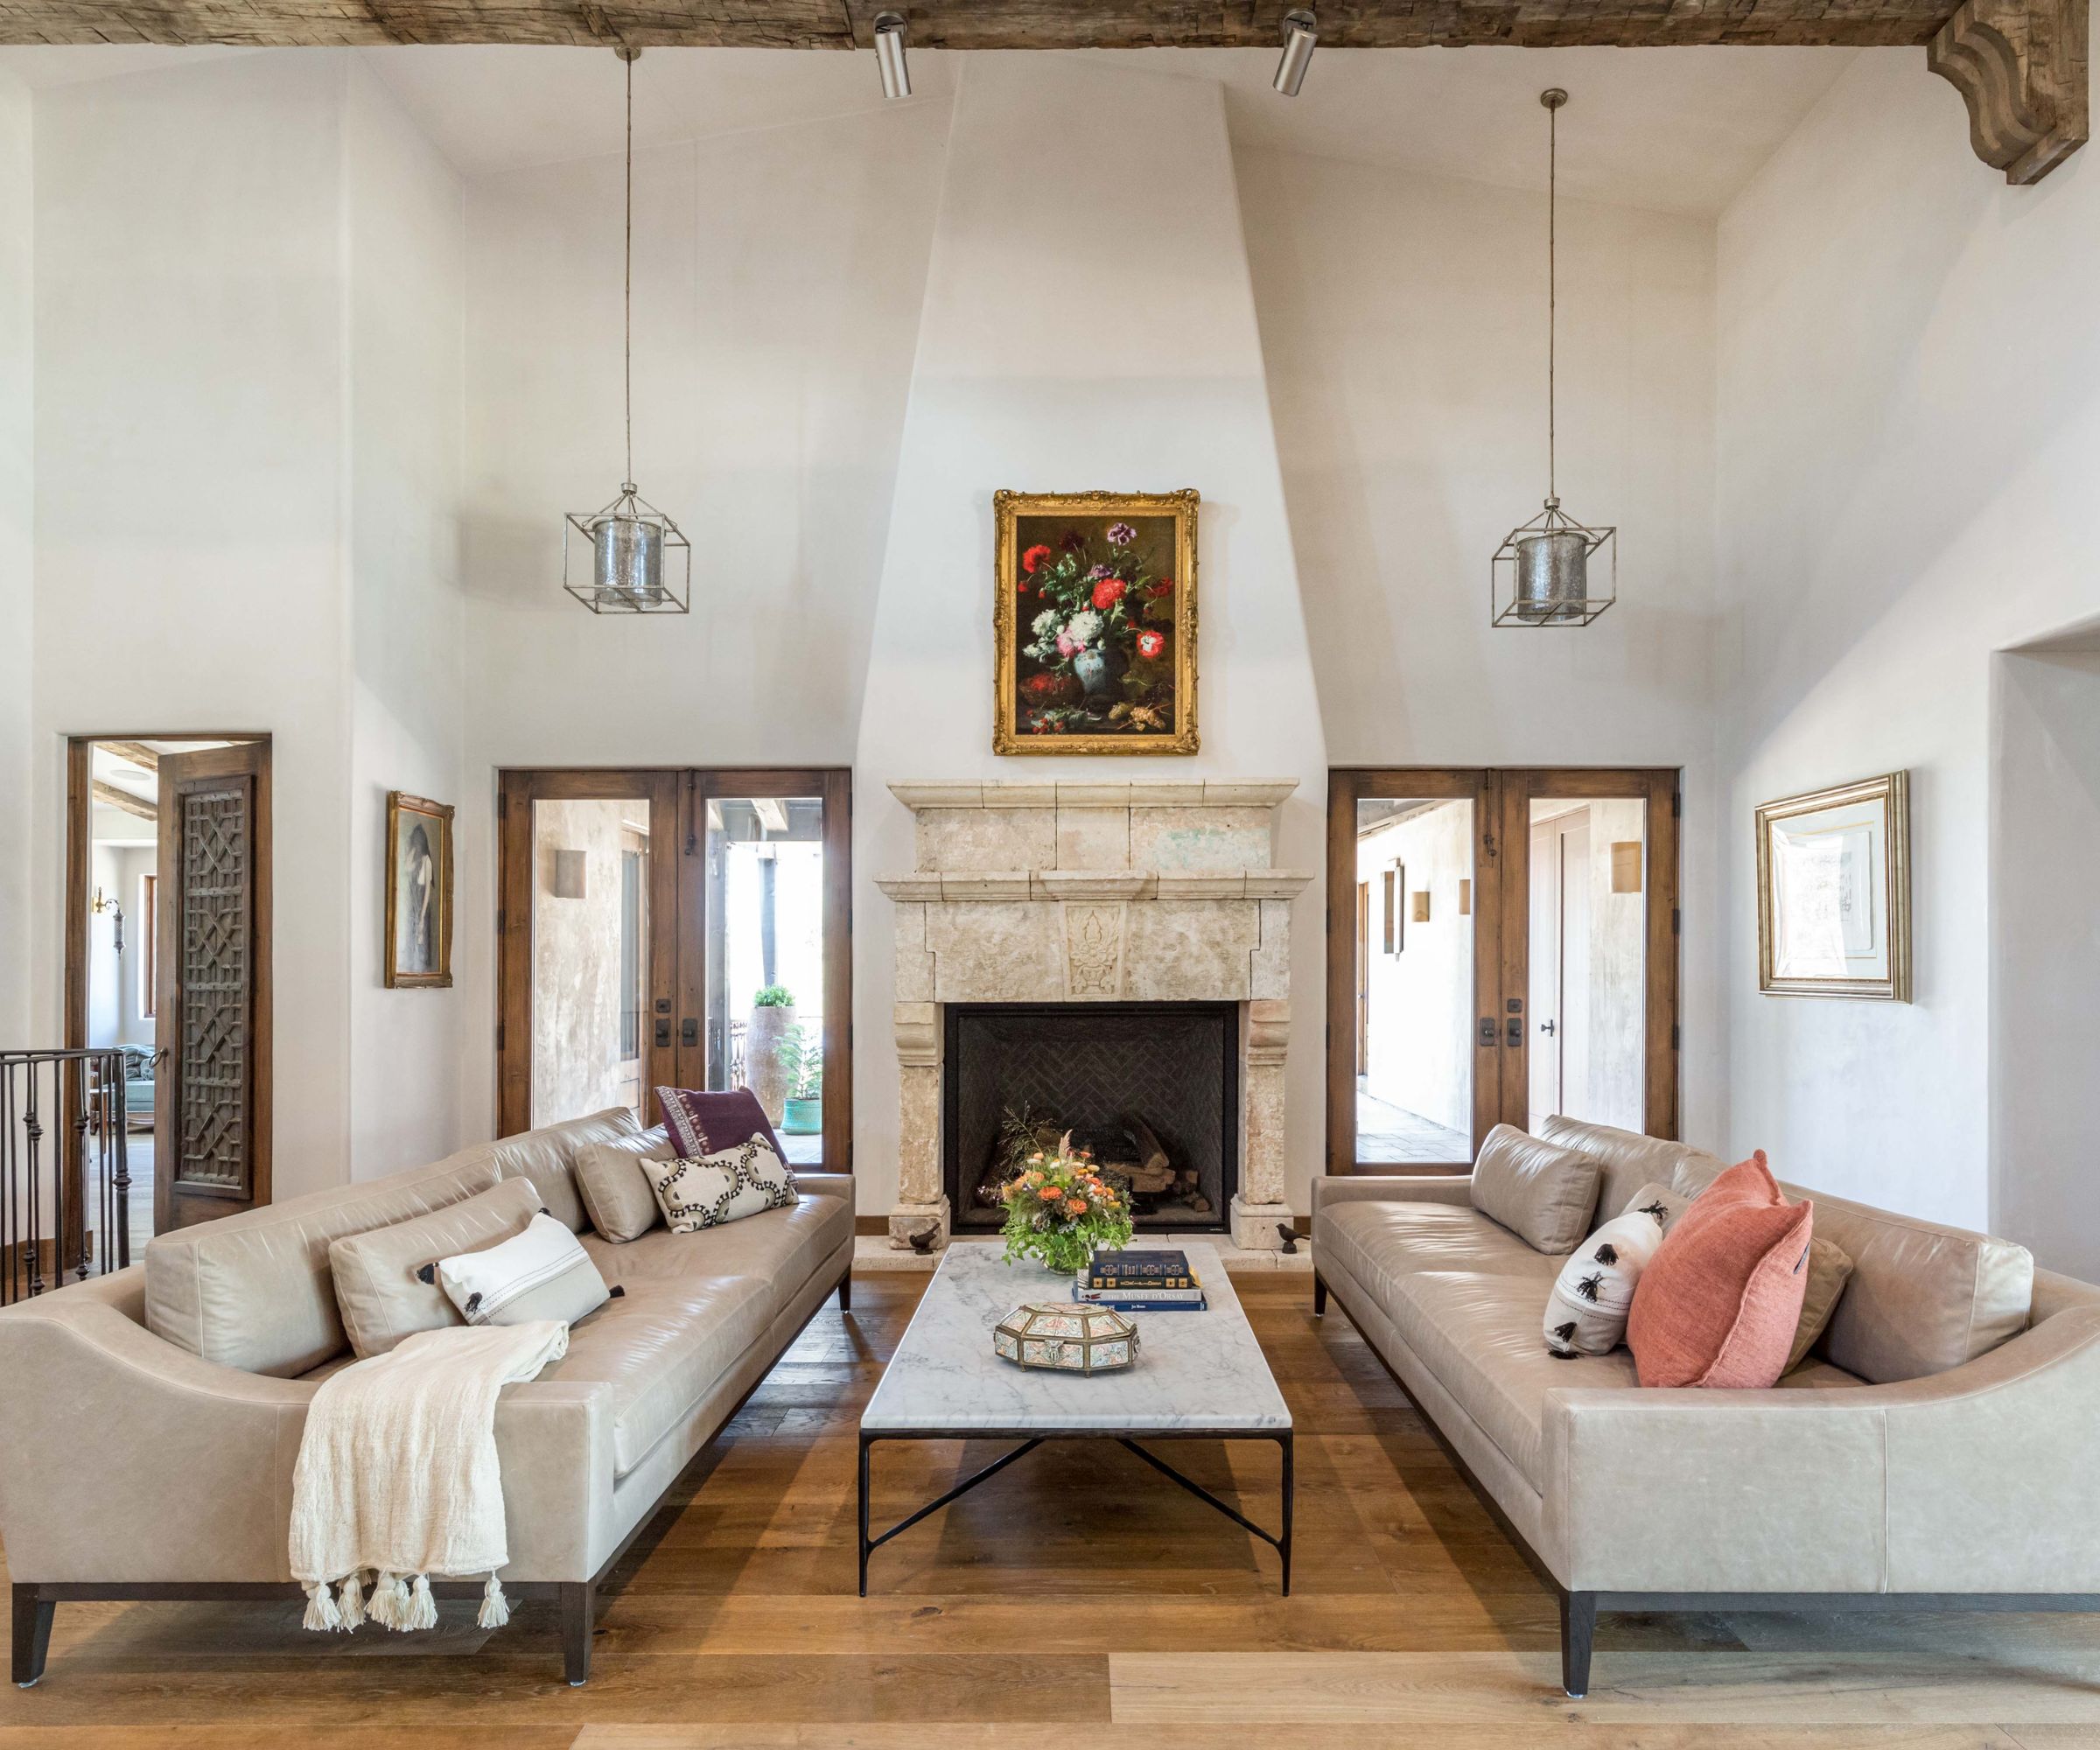


One of the primary challenges was integrating a 25-foot Venetian plaster adobe-style fireplace into an internal wall of the great room. This required careful planning to incorporate desired curves and depths, adhere to building codes, manage heat restrictions with plaster, ensure appropriate scale for the room, and accommodate the exhaust pipe, all without an exterior wall. The completed fireplace became a focal point, contributing to the modern Spanish/Californian ambiance of the space. Other notable design details in the great room include ethereal sconces by Nicci Kavals, carved iron railings, a grand arched glass and iron front door, and 18-foot sheer geometric patterned drapery by Dedar. Furnishings like matching sofas from Evars Collective, occasional chairs from Palecek, a custom coffee table by LEI, and a rug from Fibreworks were carefully selected to complement the aesthetic. The designer intentionally retained and enhanced classic Mediterranean arched openings and ceiling beams, adding exposed wood beams, arched doorways, curved plaster architectural features, and Spanish-inspired tile, iron, and wood to maintain the home's original character.
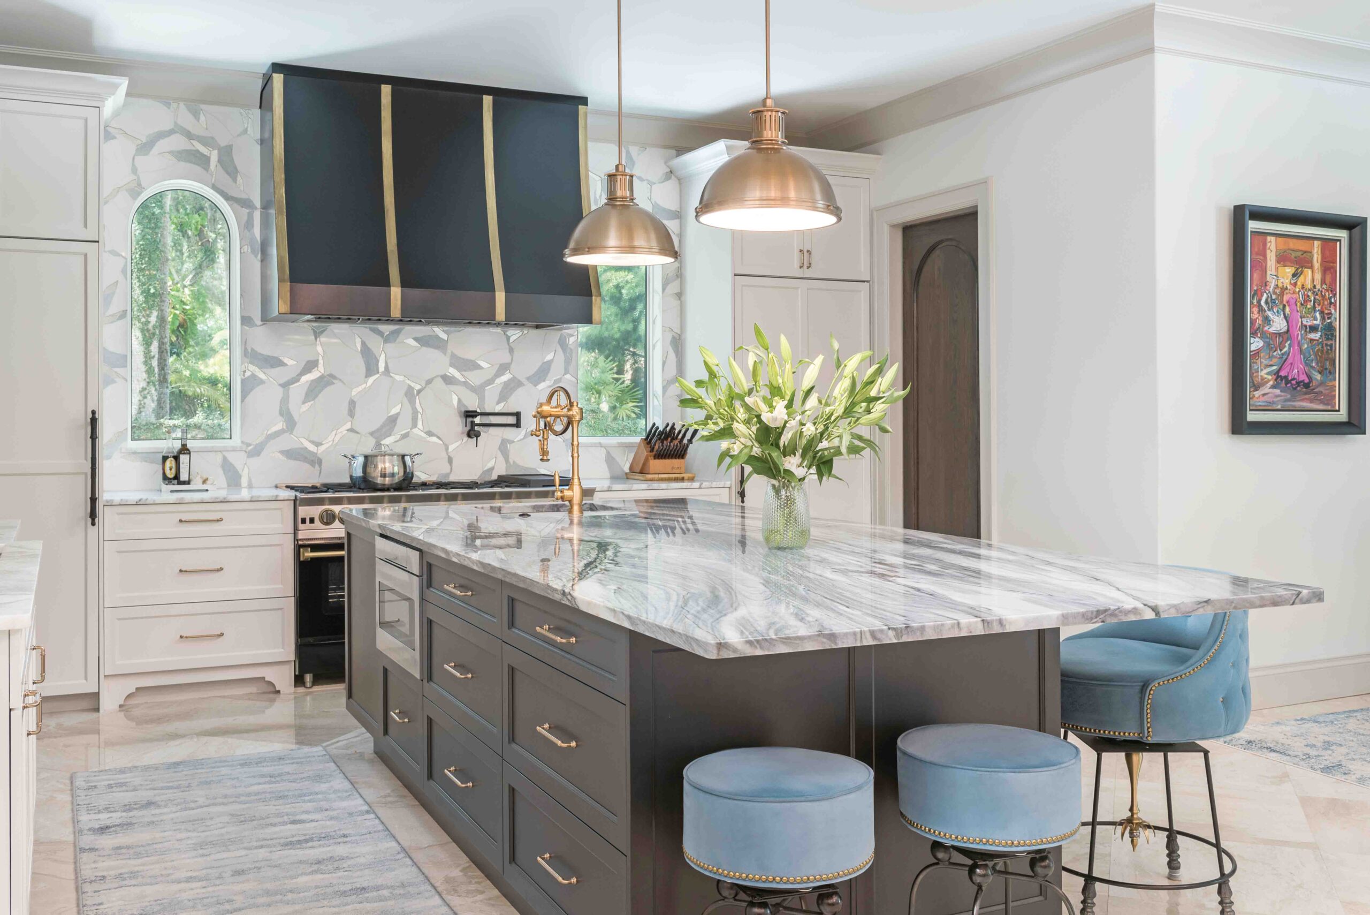



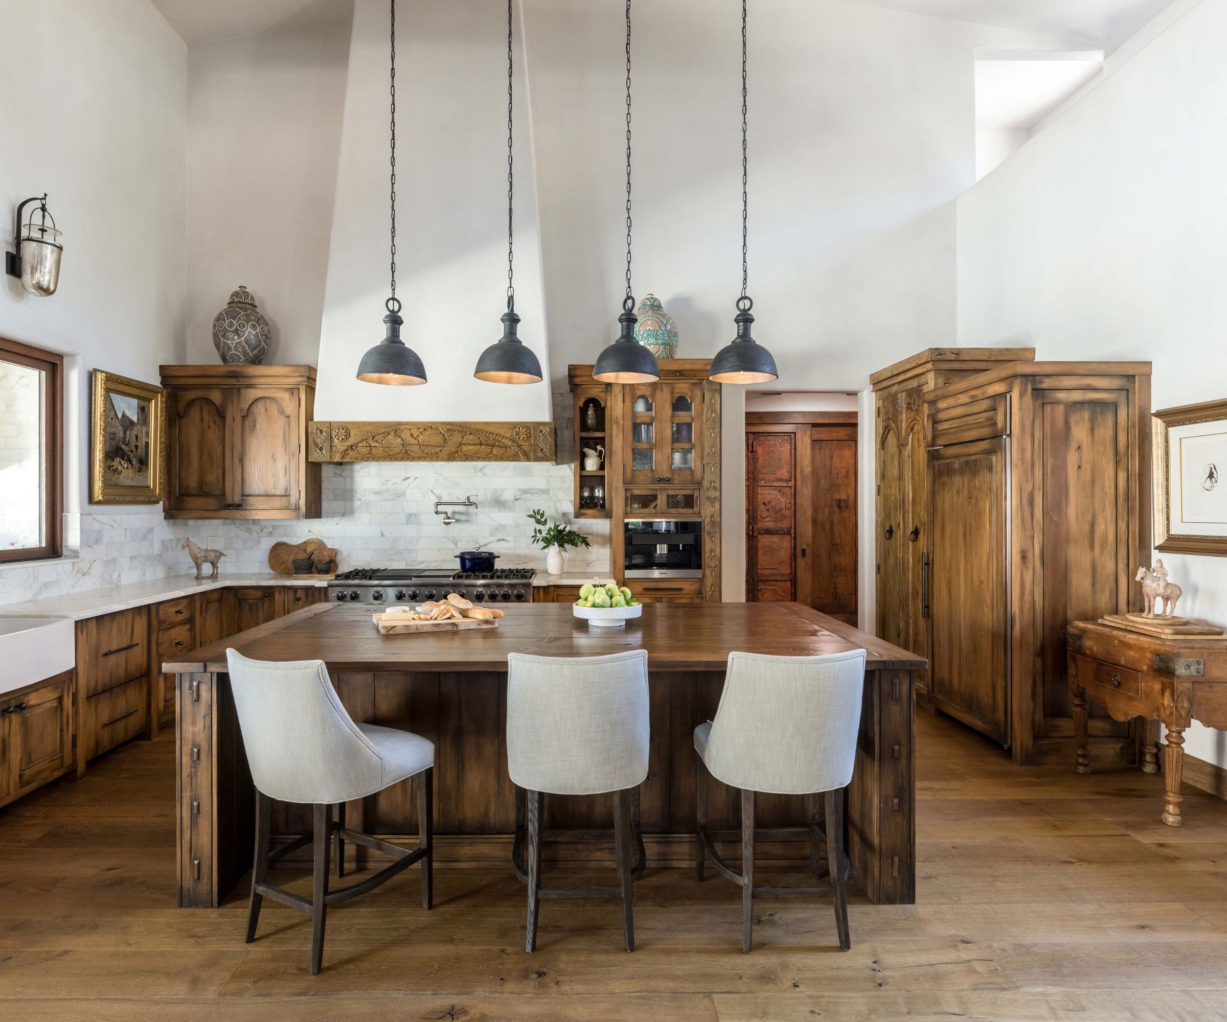


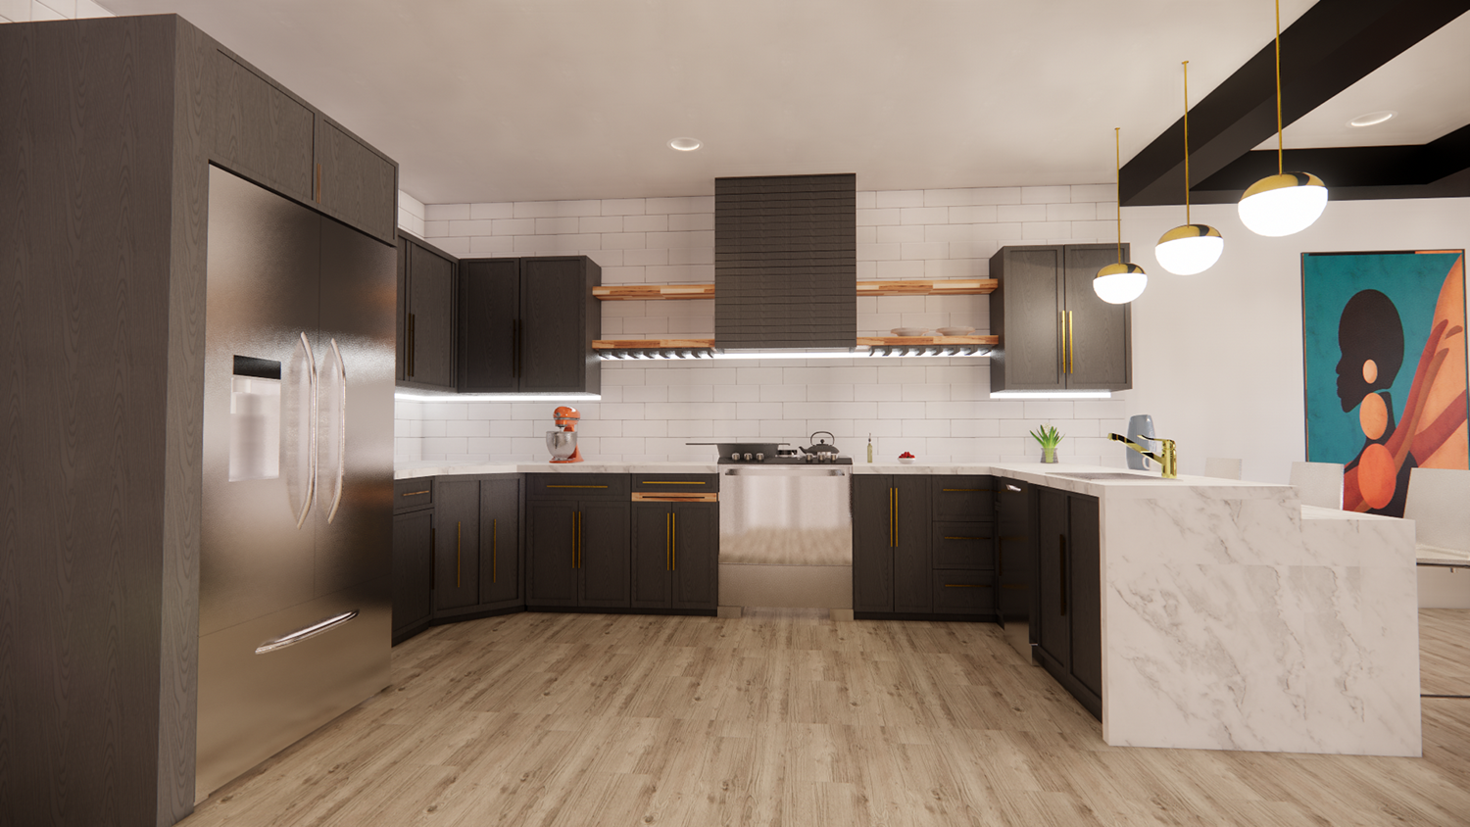



The kitchen, previously characterized by mahogany wood, copper, and granite, was dramatically transformed with white and gray Calacatta Oro gold honed marble, brass hardware and fixtures, and light oak and creamy greige cabinetry. The original Italian-inspired slate tile flooring on the entire ground floor was replaced with wide-plank light oak flooring, which significantly brightened and warmed the grand common areas. Standout kitchen features include a light oak arched reeded pantry door, a butterfly pattern, and a book-matched Calacatta marble backsplash above the range. An impressive brass-trimmed extractor hood from Hoodsly and lighting from Visual Comfort were also incorporated, with island stools from Palacek.
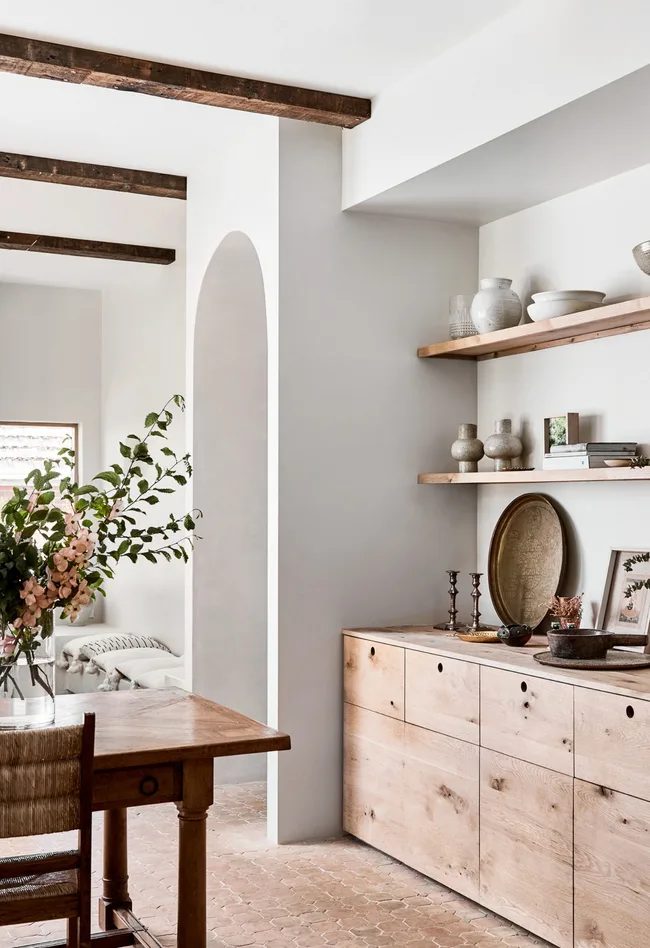
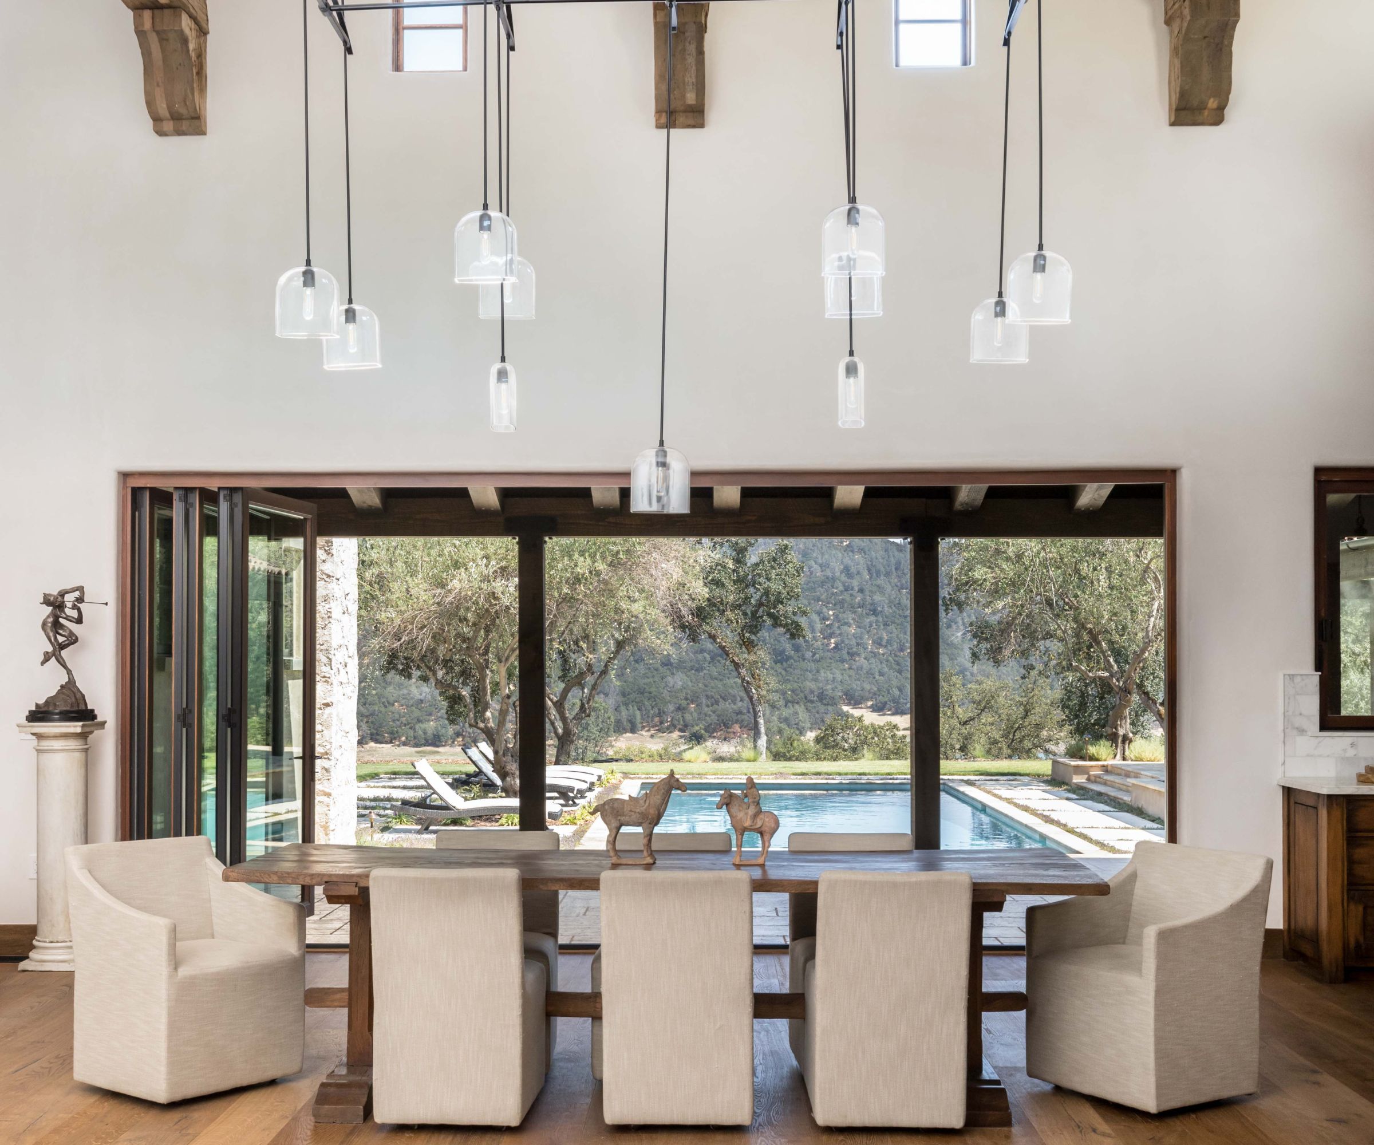
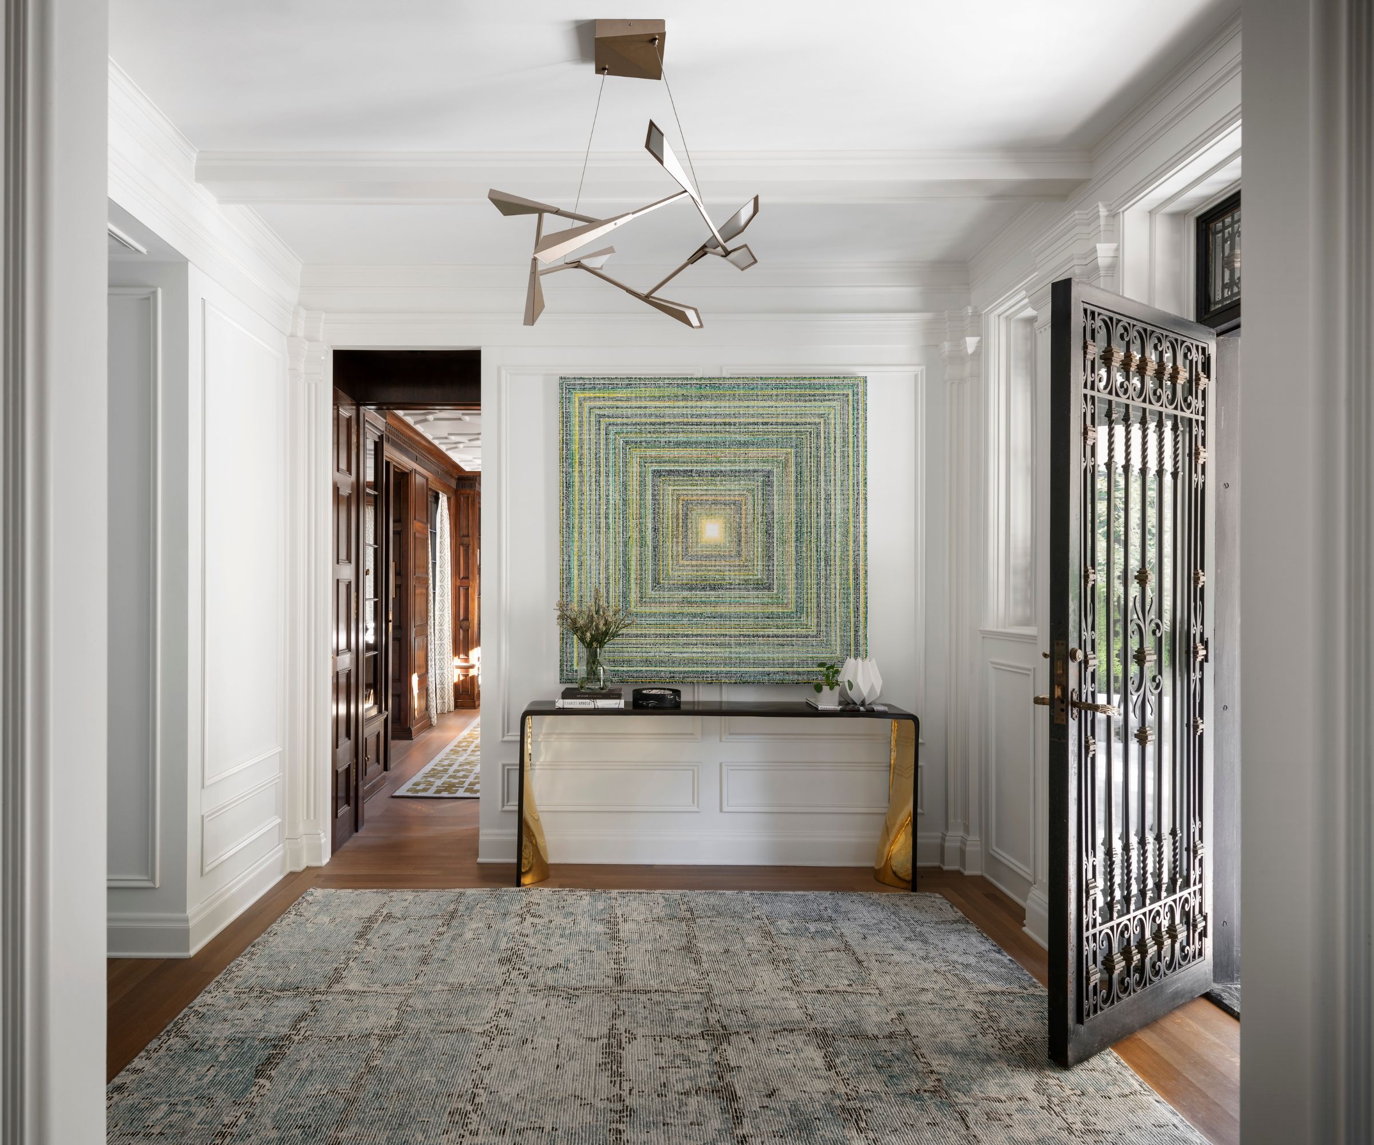



In the dining room, the design prioritized emphasizing the outdoor views and the Californian indoor-outdoor lifestyle. The wide-plank flooring from the great room and kitchen was extended, and furnishings like a custom pale wood dining table from LEI and chairs from Four Hands were chosen for their lightness. The foyer, with its monochrome palette and details such as a chest from Noir and an arched mirror from McGee & Co., serves as an introduction to the home's contemporary styling, reflecting the cleaner, more simplistic black, white, and charming Montecito Spanish vibe the designer aimed to achieve.




The main bedroom received a light facelift, involving new paint, lighting, a fireplace and mantle, flooring, and furnishings, creating a tranquil scheme with blue-grays and sandy neutrals. The primary ensuite, however, required a complete overhaul, moving from a rock wall-enclosed shower and bathtub to an open floor plan with a glass-enclosed shower and a freestanding tub. Bathroom enhancements include a chandelier from Arteriors and Viviano floor tiles.
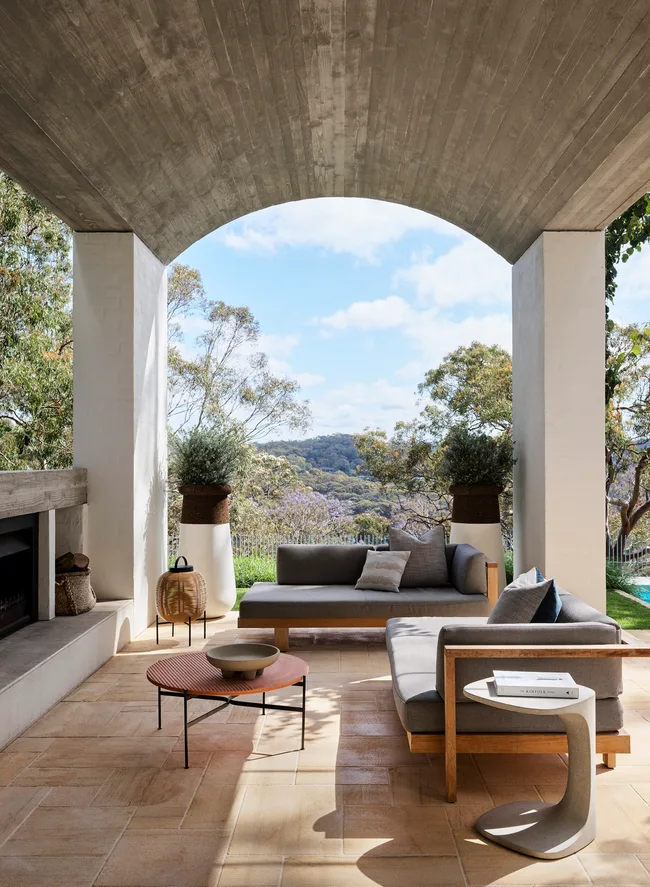
Crucially, the outdoor living space, or loggia, was redesigned to support a Californian indoor-outdoor lifestyle. A heavy outdoor rock fireplace that obstructed backyard views was removed and replaced with a new adobe-style fireplace, mirroring the one inside and opening up the entire area. Gray and cream engineered stone tiles were laid in a classical check pattern for a transitional and inviting outdoor floor. The backyard also underwent a total renovation, including a new pool, outdoor kitchen, and pavilion. The pavilion's Spanish barrel tile roof, white paint, black modern sconces, arches, and exposed beams were chosen to match the house. Materials were selected for their dark appearance to contrast with the creamy white exterior buildings and hide dirt, while also being poor conductors of heat to ensure comfort on hot days, reflecting a focus on sustainability and adapting to extreme temperature changes.

The front of the house was transformed by replacing double carved cherry wood doors with an arched glass, iron, and reeded wood door with flanking slide light panels, enhancing light and privacy. This achieved the modern, rustic, and charming combination needed for the modern Spanish meets California aesthetic. The redesign successfully breathed new life and style into a dated home, creating an elegant yet comfortable setting for family life and indoor-outdoor living.
#MediterraneanStyle #HomeRedesign #InteriorDesign #CaliforniaLiving #LaurenEvansInteriors #SpanishArchitecture #IndoorOutdoorLiving #ContemporaryDesign #HomeRenovation #MediterraneanStyle #HomeRedesign #InteriorDesign #CaliforniaLiving #LaurenEvansInteriors #SpanishArchitecture #IndoorOutdoorLiving #ContemporaryDesign #HomeRenovation
0 comment in total
 No comments yet
You may also like

Home Design: Sophisticated Mediterranean

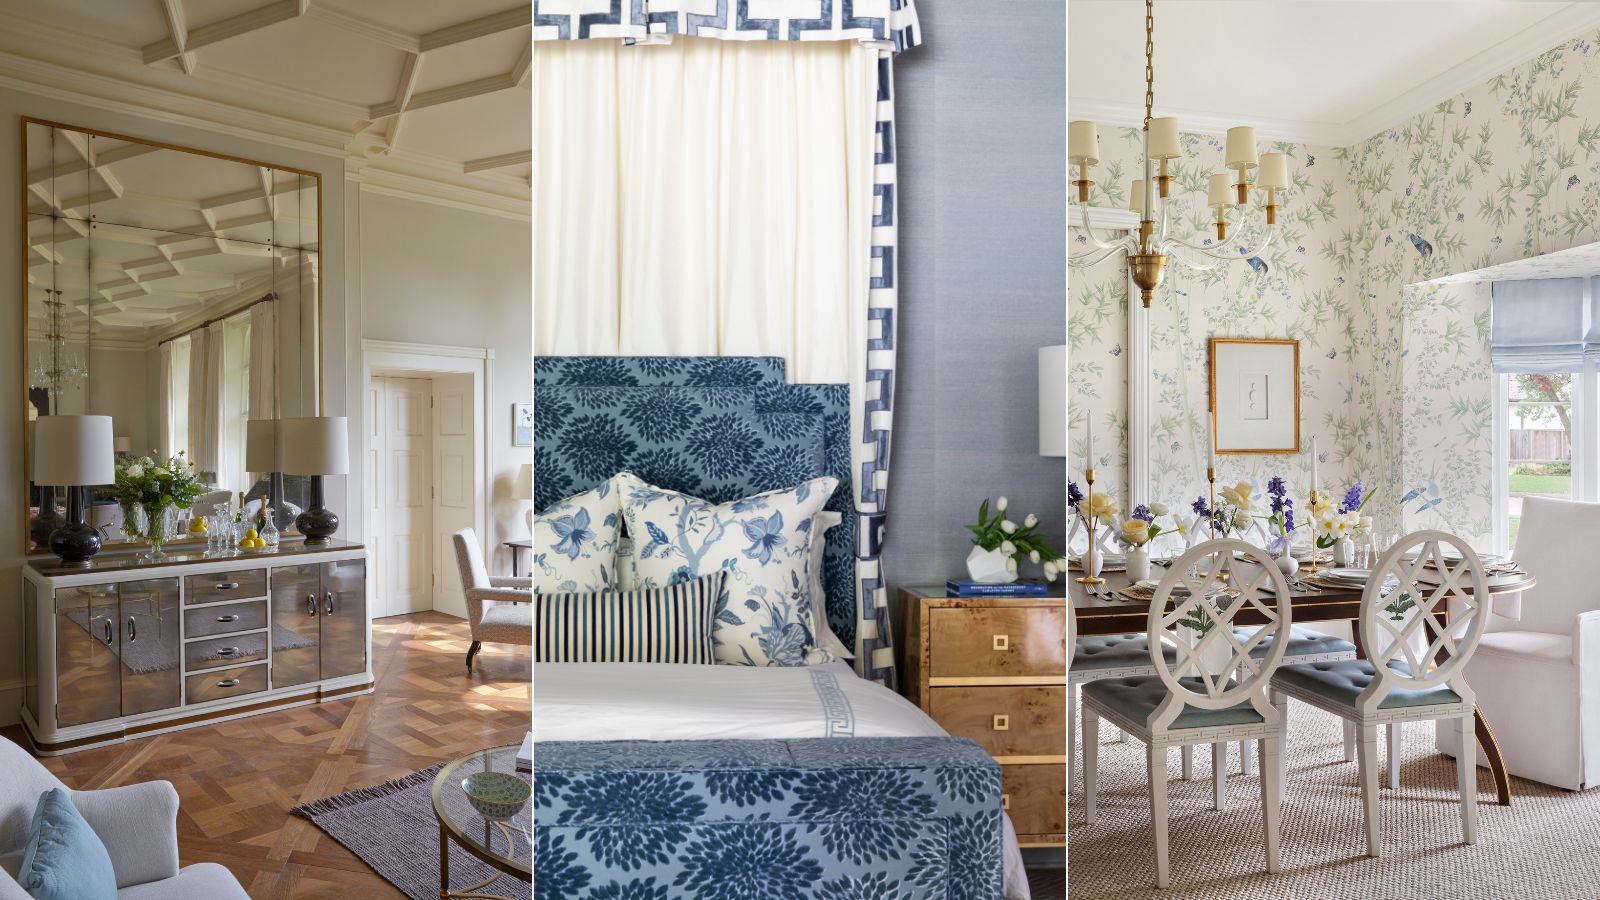
What Is Riviera Interior Design? Designers explain the look
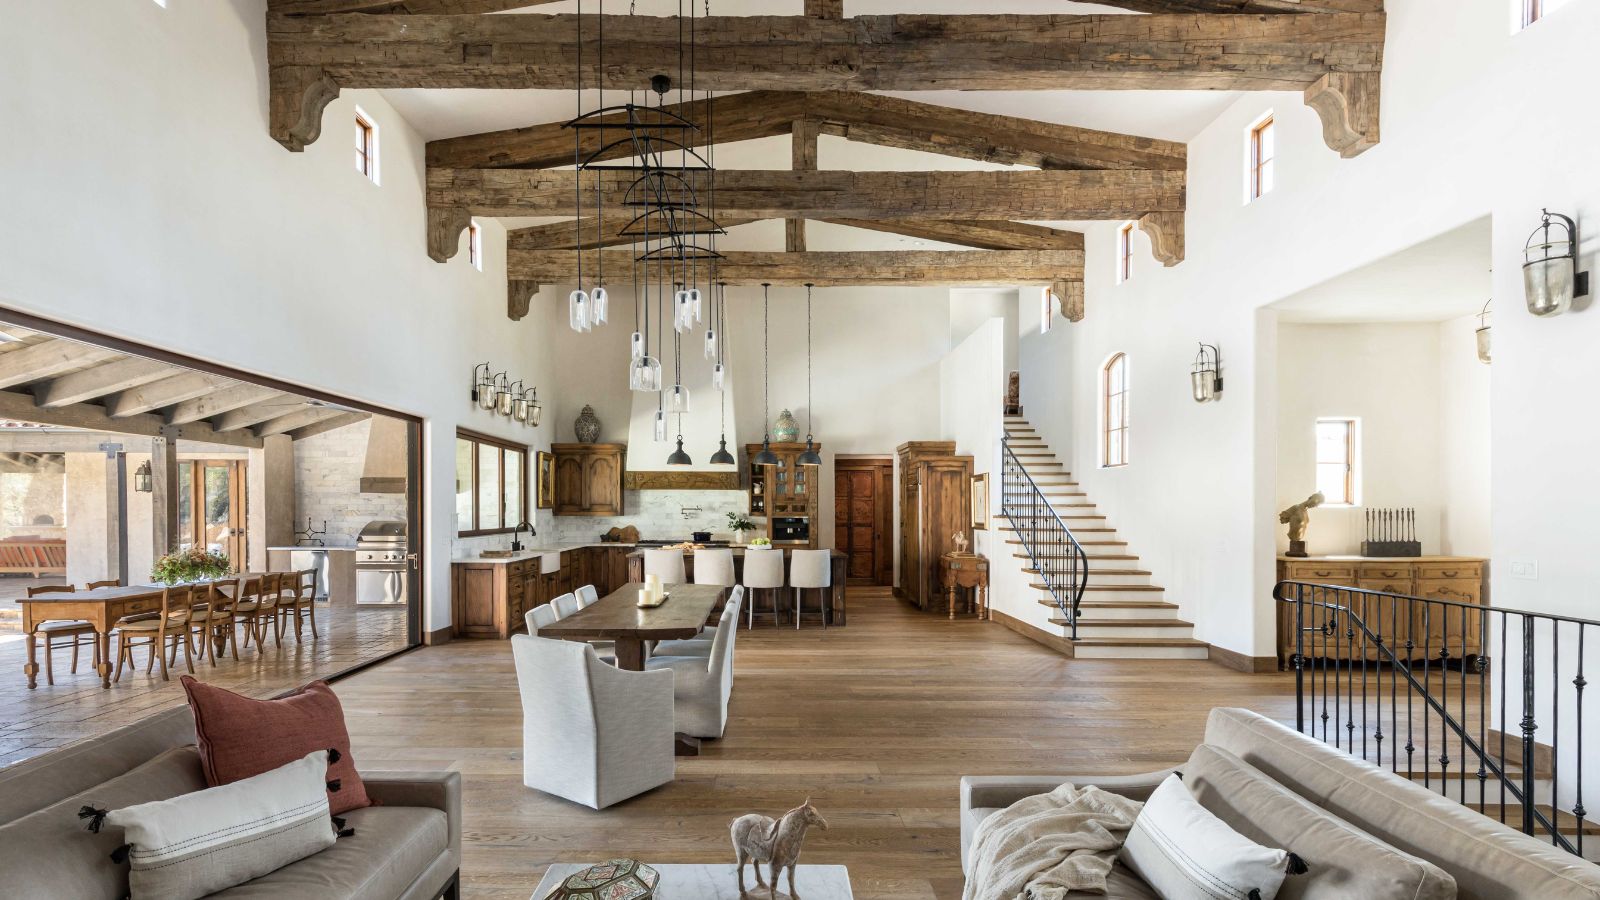
How European design and traditional style softened the edges of this new build
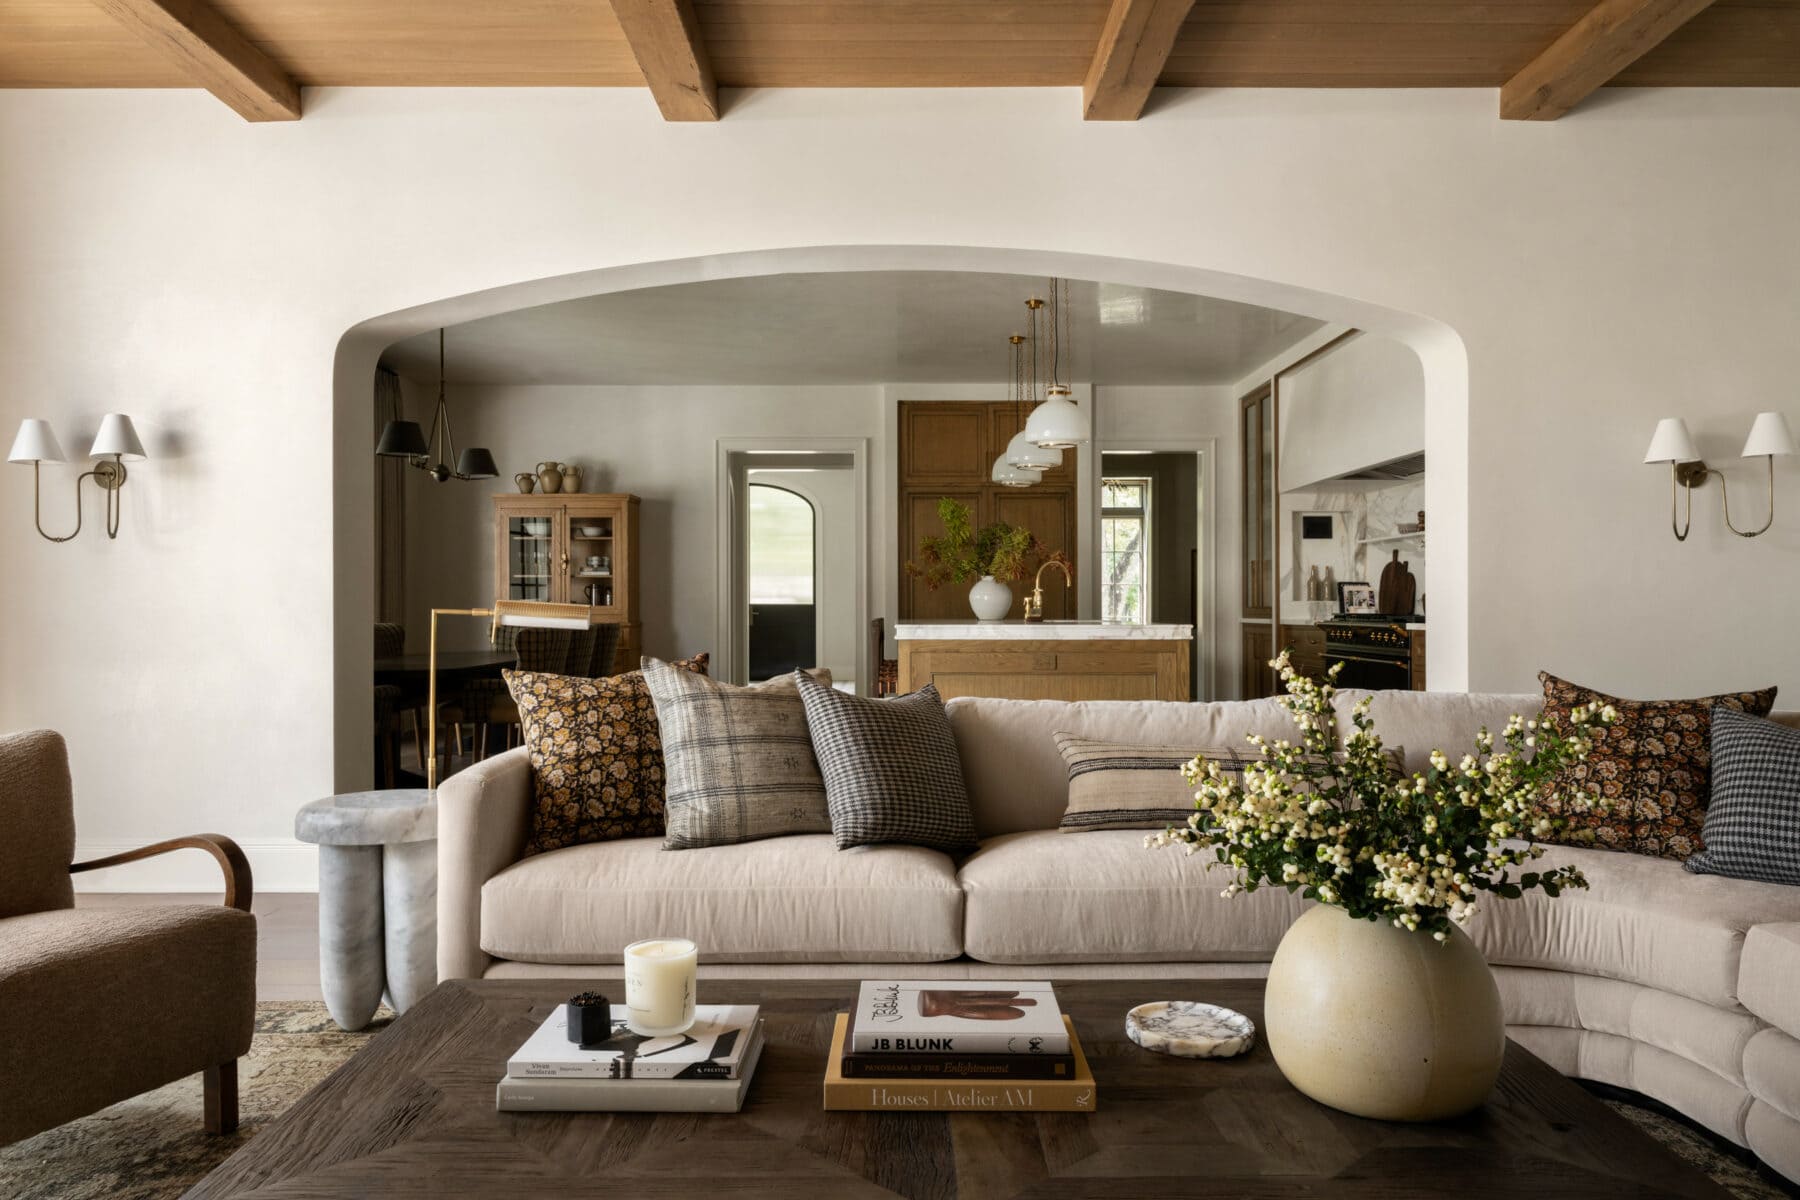
Finding Your Design Style

The kitchen in this old-meets-new home expertly balances period design and unique style – and it's all thanks to a Mediterranean-inspired scheme

Modern Elements + Beautiful Antiques = an AMAZING Home!

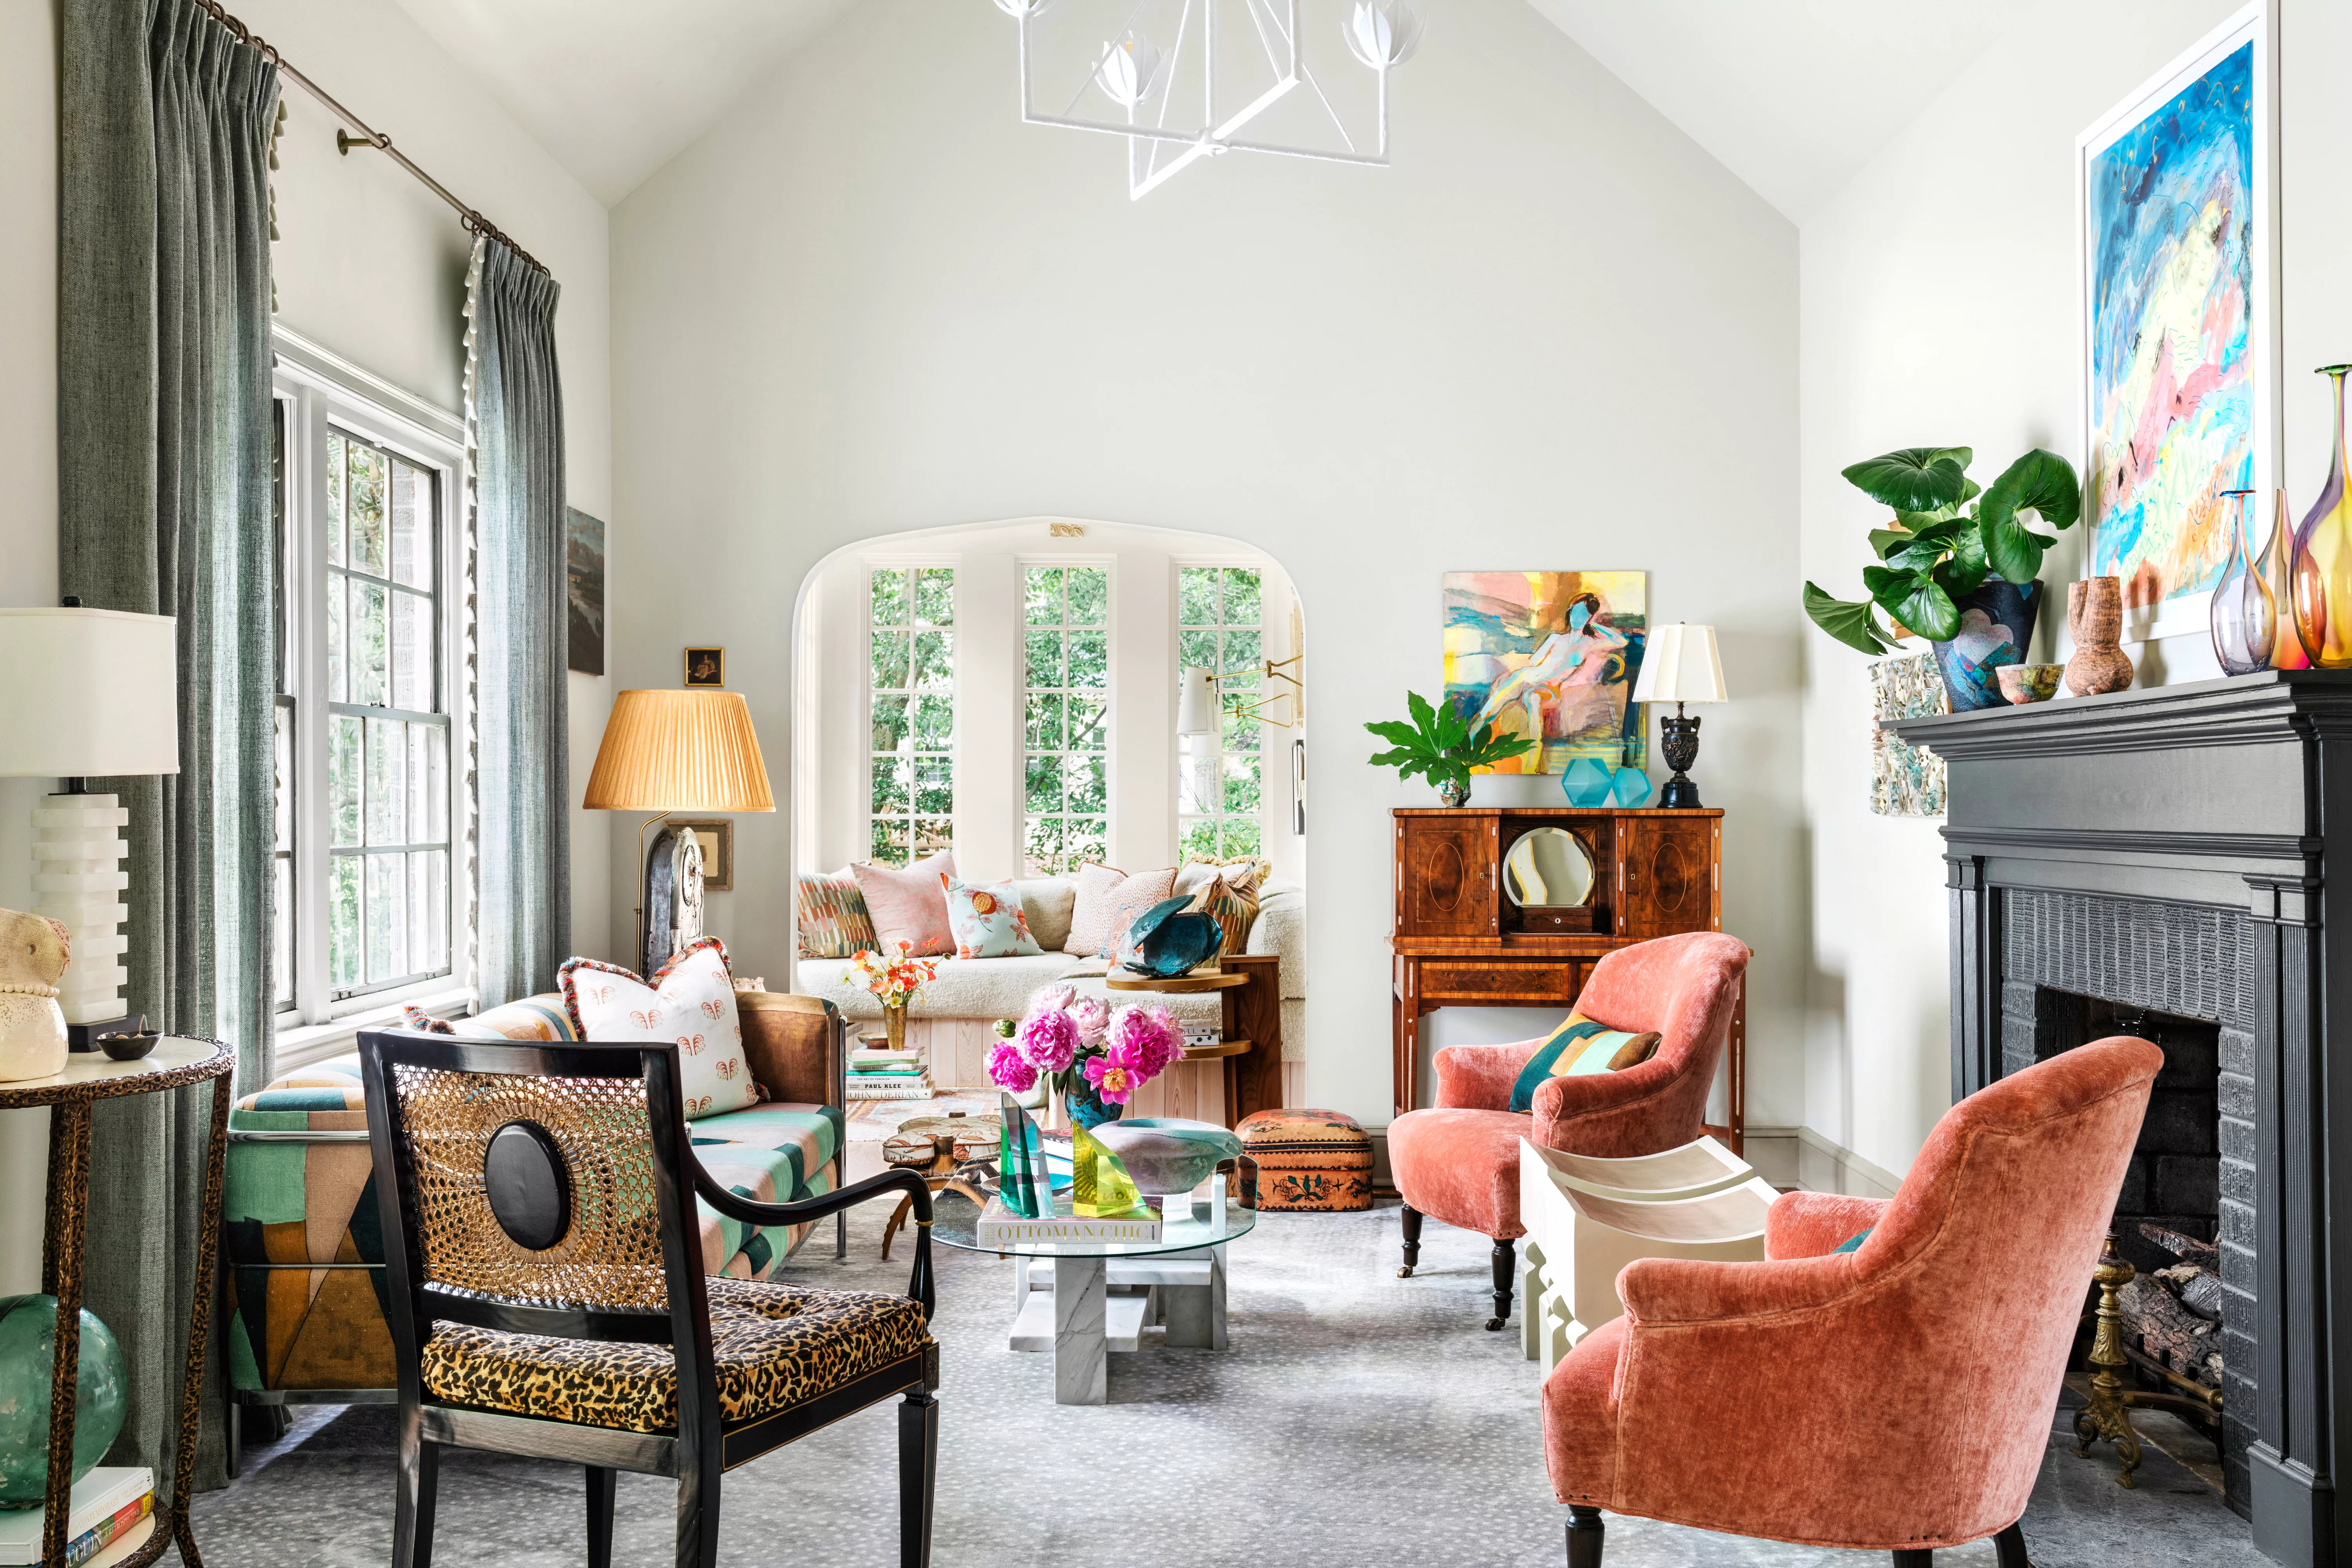
Vintage Eclectic Style Mixes Old and New for a Unique Yet Timeless Home


Beachfront Spanish apartment blends "the artisanal and the architectural"
Redesigned McLean Home Couples Old-World Charm with Coastal Vibes

Traditional Elements Get a Modern Makeover in This Manhattan Beach Home

Do modern designs and comforts work in historic homes? This Seattle residence says a definite yes
This new Malibu home brings a touch of old world style to its indoor-outdoor vibe

For Sale: A Custom-Designed Home Marries Old and New
18 modern Mediterranean-style houses with a holiday vibe

Home Design: Timeless Meets Modern
A Contemporary Beach House With Modernist Allure

Ania Dunlop Crafts Her Own Modern Mediterranean Home for Zen


Naturals, neutrals, vibrant artworks and vintage classics make a strong statement in this modernist home
Traditional Meets Modern Interior Design


A Historic Home Gets A Modern Update With The Color Drenching Trend: 'Gorgeous'