1/9
2020 Editor’s Choice: Island Inspiration

This article details the architectural design and construction of a modern, modest home on Elliott Island, Maryland, which received the 2020 Editor's Choice Award. The project, conceived as a weekend retreat for a family to spend time with the client's father, aimed to blend a rustic feel with contemporary design, harmonizing with the remote, fishing-shack-dominated community. David D. Quillin Architecture spearheaded the design, emphasizing measured proportions, a gentle aesthetic, and clean detailing.
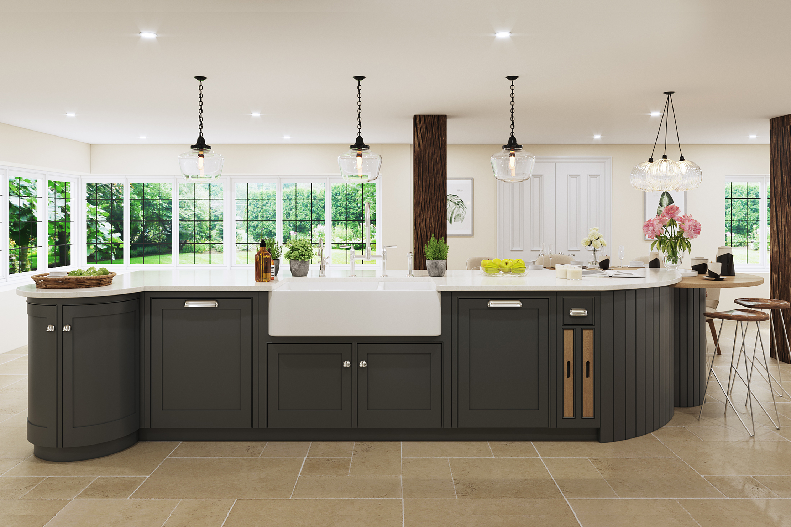
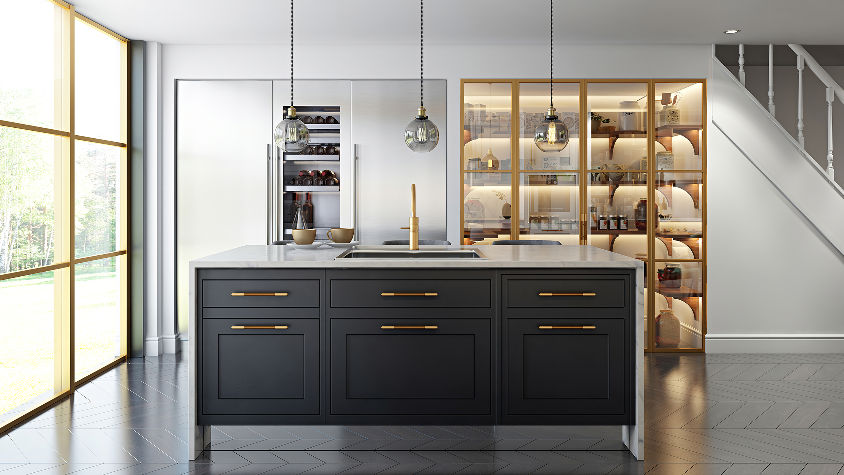
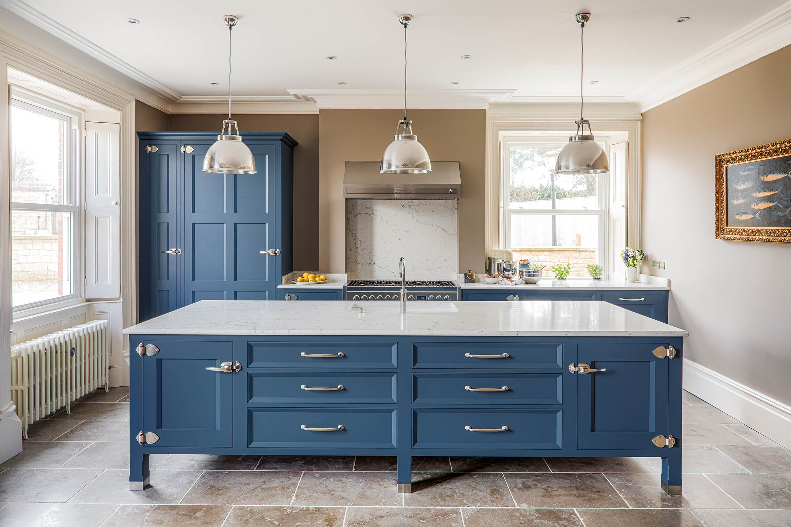
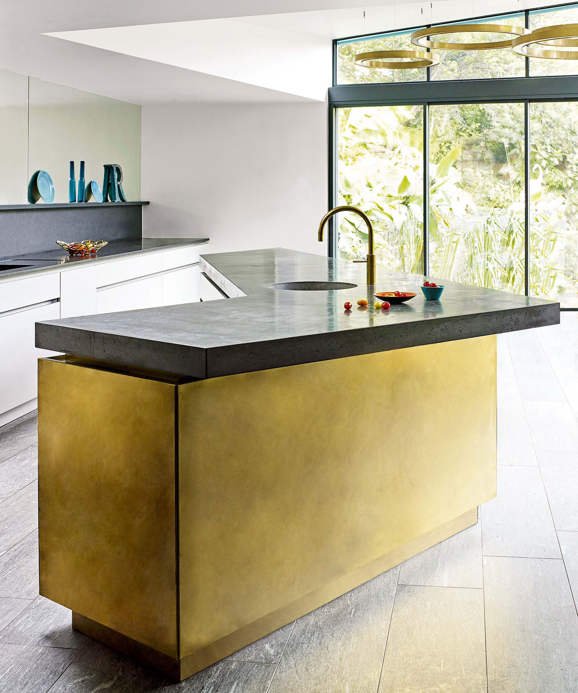



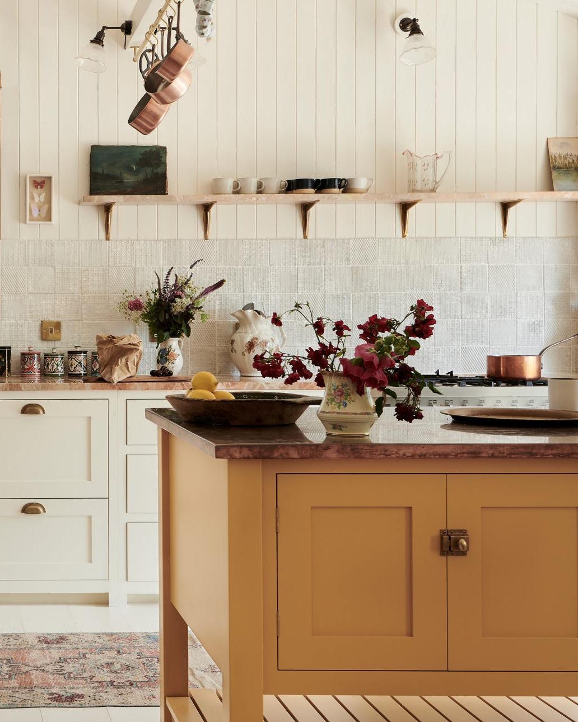
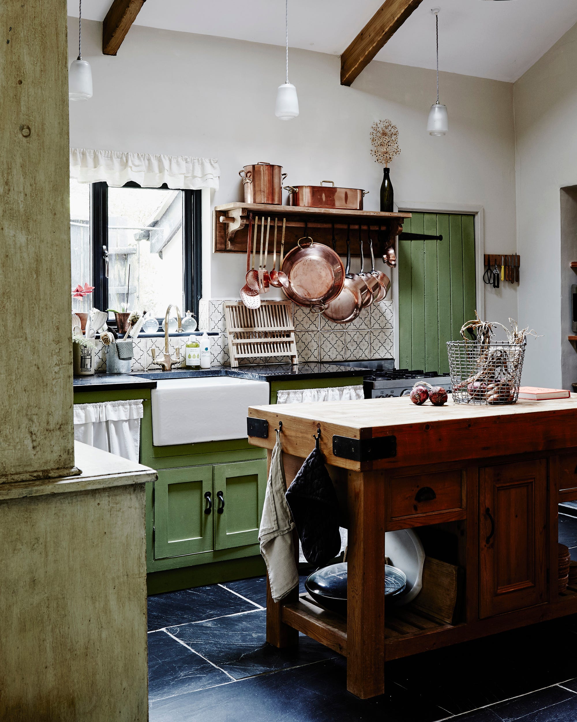
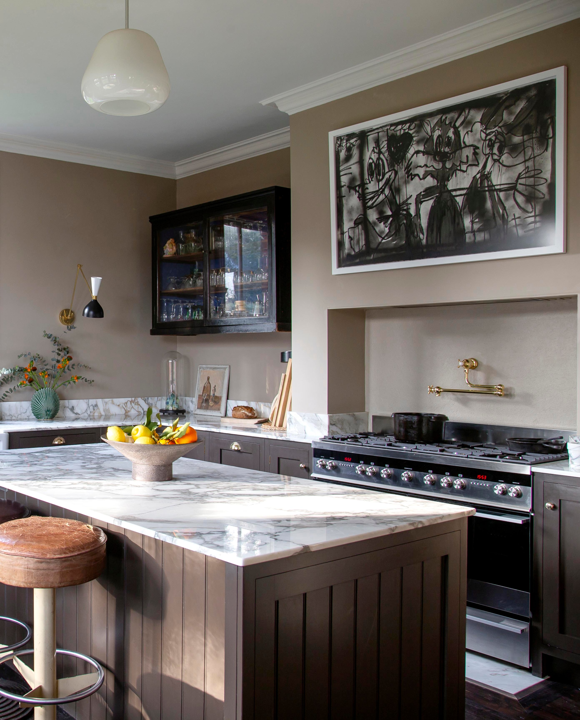
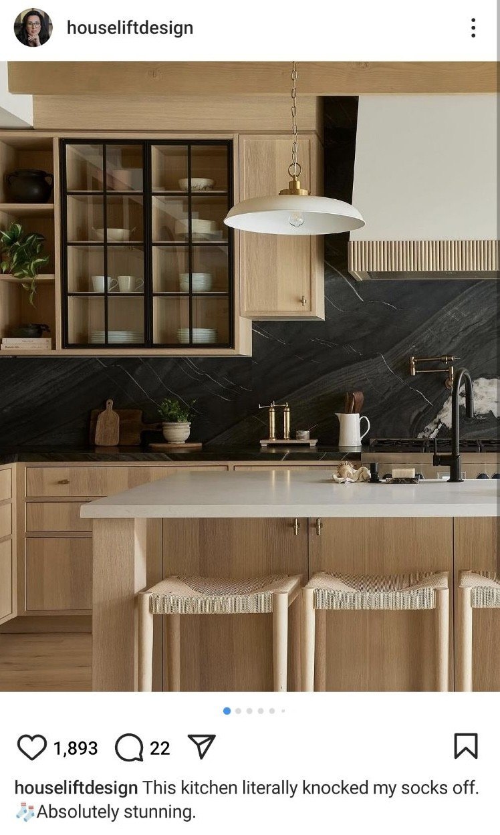
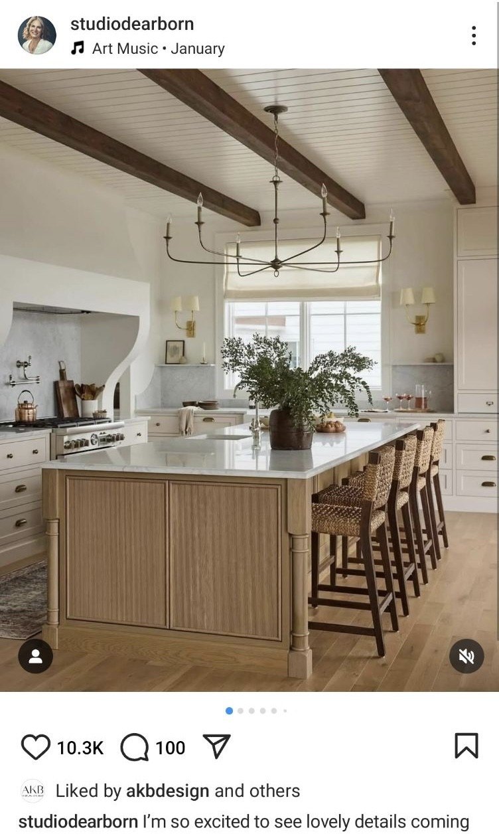
The home features an open floor plan designed to foster relaxed socializing, with common spaces oriented towards water views. A kitchen island and a stair cabinet effectively divide the main volume into distinct zones for different activities, accommodating both adults and children. The selection of Andy Bukovsky, a local master cabinetmaker but first-time general contractor, and Jerry Keith, the client's father who uses a wheelchair, as construction manager, influenced the design to incorporate accessibility from the outset. This collaborative effort underscored a shared commitment to unity and functionality within the home.
Structural considerations were critical due to the home's waterfront location. Given that windows are concentrated on the rear side facing strong northwest winds, engineers recommended steel framing. The builder ingeniously addressed the challenge of integrating Structural Insulated Panels (SIPs) with steel by welding bolts to beams and then bolting 2x lumber to them. A steel beam in the roof plate was designed to bear on a metal post, stopping short of the exterior wall, to avoid penetrating the SIPs. The at-grade positioning of the floor, combined with extensive glazing, creates a sensation of being directly on the beach, even when indoors.

The master suite is spatially separated from the main house by a glass bridge, offering privacy and a treehouse-like retreat. This separation also subtly alludes to the historical evolution of island properties, which often develop as a collection of distinct structures. Pilings were used for the master suite's foundation where the topography sloped away and to protect the roots of nearby pine trees, also allowing natural runoff to flow beneath, creating a visible stream from the bedroom. In contrast, the main house is firmly rooted with a slab-on-grade foundation. The central living space, with its concentrated glazing on the north side, maximizes water views and features a creative play area for children, promoting a "loose and organic" atmosphere for family interaction rather than formality. Materials such as concrete, brick, wood, and metal contribute to the desired rustic camp aesthetic.
A notable design element is the shared chimney for two fireplaces, one in the great room and another on the rear deck. The initial football-like shape of the chimney was modified to a 7-ft.-diameter drum reducing to a smaller tower, with 90-degree corners where brick meets siding, simplifying flashing and brick-cutting. An aesthetic highlight is the cedar siding, which weathers to a gray finish where exposed to the sun, but retains an orange-gold color at the recessed entry, creating a beacon effect and adding contrast to the color palette. This natural weathering process helps the house blend seamlessly into its surroundings, reflecting thoughtful decisions in its construction and design.
#ModernHomeDesign #RuralArchitecture #WaterfrontProperty #AccessibleDesign #SustainableMaterials #CustomCabinetry #ArchitecturalAwards #ResidentialConstruction #FamilyLiving #ModernHomeDesign #RuralArchitecture #WaterfrontProperty #AccessibleDesign #SustainableMaterials #CustomCabinetry #ArchitecturalAwards #ResidentialConstruction #FamilyLiving
0 comment in total
 No comments yet
You may also like
Statement Island Inspires New Traditions

Interior Designers Share Their Highlight Reels
14 Modern Kitchen Island Ideas That Designers LOVE

Kitchen island ideas – 37 ways to create a fabulous and functional feature
90 Stylish Kitchen Island Ideas to Inspire

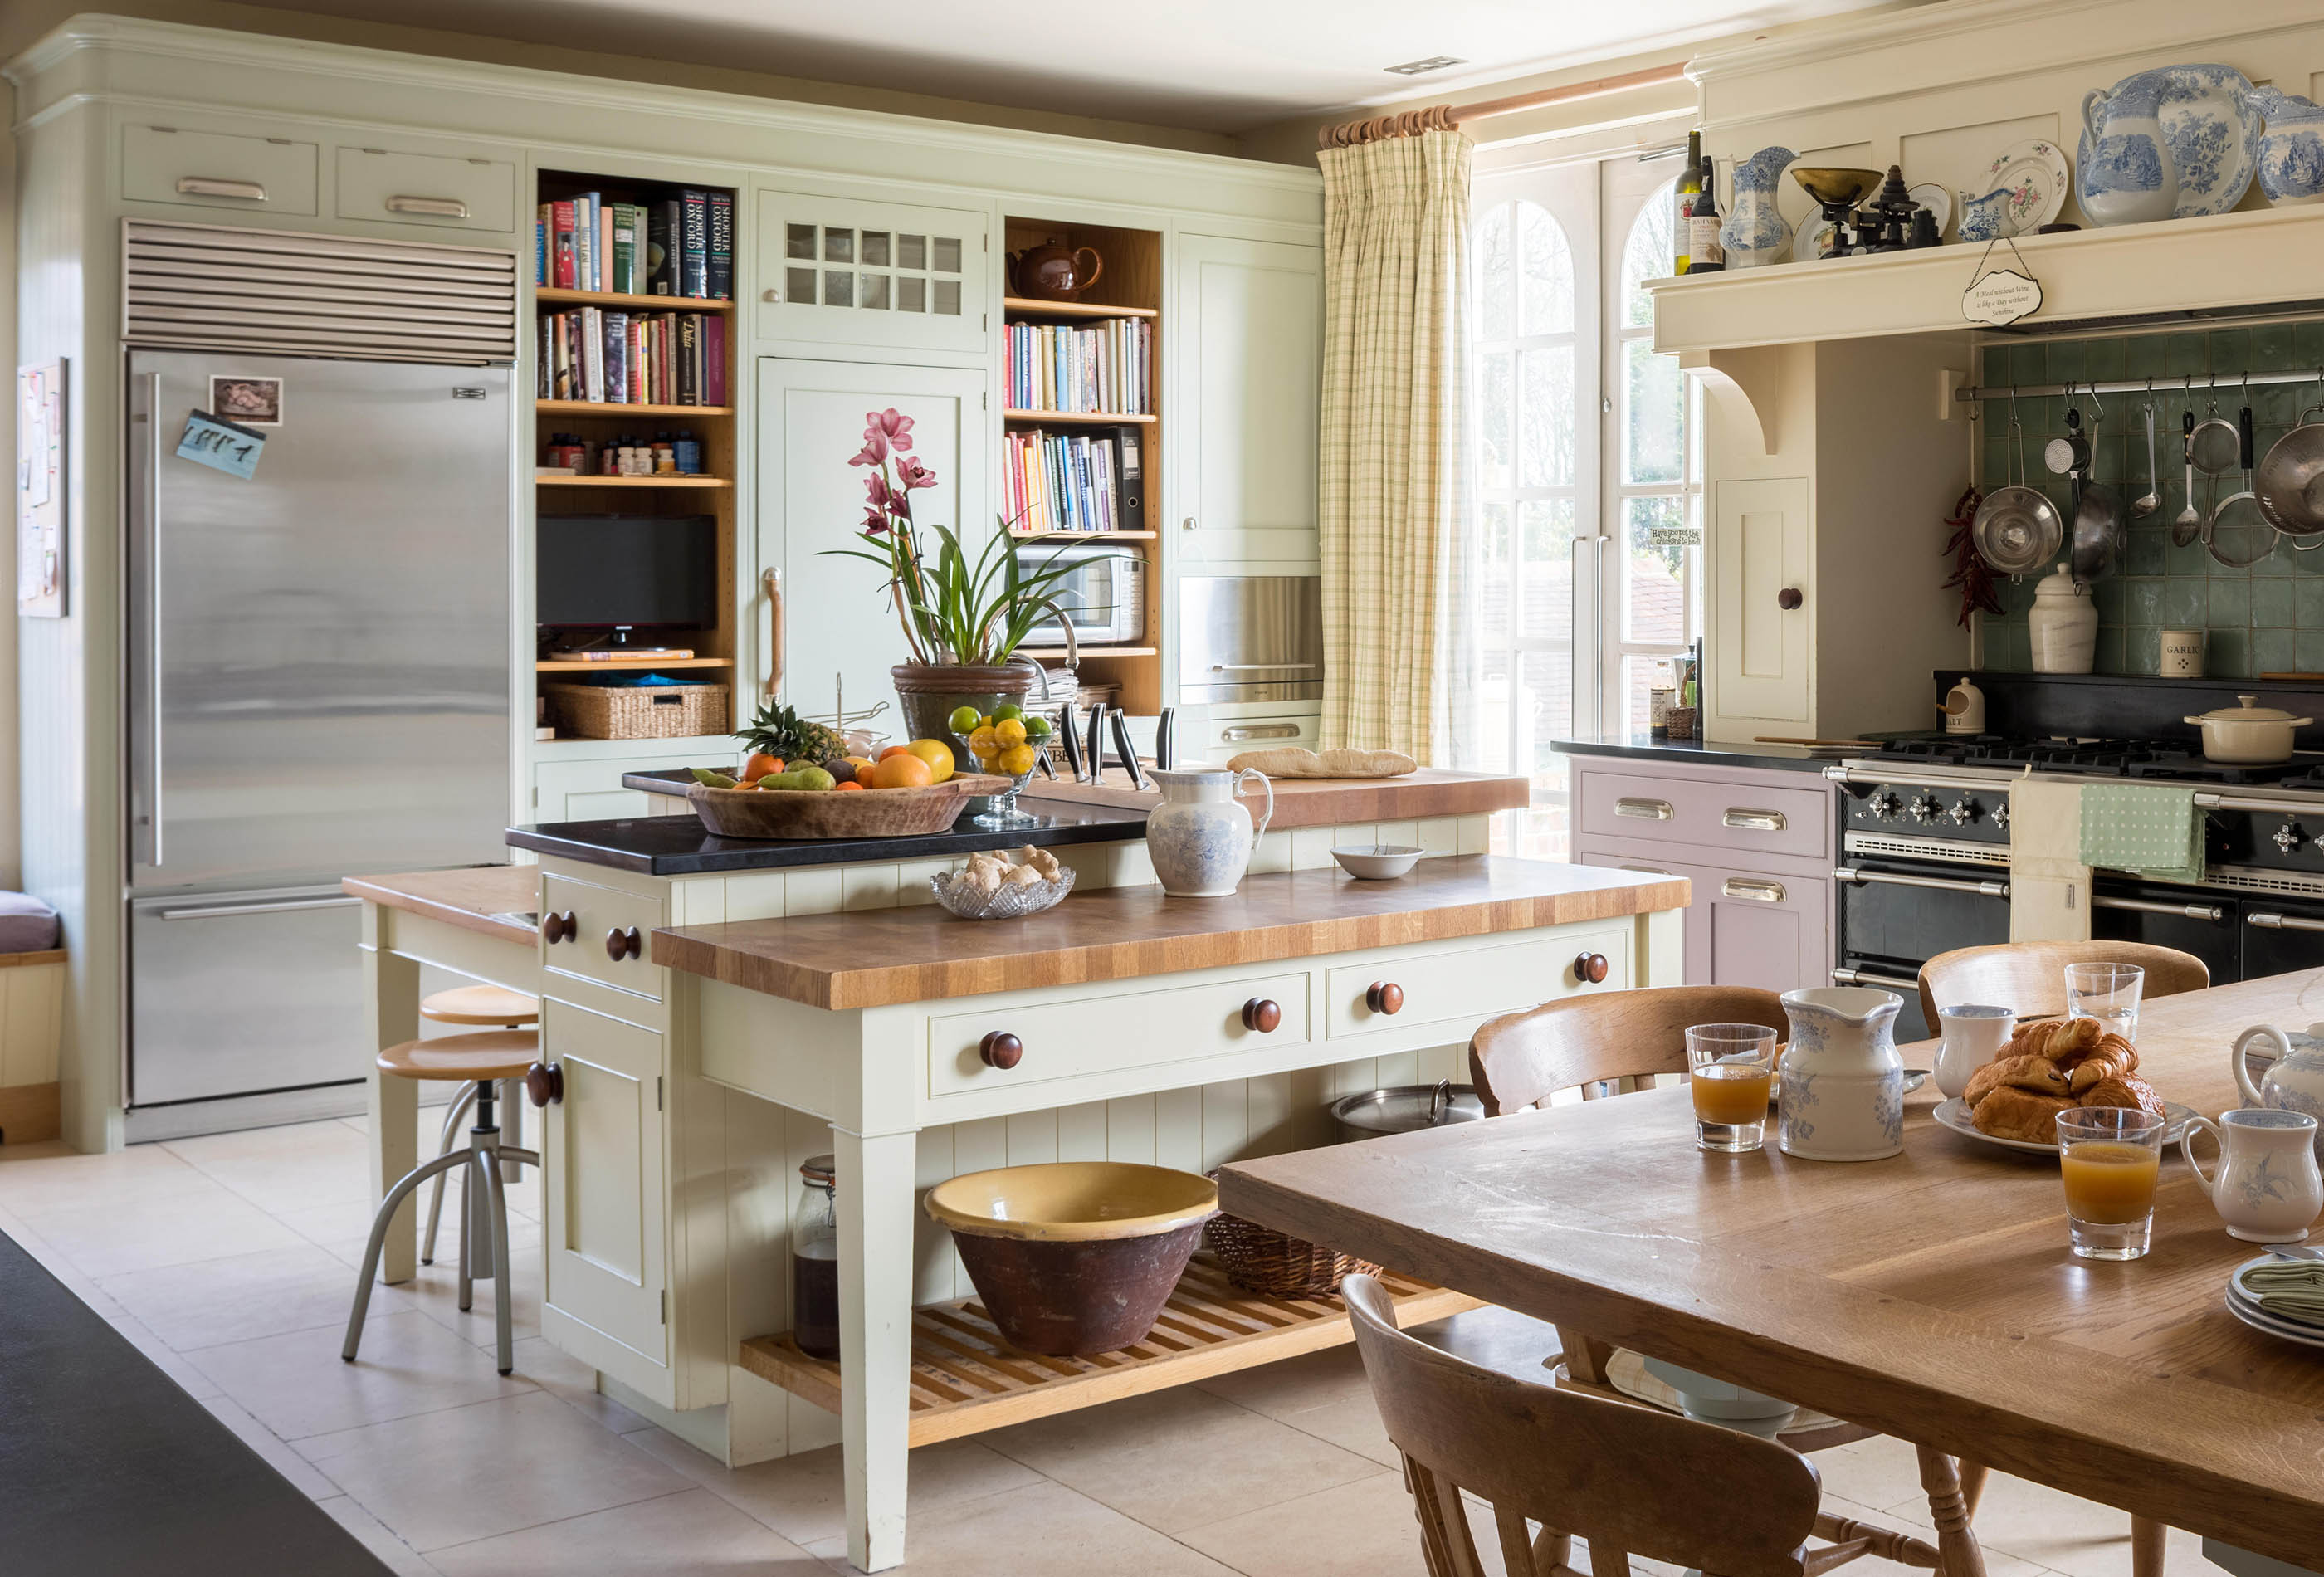
Four beautiful kitchen islands which push the boundaries of what can be done

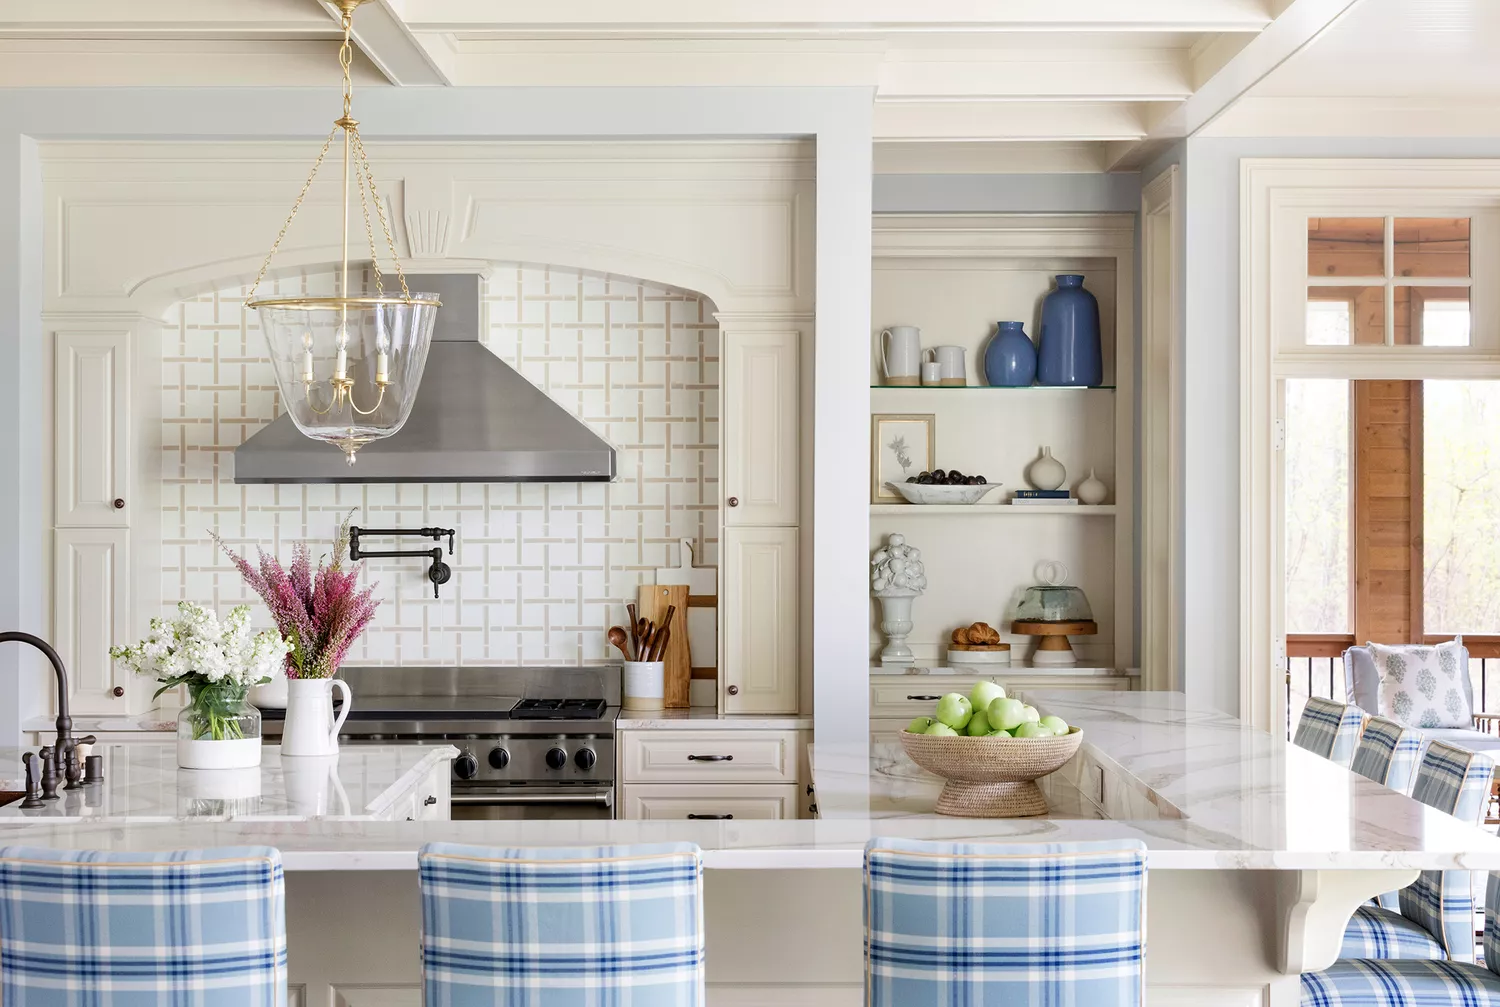
11 Kitchen Island Décor Ideas That Make the Whole Room Look Better, According to Designers

The kitchen island: where life happens

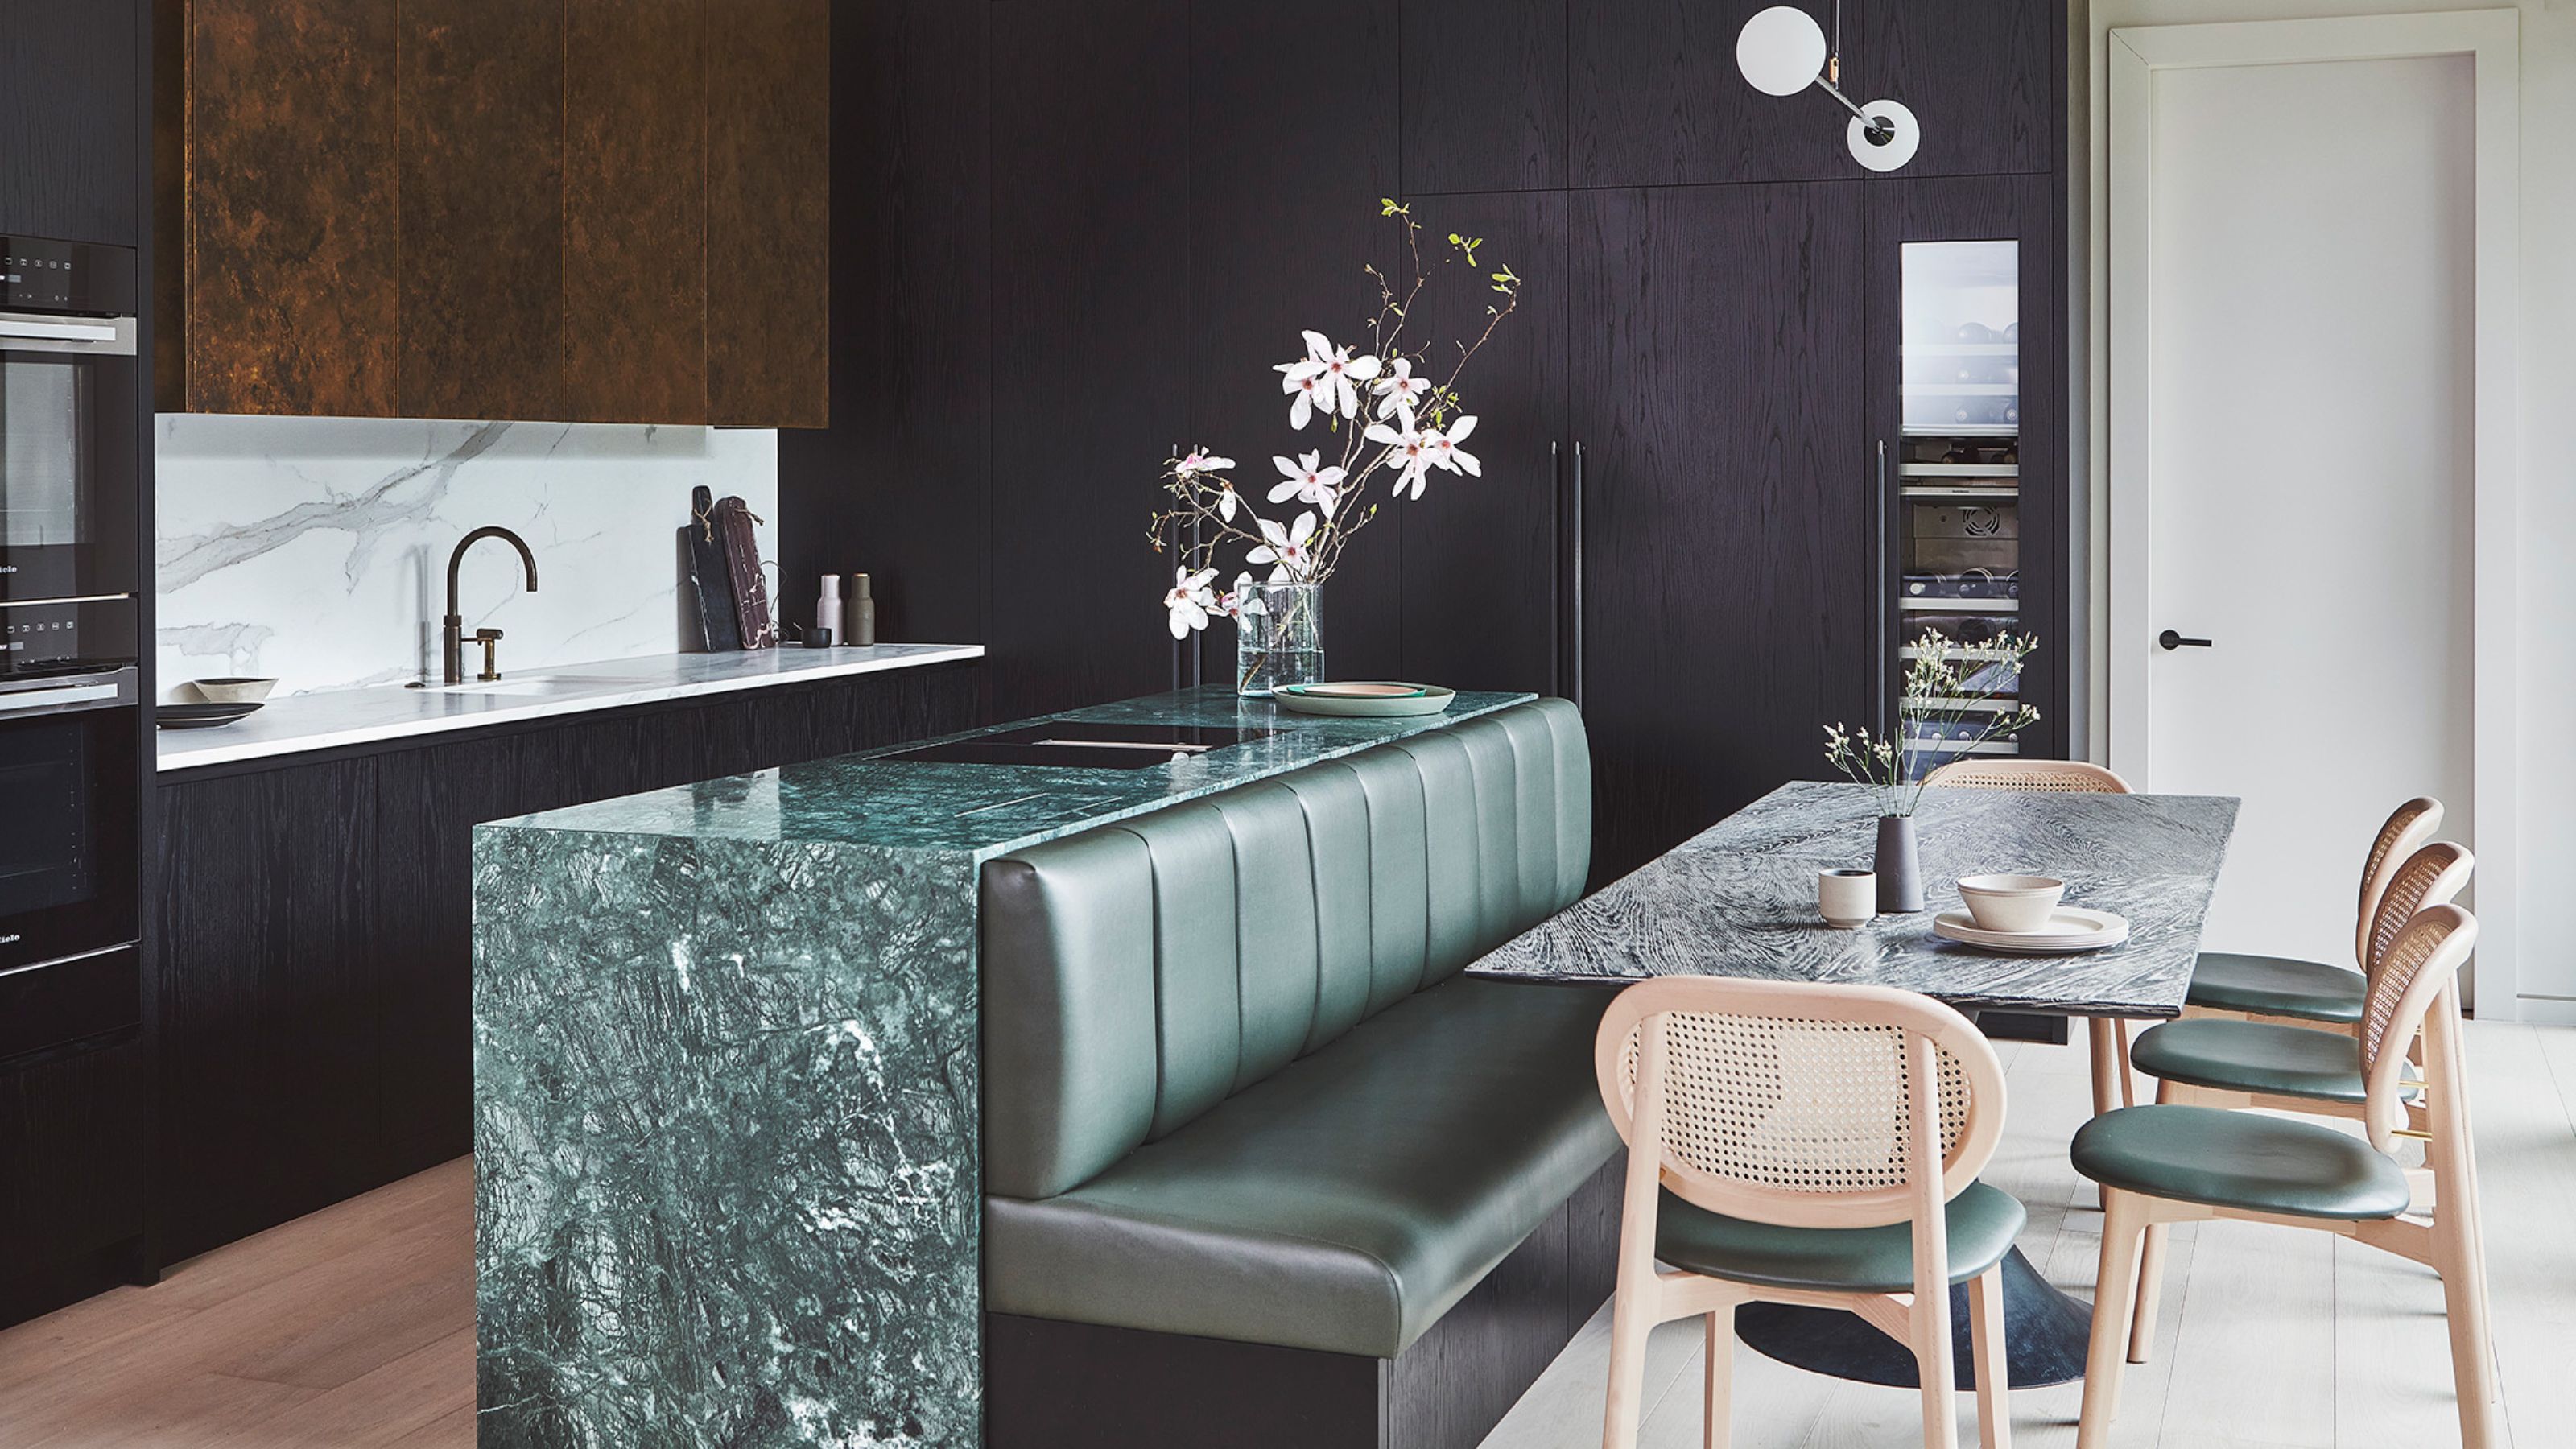
16 Kitchen Island Ideas That Feel Pitch Perfect for 2025 Projects

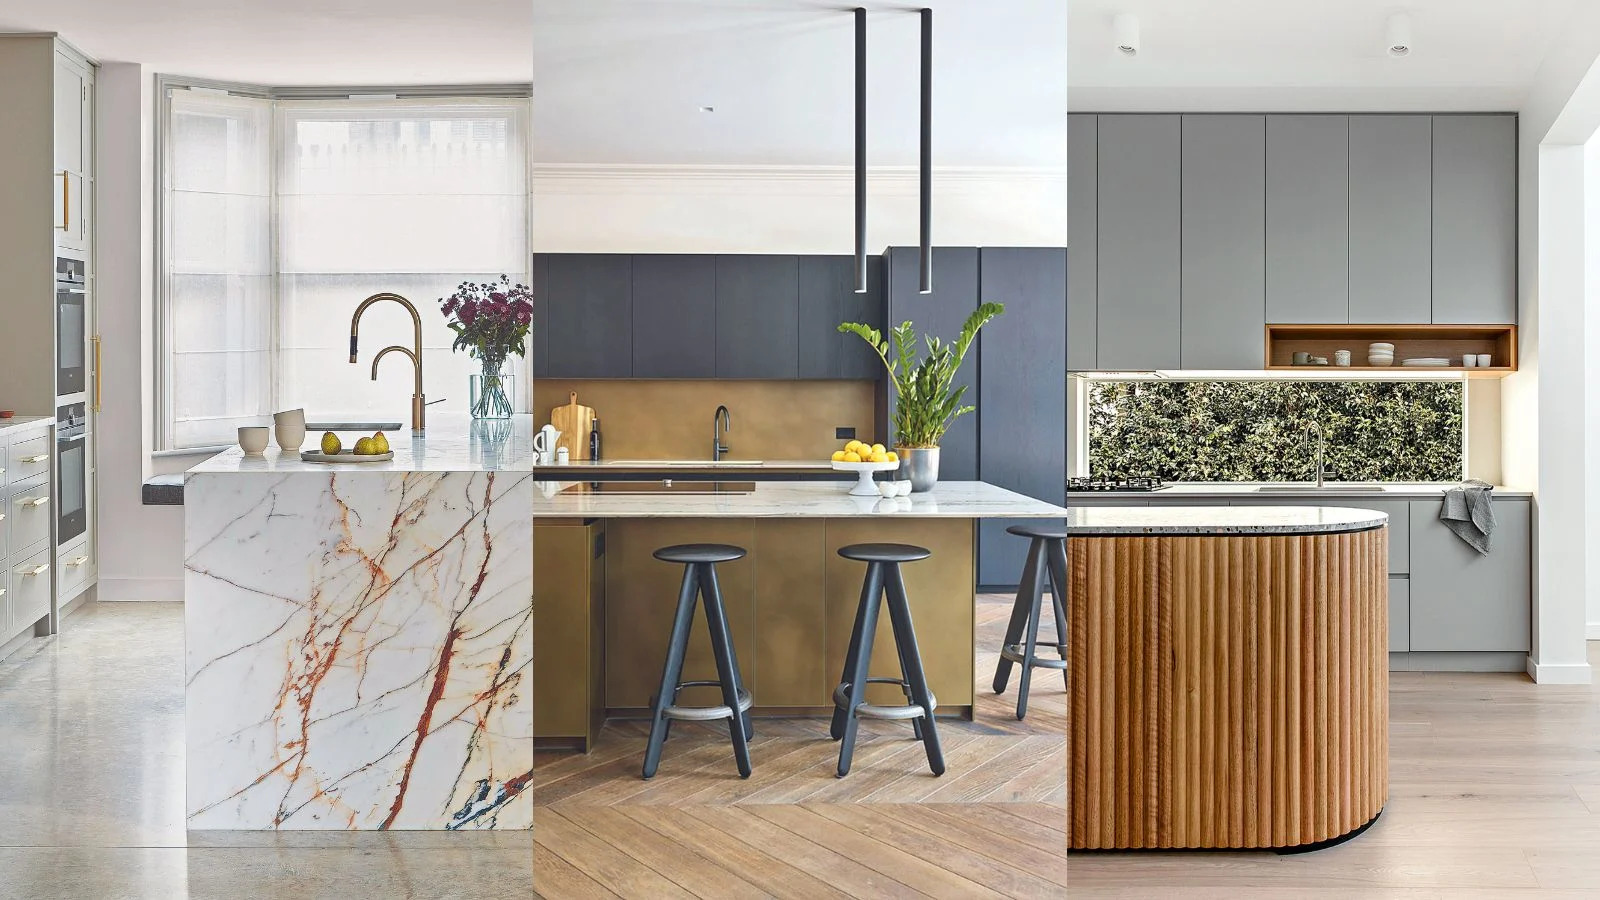
Kitchen island ideas – 37 ways to create a fabulous and functional feature

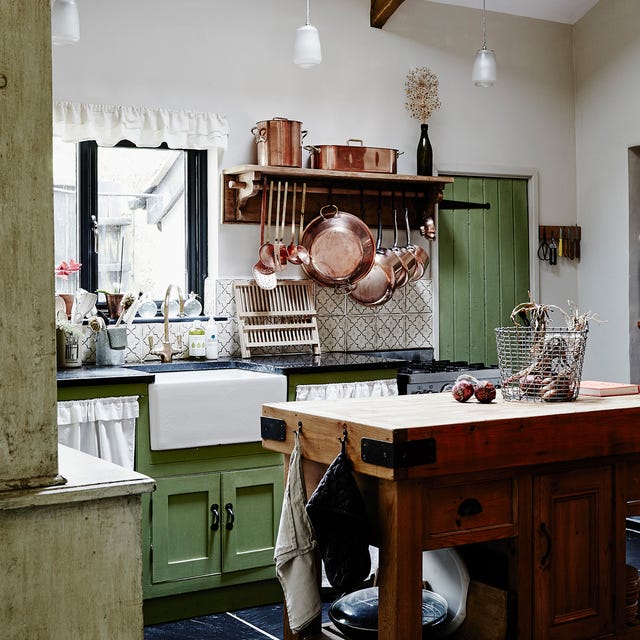
The best kitchen island ideas for a sophisticated and functional feature
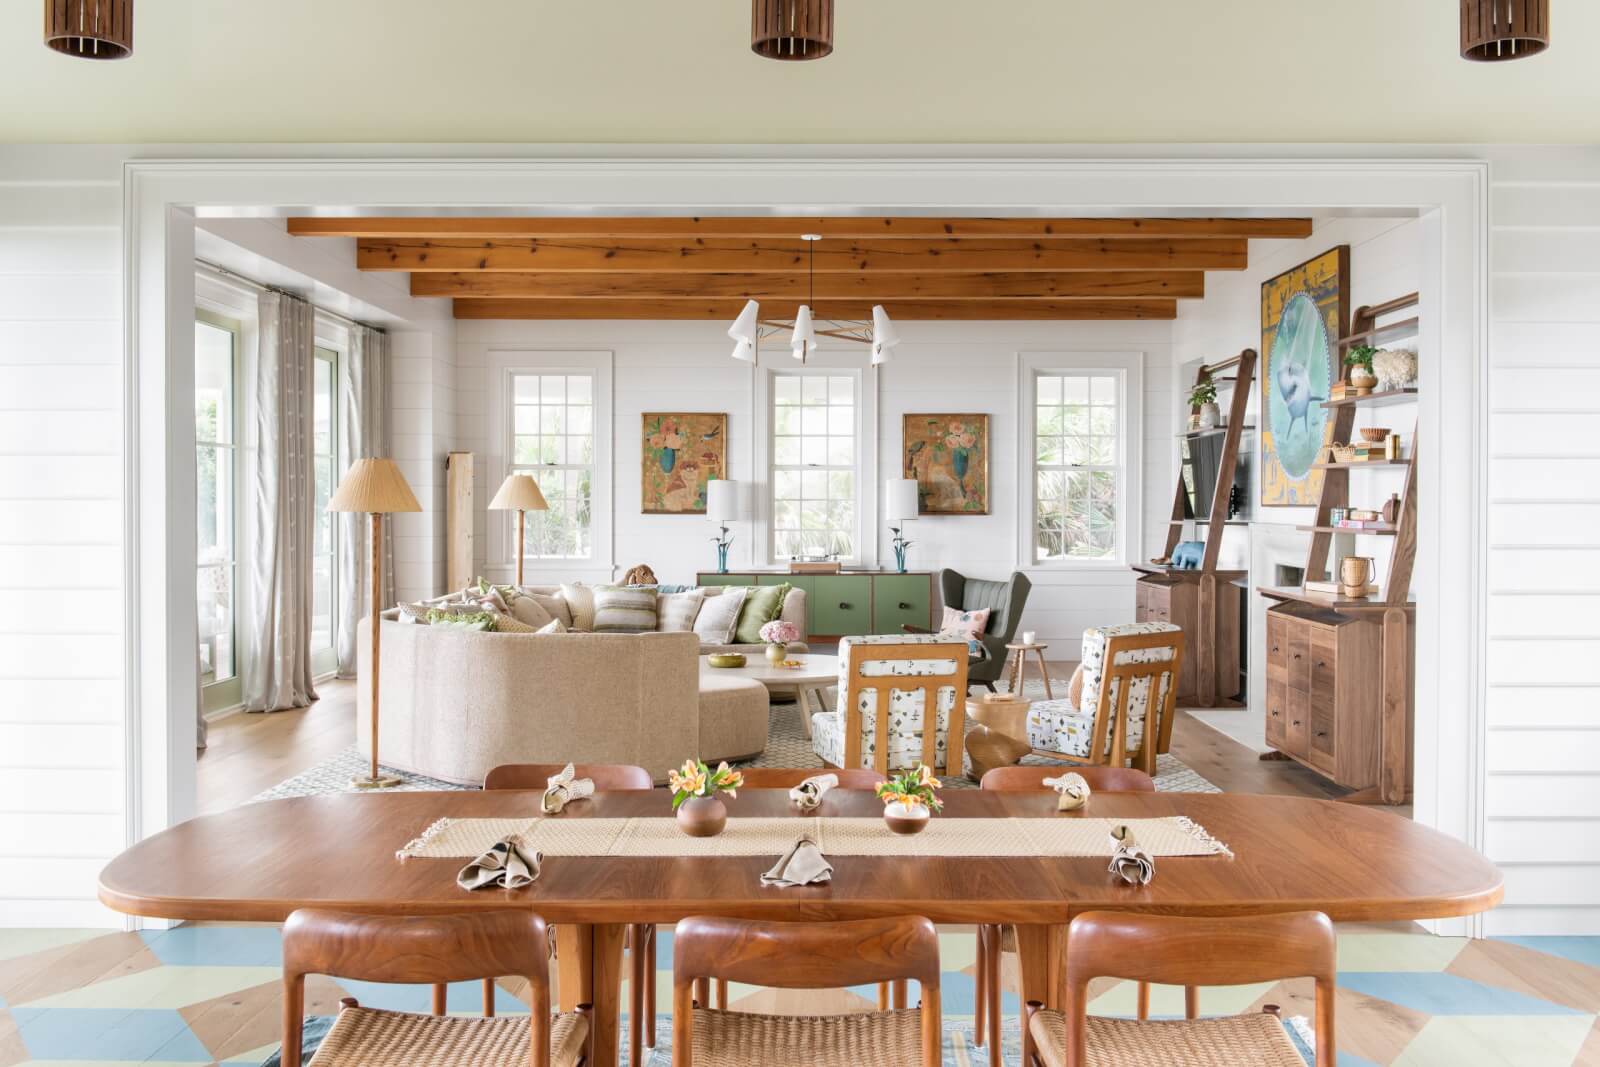
6 Beach House Decor Trends to Swoon Over


13 Trending Kitchen Islands That You'll See in All the Coolest Schemes Next Year


Kitchen design: Statement over-island extraction takes centre stage
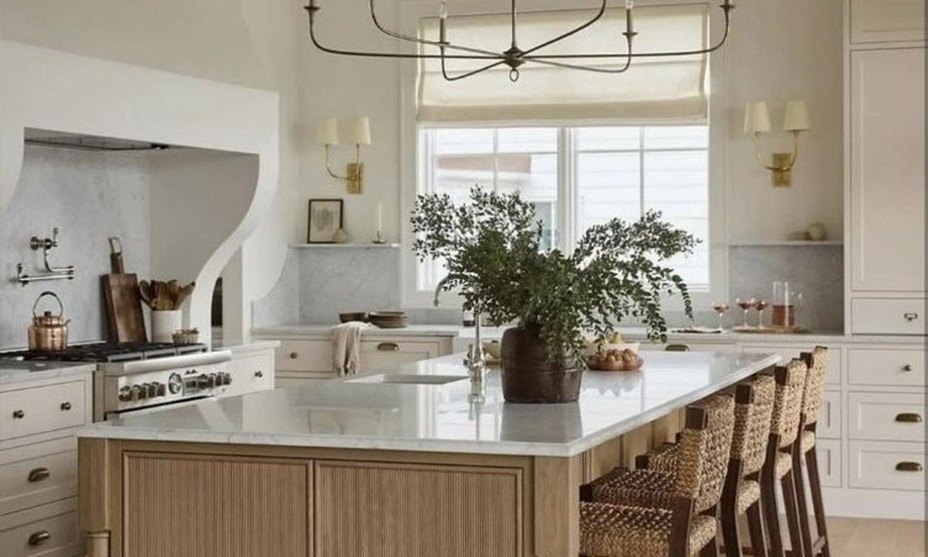
5 Showstopping Kitchen Island Looks That Will Redefine Your Cook Space
Marco Island Home Blends Bold Design With Coastal Ease
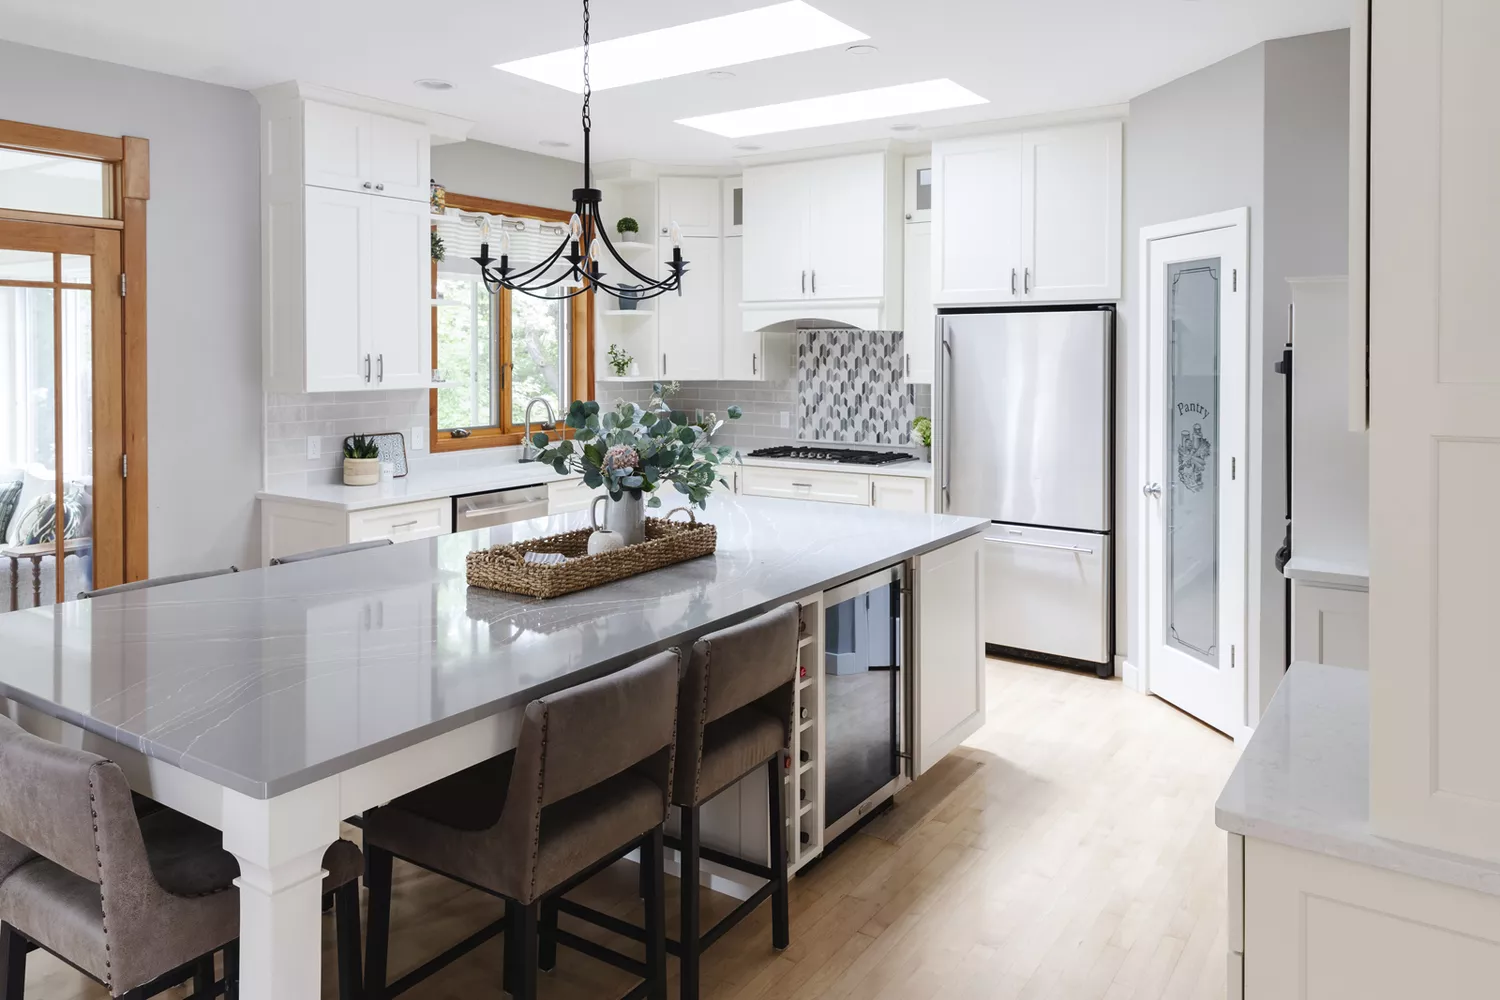
Your Guide to Kitchen Island Centerpiece Ideas and Styling

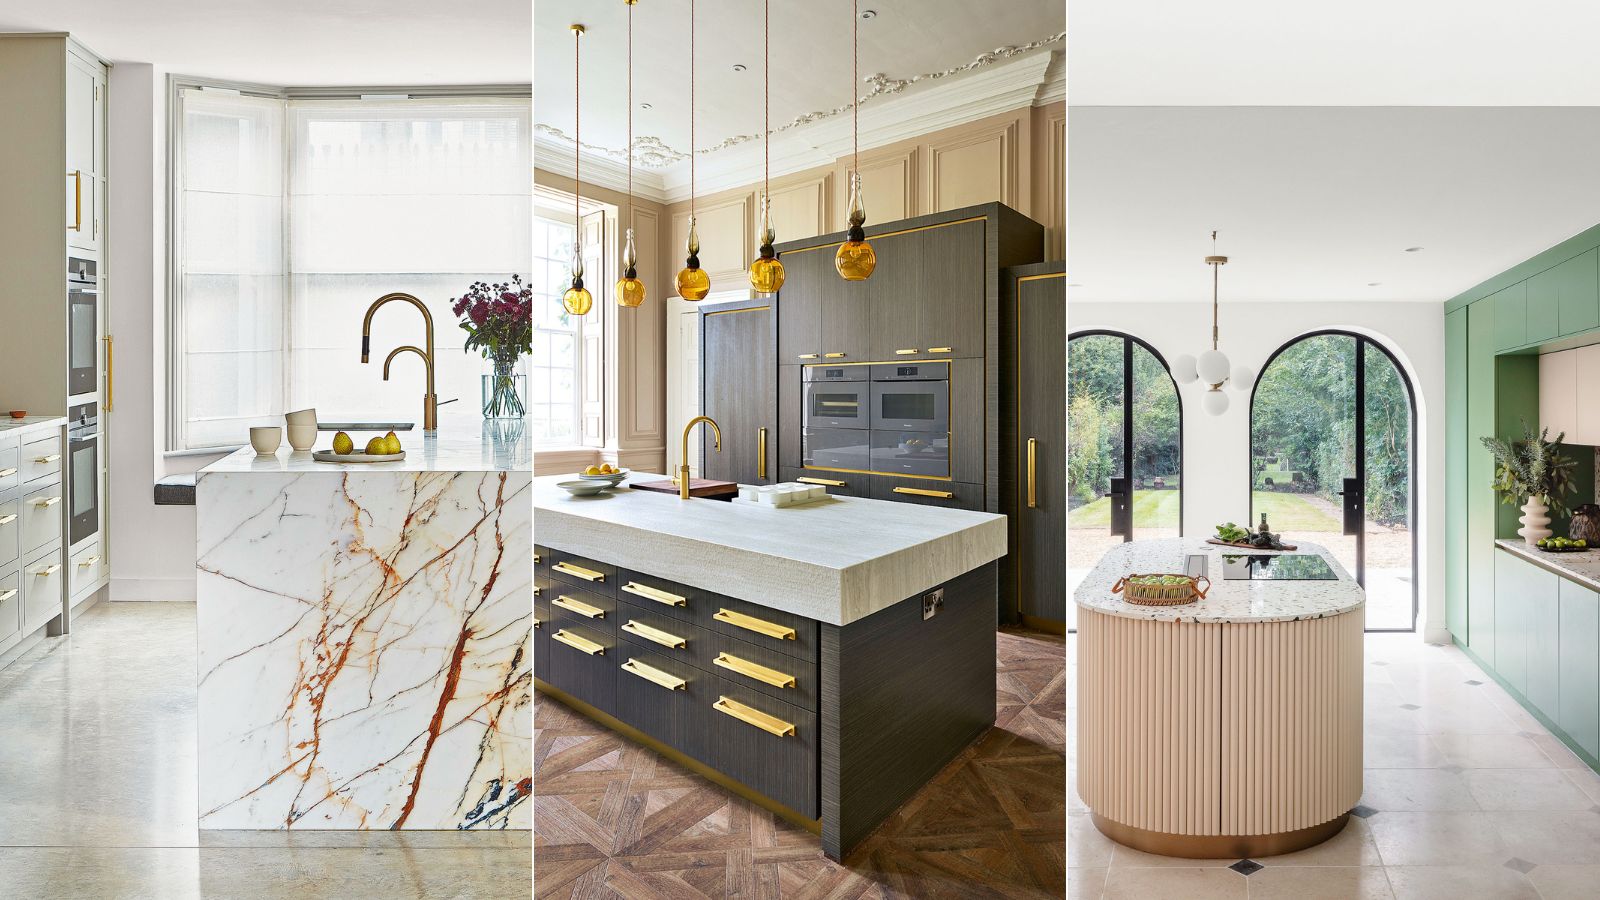
Kitchen island trends 2023 – 9 new looks for your kitchen's focal point that marry style and functionality


7 coastal kitchen island ideas that are all about character and relaxation

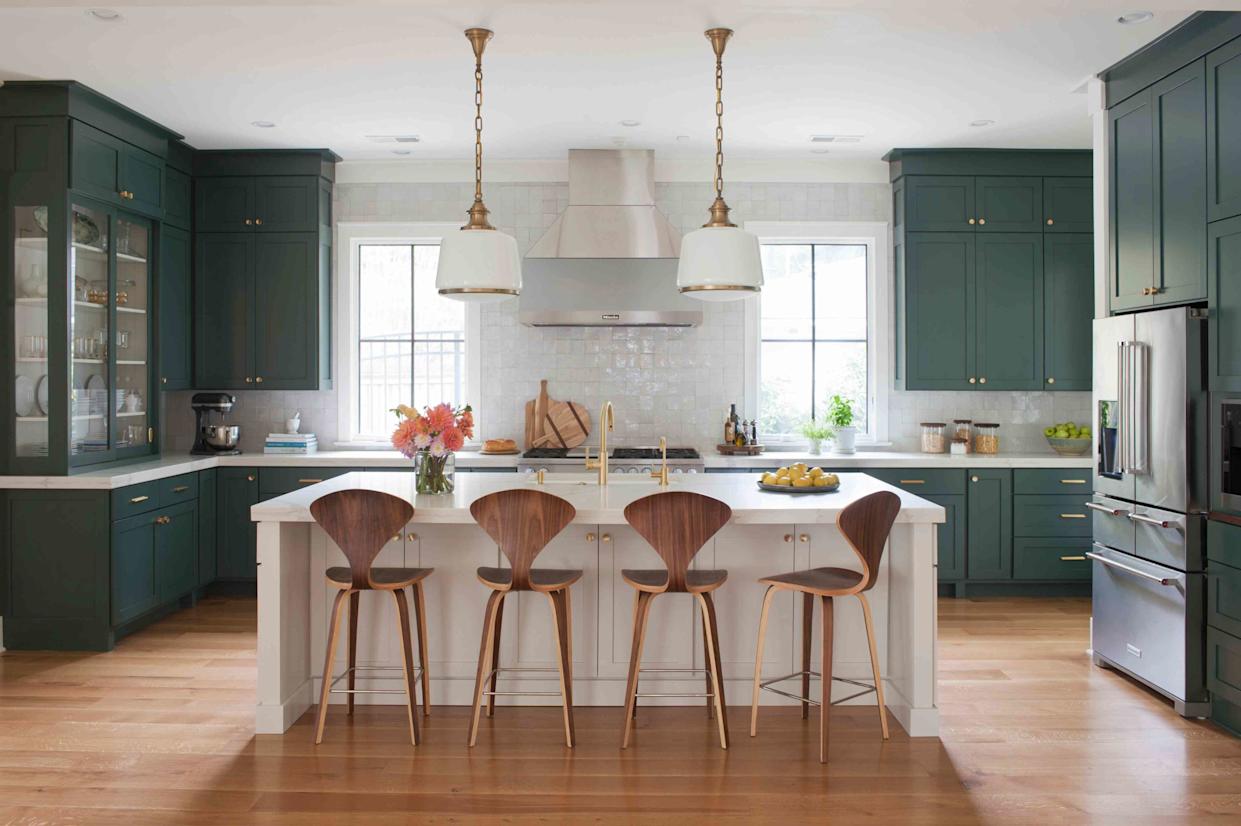
The Most Inviting Spot in Your House Might Not Be in the Living Room