1/8
Arched travertine wall carves up Greetings From Rome apartment by 2XJ
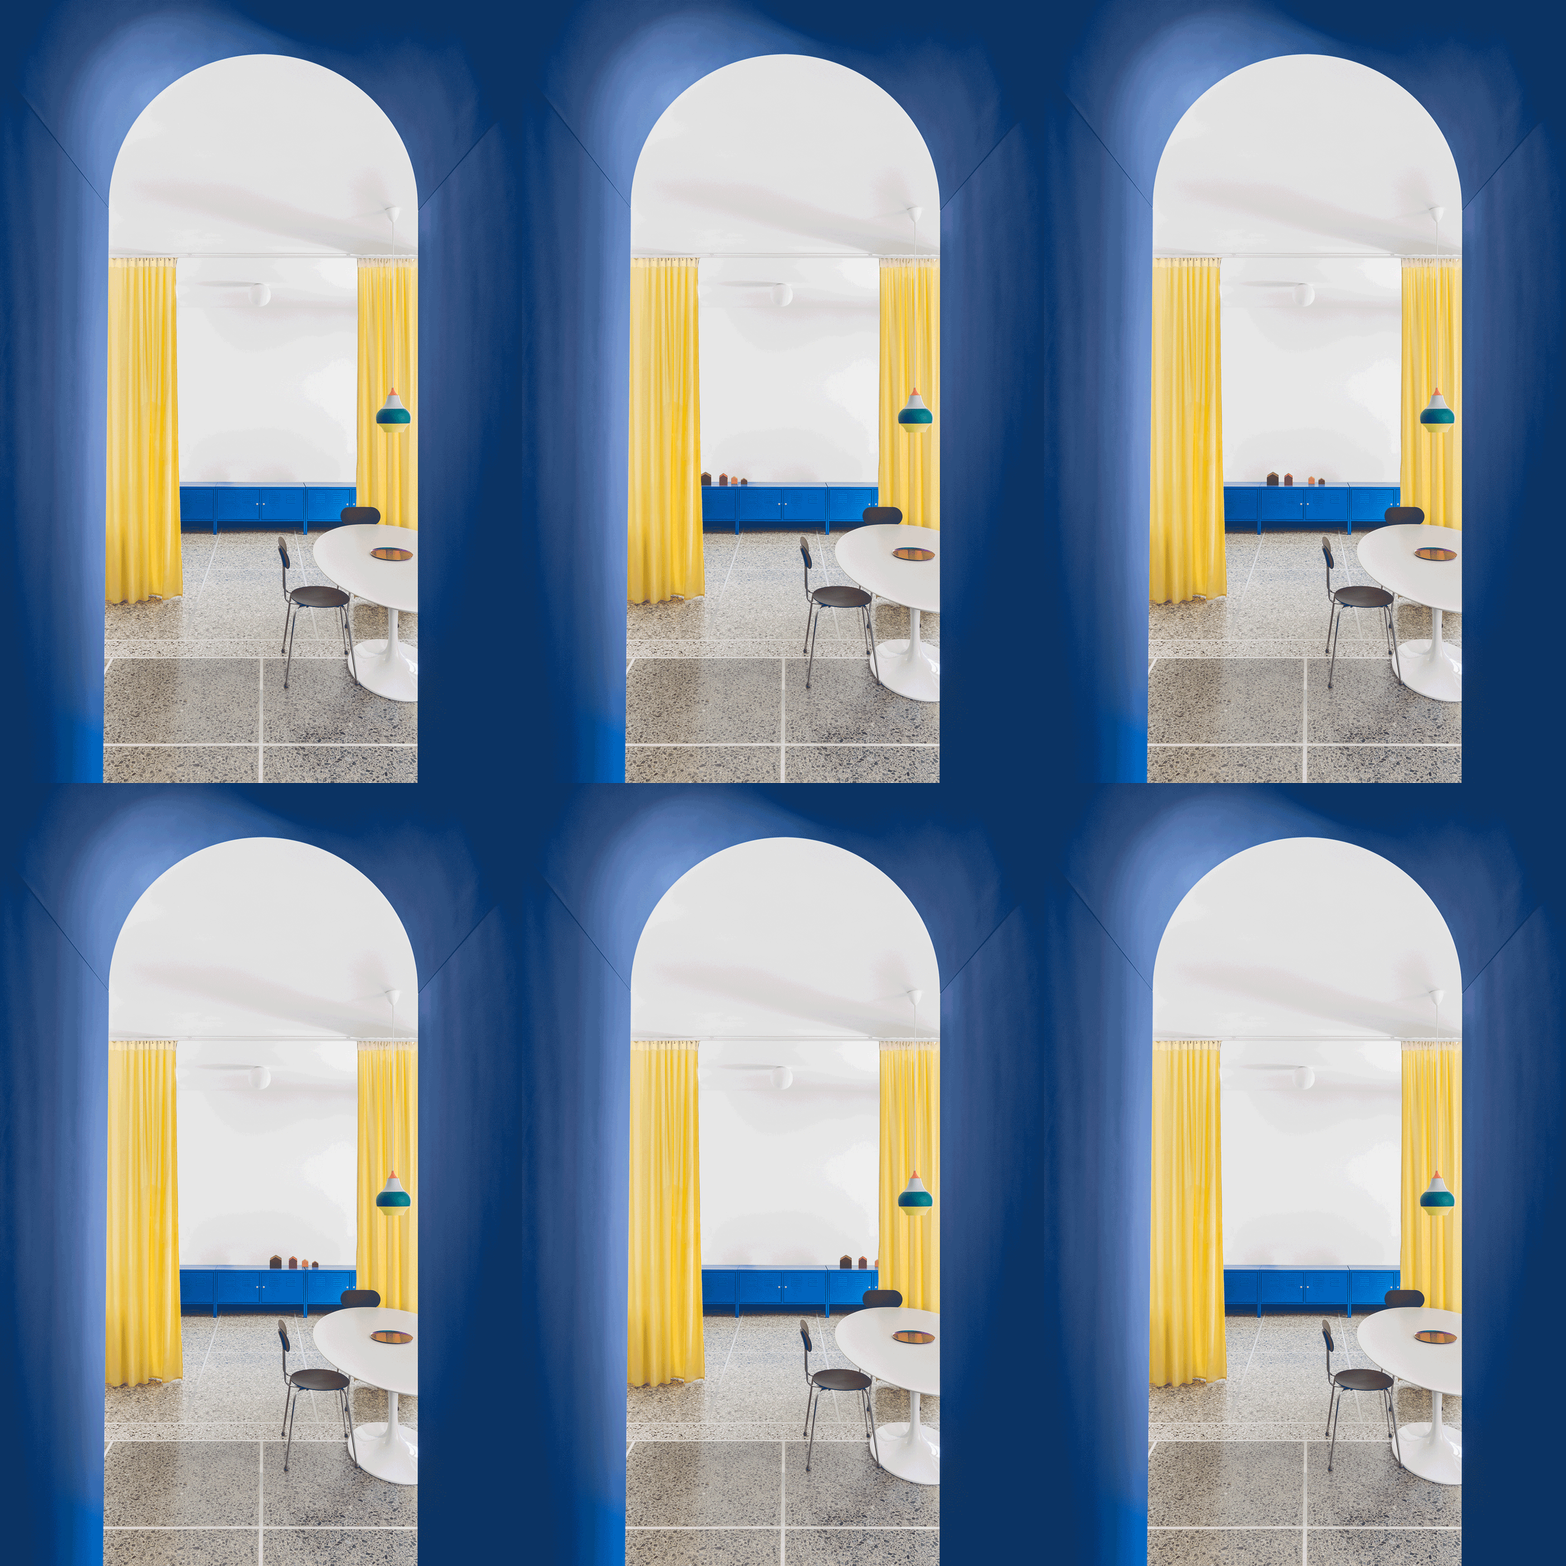

The architectural studio 2XJ designed a two-story family apartment in the old town of Vilnius, Lithuania, named "Greetings From Rome." This 140-square-meter apartment is located in the city's Užupis neighborhood, occupying the second and third-floor attic space of a three-story building. The central design challenge and inspiration for the project was an existing structural stone wall that traversed the entire length of the apartment. This wall, initially perceived as a complication due to its immovability and "complex" layout, featured three arches on the ground floor, which serendipitously reminded the architects of the Colosseum in Rome. This humorous association ultimately gave the apartment its distinctive, playful name.
Since the structural stone wall was integral to the building and could not be removed, 2XJ embraced it as a central feature of the design. They decided to clad it in Italian travertine slabs, a material choice directly inspired by the actual Colosseum. This decision was pivotal in transforming a structural constraint into an aesthetic and functional cornerstone of the apartment. The architects aimed to enhance the historical "old town" feeling within the interior using modern design approaches, and the arch motif, combined with the stone wall, perfectly served this objective. The wall became the primary axis of the project, dictating the spatial organization and separating the home into distinct active and restful areas.
The wall functions practically by dividing the lower floor into social and private zones. One side features a main living area that integrates an open-plan kitchen, living, and dining space. The other side houses two children's bedrooms and their corresponding bathrooms. The main living space also provides access to a compact home office, designed with sliding doors for privacy, and a large terrace offering views of Vilnius's baroque churches. A hallway positioned between the children's bedrooms and the travertine wall incorporates built-in storage solutions, maximizing functionality within the design. The apartment's upper level is dedicated to the primary bedroom, a small bathroom, and a landing area that doubles as a library, accommodating the owners' extensive book collection.
The material palette chosen for the apartment complements the travertine wall, featuring a neutral selection of white and natural wood throughout. This harmonious selection creates a cohesive and serene atmosphere. The staircase connecting the two floors is a notable design element, divided into two distinct sections. The base features a "monumental" wooden section, which establishes a visual link with other wooden elements such as the dining table and a console. The upper portion of the staircase is constructed from white-colored steel, designed to evoke a sense of lightness and optimize space, further reinforcing its connection to the central stone wall. The arch motif, a recurring theme derived from the structural wall, is subtly echoed in various smaller design details, including custom door handles, the dining table, and other curved furniture pieces.
The project demonstrates a thoughtful approach to interior design, where an inherent structural element is ingeniously transformed into a defining characteristic. By integrating the old with the new and using a consistent material and thematic language, 2XJ successfully created a modern and functional living space that respects its historical context while delivering on its practical requirements. This renovation contributes to a broader trend seen in Vilnius, where other studios have also reinterpreted and modernized existing historical elements in 19th-century apartments, such as ŠA Atelier’s use of partitions and Kristina Lastauskaitė-Pundė’s emphasis on arched doorways.
#ApartmentInteriorDesign #VilniusArchitecture #TravertineCladding #StructuralWallIntegration #ModernRenovation #ResidentialDesign #LithuanianArchitecture #ArchedMotif #SpacePlanning #ApartmentInteriorDesign #VilniusArchitecture #TravertineCladding #StructuralWallIntegration #ModernRenovation #ResidentialDesign #LithuanianArchitecture #ArchedMotif #SpacePlanning
0 comment in total
 No comments yet
You may also like
A Giant Tapestry Sets the Italian Villa Vibe in This 650-Square-Foot New Jersey Apartment

ZNAK Mosaic Wall
Marvel gems: fragments of light
5 Stunning Wall Treatment Ideas That Will Make Your Home Feel Truly European

A Pink Staircase Dominates the Revival of This Roman Apartment

Green Wall Ferrara
Italian word of the day: 'Terrazza vs Terrazzo'
Lithos Design launches four new Pietre Incise textures for wall coverings
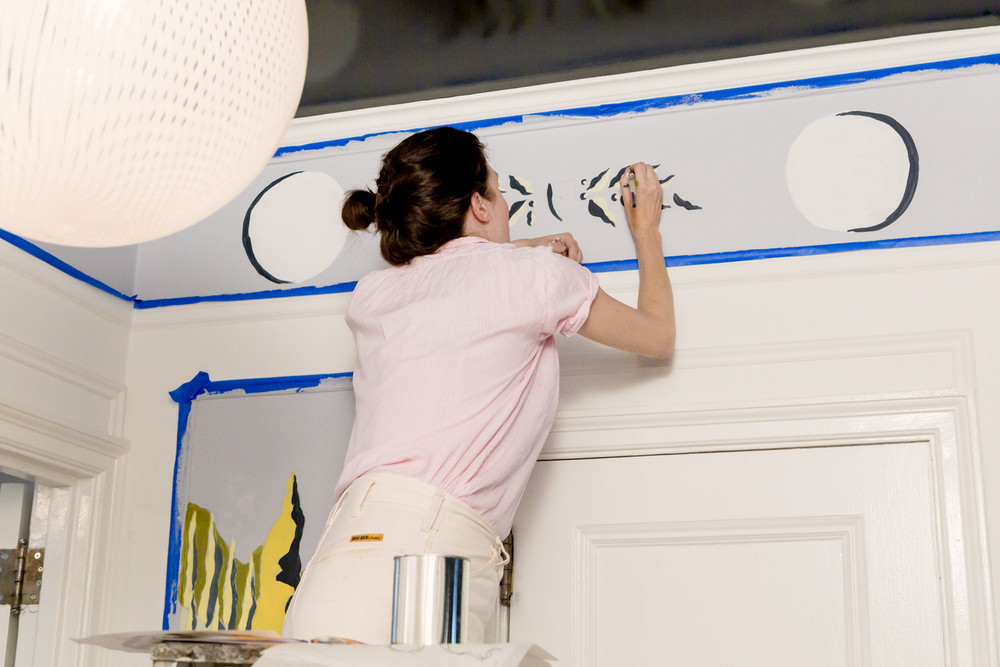
A Playful, Personalized Mural Charms an Upper East Side Entryway
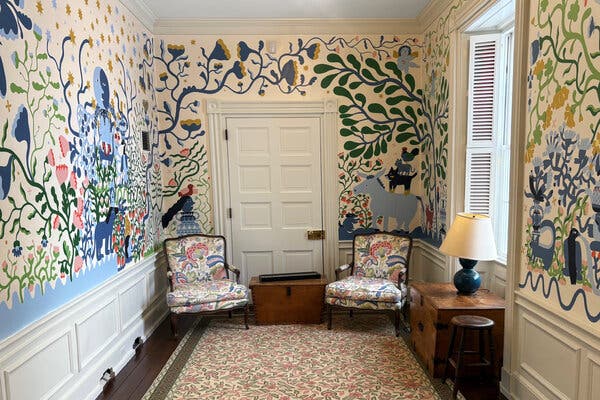
Murals Have Moved In

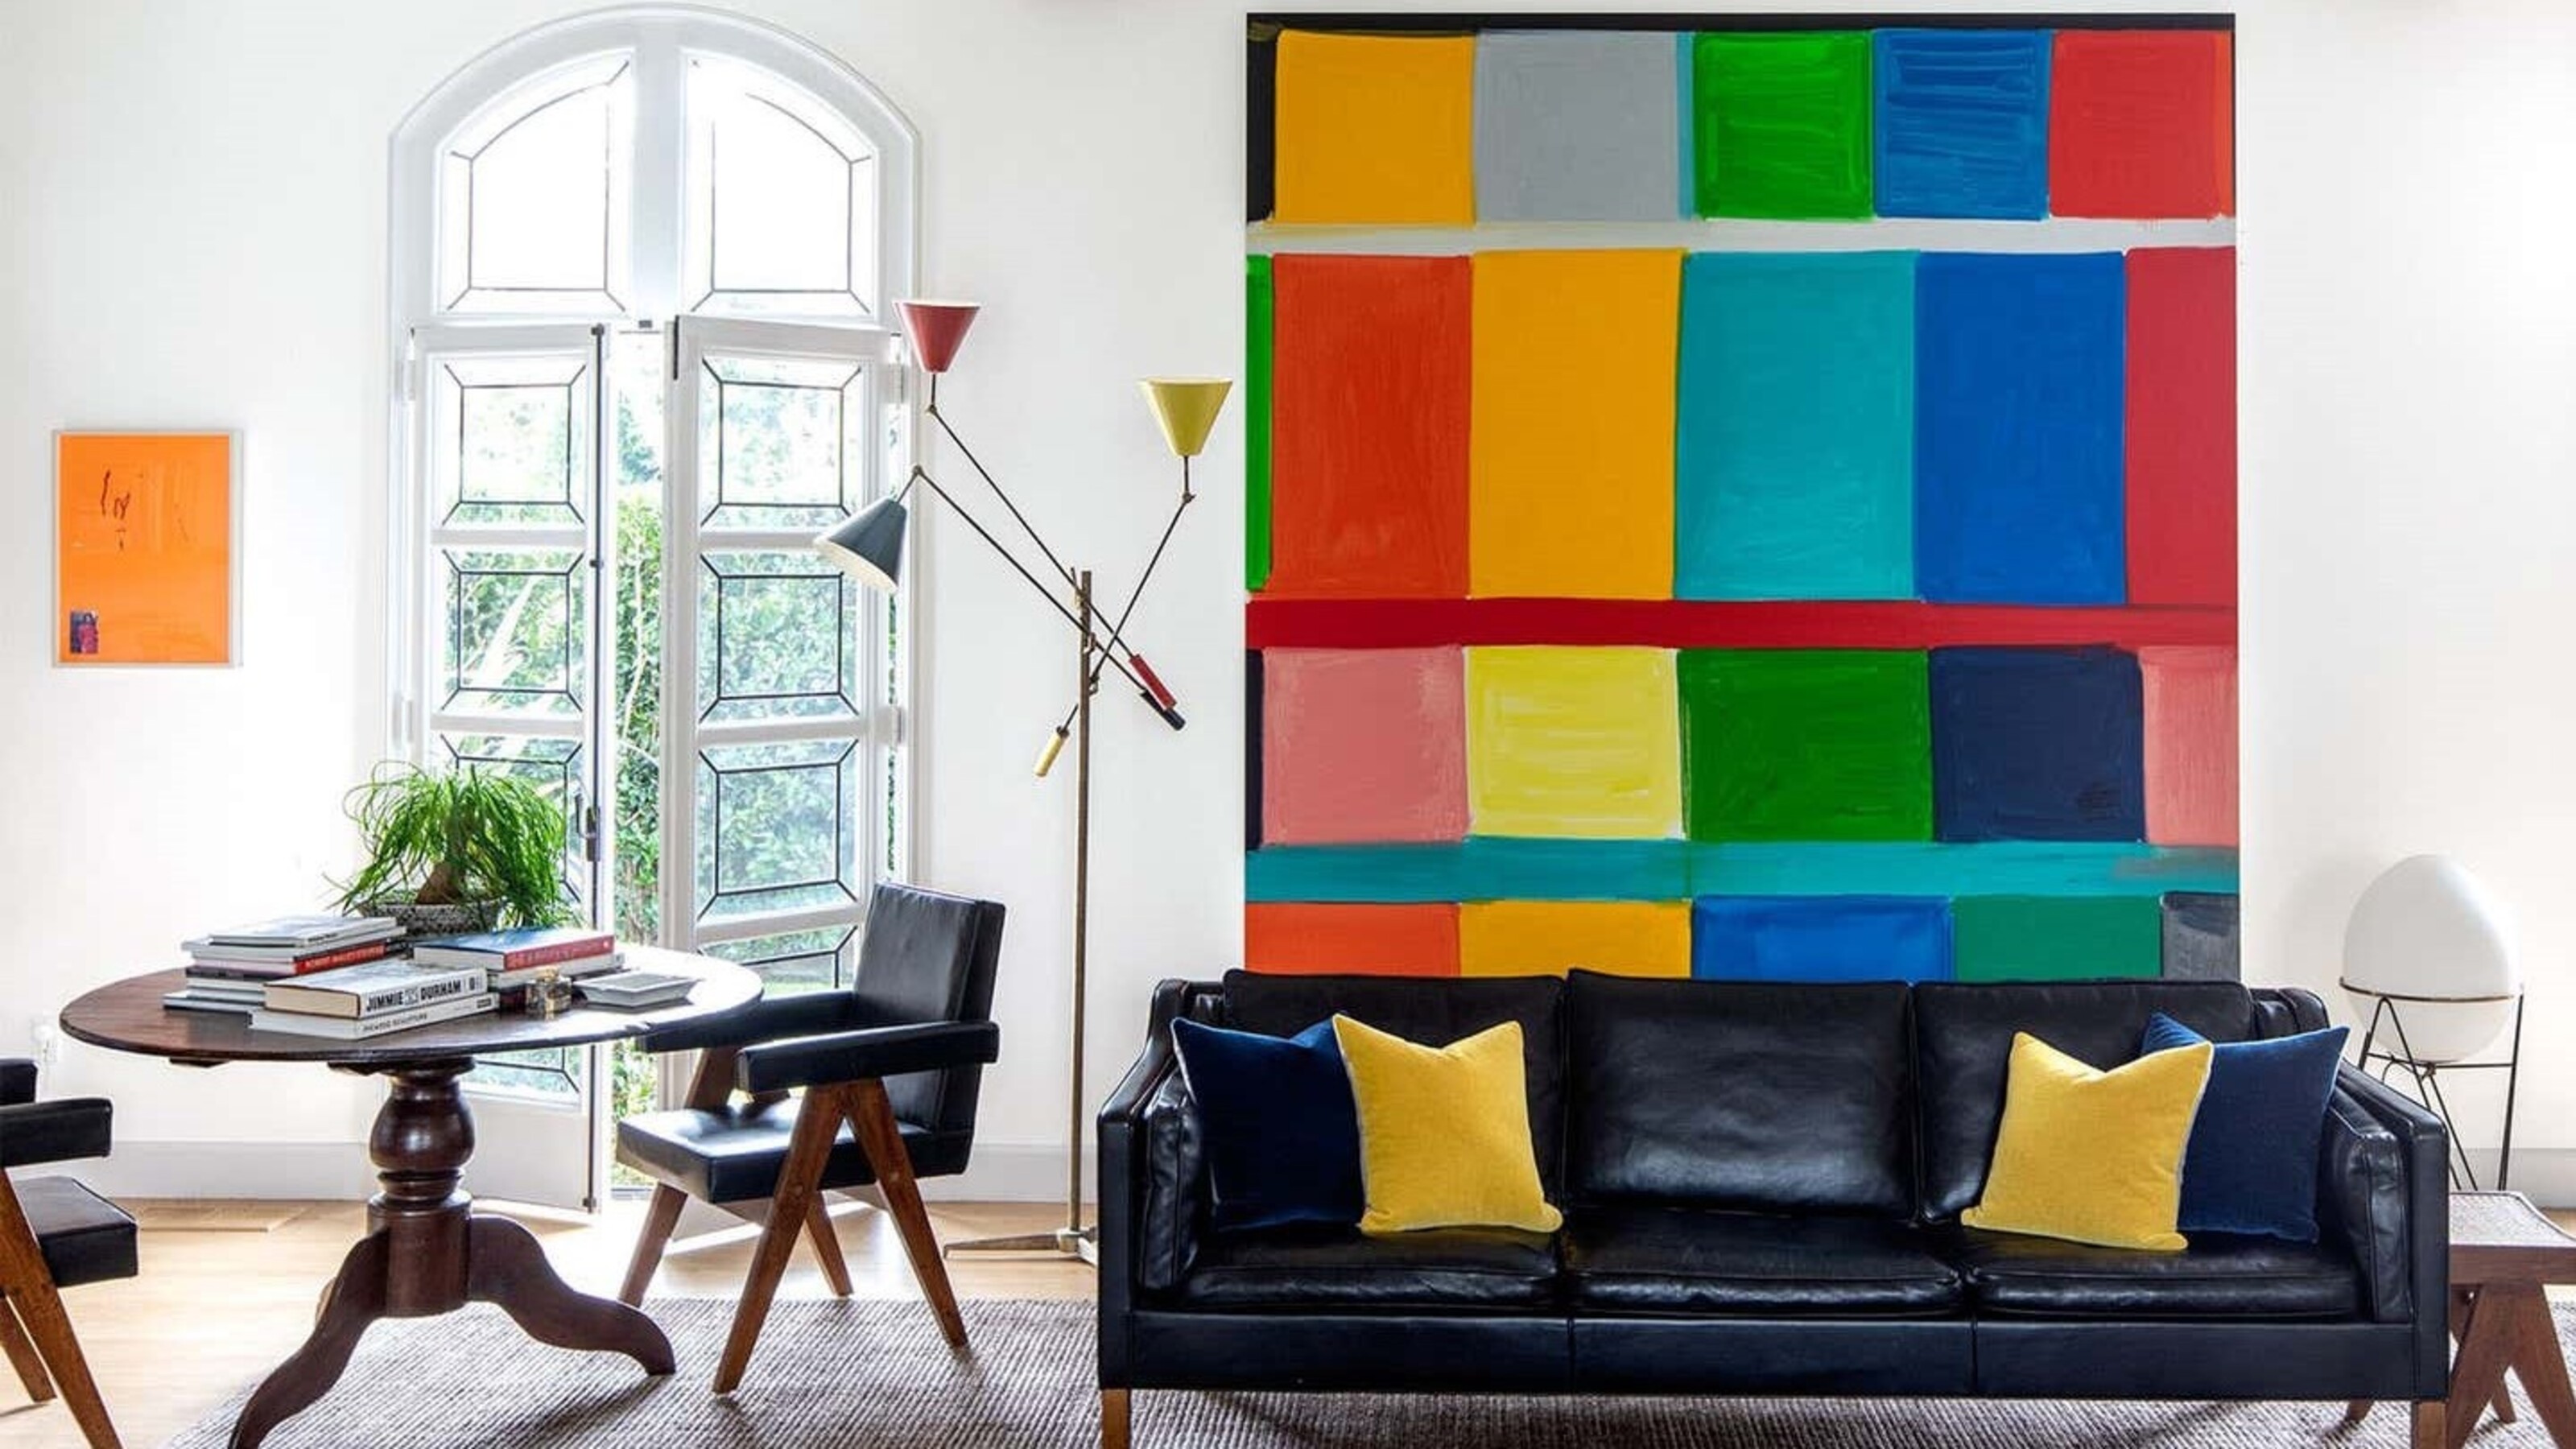
Wall art trends – interior designers on the new ideas to watch for in 2023 and beyond

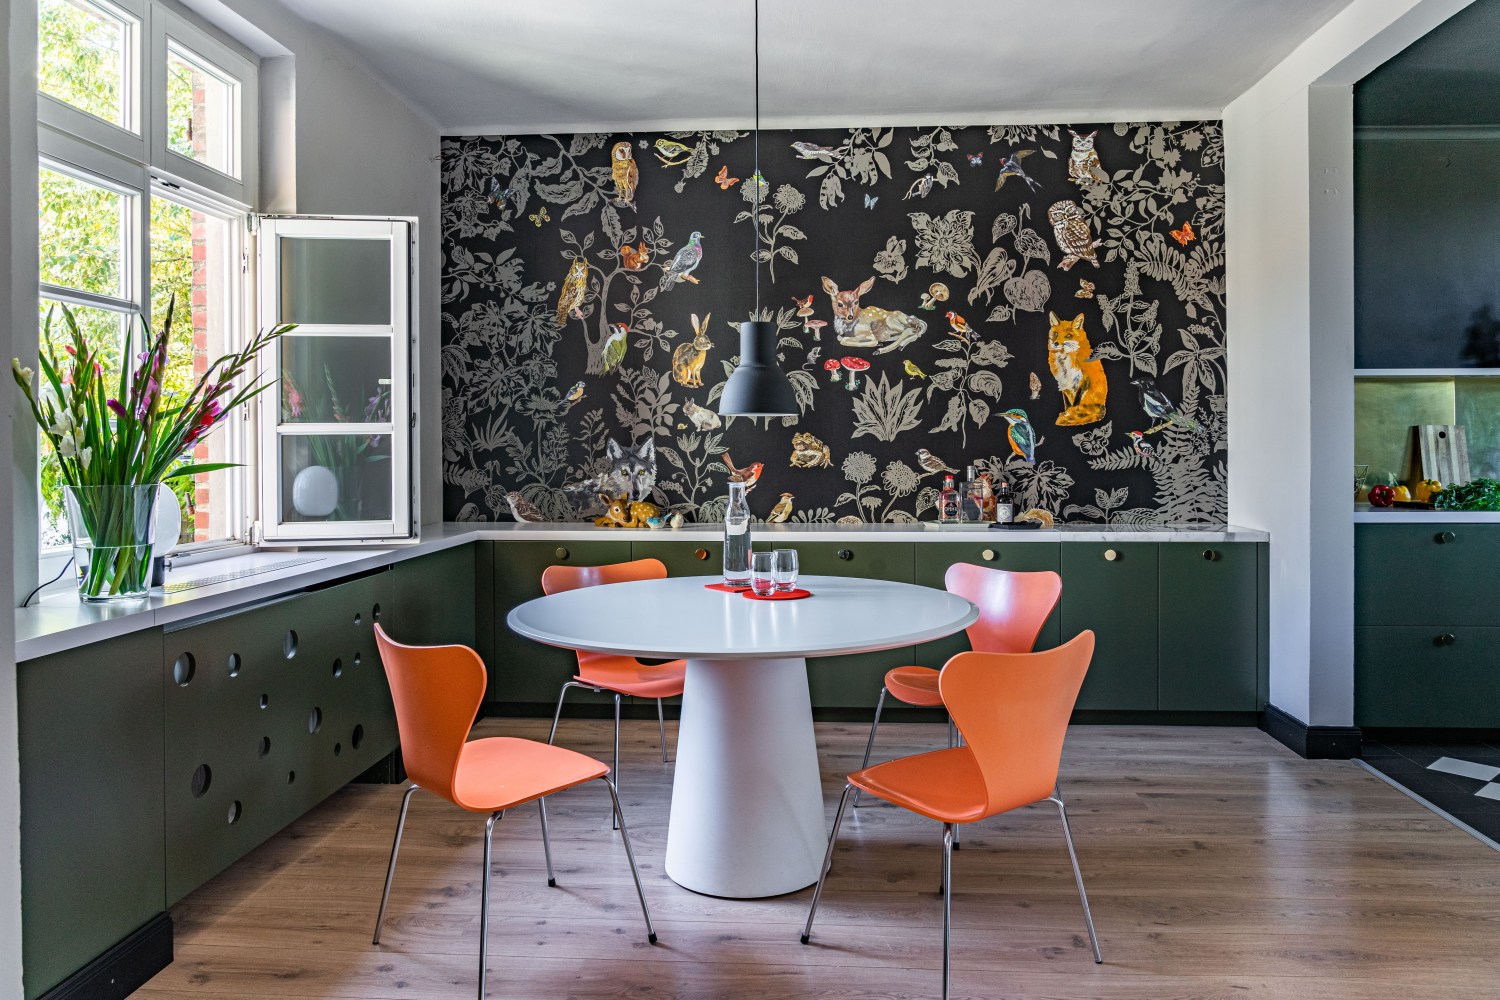
The writing is on the wall(paper) for this rising interior design trend
5 Stunning Wall Treatments That Will Make Your Home Feel Truly European
Retroscena is a colourful apartment renovation by La Macchina Studio
Raw and Refined: Inside a Renovated Brutalist Apartment in Rome

Concrete classic: South Melbourne House
Layer upon layer: uncovering the terrazzo treasures of the west and celebrating legacy floors

Marazzi glazed tiles informed by Italian ceramics feature on Dezeen Showroom
What Happens When Rafael de Cárdenas Falls for a Medieval Floral Pattern?


The Face of Exclusive Italian Tile and Marble