1/34

A 1907 Foursquare Craftsman at 2023 S.W. Montgomery Dr. in Portland Heights is for sale.
This article highlights a meticulously rebuilt 1907 Foursquare Craftsman home located at 2023 S.W. Montgomery Dr. in Portland Heights, currently for sale by Macey Laurick of Windermere Realty Trust. The four-level residence seamlessly blends classic architectural elements with modern luxury amenities, aiming to appeal to both enthusiasts of Portland's historical architecture and individuals seeking a high-end living experience.







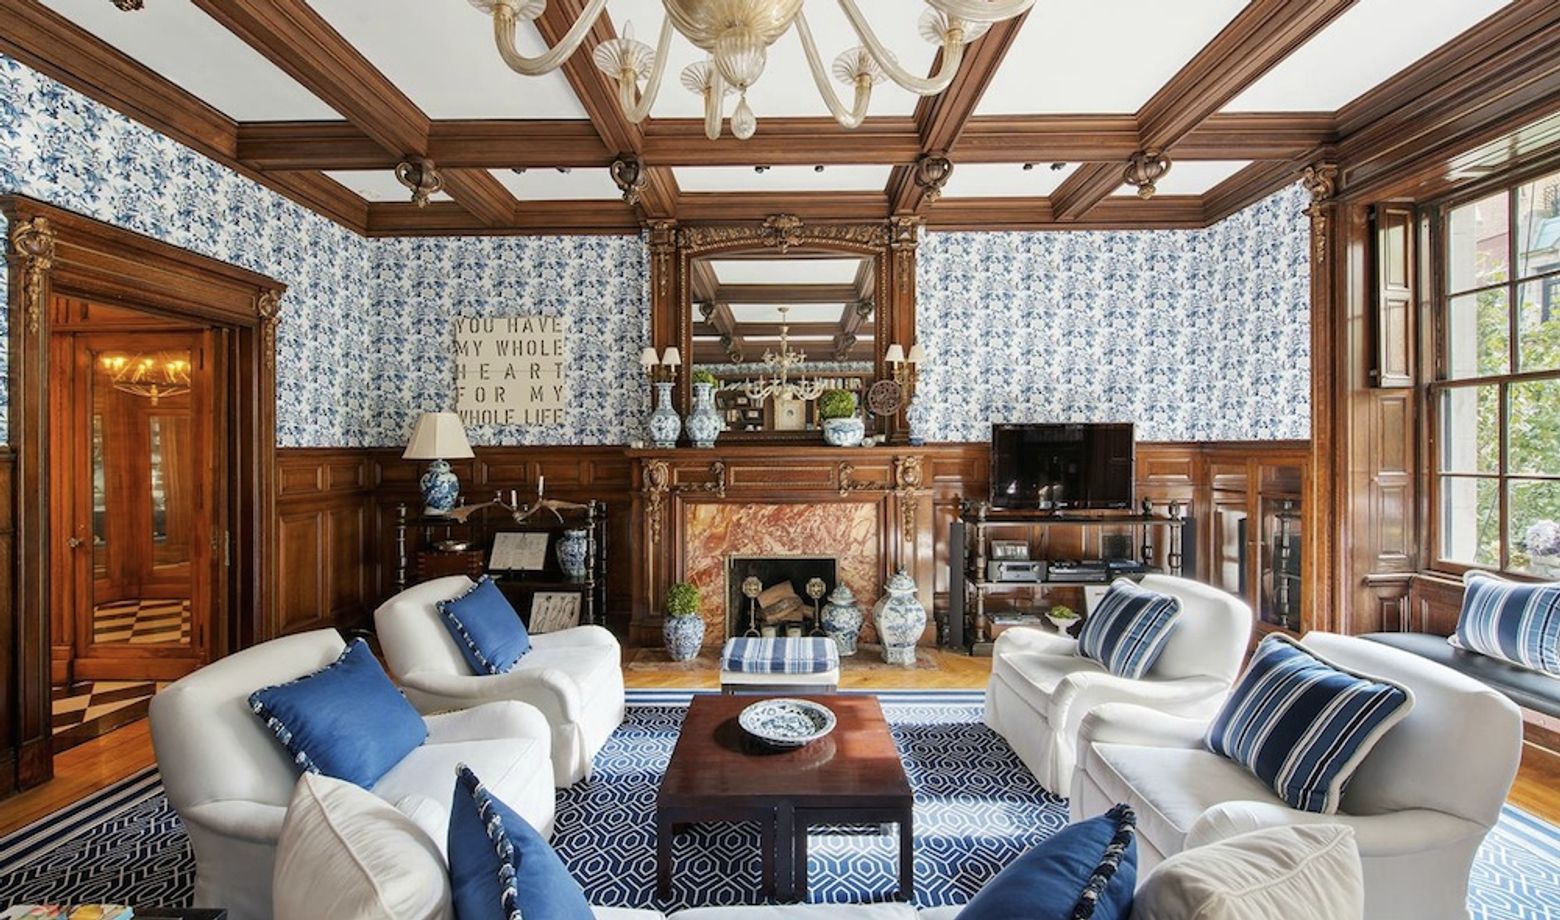






The exterior of the house, situated in the Portland Heights grid neighborhood, retains its historic Foursquare Craftsman charm. Inside, the design emphasizes classic details such as quarter-sawn oak wainscoting, built-in cabinets, and beamed ceilings. The living room features a wood-burning fireplace adorned with hand-crafted Motawi tile, complemented by white oak built-in cabinets, some with stained glass fronts, and white oak floors. The 21-foot-long dining room is a notable space, characterized by a barrel ceiling and a built-in hutch with stained glass doors, enhancing its traditional elegance.







The kitchen is outfitted with high-end appliances, including a Wolf 8-burner gas range with a double oven, two custom-covered Bosch dishwashers, a Wolf microwave, and a Sub-Zero French door refrigerator and freezer, also with a custom cover. The kitchen's aesthetic is further defined by a box-beam ceiling with beadboard inlay, antique granite countertops, a subway tile backsplash, and a central cooking island. Glass doors and large windows integrate the interior with the outdoor living spaces and an English garden, providing a connection to nature.

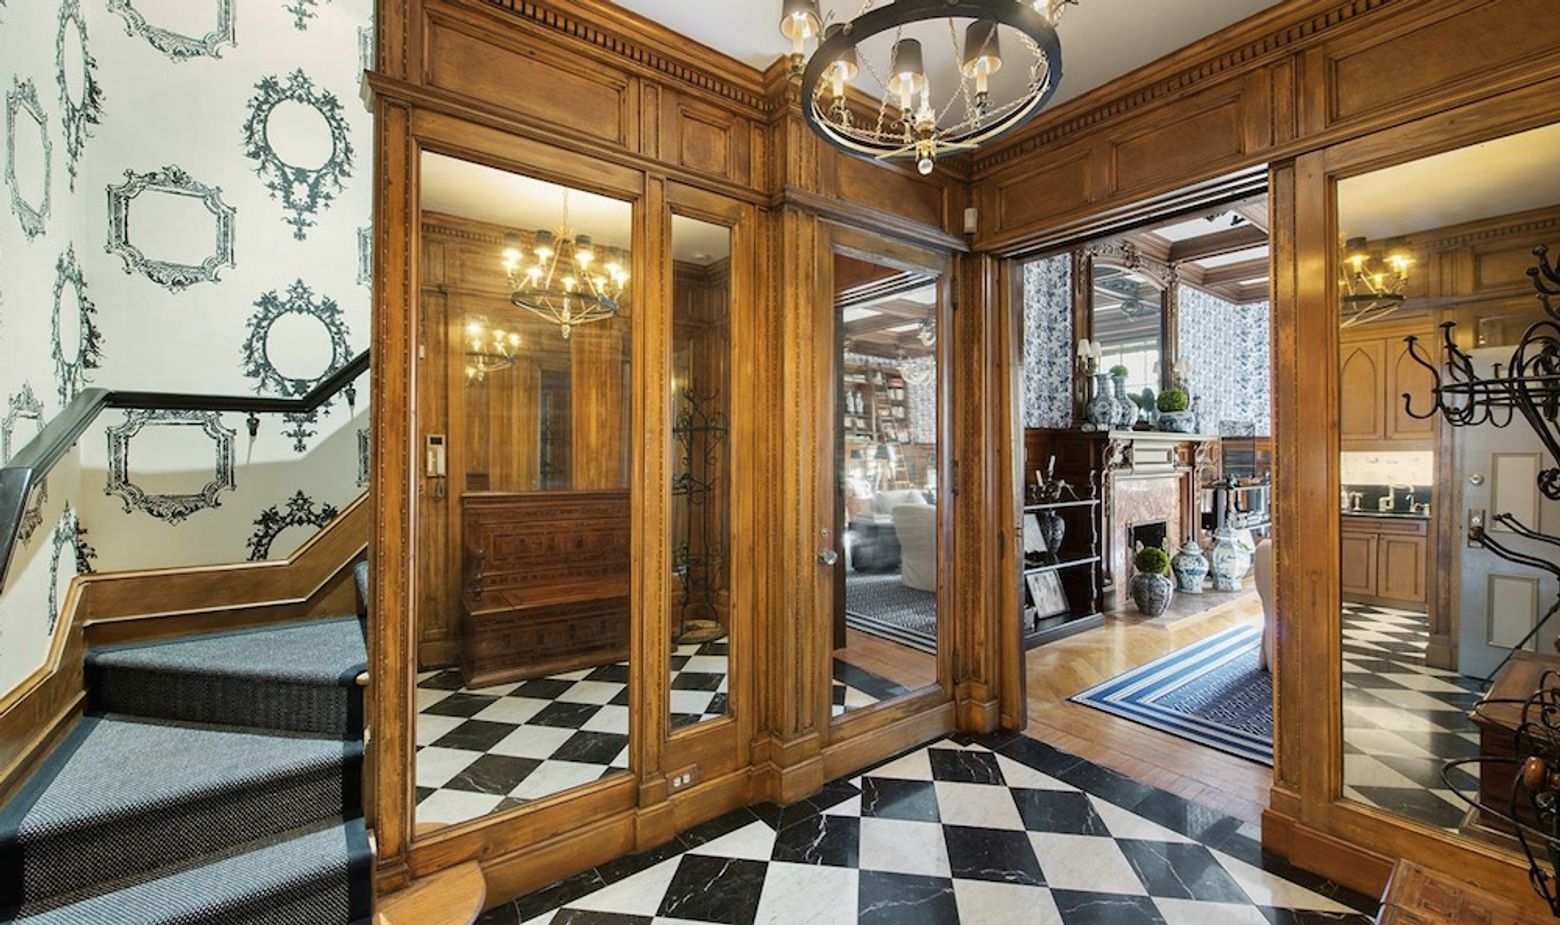
A significant feature of the home is its intricate woodwork, particularly in the entry, where a square spiral staircase spans four levels. This staircase is accented by Arts and Crafts-influenced balustrades designed by Steve Bock, showcasing detailed craftsmanship. The primary suite offers a private retreat with its own fireplace and a balcony, along with a dedicated seating area that also includes a fireplace. The primary wardrobe room is designed for luxury and organization, featuring an island with storage and custom built-in cases, including two dressers. The primary bathroom is equipped with a vanity boasting two sinks, marble countertops, and a freestanding clawfoot bathtub.

The house provides ample living space with six bedrooms, five full bathrooms, and two powder rooms. Additionally, it includes an accessory dwelling unit (ADU) on the garden level, which can serve as guest quarters and features a custom king-size Murphy bed. The lower level is designed for entertainment and relaxation, housing a state-of-the-art home theater, an Old English bar, a sauna, and a large game room. The top level benefits from the pitched roof, providing impressive 14-foot-high ceilings, including in the finished attic space. The overall design and amenities reflect a careful balance between preserving historical integrity and incorporating contemporary luxury, making it a distinctive property in Portland Heights.
#FoursquareCraftsman #PortlandRealEstate #HistoricHome #LuxuryLiving #ArchitecturalDesign #HomeTheater #AccessoryDwellingUnit #InteriorDesign #PortlandHeights #FoursquareCraftsman #PortlandRealEstate #HistoricHome #LuxuryLiving #ArchitecturalDesign #HomeTheater #AccessoryDwellingUnit #InteriorDesign #PortlandHeights
0 comment in total
 No comments yet
You may also like
A 1909 Craftsman at 1217 N.W. 25th Ave. in Portland's Northwest District is for sale.
$4M Restored 19th Century Co-Op Boasts Exquisite Millwork

Hot Property: Rustic-contemporary home near Traders Point Creamery

A 1926 house at 3008 N.W. Greenbriar Terrace in Portland is for sale.
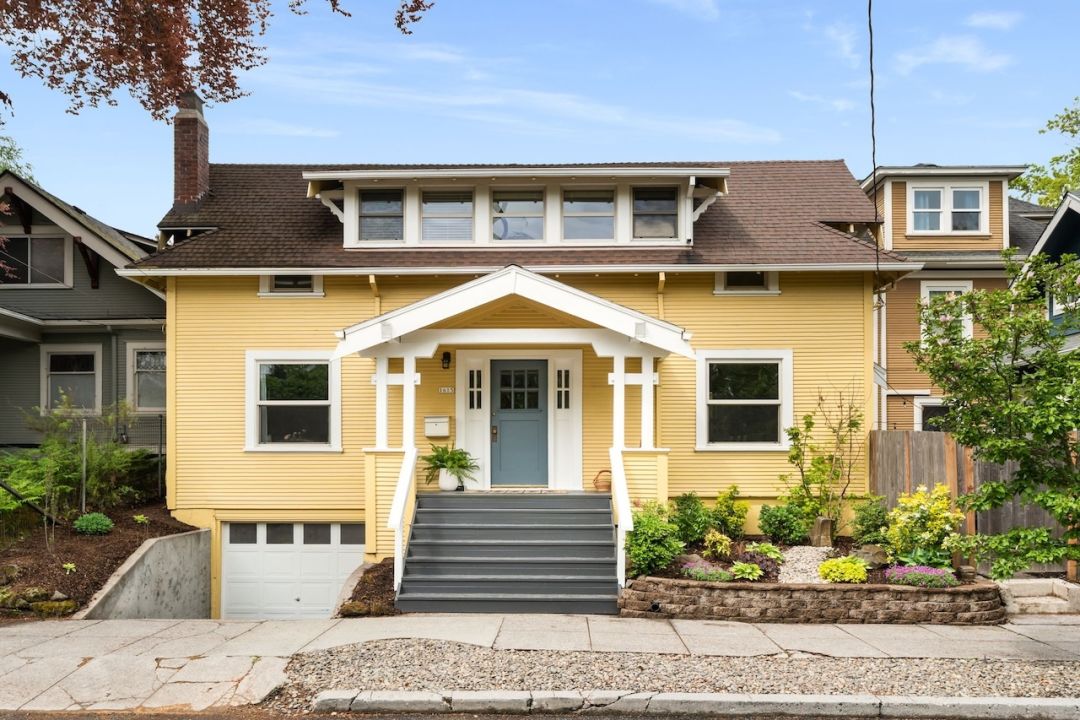
Property Watch: A ‘Portland Bungalow’ Just Off Hawthorne


West Midwood Standalone With Mantels, Deco Baths, Garage Asks $1.499 Million

A remodeled 1916 bungalow in Northeast Portland’s Roseway neighborhood is for sale.

Classic Loft in Soho’s Cast Iron Historic District Wants $3.25 Million

Polished post and beam in Crestwood Hills asking $3.4M

Fancy corner unit in Arts District’s Toy Factory Lofts with private patio asks $1.78M

Can You Guess the Age of This Craftsman Home in the Belmont Addition Conservation District?

Standout Sag Harbor Modern Home Lists at Just Under $7.5 Million