Designers Agree: Open Concept Is Out, Tradition Is In
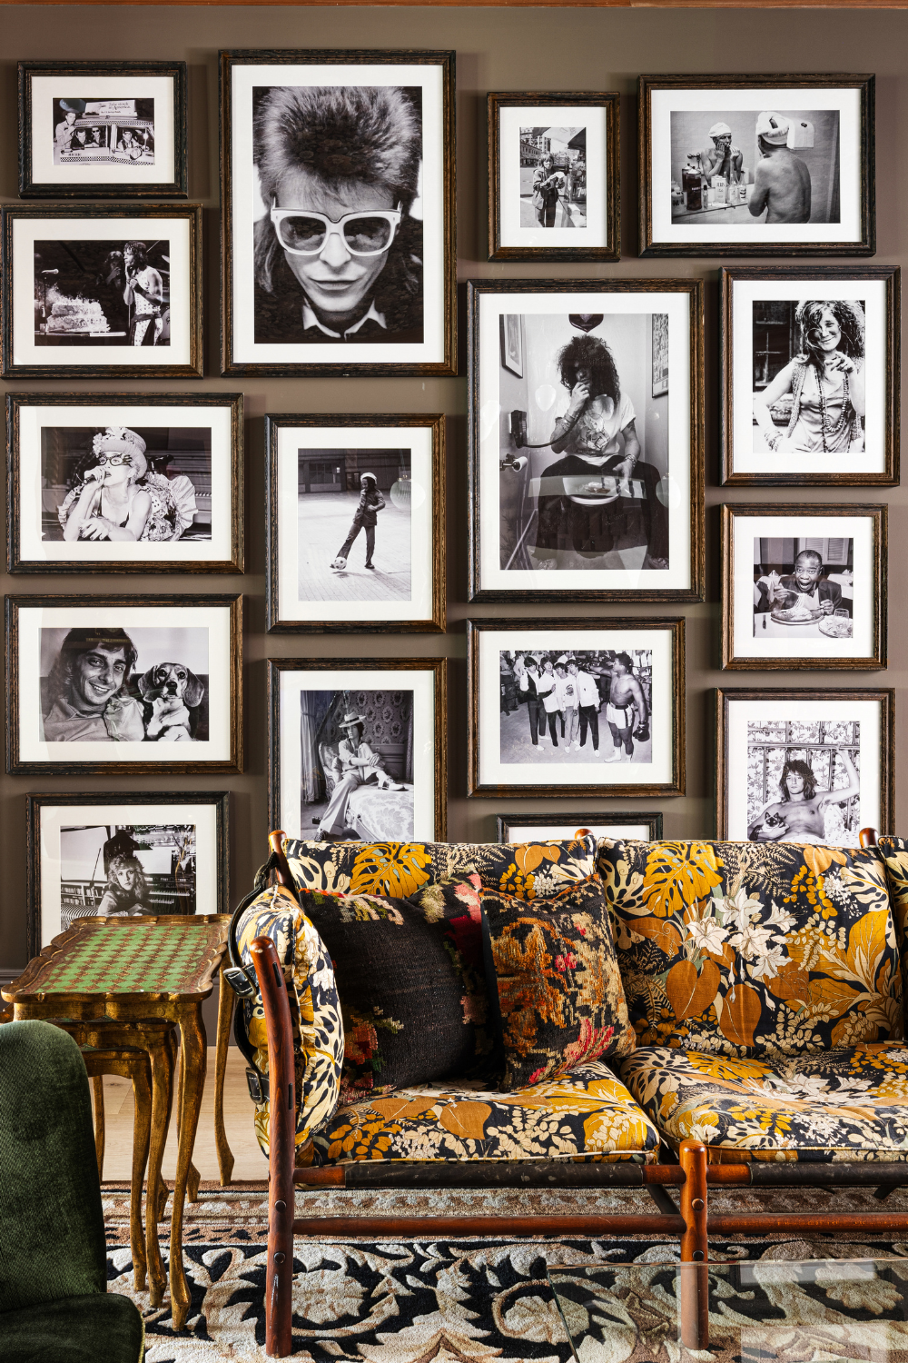
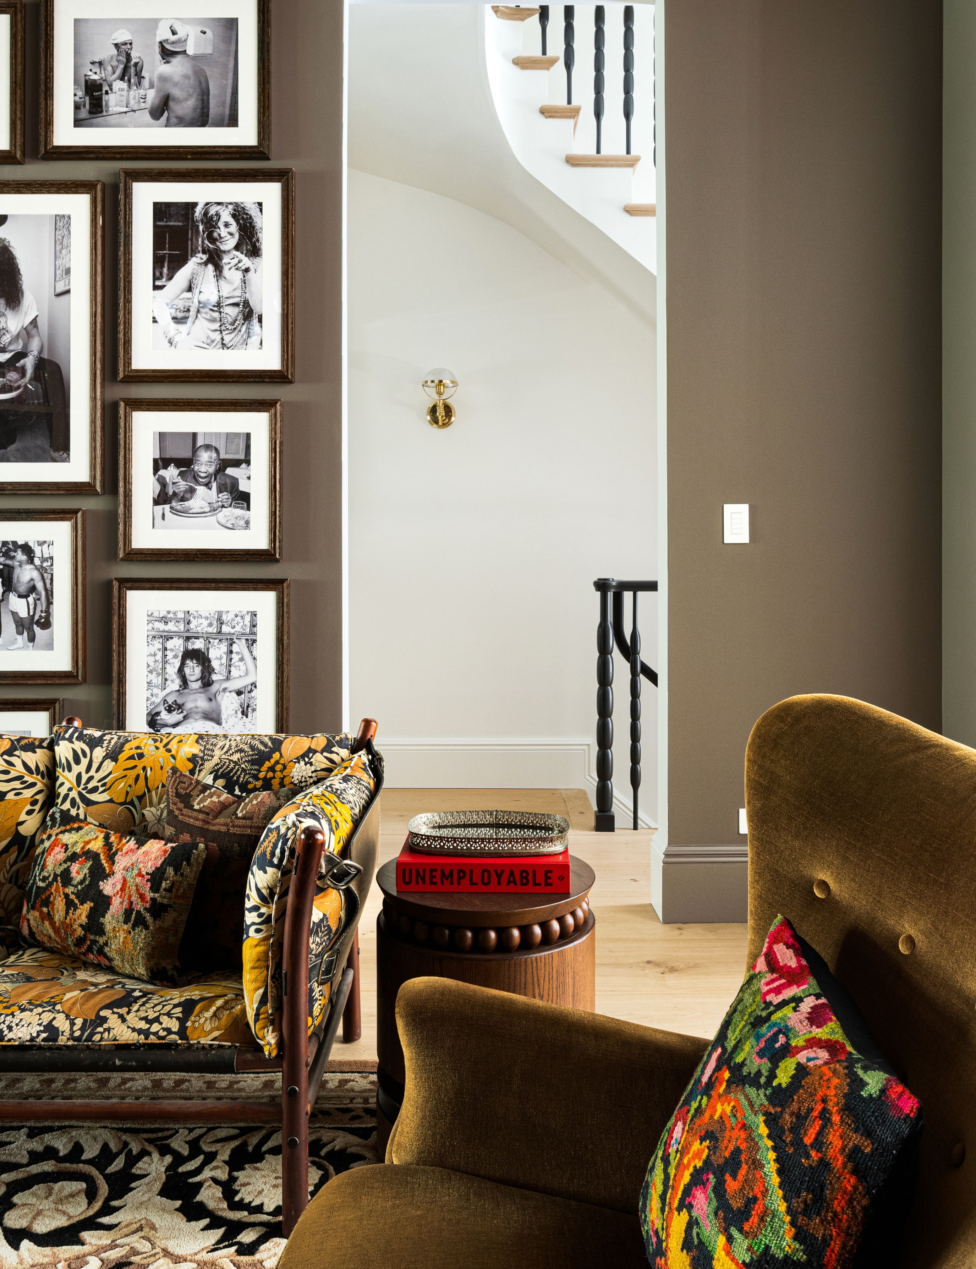
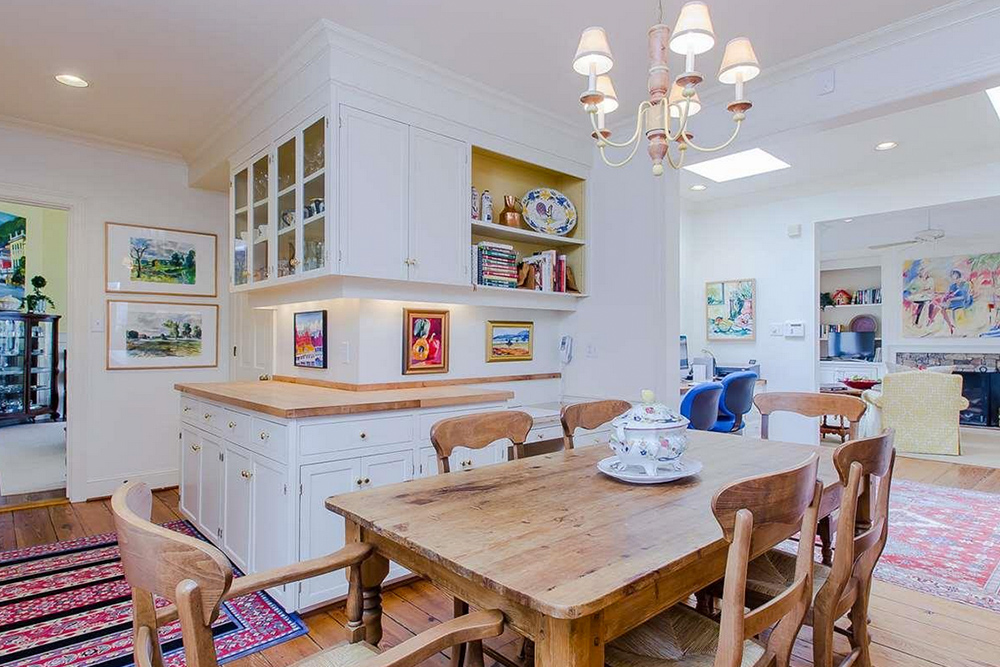
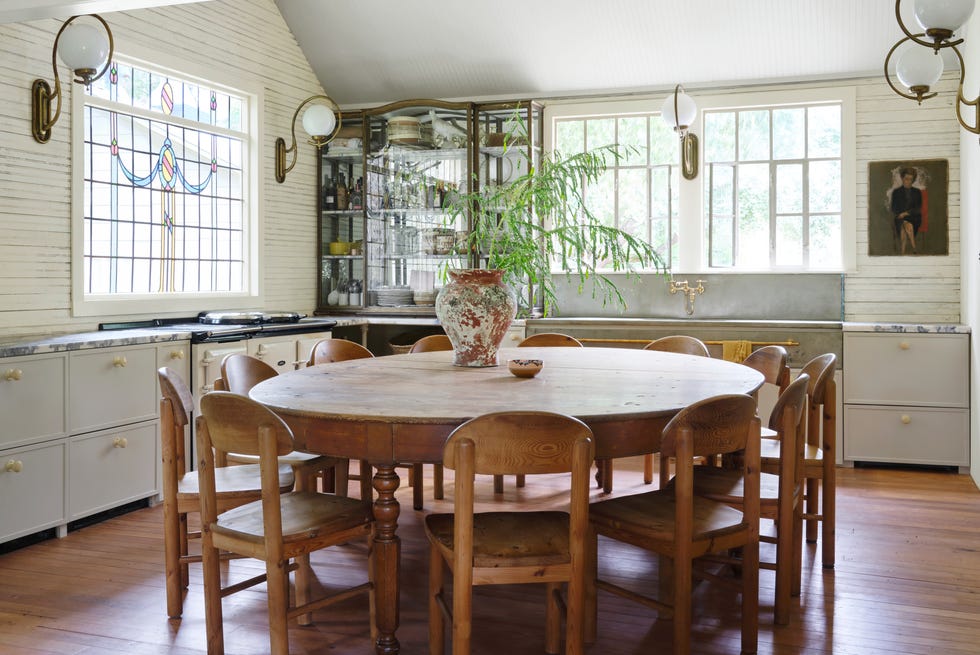
The trend in home design is shifting away from the once-popular open-concept layouts towards more traditional, closed-concept homes. Interior designers are embracing this return, noting that homeowners are increasingly seeking personalized, cozy, and practical living spaces. While open-concept designs aimed for a modern aesthetic, the current preference leans towards distinct, purpose-driven rooms.
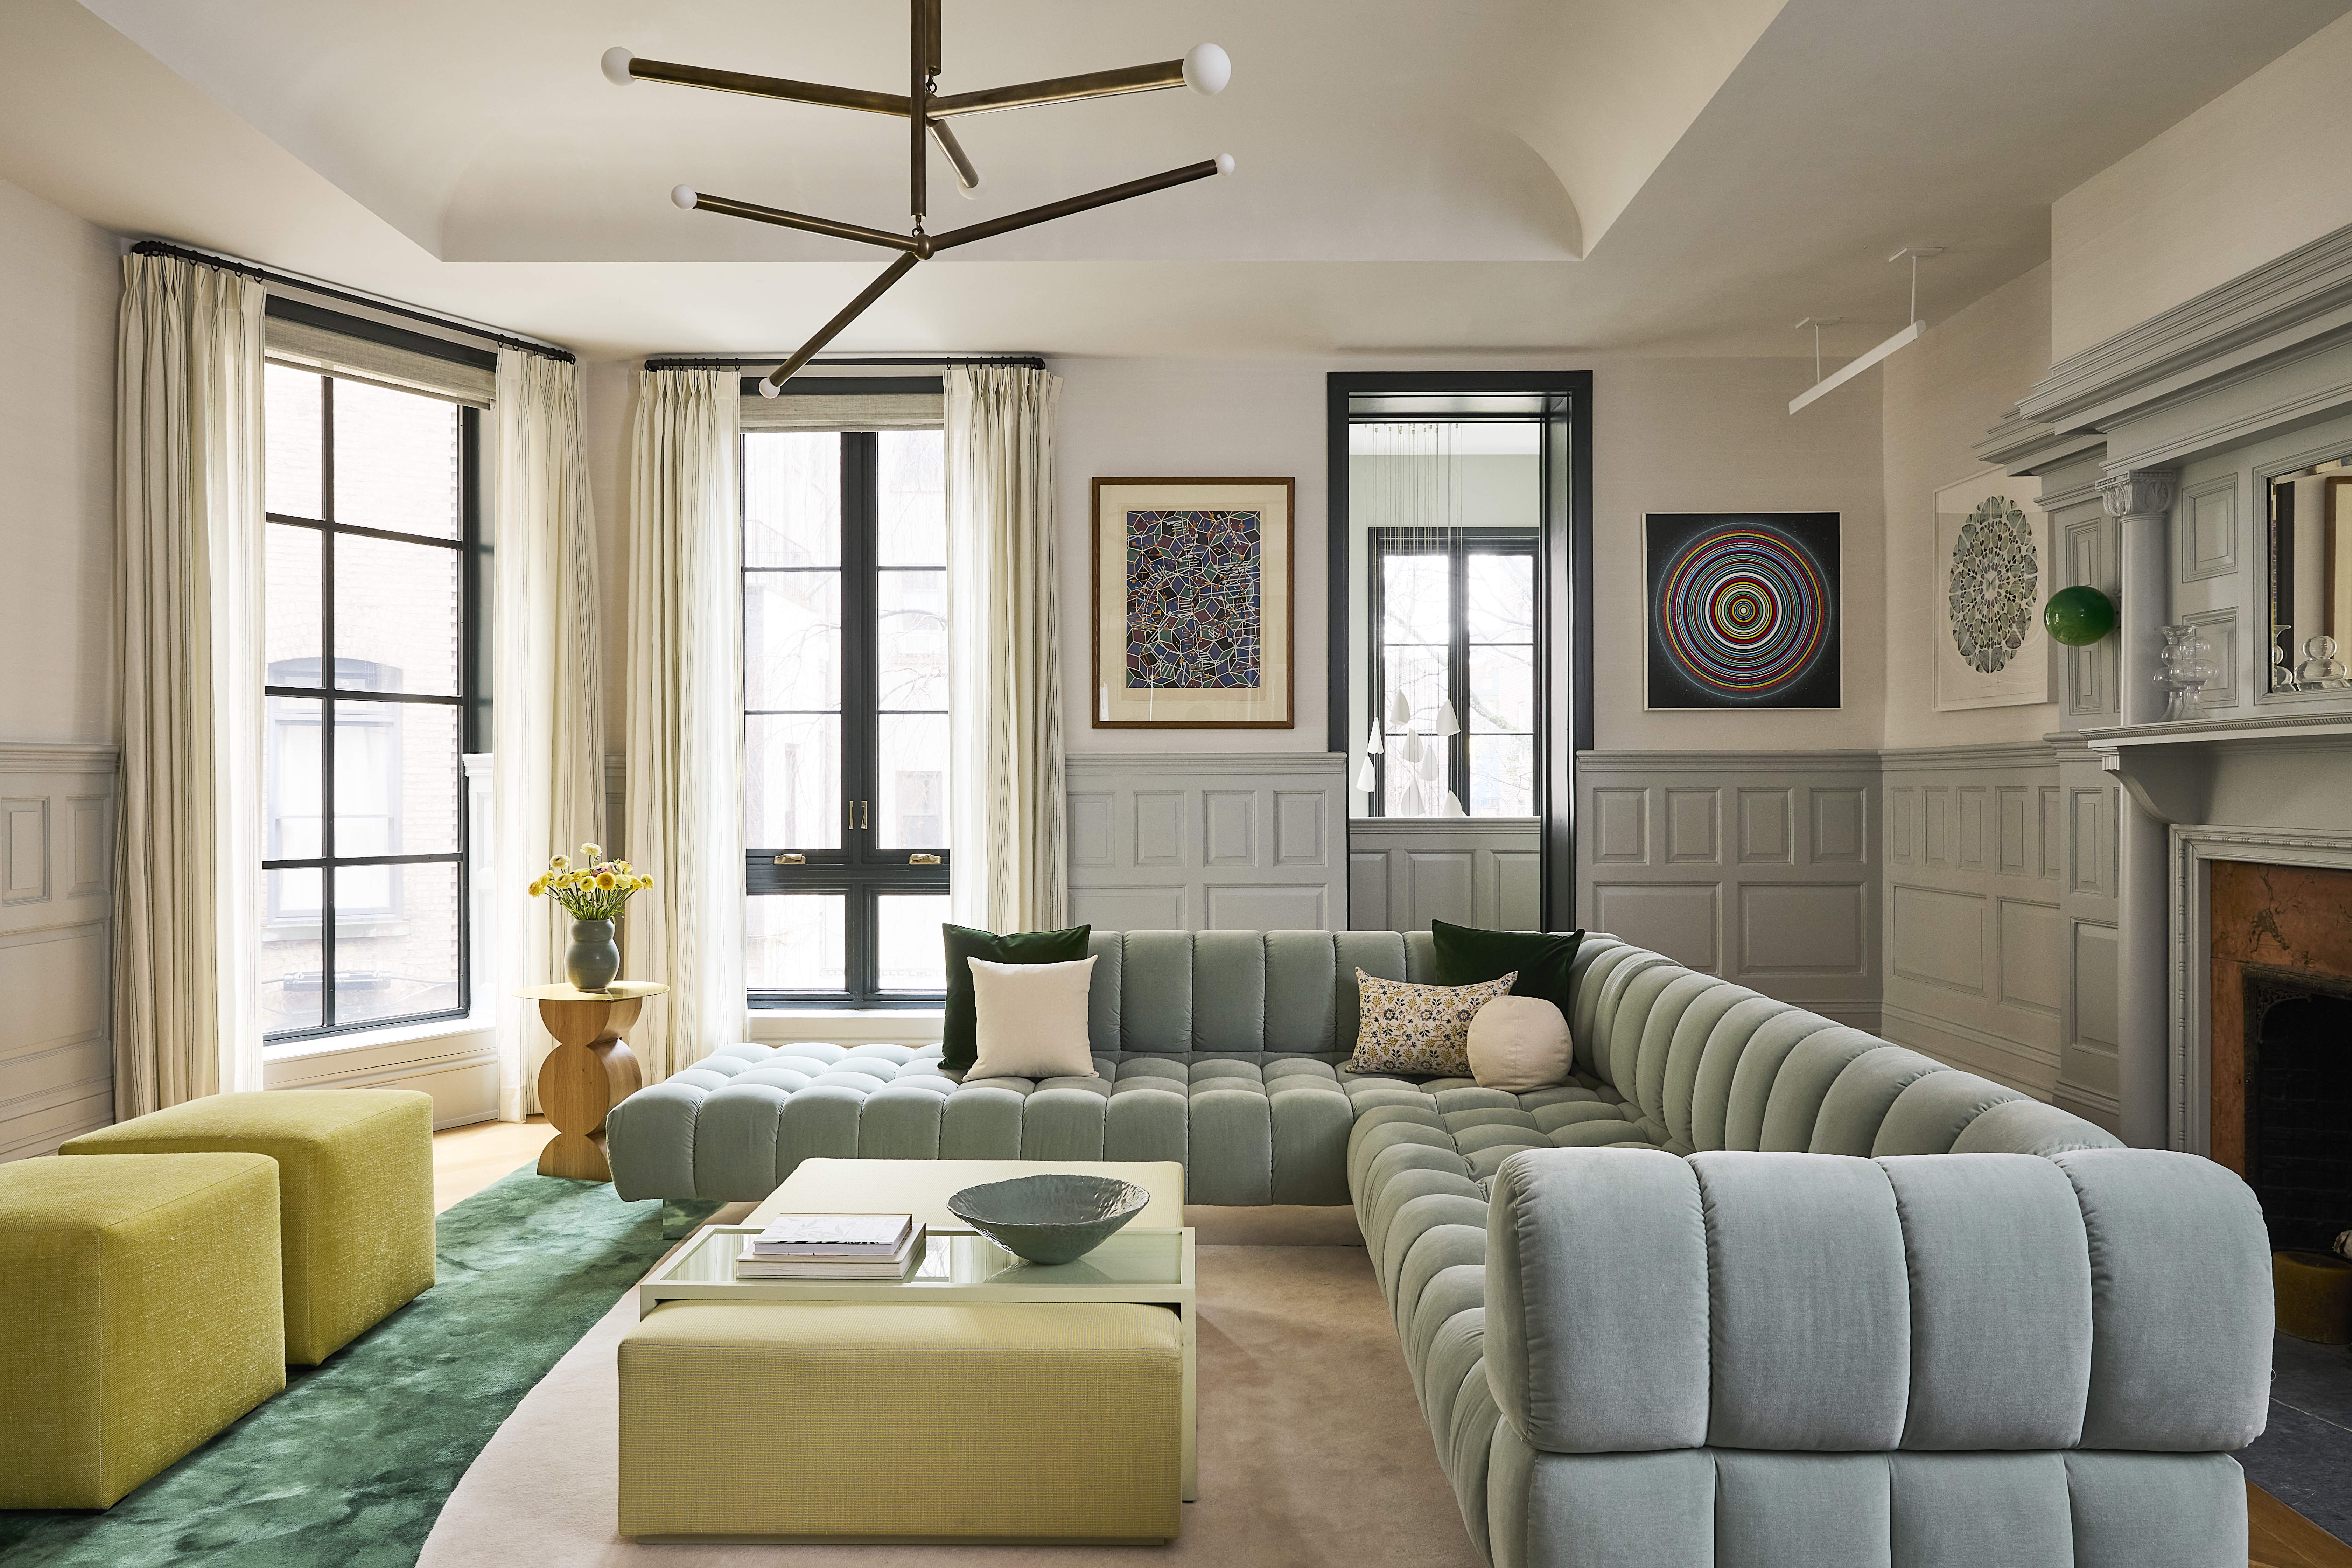
Several design professionals confirm this shift. Allison Handler of Allison Handler Design observes that clients now desire more designated spaces with specific functions rather than large, undifferentiated areas. Dan Mazzarini of BHDM Design and ARCHIVE states that homeowners require separate spaces to manage different household activities. Danielle Chiprut of Danielle Rose Design Co. highlights requests for closed-concept or hybrid layouts that offer flexibility to section off areas when needed. Krystal Reinhard of Old Soul Design Studio acknowledges the continued popularity of open concepts but notes a growing recognition among homeowners of the benefits of more defined rooms.
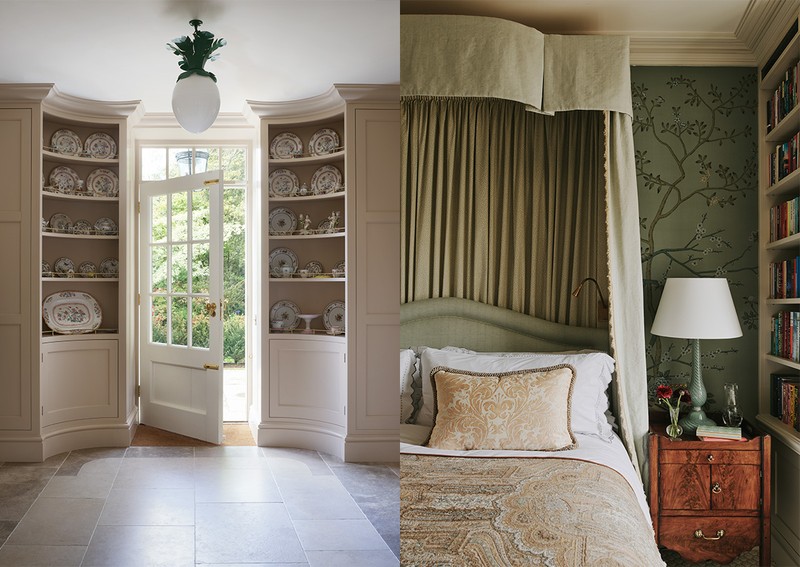
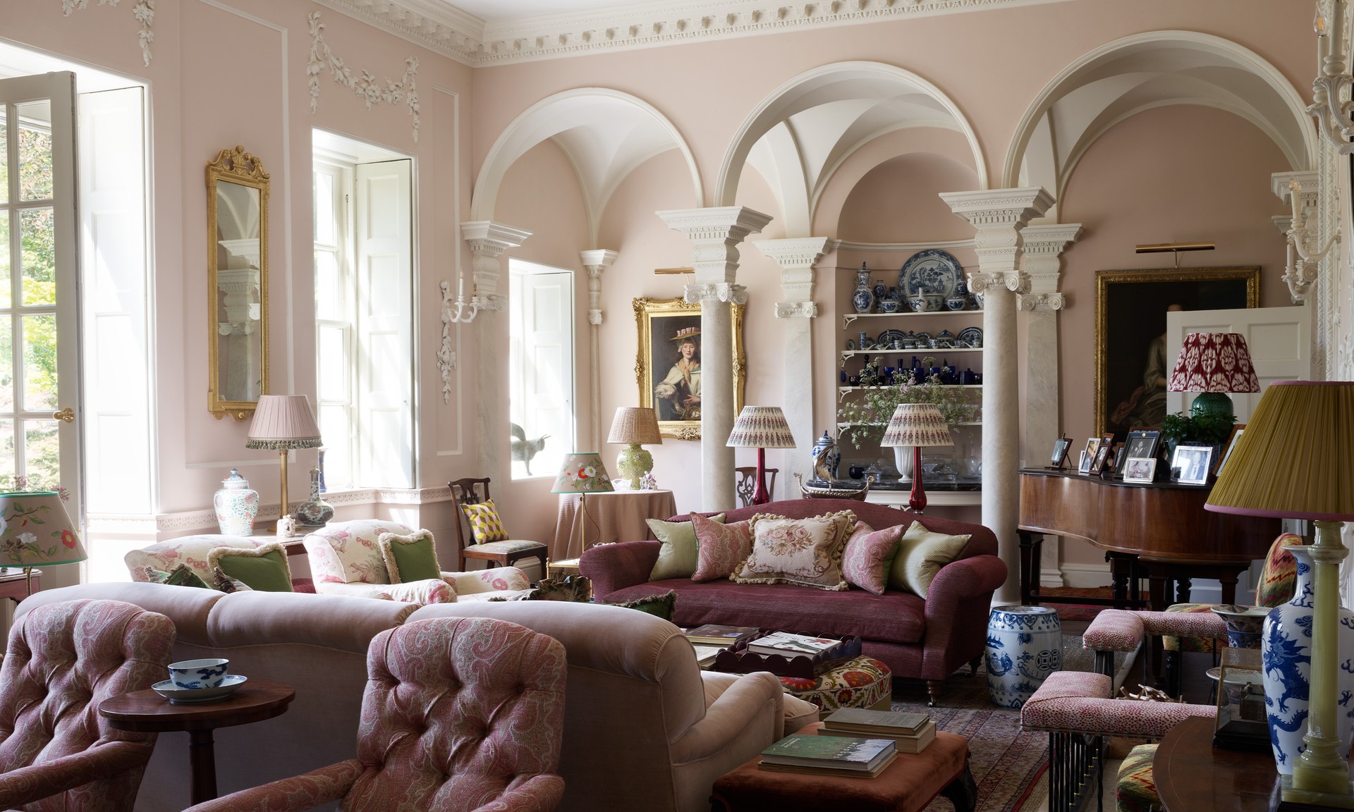
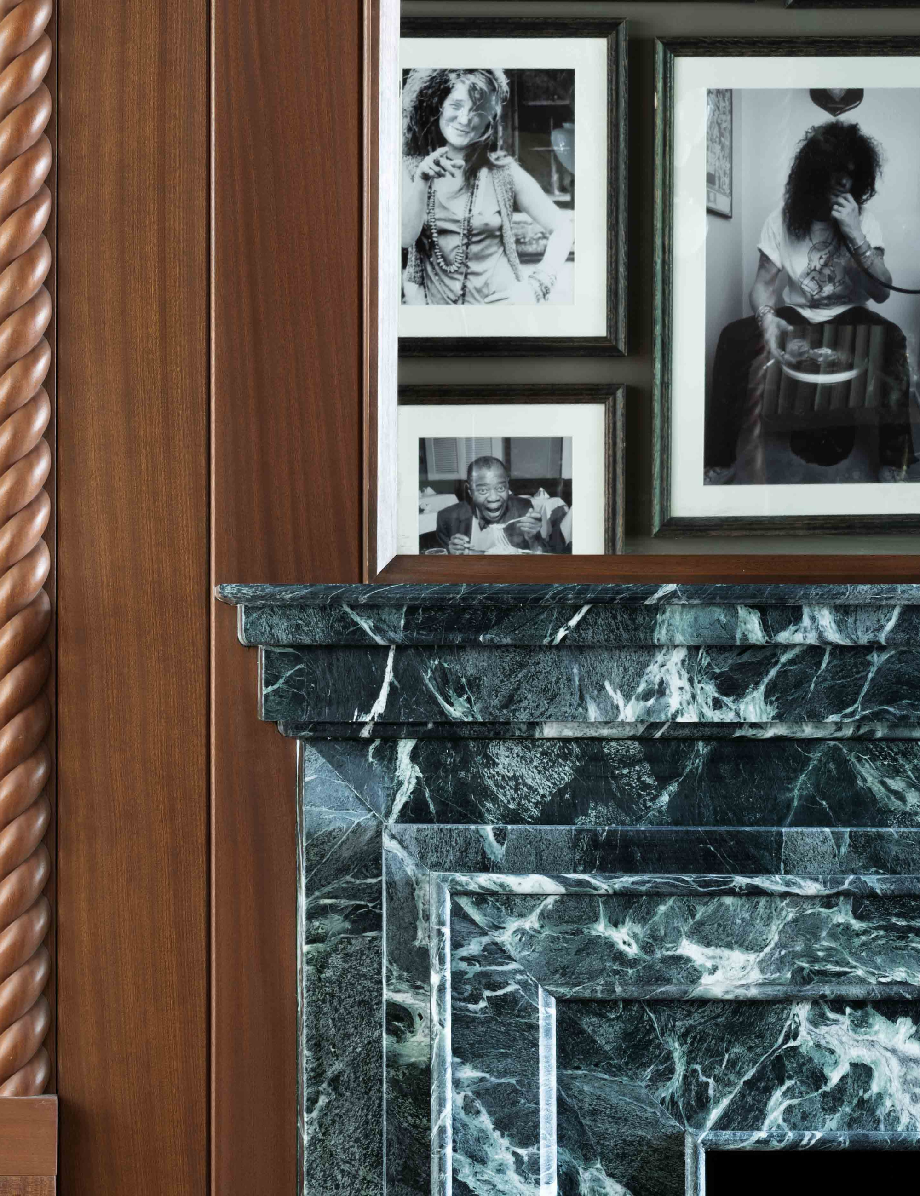
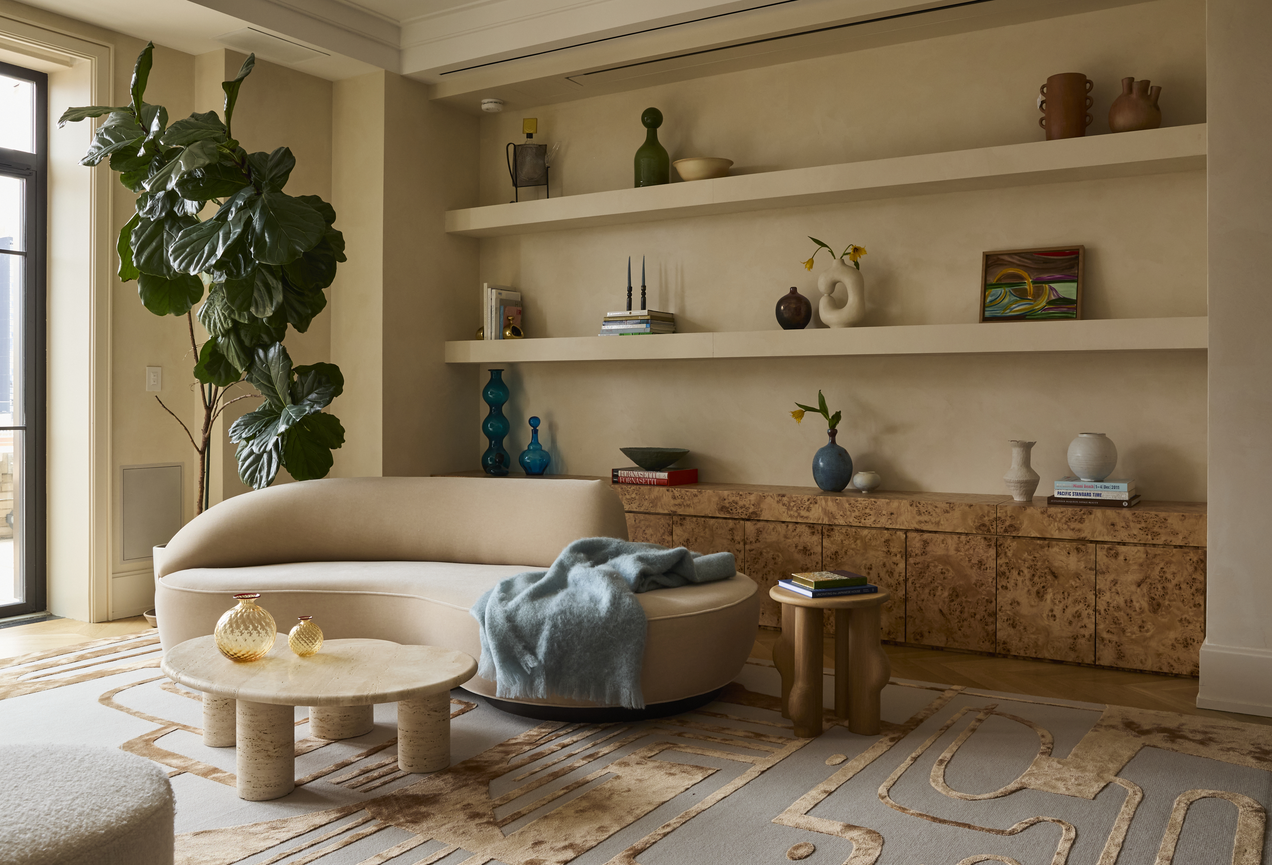
Homeowners are drawn to closed-concept layouts for several reasons, including enhanced design versatility. Kevin Kaminski of Kaminski + Pew suggests that smaller, individual spaces allow for more creative and varied design choices, unlike a single large space. Victoria Armour of Stil James adds that separate rooms enable bolder design decisions that might feel overwhelming in an open plan, fostering unique and personal aesthetics. Gideon Mendelson of Mendelson Group points out that more wall space accommodates built-ins, art displays, and other design elements that are less suitable for open layouts.
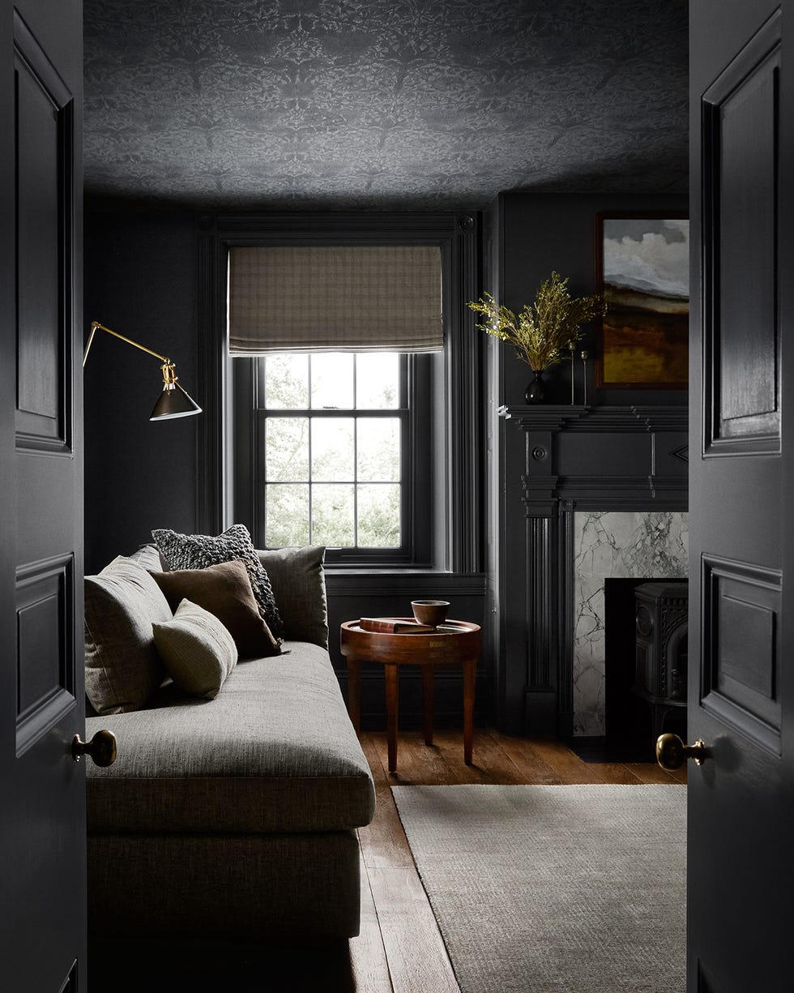
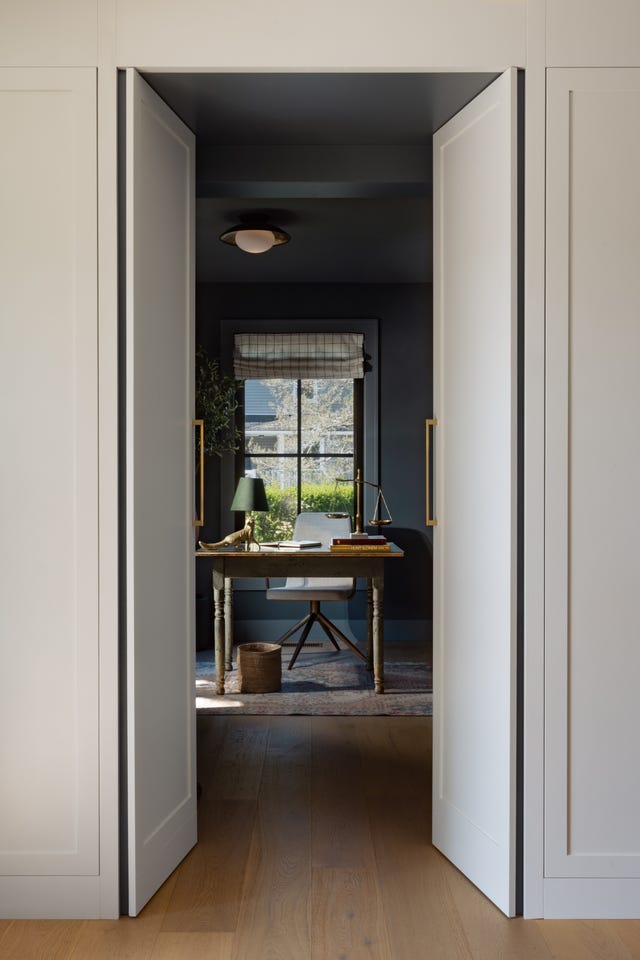
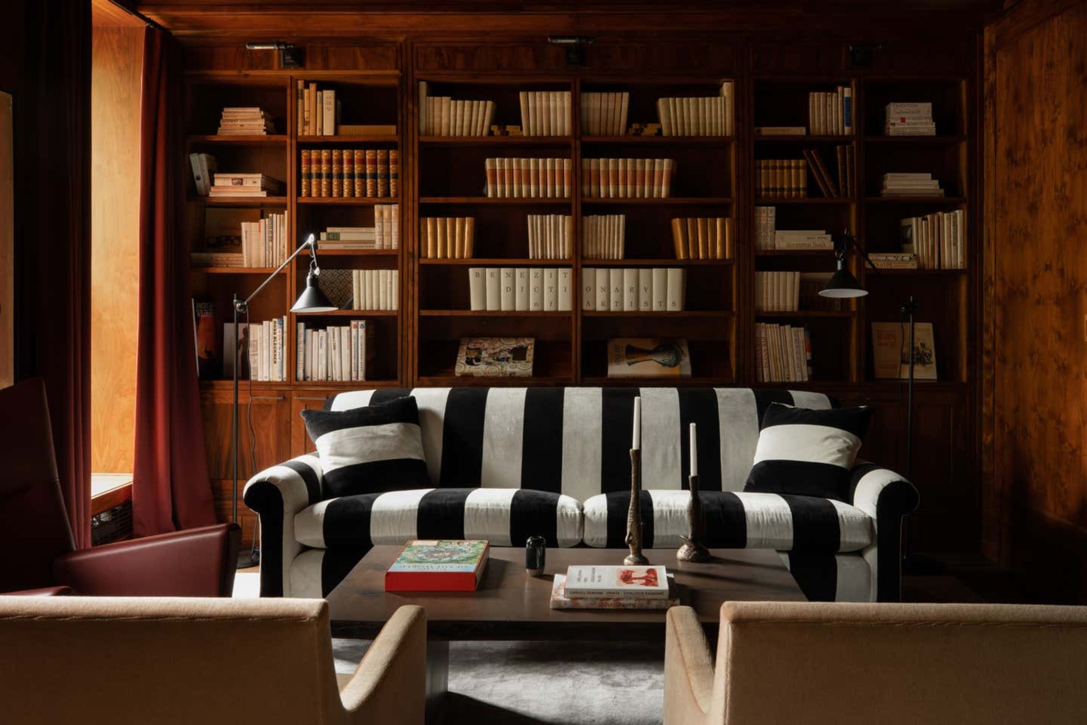
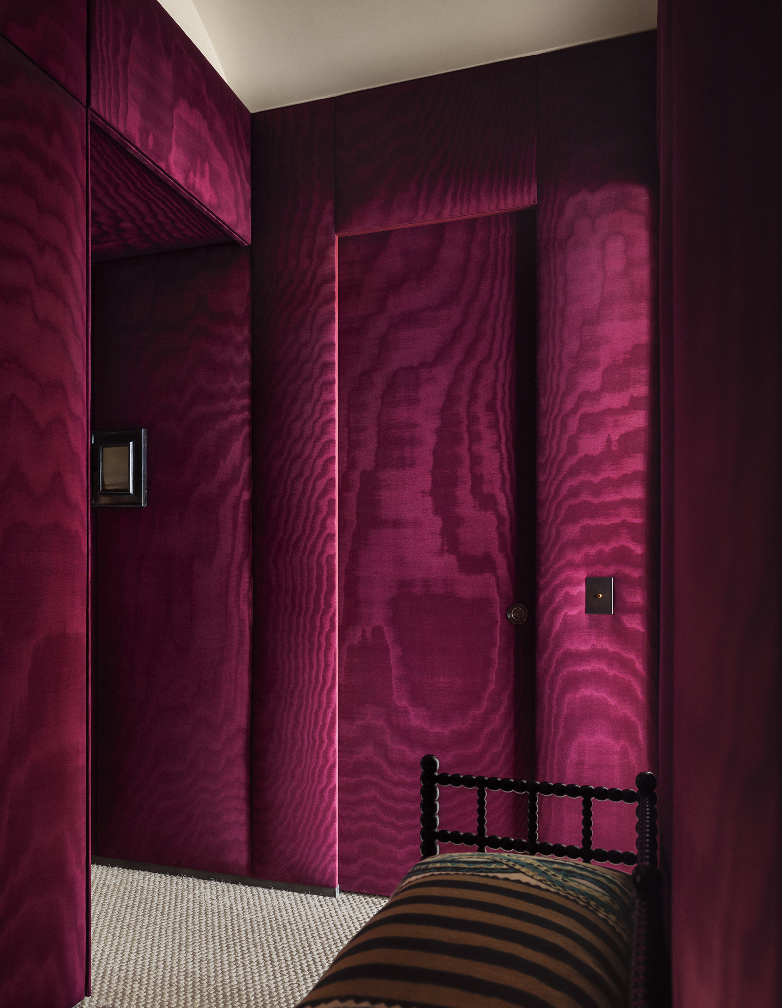
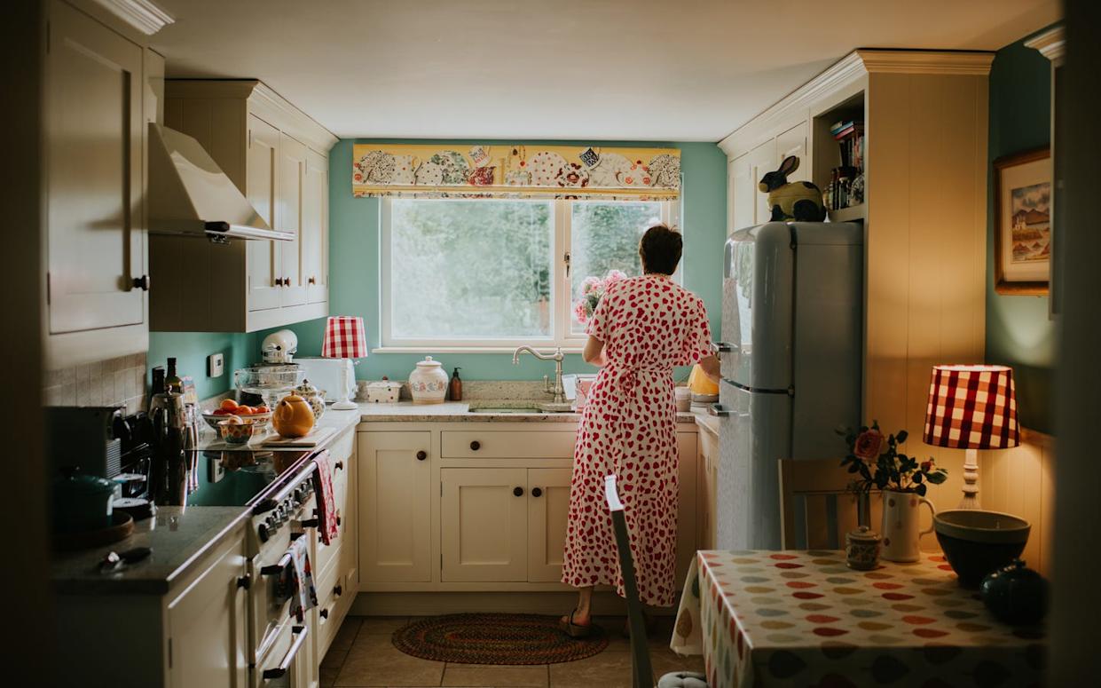
The appeal of individual rooms also stems from the desire for coziness and privacy. Closed-concept layouts create distinct zones, assigning a clear purpose to each room, such as a kitchen for cooking, a living room for relaxation, or a playroom for family time. This is particularly appealing to families with children, who value the ability to close off spaces for privacy. For individuals working from home, Hillary Cohen of HCO Interiors notes that a closed office door helps maintain a clear boundary between work and personal life.
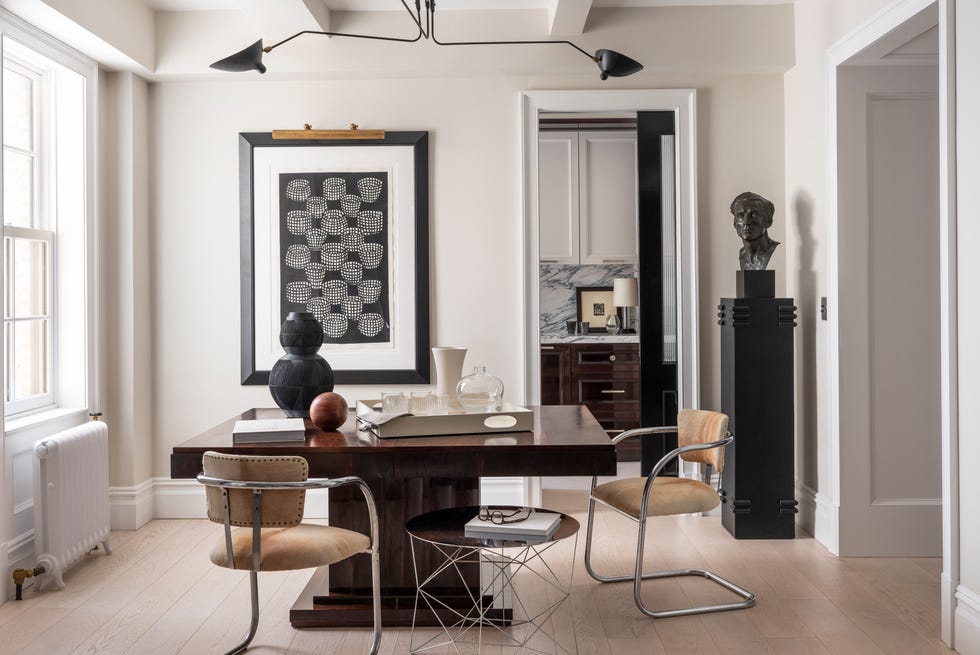
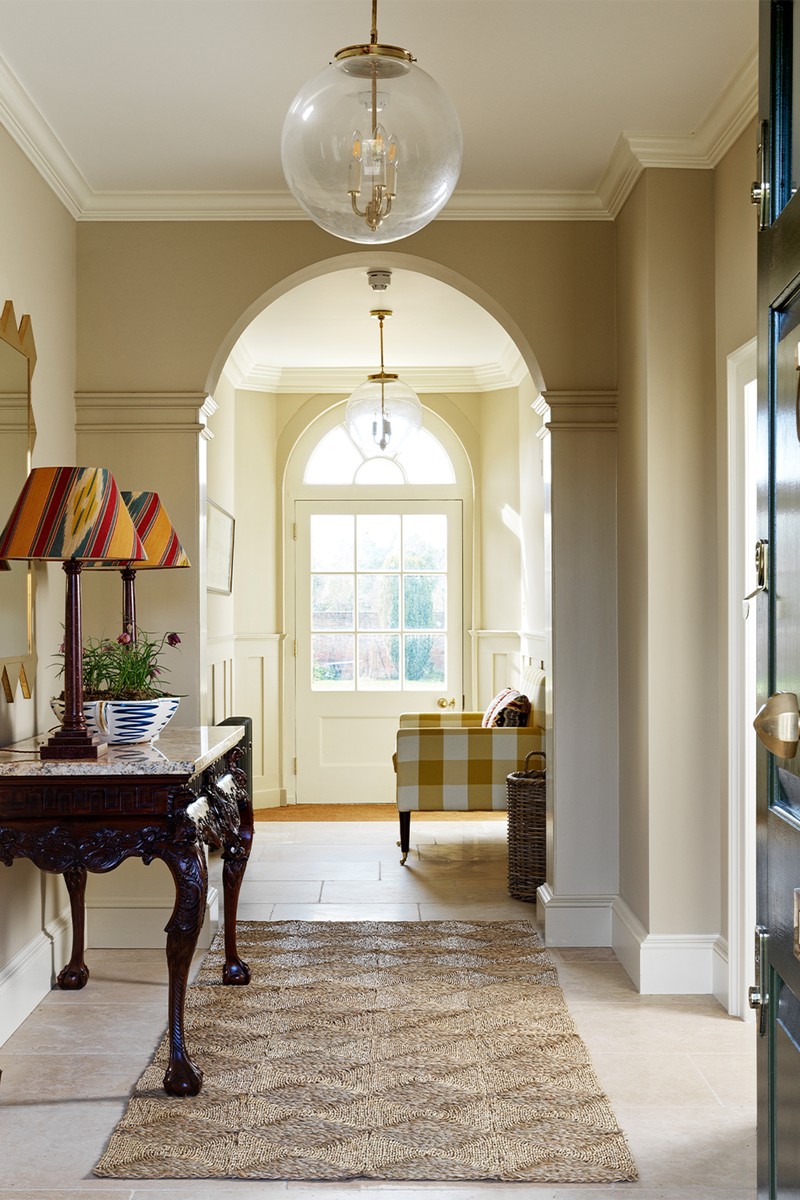
Noise reduction is another significant advantage. Open-concept spaces often struggle with sound travel and echoes, leading to complaints about noise and distractions. Mark Schubert of Phillip Harrison Interiors explains that walls in closed spaces effectively contain sound, preventing it from spreading throughout the house. Furthermore, closed-concept layouts simplify organization. Peter Spalding of Daniel House Club highlights that while open concepts are often presented as effortless, they demand constant tidiness. Walls allow for certain rooms to be closed off, making it easier to manage clutter, especially when anticipating guests. While open-concept layouts are not expected to disappear entirely, designers anticipate a trend towards hybrid spaces that blend open and closed elements. This approach offers flexibility, with features like media rooms, playrooms, and home offices being enclosed, alongside options such as pocket doors or archways that provide a semi-open feel, balancing connection with defined functionality.
#HomeDesignTrends #InteriorDesign #ClosedConceptLayout #OpenConcept #TraditionalDesign #HomeRenovation #ResidentialArchitecture #DesignVersatility #PrivacyInHomes #HomeDesignTrends #InteriorDesign #ClosedConceptLayout #OpenConcept #TraditionalDesign #HomeRenovation #ResidentialArchitecture #DesignVersatility #PrivacyInHomes
0 comment in total
 No comments yet
You may also like
Designers Agree: Open Concept Is Out, Tradition Is In

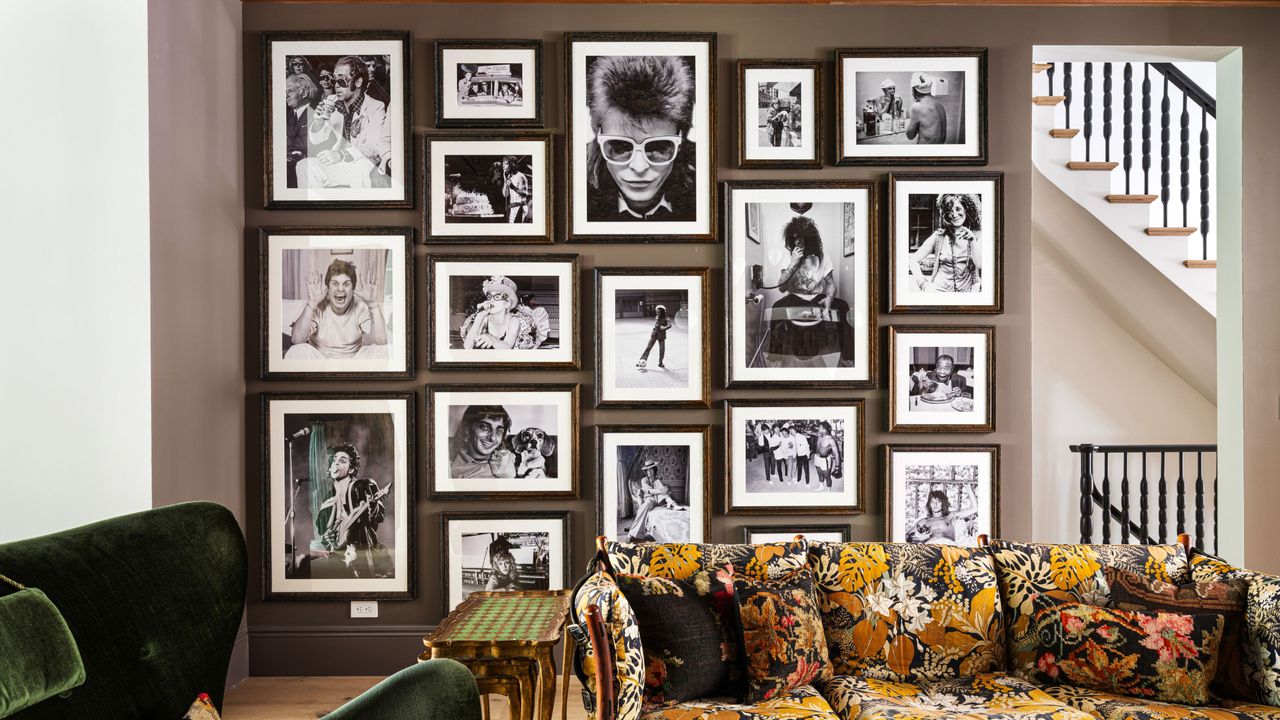
This Designer’s Take on a Once-Dated Trend Proves…
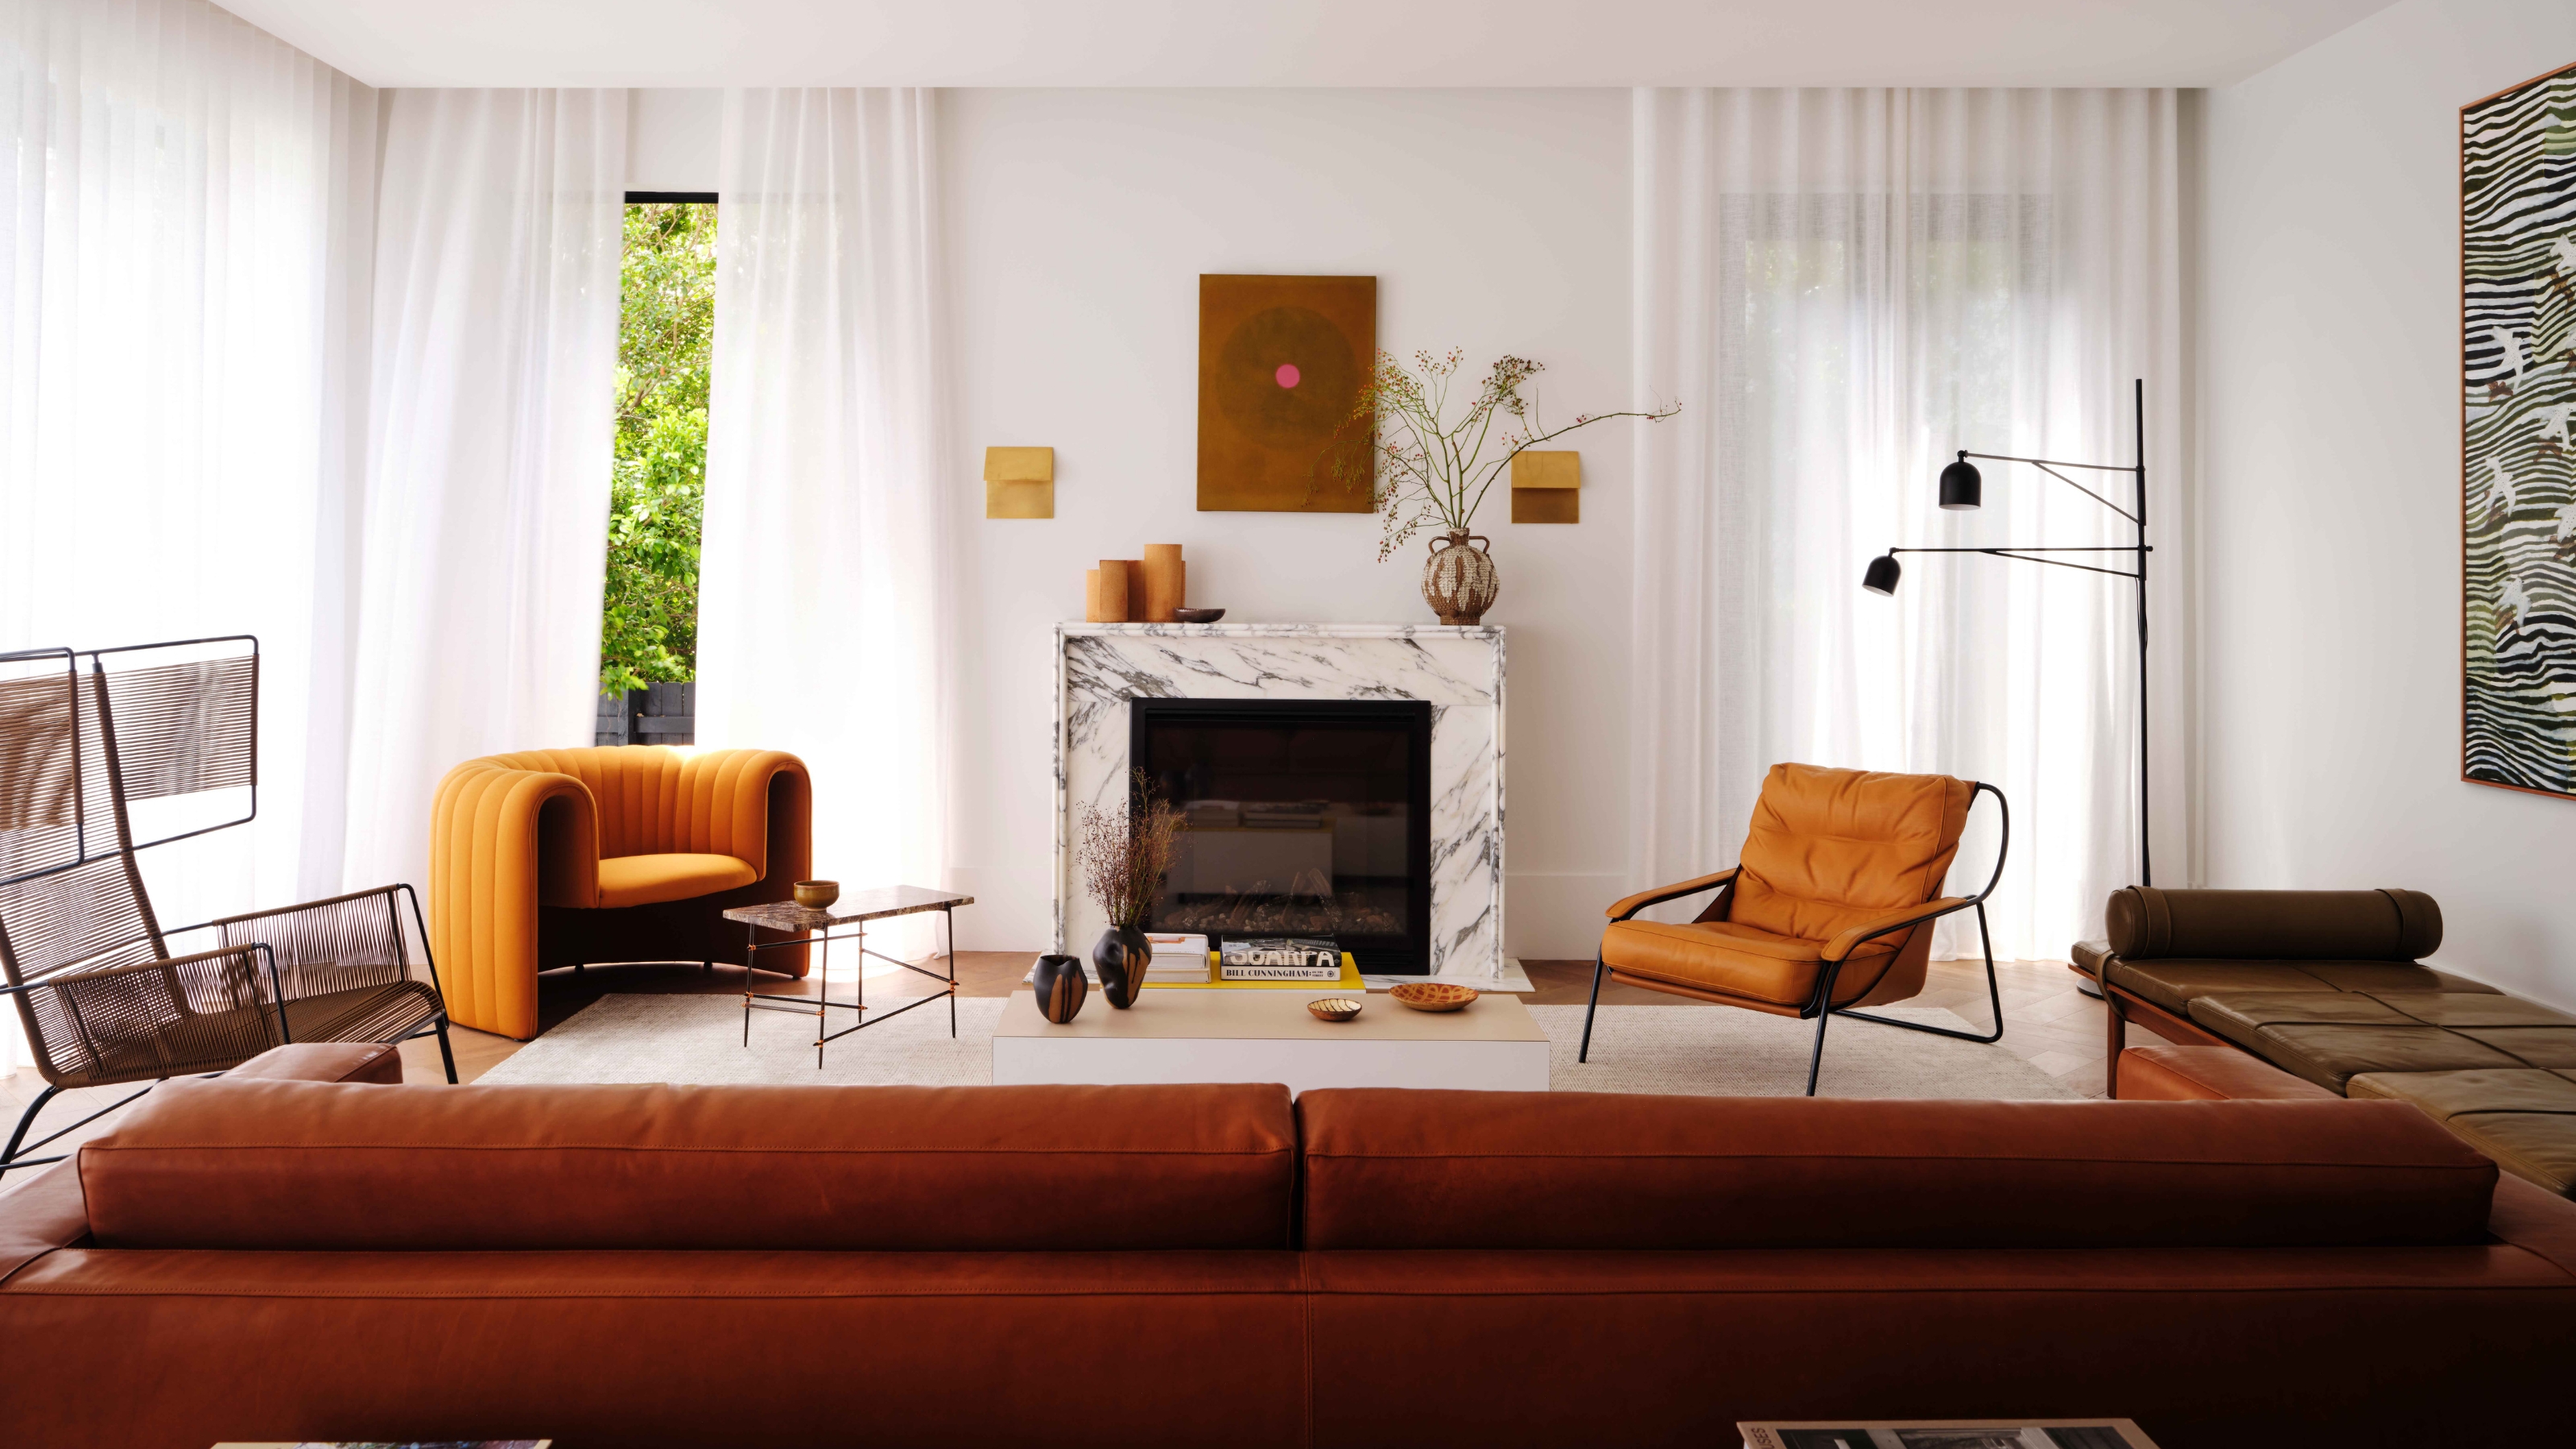
Sorry, but It's 2025 — These Outdated Interior Design Rules (Too Many People Still Swear By) Should Be Ignored


Design Evolution

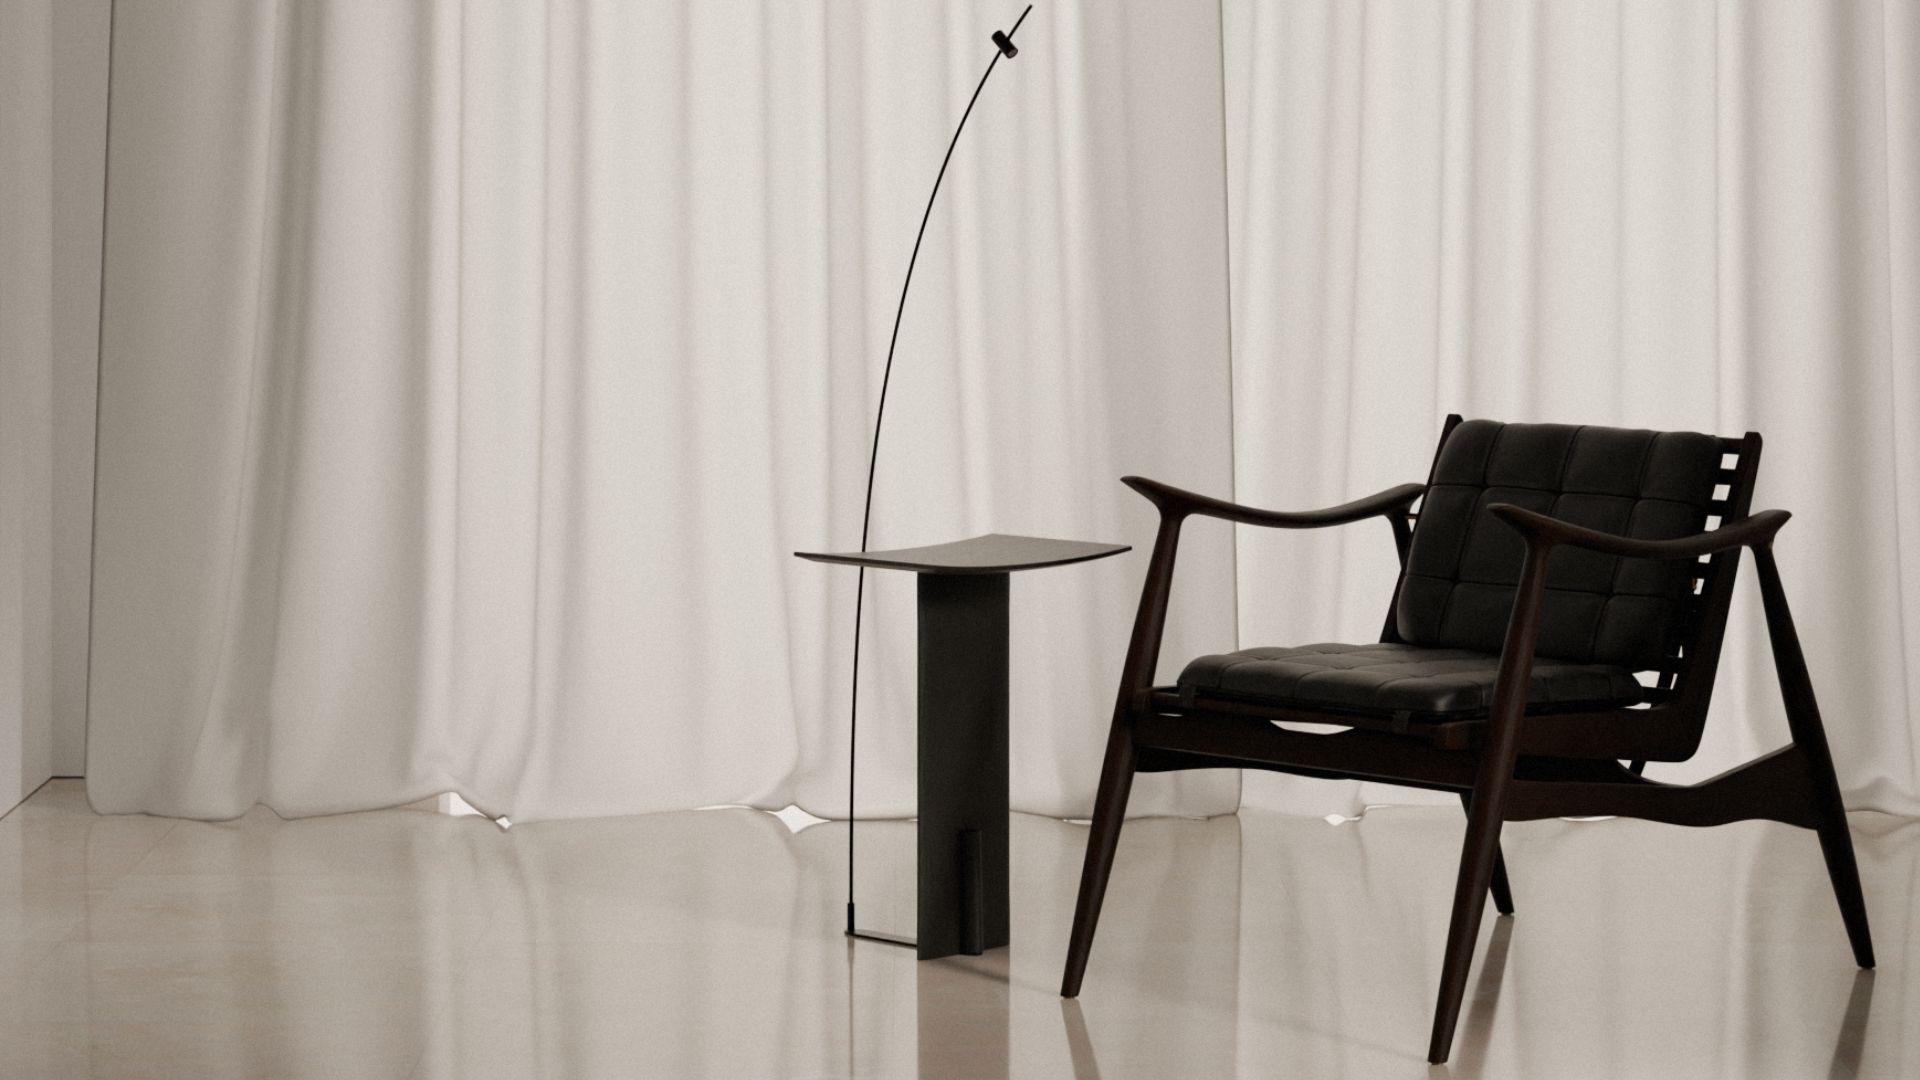
Returning to the essential is the real innovation in design

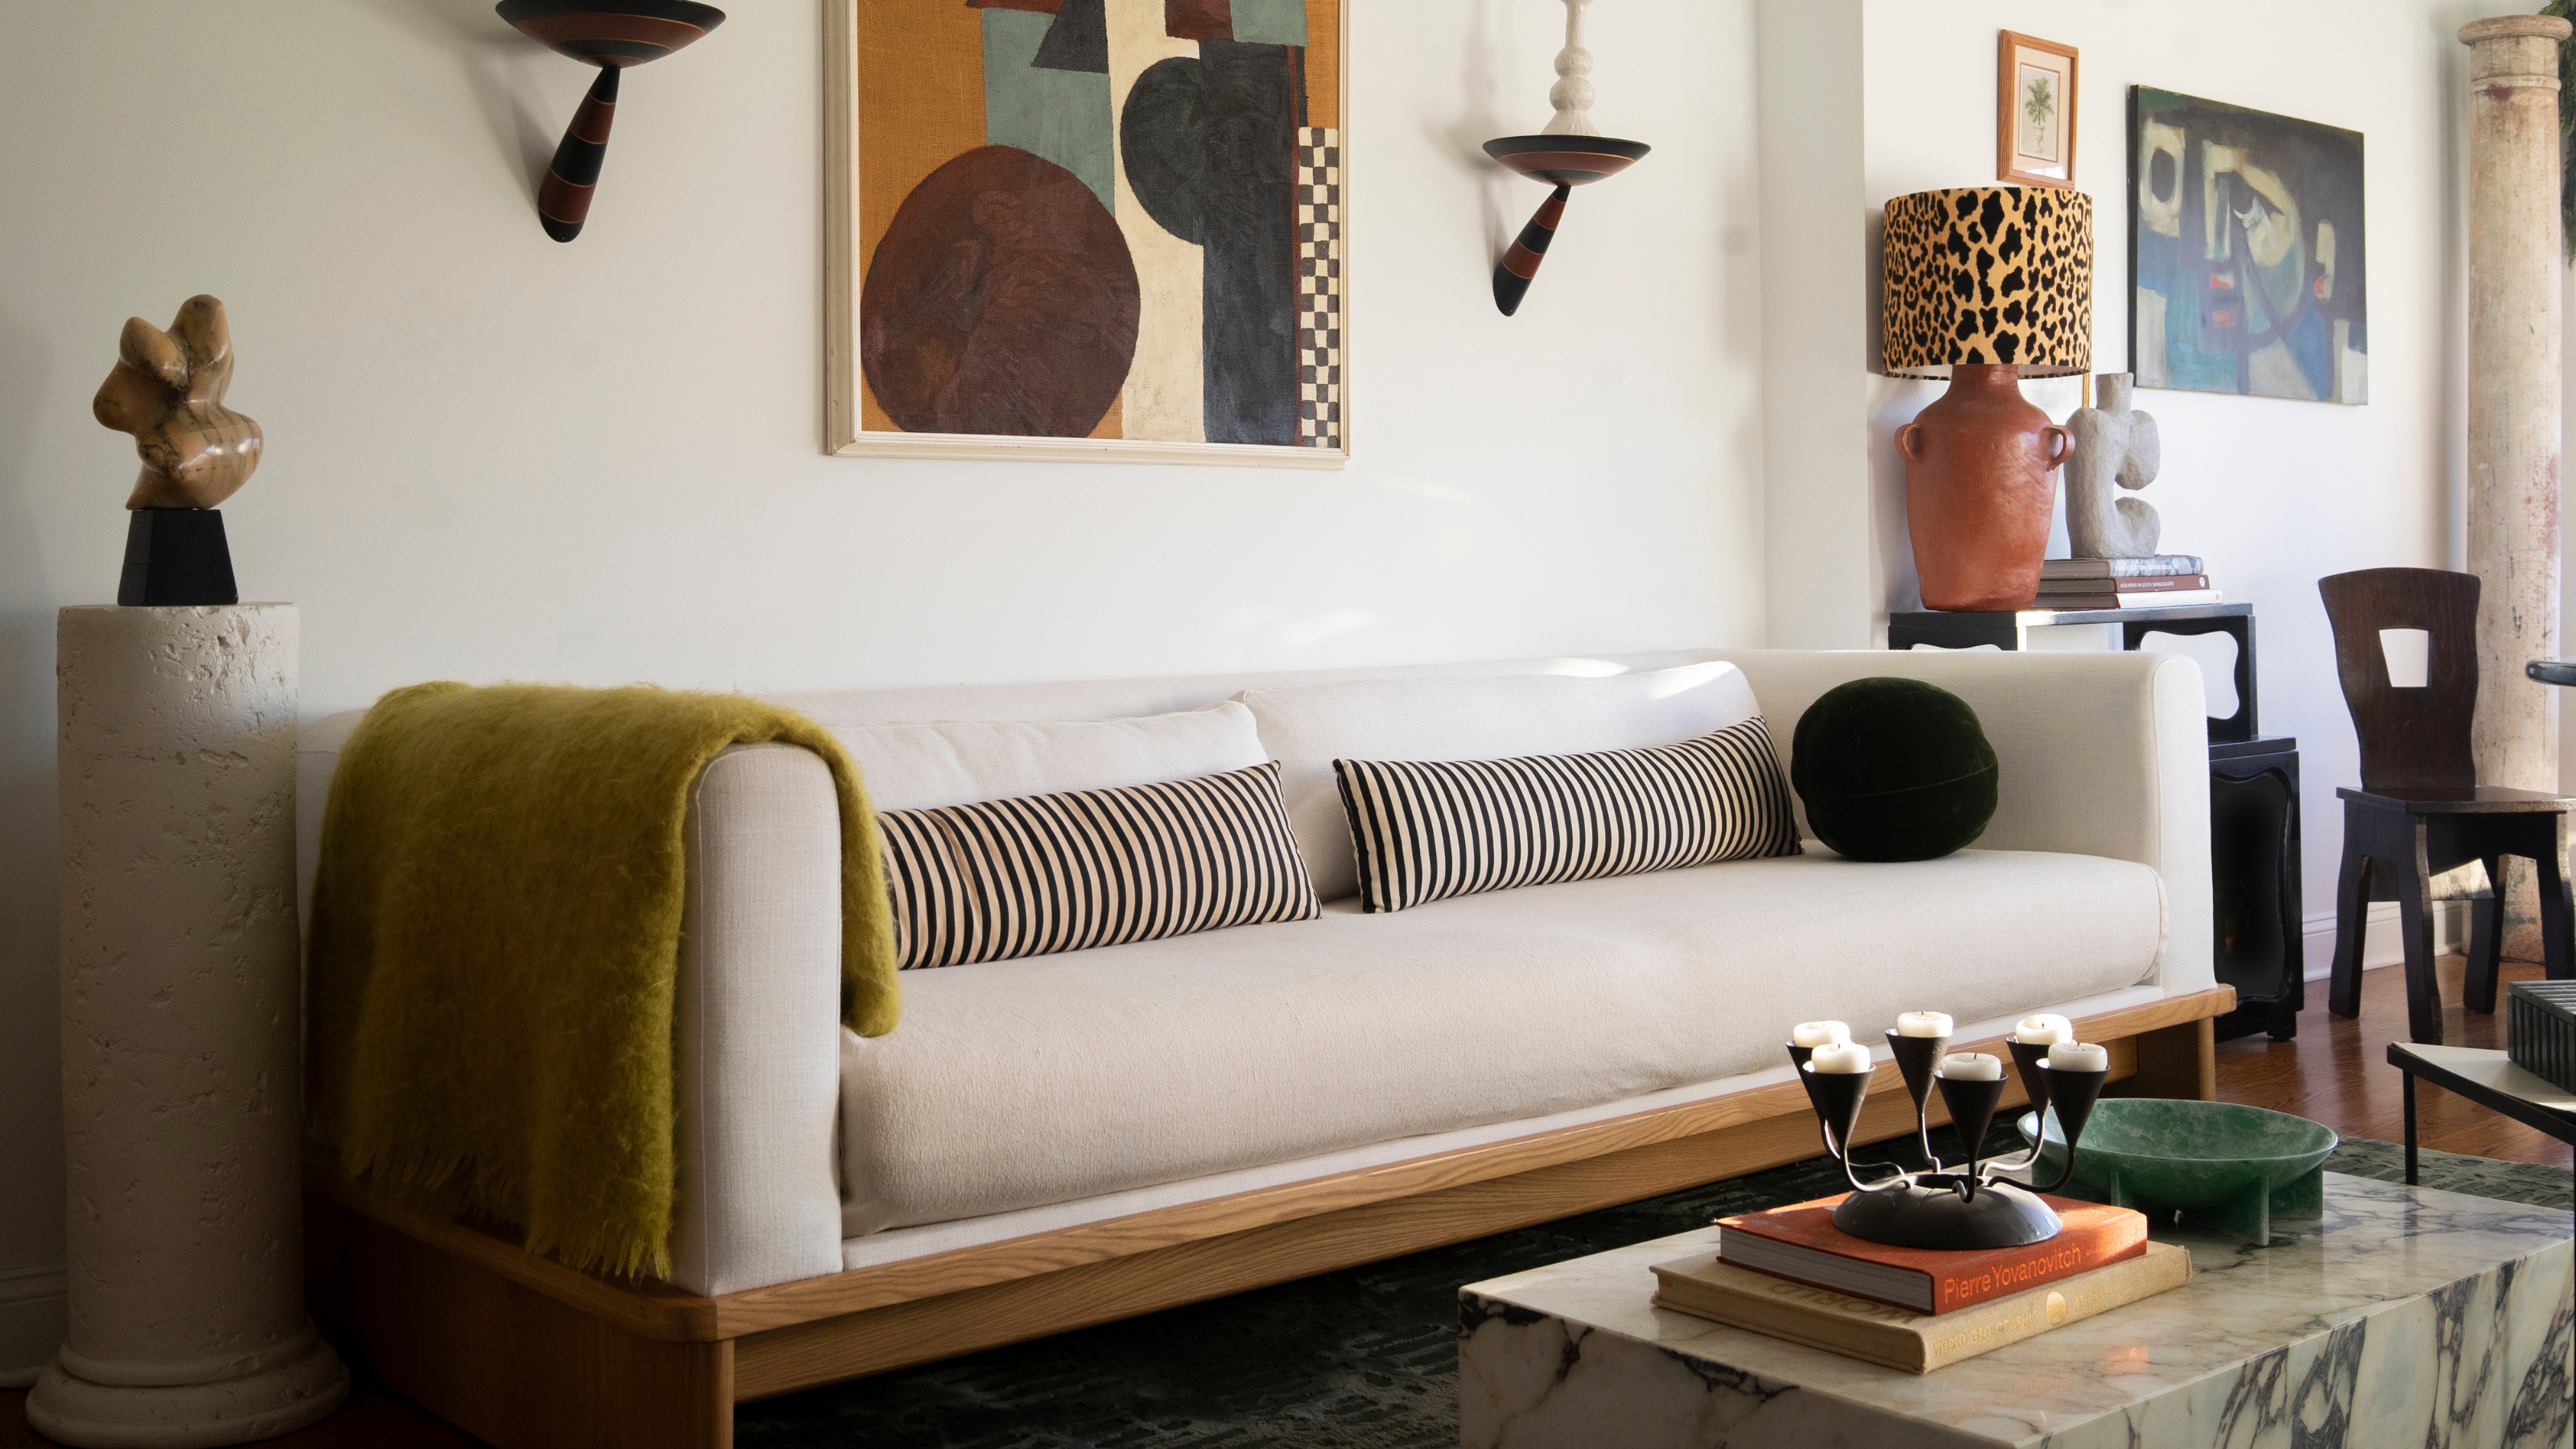
Designers' Reveal the Biggest Pattern Trends for 2025, and It's Shaping Up to Be a Bold Return to the Classics
This Outdated Stair Trend Is Fading Fast—and Designers Say It's Time to Move On

Explore our visual compendium of timeless design, from classic to contemporary furniture, objects and lighting

2 Interiors Designers Talk Style, Inspiration & The Concept Of ‘Future Heritage’
Designers Have Spoken: This Vintage Trend Is Never Coming Back
It’s Time to Say Goodbye to These Outdated Design Trends in 2024
The unexpected 'microtrends' that designers say are actually timeless
This Throwback Trend Is Coming Back in Style—and Designers Have Mixed Opinions

Designers Are Ditching the "Rule of Threes" for THESE Genius Styling Alternatives

Design Trends: Retro Revival

This 400-Year-Old Pattern Is the Emerging Trend That Designers Are Using to Bring 'Rhythm' to Their Projects
Tradition Meets Trend
Surprise: 1990s Design Trends Are Coming Back
Designers Are Moving On from Modern Farmhouse—Here’s the Style Taking Over
Design Pros All Agree: The Color-Blocking Trend Is One to Try