1/10
A Loftlike SoHo Apartment With Glass Block Floors Could Be Yours for $2.35M
This article highlights a 1,600-square-foot apartment located in a 142-year-old building in Manhattan's SoHo neighborhood, currently listed for $2.35 million. The unit features unique design elements, including lofted bedrooms with glass block floors and a 16-foot-high skylight positioned above the living area. Originally a large, open studio, the prewar apartment was transformed by British architect Alastair Standing, the managing member of Standing Architecture, who used it as both his personal residence and office. The current owners, George and Diana Sharp, purchased the unit in 2006. Despite initial reservations about a ground-floor, rear unit, the Sharps were impressed by Standing's design, particularly its innovative approach to maximizing natural light.

According to listing agent Esteban Gomez of Compass, the architect's primary goal was to open the space to the sky and ensure that light continued to move and refract throughout the apartment. This was achieved through the installation of a large skylight and the distinctive glass block floors. The design intentionally blends high and low spaces to maintain the scale of the existing loft while also creating more intimate living areas. The apartment's entrance on the ground level of a five-story cooperative at 426 Broome Street leads into a long corridor with dark-gray walls, which then opens to a compact bedroom on the right, originally Standing's workspace. This room offers privacy through custom drapes and overlooks the main living area through floor-to-ceiling windows, also including a walk-in closet.












Moving past a bathroom with terrazzo and concrete tile, the hallway opens into an integrated kitchen, living, and dining space. The kitchen is outfitted with crisp, white countertops, a Miele dishwasher, and a Bertazzoni range, with overhead lighting illuminating the area beneath the glass block floors of the bedroom above. The dining area is situated beneath the other lofted bedroom, which is supported by white plinths. A closet provides additional storage and conceals a laundry area. The expansive living room features three oversized windows and a 1970s curvilinear dark-brown leather couch, situated beneath the 16-foot-high glass ceiling that bathes the interior in light. George Sharp expresses his continued admiration for the apartment's luminosity and the serene atmosphere it creates amidst the vibrant SoHo neighborhood.

When George, who works in fashion, and Diana, a ceramicist, moved in with their teenage son, they appreciated the architect's original vision but introduced cosmetic changes to align with their minimalist aesthetic. They painted the original red-brick walls white, replaced the tile flooring with dark wood, and decorated with a muted color palette. The listing agent notes that while the architectural structure remained largely untouched, the aesthetic was entirely revamped. From the main level, a narrow stairwell leads to an aluminum bridge connecting the two lofted bedrooms and an office. Mirrored walls at an angle beneath rectangular light wells in each bedroom refract light, enhancing the illumination. The floors of these lofted bedrooms consist of two layers of glass blocks, one frosted for privacy, allowing artificial light from the ground level to filter upwards. George emphasizes that the entire apartment is designed around the interplay of natural and artificial light, with light from one room softly diffusing into another, creating multiple, gentle light sources.
#SoHoApartment #LoftLiving #GlassBlockFloors #SkylightDesign #AlastairStandingArchitecture #NewYorkRealEstate #ModernInteriorDesign #LightMaximization #PrewarRenovation #SoHoApartment #LoftLiving #GlassBlockFloors #SkylightDesign #AlastairStandingArchitecture #NewYorkRealEstate #ModernInteriorDesign #LightMaximization #PrewarRenovation
0 comment in total
 No comments yet
You may also like

‘Oasis’ Soho loft with sliding glass doors seeks $5M

$10.9M Soho penthouse has an open-air zen garden and three terraces


$3.3M Chelsea condo has High Line views and a private terrace

Your Chance to Combine Two Gilded Age Apartments

Classic Loft in Soho’s Cast Iron Historic District Wants $3.25 Million
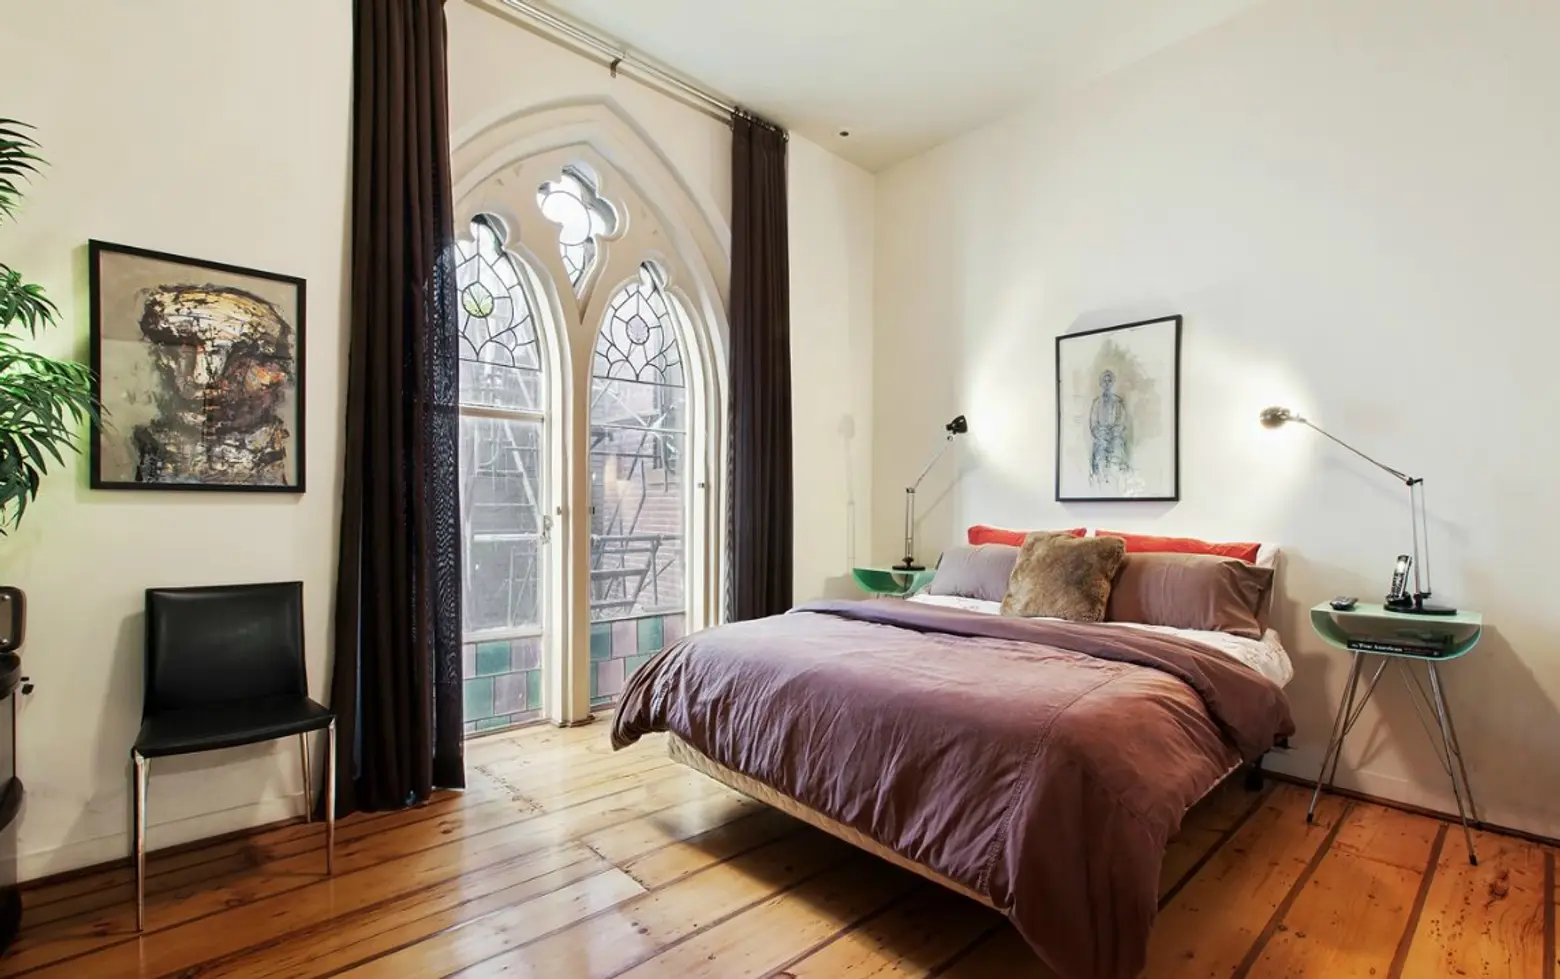
$2.2M Brooklyn Heights Loft with Gothic-Style Stained Glass Windows Is Simply Heavenly

1910 Bungalow on the Venice Canals Asking $2.65 Million

For $2.65M This Corner Tribeca Loft Has Classic Bones, Snappy Interiors and Windows Galore

12-foot ceilings and a wall of windows at this $1.049M Prospect Heights apartment

Micro-Apartment Opens Up With Hidden Storage and Glass Walls

Stylish Williamsburg Loft in Desirable Gretsch Building Asks $2.5 Million
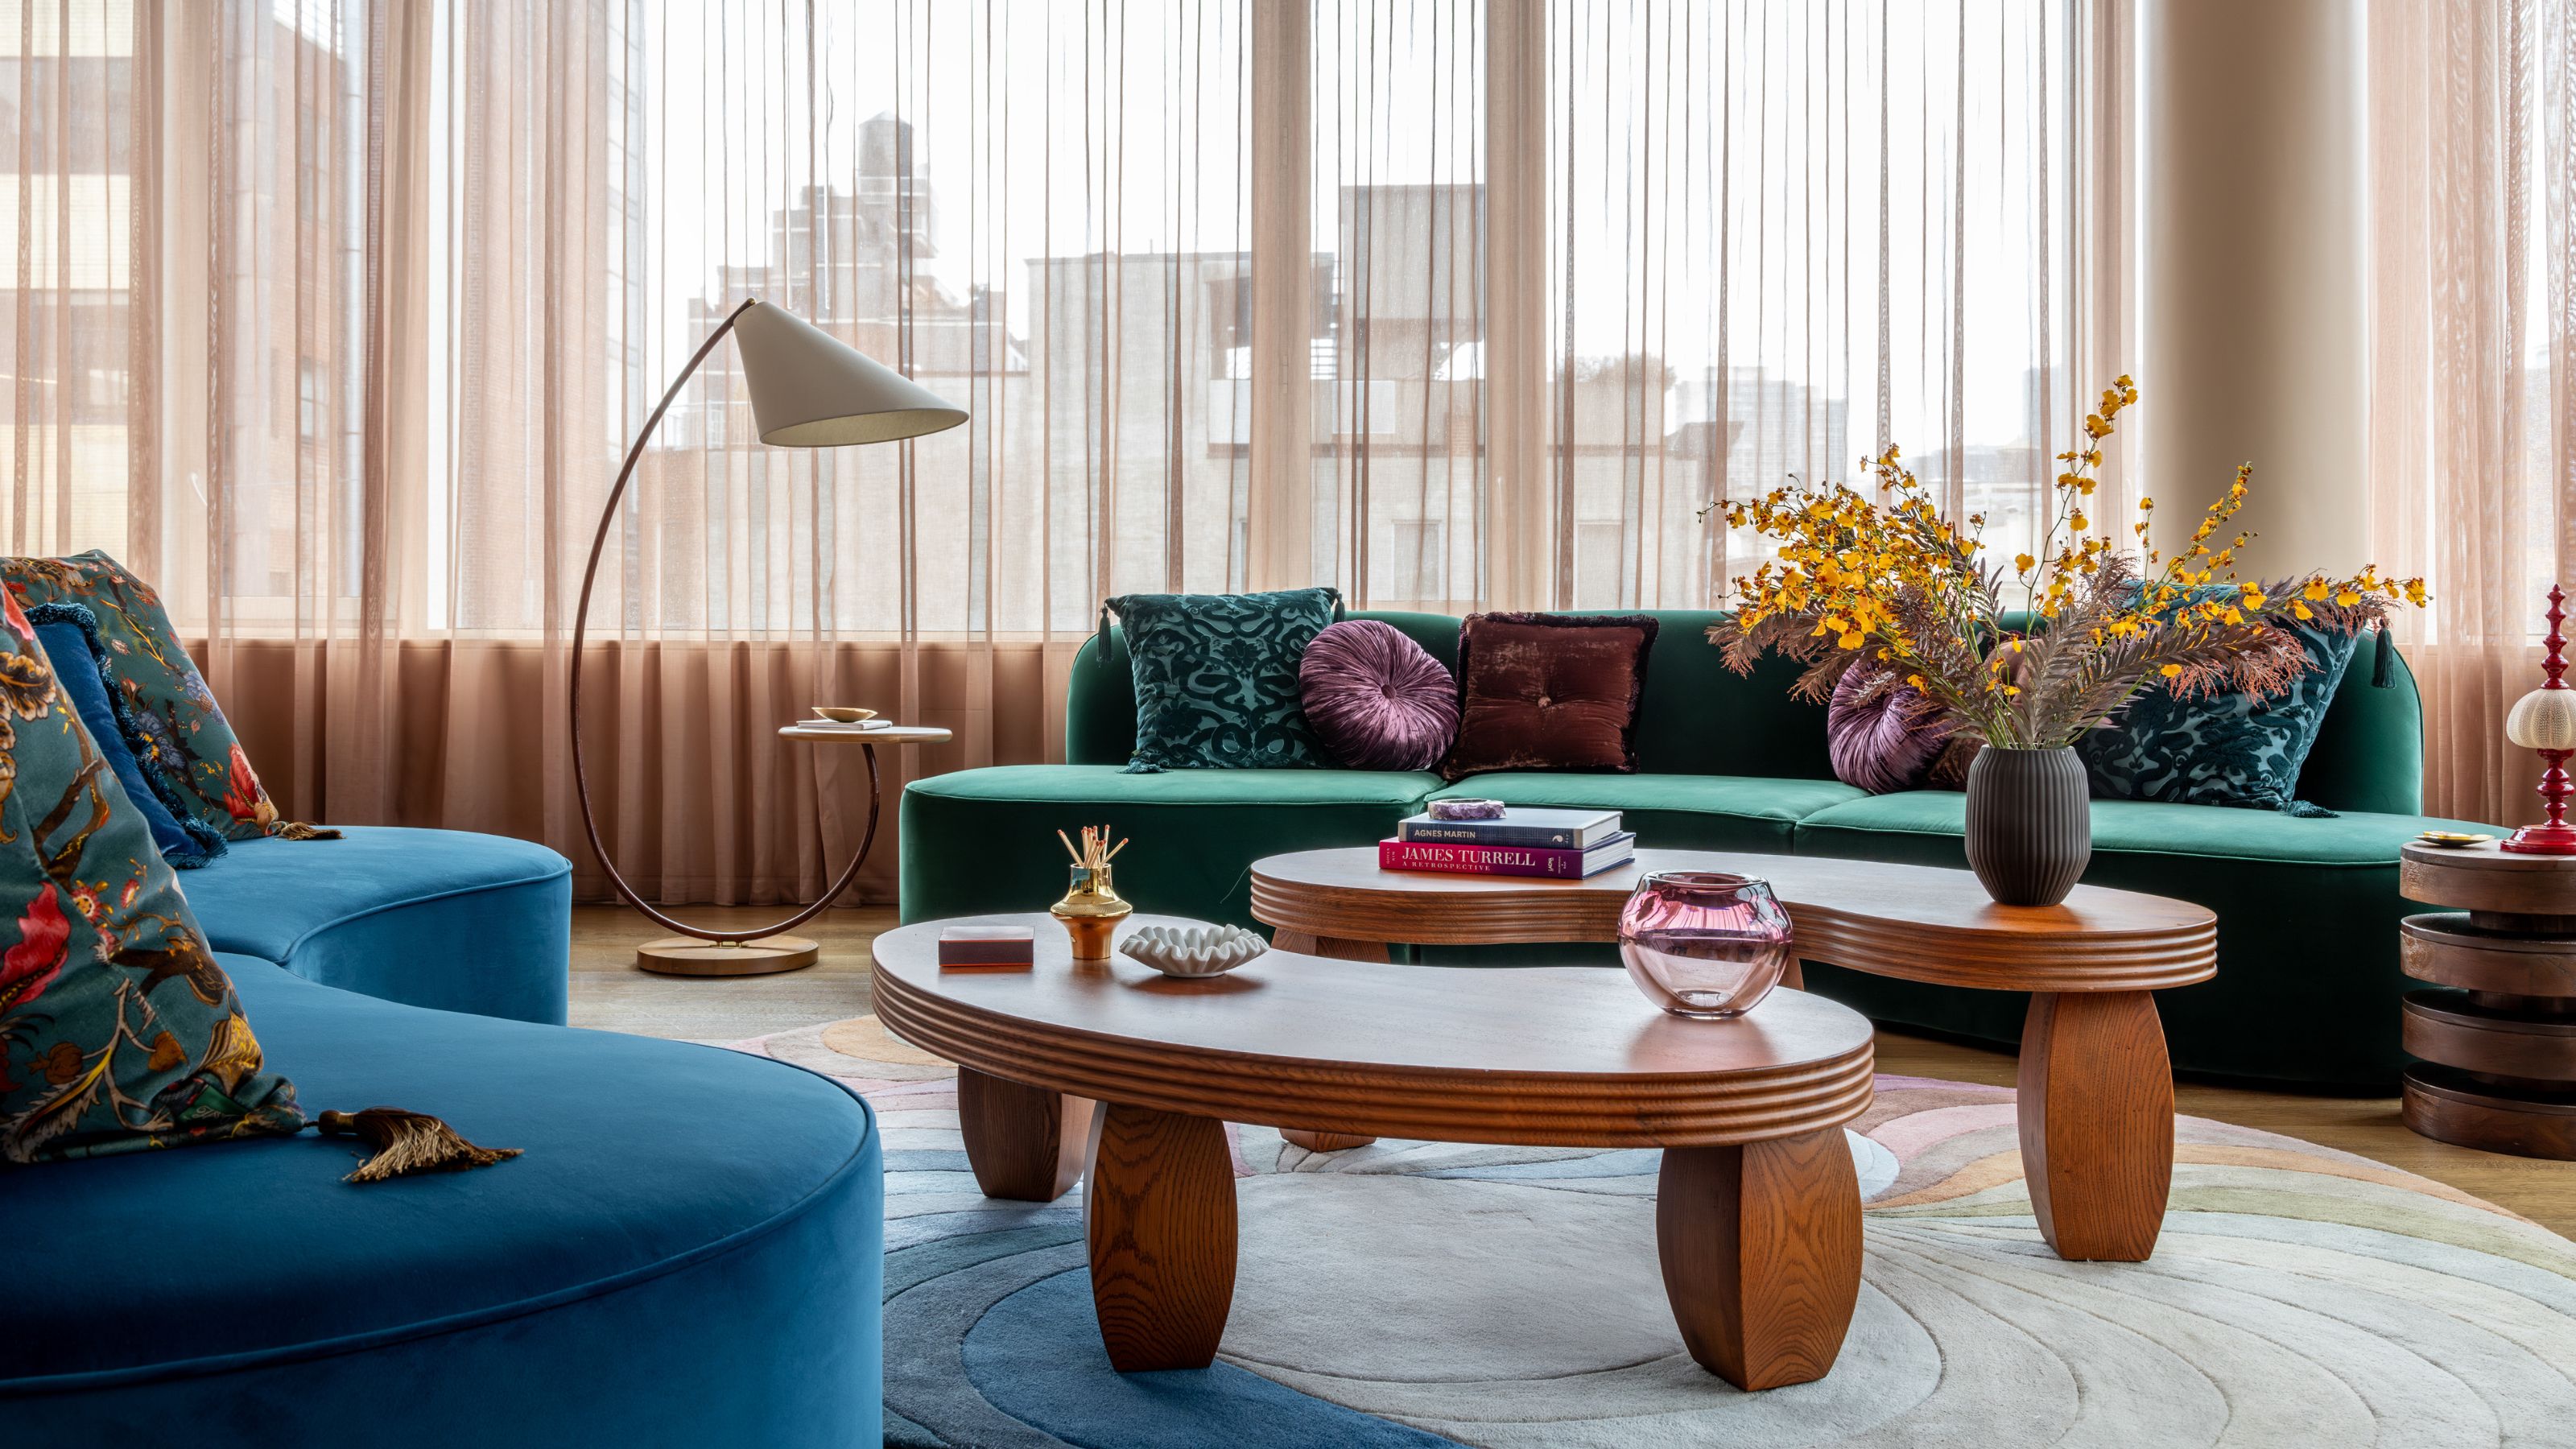
You would never know that high-street gems are hidden in this elegant New York apartment


$80,000 open-concept four-room flat that's bright and airy

Dumbo Penthouse With Views, Private Roof Deck, Three Bedrooms Asks $3.695 Million

Light-Filled Dumbo Brooklyn Apartment Asks $5,350 a Month

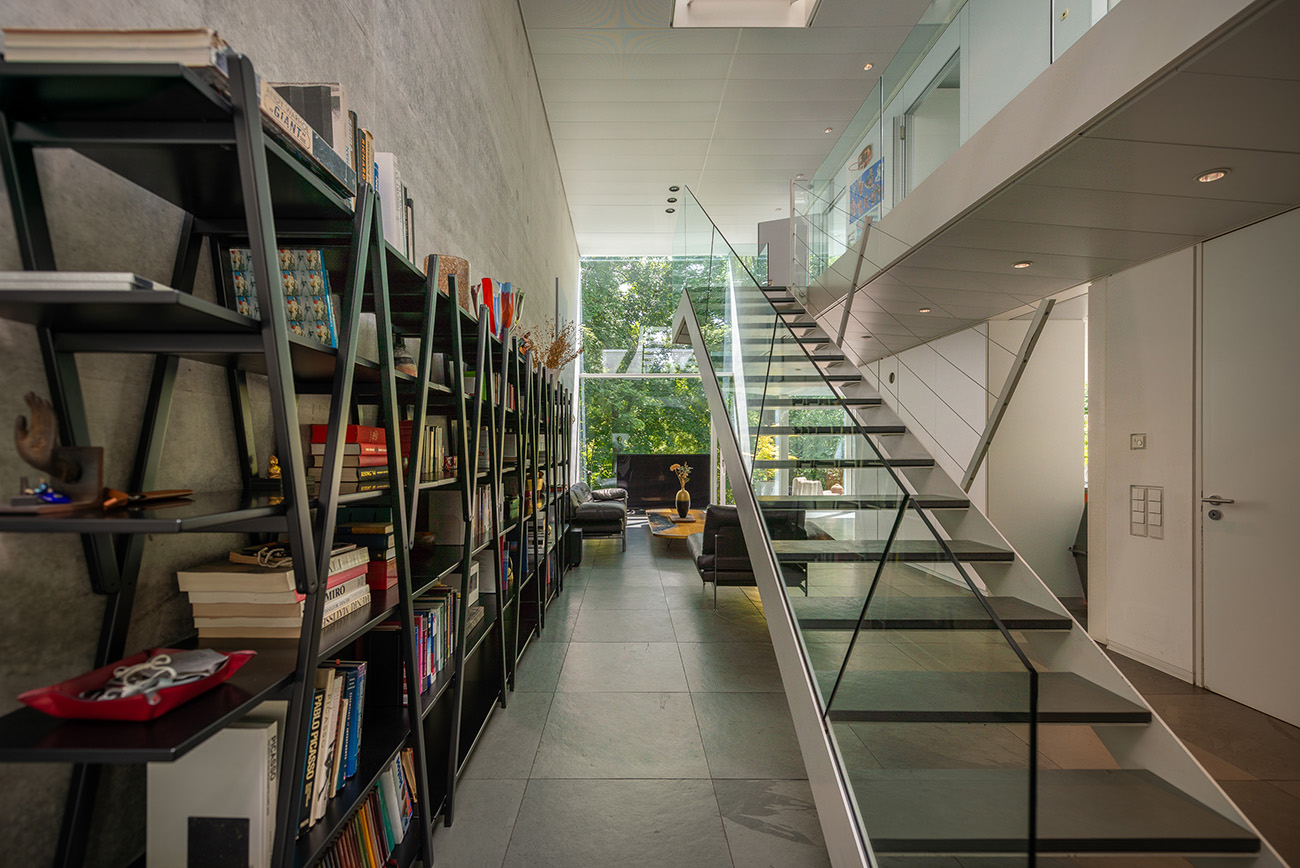
Zen Stuttgart ‘lightbox’ home asks for €3.5m


Brooklyn Heights Pad With Grand Octagonal Living Room, Black and White Tile Floor Wants $5,200

Nolita loft boasting barrel-vaulted ceilings and exposed brick asks $2.4M

An earthy West Village pad with barrel-vaulted brick ceilings asks $2M

This 2-story Tiny Home at Amazon Feels Huge With Its Bright, Airy Layout and Patio—and It's Under $40K