1/3
All-Around Warmth: Fireplace Design

This article details an innovative fireplace design project undertaken by Charles Orr of Hutker Architects for a client's new home. The client's initial request included multiple fireplaces for the living room, porch, and master bedroom. Instead of incorporating traditional stand-alone units, Orr conceptualized a unique, silo-like stone structure. This central column is strategically positioned to serve multiple areas of the house, delivering warmth and aesthetic appeal across different floors and rooms.
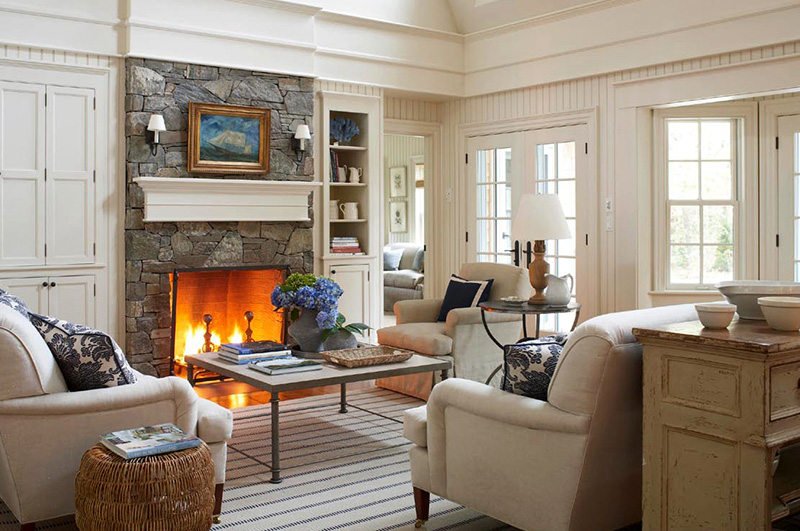

The design features a 7-foot diameter column constructed from Virginia ledgestone. On the first floor, this versatile structure accommodates two wood-burning fireplaces. Beyond its primary function of providing heat, the column also integrates practical and decorative elements. It includes recesses designed to house a flat-screen television in the family room and an art niche in the living room, effectively blending utility with interior decor. A distinctive 4-inch-thick stone band wraps around the structure, acting as a contemporary mantelpiece. This band starts above one fireplace and extends to the other, forming a 6-inch-deep shelf where it meets the living room's art niche. The base of the column on the first floor is encircled by a bluestone hearth, which is flush with the floor, contributing to a seamless and integrated look.
Moving to the second floor, the stone column extends into the master bedroom, where it incorporates a gas fireplace. This upstairs fireplace is equipped with a fixed-glass panel, offering a modern and contained heating solution for the private space. A subtle yet precise design detail is the 1-1/2-inch reveal created between the stone of the column and the surrounding plasterwork. This reveal ensures a clean, crisp line where the substantial stone column meets the walls and ceilings, highlighting the architectural precision and craftsmanship involved in the project.
The architectural team for this project included Charles Orr, AIA, from Hutker Architects, based in Falmouth, Mass., with project designers Erin Levin and Gerrit Frase also contributing. The construction was managed by contractor Peter Derbyshire from Adamsville, R.I., and the specialized stonework was executed by stonemason Andrew Souza from Dartmouth, Mass. Brian Vanden Brink served as the photographer, documenting the completed design. This integrated approach to fireplace design showcases how a singular architectural element can fulfill multiple functional and aesthetic requirements throughout a residential property, creating a cohesive and warm environment.
#FireplaceDesign #ArchitecturalInnovation #HomeHeating #StoneColumn #IntegratedDesign #LuxuryHome #InteriorArchitecture #VirginiaLedgestone #FireplaceDesign #ArchitecturalInnovation #HomeHeating #StoneColumn #IntegratedDesign #LuxuryHome #InteriorArchitecture #VirginiaLedgestone
0 comment in total
 No comments yet
You may also like
How to Make Your Fireplace the Centerpiece of Your Entire Home, According to Designers
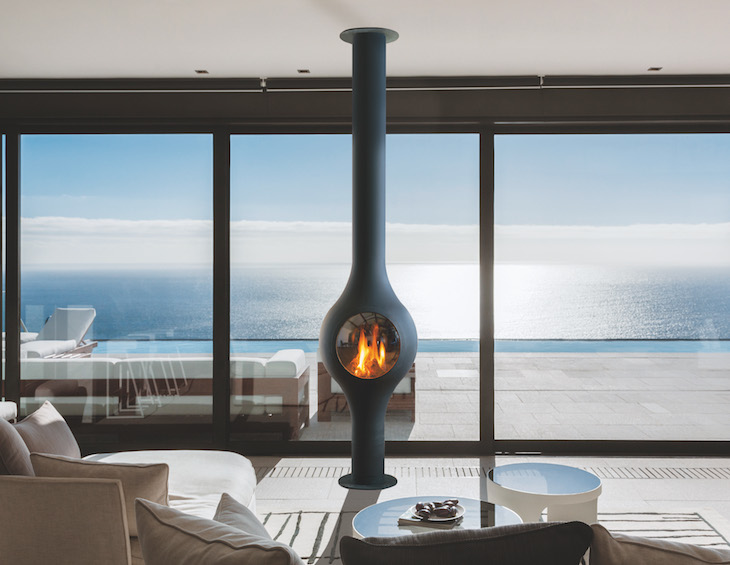
Product watch: Focus’ sculptural fireplaces with eco credentials
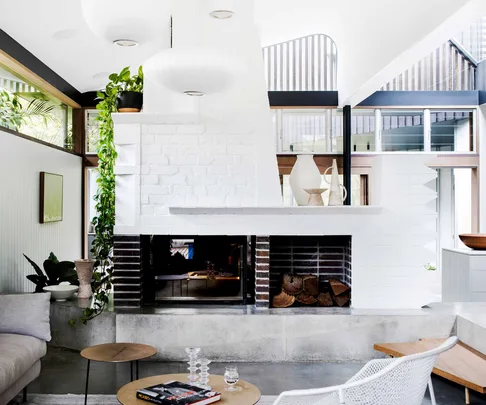
How to choose the right fireplace for your home

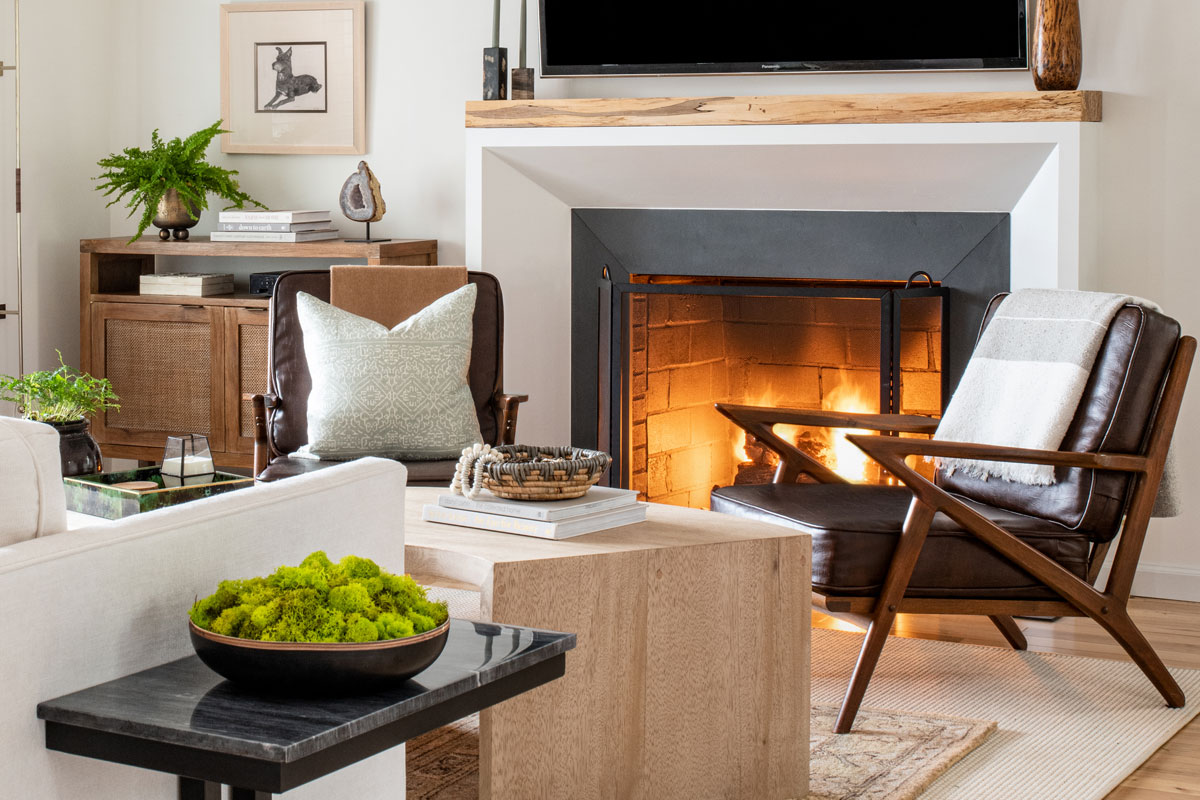
How to make fireplace season even better
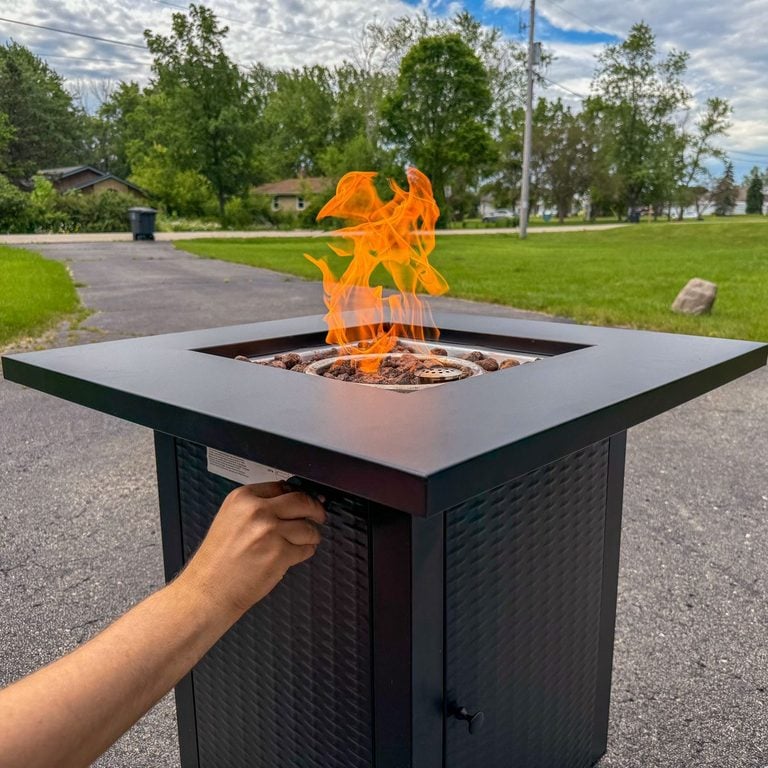
Fireplace Ideas and Installation

Design Q+A: Fireplaces
Interior Experts Share the Secrets to Crafting an Exquisite Space Around a Chic and Cozy Fireplace

8 Fireplaces That Catch the Eye

Fires & Fireplaces

Fireplace design reflect personal style, focal point for home

Ten striking fireplaces at the heart of the home
The hearth of a home
Transform Your Living Spaces with All Seasons Fireplace

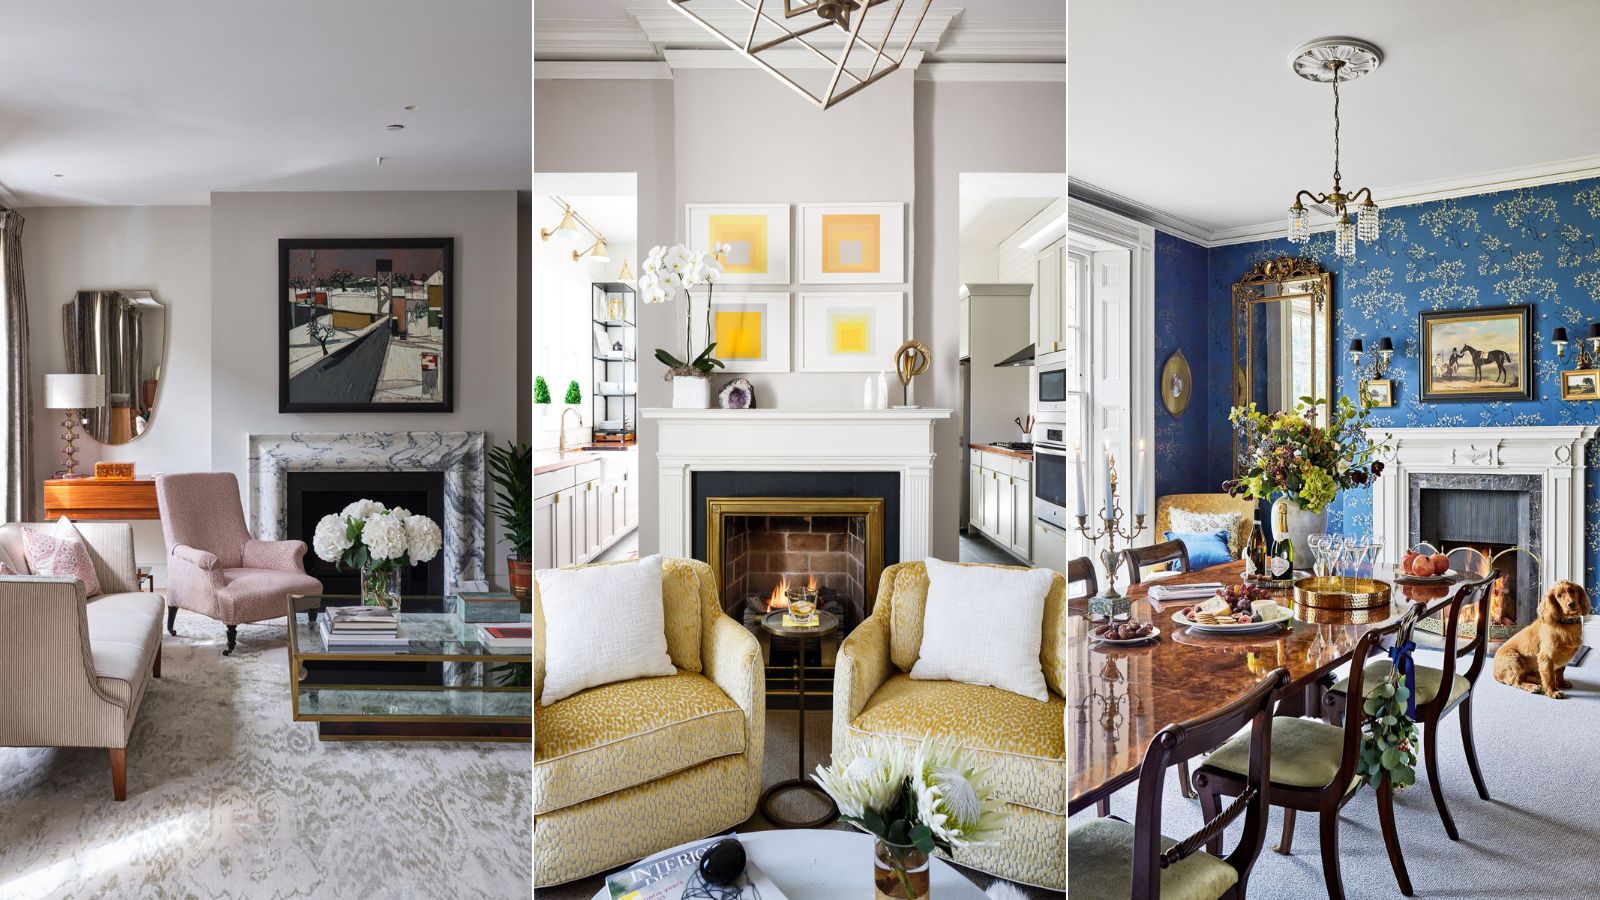
Fireplace ideas – 18 fabulous ways with fireplace design

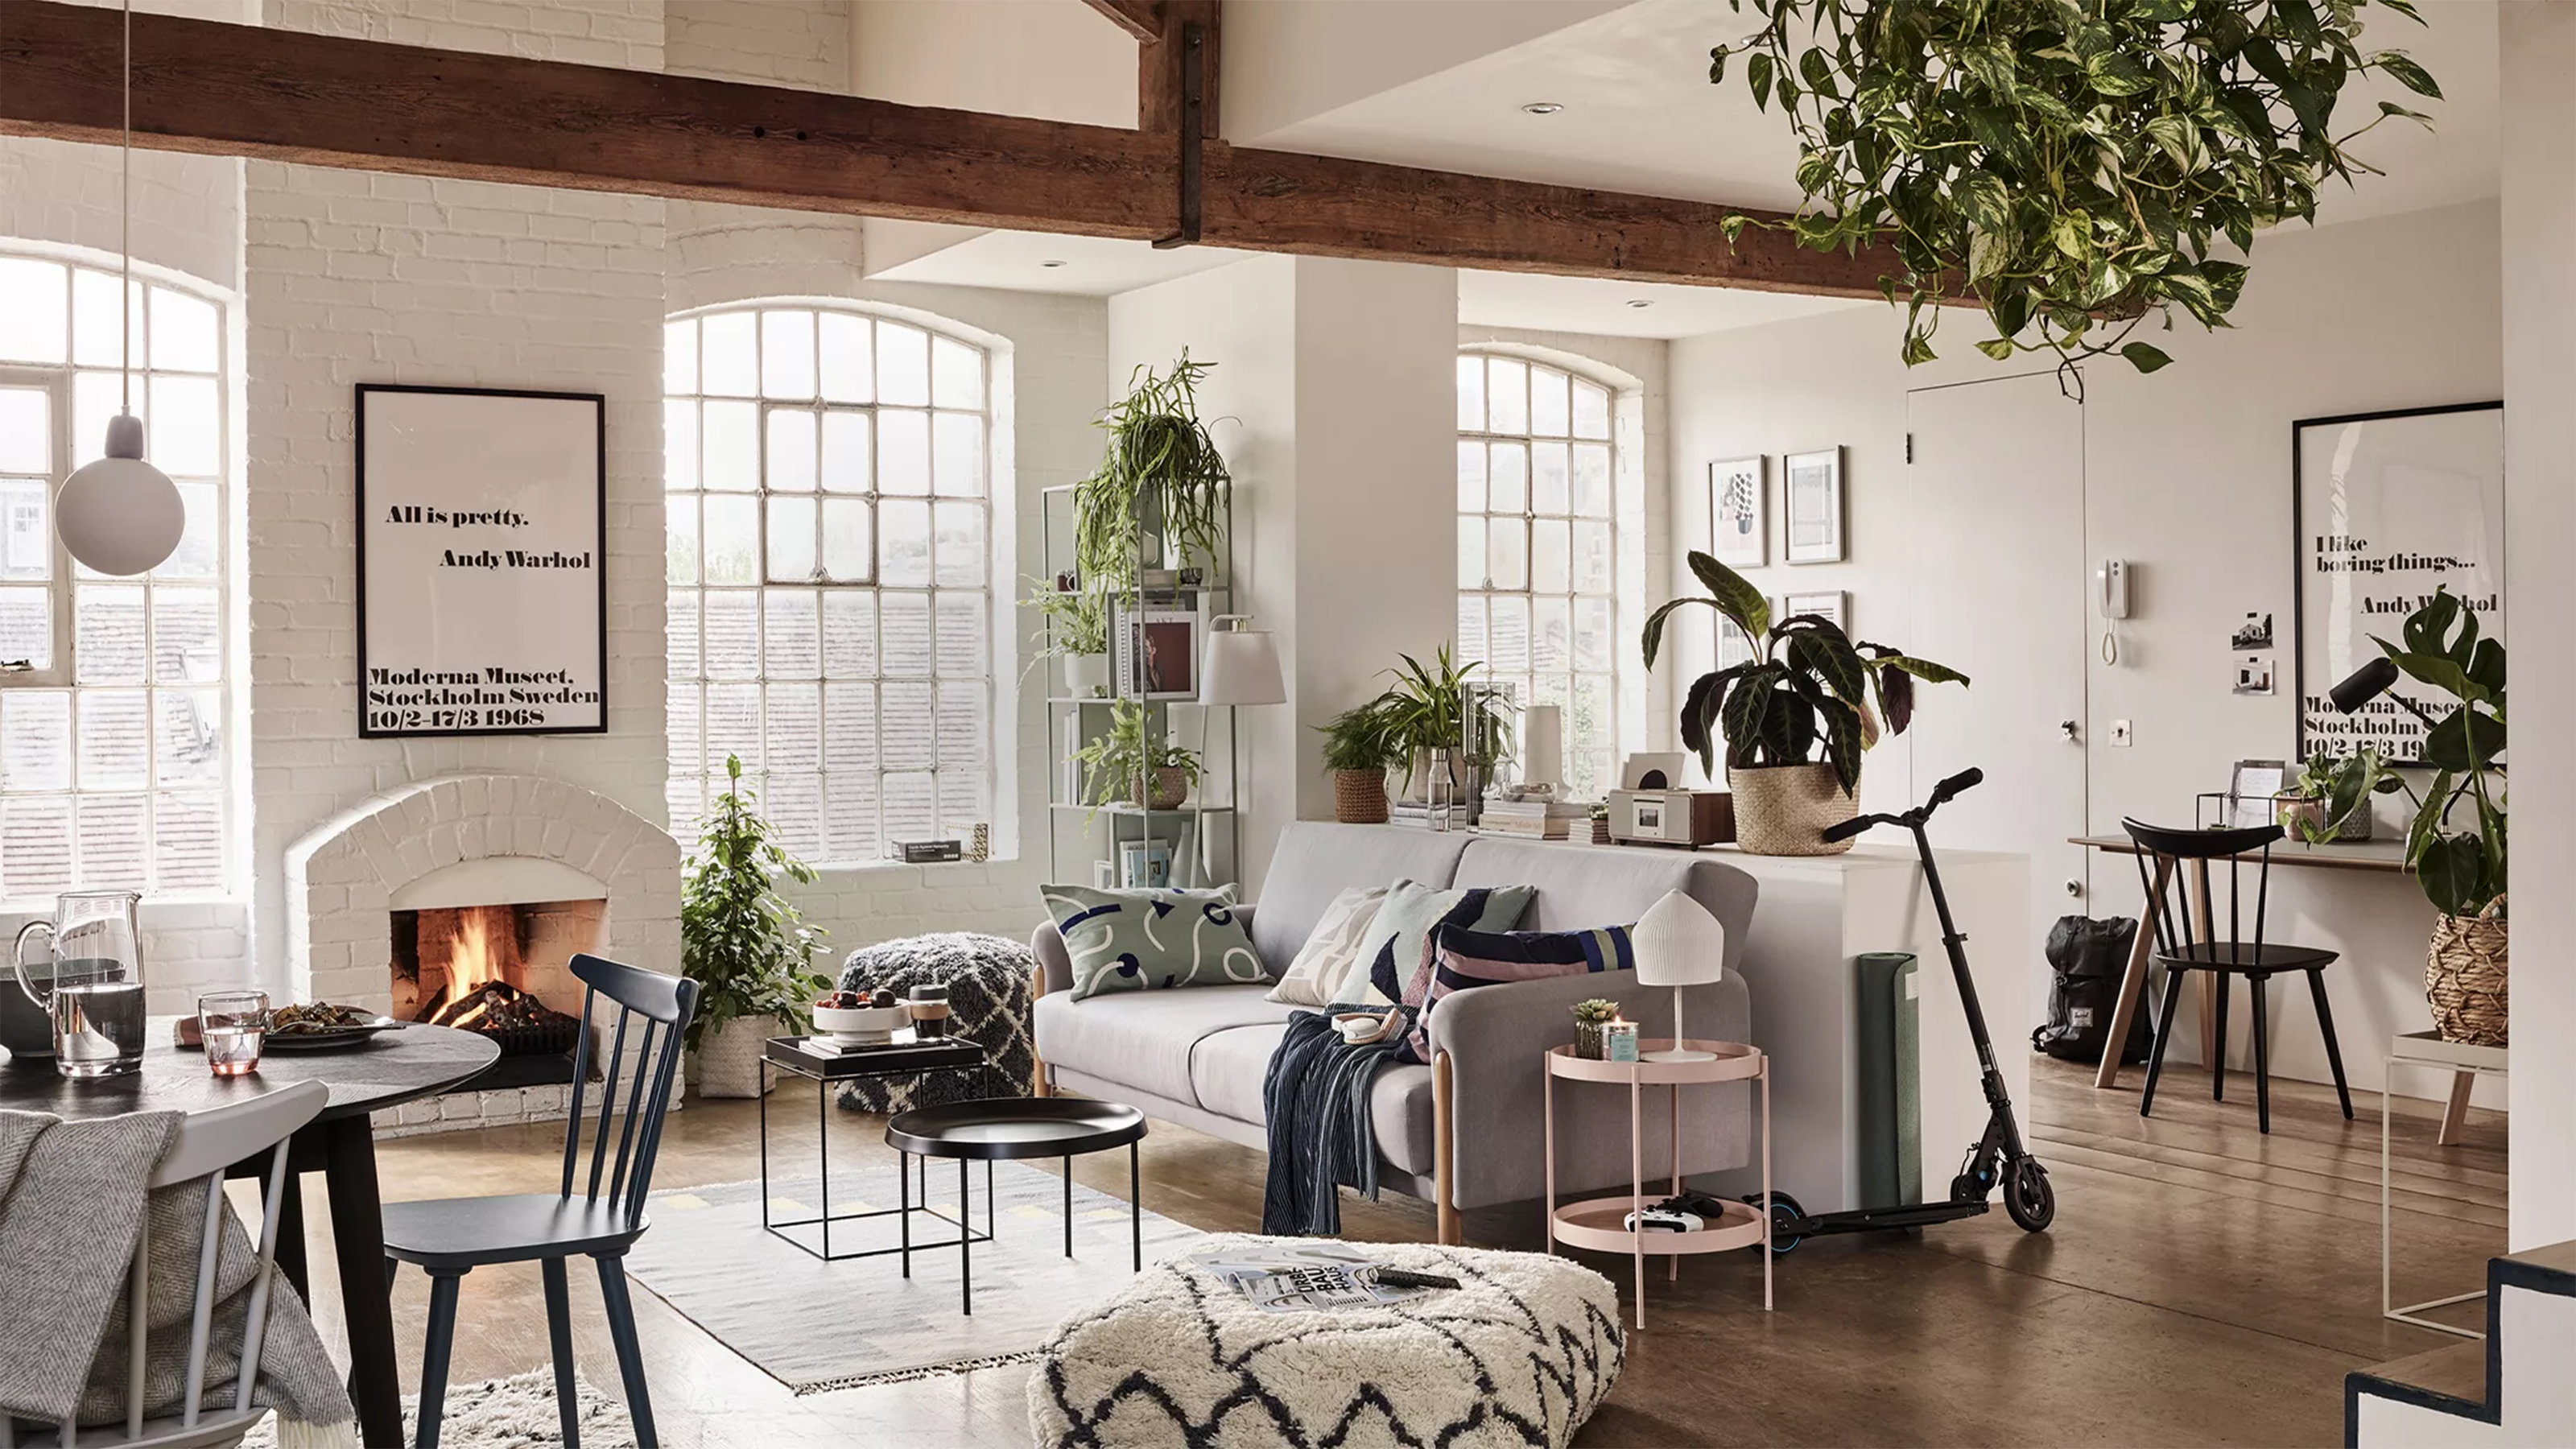
29 fireplace ideas to give your home all the cozy vibes


A "Culinary Hearth" Is the Kitchen Renovation of Your Dreams


7 Reasons That "Indoor Outdoor Fireplaces" Are Such a Genius Addition to Your Home

10 cosy homes with fireplaces from Dezeen's Pinterest boards
Fireplace ideas – 43 ways to turn your mantel and hearth into a showstopping feature
50 Gorgeous Fireplace Ideas for a Cozy, Refined Space